Back to off-plan projects
completedout of stockPost-handover

California Village

A development by GFH Properties

City Of Arabia, Dubai

Unit availability

0

Bedrooms

Bathrooms

Completion

Jun 2025

Area

Buildings

2

Share this property

Project detail

Overview

A closer look at the residences, lifestyle, and location.

The residences

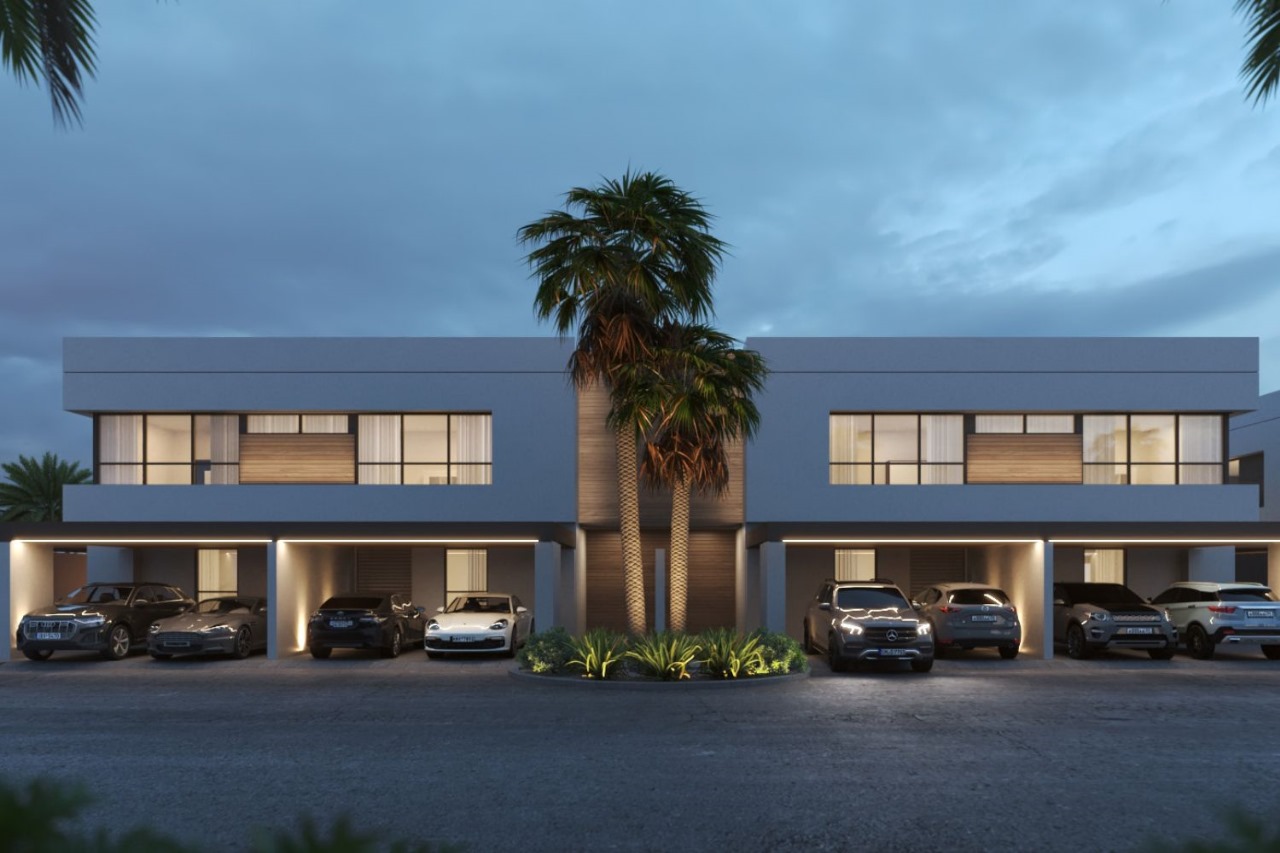
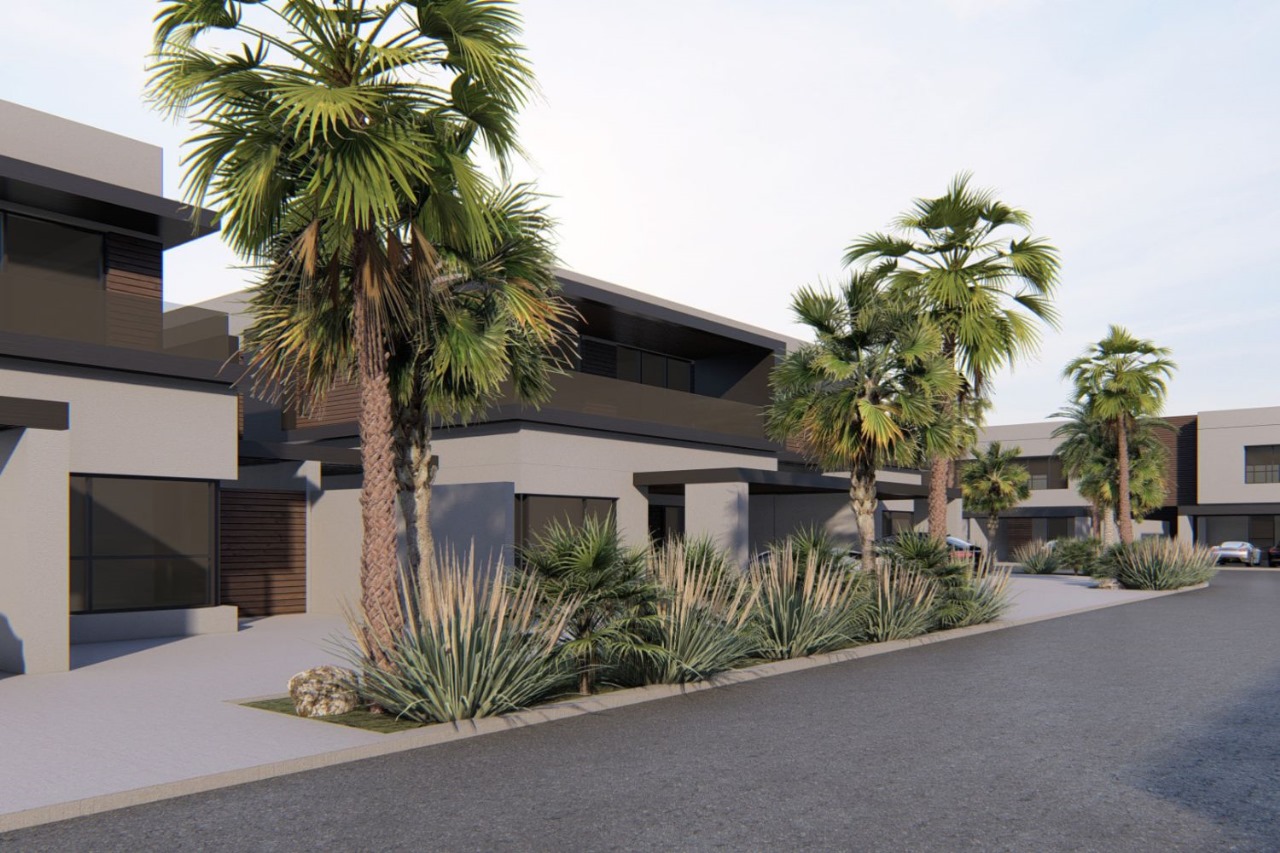
California Village is a safe haven designed to support growing families every step of the way, creating a space where growth, adventure, bonding, and serenity are at the forefront of living. The homes come in a variety of spacious configurations with stunning interiors, including expansive courtyards ideal for barbeques, hosting friends, and providing additional space for children to play. Taking inspiration from its surroundings, the neutral color palette exemplifies modern, contemporary, and timeless design with horizontal lines, wooden finishes, and bright white colors.

The development offers a slew of amenities that cater to the needs of both residents and their families, creating a space where entertaining and hosting gatherings becomes effortless. The large and spacious living and dining areas have been designed to help nurture families, develop friendships, and create experiences that will last a lifetime. Every home has been thoughtfully crafted to promote well-being, connection, and a high quality of life for all residents.

Each residence features modern finishing with high-quality materials, creating living spaces that exude contemporary elegance and timeless beauty. The spacious and expansive plots come with stunning interiors that create a haven of beauty and comfort for the whole family. Every detail has been carefully considered to provide a comfortable and stylish home environment where families can thrive.
Location & lifestyle

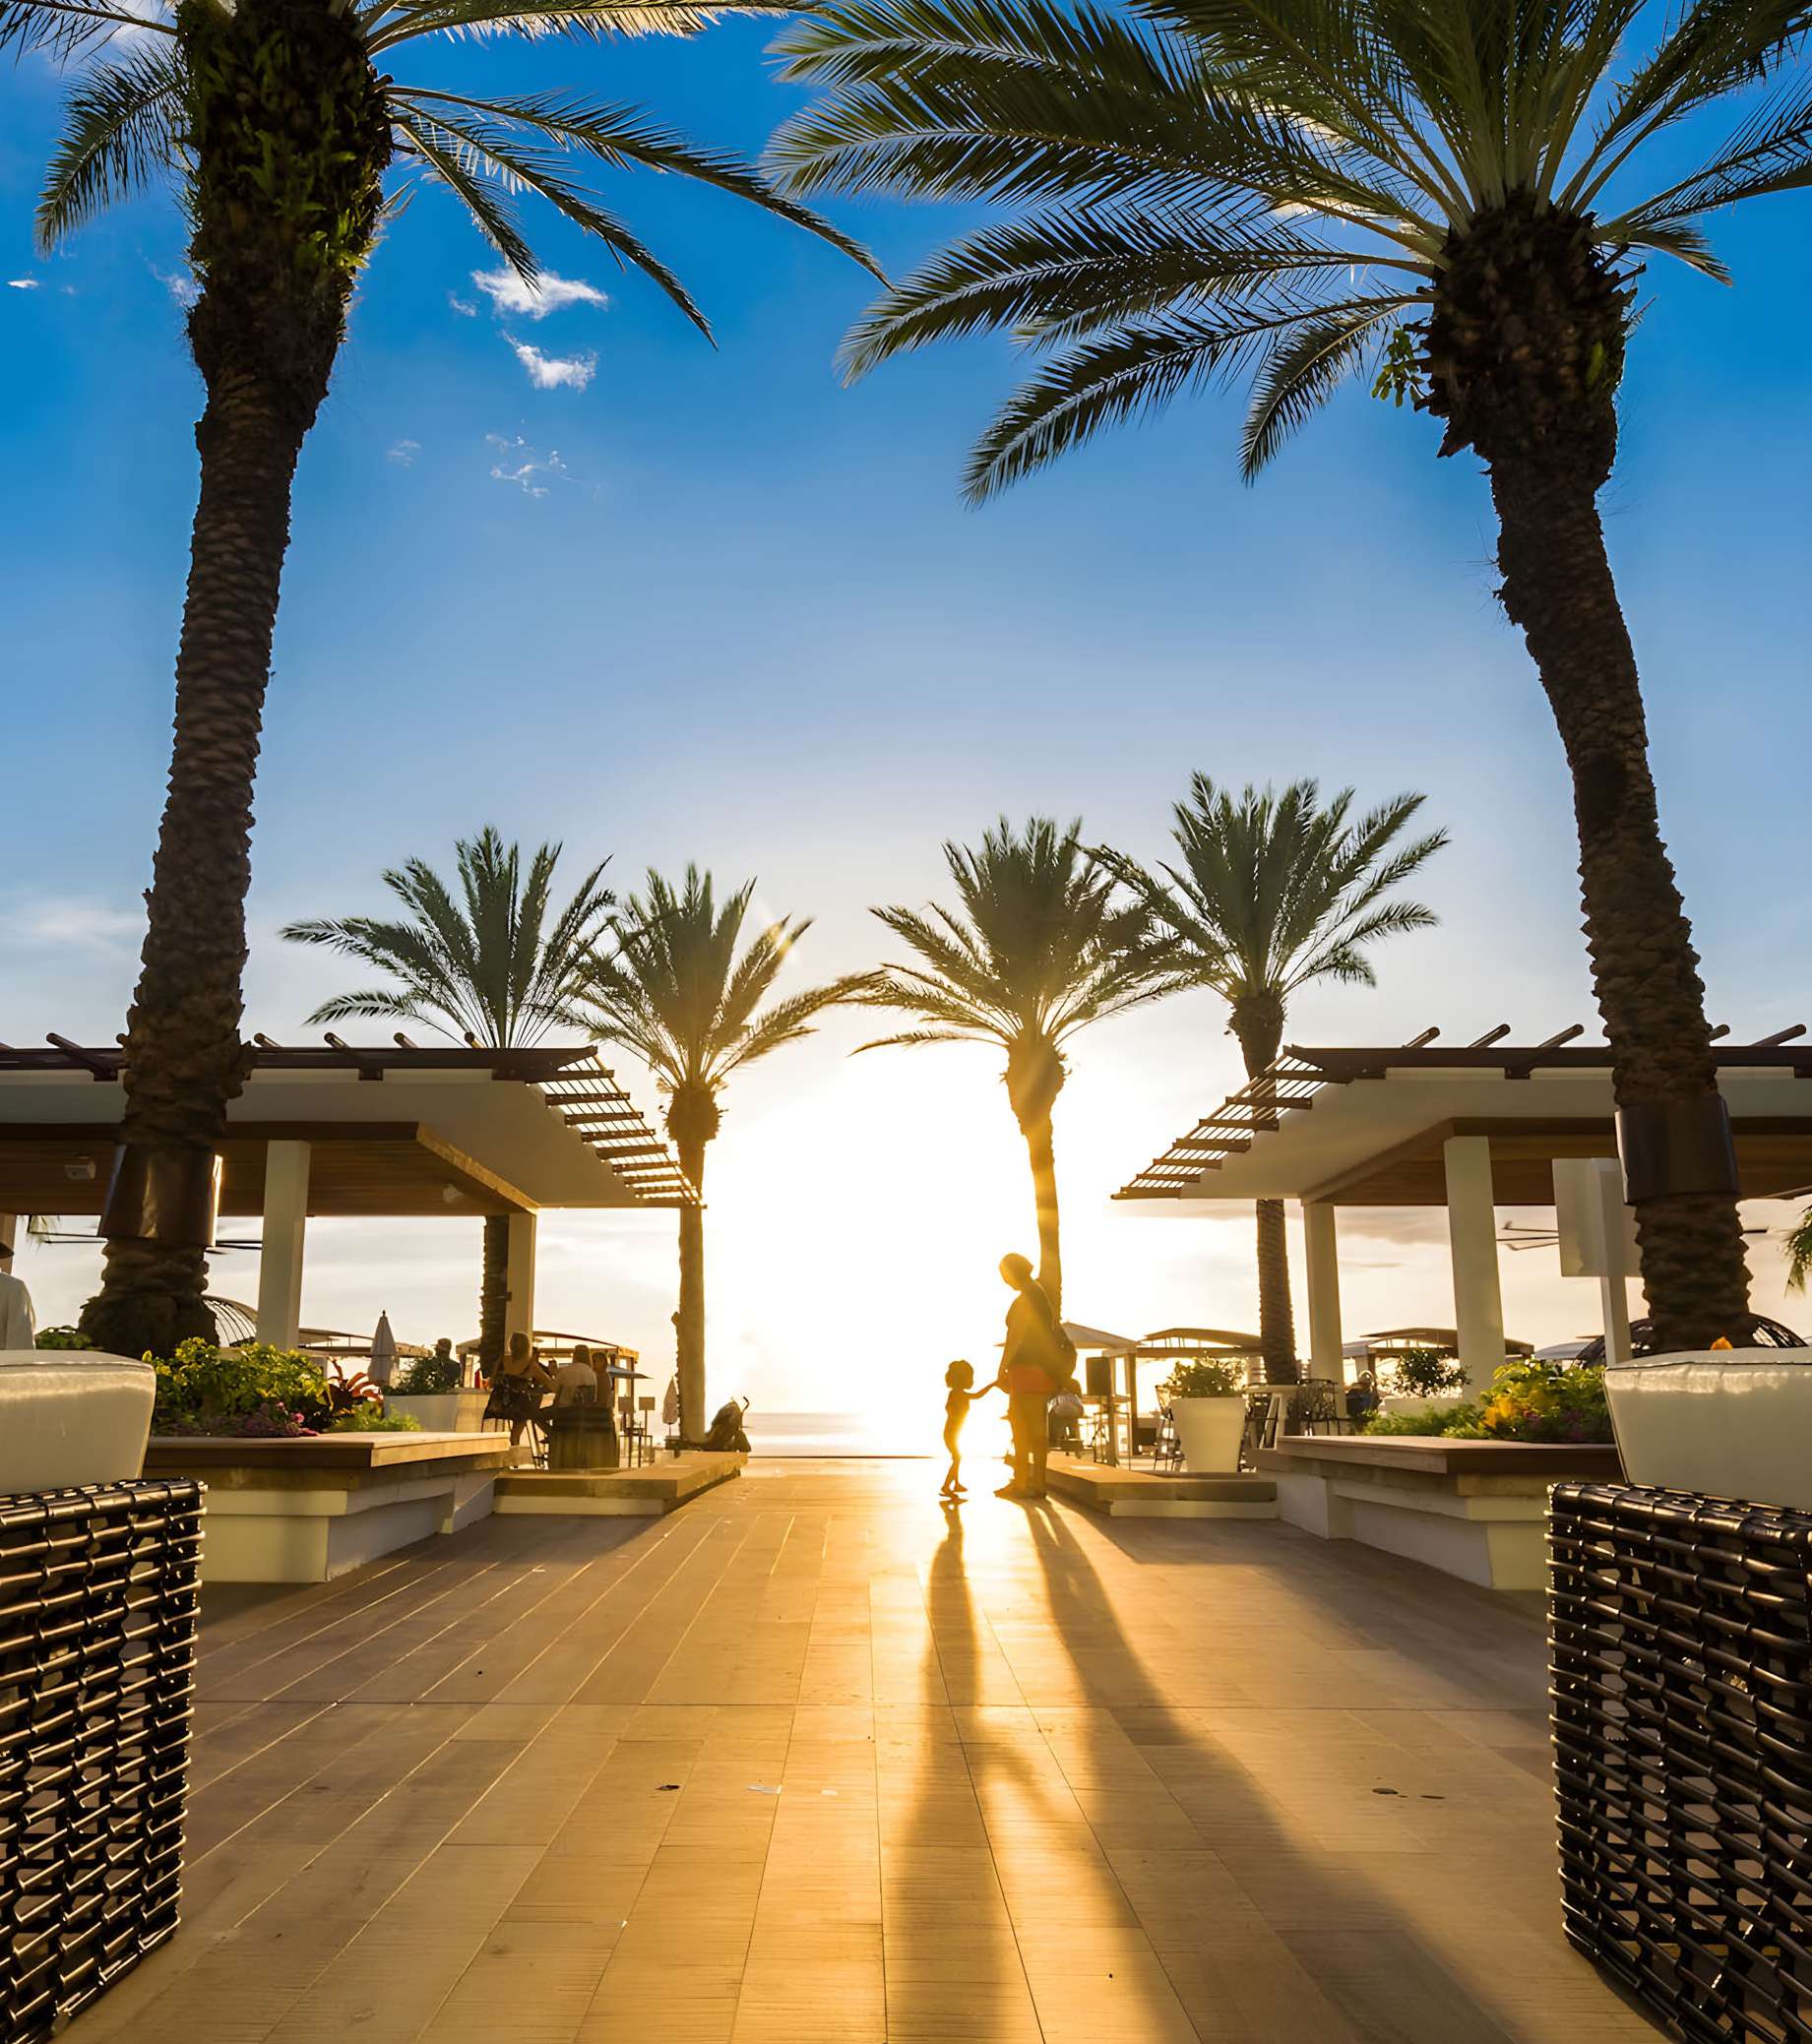
This prestigious development is situated in City of Arabia, a visionary mega-development that spans a vast area and aims to create a self-sustaining city within the city. The area is anchored by one of the world's largest malls, offering a diverse range of shopping, dining, and entertainment options that make it a central attraction for residents and visitors alike. The development features various residential communities, including apartments, townhouses, and villas, catering to different lifestyles and preferences.

The neighborhood offers a comfortable and convenient living experience with an extensive entertainment hub that adds to its appeal as a self-contained urban environment. Residents enjoy easy access to world-class shopping, dining, and leisure options within the community. The area's thoughtful planning ensures that every need is catered to without ever having to leave the development.

The community's strategic location within Dubai provides excellent connectivity to key destinations throughout the city. The area's comprehensive amenities and integrated design create a dynamic and vibrant environment where families can thrive. This distinguished location represents the perfect combination of modern convenience, family-friendly living, and exceptional accessibility, offering an unmatched lifestyle in one of Dubai's most visionary communities.
Aumera decision frame

How to examine this project

A structured reading of the published dossier—not a return forecast or recommendation.

Decision signals

  • Includes a post-handover structure for buyers comparing payment pressure beyond completion.
  • The specific unit, layout efficiency, and view premium should carry more weight than the headline starting price.
  • Should be reviewed alongside comparable delivered work by GFH Properties.

Catalogue completeness

Completion timing
Present in catalogue
Service charge
Present in catalogue
Escrow information
Present in catalogue
Payment milestones
Present in catalogue
Project detail

Floor plans

Open any plan to inspect the residence layout in full detail.

Loading floor plans...

Project detail

Payment plans

Review the available instalment structures and key milestones.

Payment structure

Payment Plan

0 months
100%
On booking
on booking
Project detail

Amenities

Facilities designed around everyday comfort, wellness, and leisure.

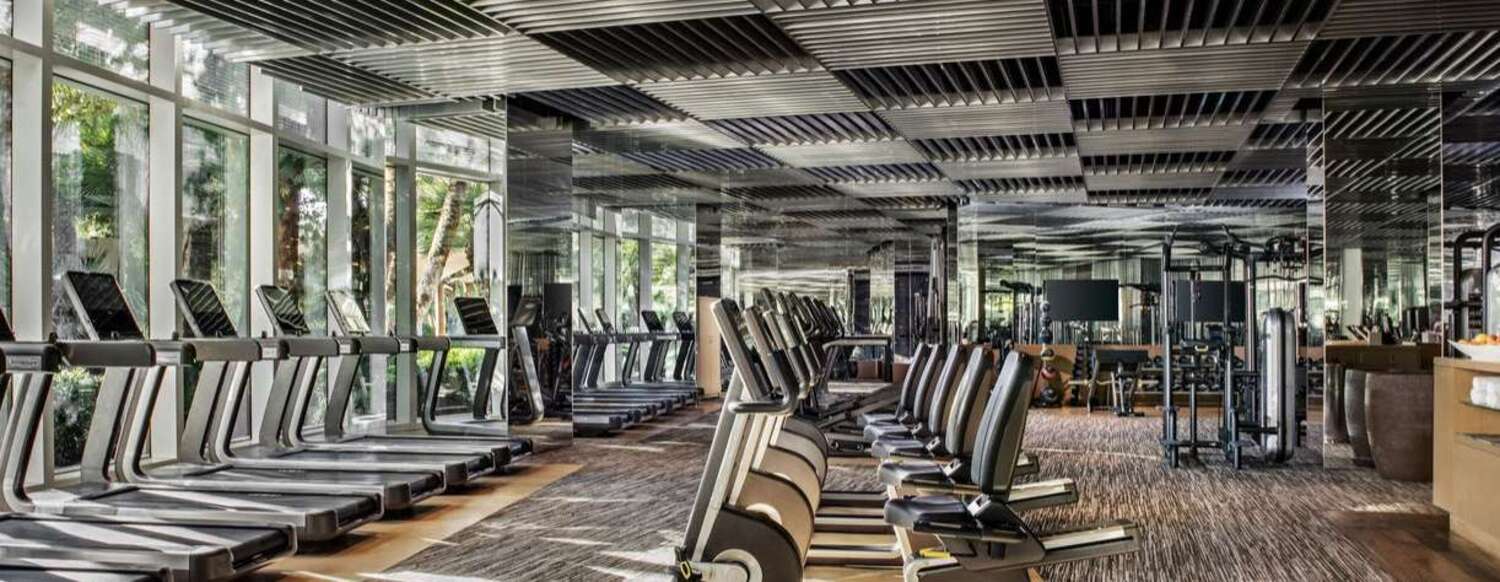
Community Gym
Clubhouse
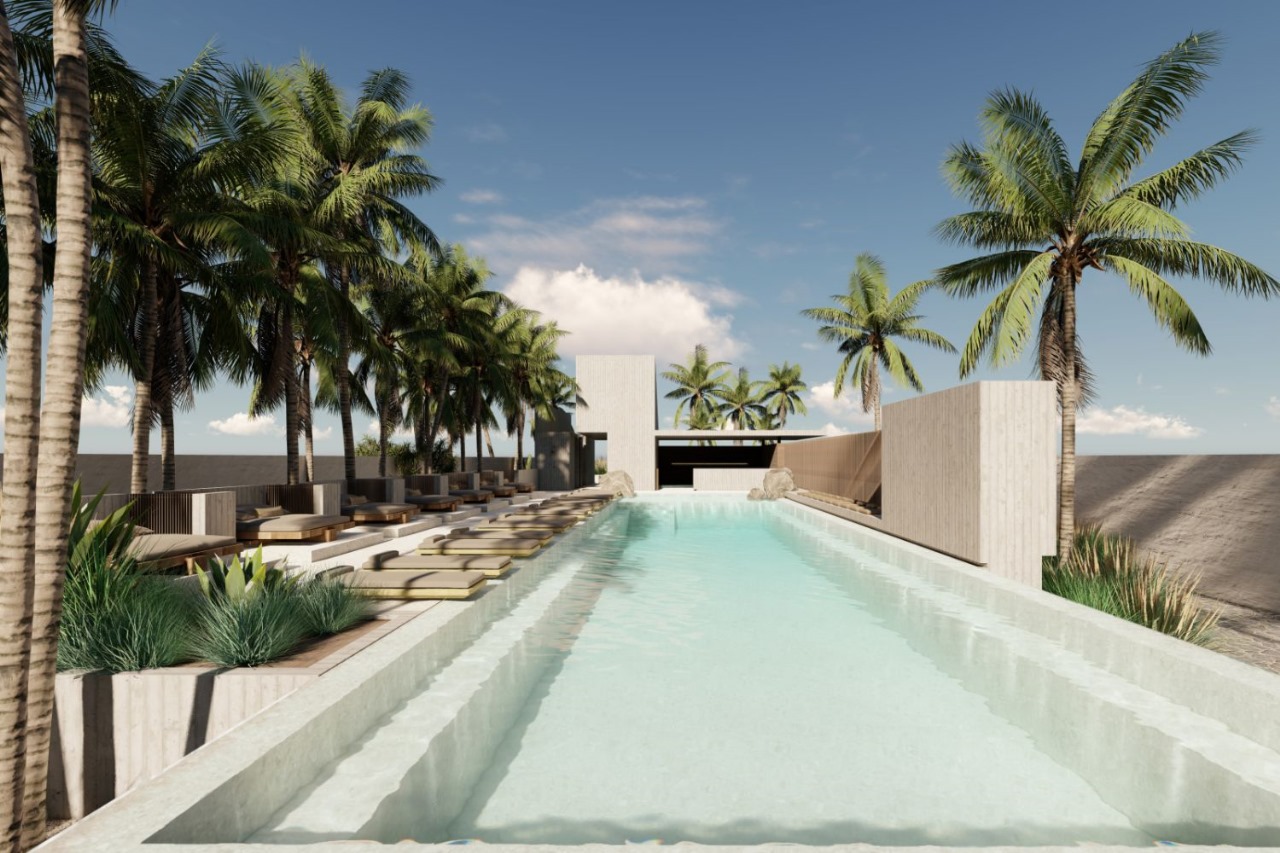
Swimming Pool
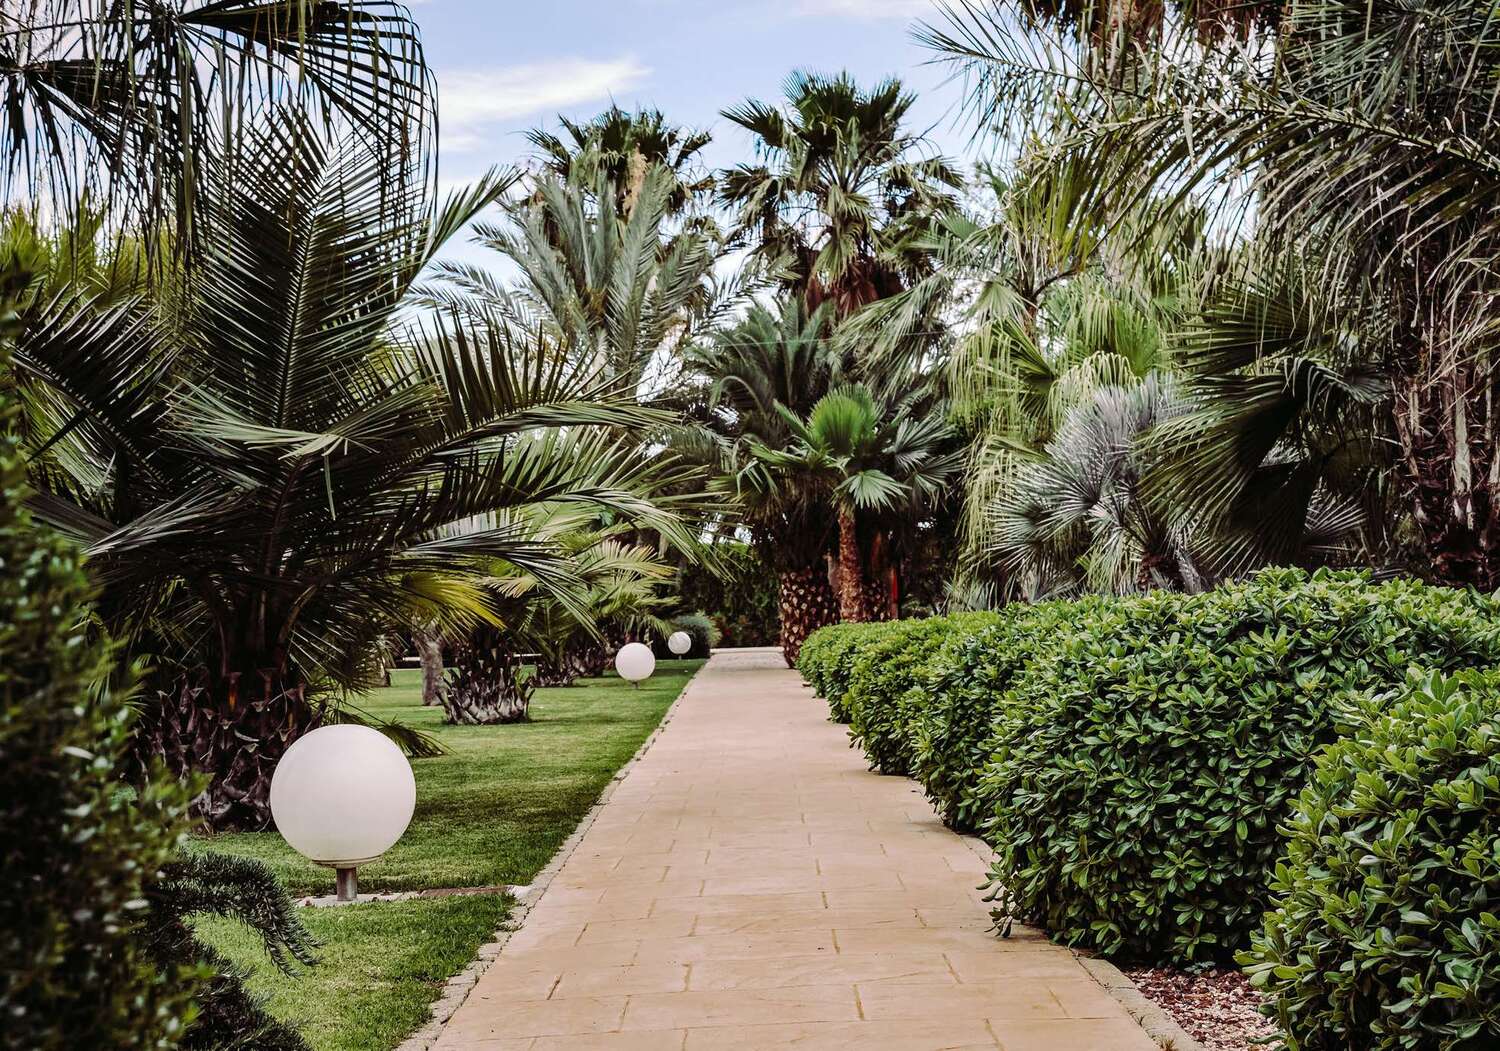
Lush Green Park
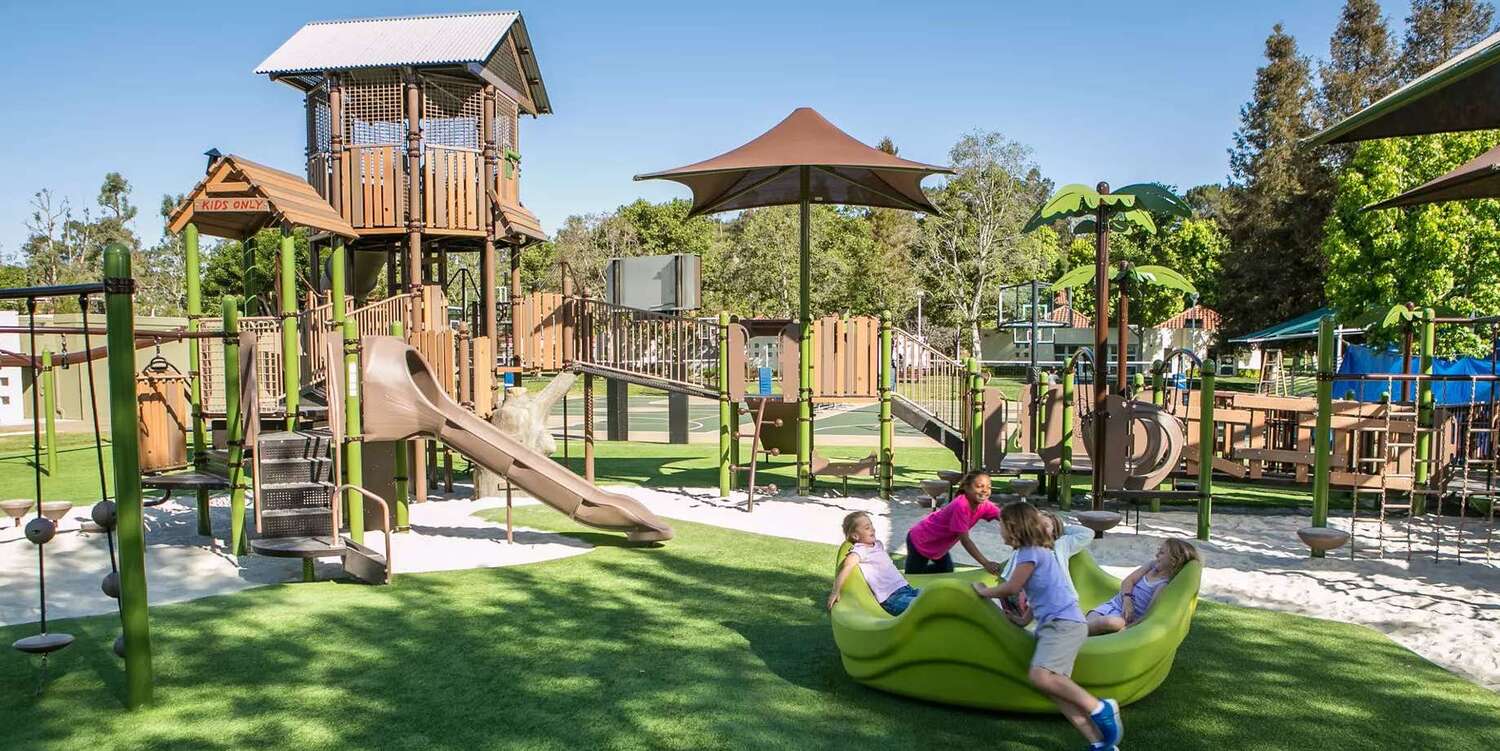
Kids Area
Project detail

Buildings

Twin Villas

Twin Villas

unknown

5 bedroom twin villas

Townhouses

Townhouses

unknown

3 bedroom townhouses

Project detail

Parking

Allocated parking by residence type and bedroom configuration.

Unit typeBedroomsParking spaces
townhouses32
villas52
Project detail

Project specifications

Key construction, completion, and ownership information.

Available units
0
Service charge
3.5 AED/sqft
Furnishing
No
Buildings
2
Construction start
Mar 2023
Construction end
Mar 2026
Completion
Mar 2026
Post-handover plan
Available
Escrow no.
019500000394

Personalised advisory

Request your private brief

Tell us how you are approaching California Village. Your answers help your advisor prepare availability, comparisons, and a conversation around your actual requirements.

Your details help us prepare and respond to this property enquiry. See our Privacy Policy for how information is used and retained.