Back to off-plan projects
under constructionon sale

Bugatti Residences by Binghatti

A development by Binghatti

Business Bay, Dubai

Confirmed price range

19.5M – 175.0M AED

Unit availability

87

Bedrooms

2–4

Bathrooms

Completion

Feb 2027

Area

2,028 – 10,161 sqft

Buildings

1

Share this property

Project detail

Overview

A closer look at the residences, lifestyle, and location.

The residences

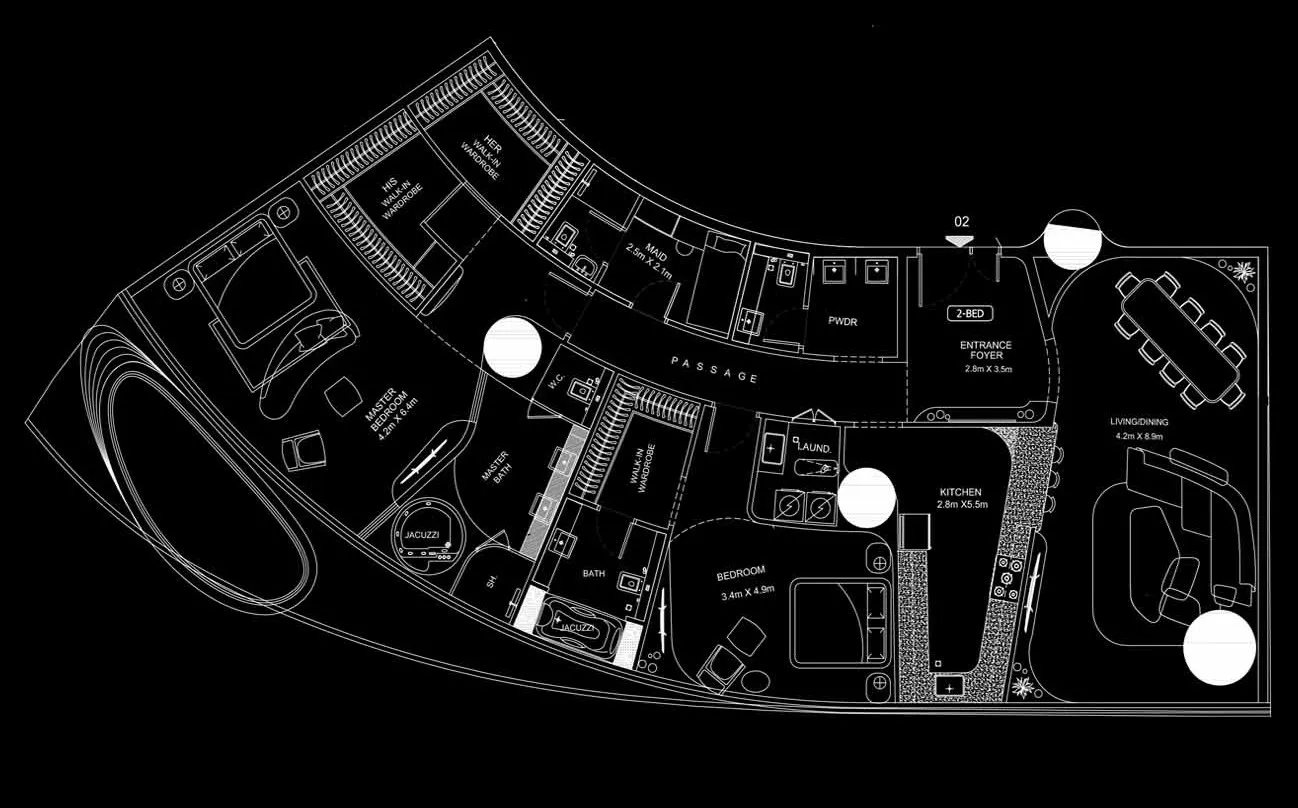
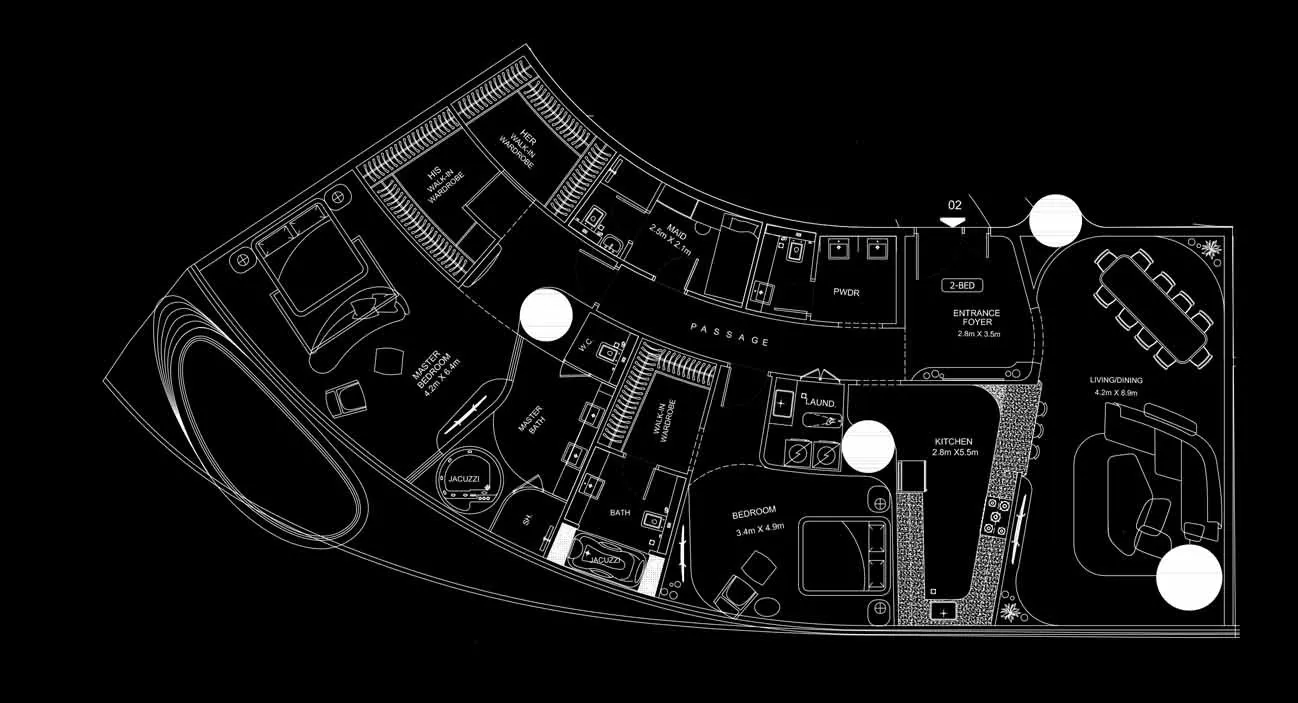
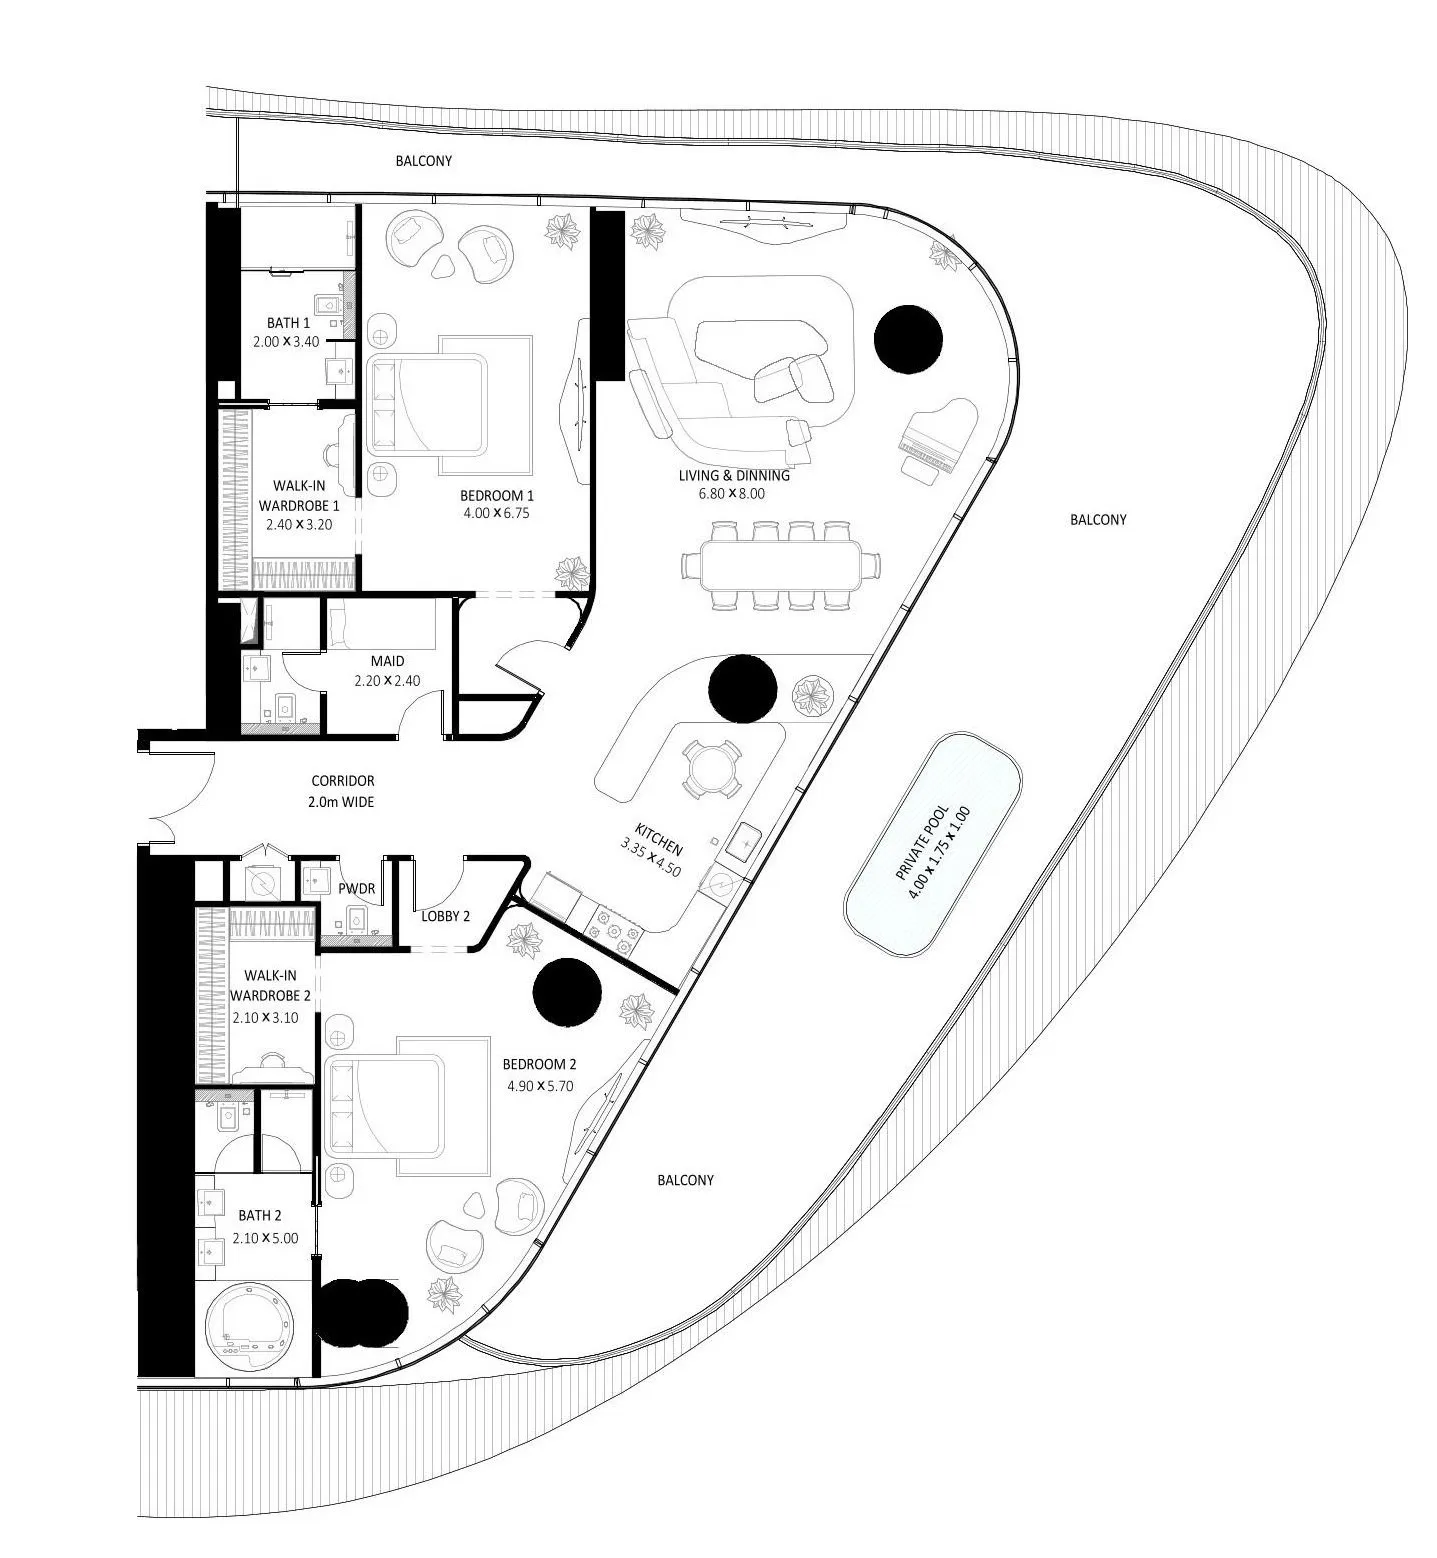
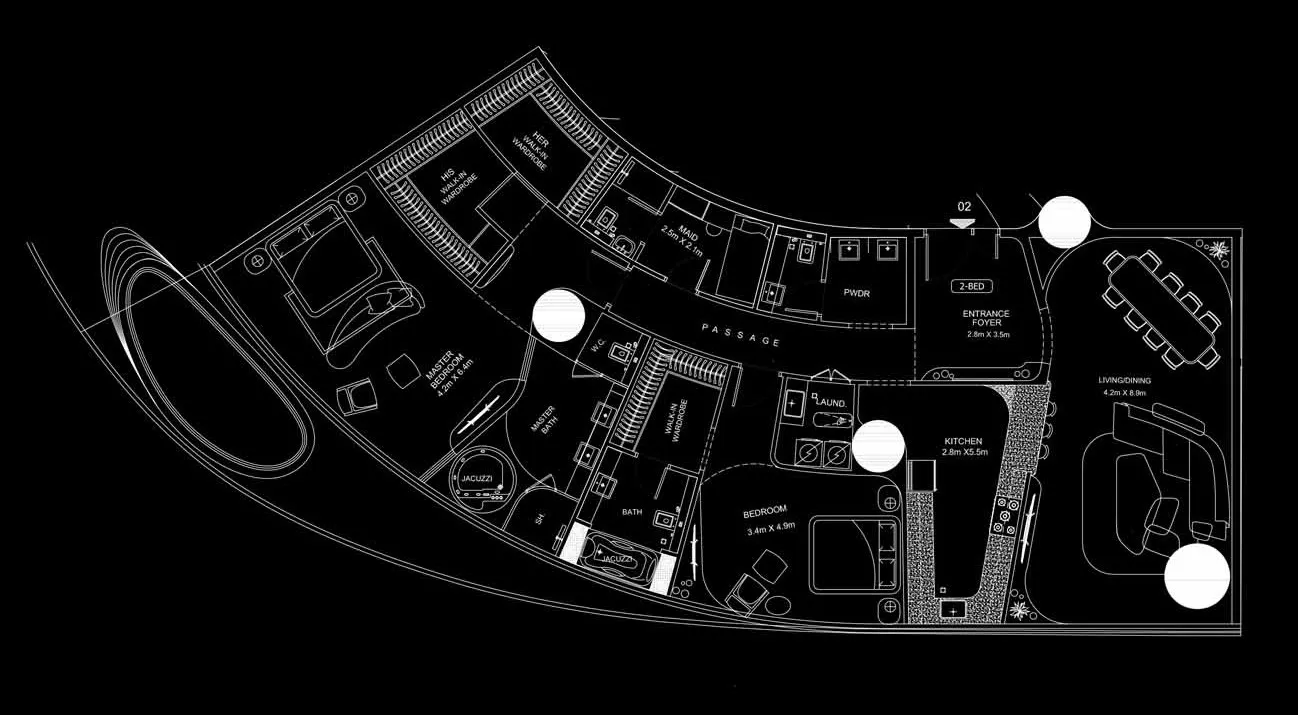
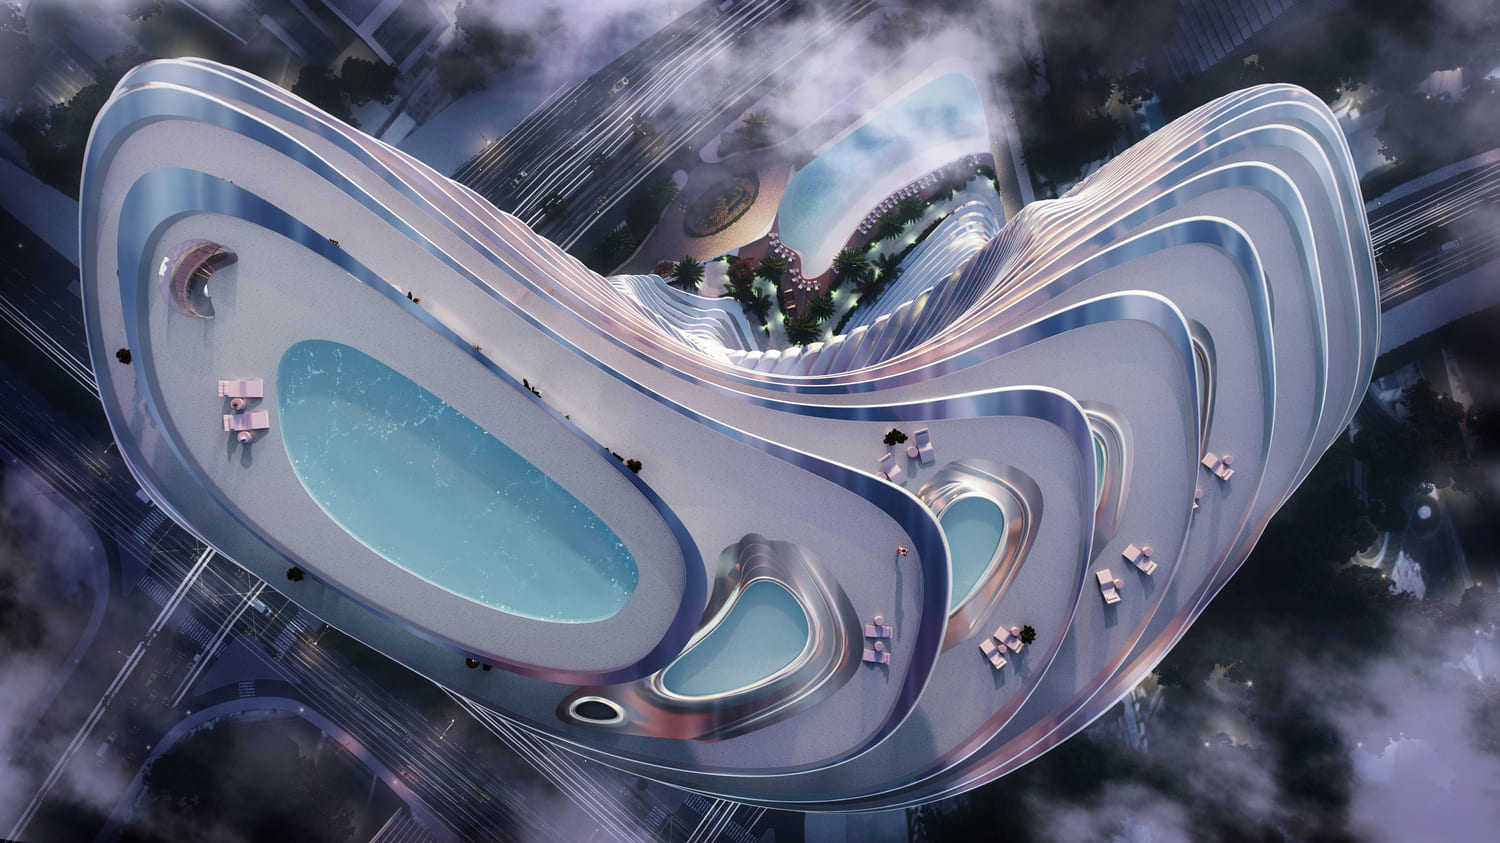
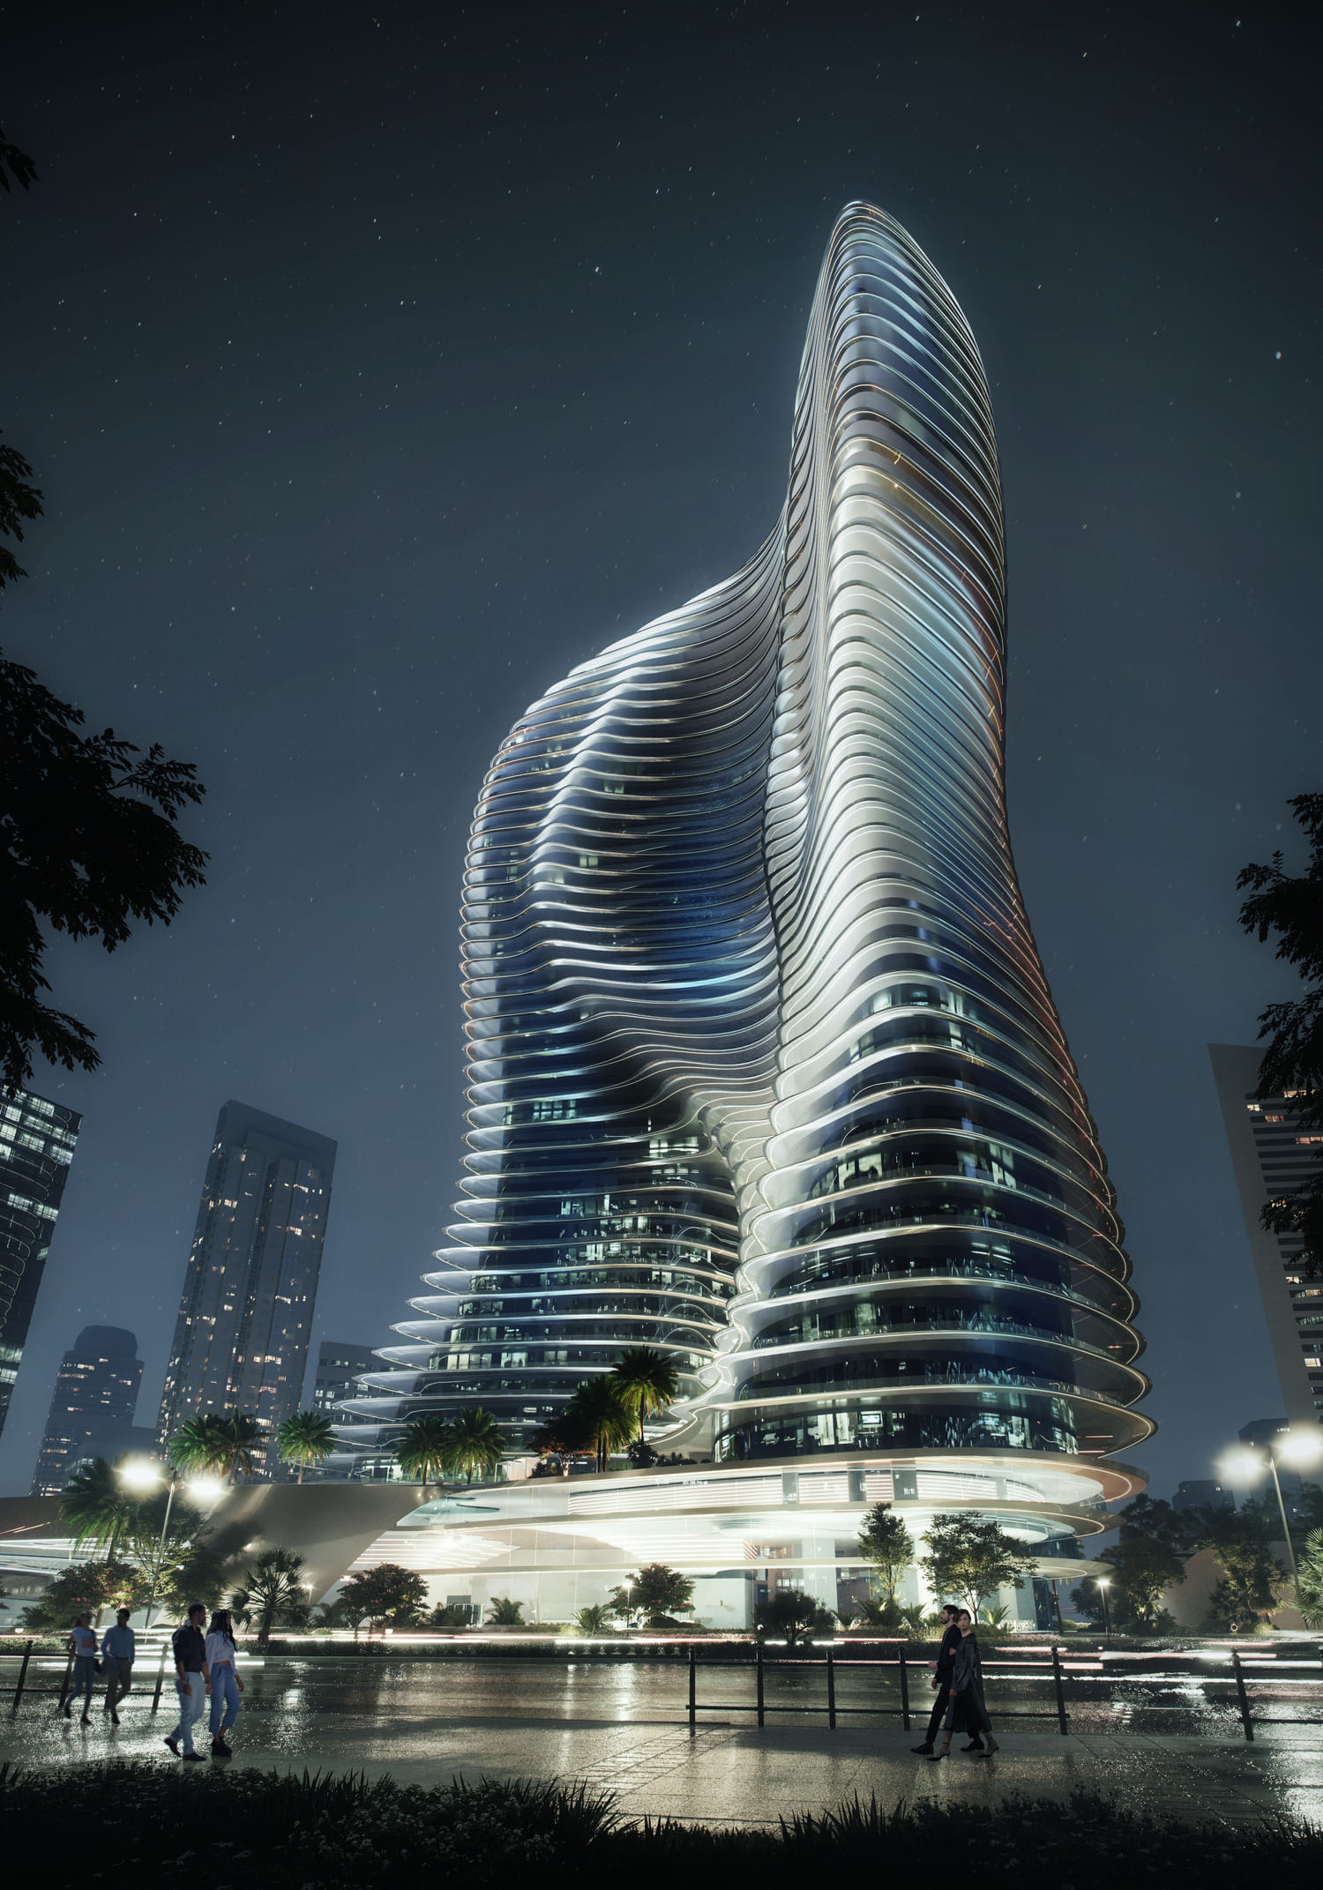
Bugatti Residences by Binghatti is an ultra-luxury residential development located in Business Bay, defined by its iconic architectural identity and collaboration with the renowned Bugatti brand. The tower features a flowing, wave-inspired façade influenced by the elegance of the French Riviera, combined with signature design elements that create a bold and recognizable presence within the Dubai skyline. Comprising multiple levels including an exclusive collection of residences and penthouses, the project offers spacious two-, three-, and four-bedroom apartments, all designed with expansive layouts, panoramic views, and a seamless integration of indoor and outdoor living.

Residents benefit from a curated selection of world-class amenities designed to deliver a resort-style living experience. The development includes a private beach, swimming pools, a luxury spa, wellness club, and a state-of-the-art gym with personal training services. Dedicated relaxation areas and event spaces further enhance the lifestyle offering, creating an environment that combines leisure, exclusivity, and comfort at the highest level.

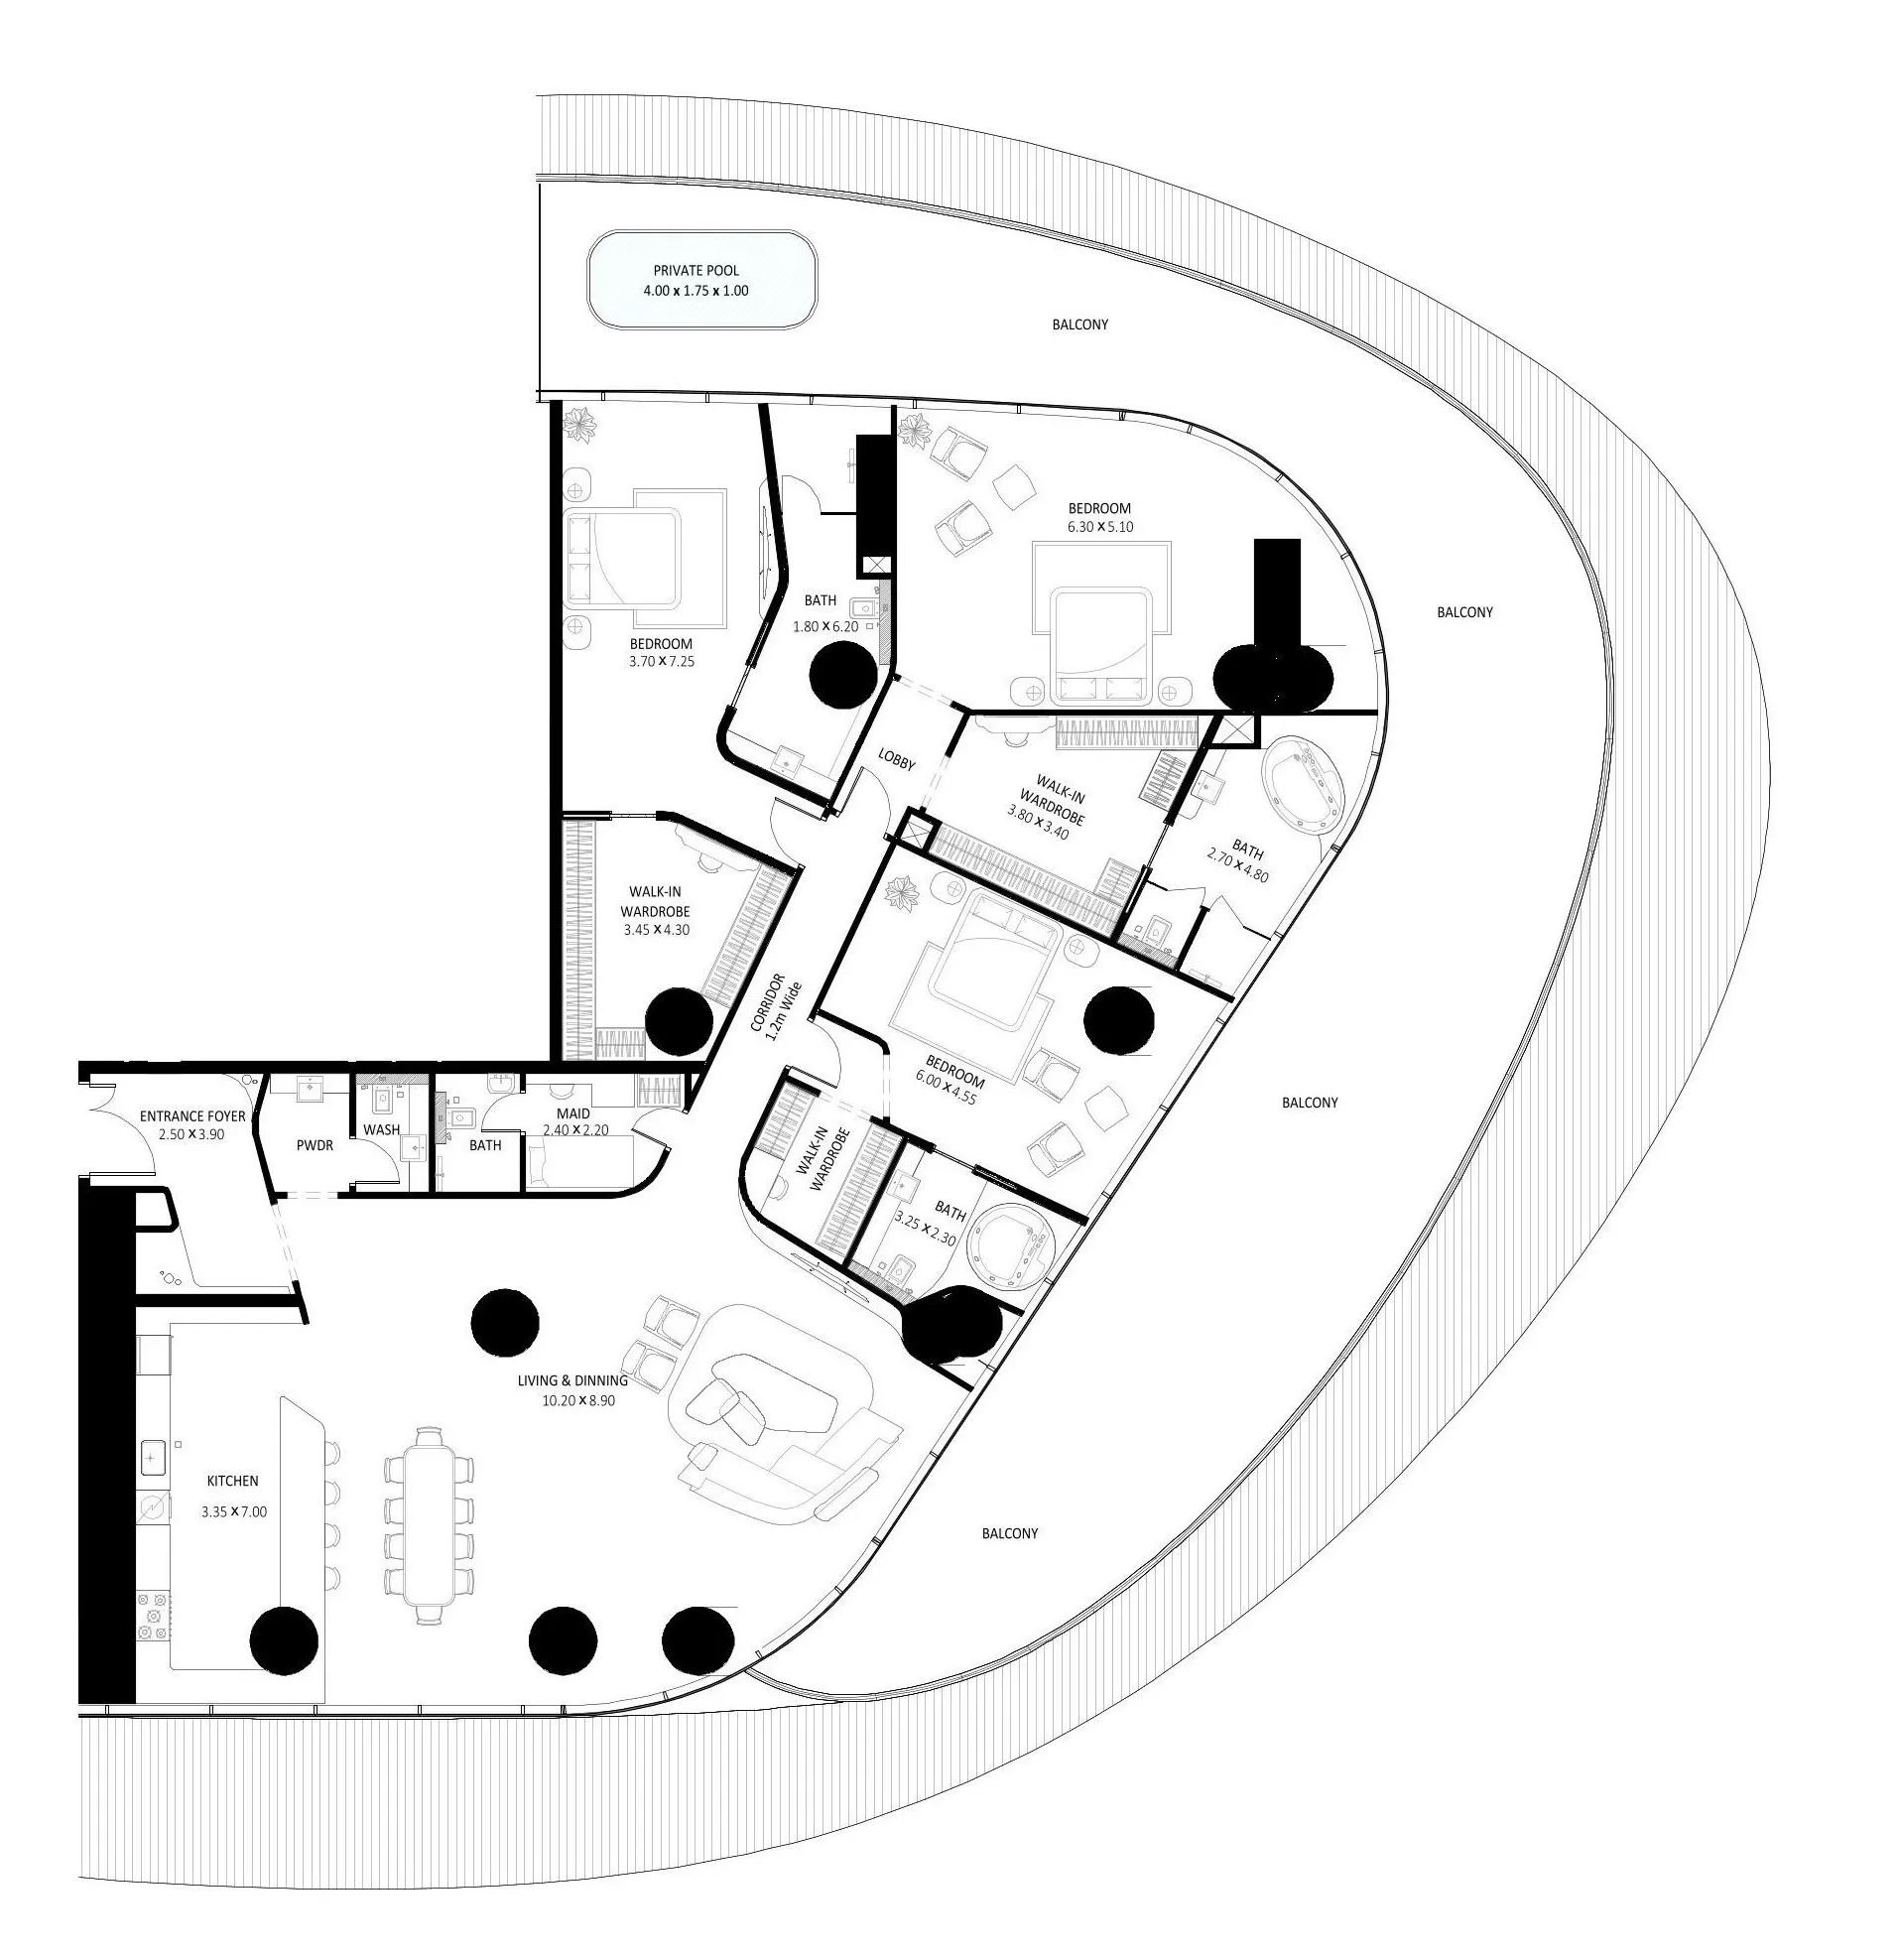
Interiors are finished with exceptional attention to detail, featuring premium materials and refined design elements that reflect the project’s ultra-luxury positioning. Residences include equipped kitchens, along with private pools, jacuzzis, and maid’s rooms, ensuring both functionality and exclusivity. Units are offered unfurnished, allowing owners to personalize their interiors while benefiting from bespoke finishes and a highly sophisticated architectural concept.
Location & lifestyle

Business Bay is one of Dubai’s most dynamic and prestigious districts, positioned alongside the iconic Dubai Canal and just minutes from Downtown Dubai. Known for its striking skyline of contemporary towers, the area blends residential, commercial, and hospitality developments, creating a vibrant urban environment. Its central location ensures seamless connectivity to key destinations such as Sheikh Zayed Road, DIFC, and Dubai International Airport, making it a highly desirable address for both living and investment.
The district offers a well-rounded lifestyle supported by a wide range of amenities and attractions. Residents enjoy access to waterfront promenades, fine dining restaurants, stylish cafés, retail outlets, and luxury hotels, all within walking distance. Fitness centers, wellness spaces, and landscaped public areas further enhance everyday living, while the Dubai Canal adds a scenic and tranquil element to the fast-paced city setting.

Business Bay is also known for its strong investment appeal, driven by high rental demand and continuous development. The area attracts professionals, entrepreneurs, and international residents seeking a modern, connected lifestyle in the heart of Dubai. With its combination of convenience, lifestyle offerings, and architectural presence, Business Bay stands as one of the city’s most sought-after urban destinations.

Aumera decision frame

How to examine this project

A structured reading of the published dossier—not a return forecast or recommendation.

Decision signals

  • Requires the buyer to examine how much capital is committed by the handover point.
  • Offers a mixed unit range across apartments, penthouse.
  • Should be reviewed alongside comparable delivered work by Binghatti.

Catalogue completeness

Completion timing
Confirm before reservation
Service charge
Present in catalogue
Escrow information
Present in catalogue
Payment milestones
Present in catalogue
Project detail

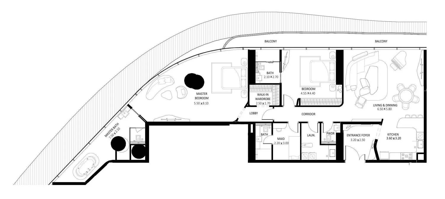
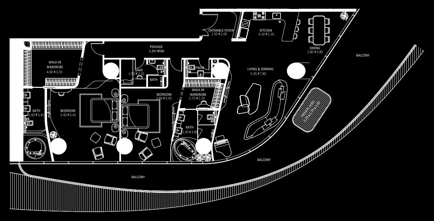
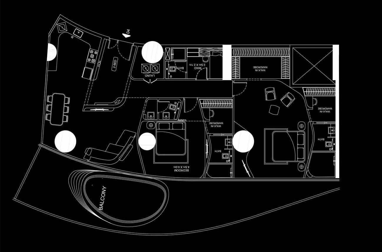
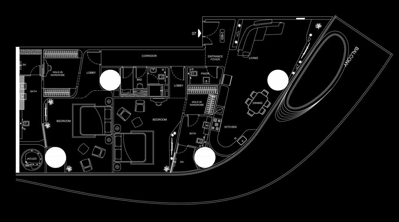
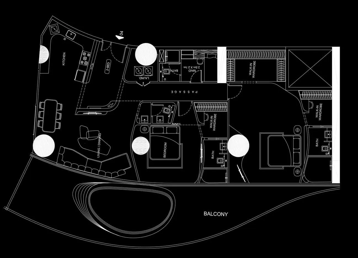
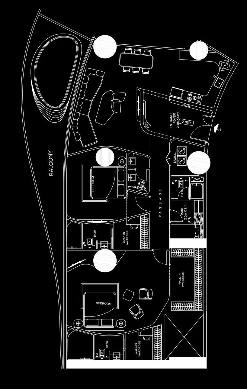
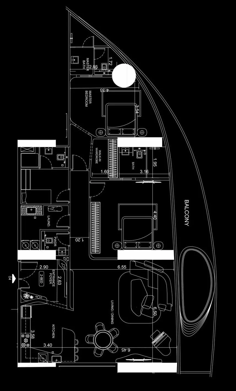
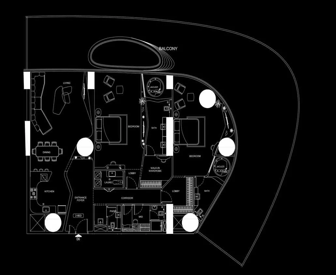
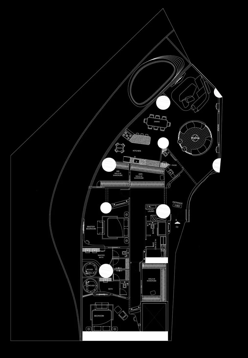
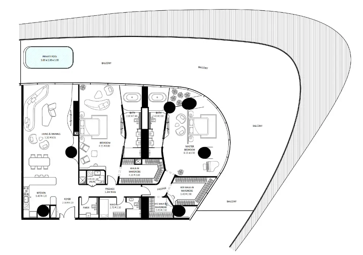
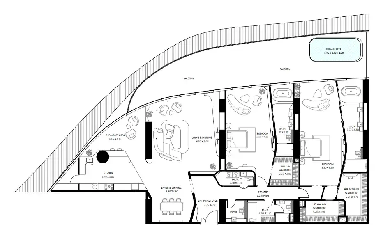
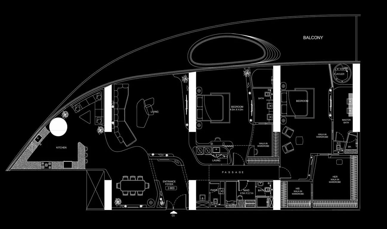
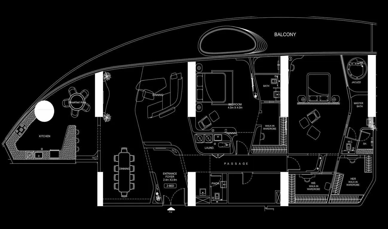
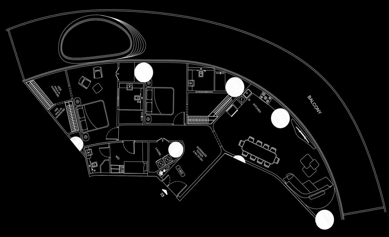
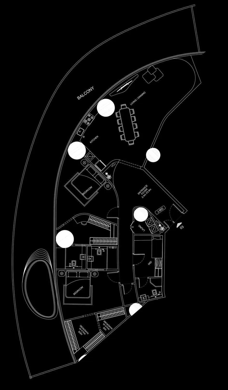
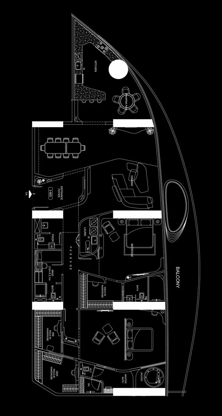
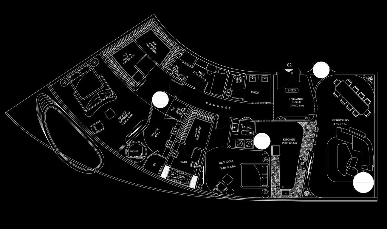
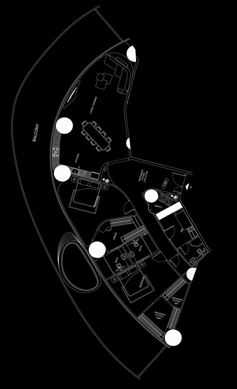
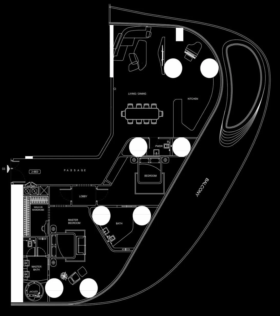
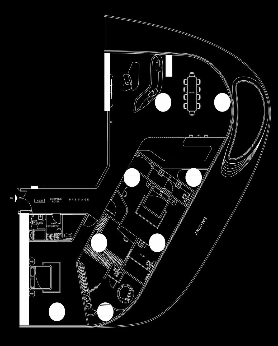
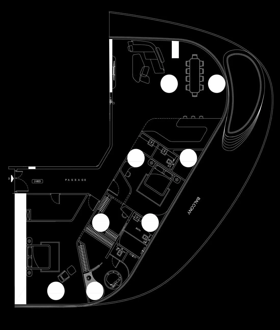
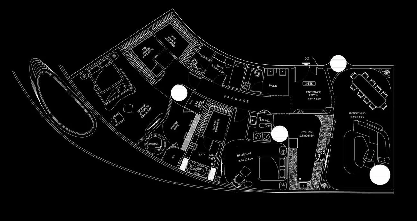
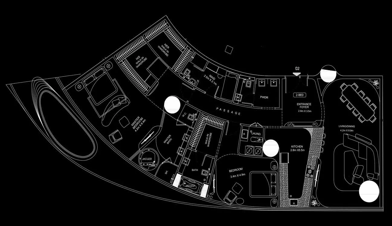
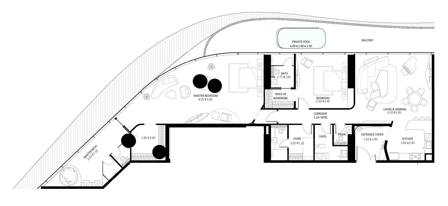
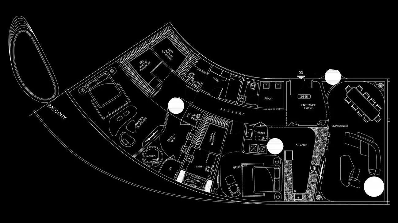
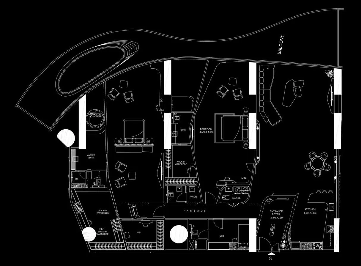
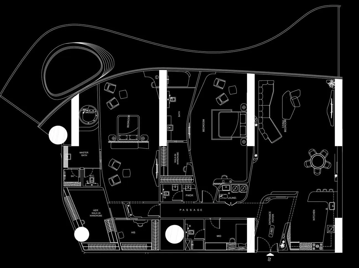
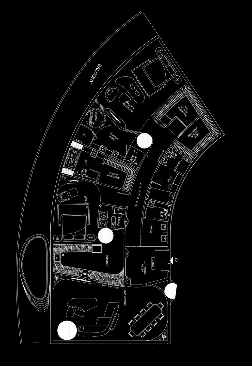
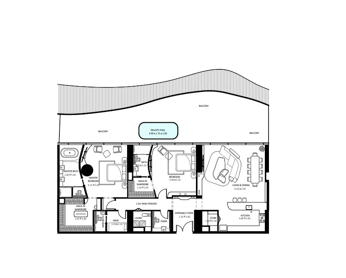
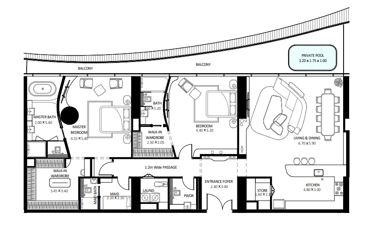
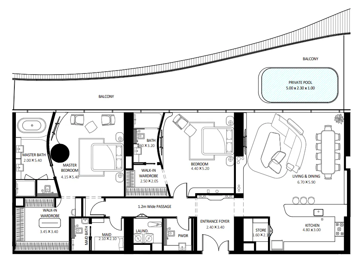
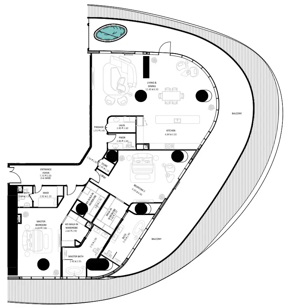
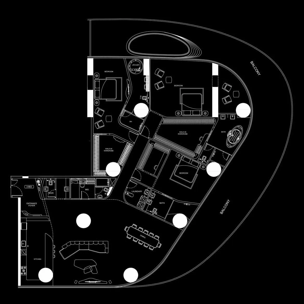
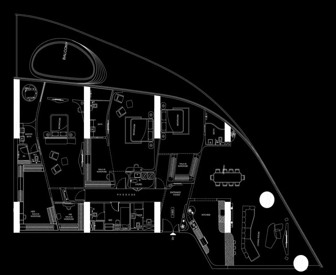
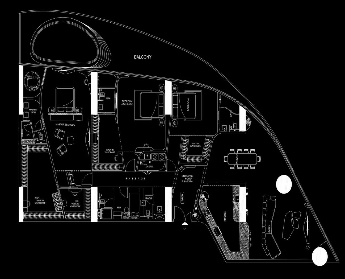
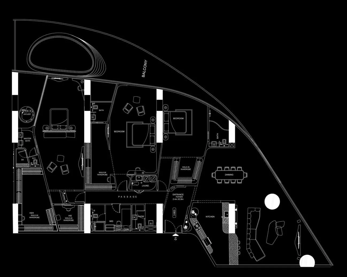
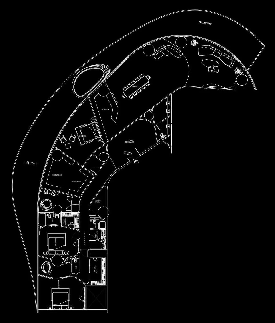
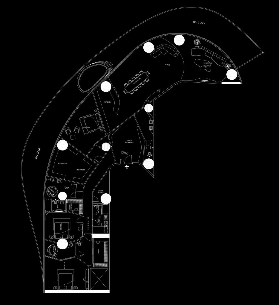
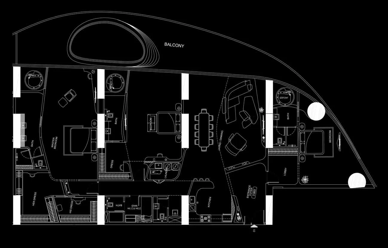
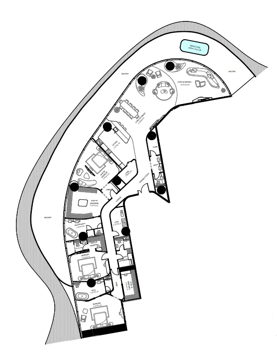
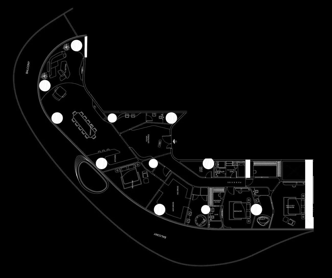
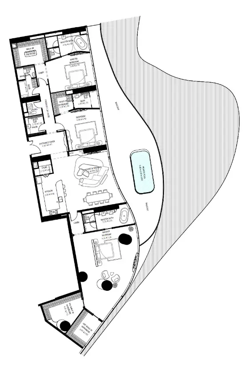
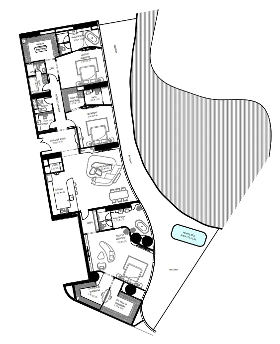
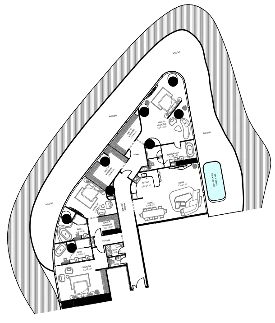
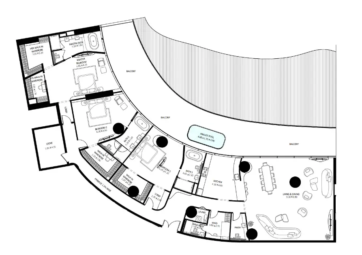
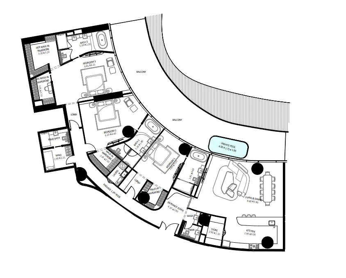
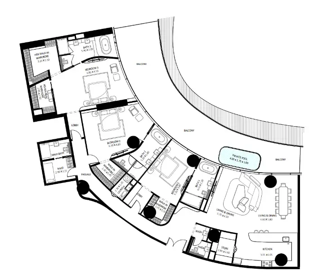
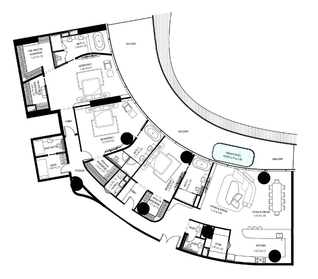
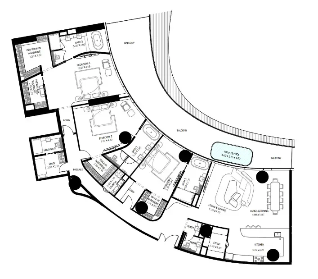
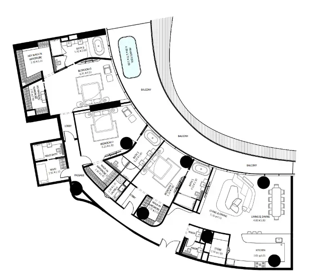
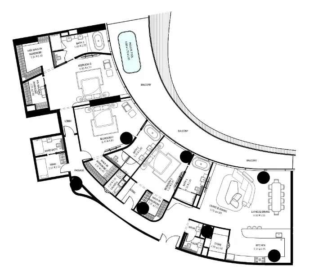
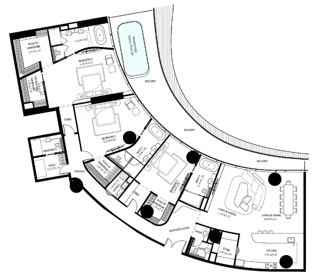
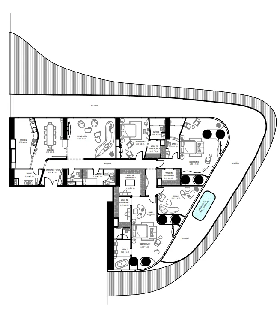
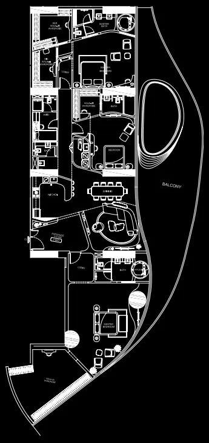
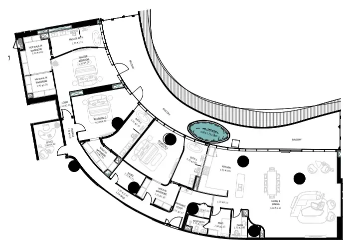
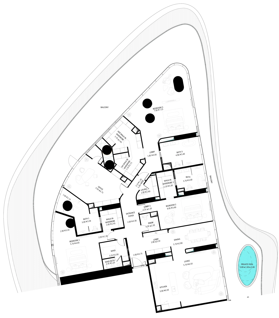
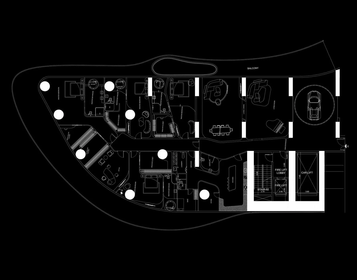
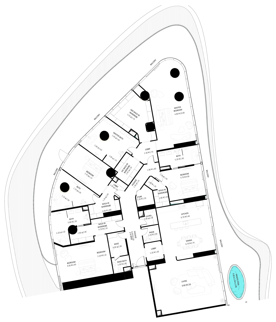
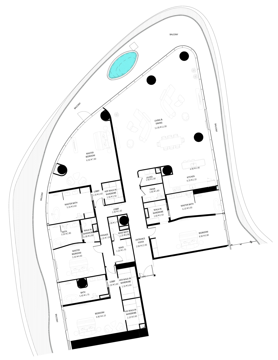
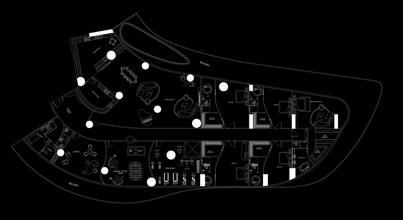
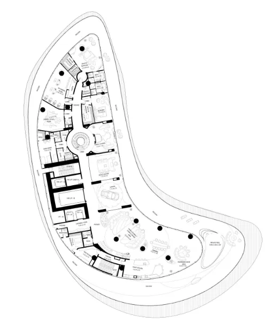
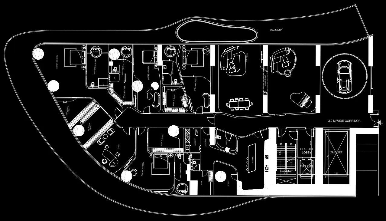
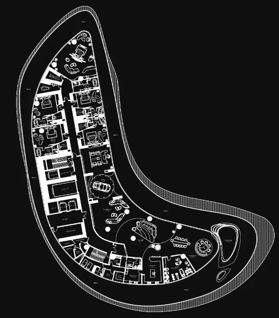
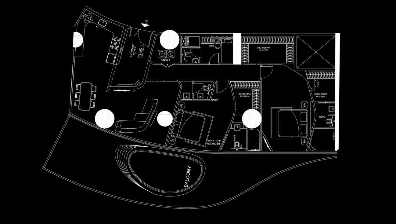
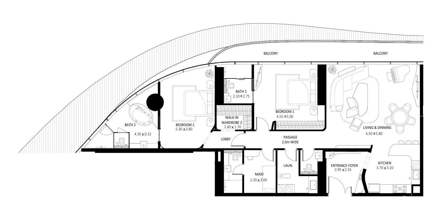
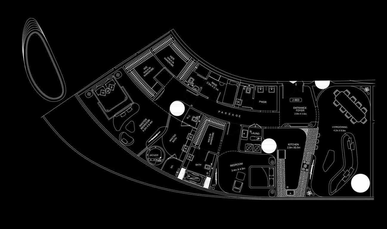
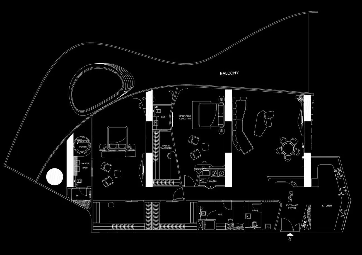
Floor plans

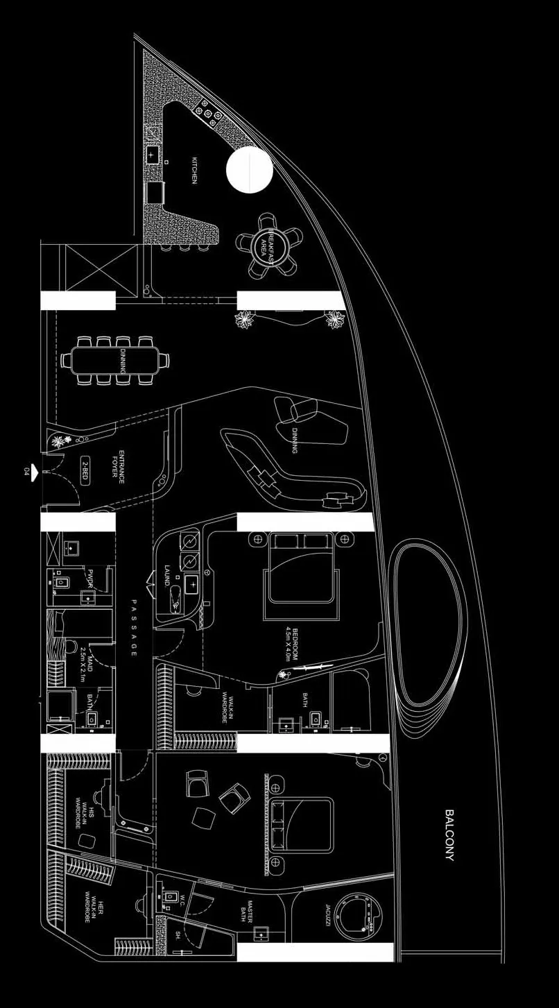
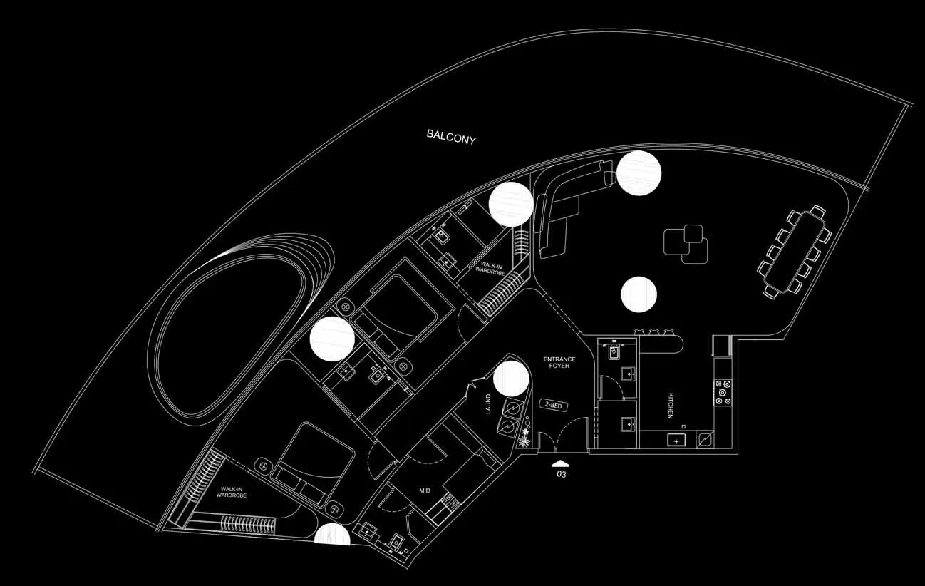
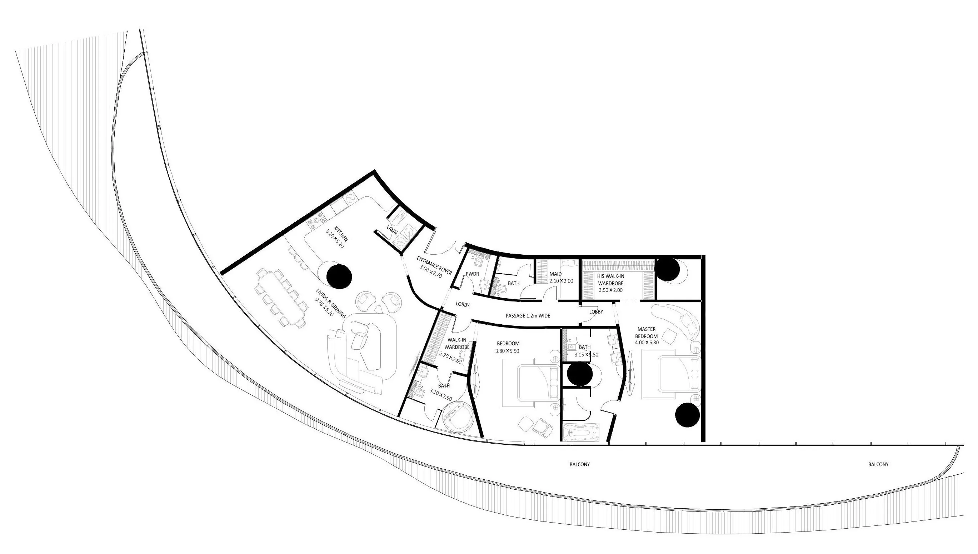
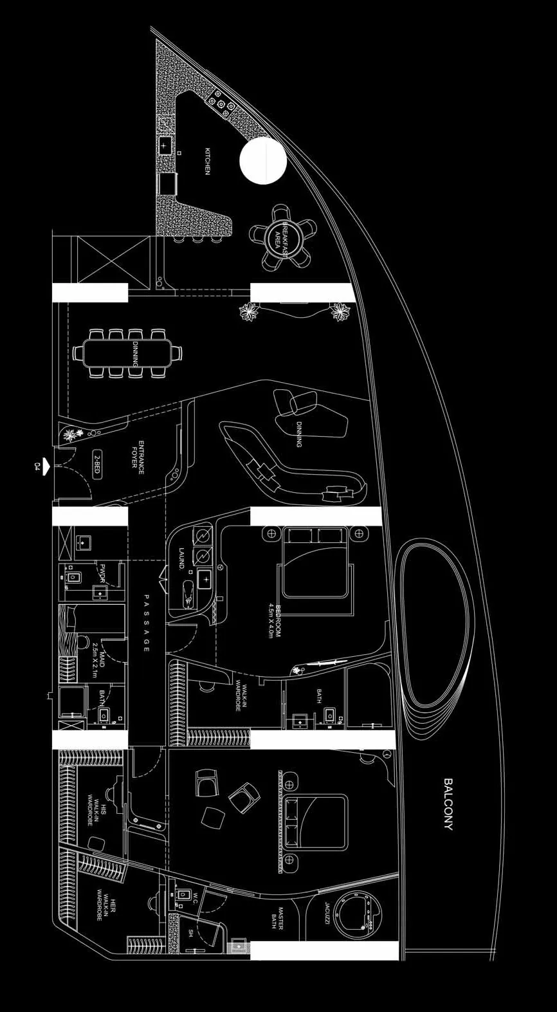
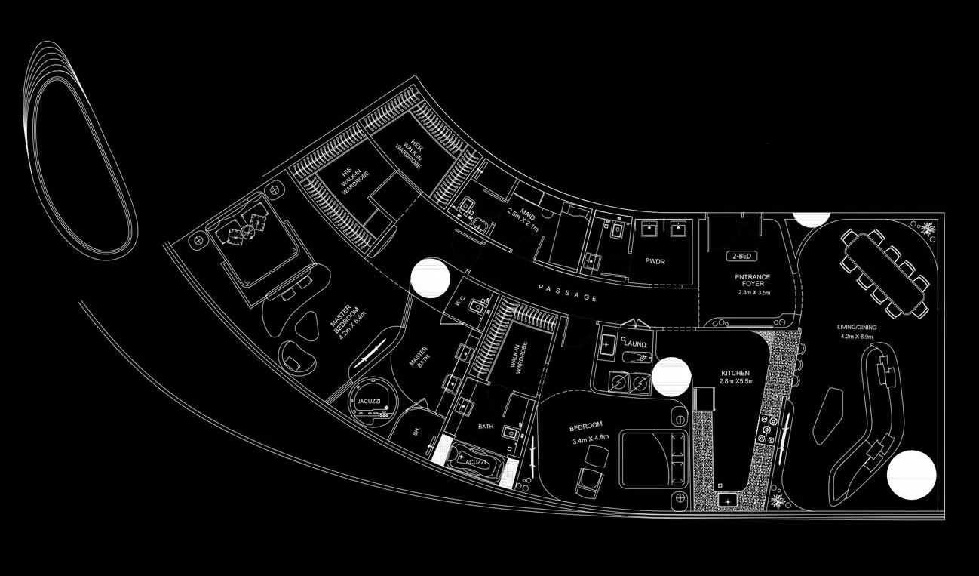
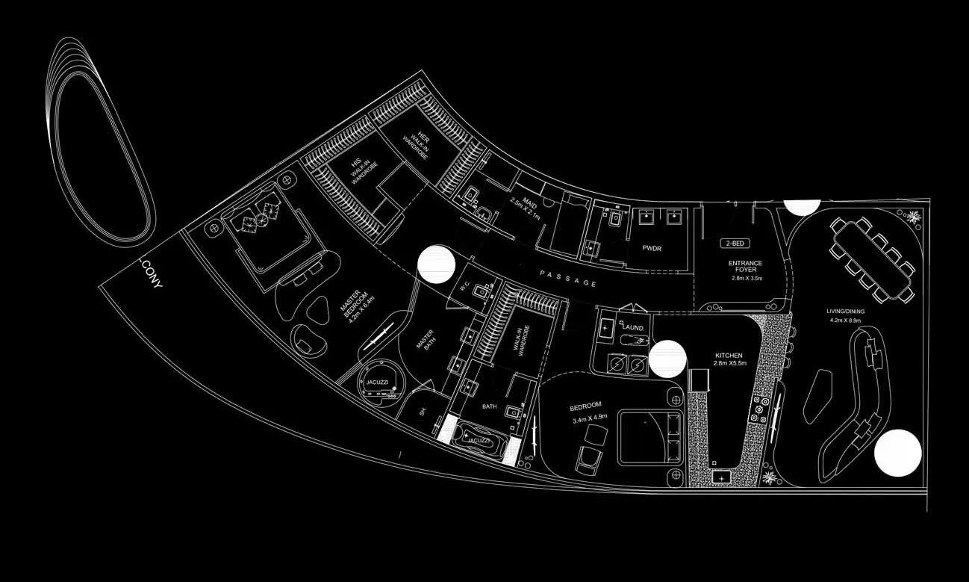
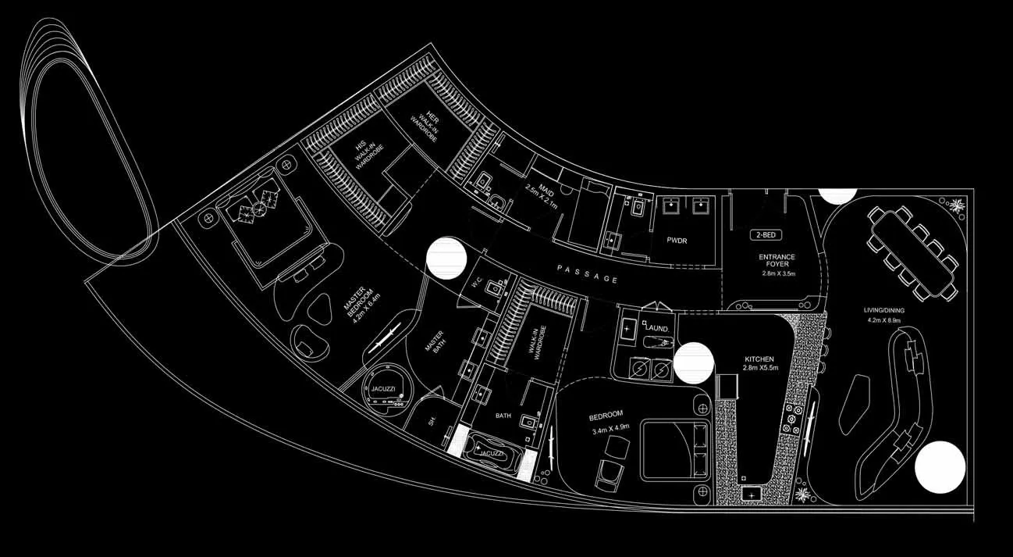
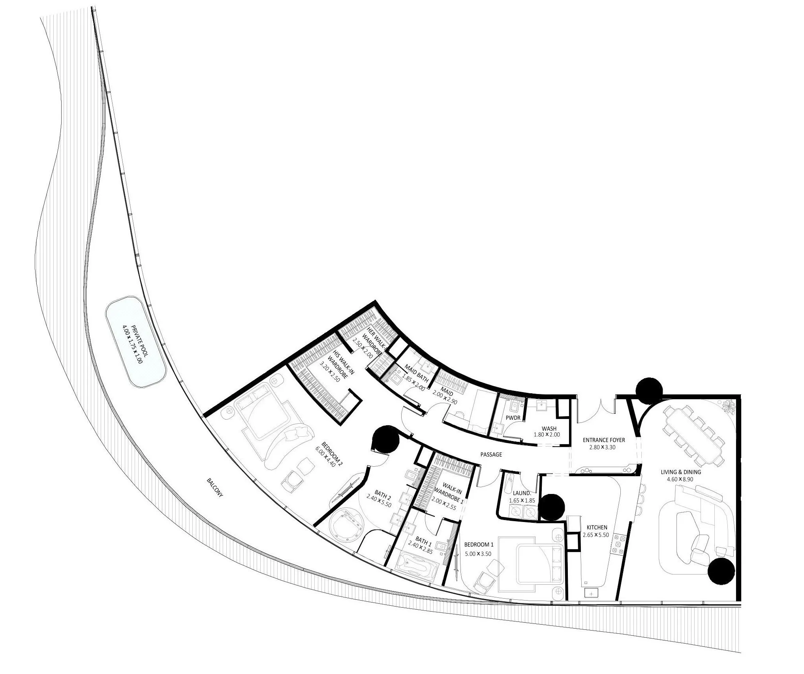
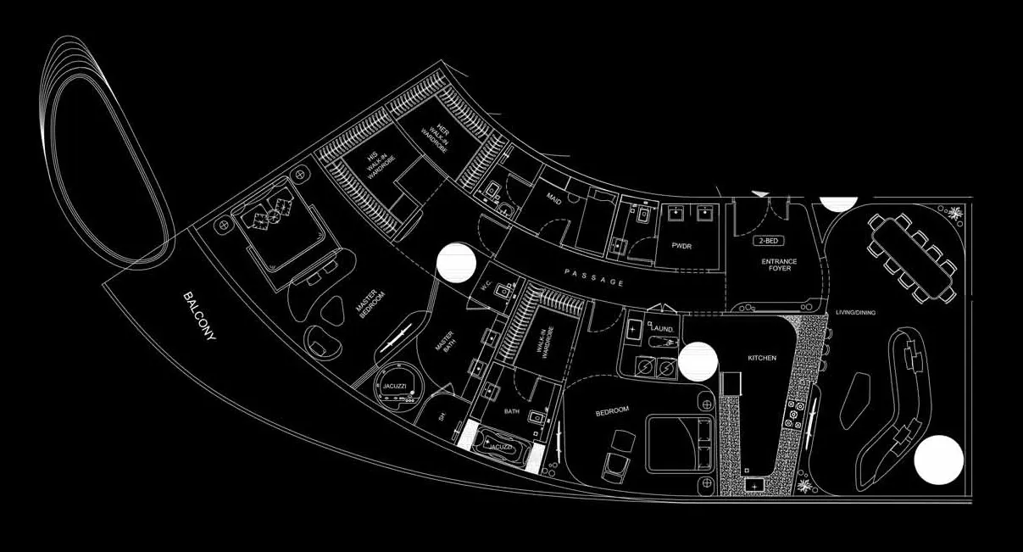
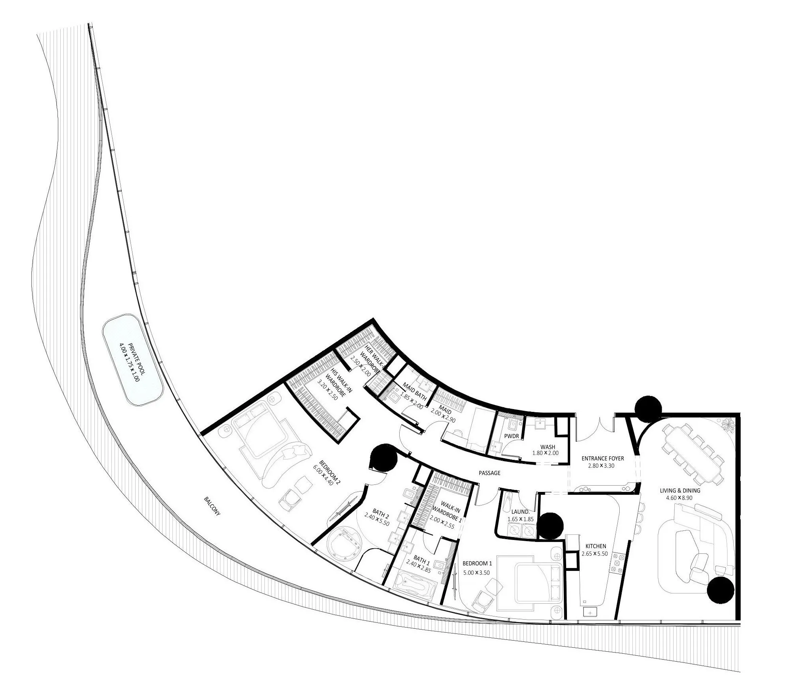
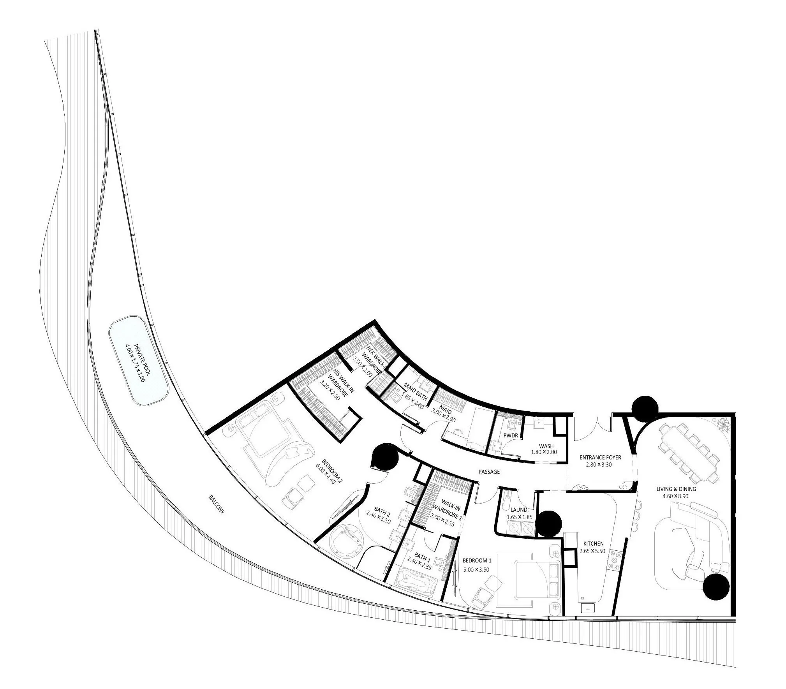
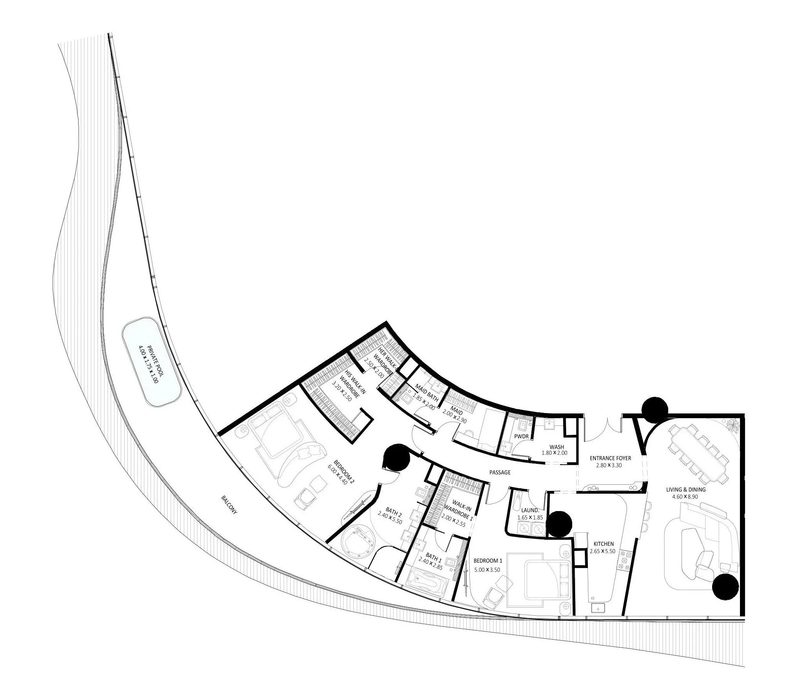
Open any plan to inspect the residence layout in full detail.

Loading floor plans...

Project detail

Typical units

Indicative layouts, price ranges, and internal areas.

LayoutBedroomsPrice (AED)Size
2 bedroom layout2 bedroom19.4M2,645 sqft
2 bedroom layout2 bedroom19.5M2,028 sqft
2 bedroom layout2 bedroom19.8M2,353 sqft
2 bedroom layout2 bedroom19.8M3,354 sqft
2 bedroom layout2 bedroom19.9M2,646 sqft
2 bedroom layout2 bedroom19.9M3,107 sqft
2 bedroom layout2 bedroom19.9M2,678 sqft
2 bedroom layout2 bedroom19.9M2,340 sqft
2 bedroom layout2 bedroom21.2M2,199 sqft
2 bedroom layout2 bedroom21.4M2,163 sqft
2 bedroom layout2 bedroom22.6M4,178 sqft
2 bedroom layout2 bedroom23M3,799 sqft
2 bedroom layout2 bedroom23M5,392 sqft
2 bedroom layout2 bedroom23.6M4,444 sqft
2 bedroom layout2 bedroom24M3,659 sqft
2 bedroom layout2 bedroom24.2M3,456 sqft
2 bedroom layout2 bedroom24.4M3,629 sqft
2 bedroom layout2 bedroom24.4M3,739 sqft
2 bedroom layout2 bedroom24.4M3,380 sqft
2 bedroom layout2 bedroom24.6M3,213 sqft
2 bedroom layout2 bedroom24.6M3,535 sqft
2 bedroom layout2 bedroom24.8M3,710 sqft
2 bedroom layout2 bedroom24.8M3,122 sqft
2 bedroom layout2 bedroom25M3,041 sqft
2 bedroom layout2 bedroom25M3,872 sqft
2 bedroom layout2 bedroom25.2M3,266 sqft
2 bedroom layout2 bedroom25.2M3,949 sqft
2 bedroom layout2 bedroom25.2M3,643 sqft
2 bedroom layout2 bedroom25.2M3,038 sqft
2 bedroom layout2 bedroom25.6M2,936 sqft
2 bedroom layout2 bedroom25.6M2,921 sqft
2 bedroom layout2 bedroom25.8M2,932 sqft
2 bedroom layout2 bedroom26M2,984 sqft
2 bedroom layout2 bedroom26M3,559 sqft
2 bedroom layout2 bedroom26.2M3,014 sqft
2 bedroom layout2 bedroom26.4M2,955 sqft
2 bedroom layout2 bedroom26.6M3,018 sqft
2 bedroom layout2 bedroom26.8M3,018 sqft
2 bedroom layout2 bedroom26.8M4,093 sqft
2 bedroom layout2 bedroom27M3,002 sqft
2 bedroom layout2 bedroom27.2M3,015 sqft
2 bedroom layout2 bedroom27.4M3,001 sqft
2 bedroom layout2 bedroom27.6M2,979 sqft
2 bedroom layout2 bedroom27.8M2,975 sqft
2 bedroom layout2 bedroom28M3,002 sqft
2 bedroom layout2 bedroom28.2M2,923 sqft
2 bedroom layout2 bedroom28.4M4,310 sqft
2 bedroom layout2 bedroom28.4M4,104 sqft
2 bedroom layout2 bedroom28.6M3,422 sqft
2 bedroom layout2 bedroom31.6M3,088 sqft
2 bedroom layout2 bedroom33.2M2,459 sqft
2 bedroom layout2 bedroom34M2,787 sqft
2 bedroom layout2 bedroom25.2M4,544 sqft
3 bedroom layout3 bedroom36.6M5,262 sqft
3 bedroom layout3 bedroom37M5,903 sqft
3 bedroom layout3 bedroom38.2M4,452 sqft
3 bedroom layout3 bedroom38.2M4,169 sqft
3 bedroom layout3 bedroom38.6M4,801 sqft
3 bedroom layout3 bedroom38.6M6,298 sqft
3 bedroom layout3 bedroom38.8M6,203 sqft
3 bedroom layout3 bedroom39M4,296 sqft
3 bedroom layout3 bedroom39M6,118 sqft
3 bedroom layout3 bedroom39M5,885 sqft
3 bedroom layout3 bedroom40.0M4,261 sqft
3 bedroom layout3 bedroom40.2M – 48.4M4,398 – 5,293 sqft
3 bedroom layout3 bedroom41.8M5,619 sqft
3 bedroom layout3 bedroom41.8M5,135 sqft
3 bedroom layout3 bedroom42M4,072 sqft
3 bedroom layout3 bedroom42.2M4,061 sqft
3 bedroom layout3 bedroom42.4M4,032 sqft
3 bedroom layout3 bedroom42.6M3,952 sqft
3 bedroom layout3 bedroom42.8M3,859 sqft
3 bedroom layout3 bedroom43M3,861 sqft
3 bedroom layout3 bedroom43.2M3,789 sqft
3 bedroom layout3 bedroom43.4M5,673 sqft
3 bedroom layout3 bedroom39.8M4,164 sqft
3 bedroom layout3 bedroom42M4,973 sqft
3 bedroom layout3 bedroom45.2M6,705 sqft
4 bedroom layout4 bedroom175M10,161 sqft
4 bedroom layout4 bedroom58M6,928 sqft
4 bedroom layout4 bedroom100M6,689 sqft
4 bedroom layout4 bedroom155M14,305 sqft
4 bedroom layout4 bedroom300M20,449 sqft
4 bedroom layout4 bedroom165M10,066 sqft
5 bedroom layout5 bedroom155M13,086 sqft
Project detail

Payment plans

Review the available instalment structures and key milestones.

Payment structure

Payment plan

EOI: 0

0 months
20%
On booking
on booking · 20 payment - On booking (Bugatti Residences by Binghatti)
50%
During construction
during construction · 60 payment - During construction (Bugatti Residences by Binghatti)
30%
Upon Handover
on handover · 20 payment - Upon Handover (Bugatti Residences by Binghatti)
Project detail

Amenities

Facilities designed around everyday comfort, wellness, and leisure.

Private Chef Service
Concierge Service
House Keeping
Valet Service
Private Garage
Private Pool
Project detail

Buildings

Skyscraper

Skyscraper

unknown
Escrow: 0011370621077

2, 3 & 4BR; PENTHOUSES, UPPER PENTHOUSE

Project detail

Parking

Allocated parking by residence type and bedroom configuration.

Unit typeBedroomsParking spaces
apartment47
apartment23
apartment35
Project detail

Project specifications

Key construction, completion, and ownership information.

Available units
87
Unit types
apartments, penthouse
Service charge
40 AED/sqft
Furnishing
Semi Furnished
Buildings
1
Construction start
Mar 2023
Construction end
Feb 2027
Completion
Feb 2027
Escrow no.
0011370621077

Personalised advisory

Request your private brief

Tell us how you are approaching Bugatti Residences by Binghatti. Your answers help your advisor prepare availability, comparisons, and a conversation around your actual requirements.

Your details help us prepare and respond to this property enquiry. See our Privacy Policy for how information is used and retained.