Back to off-plan projects
under constructionon sale

Brabus Island Chapter Two - The Villas

A development by Cosmo Developments

Al Raha Beach, Abu Dhabi Emirate

Confirmed price range

11.6M – 24.2M AED

Unit availability

121

Bedrooms

3–5

Bathrooms

Completion

Jun 2029

Area

2,702 – 4,406 sqft

Buildings

3

Share this property

Project detail

Overview

A closer look at the residences, lifestyle, and location.

The residences

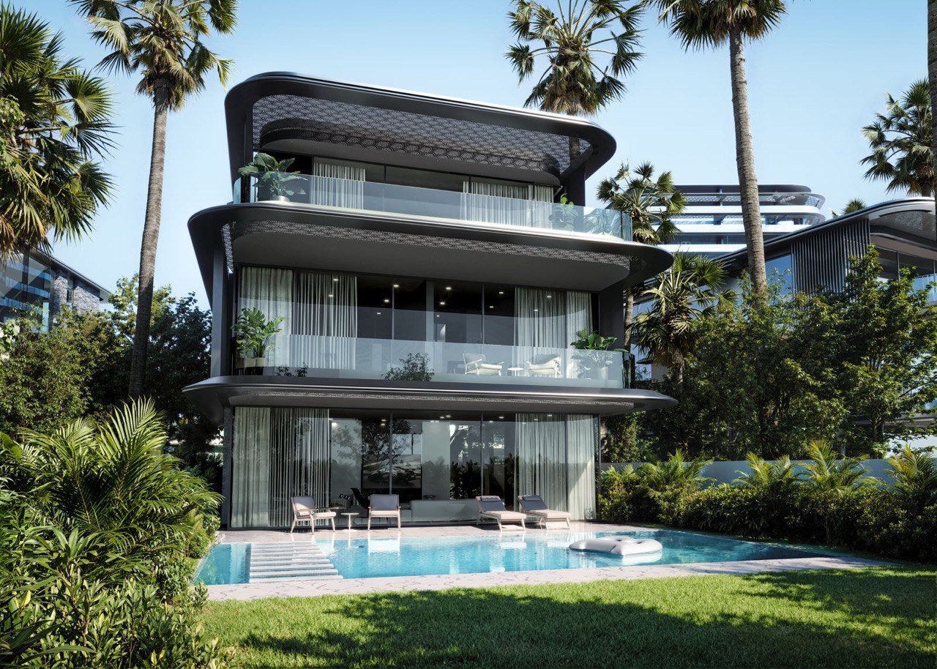
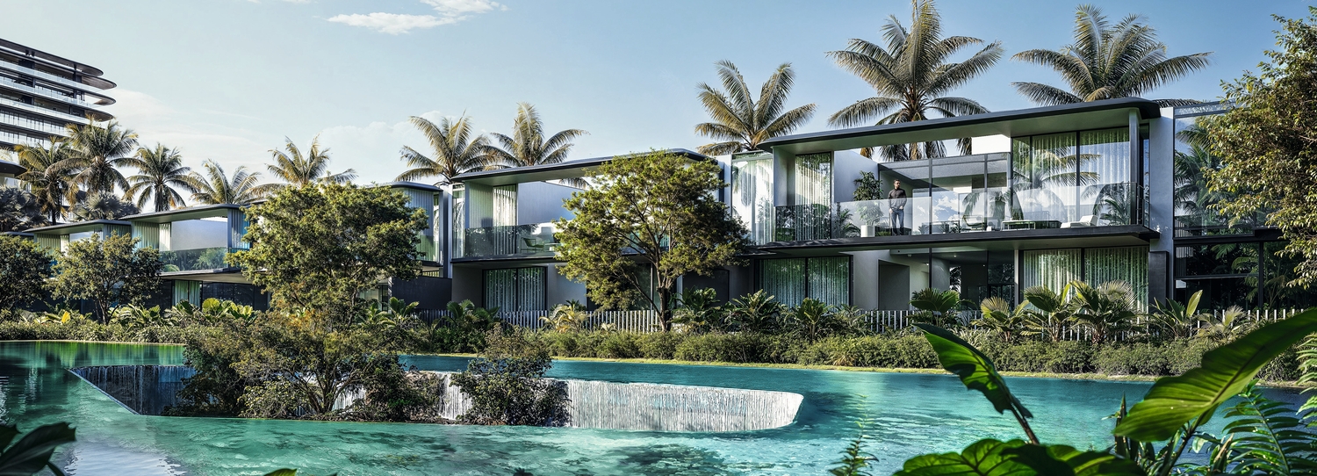
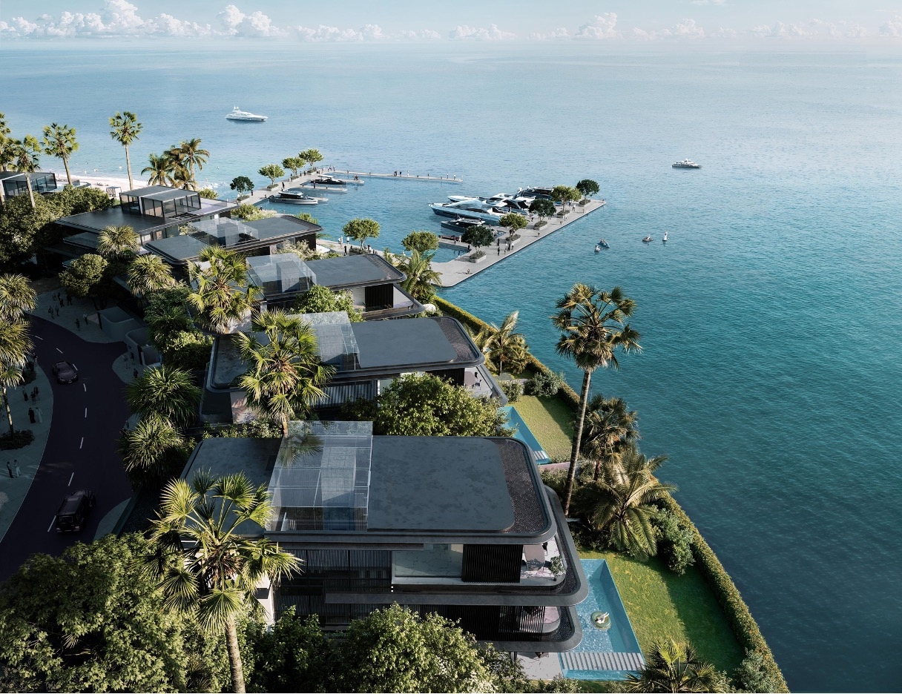
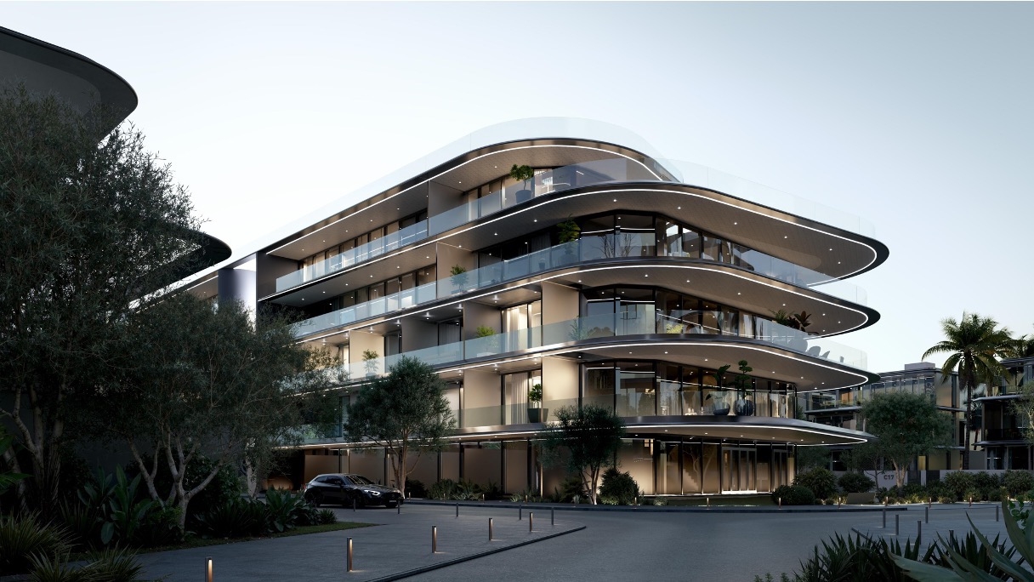
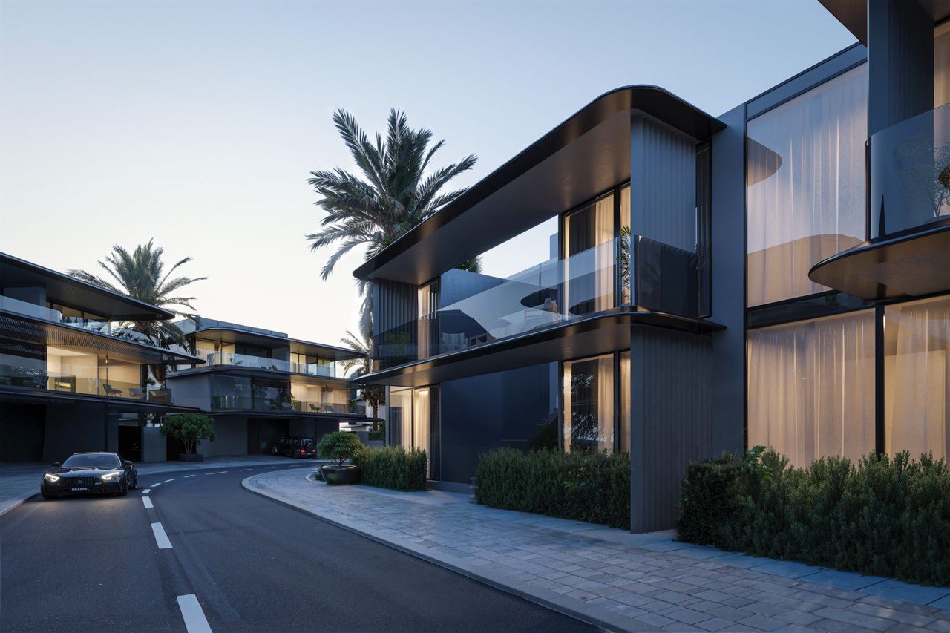
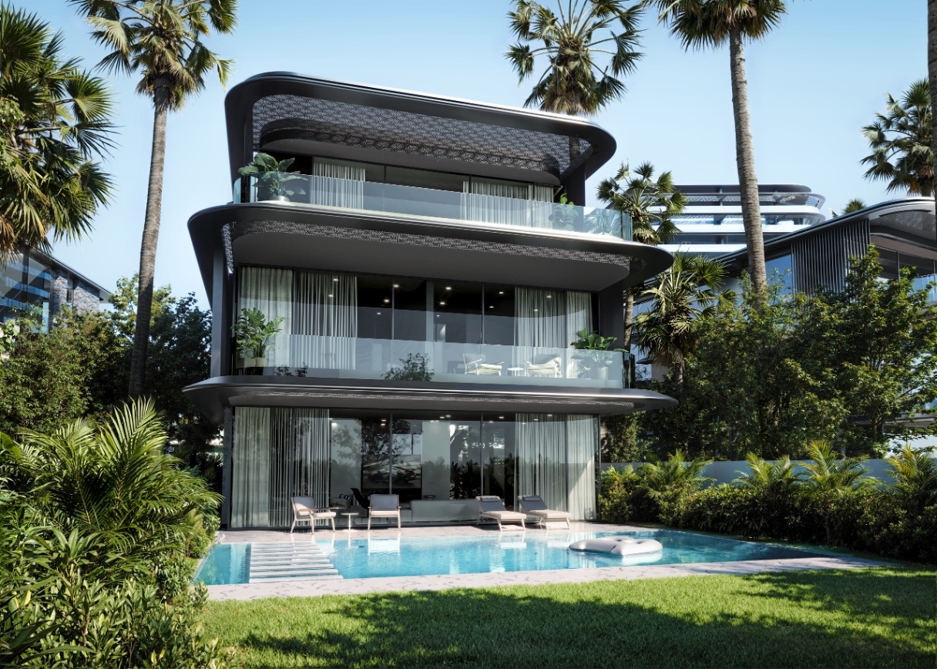
Brabus Island Chapter Two - The Villas is a project designed for those who demand uncompromising luxury and individuality. Here, the world-renowned brand has translated its vision into architecture, turning each residence into a true masterpiece. The result is an environment of privacy and refined comfort that redefines contemporary living. The architecture translates the Brabus automotive design philosophy into tailor-made residential form, featuring bold geometric facades, floor-to-ceiling glazing, and dark sculptural exteriors that create a distinctive and uncompromising visual identity.

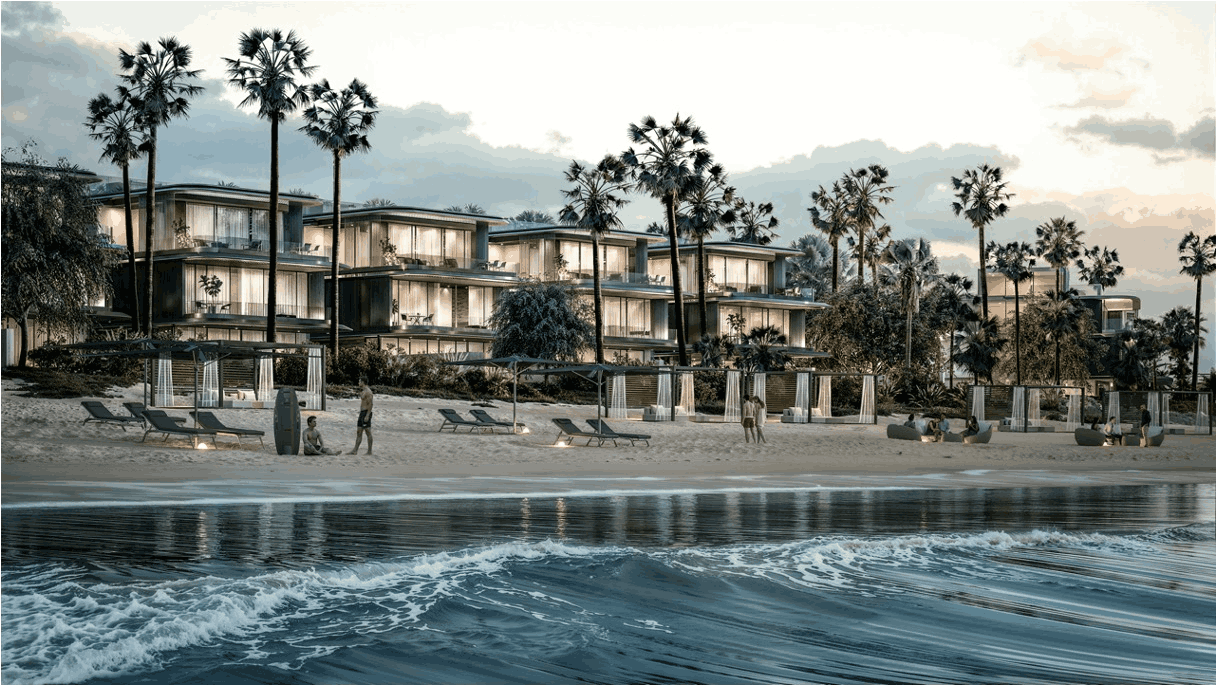
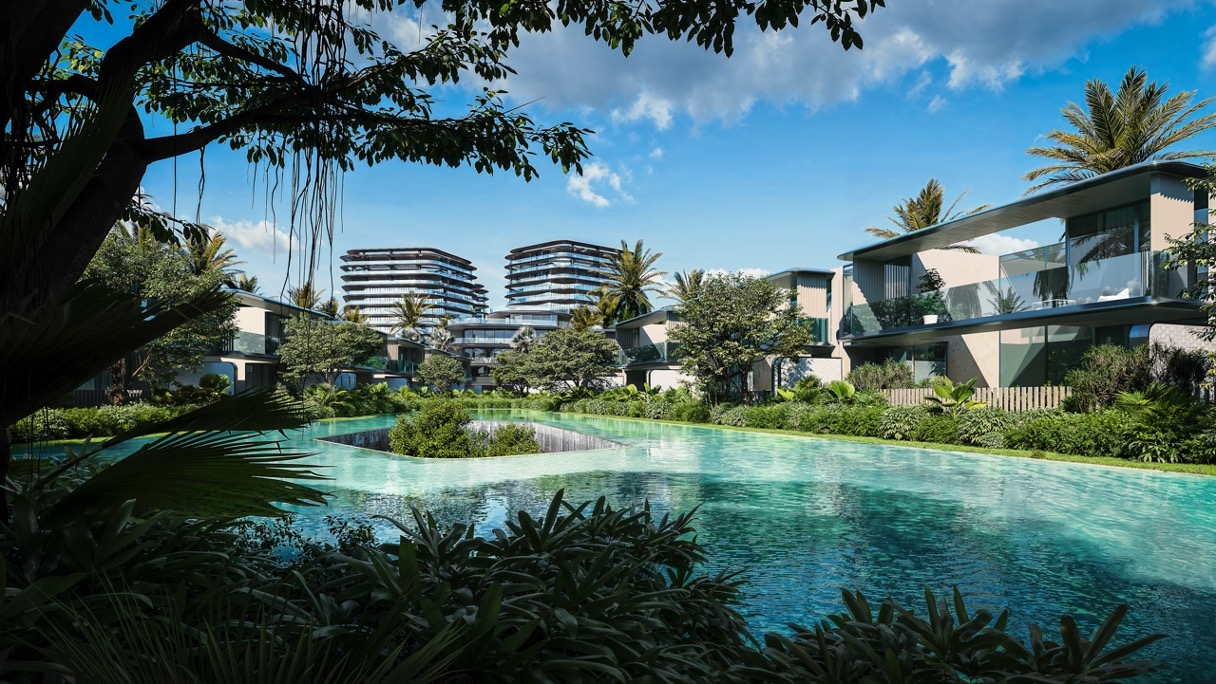
Residents are offered exclusive facilities: a private beach and marina, expansive swimming pools, state-of-the-art fitness areas, and inviting lounge spaces. Together, they create an atmosphere of secluded luxury and make the project a true symbol of prestige and refined lifestyle. The community features a private beach exclusively for residents, a private marina for yachts and boats, and a Grand Pavilion with curated retail. Landscaped shaded seating areas and covered private parking complete the communal offering.

Each villa is delivered with a private pool, private balconies and terraces, a private green backyard, and covered private parking. Interiors feature designer kitchen cabinets and countertops, fully tiled bathrooms and guest toilets, built-in wardrobes, vanity units with mirrors, and en-suite bedrooms. Residents can personalise their villa across three Brabus signature colour themes — Black and Bold, White Bliss, and Gray Haven — with double-glazed windows and central air conditioning fitted throughout.
Location & lifestyle

Al Seef District in Abu Dhabi is a vibrant, master-planned waterfront community that combines modern urban living with natural elegance. Nestled along the scenic coastline of the capital, Al Seef offers a harmonious lifestyle defined by its contemporary architecture, landscaped promenades, and open spaces. It has quickly become one of the city’s most desirable areas, offering residents a tranquil yet connected environment with stunning views of the water.

This district is home to a mix of upscale residential developments, stylish apartments, and family-oriented villas, all designed to promote comfort, privacy, and everyday convenience. With a range of schools, retail outlets, cafes, and recreational facilities nearby, Al Seef caters to the needs of modern families and professionals alike. Its pedestrian-friendly layout and close proximity to key destinations in Abu Dhabi—such as Al Reem Island, downtown, and the Corniche—make it both livable and highly accessible.

What truly sets Al Seef District apart is its lifestyle appeal. Residents enjoy peaceful coastal living while being immersed in a dynamic, community-focused setting.

Aumera decision frame

How to examine this project

A structured reading of the published dossier—not a return forecast or recommendation.

Decision signals

  • Requires the buyer to examine how much capital is committed by the handover point.
  • Offers a mixed unit range across townhouse, villa.
  • Should be reviewed alongside comparable delivered work by Cosmo Developments.

Catalogue completeness

Completion timing
Confirm before reservation
Service charge
Present in catalogue
Escrow information
Confirm before reservation
Payment milestones
Present in catalogue
Project detail

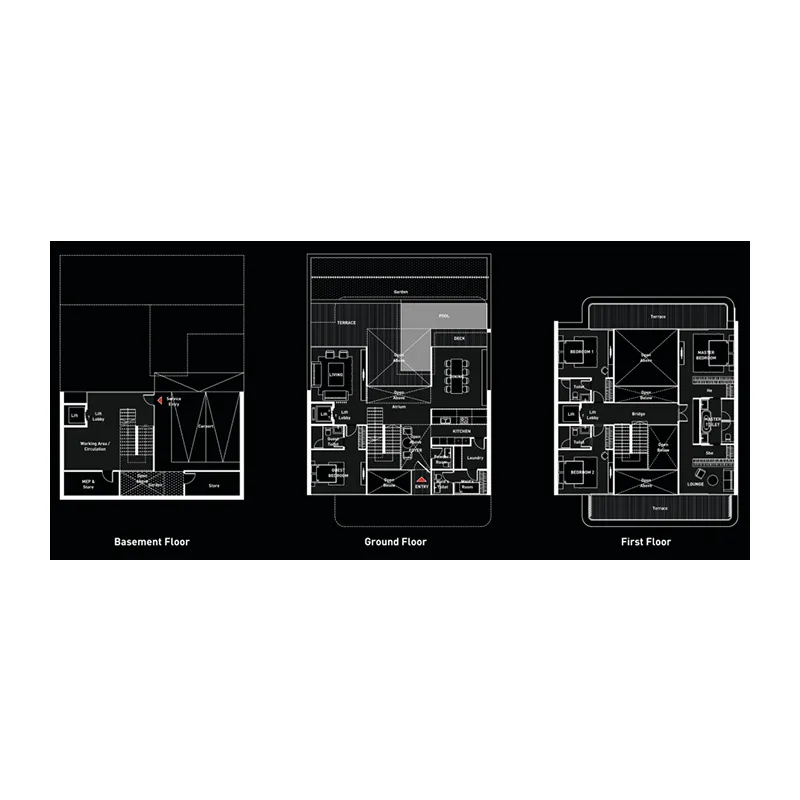
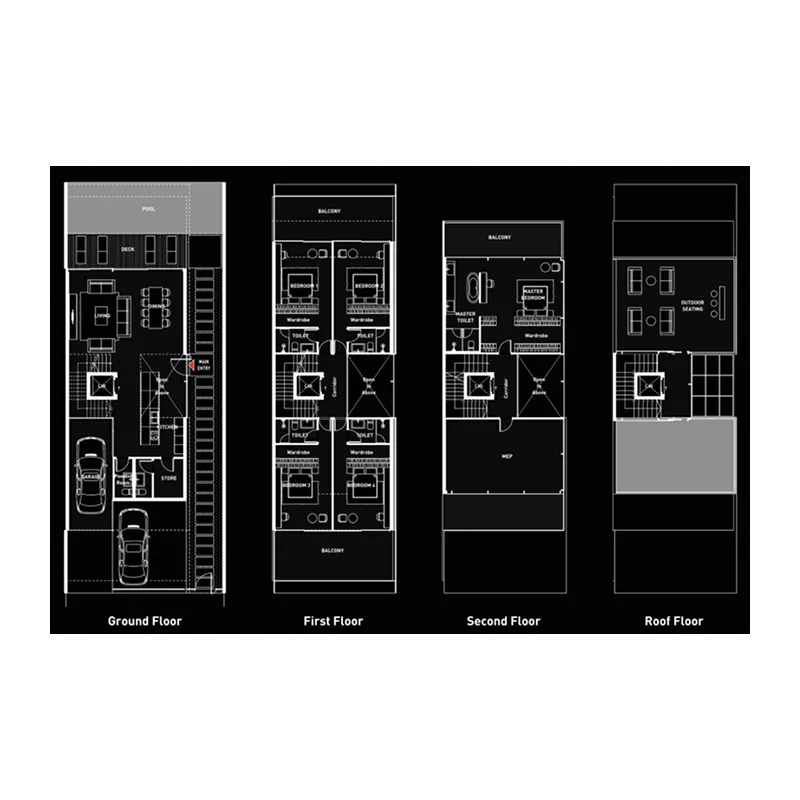
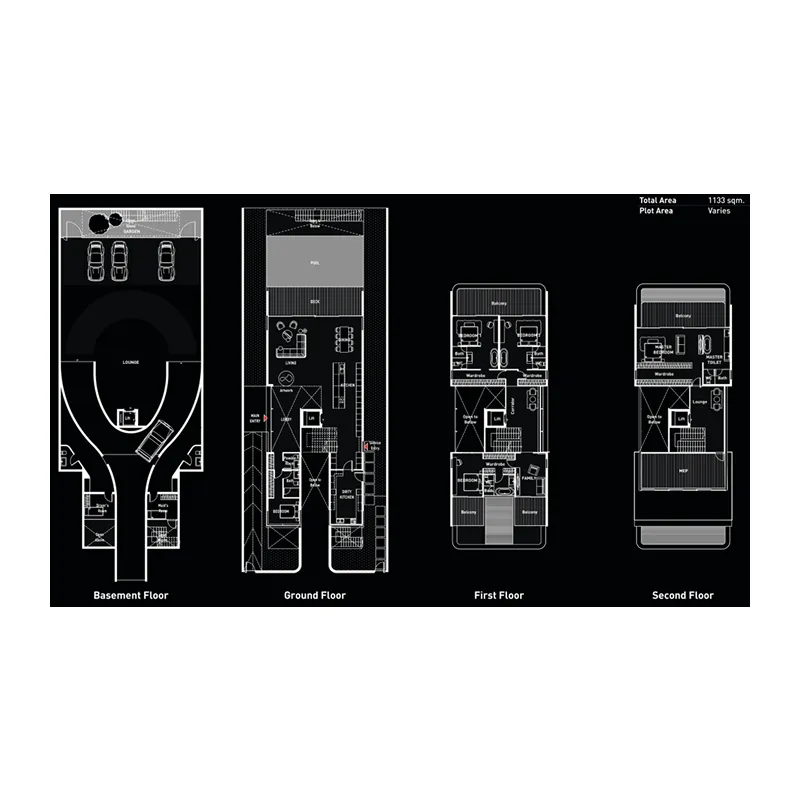
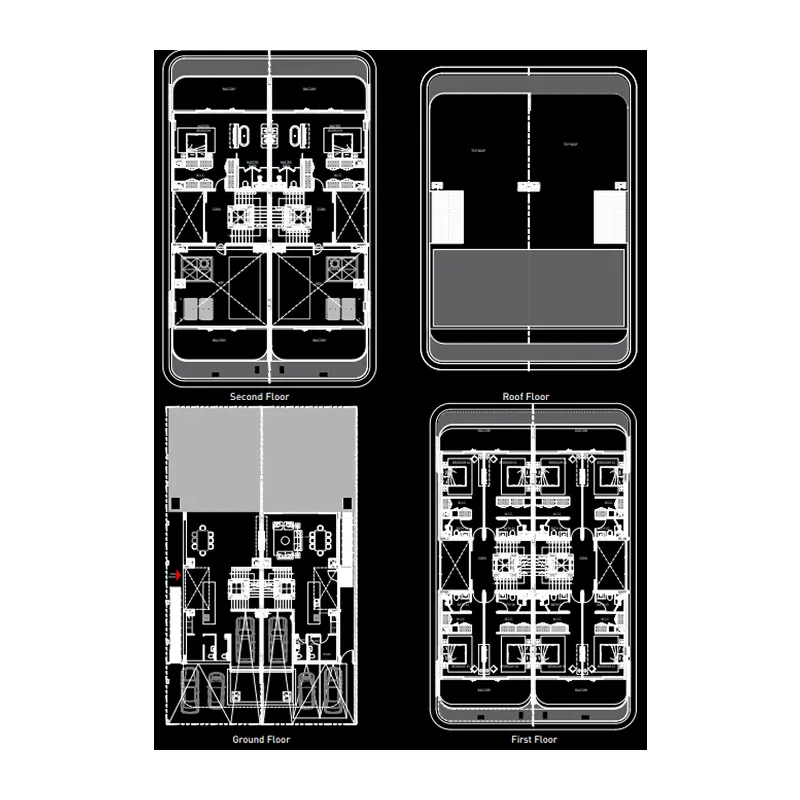
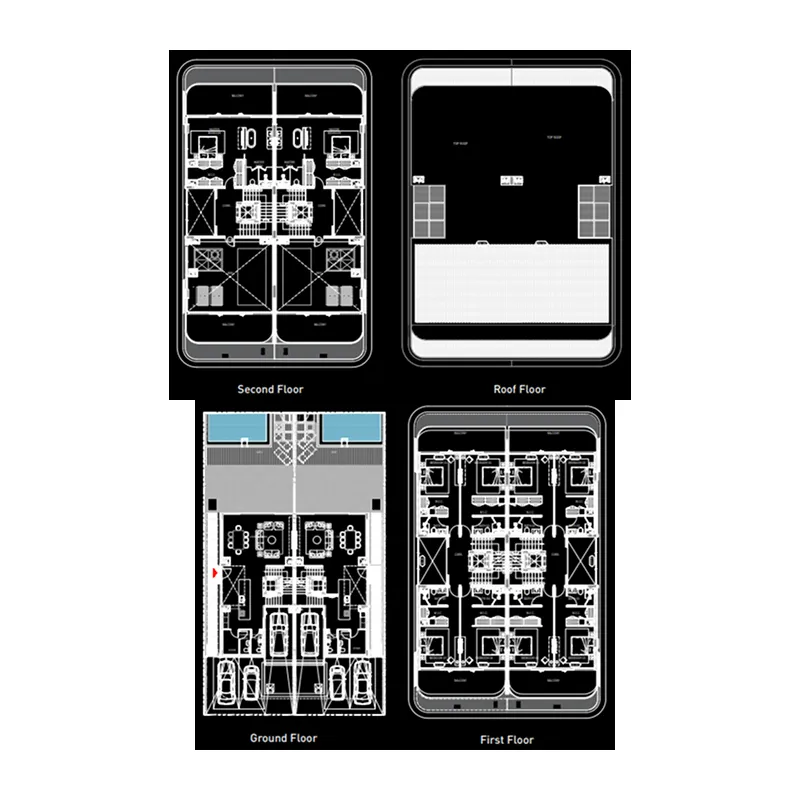
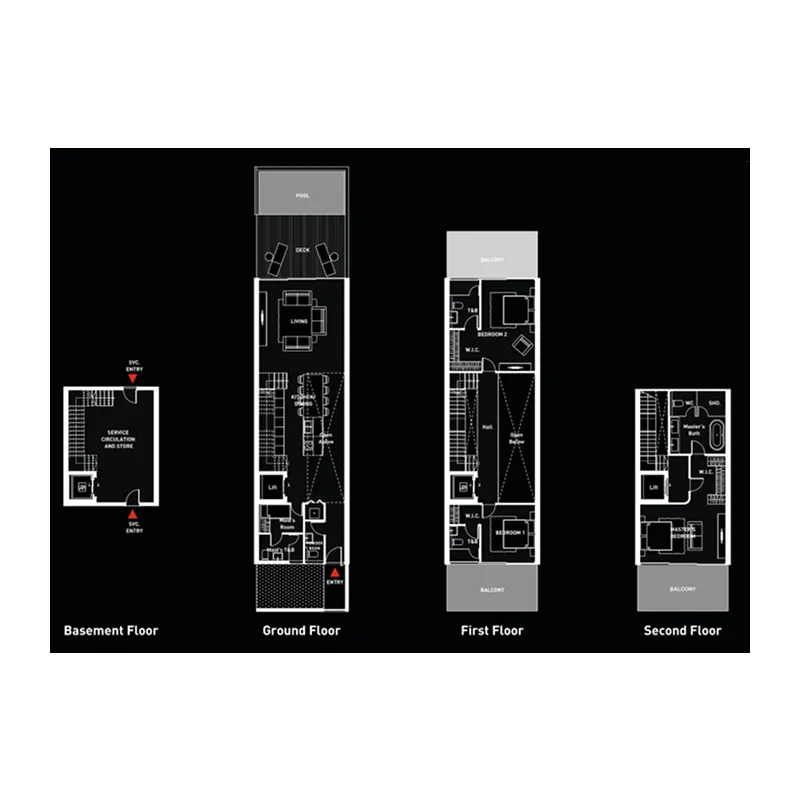
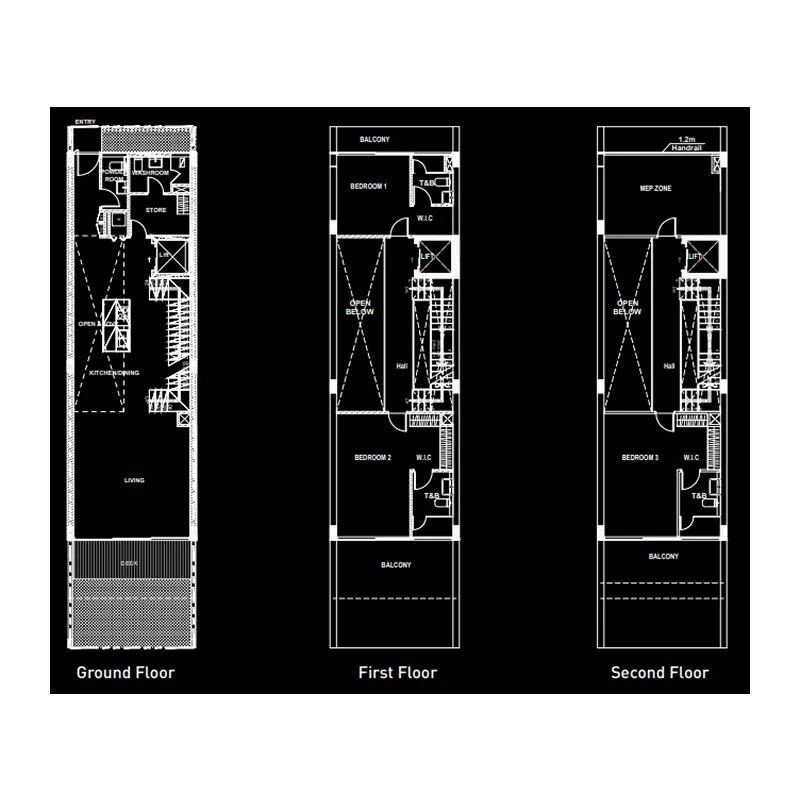
Floor plans

Open any plan to inspect the residence layout in full detail.

Loading floor plans...

Project detail

Typical units

Indicative layouts, price ranges, and internal areas.

LayoutBedroomsPrice (AED)Size
3 bedroom layout3 bedroom14.1M3,938 sqft
3 bedroom layout3 bedroom11.6M – 13.9M2,361 – 2,702 sqft
4 bedroom layout4 bedroom24.6M5,524 sqft
5 bedroom layout5 bedroom28.1M7,920 – 8,478 sqft
5 bedroom layout5 bedroom88.0M – 91.8M13,920 – 16,898 sqft
5 bedroom layout5 bedroom16.8M – 20.5M4,406 sqft
5 bedroom layout5 bedroom23.7M – 24.2M4,406 sqft
Project detail

Payment plans

Review the available instalment structures and key milestones.

Payment structure

Payment Plan (5% discount, normal offer)

0 months
20%
On booking
on booking
80%
Upon Handover (1% monthly)
on handover

Payment structure

Payment Plan (10% discount, normal offer)

0 months
30%
On booking
on booking
70%
Upon Handover (1% monthly)
on handover

Payment structure

Payment Plan 2 (0% discount, normal offer)

0 months
30%
On booking
on booking
70%
Upon Handover
on handover

Payment structure

Payment Plan (0% discount, normal offer)

0 months
10%
On booking
on booking · + 2% ADM Fee + 625 AED
90%
Upon Handover (1% monthly)
on handover
Project detail

Amenities

Facilities designed around everyday comfort, wellness, and leisure.

Private Pools
Large Swimming Pool & Kids’ Pool
Private Beach
Private Marina For Yachts
Gymnasium
Landscape Shaded Seating Areas
Project detail

Buildings

Penthouses

Penthouses

unknown

5 bedroom penthouses

Townhouses

Townhouses

unknown

3 bedroom townhouses

Villas

Villas

unknown

4 & 5 bedroom villas

Project detail

Parking

Allocated parking by residence type and bedroom configuration.

Unit typeBedroomsParking spaces
townhouses32
villas42
penthouse52
villas52
Project detail

Project specifications

Key construction, completion, and ownership information.

Available units
121
Unit types
townhouse, villa
Service charge
3 AED/sqft
Furnishing
Optional Furnished
Buildings
3
Construction end
Jun 2029
Completion
Jun 2029

Personalised advisory

Request your private brief

Tell us how you are approaching Brabus Island Chapter Two - The Villas. Your answers help your advisor prepare availability, comparisons, and a conversation around your actual requirements.

Your details help us prepare and respond to this property enquiry. See our Privacy Policy for how information is used and retained.