Back to off-plan projects
under constructionon sale

Brabus Island

A development by Cosmo Developments

Al Raha Beach, Abu Dhabi Emirate

Confirmed price range

3.7M – 21.9M AED

Unit availability

116

Bedrooms

2–4

Bathrooms

Completion

Mar 2029

Area

1,157 – 4,499 sqft

Buildings

4

Share this property

Project detail

Overview

A closer look at the residences, lifestyle, and location.

The residences

Brabus Island is a distinctive waterfront development set in the prestigious Al Seef District, redefining luxury living through bold, automotive-inspired architecture. Designed in collaboration with BRABUS, the project features sculptural forms, dynamic lines, and a striking contemporary aesthetic that echoes the precision and power of high-performance design. Positioned along a serene turquoise coastline, the development combines dramatic visual identity with open, light-filled residences, where expansive glazing and flowing layouts create a seamless connection between indoor spaces and the surrounding waterfront.

The island offers a lifestyle centered around exclusivity, relaxation, and refined leisure. Residents can enjoy private promenades, landscaped outdoor areas, and direct access to tranquil waterfront settings that encourage a sense of escape from the city. The master-planned environment blends nature with curated lifestyle spaces, creating a balanced atmosphere where privacy, comfort, and community coexist in a calm, resort-like setting.

Interiors are finished with high-quality materials and offered in a selection of signature palettes, including Bold Black, Bold White, and Bold Gray, allowing for a personalized design expression. Kitchens come fully equipped with built-in appliances, cabinetry, and countertops, while residences also include fitted wardrobes for everyday convenience. Apartments are delivered unfurnished, with optional furnishing packages available, providing flexibility to tailor each home to individual preferences while maintaining a refined, contemporary standard throughout.
Location & lifestyle

Al Seef District in Abu Dhabi is a vibrant, master-planned waterfront community that combines modern urban living with natural elegance. Nestled along the scenic coastline of the capital, Al Seef offers a harmonious lifestyle defined by its contemporary architecture, landscaped promenades, and open spaces. It has quickly become one of the city’s most desirable areas, offering residents a tranquil yet connected environment with stunning views of the water.

This district is home to a mix of upscale residential developments, stylish apartments, and family-oriented villas, all designed to promote comfort, privacy, and everyday convenience. With a range of schools, retail outlets, cafes, and recreational facilities nearby, Al Seef caters to the needs of modern families and professionals alike. Its pedestrian-friendly layout and close proximity to key destinations in Abu Dhabi—such as Al Reem Island, downtown, and the Corniche—make it both livable and highly accessible.

What truly sets Al Seef District apart is its lifestyle appeal. Residents enjoy peaceful coastal living while being immersed in a dynamic, community-focused setting.

Aumera decision frame

How to examine this project

A structured reading of the published dossier—not a return forecast or recommendation.

Decision signals

  • Requires the buyer to examine how much capital is committed by the handover point.
  • The specific unit, layout efficiency, and view premium should carry more weight than the headline starting price.
  • Should be reviewed alongside comparable delivered work by Cosmo Developments.

Catalogue completeness

Completion timing
Confirm before reservation
Service charge
Present in catalogue
Escrow information
Present in catalogue
Payment milestones
Present in catalogue
Project detail

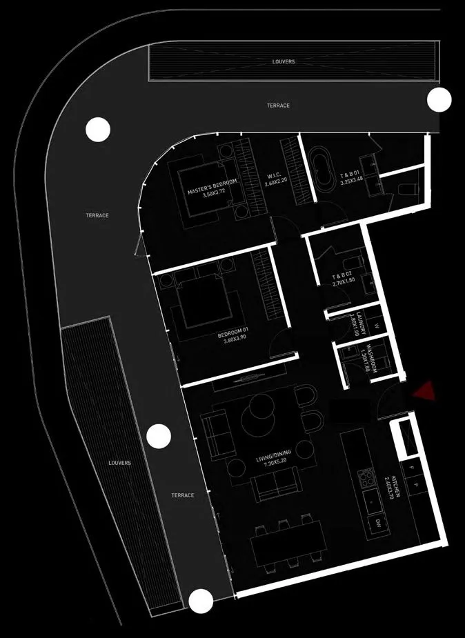
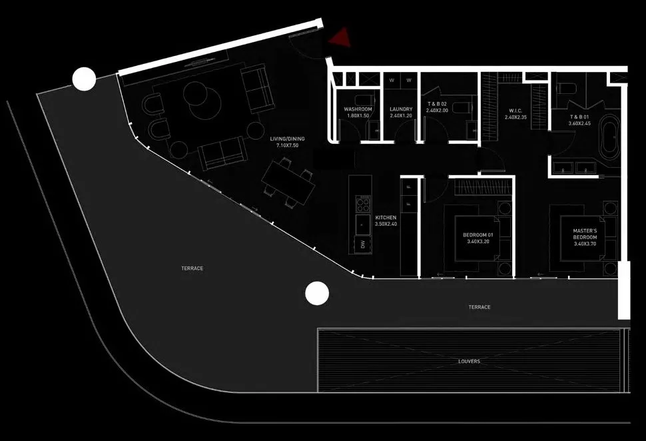
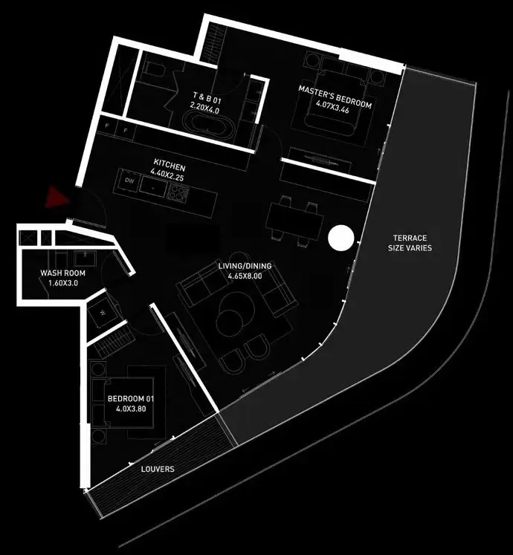
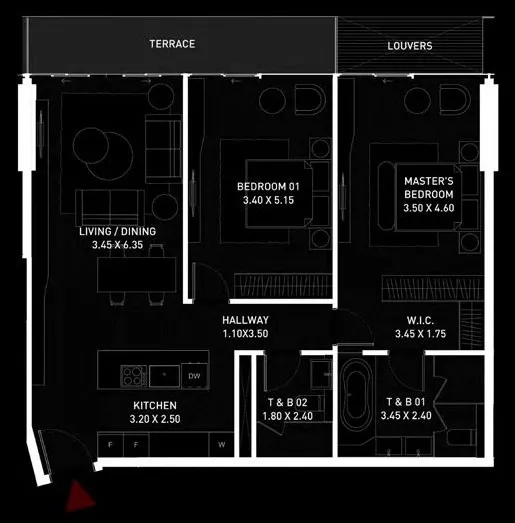
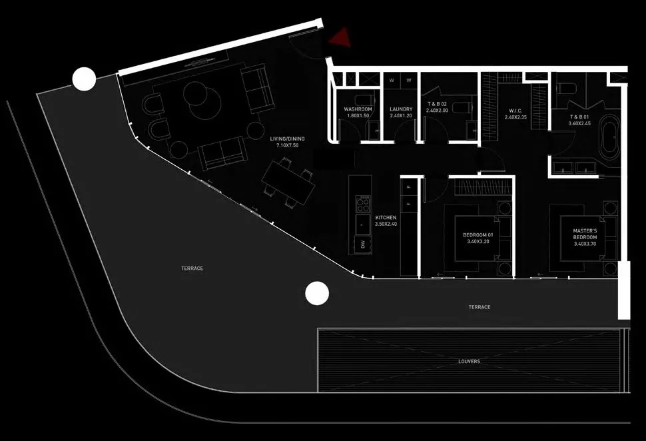
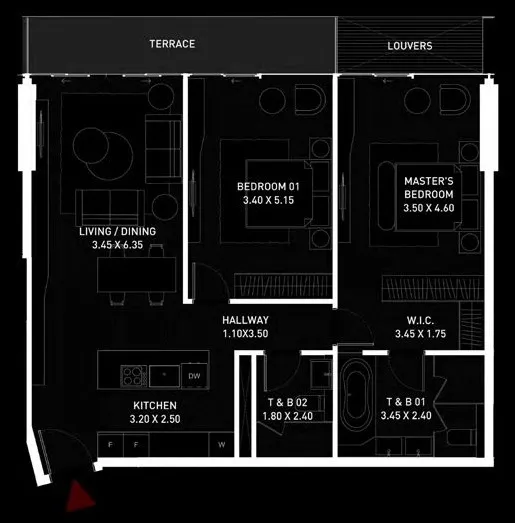
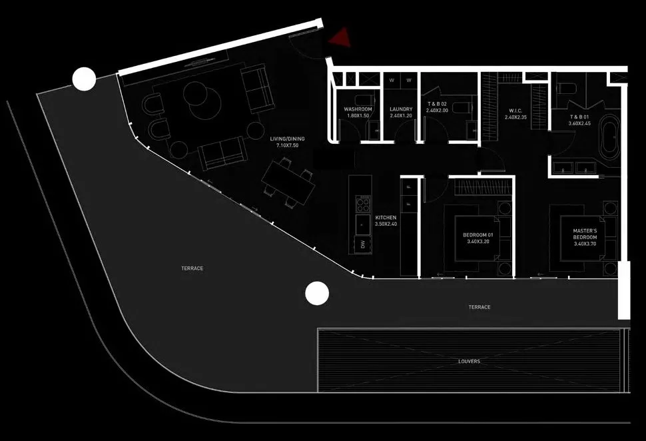
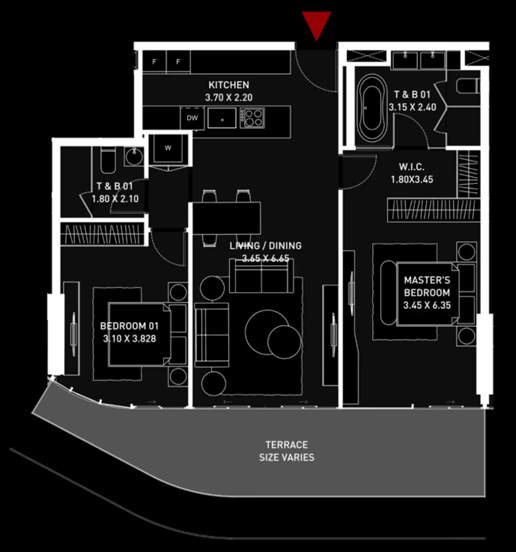
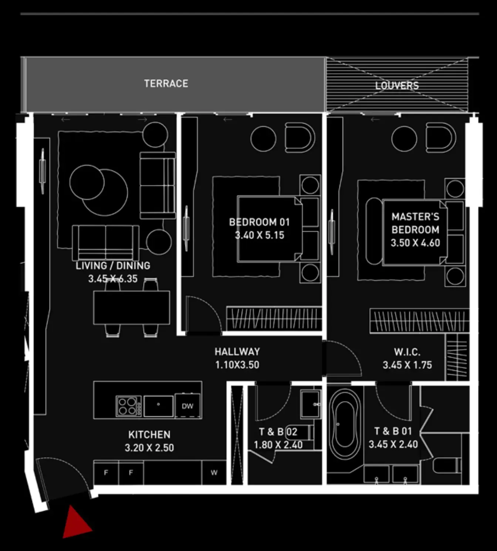
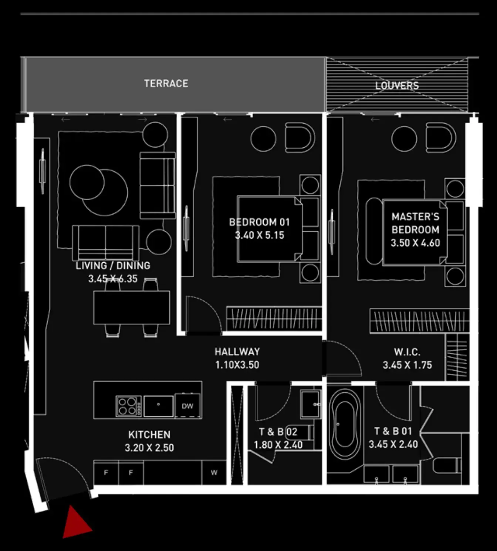
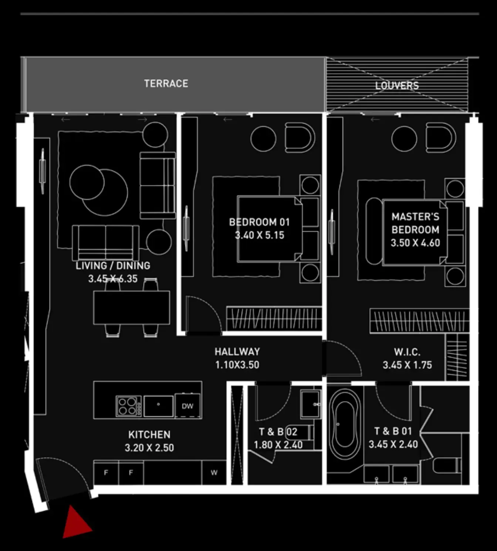
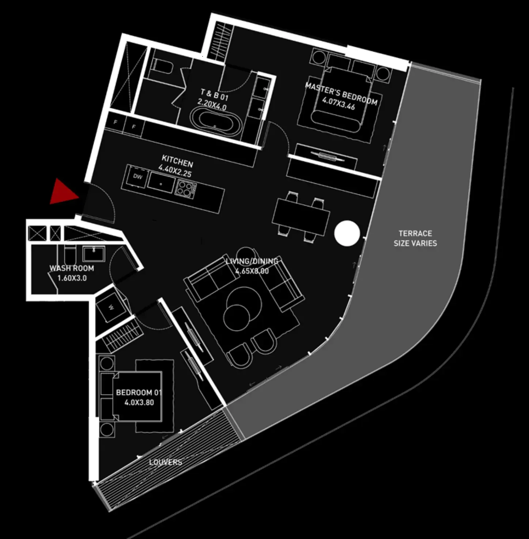
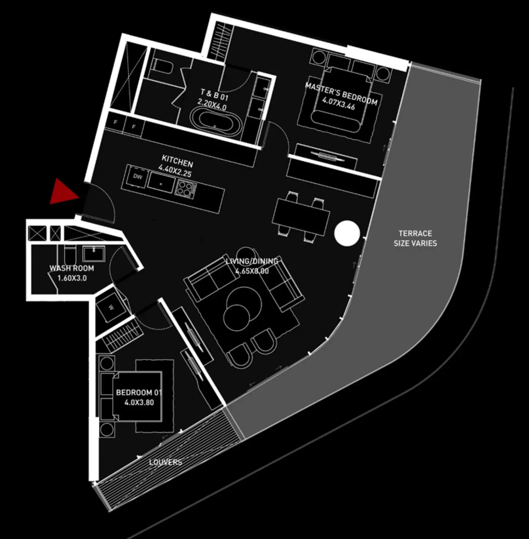
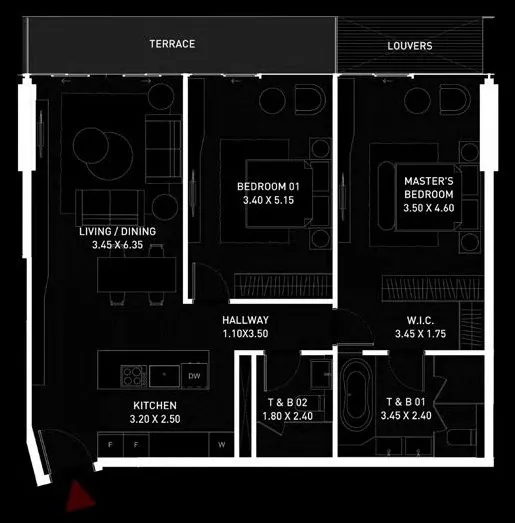
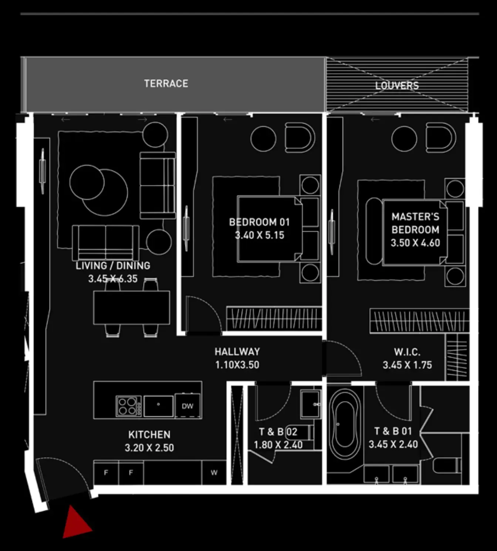
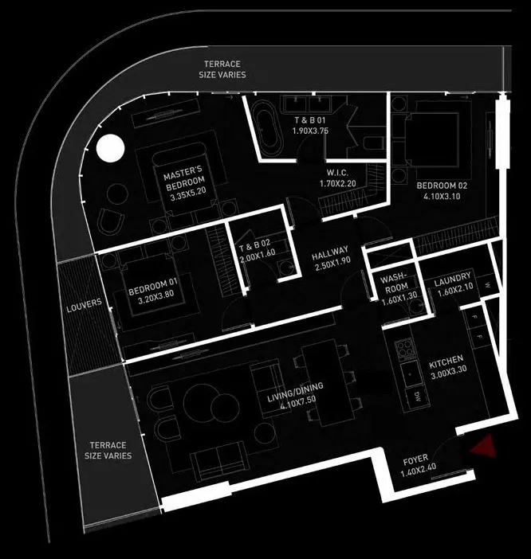
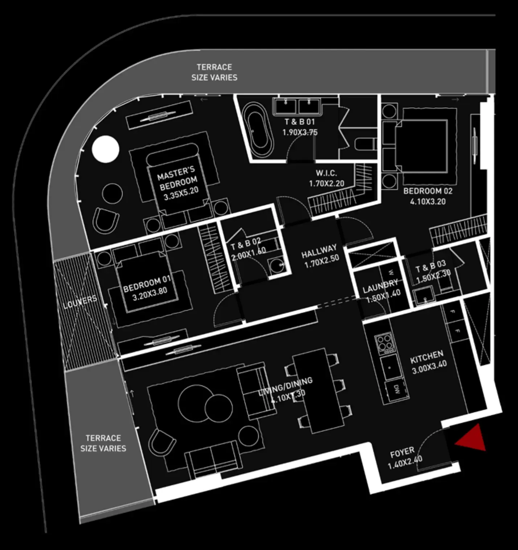
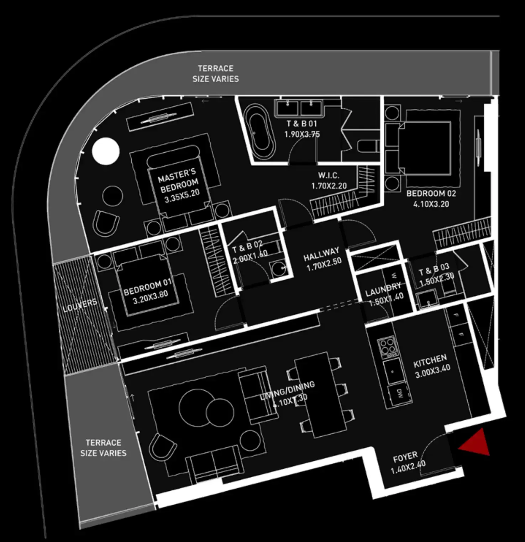
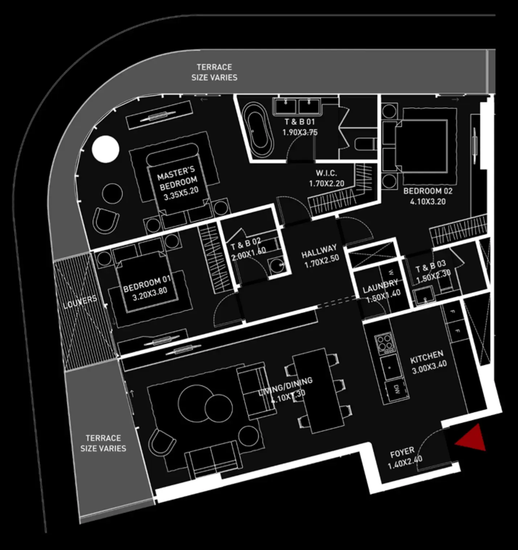
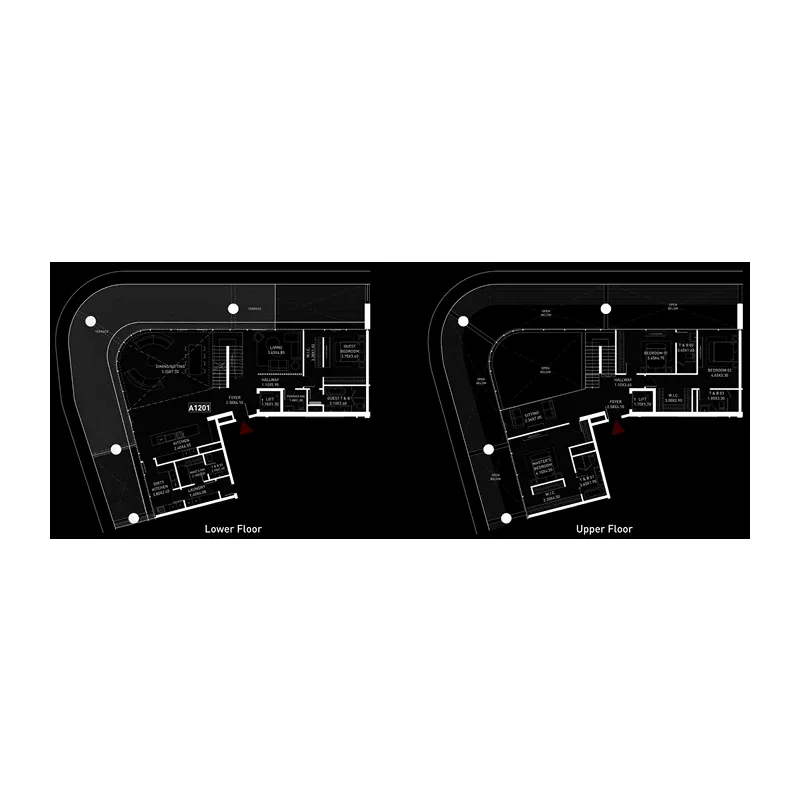
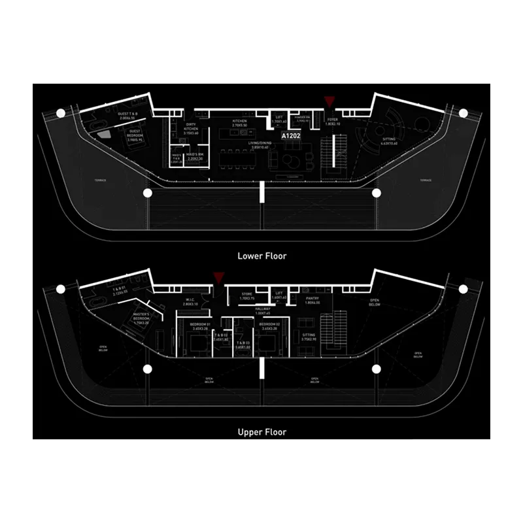
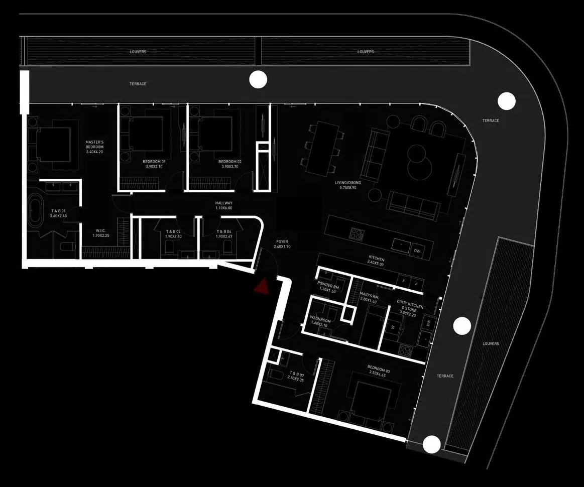
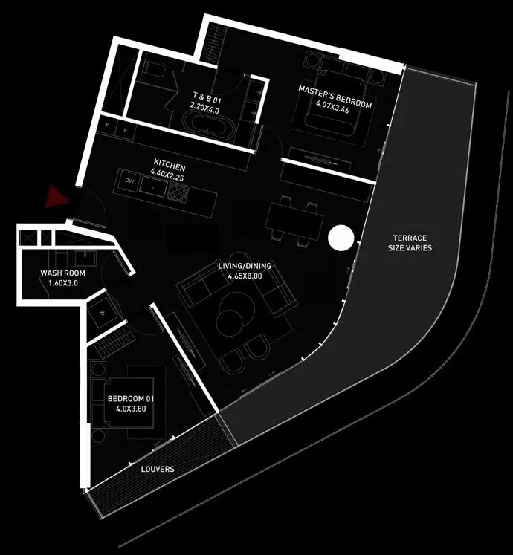
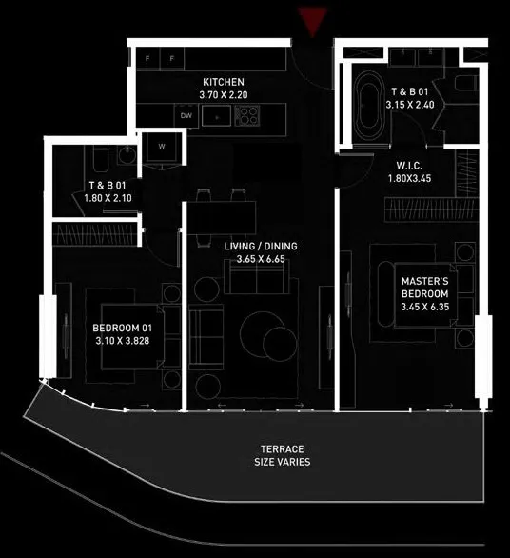
Floor plans

Open any plan to inspect the residence layout in full detail.

Loading floor plans...

Project detail

Typical units

Indicative layouts, price ranges, and internal areas.

LayoutBedroomsPrice (AED)Size
2 bedroom layout2 bedroom3.9M – 4.5M1,157 – 1,475 sqft
2 bedroom layout2 bedroom3.6M – 4.0M1,173 – 1,265 sqft
2 bedroom layout2 bedroom6.0M – 6.3M1,894 sqft
2 bedroom layout2 bedroom6.2M – 6.7M1,981 sqft
2 bedroom layout2 bedroom4.3M1,410 sqft
2 bedroom layout2 bedroom3.4M – 3.5M1,106 sqft
2 bedroom layout2 bedroom6.0M1,981 sqft
2 bedroom layout2 bedroom3.7M1,157 sqft
2 bedroom layout2 bedroom6.7M1,981 sqft
2 bedroom layout2 bedroom3.8M1,233 – 1,270 sqft
2 bedroom layout2 bedroom3.9M – 4.0M1,106 – 1,157 sqft
2 bedroom layout2 bedroom4.0M1,157 sqft
2 bedroom layout2 bedroom4.1M – 4.2M1,344 – 1,399 sqft
2 bedroom layout2 bedroom4.5M1,359 – 1,415 sqft
2 bedroom layout2 bedroom3.9M1,157 sqft
2 bedroom layout2 bedroom3.7M1,157 sqft
3 bedroom layout3 bedroom4.7M – 5.2M1,641 – 1,668 sqft
3 bedroom layout3 bedroom4.9M – 5.0M1,642 – 1,668 sqft
3 bedroom layout3 bedroom5.0M1,642 sqft
3 bedroom layout3 bedroom5.0M – 5.2M1,668 sqft
4 bedroom layout4 bedroom19.6M – 21.9M4,499 sqft
4 bedroom layout4 bedroom21.4M – 21.5M4,908 sqft
4 bedroom layout4 bedroom9.8M3,014 sqft
4 bedroom layout4 bedroom8.9M3,014 sqft
Project detail

Payment plans

Review the available instalment structures and key milestones.

Payment structure

Payment Plan 0% Discount

0 months
10%
On booking
on booking · 10 payment - On booking (Brabus Island)
47%
During construction
during construction · 47 payment - During construction (Brabus Island)
43%
Upon Handover
on handover · 43 payment - Upon Handover (Brabus Island)

Payment structure

Payment Plan 10% Discount

0 months
30%
On booking
on booking · 30 payment - On booking (Brabus Island)
47%
During construction
during construction · 47 payment - During construction (Brabus Island)
23%
Upon Handover
on handover · 23 payment - Upon Handover (Brabus Island)

Payment structure

Payment Plan 0% Discount

0 months
30%
On booking
on booking · 30 payment - On booking (Brabus Island)
70%
Upon Handover
on handover · 70 payment - Upon Handover (Brabus Island)

Payment structure

Payment Plan 25% Discount for Investors

0 months
100%
Within 3 months from booking
on booking · 100 payment - Within 3 months from booking (Brabus Island)

Payment structure

Payment Plan 5% Discount

0 months
20%
On booking
on booking · 20 payment - On booking (Brabus Island)
47%
During construction
during construction · 47 payment - During construction (Brabus Island)
33%
Upon Handover
on handover · 33 payment - Upon Handover (Brabus Island)
Project detail

Amenities

Facilities designed around everyday comfort, wellness, and leisure.

Beach Swimming Pool
Project detail

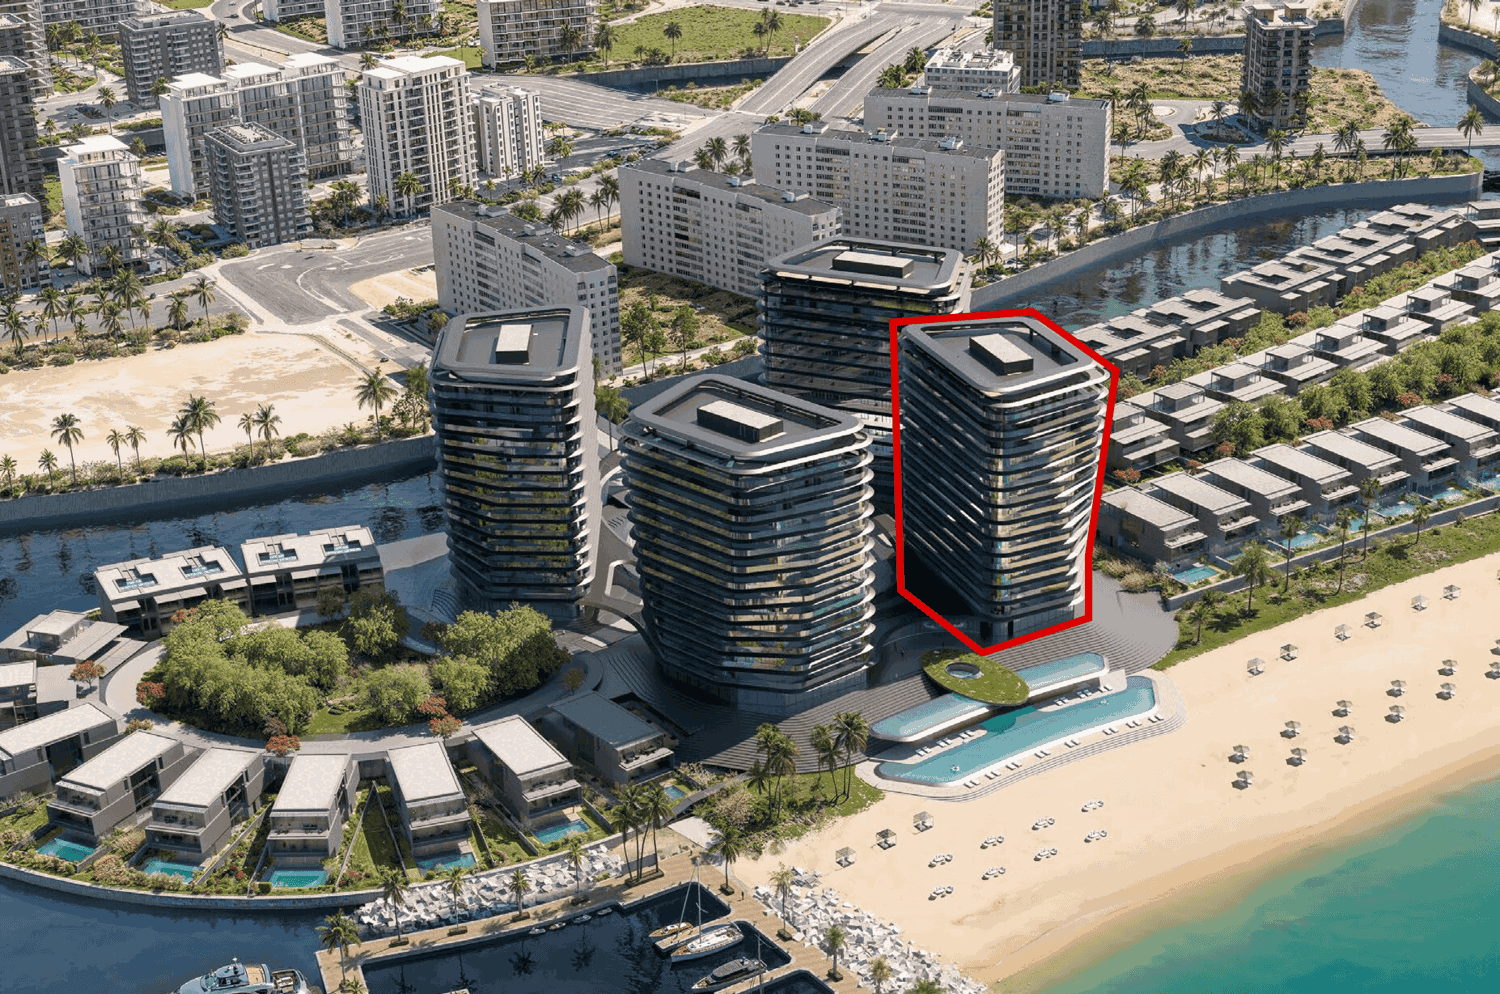
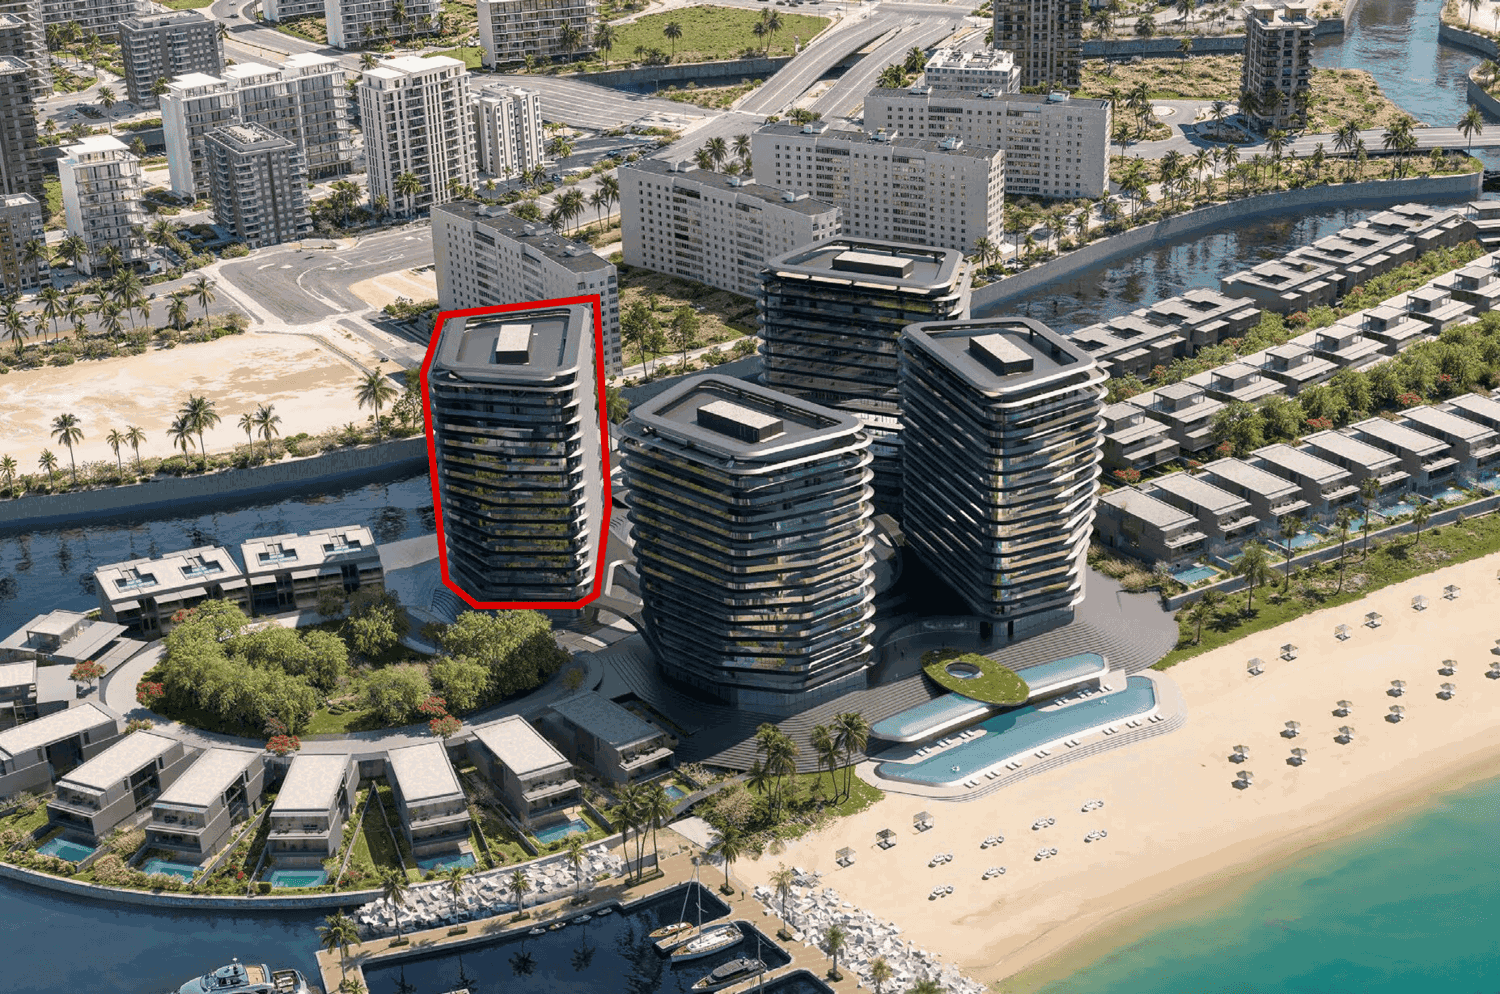
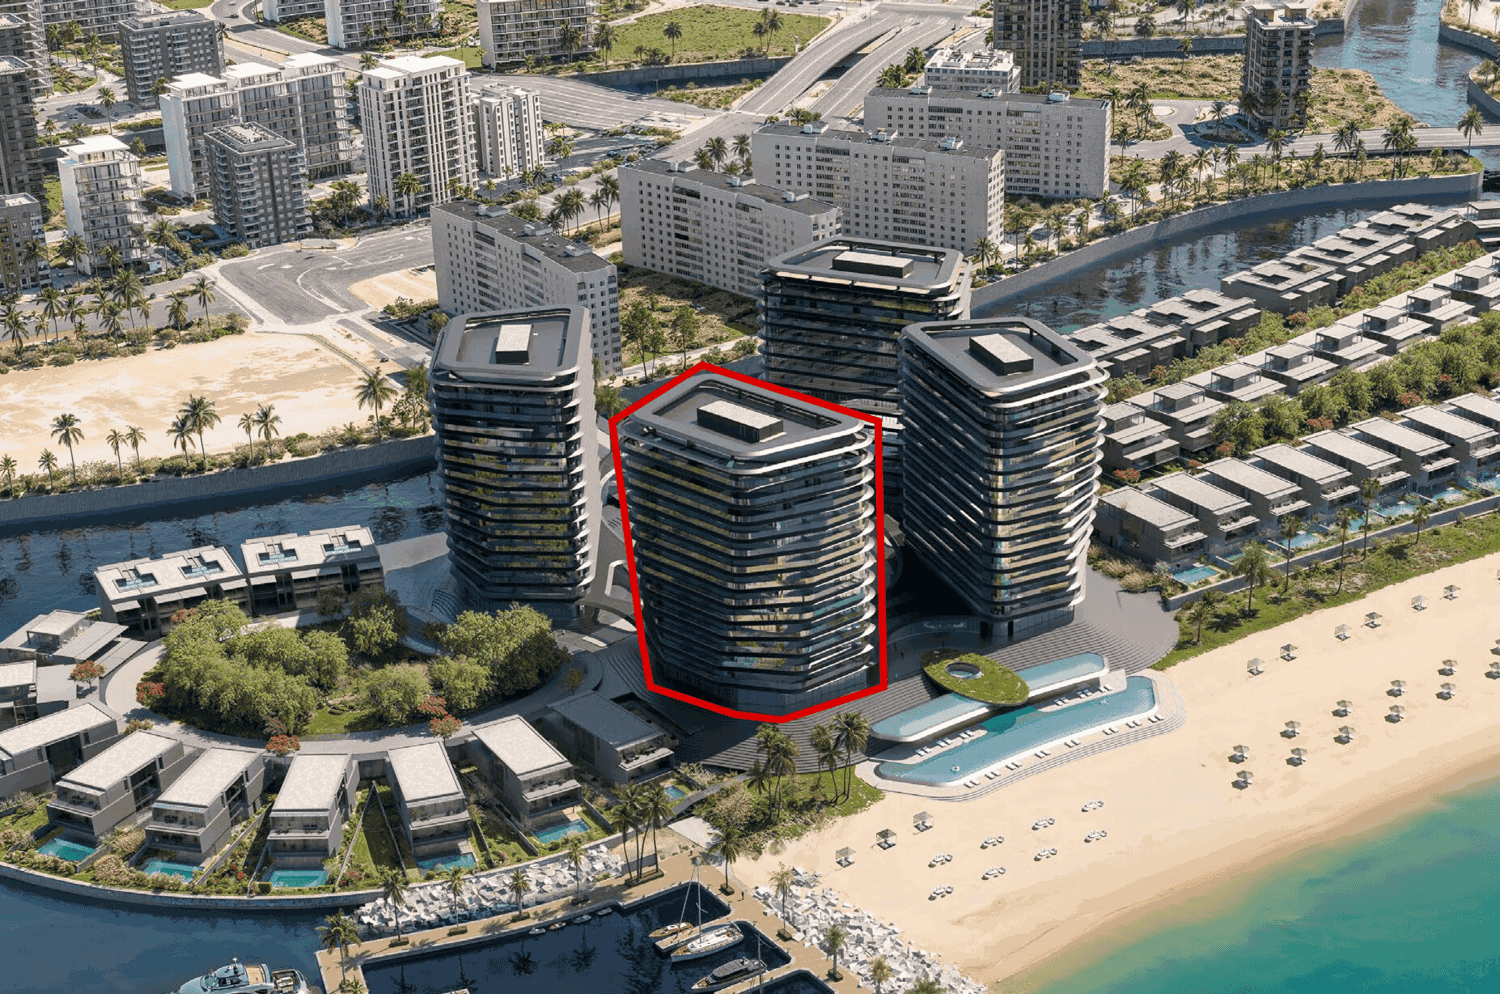
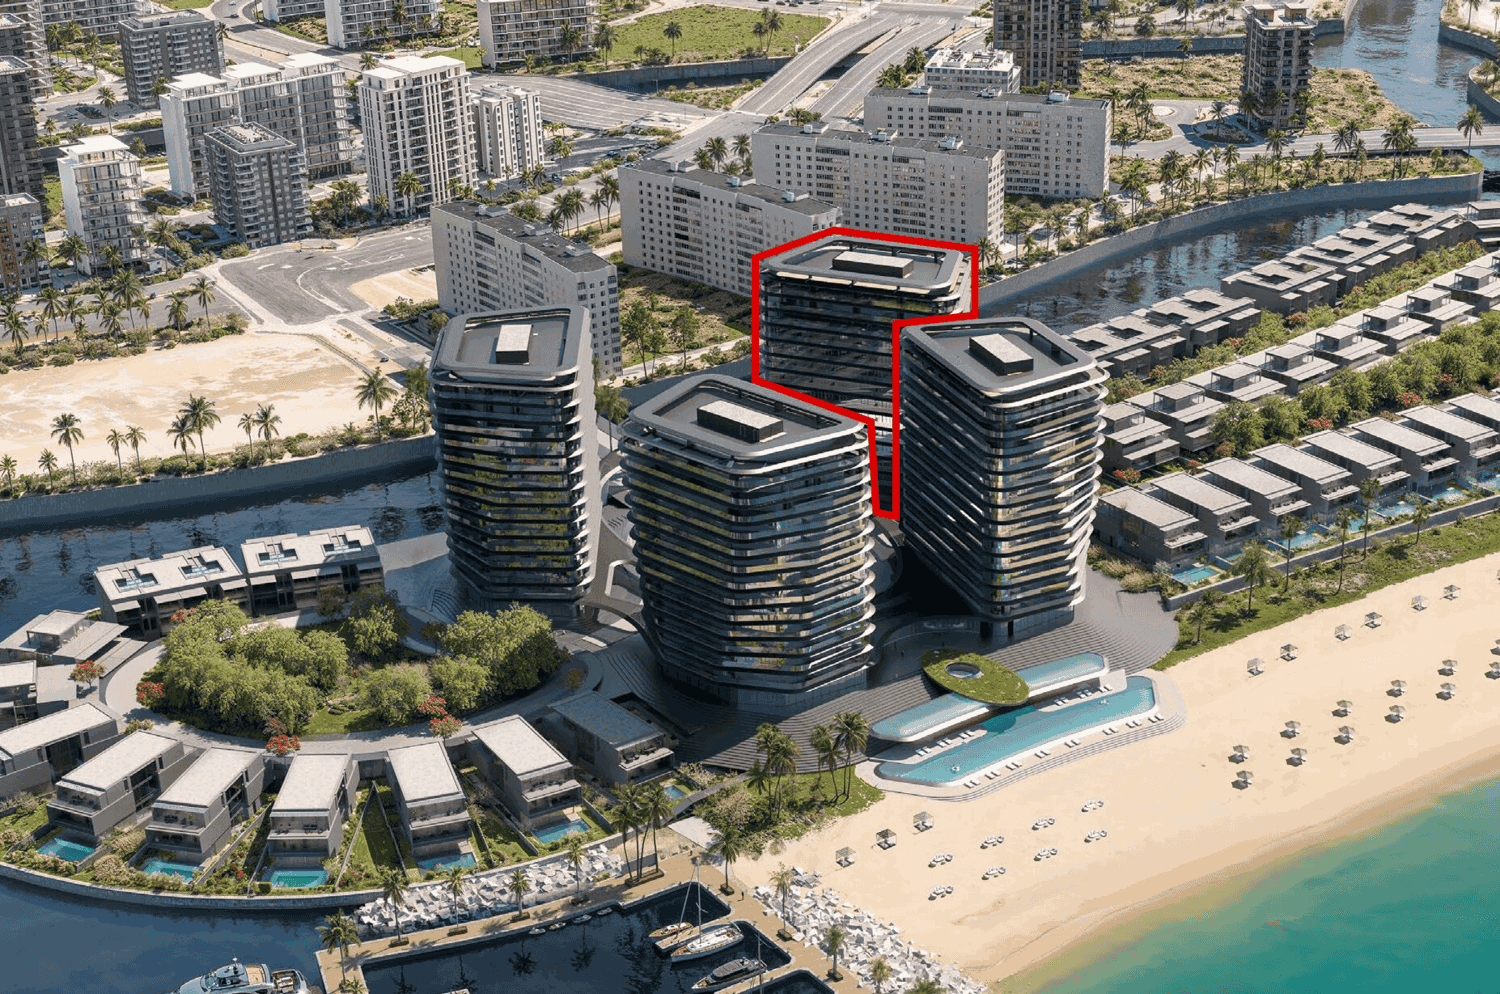
Buildings

Tower A

Tower A

unknown
Escrow: 3805898211502

2, 3, 4 bedroom apartments & 4 bedroom duplex-penthouses

Tower D

Tower D

unknown
Escrow: 3805898211502

2, 3, 4 bedroom apartments & 4 bedroom duplex-penthouses

Tower B

Tower B

unknown
Escrow: 3805898211502

2, 3, 4 bedroom apartments & 4 bedroom duplex-penthouses

Tower C

Tower C

unknown
Escrow: 3805898211502

2, 3, 4 bedroom apartments & 4 bedroom duplex-penthouses

Project detail

Parking

Allocated parking by residence type and bedroom configuration.

Unit typeBedroomsParking spaces
apartment32
penthouse42
apartment21
apartment42
Project detail

Project specifications

Key construction, completion, and ownership information.

Available units
116
Unit types
apartments
Service charge
17 AED/sqft
Furnishing
Optional Furnished
Buildings
4
Construction start
Apr 2025
Construction end
Mar 2029
Completion
Mar 2029
Escrow no.
3805898211502

Personalised advisory

Request your private brief

Tell us how you are approaching Brabus Island. Your answers help your advisor prepare availability, comparisons, and a conversation around your actual requirements.

Your details help us prepare and respond to this property enquiry. See our Privacy Policy for how information is used and retained.