Back to off-plan projects
under constructionon salePost-handover

Bond Enclave

A development by Pearlshire Developments

Arjan, Dubai

Confirmed price range

1.3M – 2.5M AED

Unit availability

57

Bedrooms

1–2

Bathrooms

Completion

Jun 2027

Area

700 – 1,393 sqft

Buildings

1

Share this property

Project detail

Overview

A closer look at the residences, lifestyle, and location.

The residences

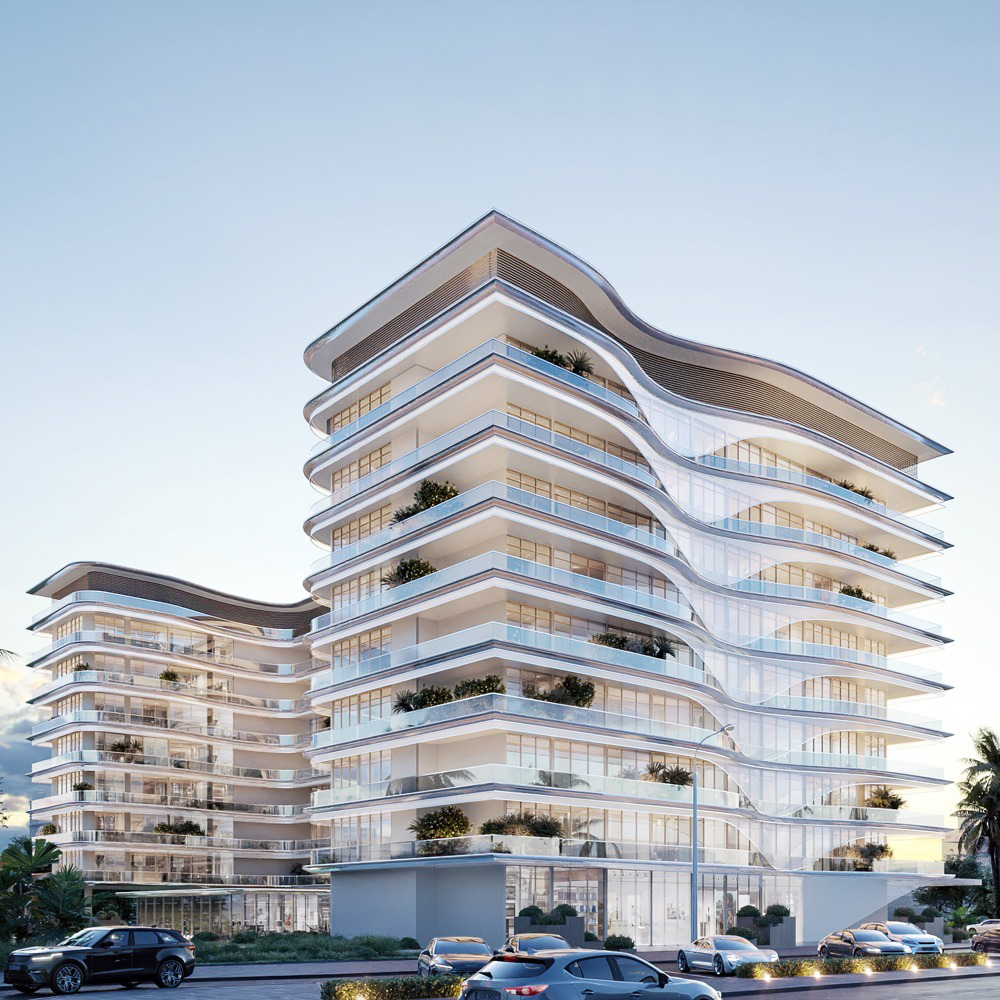
Bond Enclave by Pearlshire Developments is a striking residential project in Arjan, conceived as a sculptural expression of contemporary luxury. Defined by flowing façades, aerodynamic curves, and a bold architectural silhouette, the development brings a sense of movement and elegance to its urban setting. Expansive glazing and wraparound terraces enhance the visual connection between the residences and their surroundings, creating a living environment that feels both dynamic and serene, with views stretching across greenery and the city skyline.

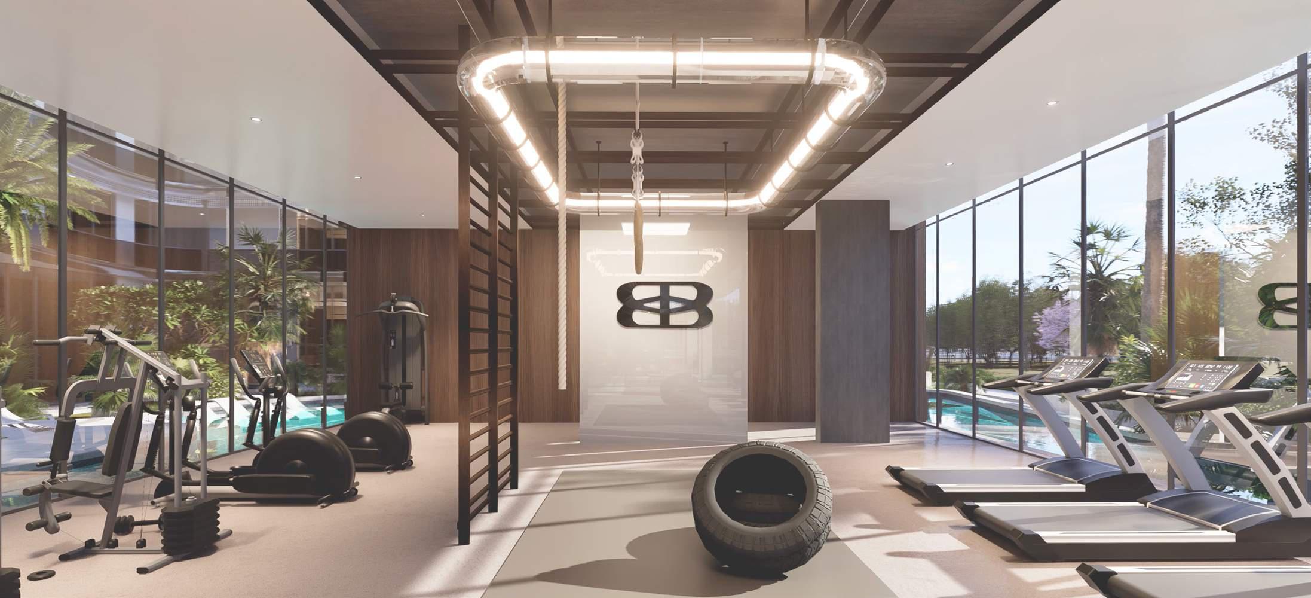
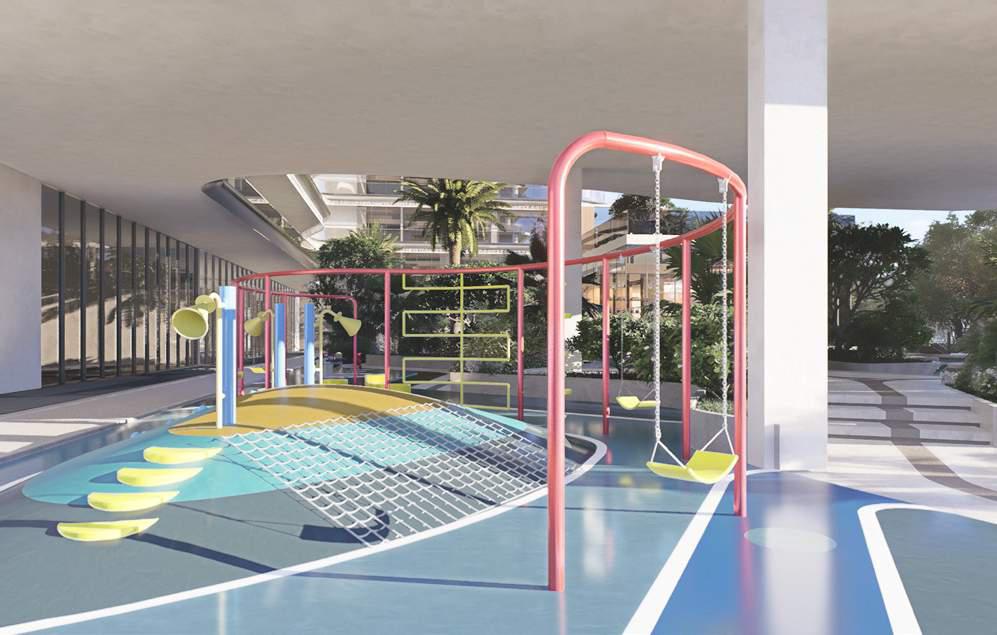
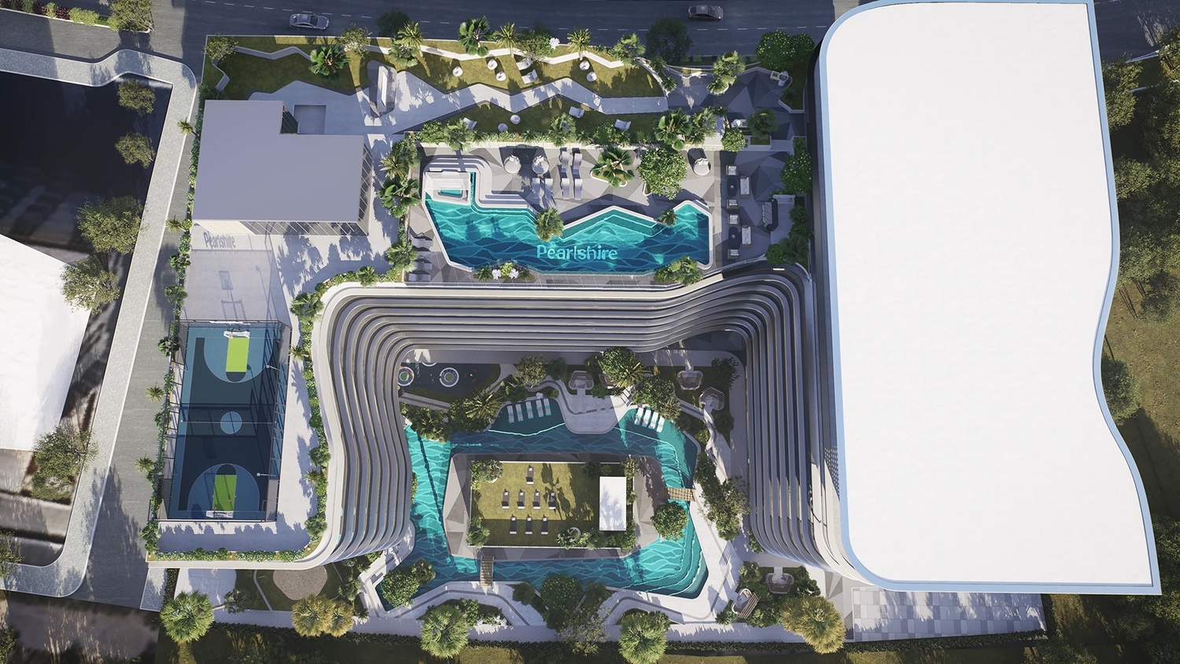
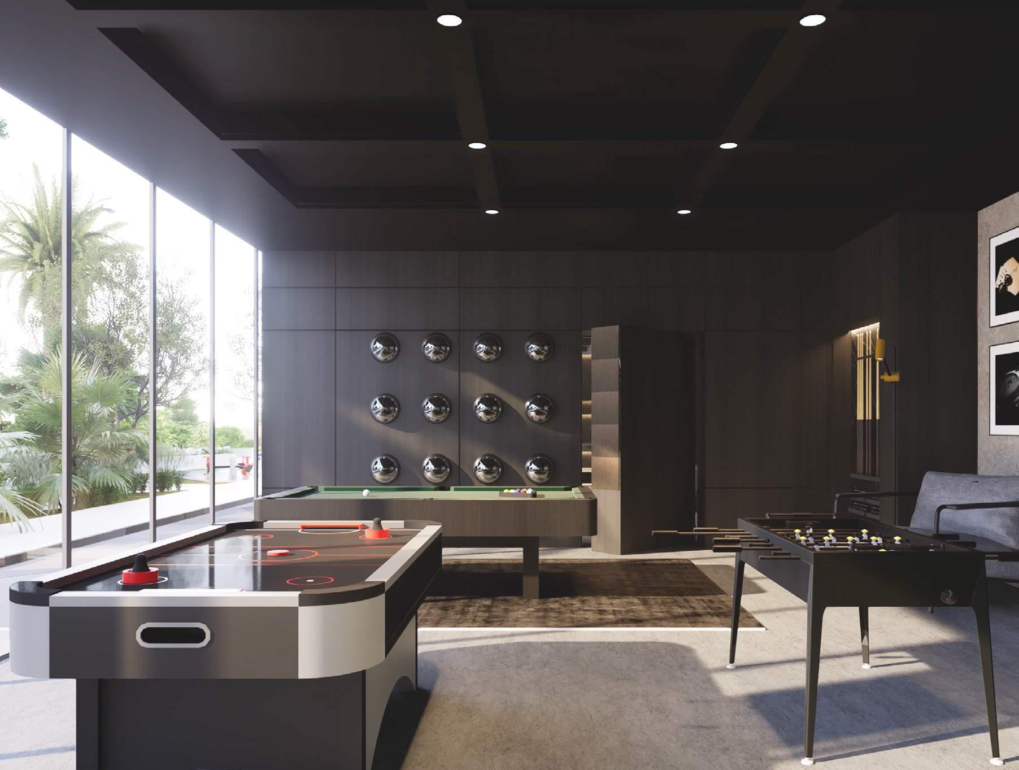
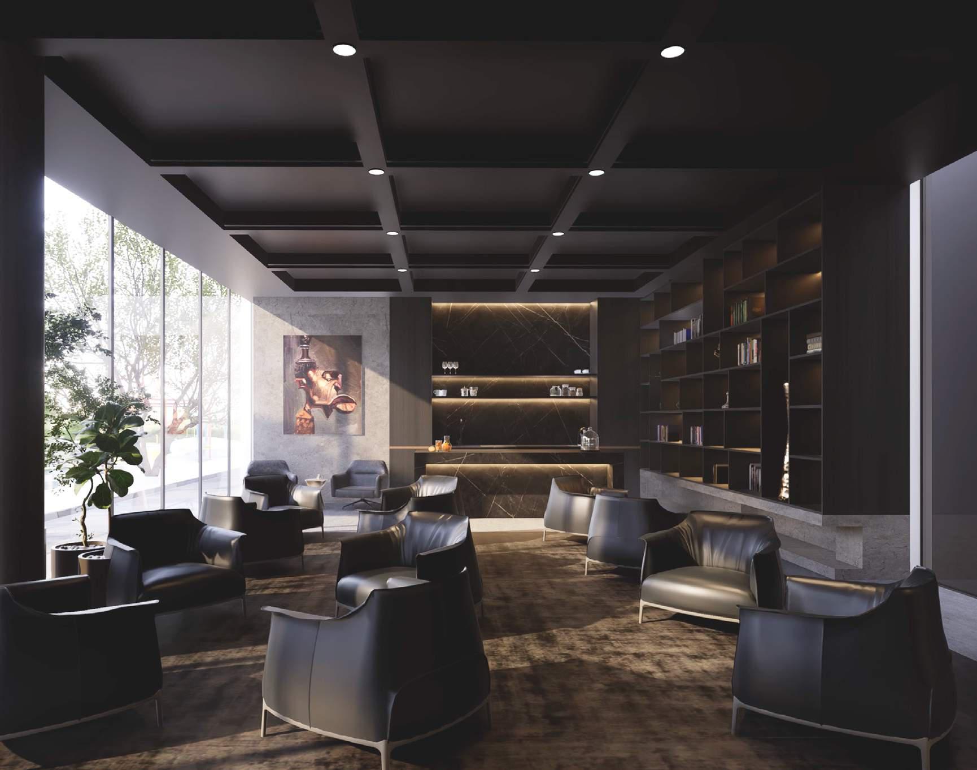
The lifestyle at Bond Enclave is shaped by a carefully curated collection of amenities designed for both relaxation and recreation. At the heart of the project is an infinity pool framed by a meandering river, creating a tranquil focal point for leisure. Wellness and fitness are supported by a natural yoga zone and a high-performance gym, while social spaces such as the outdoor clubhouse and the Royale Social Salon introduce a vibrant communal atmosphere. Dedicated play areas for children complete the offering, ensuring a balanced and inclusive lifestyle for residents of all ages.

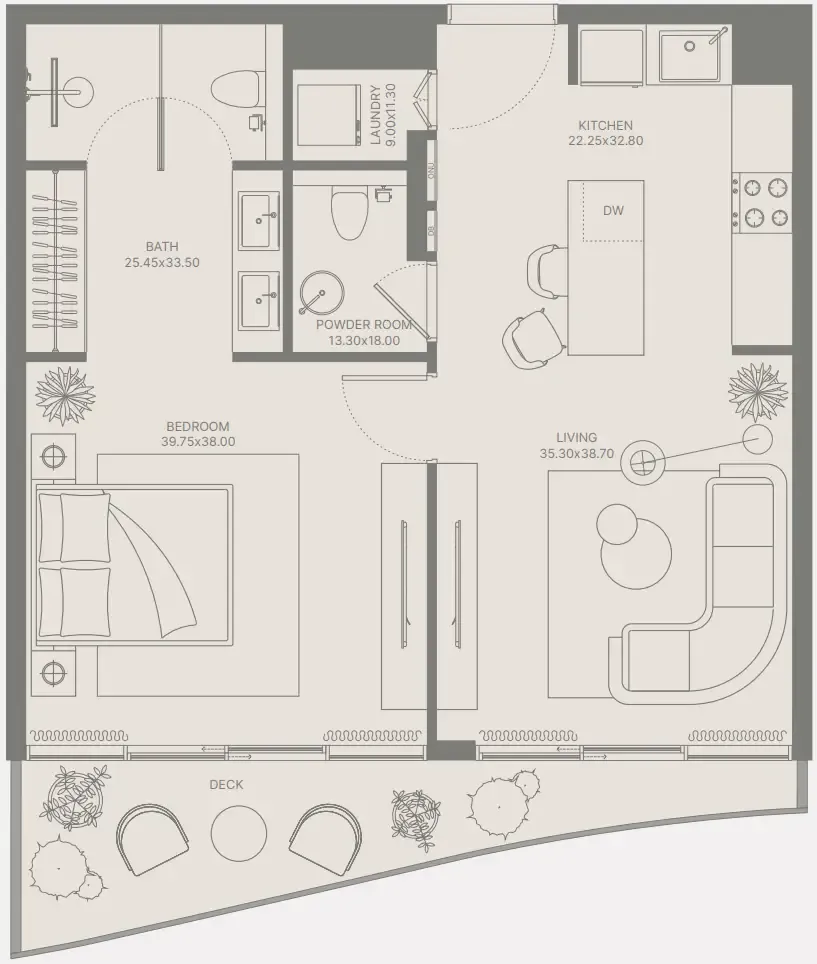
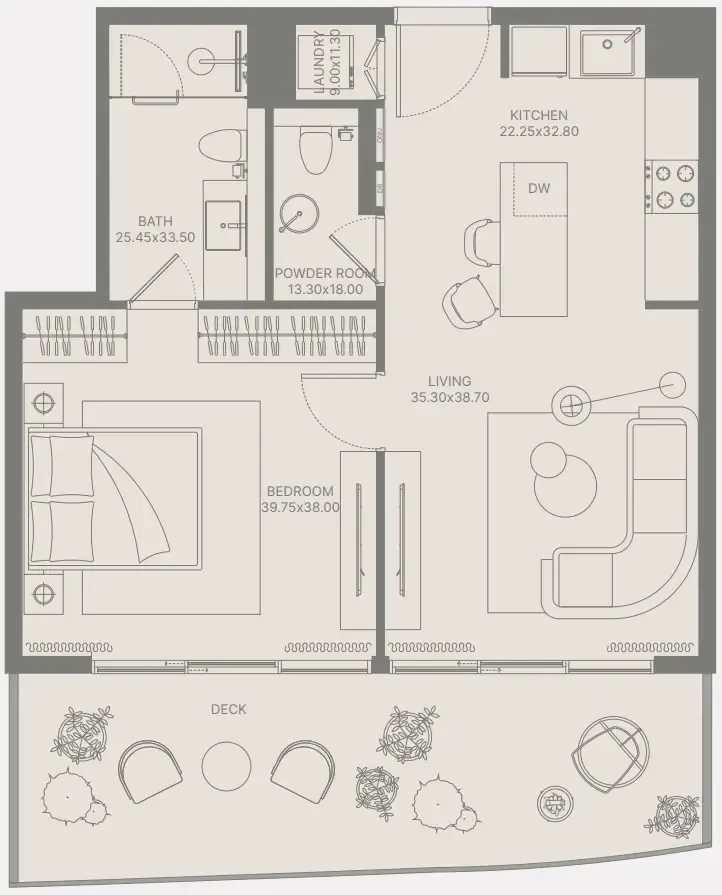
Inside, the residences reflect a refined and sophisticated design language, blending bespoke interiors with European-inspired aesthetics. Natural light fills the living spaces through expansive windows, while seamless layouts and contemporary high-quality finishes create a sense of openness and understated elegance. Equipped kitchens, stylish cabinetry, spa-inspired bathrooms, and serene bedrooms come together to form homes that feel polished, inviting, and timeless, offering a residential experience that is both elevated and effortlessly livable.
Location & lifestyle

Arjan, situated in the heart of Dubailand, is a rapidly growing community known for its family-friendly environment and excellent connectivity. Developed with sustainability in mind, Arjan features a mix of residential, commercial, and leisure spaces, making it a well-rounded destination for living and recreation. The neighborhood is home to notable landmarks such as the iconic Dubai Miracle Garden, one of the largest floral installations in the world, and the Dubai Butterfly Garden, which houses thousands of exotic butterfly species.

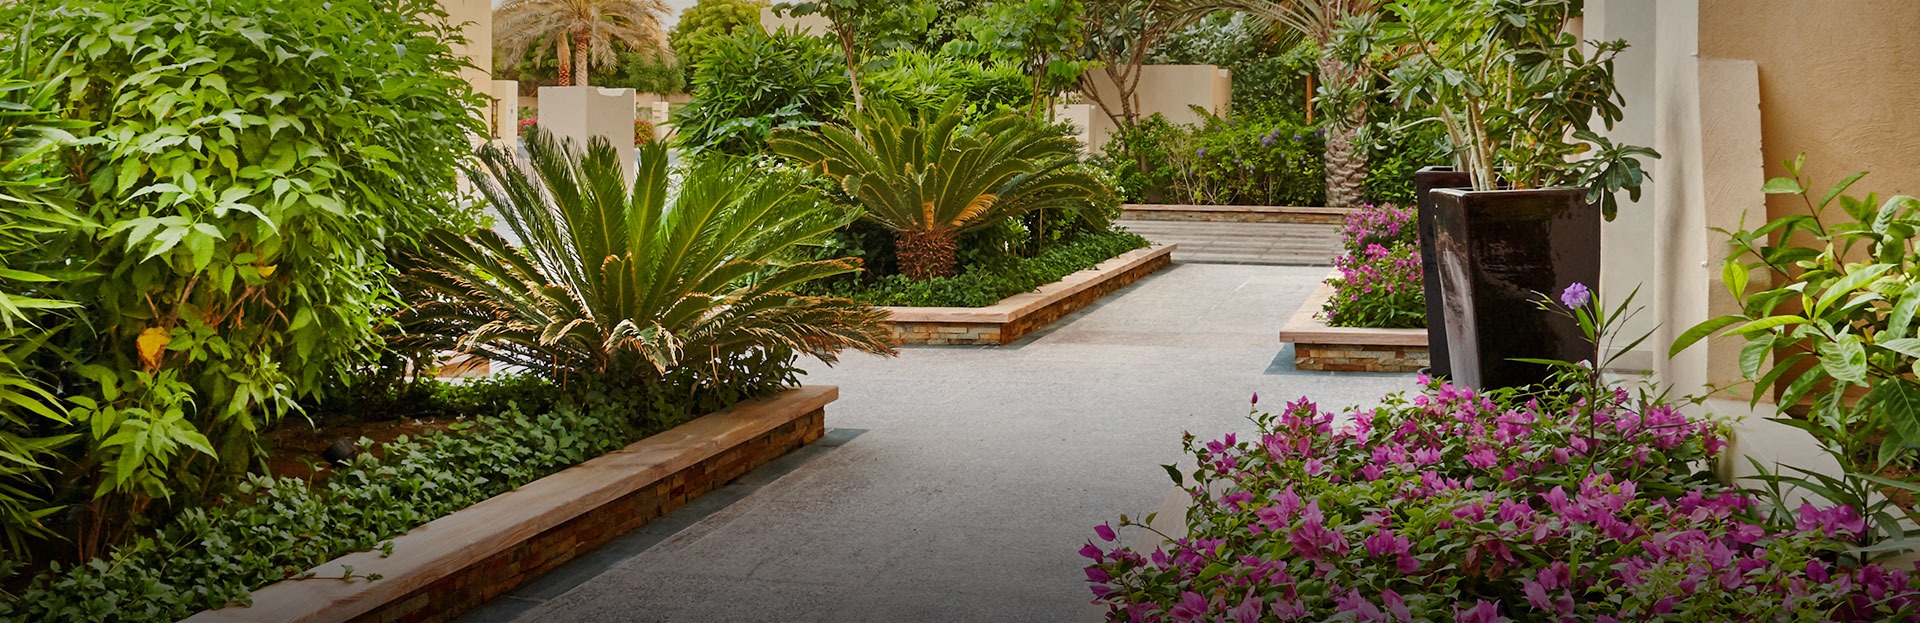
The community offers a mix of modern residential developments with contemporary architecture and thoughtfully designed apartments, often surrounded by lush green landscapes. Arjan places a strong emphasis on outdoor living, with parks, jogging tracks, and landscaped areas providing residents with ample opportunities for relaxation and leisure. Retail outlets, supermarkets, and dining options are conveniently located, ensuring that daily needs are easily met.

Its strategic location provides excellent connectivity to Dubai’s key areas. Arjan is just a short drive from Mall of the Emirates, Dubai Marina, and Al Barsha, with major road networks like Sheikh Mohammed Bin Zayed Road ensuring easy access. This combination of tranquility, convenience, and modernity makes Arjan a sought-after destination for residents seeking a balanced urban lifestyle in Dubai.

Aumera decision frame

How to examine this project

A structured reading of the published dossier—not a return forecast or recommendation.

Decision signals

  • Includes a post-handover structure for buyers comparing payment pressure beyond completion.
  • The specific unit, layout efficiency, and view premium should carry more weight than the headline starting price.
  • Should be reviewed alongside comparable delivered work by Pearlshire Developments.

Catalogue completeness

Completion timing
Confirm before reservation
Service charge
Present in catalogue
Escrow information
Present in catalogue
Payment milestones
Present in catalogue
Project detail

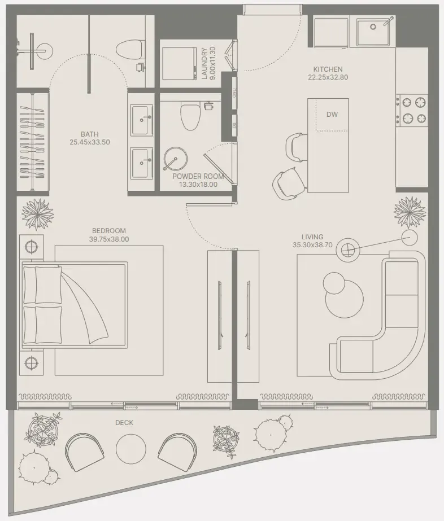
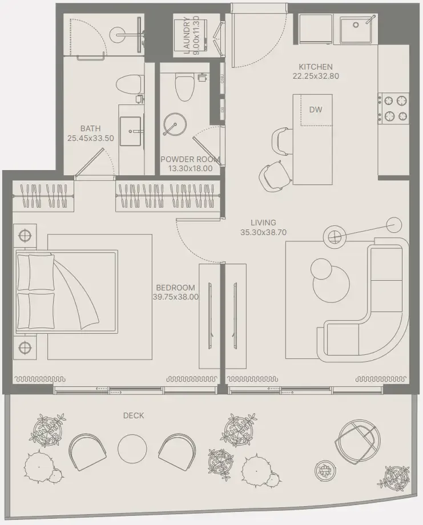
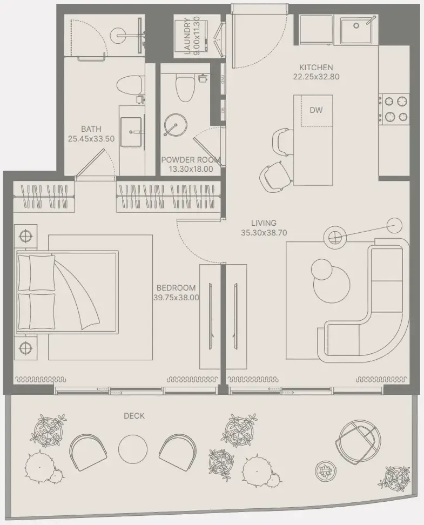
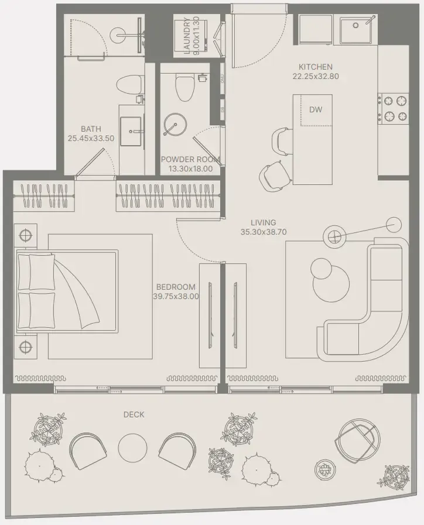
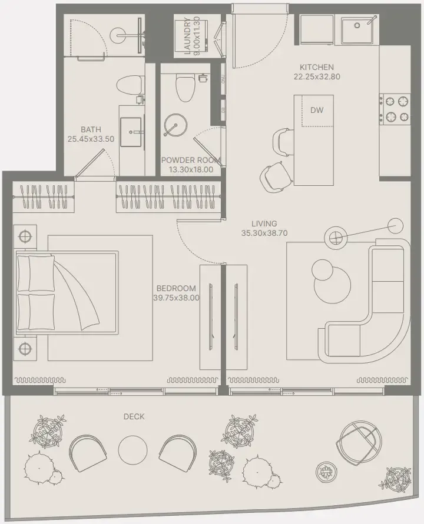
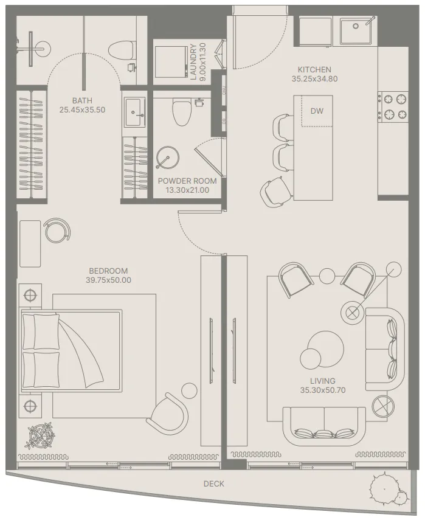
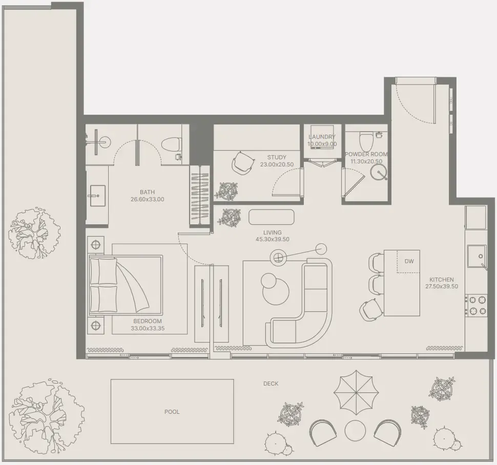
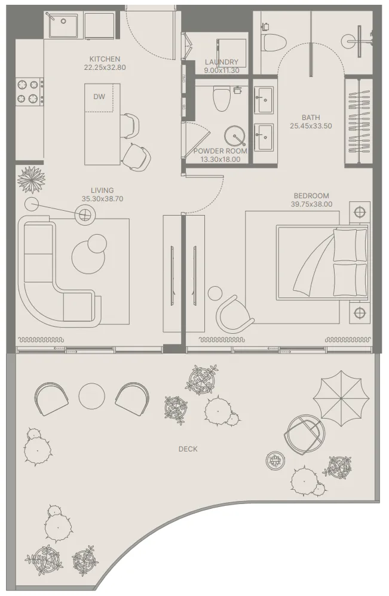
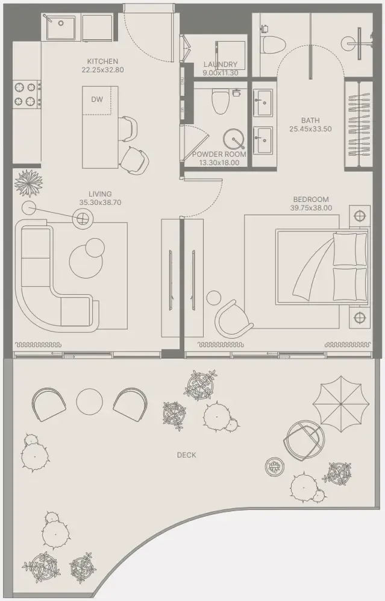
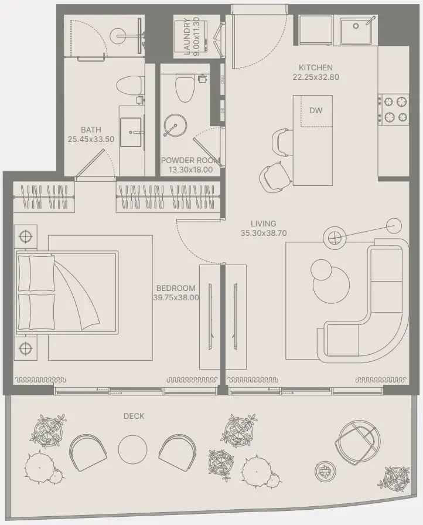
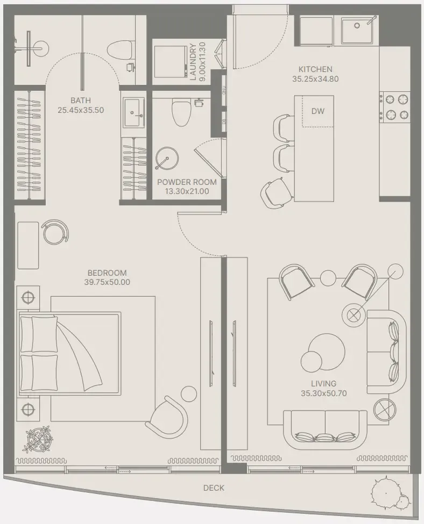
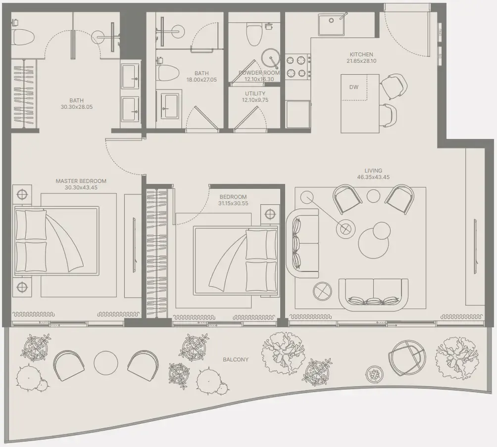
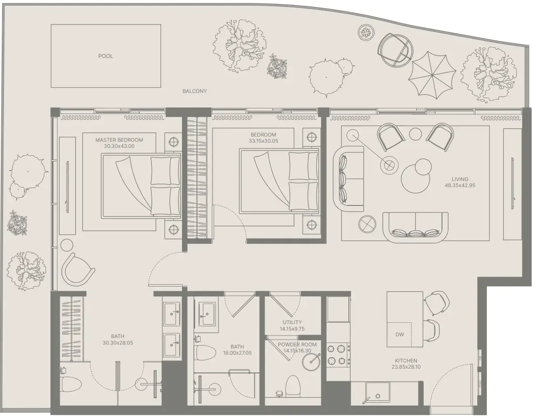
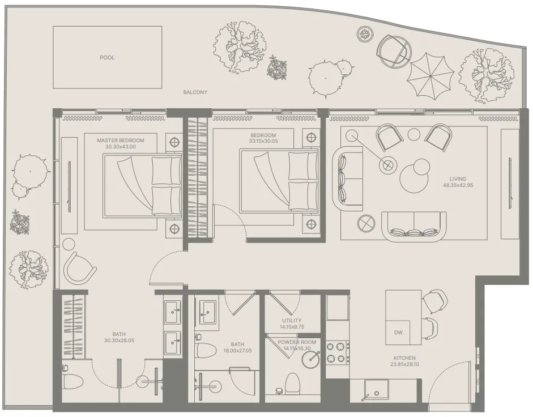
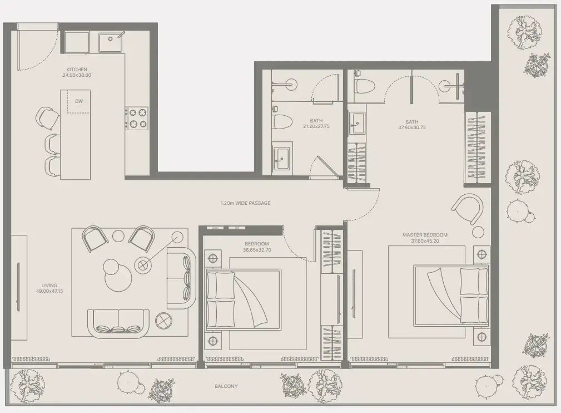
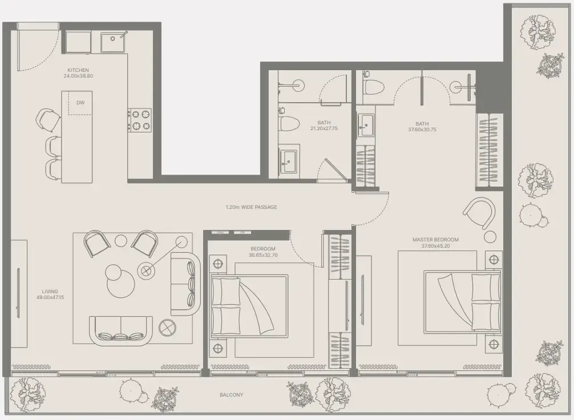
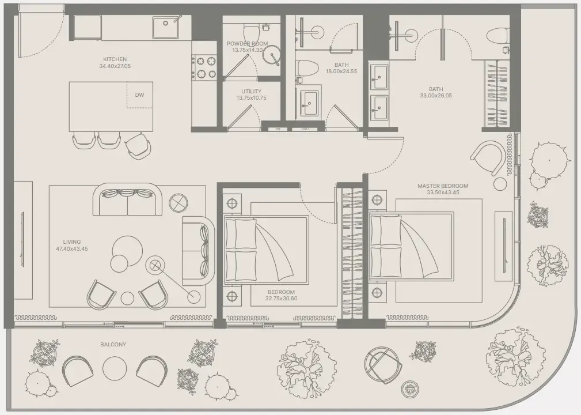
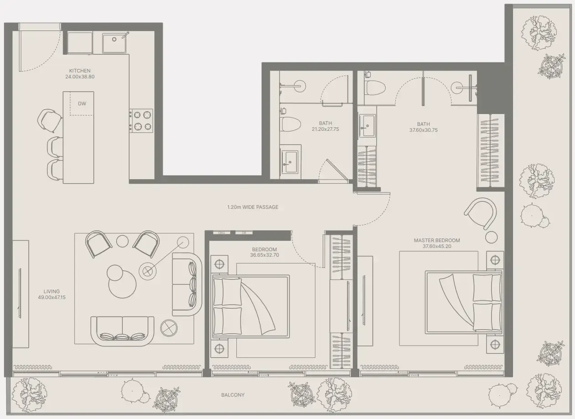
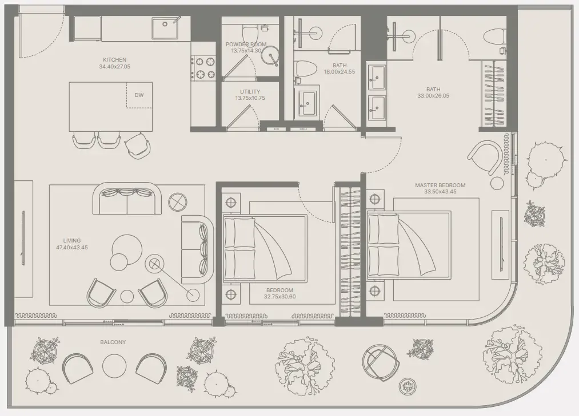
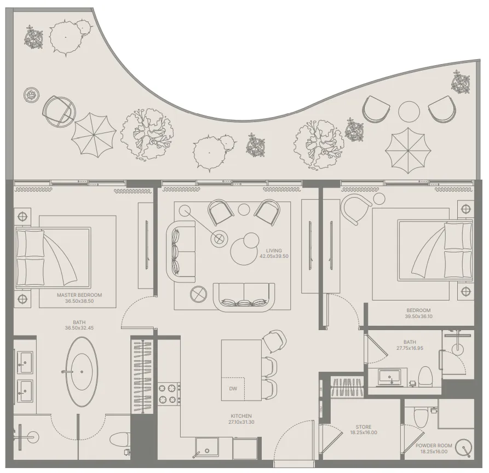
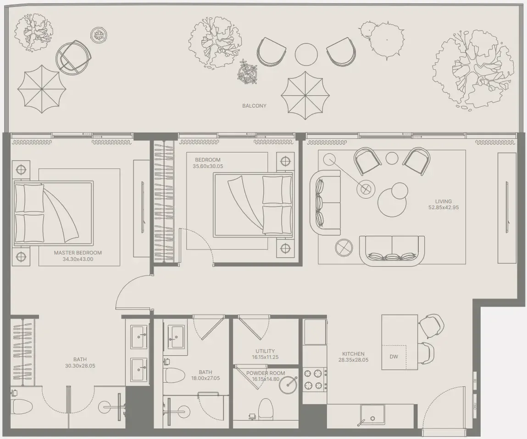
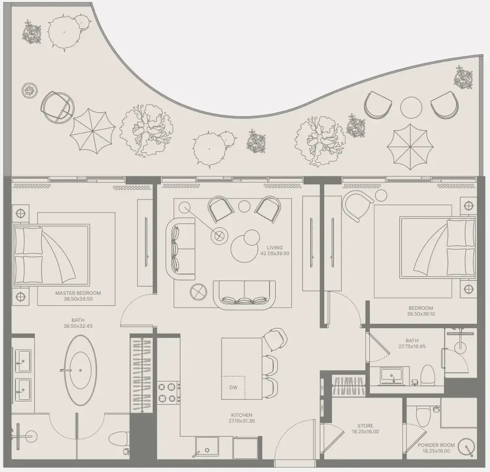
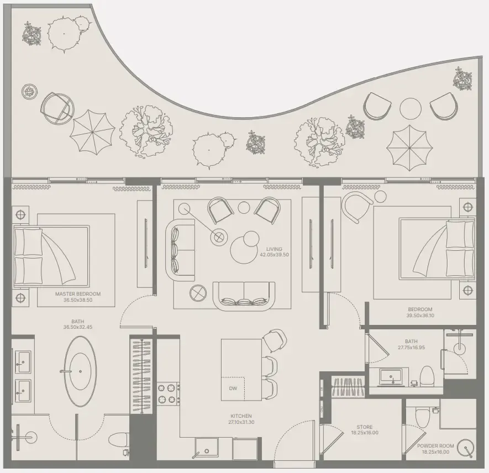
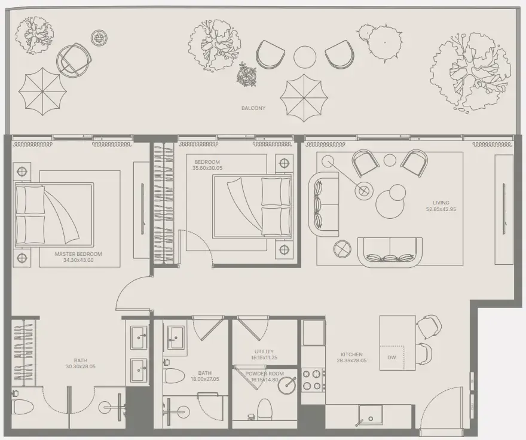
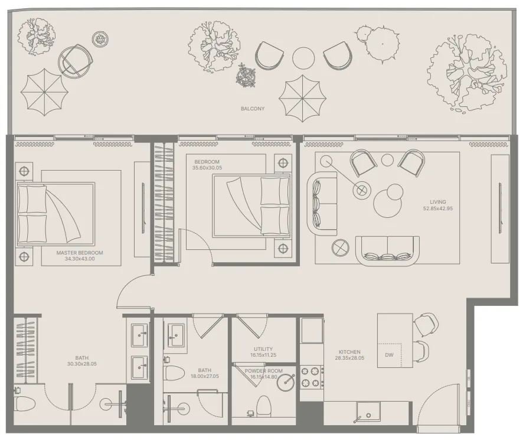
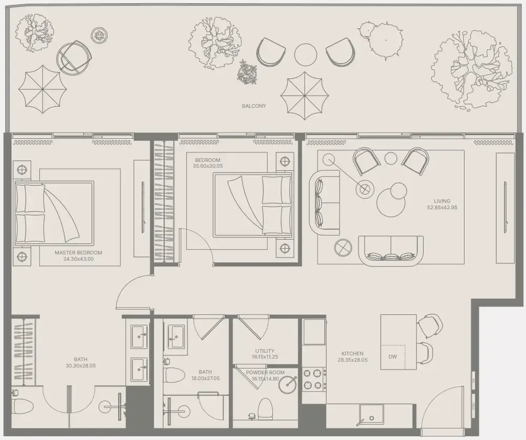
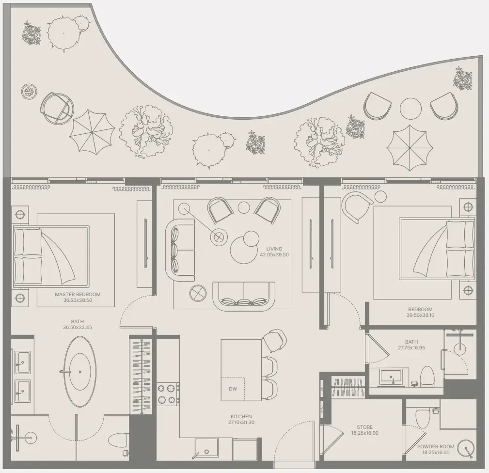
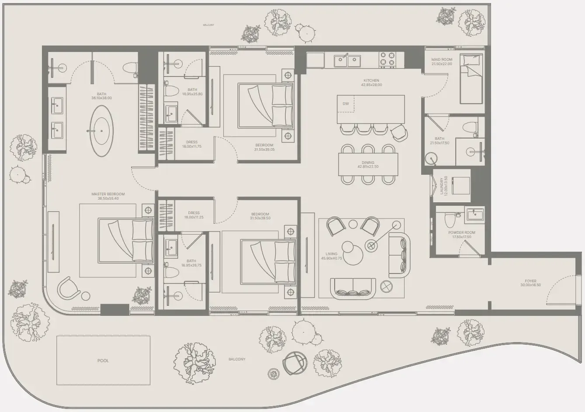
Floor plans

Open any plan to inspect the residence layout in full detail.

Loading floor plans...

Project detail

Typical units

Indicative layouts, price ranges, and internal areas.

LayoutBedroomsPrice (AED)Size
1 bedroom layout1 bedroom1.2M – 1.7M696 – 1,316 sqft
1 bedroom layout1 bedroom1.2M – 1.3M718 – 788 sqft
1 bedroom layout1 bedroom1.3M – 1.4M608 – 737 sqft
1 bedroom layout1 bedroom1.3M741 – 778 sqft
1 bedroom layout1 bedroom1.3M764 – 784 sqft
1 bedroom layout1 bedroom1.4M795 sqft
1 bedroom layout1 bedroom1.4M805 sqft
1 bedroom layout1 bedroom1.4M730 – 799 sqft
1 bedroom layout1 bedroom1.6M1,313 sqft
1 bedroom layout1 bedroom1.7M929 sqft
1 bedroom layout1 bedroom1.7M928 sqft
1 bedroom layout1 bedroom1.3M700 sqft
1 bedroom layout1 bedroom1.5M – 1.7M805 – 928 sqft
2 bedroom layout2 bedroom1.8M – 2.3M1,106 – 1,317 sqft
2 bedroom layout2 bedroom1.9M1,331 – 1,332 sqft
2 bedroom layout2 bedroom2.1M1,331 sqft
2 bedroom layout2 bedroom2.2M1,372 sqft
2 bedroom layout2 bedroom2.4M1,372 sqft
2 bedroom layout2 bedroom2.4M1,291 sqft
2 bedroom layout2 bedroom2.4M1,344 sqft
2 bedroom layout2 bedroom2.4M1,291 sqft
2 bedroom layout2 bedroom2.4M1,321 sqft
2 bedroom layout2 bedroom2.3M1,392 sqft
2 bedroom layout2 bedroom2.3M1,320 sqft
2 bedroom layout2 bedroom2.3M1,317 sqft
2 bedroom layout2 bedroom2.3M – 2.5M1,392 – 1,393 sqft
2 bedroom layout2 bedroom2.4M1,392 sqft
2 bedroom layout2 bedroom2.4M1,321 sqft
3 bedroom layout3 bedroom3.3M2,630 sqft
Project detail

Payment plans

Review the available instalment structures and key milestones.

Payment structure

3 Years Post Handover Payment Plan

0 months
5%
On booking
on booking
45%
During construction
during construction
14%
Upon Handover
on handover
36%
Within 36 months PH (1% per month)
post handover

Payment structure

Payment Plan

0 months
10%
On booking
on booking
15%
During construction
during construction
75%
Upon Handover
on handover
Project detail

Amenities

Facilities designed around everyday comfort, wellness, and leisure.

Panoramic Gym With Stunning Views
Kids Play Area
Floating Deck And Sunbeds
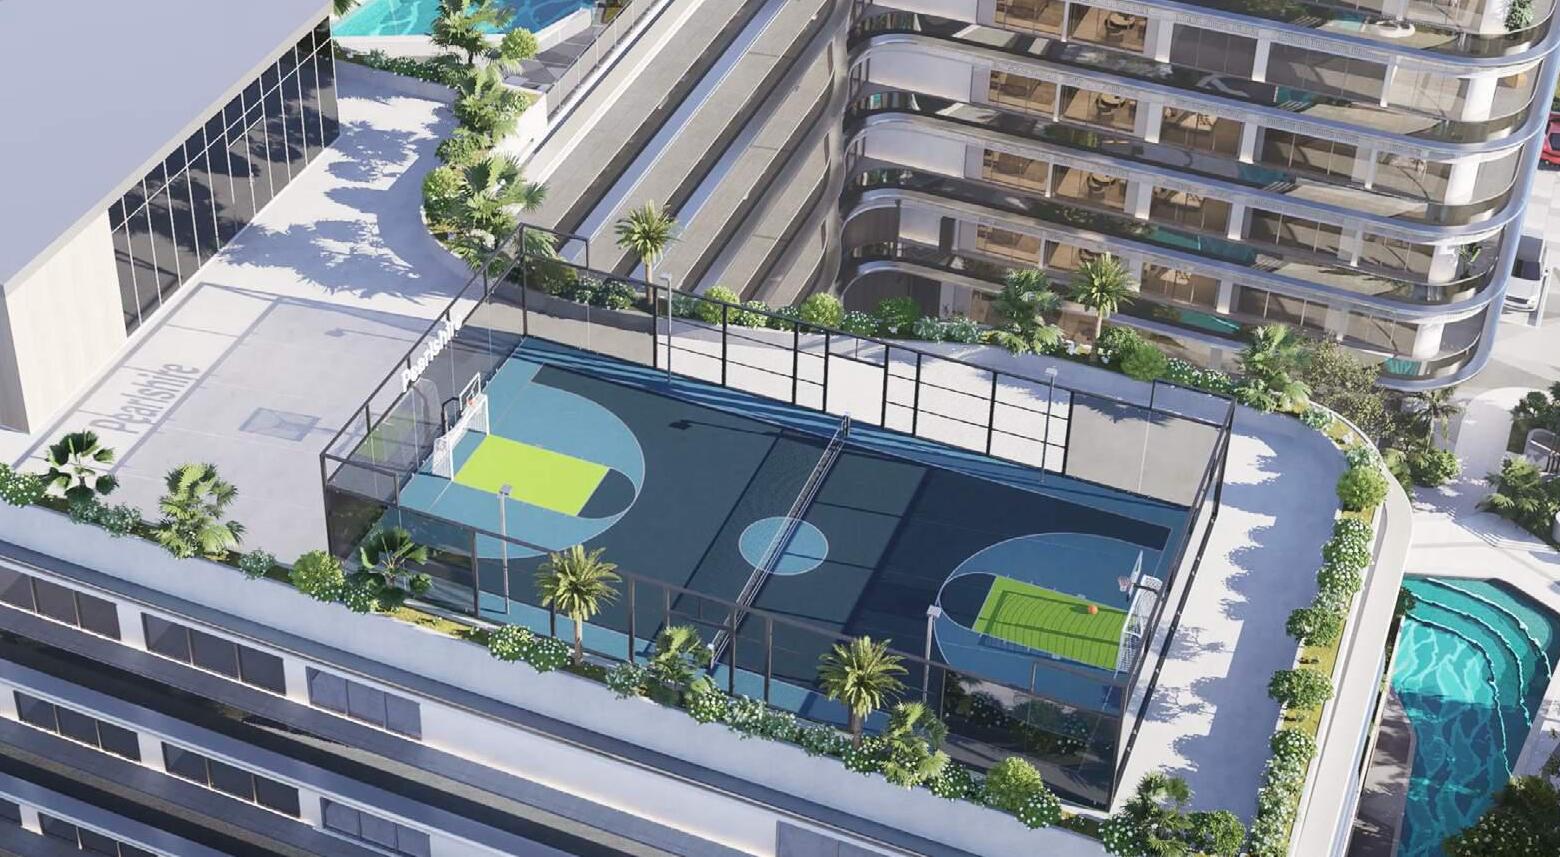
Multi Sports Courts
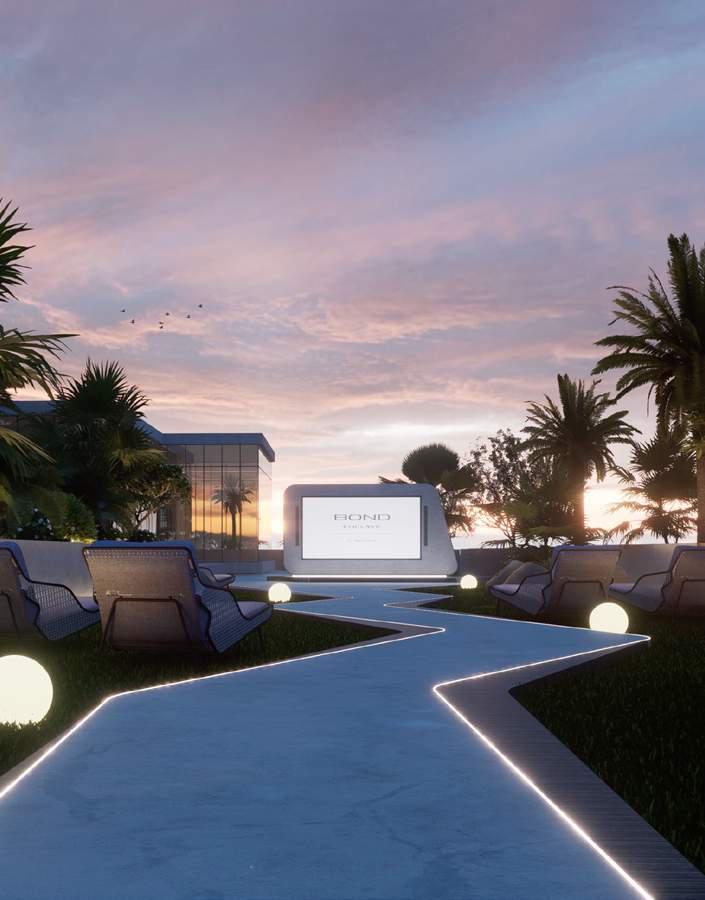
Outdoor Cinema With Cozy Bean-Bag Seating Area
Swimming Pools
Royale Social Salon
Grill & Thrill Courtyard
Indoor Clubhouse
Jogging Track
Yoga Deck
Lush Landscapes
Project detail

Buildings

Building

Building

unknown
Escrow: 13989359820003

1, 2 & 3 bedroom apartments

Project detail

Parking

Allocated parking by residence type and bedroom configuration.

Unit typeBedroomsParking spaces
apartment32
apartment21
apartment11
Project detail

Project specifications

Key construction, completion, and ownership information.

Available units
57
Unit types
apartments
Service charge
12-15 AED/sqft
Furnishing
No
Buildings
1
Construction start
Jun 2025
Construction end
Jun 2027
Completion
Jun 2027
Post-handover plan
Available
Escrow no.
13989359820003

Personalised advisory

Request your private brief

Tell us how you are approaching Bond Enclave. Your answers help your advisor prepare availability, comparisons, and a conversation around your actual requirements.

Your details help us prepare and respond to this property enquiry. See our Privacy Policy for how information is used and retained.