Back to off-plan projects
completedon sale

BLVD Heights

A development by Emaar

Downtown Dubai, Dubai

Confirmed price range

5.0M AED

Unit availability

1

Bedrooms

2

Bathrooms

Completion

Jun 2020

Area

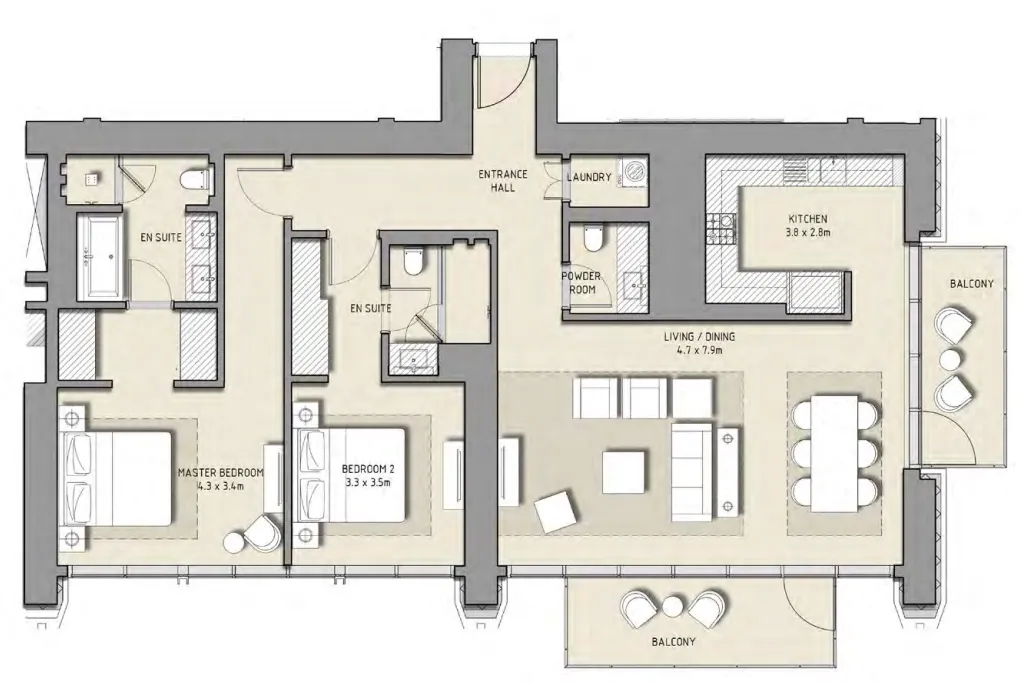
1,697 sqft

Buildings

2

Share this property

Project detail

Overview

A closer look at the residences, lifestyle, and location.

The residences

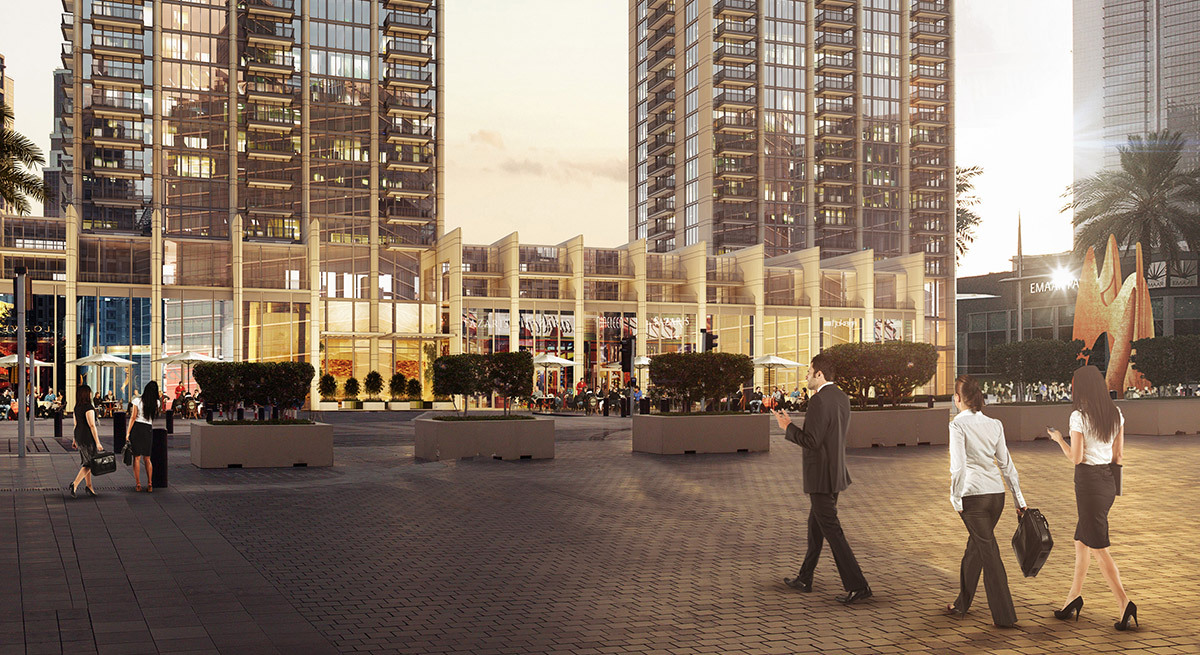
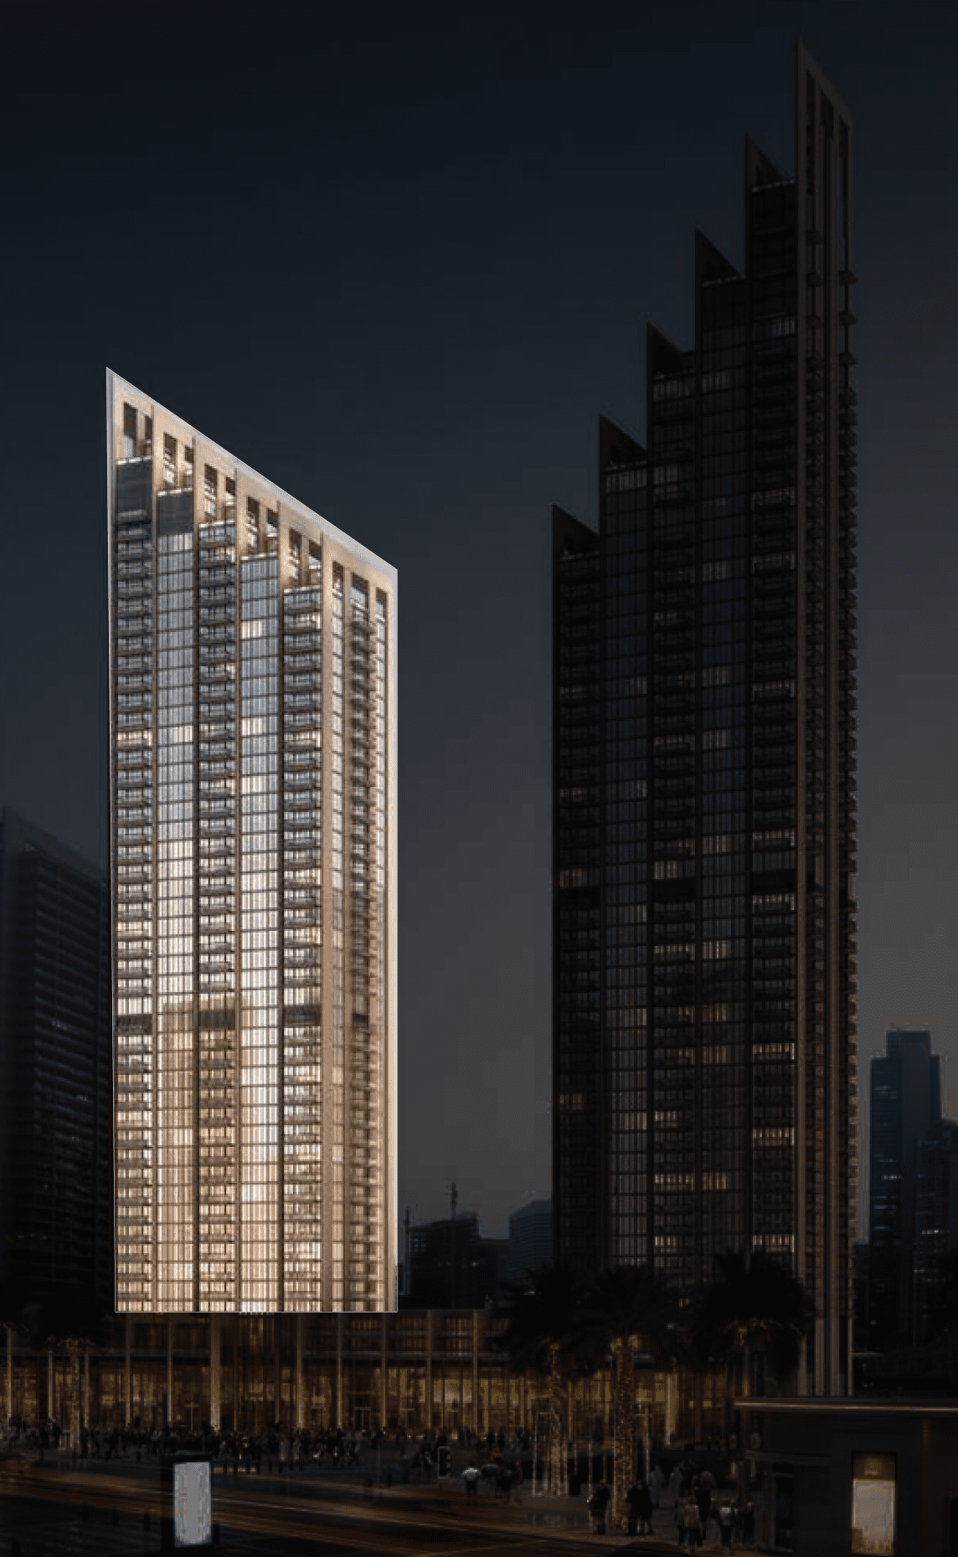
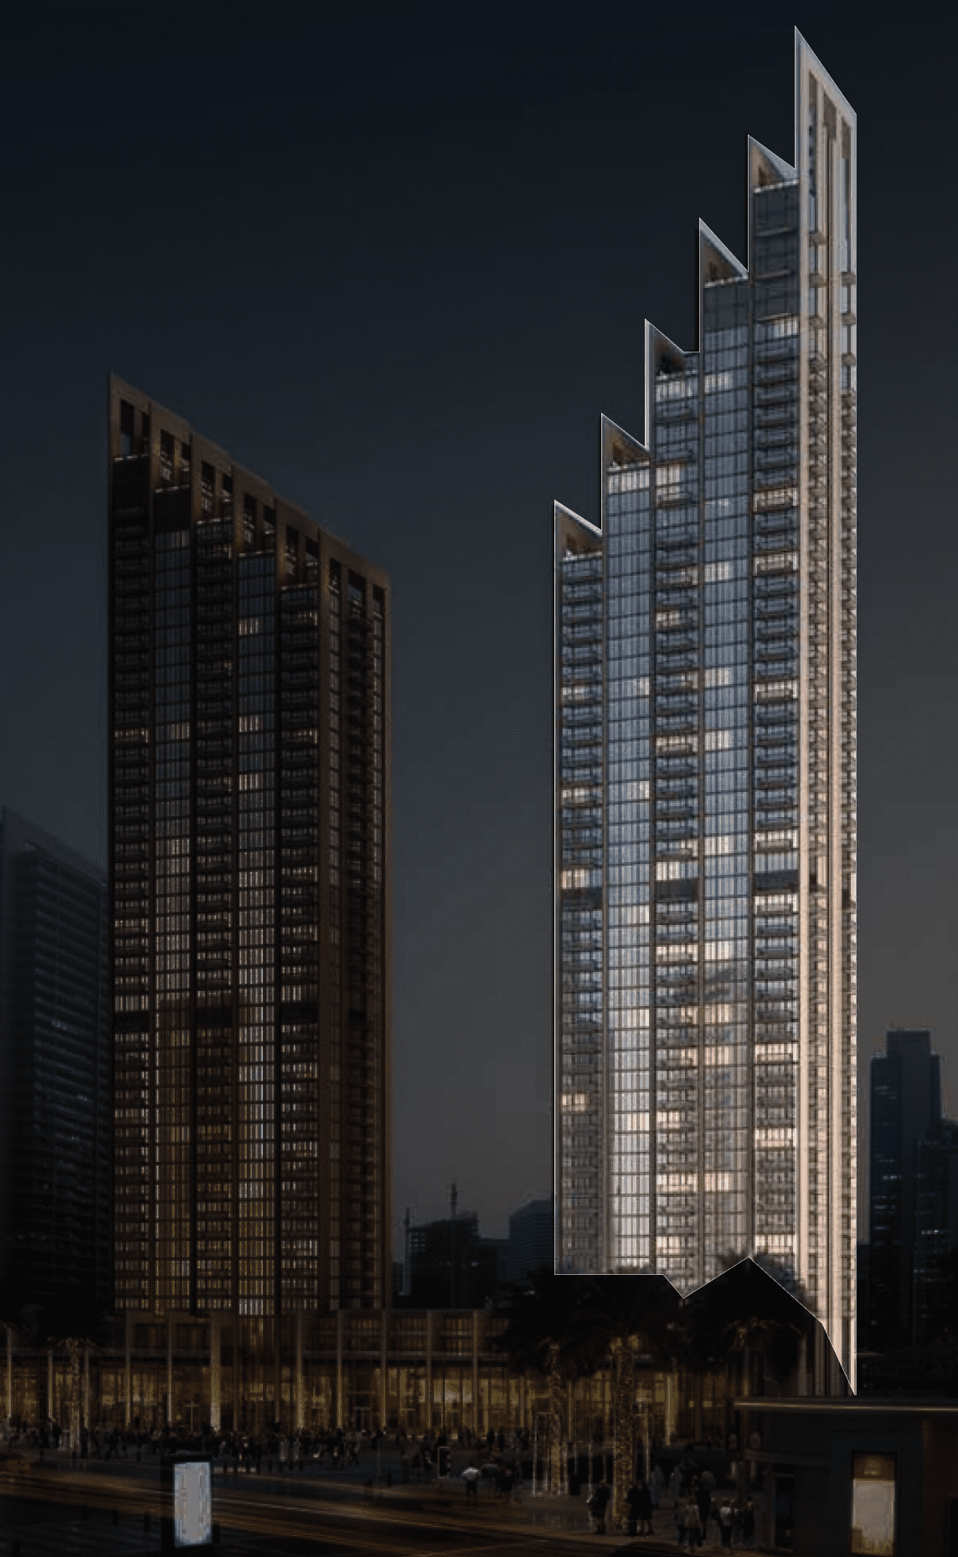
BLVD Heights epitomises what it means to live, work and thrive within the bustling centre of Dubai. Modelled on skyscrapers typical of New York and Chicago, this 45 and 50-storey, state-of-the-art, twin tower complex is strategically located within the epicentre of Downtown Dubai.

Unquestionably modern in its aesthetic, yet classic to its core, BLVD Heights exudes consummate luxury, elegance and contemporary chic. The beautifully arranged one, two, three, and four bedroom apartments and townhouses in BLVD Heights are designed with only the utmost functionality, comfort and wellbeing in mind.
Finishing and materials

Floor-to-ceiling windows in the apartments and townhouses extenuate the feeling of space and light while the combination of subtle colours and textured surfaces ensures a luxurious finish. Open plan interiors are carefully arranged to include ample storage while top-of-the-range, custom kitchens and bathrooms lend exclusivity to the sumptuous decor.

Kitchen and appliances

No information

Furnishing

No

Location & lifestyle

With panoramic views of Downtown Dubai, BLVD Heights rises alongside Mohammed Bin Rashid Boulevard. The physical connection to the street allows residents to seamlessly settle into the surrounding urban reality, maximising the dining and cultural offerings of the neigbourhood. The myriad of pedestrian walkways effortlessly connects residents to the key areas within Downtown Dubai including The Dubai Mall, The Dubai Fountain and Souk Al Bahar. Access to nearby communities is facilitated with a superior road network and excellent transport connectivity that also links directly onto Dubai’s main highway system.

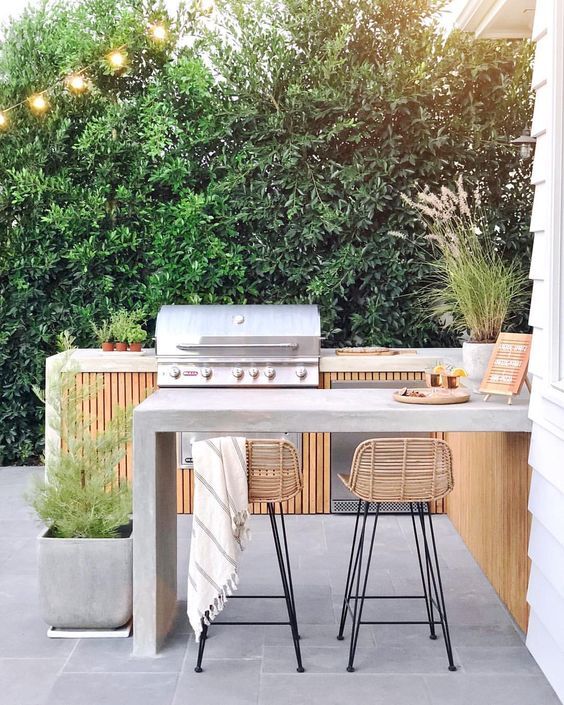
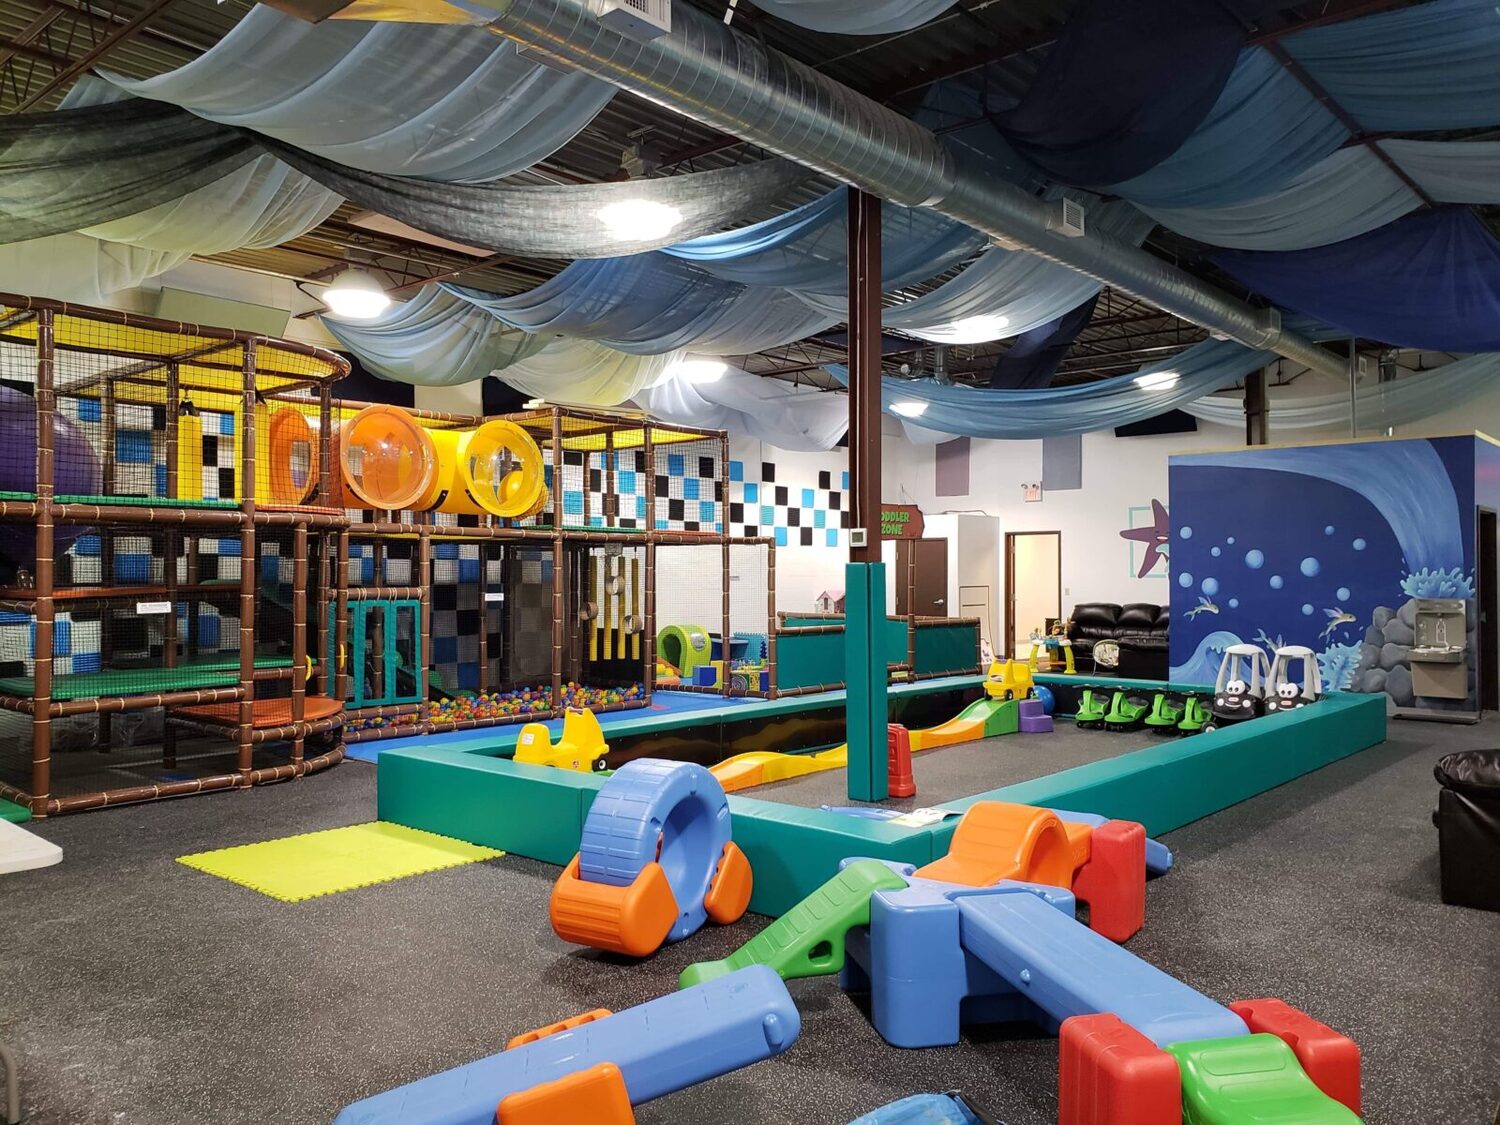
Enjoy a beautifully landscaped pool deck with an infinity pool, kids’ playground and barbecue areas. Rejuvenate your body in luxury sports and wellness amenities, including a state-of-the-art fitness centre and a health club. Reinvigorate your mind by exploring the great diversity of Downtown’s dining, entertainment and art options.

Aumera decision frame

How to examine this project

A structured reading of the published dossier—not a return forecast or recommendation.

Decision signals

  • Requires the buyer to examine how much capital is committed by the handover point.
  • The specific unit, layout efficiency, and view premium should carry more weight than the headline starting price.
  • Should be reviewed alongside comparable delivered work by Emaar.

Catalogue completeness

Completion timing
Confirm before reservation
Service charge
Present in catalogue
Escrow information
Present in catalogue
Payment milestones
Present in catalogue
Project detail

Floor plans

Open any plan to inspect the residence layout in full detail.

Loading floor plans...

Project detail

Typical units

Indicative layouts, price ranges, and internal areas.

LayoutBedroomsPrice (AED)Size
2 bedroom layout2 bedroom5.0M1,697 sqft
Project detail

Payment plans

Review the available instalment structures and key milestones.

Payment structure

Payment Plan

0 months
20%
On booking
on booking
80%
Upon Handover
on handover
Project detail

Amenities

Facilities designed around everyday comfort, wellness, and leisure.

Infinity Pool
State-Of-The-Art Fitness Centre
Health Club
Restaurants And Cafes
Barbecue Areas
Kids’ Playground
Project detail

Buildings

Tower 2

Tower 2

unknown

1, 2, 3 & 4 bedroom apartments

Tower 1

Tower 1

unknown

1, 2, 3 & 4 bedroom apartments

Project detail

Parking

Allocated parking by residence type and bedroom configuration.

Unit typeBedroomsParking spaces
apartment42
apartment21
apartment32
apartment11
Project detail

Project specifications

Key construction, completion, and ownership information.

Available units
1
Unit types
apartments
Service charge
23-24 AED/sqft
Furnishing
No
Buildings
2
Construction start
Dec 2015
Construction end
Jun 2020
Completion
Jun 2020
Escrow no.
001582146020501

Personalised advisory

Request your private brief

Tell us how you are approaching BLVD Heights. Your answers help your advisor prepare availability, comparisons, and a conversation around your actual requirements.

Your details help us prepare and respond to this property enquiry. See our Privacy Policy for how information is used and retained.