Back to off-plan projects
completedon sale

BLVD Crescent

A development by Emaar

Downtown Dubai, Dubai

Confirmed price range

5.6M AED

Unit availability

1

Bedrooms

2

Bathrooms

Completion

Jun 2019

Area

2,195 sqft

Buildings

2

Share this property

Project detail

Overview

A closer look at the residences, lifestyle, and location.

The residences

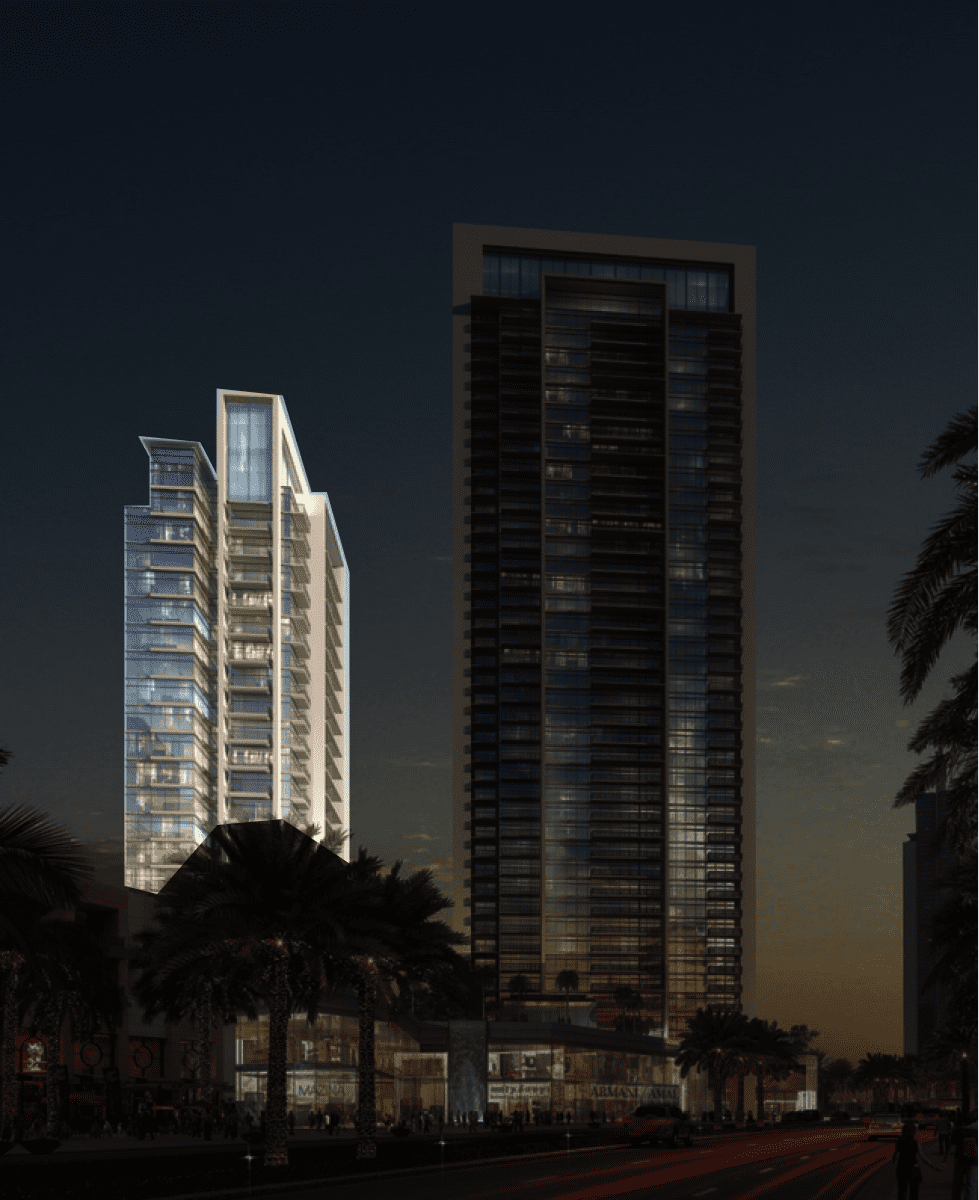
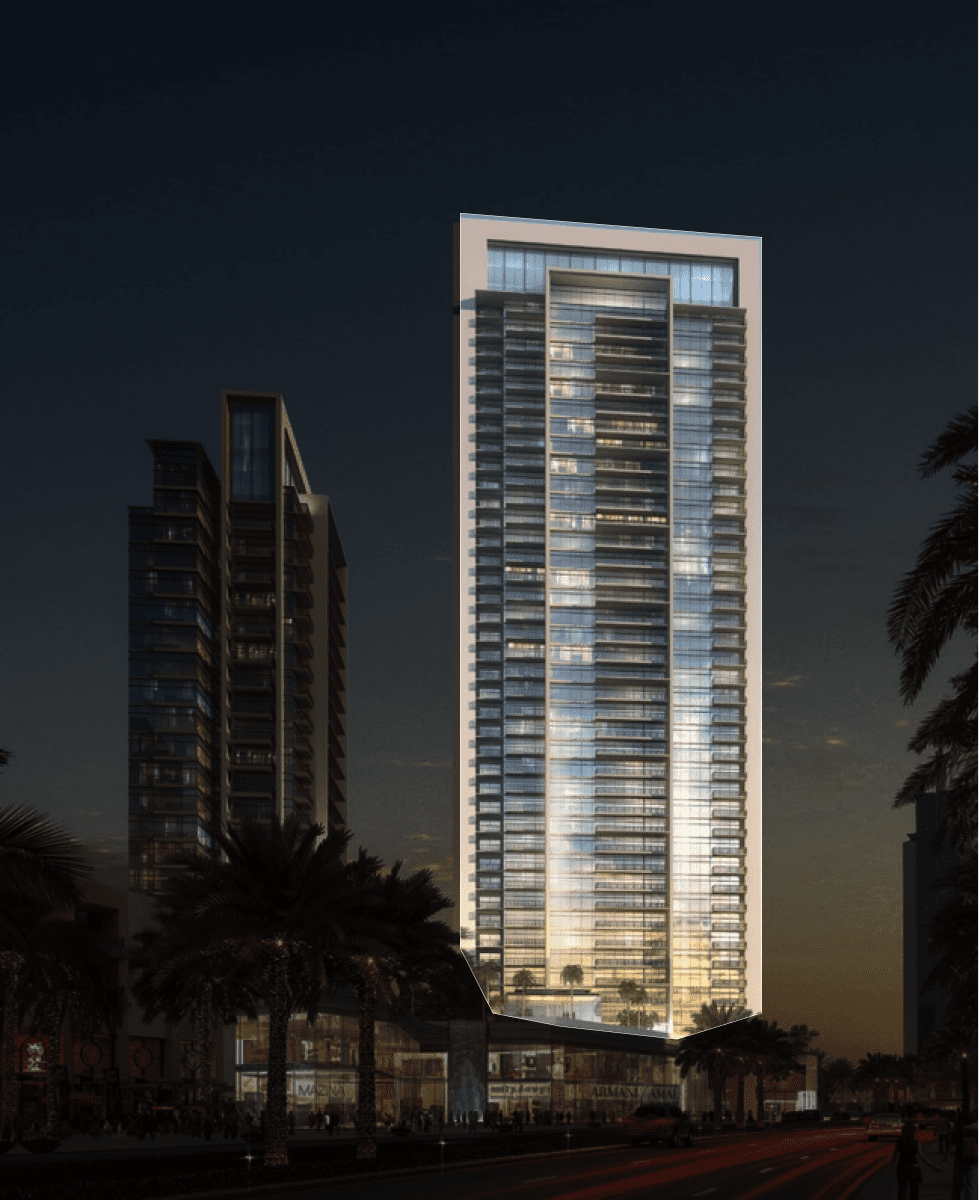
BLVD Crescent’s sleek modern appearance slowly emerges into view as you approach around the bend from either entrance onto Sheikh Mohammed bin Rashid Boulevard. Designed by Dubai based practice BSB, the shimmering twin-tower of 43 and 21 is luxury personified yet in a serene, family-friendly atmosphere. Burj Khalifa, Dubai Opera and the Arabian Gulf are just some of the Arabian Gulf are just some of the key landmark views that are afforded to the residents of BLVD Crescent.
Finishing and materials

At BLVD Crescent, live your life in the most contemporary surroundings, detailed to the highest quality and finished with an elegant yet modern material palette.

Kitchen and appliances

No information

Furnishing

No

Location & lifestyle

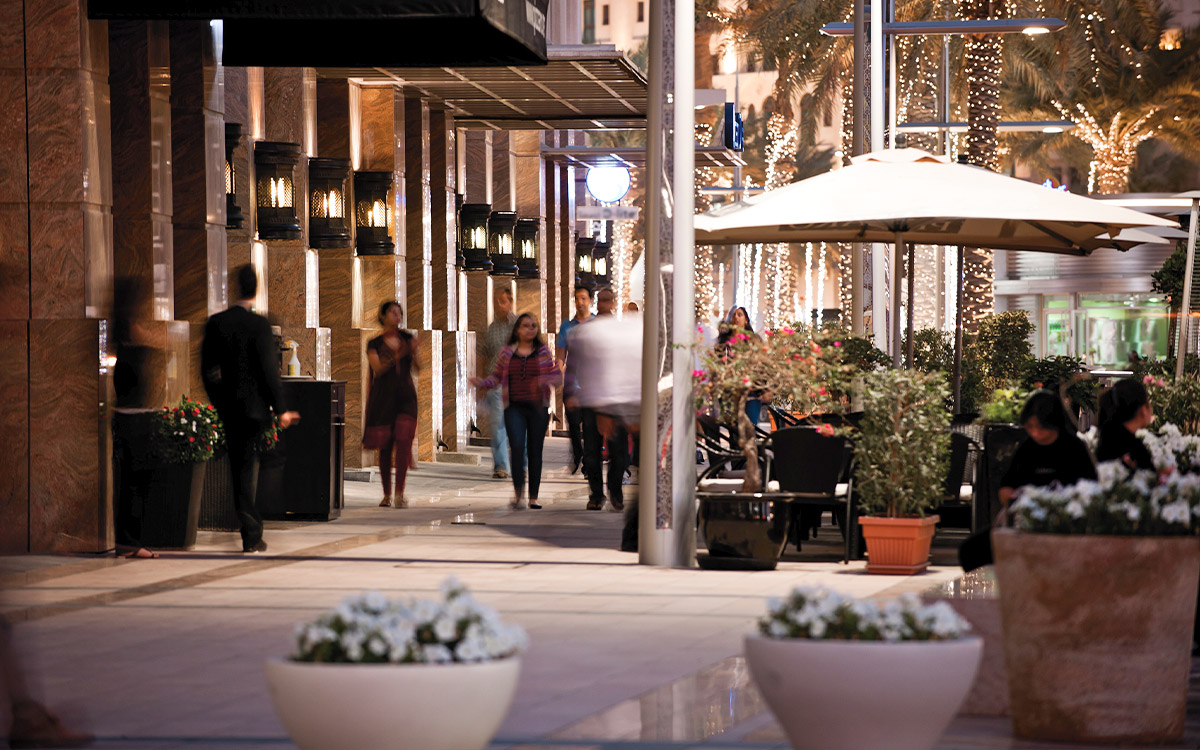
The new architectural icon of Downtown Dubai is located exactly halfway around the vibrant Sheikh Mohammed bin Rashid Boulevard. This vibrant 3.5km long lifestyle destination is lined with trendy cafés, high-end stores and year-round art installations for the whole family, courtesy of Art Emaar.

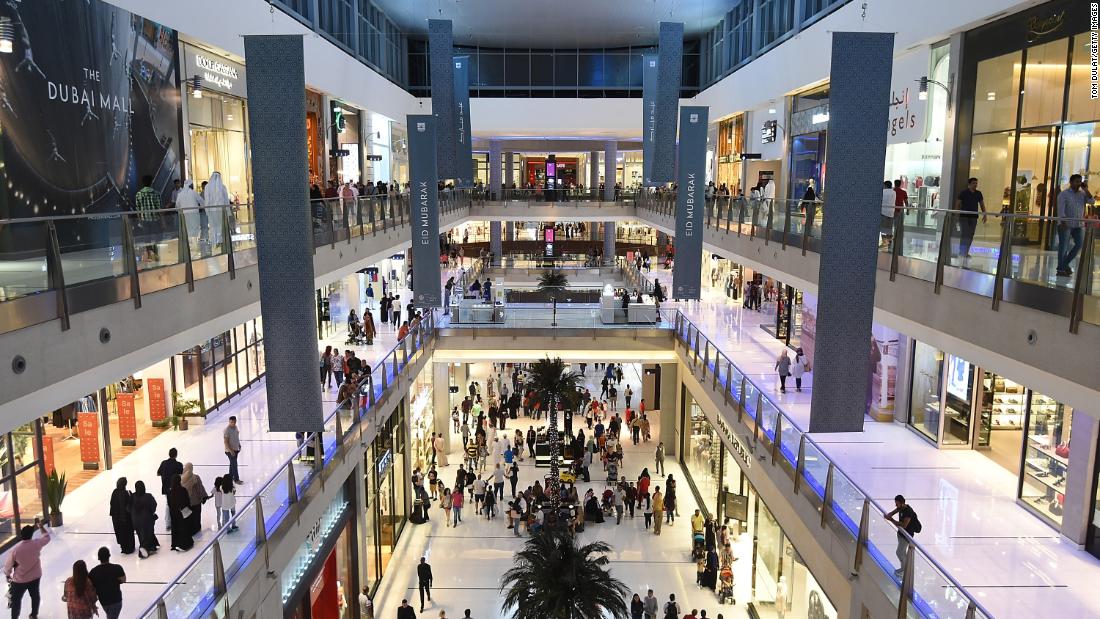
BLVD Crescent also capitalises on its central location by offering simple connections through to Fountain Lake, Burj Khalifa and The Dubai Mall to the front, and direct access to the Business Bay district at the rear. Access to Dubai Opera and Burj Khalifa are easily afforded, while The Dubai Mall is only a short walk away.

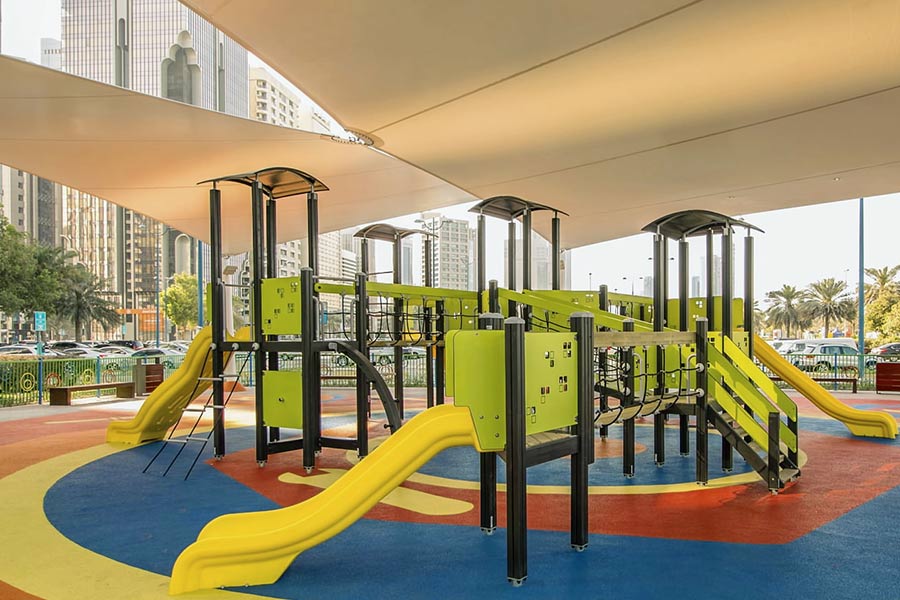
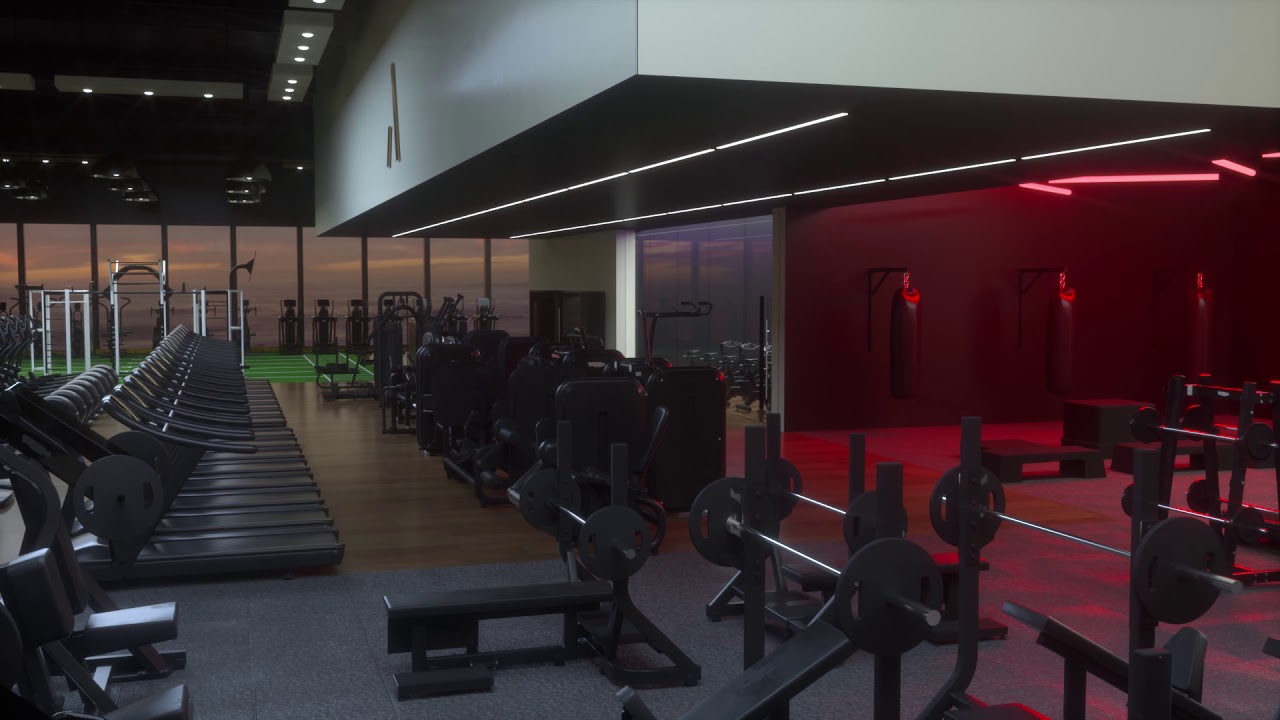
Both towers are uniquely designed to face onto a shared landscaped podium level that boasts two swimming pools, a children’s play area and shaded relaxation areas. Sports and wellness amenities include a state-of-the-art fitness centre. The ground level provides convenient restaurant & retail selections for the ultimate high-end luxury lifestyle.

Aumera decision frame

How to examine this project

A structured reading of the published dossier—not a return forecast or recommendation.

Decision signals

  • Requires the buyer to examine how much capital is committed by the handover point.
  • The specific unit, layout efficiency, and view premium should carry more weight than the headline starting price.
  • Should be reviewed alongside comparable delivered work by Emaar.

Catalogue completeness

Completion timing
Confirm before reservation
Service charge
Present in catalogue
Escrow information
Present in catalogue
Payment milestones
Present in catalogue
Project detail

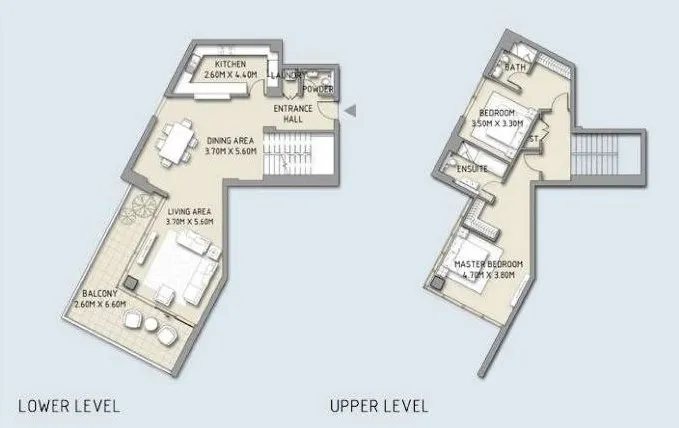
Floor plans

Open any plan to inspect the residence layout in full detail.

Loading floor plans...

Project detail

Typical units

Indicative layouts, price ranges, and internal areas.

LayoutBedroomsPrice (AED)Size
2 bedroom layout2 bedroom5.6M2,195 sqft
Project detail

Payment plans

Review the available instalment structures and key milestones.

Payment structure

Payment Plan

0 months
20%
On booking
on booking
80%
Upon Handover
on handover
Project detail

Amenities

Facilities designed around everyday comfort, wellness, and leisure.

Retail Outlets
Swimming Pool
Children’S Play Area
State-Of-The-Art Fitness Centre
Restaurants And Cafes
Project detail

Buildings

Tower 2

Tower 2

unknown

1, 2, & 3 bedroom apartments

Tower 1

Tower 1

unknown

1, 2, & 3 bedroom apartments

Project detail

Parking

Allocated parking by residence type and bedroom configuration.

Unit typeBedroomsParking spaces
apartment32
apartment21
apartment11
Project detail

Project specifications

Key construction, completion, and ownership information.

Available units
1
Unit types
duplex
Service charge
23-24 AED/sqft
Furnishing
No
Buildings
2
Construction start
Mar 2015
Construction end
Jun 2019
Completion
Jun 2019
Escrow no.
10653441920045

Personalised advisory

Request your private brief

Tell us how you are approaching BLVD Crescent. Your answers help your advisor prepare availability, comparisons, and a conversation around your actual requirements.

Your details help us prepare and respond to this property enquiry. See our Privacy Policy for how information is used and retained.