Back to off-plan projects
completedon sale

Blue Pearls

A development by Ajmal Makan

Al Hamriya

Confirmed price range

464.0K AED

Unit availability

8

Bedrooms

0

Bathrooms

Completion

Dec 2025

Area

438 sqft

Buildings

2

Share this property

Project detail

Overview

A closer look at the residences, lifestyle, and location.

The residences

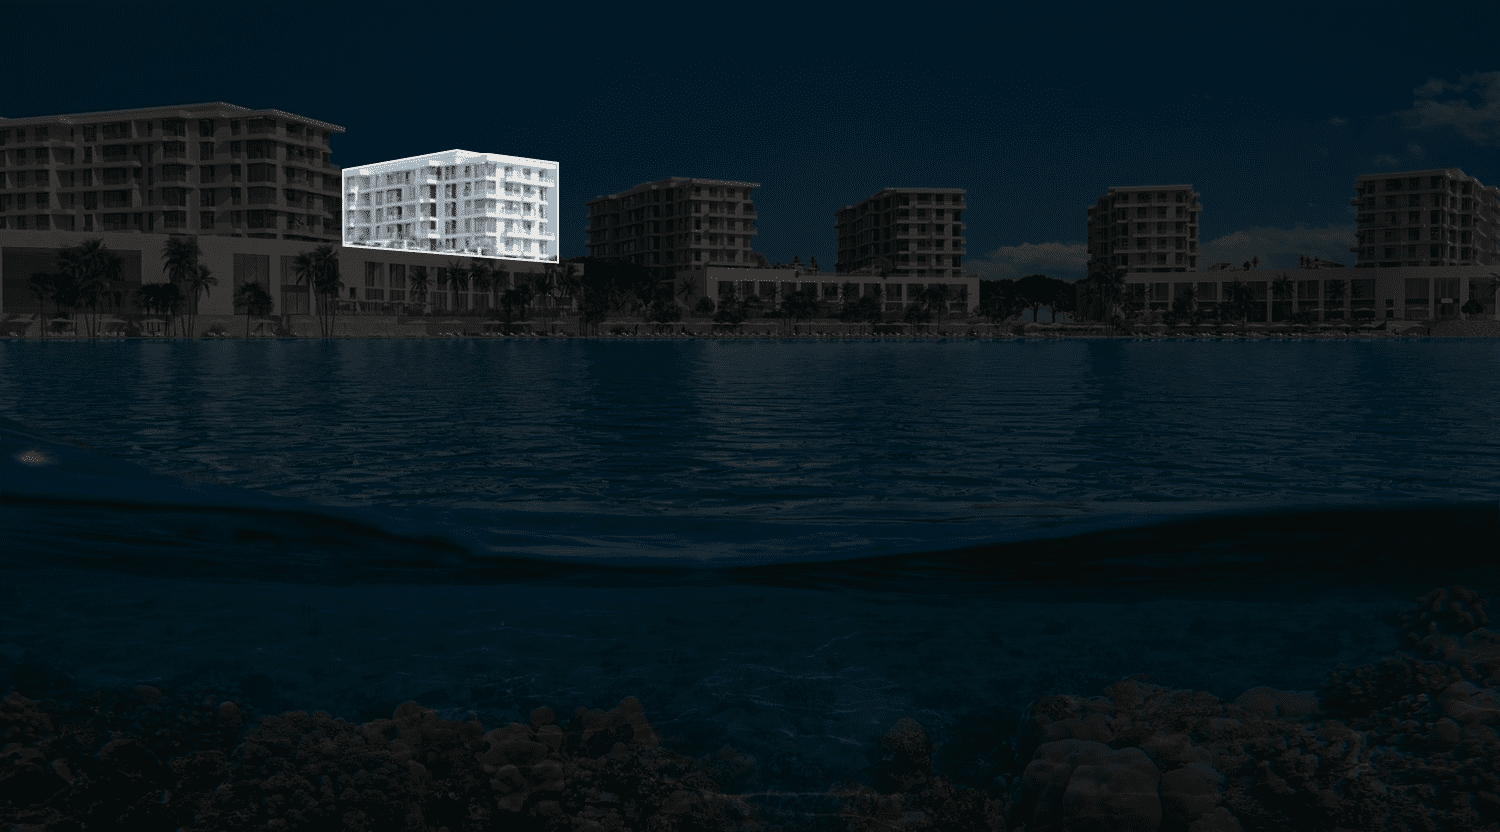
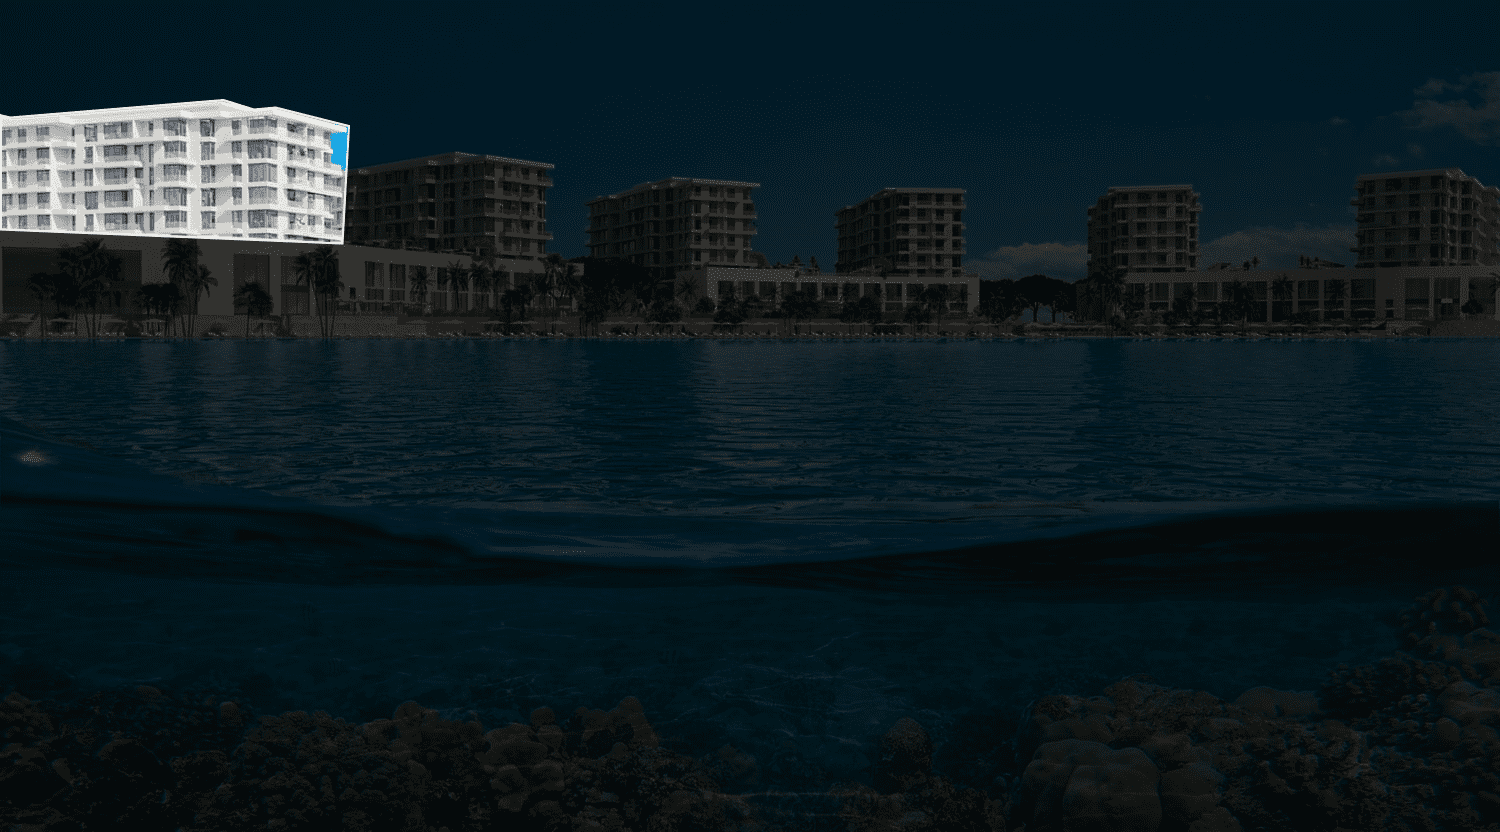
Blue Pearls by Ajmal Makan presents a collection of studio, 1, and 2-bedroom apartments in the vibrant city of Ajman. Nestled in this seaside location, these residences offer an exquisite living experience, reflecting the allure and comfort of coastal living. Welcome to Blue Pearls, your gateway to seaside tranquility.

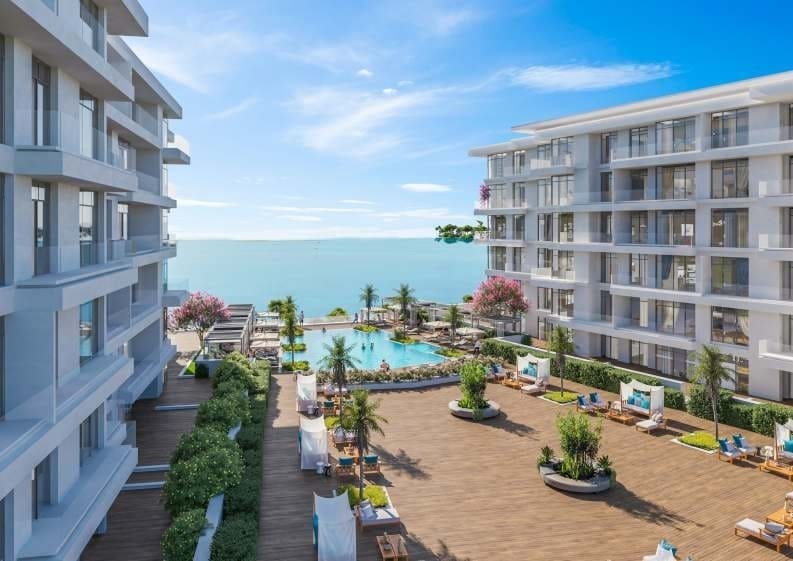
The development comprises two six-story buildings with a total of 324 apartments. Each apartment is designed to maximize space and functionality, with modern finishes and fixtures throughout. The apartments also feature spacious balconies or terraces, perfect for enjoying the stunning sea views.

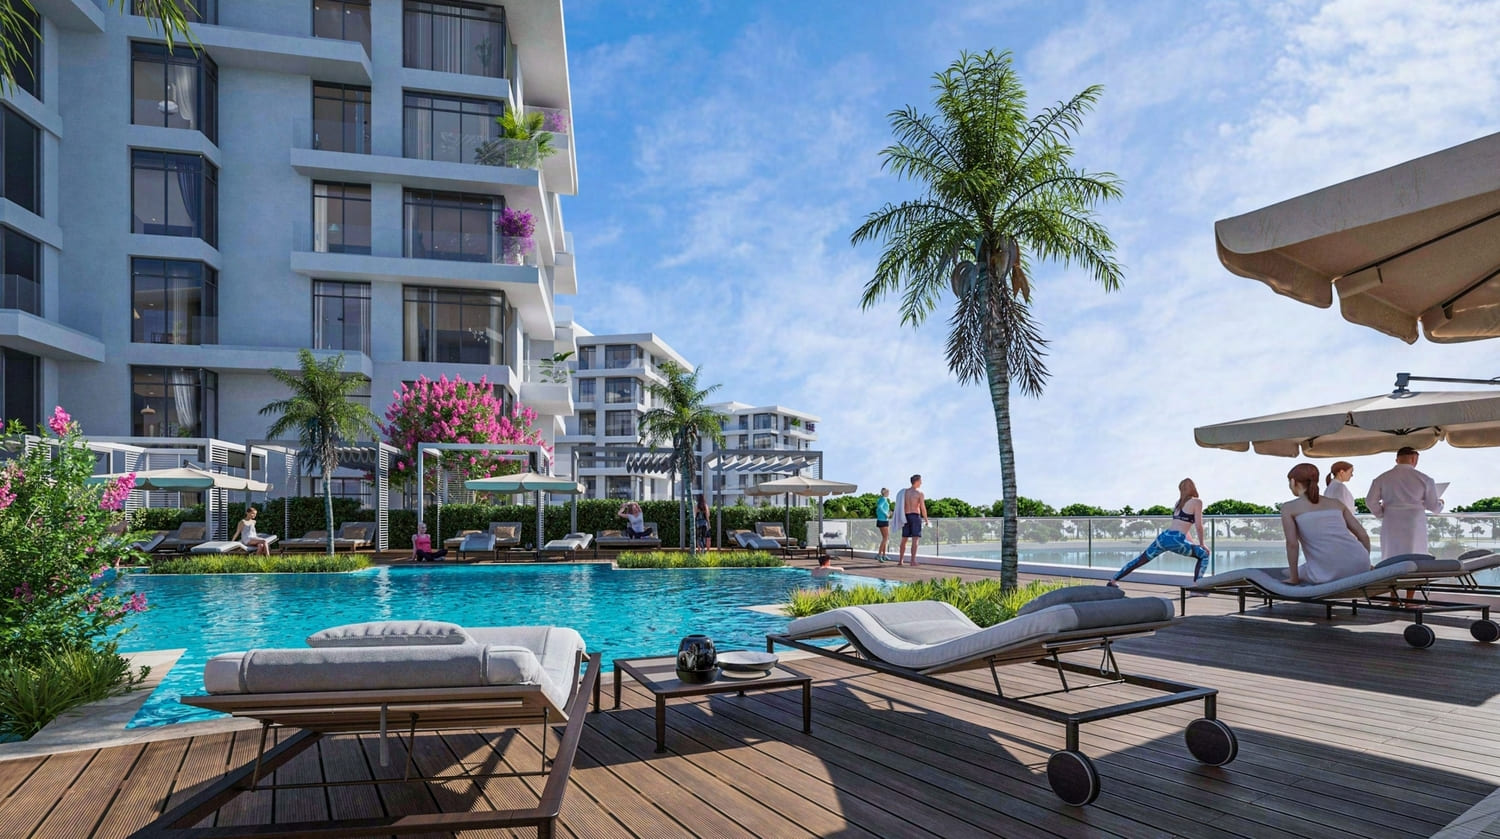
Residents of Blue Pearls have access to a range of amenities, including a swimming pool, a gym, a children's play area, and a landscaped garden. The development also has a private beach, where residents can relax and soak up the sun. Blue Pearls is located in a prime location, just minutes from the city center and close to a number of popular attractions, including Al Majaz Waterfront, Al Qasba, and Sharjah Museum of Islamic Civilization.

For those looking for a luxurious and stylish home in a prime location, Blue Pearls is the perfect option. With its stunning sea views, private beach access, and range of amenities, Blue Pearls offers an unparalleled living experience.
Finishing and materials

Modern finishing with high quality materials

Kitchen and appliances

Equipped Kitchen

Furnishing

No

Location & lifestyle

The project has a well-developed transportation infrastructure that includes an excellent road network as well as various transport facilities, a pedestrian bridge, and fun and entertainment trails, adding great economic value to the project, apart from being a new addition to the Emirate of Sharjah. Sharjah Waterfront City is a visionary and expansive urban development located in the Emirate of Sharjah, United Arab Emirates.

Designed to encapsulate the essence of modern living while embracing the natural beauty of its coastal surroundings, Sharjah Waterfront City is a multifaceted community that offers a harmonious blend of residential, commercial, and recreational spaces. Stretching along the pristine shoreline of the Arabian Gulf, this ambitious development encompasses a vast area that aims to redefine urban living in Sharjah. The city is characterized by its thoughtful urban planning, contemporary architecture, and a commitment to creating a sustainable and vibrant environment for its residents.

The centerpiece of Sharjah Waterfront City is its stunning waterfront promenade, which provides residents and visitors with direct access to the tranquil waters of the Gulf. This picturesque setting serves as a focal point for relaxation, leisure, and social gatherings, and offers breathtaking views of the sea, sunsets, and the city's skyline. Environmental sustainability is a core principle of Sharjah Waterfront City. 

The development incorporates eco-friendly practices and green spaces to promote a healthy and balanced way of life. Additionally, the city's design prioritizes connectivity, with well-planned roads, pathways, and transportation options ensuring seamless mobility within and around the community.

Aumera decision frame

How to examine this project

A structured reading of the published dossier—not a return forecast or recommendation.

Decision signals

  • Requires the buyer to examine how much capital is committed by the handover point.
  • The specific unit, layout efficiency, and view premium should carry more weight than the headline starting price.
  • Should be reviewed alongside comparable delivered work by Ajmal Makan.

Catalogue completeness

Completion timing
Confirm before reservation
Service charge
Present in catalogue
Escrow information
Confirm before reservation
Payment milestones
Present in catalogue
Project detail

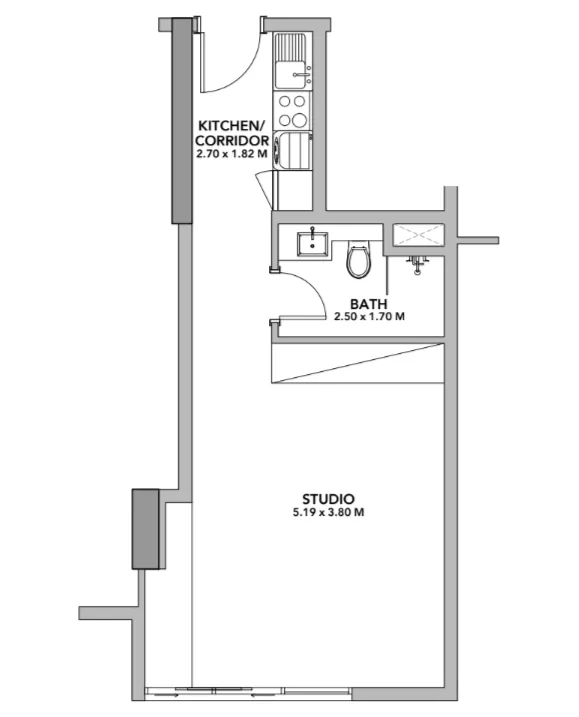
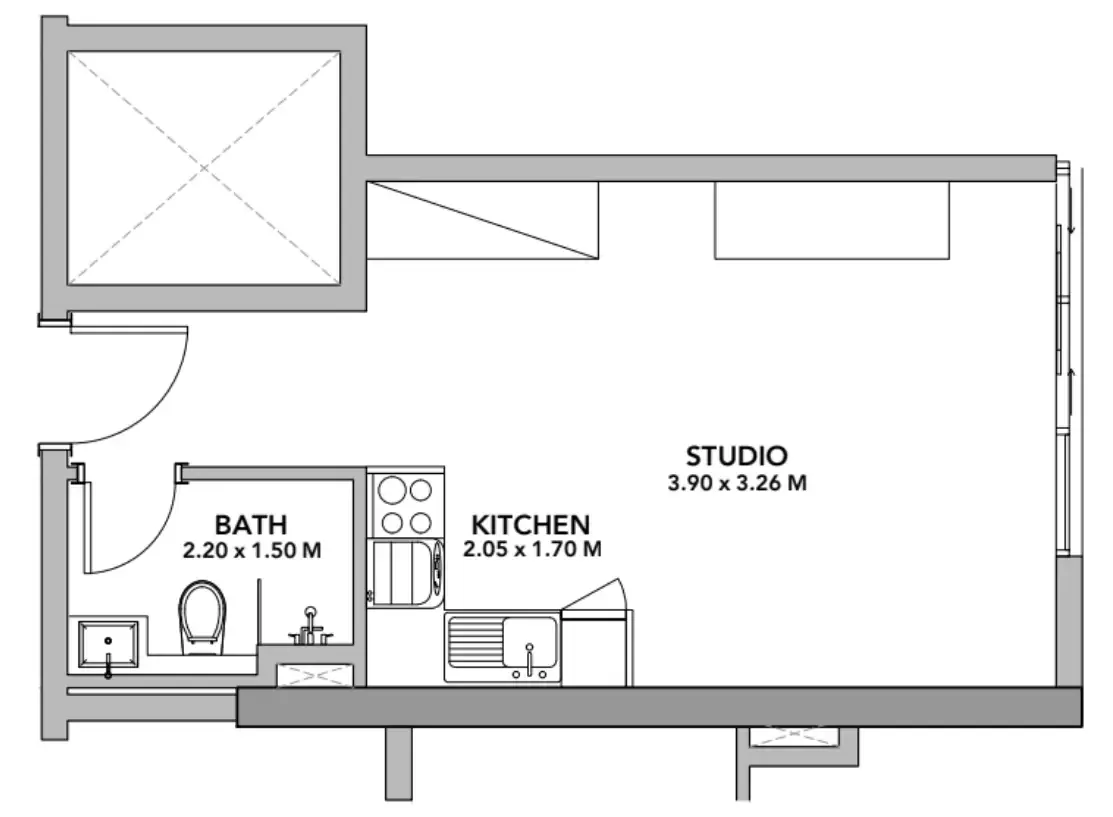
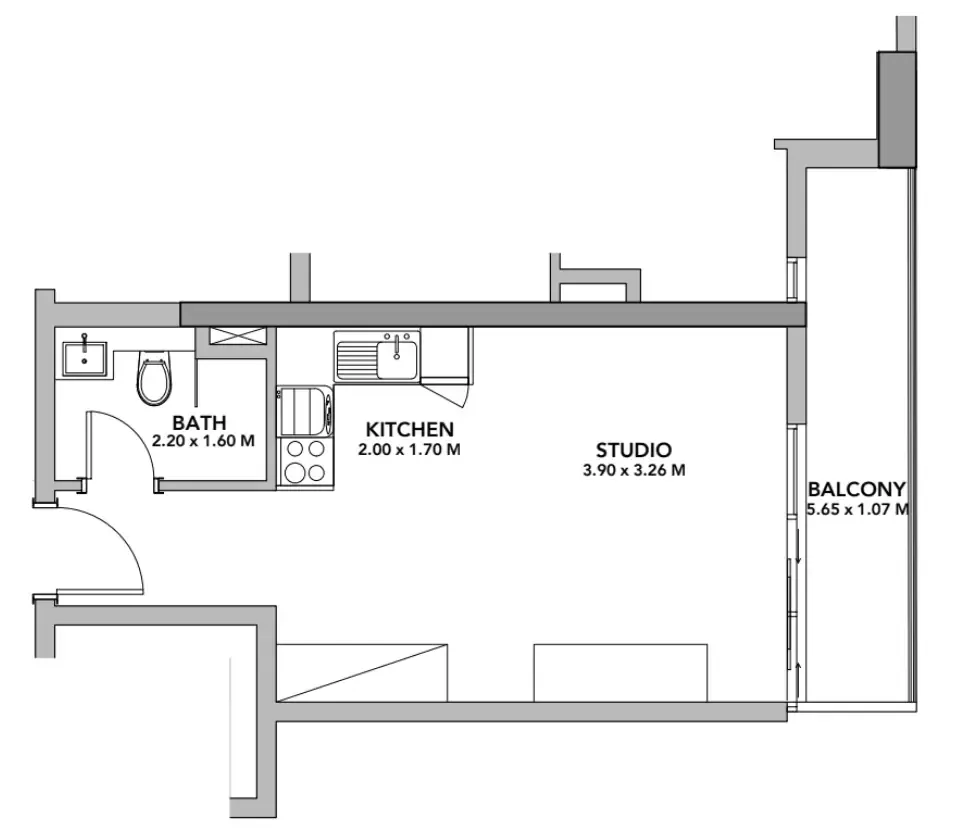
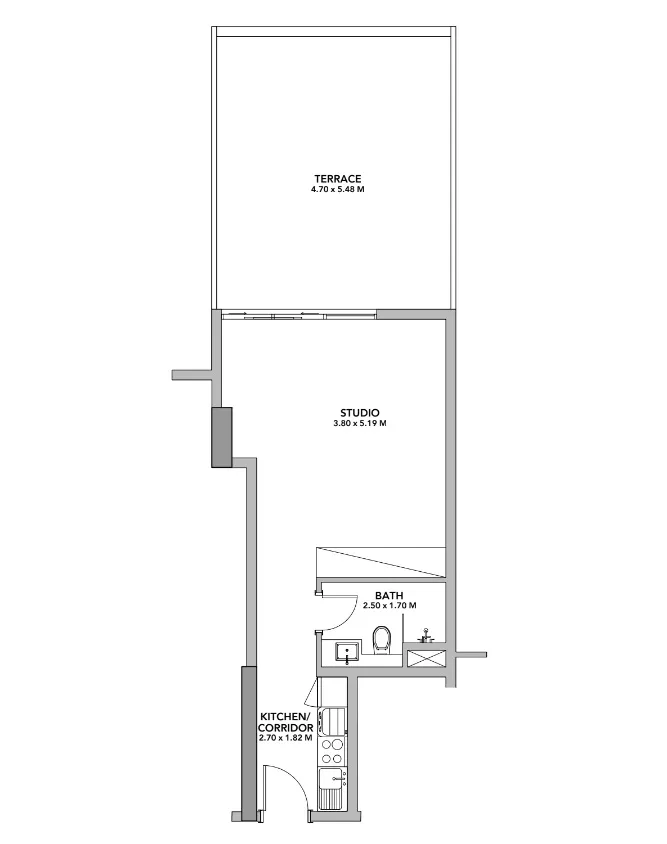
Floor plans

Open any plan to inspect the residence layout in full detail.

Loading floor plans...

Project detail

Typical units

Indicative layouts, price ranges, and internal areas.

LayoutBedroomsPrice (AED)Size
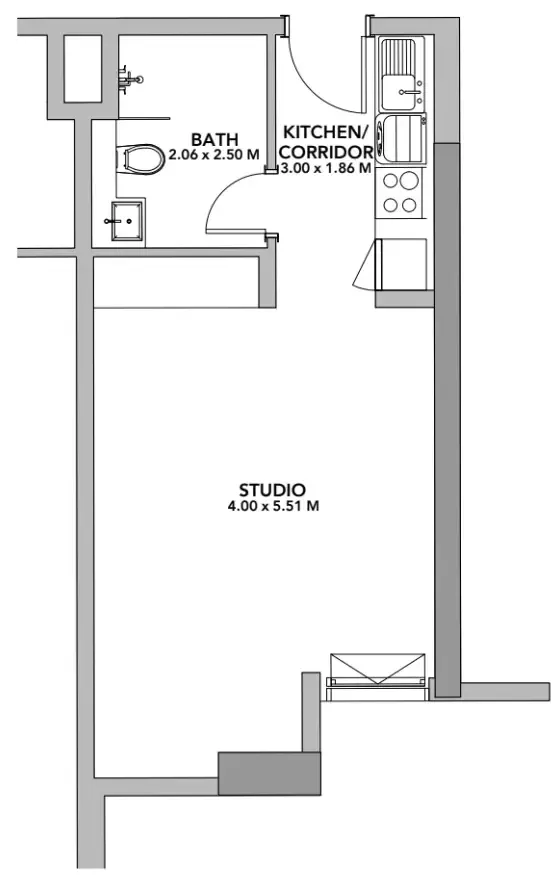
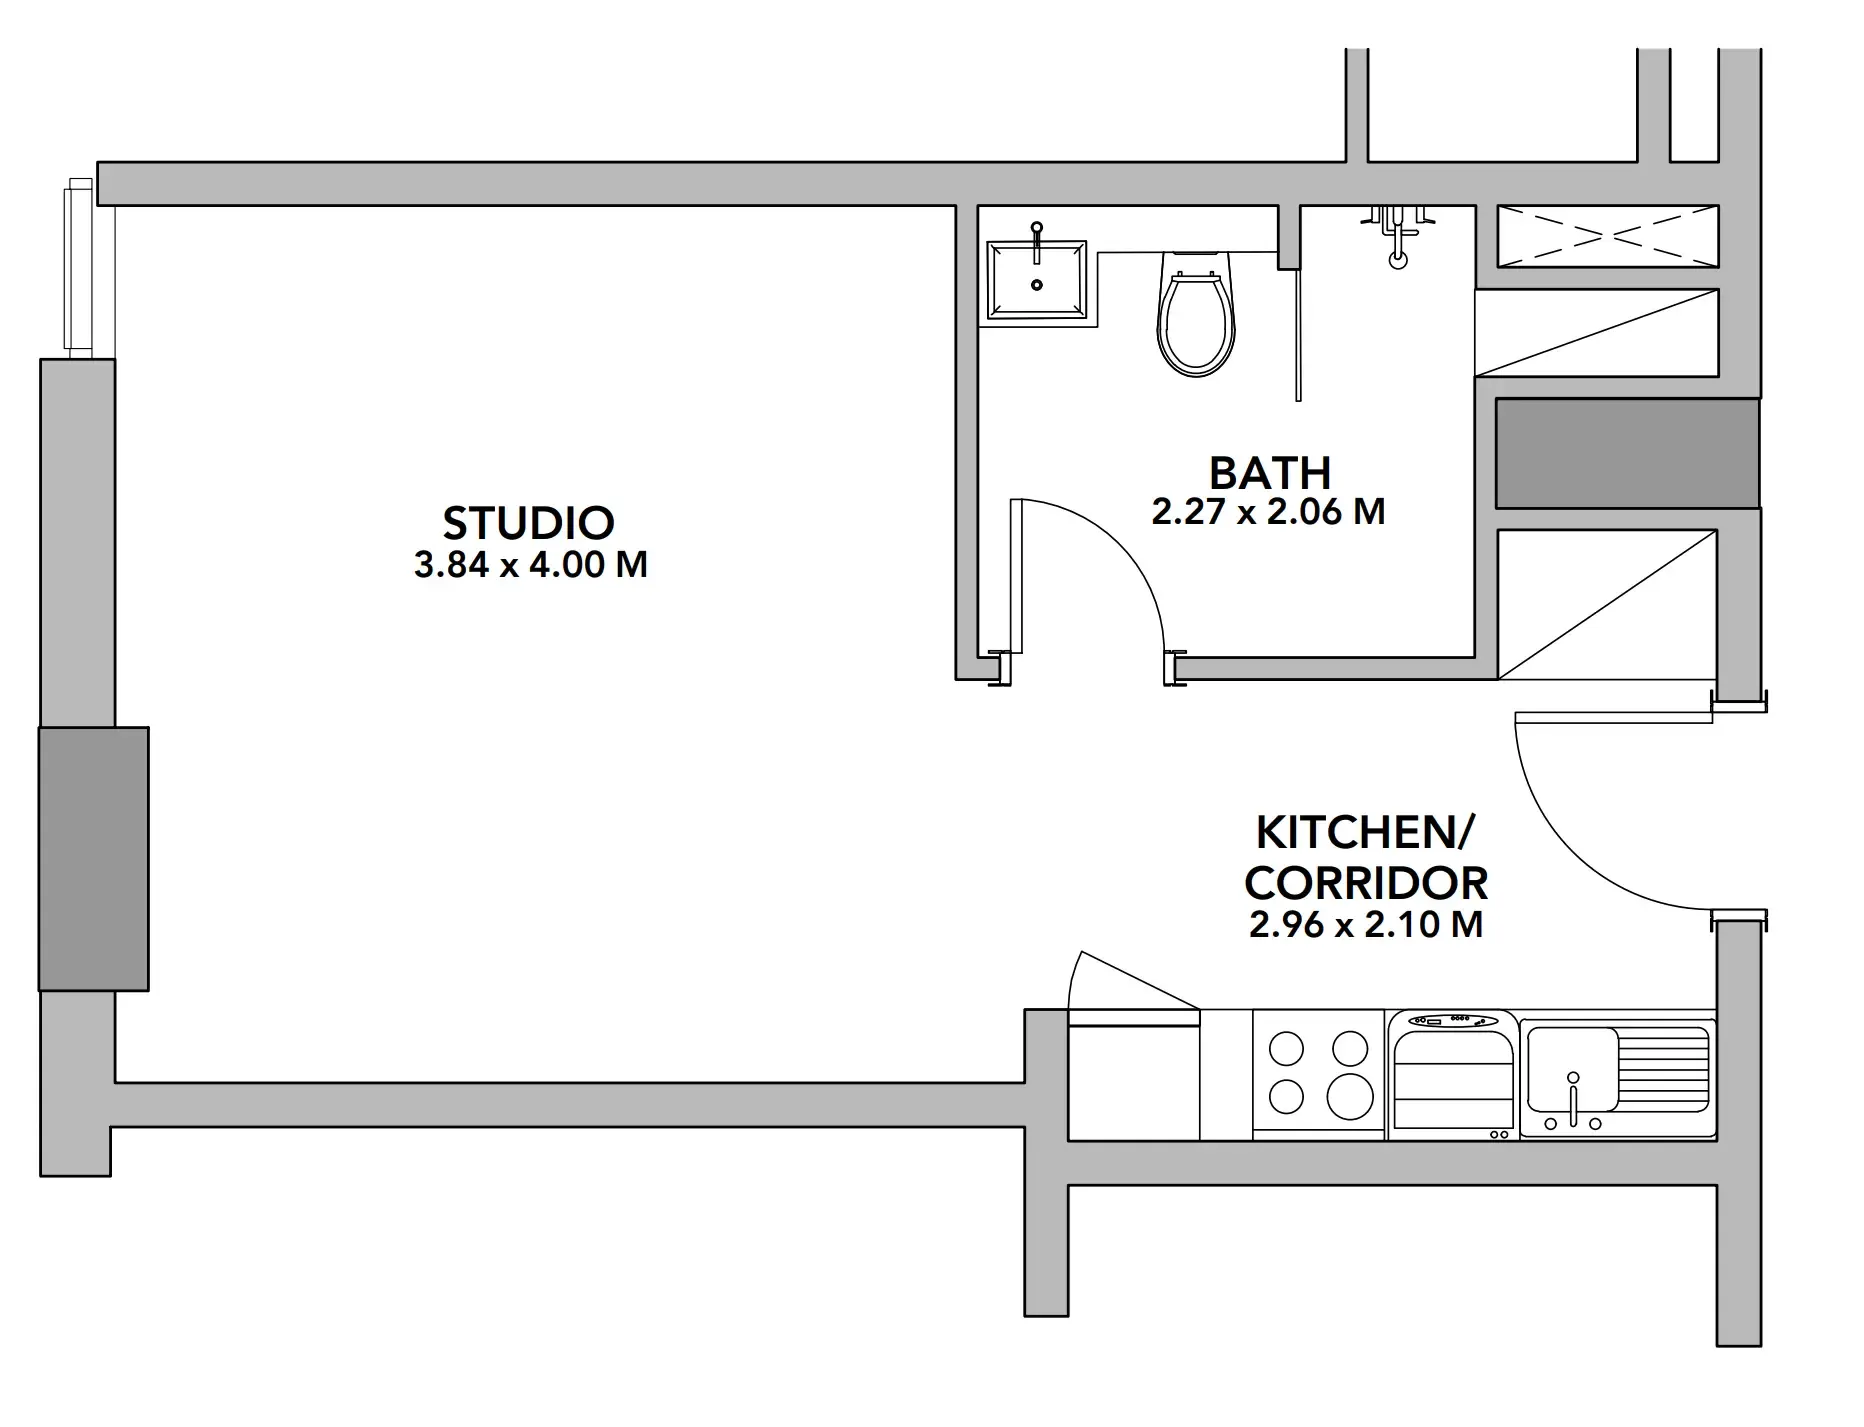
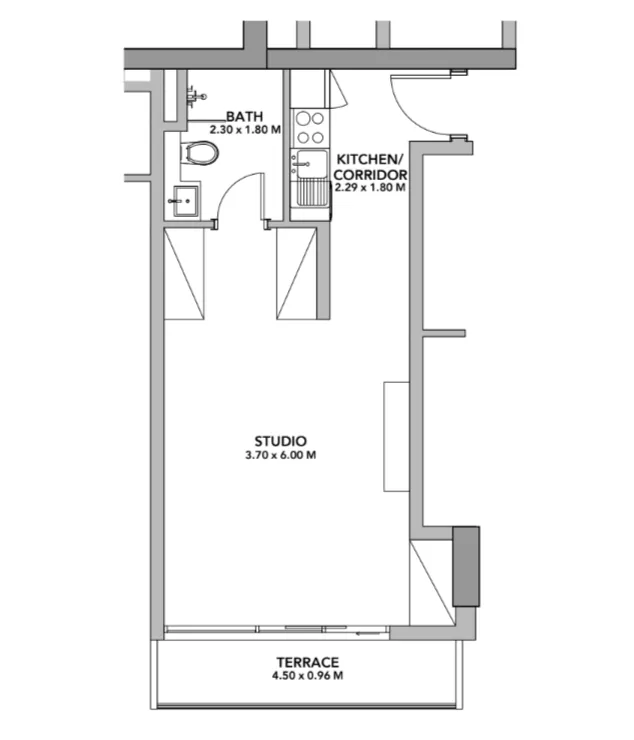
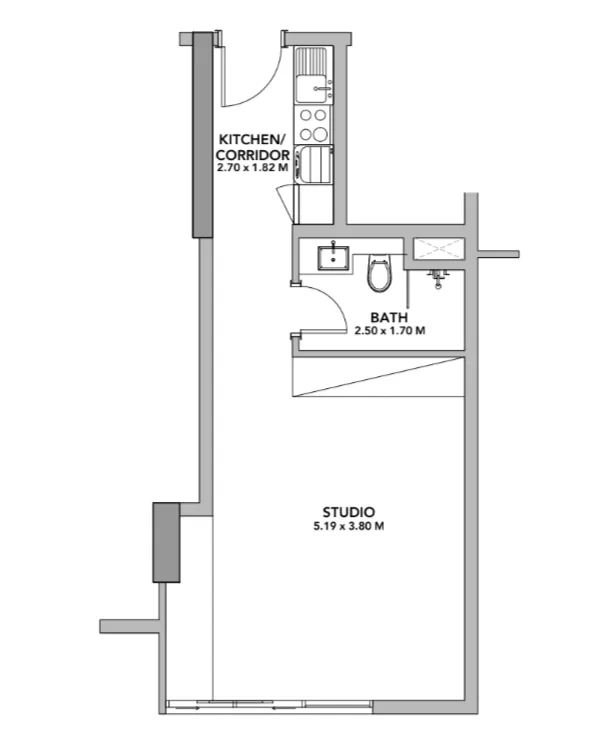
0 bedroom layoutStudio598K563 sqft
0 bedroom layoutStudio530K504 sqft
0 bedroom layoutStudio540K505 sqft
0 bedroom layoutStudio460K412 sqft
0 bedroom layoutStudio460K510 sqft
0 bedroom layoutStudio590K873 sqft
0 bedroom layoutStudio460K514 sqft
0 bedroom layoutStudio464K438 sqft
Project detail

Payment plans

Review the available instalment structures and key milestones.

Payment structure

Payment Plan

0 months
100%
On booking
on booking
Project detail

Amenities

Facilities designed around everyday comfort, wellness, and leisure.

Swimming Pool
Gym
Landscaped Garden
Project detail

Buildings

Tower C1

Tower C1

unknown

Studio, 1 & 2 bedroom apartments

Tower C2

Tower C2

unknown

Studio, 1 & 2 bedroom apartments

Project detail

Parking

Allocated parking by residence type and bedroom configuration.

Unit typeBedroomsParking spaces
apartment21
apartment11
apartment01
Project detail

Project specifications

Key construction, completion, and ownership information.

Available units
8
Unit types
apartments
Service charge
8 AED/sqft
Furnishing
Semi Furnished
Buildings
2
Construction start
Jun 2024
Construction end
Dec 2025
Completion
Dec 2025

Personalised advisory

Request your private brief

Tell us how you are approaching Blue Pearls. Your answers help your advisor prepare availability, comparisons, and a conversation around your actual requirements.

Your details help us prepare and respond to this property enquiry. See our Privacy Policy for how information is used and retained.