Back to off-plan projects
under constructionon sale

Blossom 40

A development by Tranquil Infra Developers

Majan, Dubai Emirate

Confirmed price range

1.3M – 2.0M AED

Unit availability

54

Bedrooms

1.5–2.5

Bathrooms

Completion

Dec 2028

Area

863 – 1,315 sqft

Buildings

1

Share this property

Project detail

Overview

A closer look at the residences, lifestyle, and location.

The residences

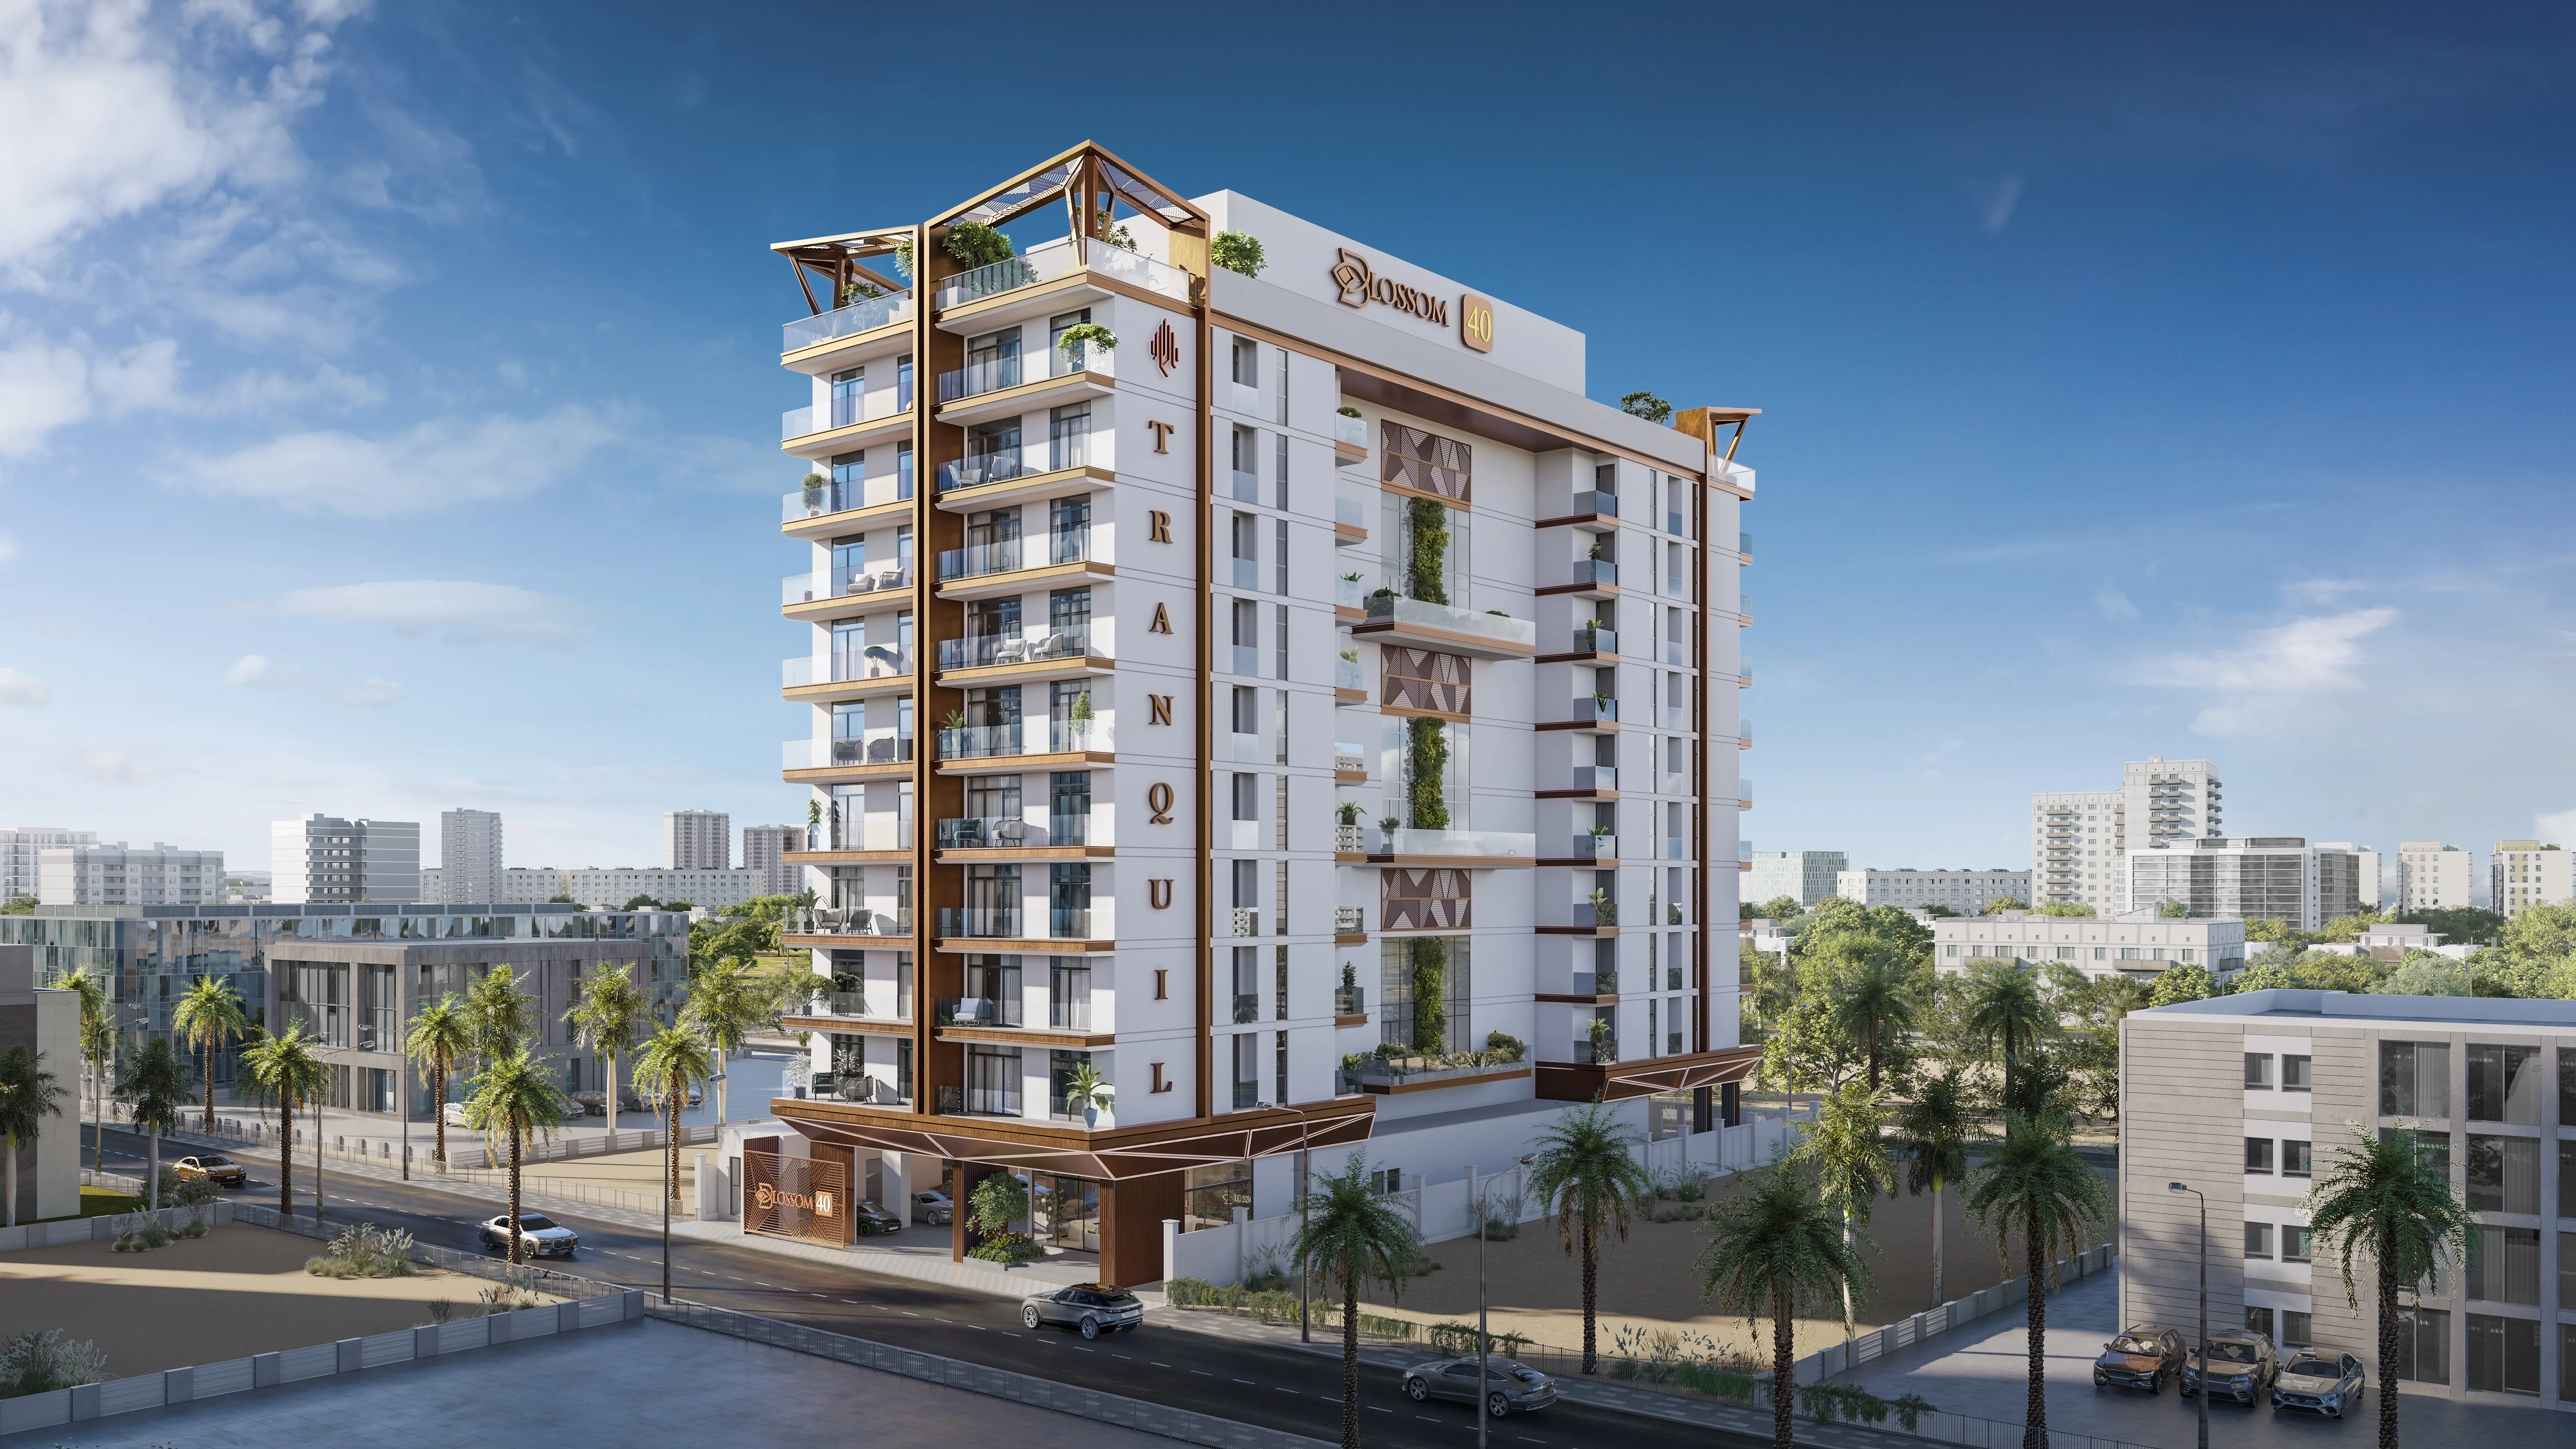
Blossom 40 by Tranquil Developers is a thoughtfully designed boutique residential address in one of Dubai’s most promising green communities. This modern sanctuary blends contemporary architecture with refined detailing, offering a collection of spacious one-and-a-half and two-and-a-half bedroom residences. Crafted for families and individuals who value both calm and connection, Blossom 40 provides elegant homes with purposeful layouts and a calm presence, where life is always in full bloom.

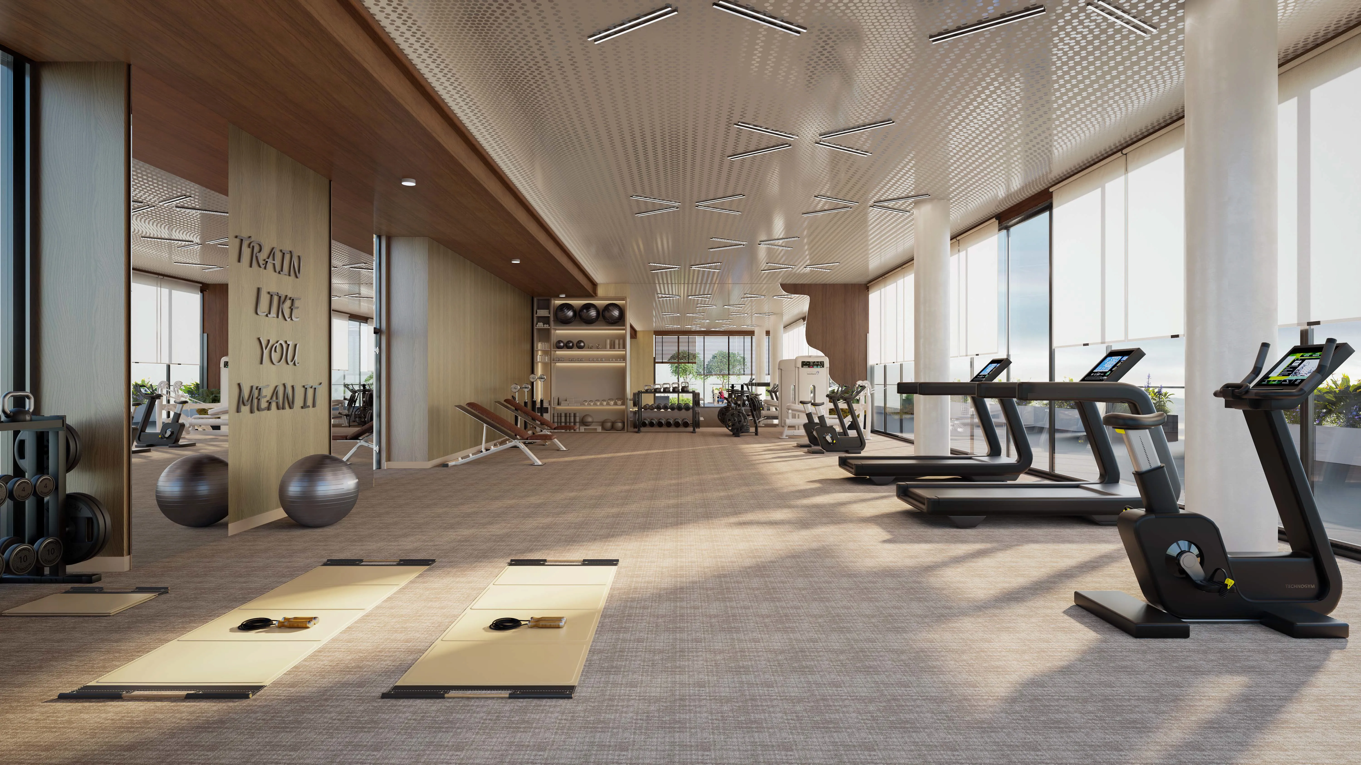
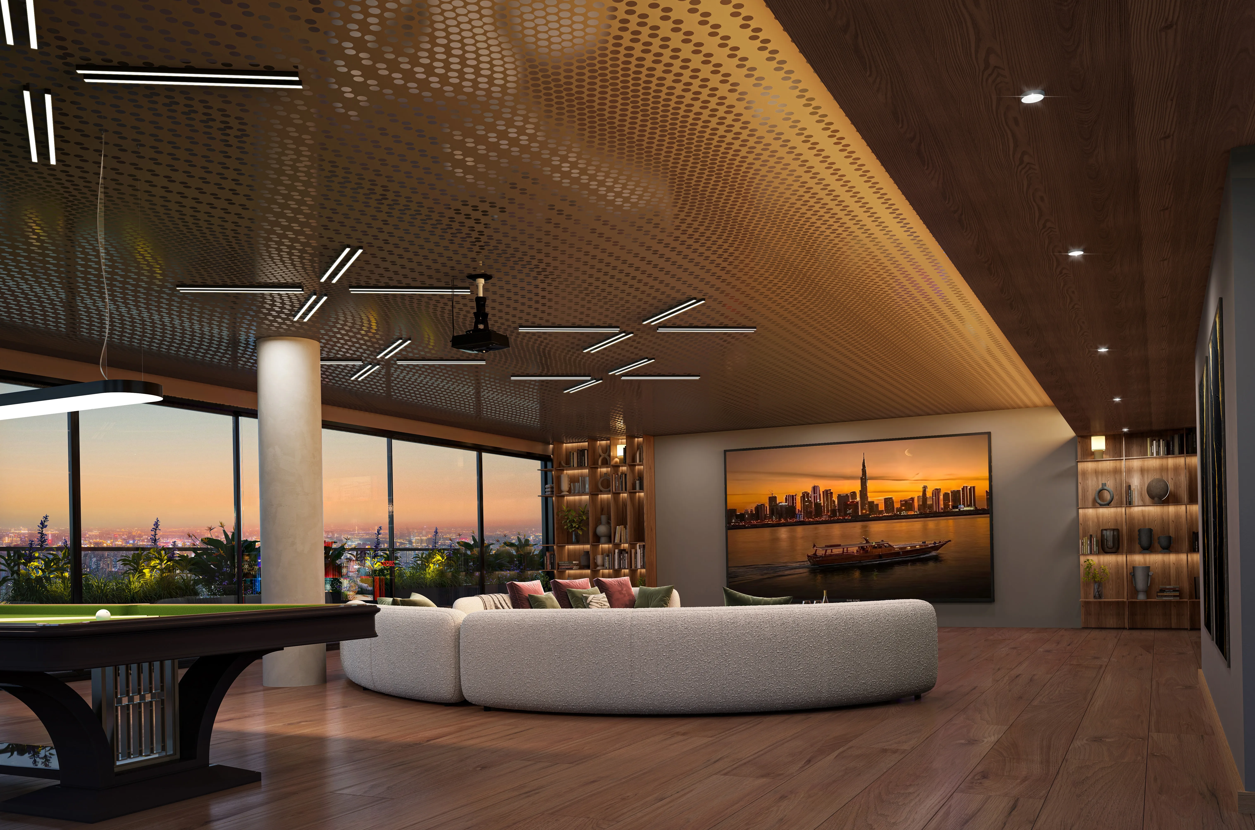
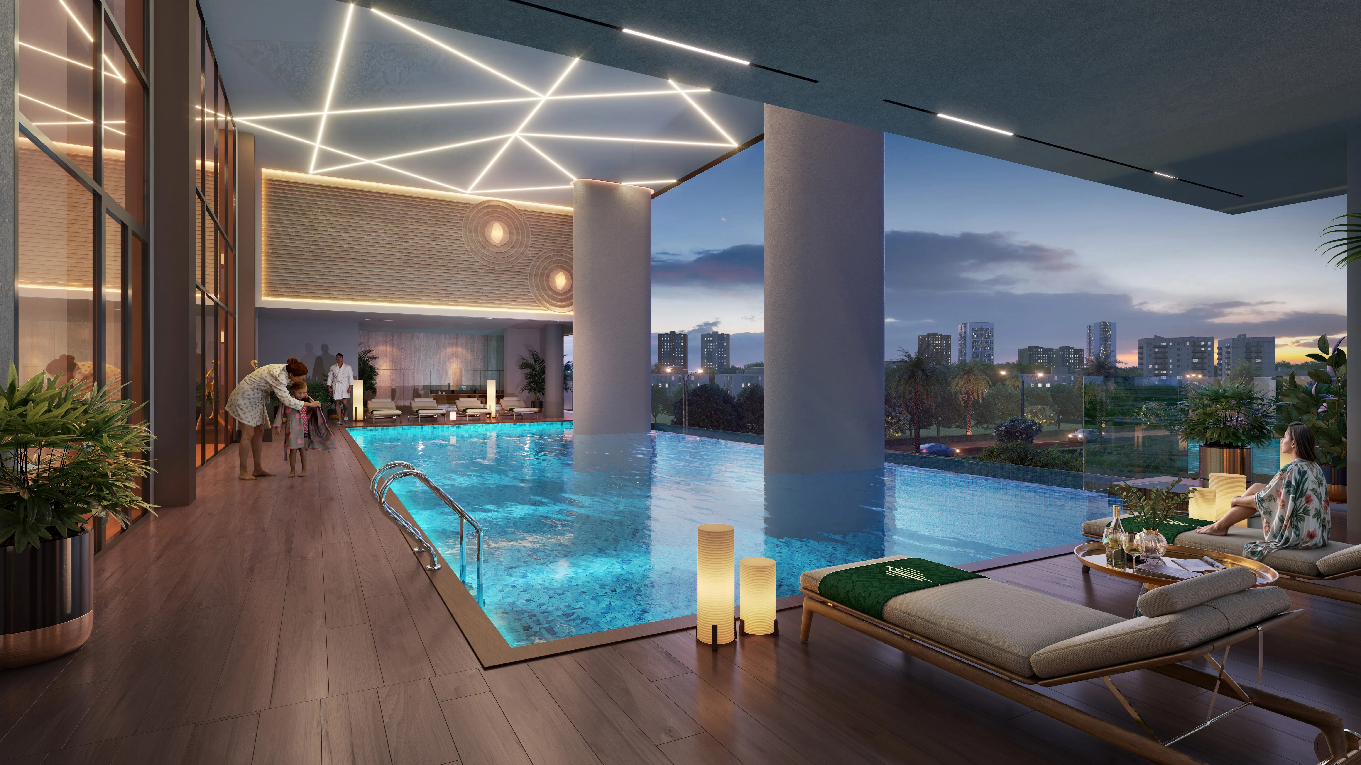
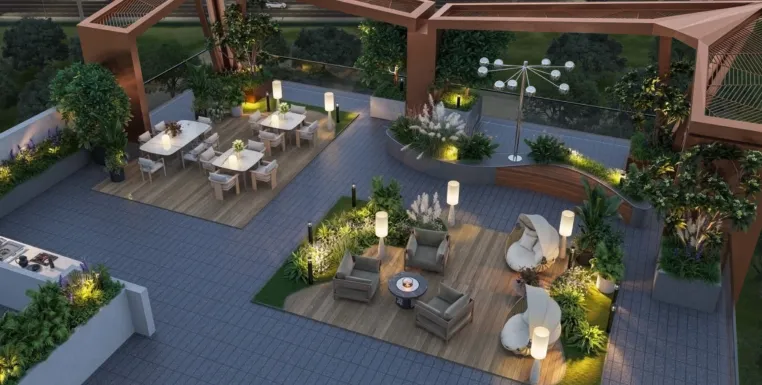
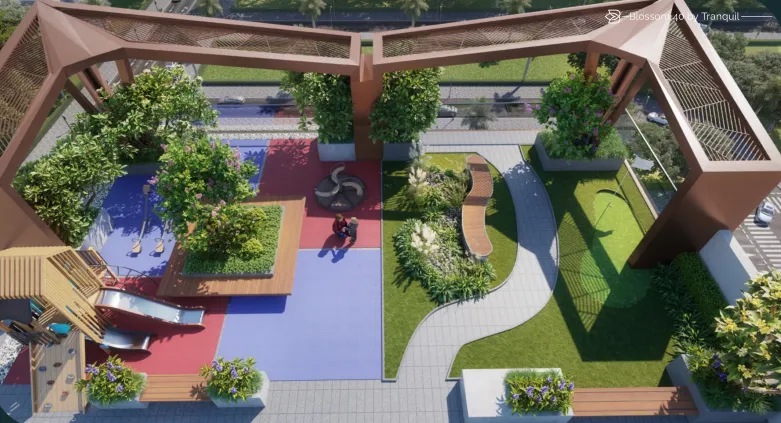
Residents enjoy a thoughtfully curated rooftop retreat where wellness, leisure, and play come together. Amenities include a temperature-controlled infinity pool with a serene double-height space, a modern gymnasium for focused workouts, a recreation space, a kids’ play zone, and a dedicated pet play zone. The rooftop is designed as a balanced escape above the city, offering energizing workouts, relaxed social spaces, and open-air recreation for families and pets.

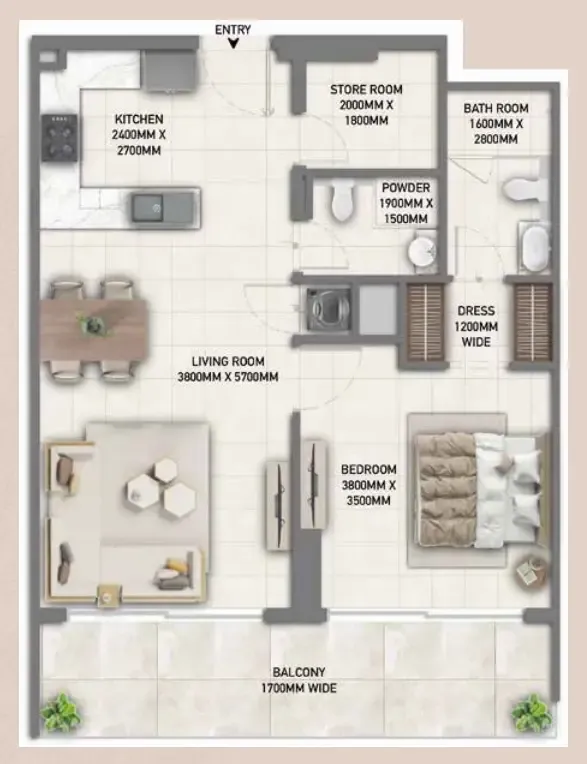
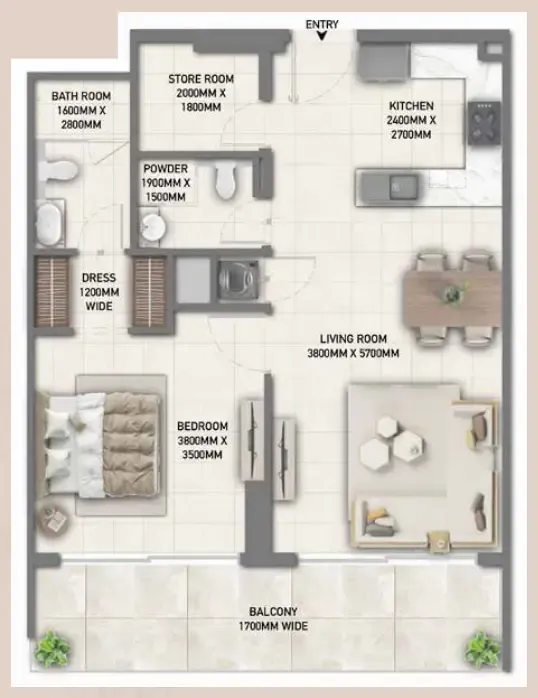
Every home at Blossom 40 is finished with premium materials and thoughtful details. Spacious layouts feature light-filled interiors, expansive living areas, sleek kitchens, and serene bedrooms. The design blends minimalist luxury with everyday ease, creating homes that are as practical as they are beautiful. From the entrance lobby to the rooftop gym, every space reflects quiet elegance, offering warmth, comfort, and refined style.
Location & lifestyle

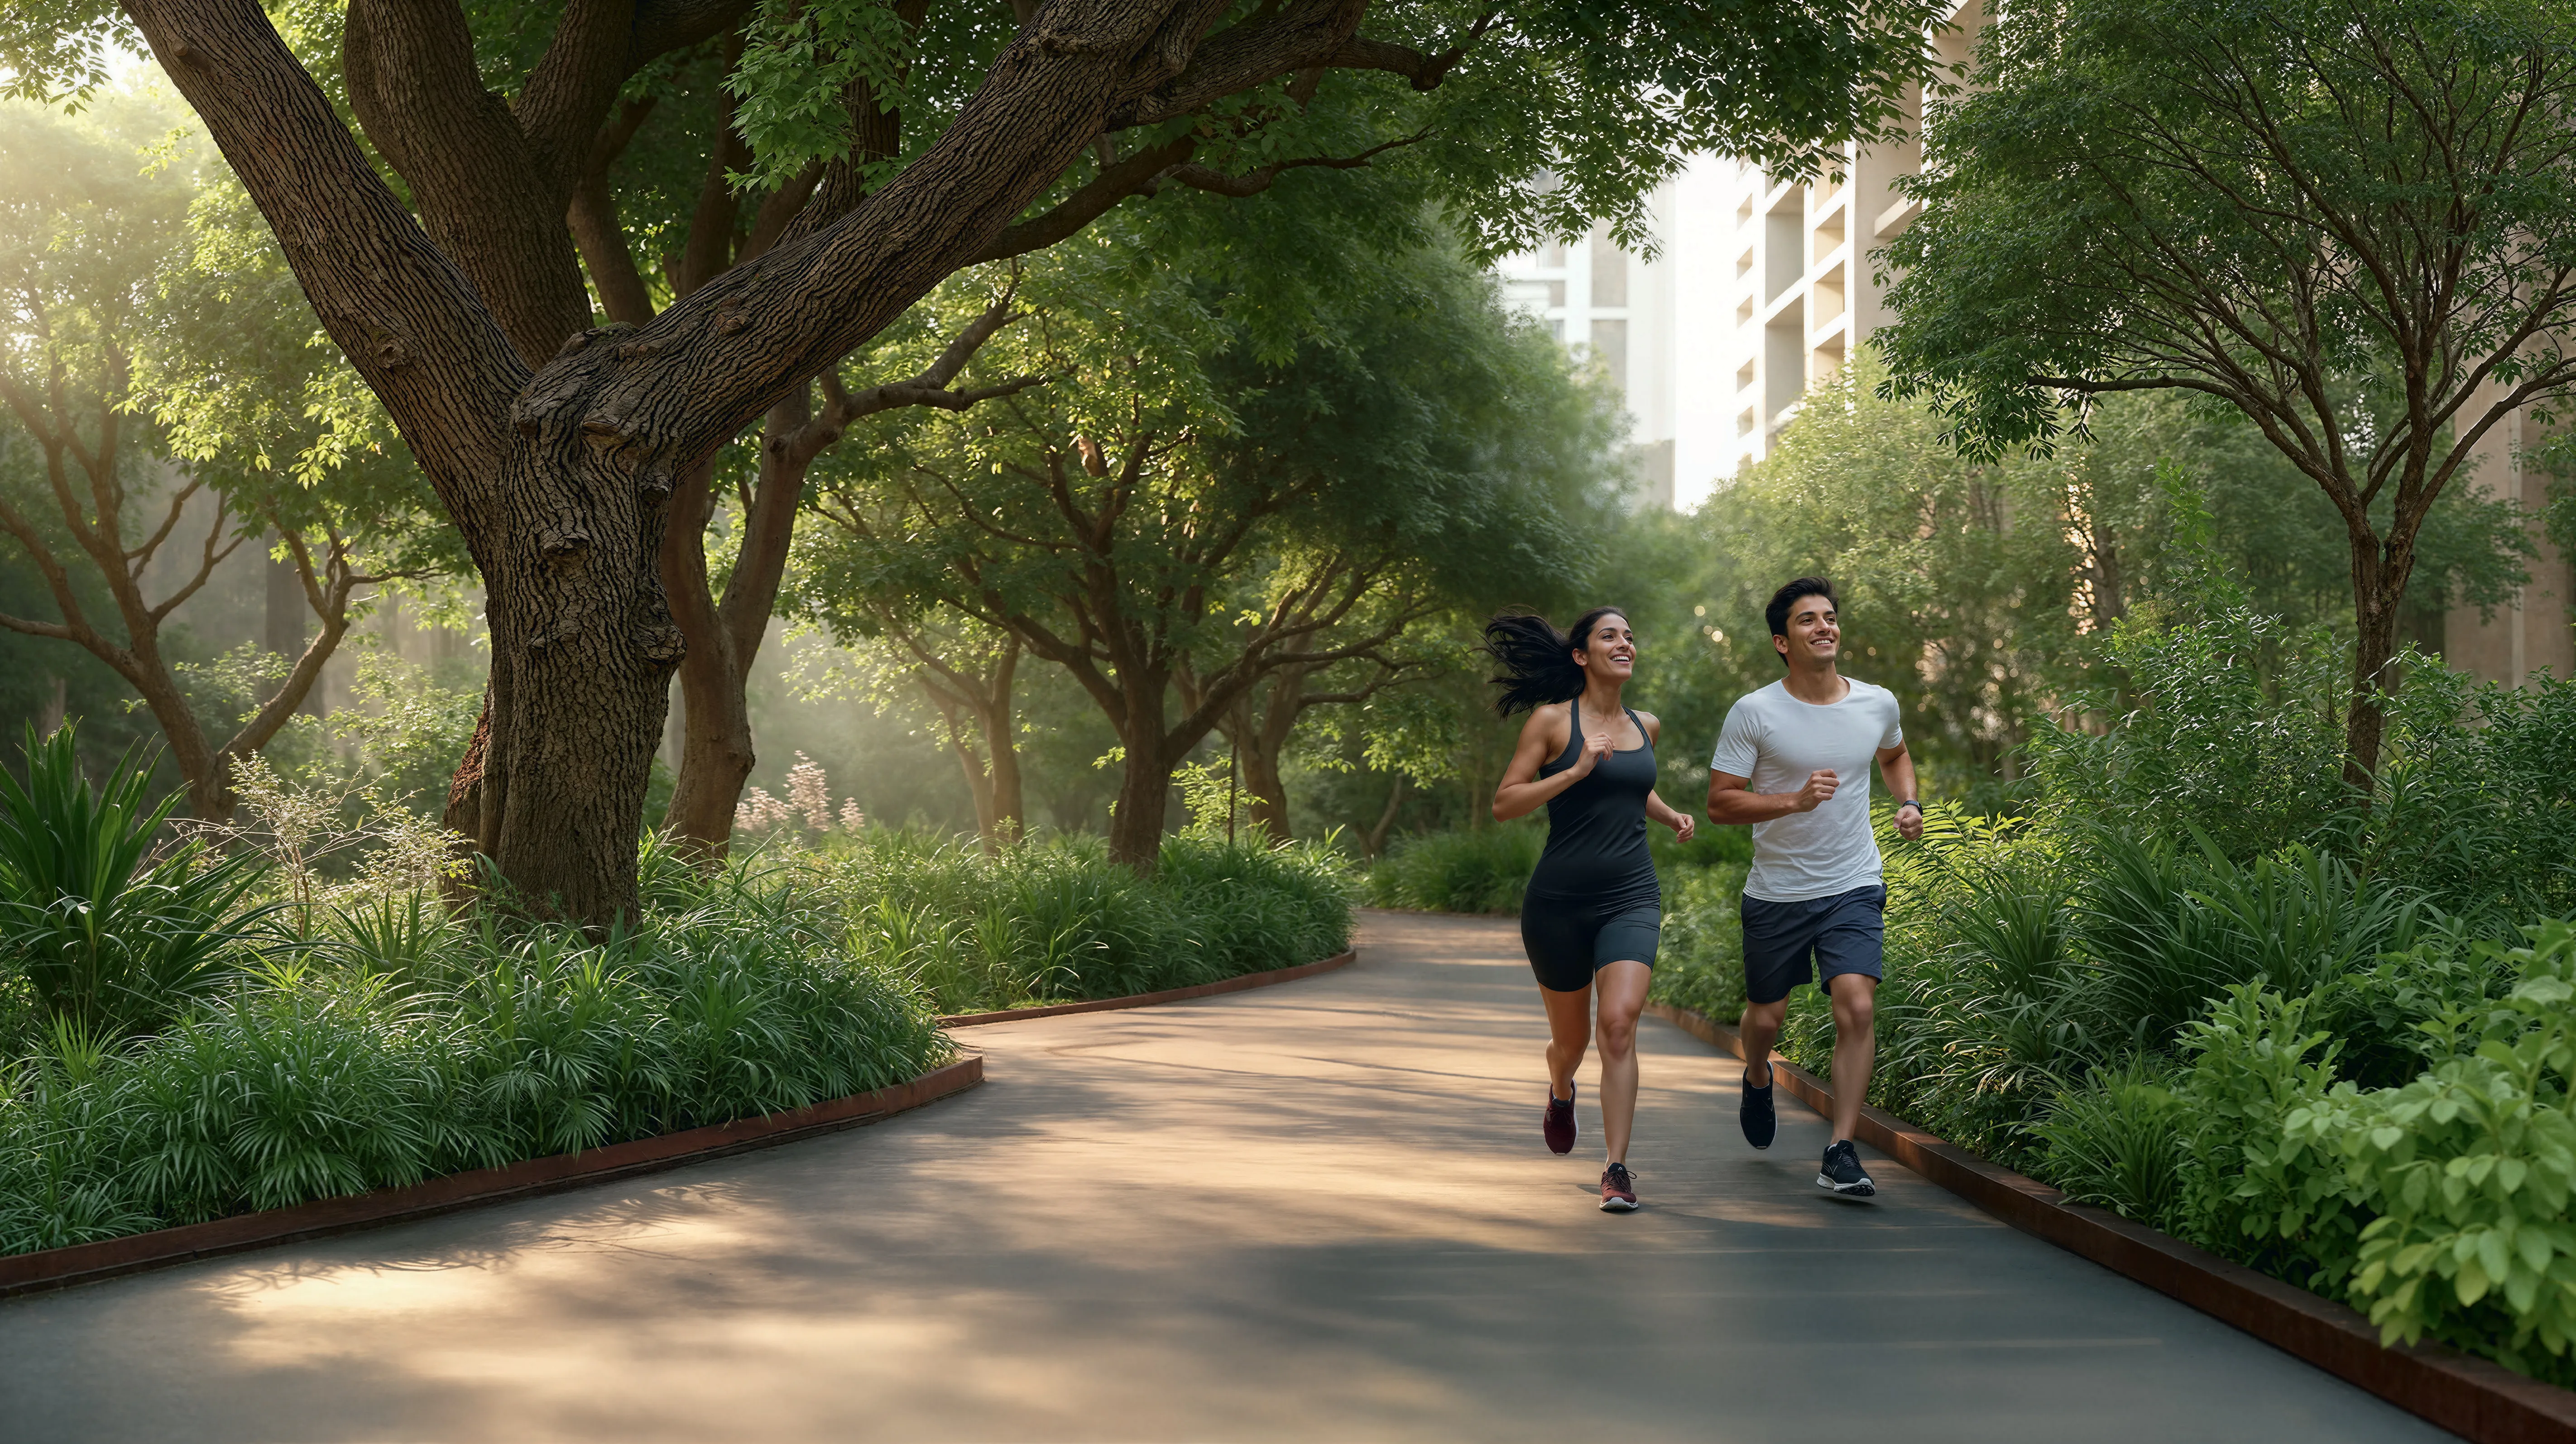
Nestled in Majan, one of Dubai’s most promising green communities, this exceptional location offers residents the rare luxury of living next to Al Barari, Dubai’s greenest neighborhood, where the majority of the masterplan is dedicated to lush gardens, lakes, and thousands of trees. This proximity makes the air fresher, the mornings brighter, and the evenings calmer, creating a true urban forest in the desert.

The location is distinguished by its exceptional connectivity and family-friendly environment. Direct access to Sheikh Mohammed Bin Zayed Road places Downtown Dubai and Dubai International Airport within easy reach, while nearby attractions include IMG Worlds of Adventure, Global Village, Dubai Outlet Mall, and Miracle Garden. Everyday conveniences such as supermarkets, international schools, and healthcare facilities are all just around the corner.

For those seeking a residence that embodies tranquility, nature, and strong investment potential, Majan delivers an unmatched lifestyle. Its unique combination of lush green surroundings, masterplanned infrastructure, and a well-connected address makes it one of Dubai’s most desirable locations. This is a place where one can enjoy the best of city living — serene, connected and effortlessly balanced.

Aumera decision frame

How to examine this project

A structured reading of the published dossier—not a return forecast or recommendation.

Decision signals

  • Requires the buyer to examine how much capital is committed by the handover point.
  • The specific unit, layout efficiency, and view premium should carry more weight than the headline starting price.
  • Should be reviewed alongside comparable delivered work by Tranquil Infra Developers.

Catalogue completeness

Completion timing
Confirm before reservation
Service charge
Present in catalogue
Escrow information
Confirm before reservation
Payment milestones
Present in catalogue
Project detail

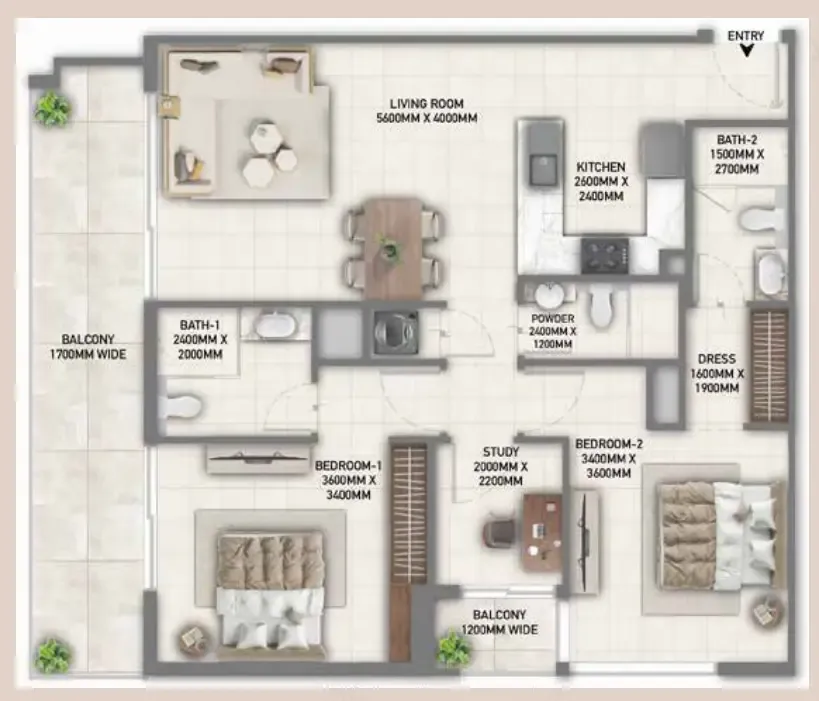
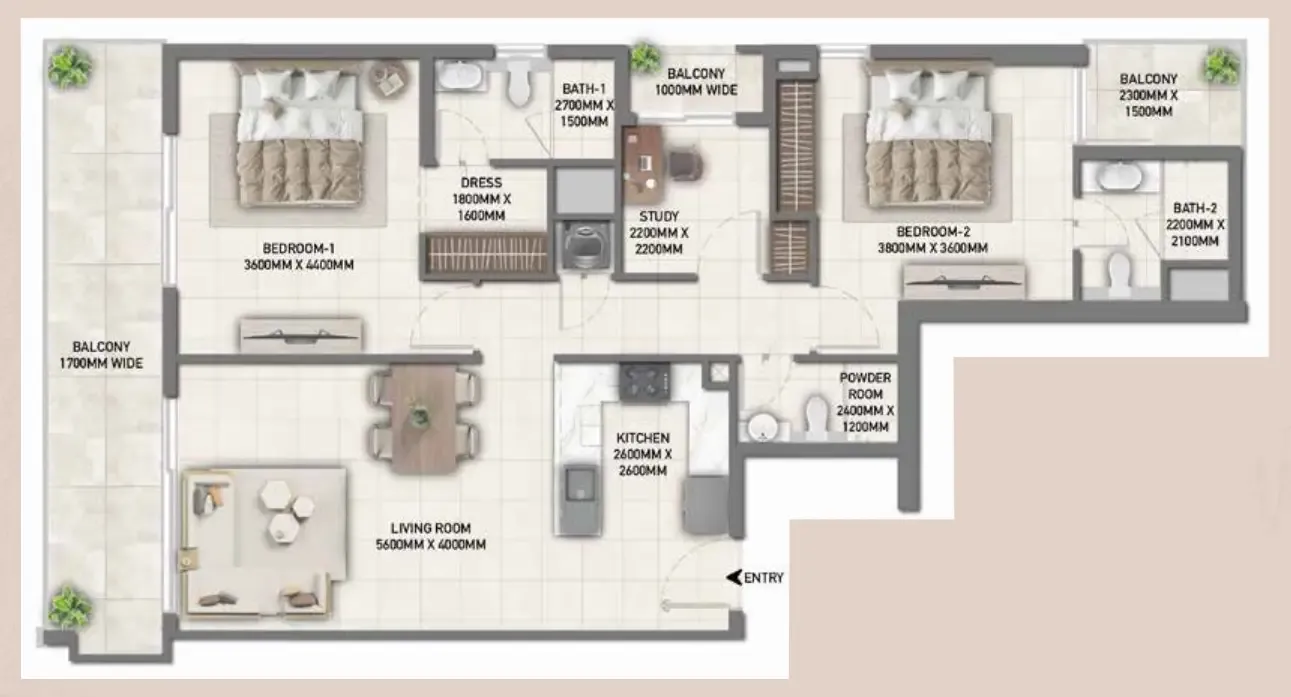
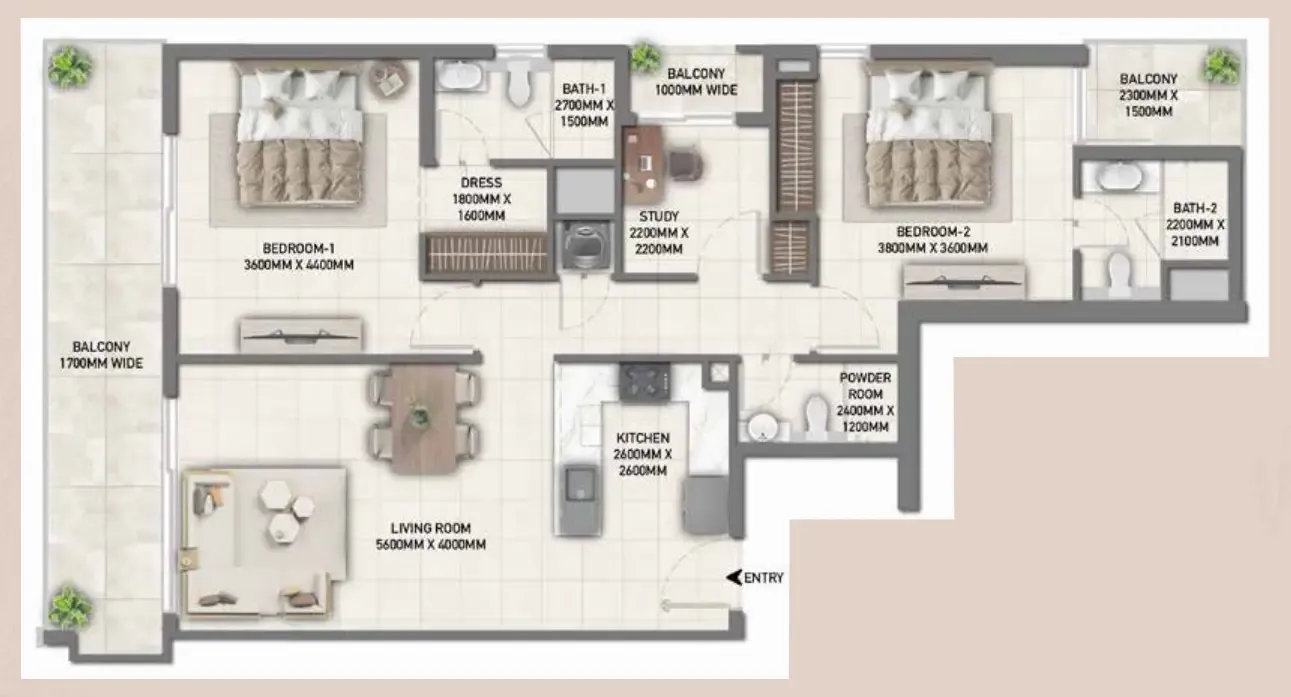
Floor plans

Open any plan to inspect the residence layout in full detail.

Loading floor plans...

Project detail

Typical units

Indicative layouts, price ranges, and internal areas.

LayoutBedroomsPrice (AED)Size
1 bedroom layout1 bedroom1.2M – 1.3M863 sqft
1 bedroom layout1 bedroom1.2M – 1.3M864 sqft
2 bedroom layout2 bedroom1.7M – 1.9M1,221 sqft
2 bedroom layout2 bedroom1.8M1,315 sqft
2 bedroom layout2 bedroom1.8M – 2.0M1,315 sqft
Project detail

Payment plans

Review the available instalment structures and key milestones.

Payment structure

Payment Plan 40/60

0 months
20%
On booking
on booking
20%
During construction (5% every 3 months)
during construction
60%
Upon Handover
on handover
Project detail

Amenities

Facilities designed around everyday comfort, wellness, and leisure.

Outdoor Fitness
Fully Equipped Gym
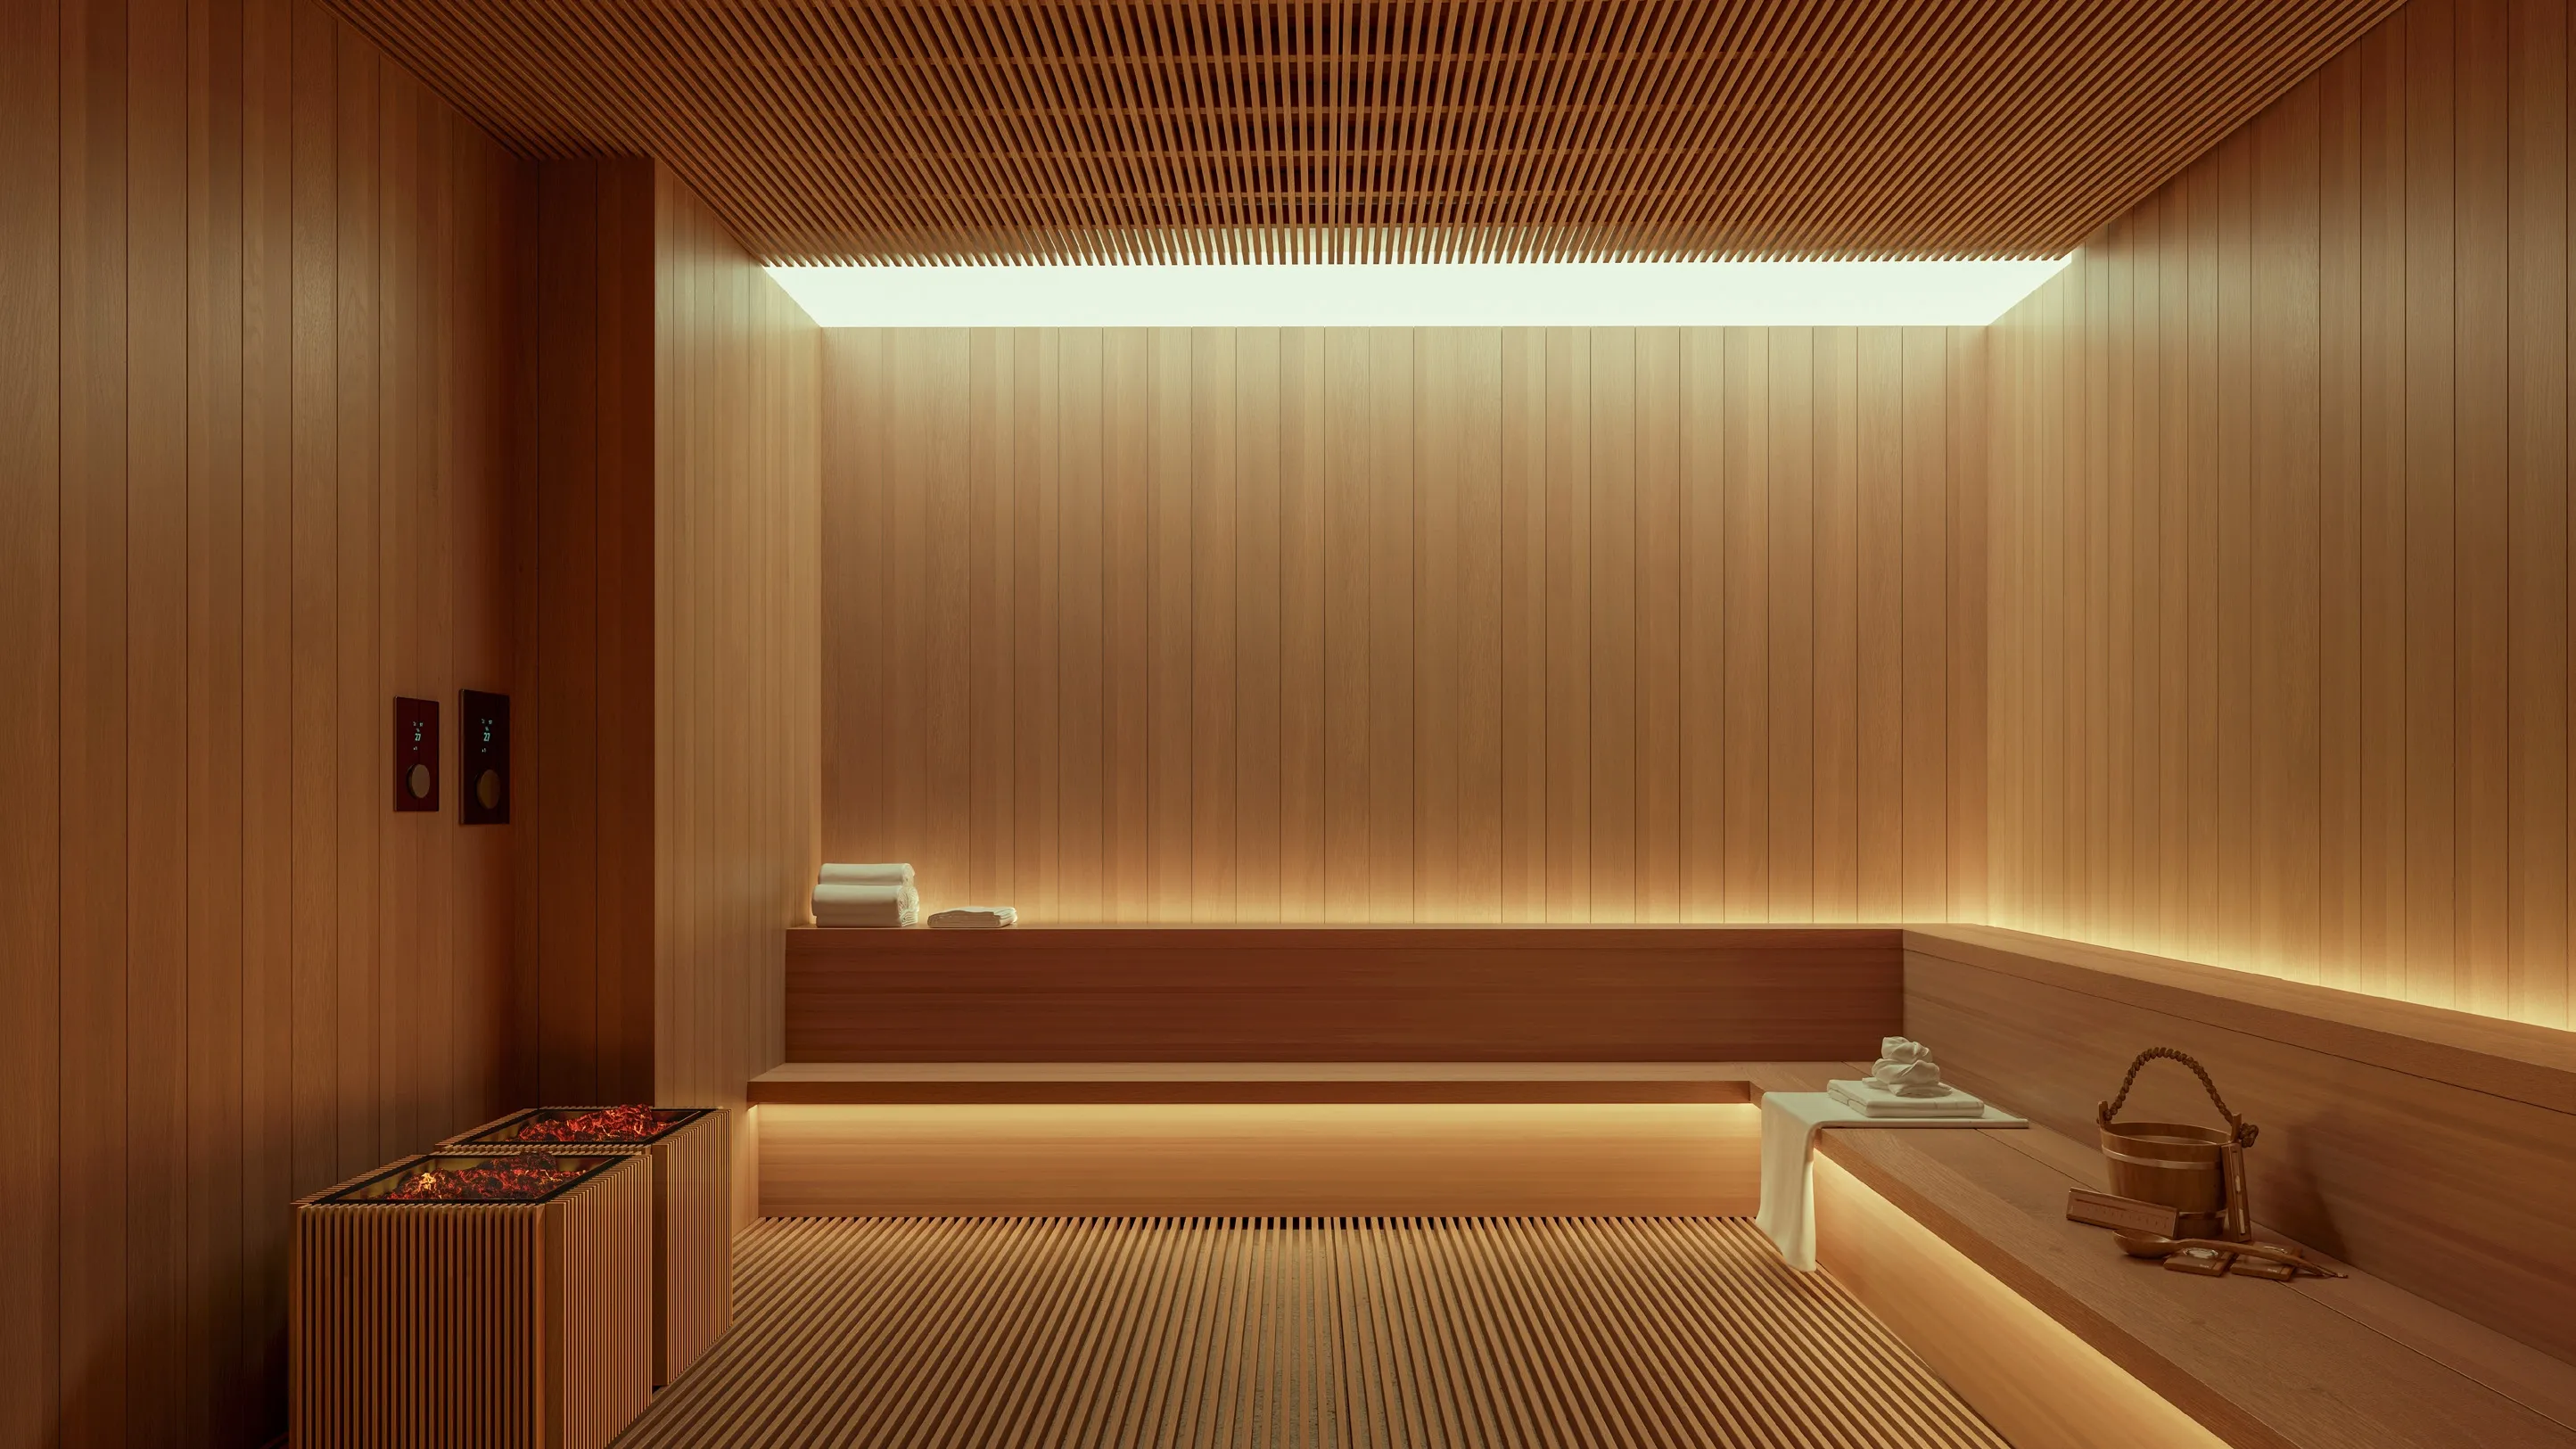
Sauna
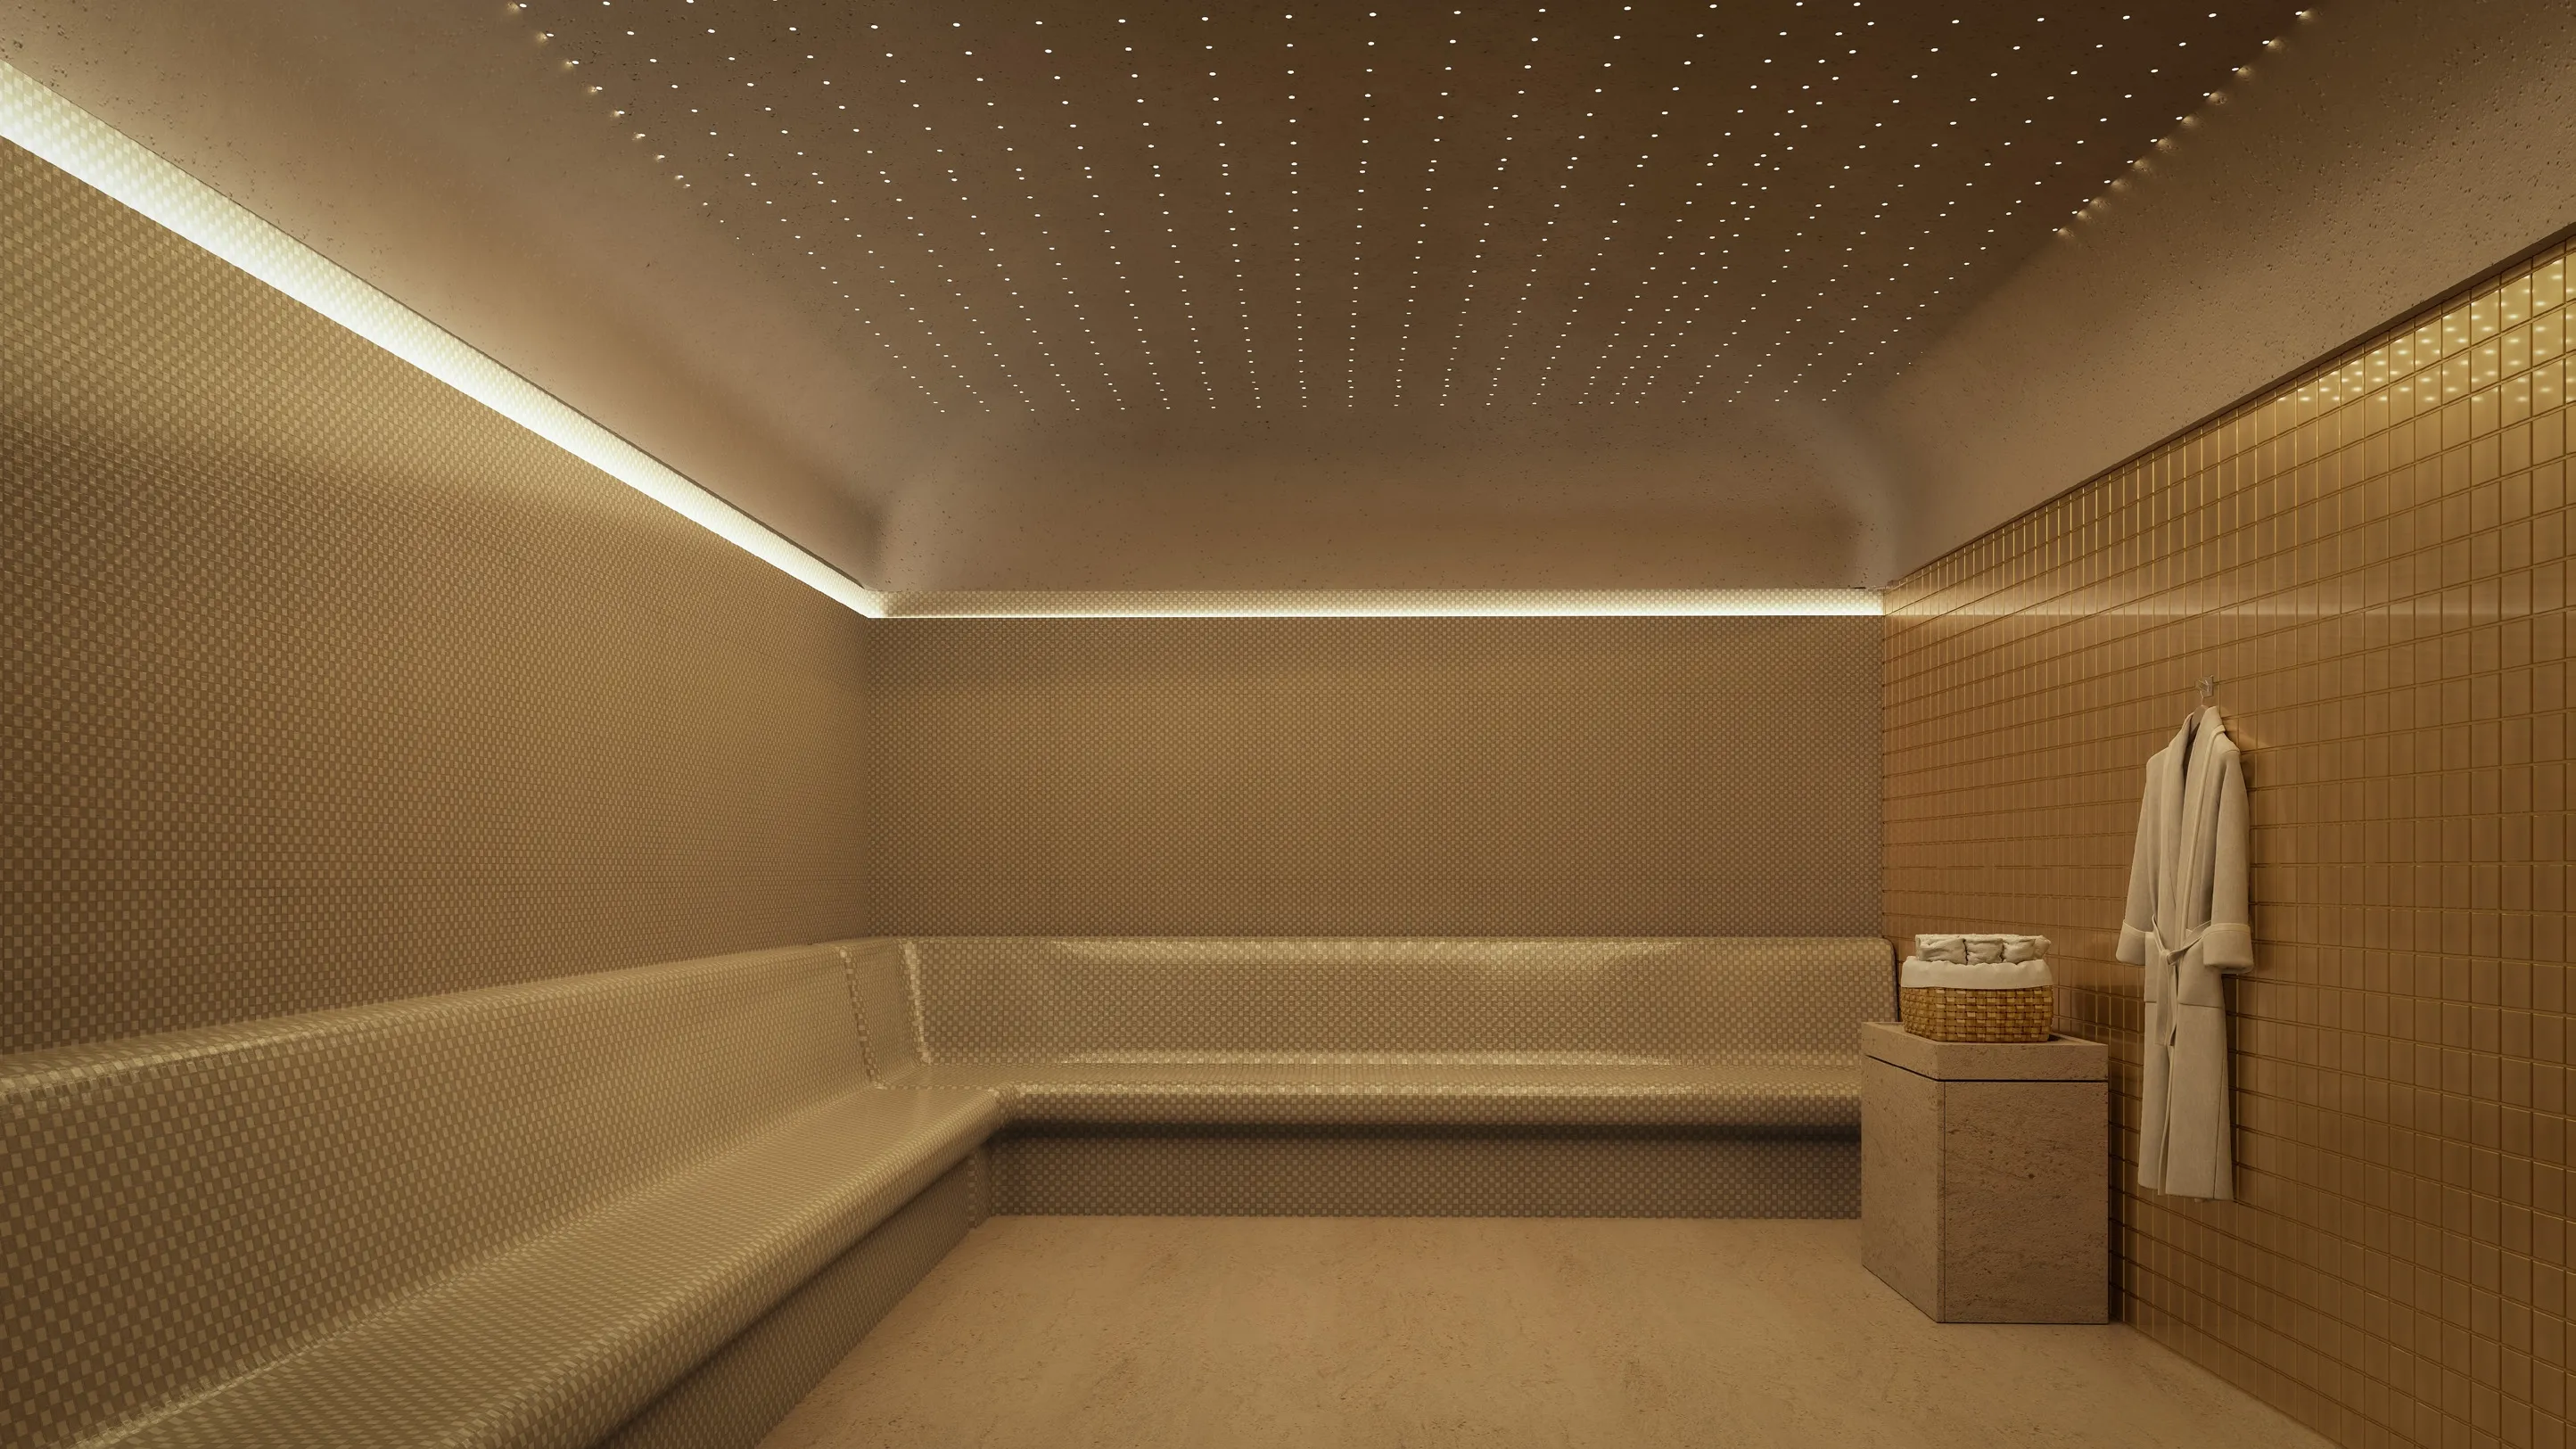
Steam Room
Rooftop Social Space
Temperature Controlled Infinity Pool
BBQ Area
Kids Play Area
Pet Play Zone
Project detail

Buildings

Building

Building

apartment
9 floorsEscrow: 001582225481701

2026-02-02T00:00:00.000Z to 2028-12-31T00:00:00.000Z

Project detail

Parking

Allocated parking by residence type and bedroom configuration.

Unit typeBedroomsParking spaces
apartment1.51
apartment2.51
Project detail

Project specifications

Key construction, completion, and ownership information.

Available units
54
Unit types
apartments
Service charge
15 AED/sqft
Furnishing
Optional Furnished
Buildings
1
Construction start
Feb 2026
Construction end
Dec 2028
Completion
Dec 2028

Personalised advisory

Request your private brief

Tell us how you are approaching Blossom 40. Your answers help your advisor prepare availability, comparisons, and a conversation around your actual requirements.

Your details help us prepare and respond to this property enquiry. See our Privacy Policy for how information is used and retained.