Back to off-plan projects
under constructionon sale

Binghatti Wraith

A development by Binghatti

Al Jaddaf, Dubai Emirate

Confirmed price range

1.3M – 2.3M AED

Unit availability

267

Bedrooms

1–2

Bathrooms

Completion

Dec 2027

Area

662 – 1,997 sqft

Buildings

1

Share this property

Project detail

Overview

A closer look at the residences, lifestyle, and location.

The residences

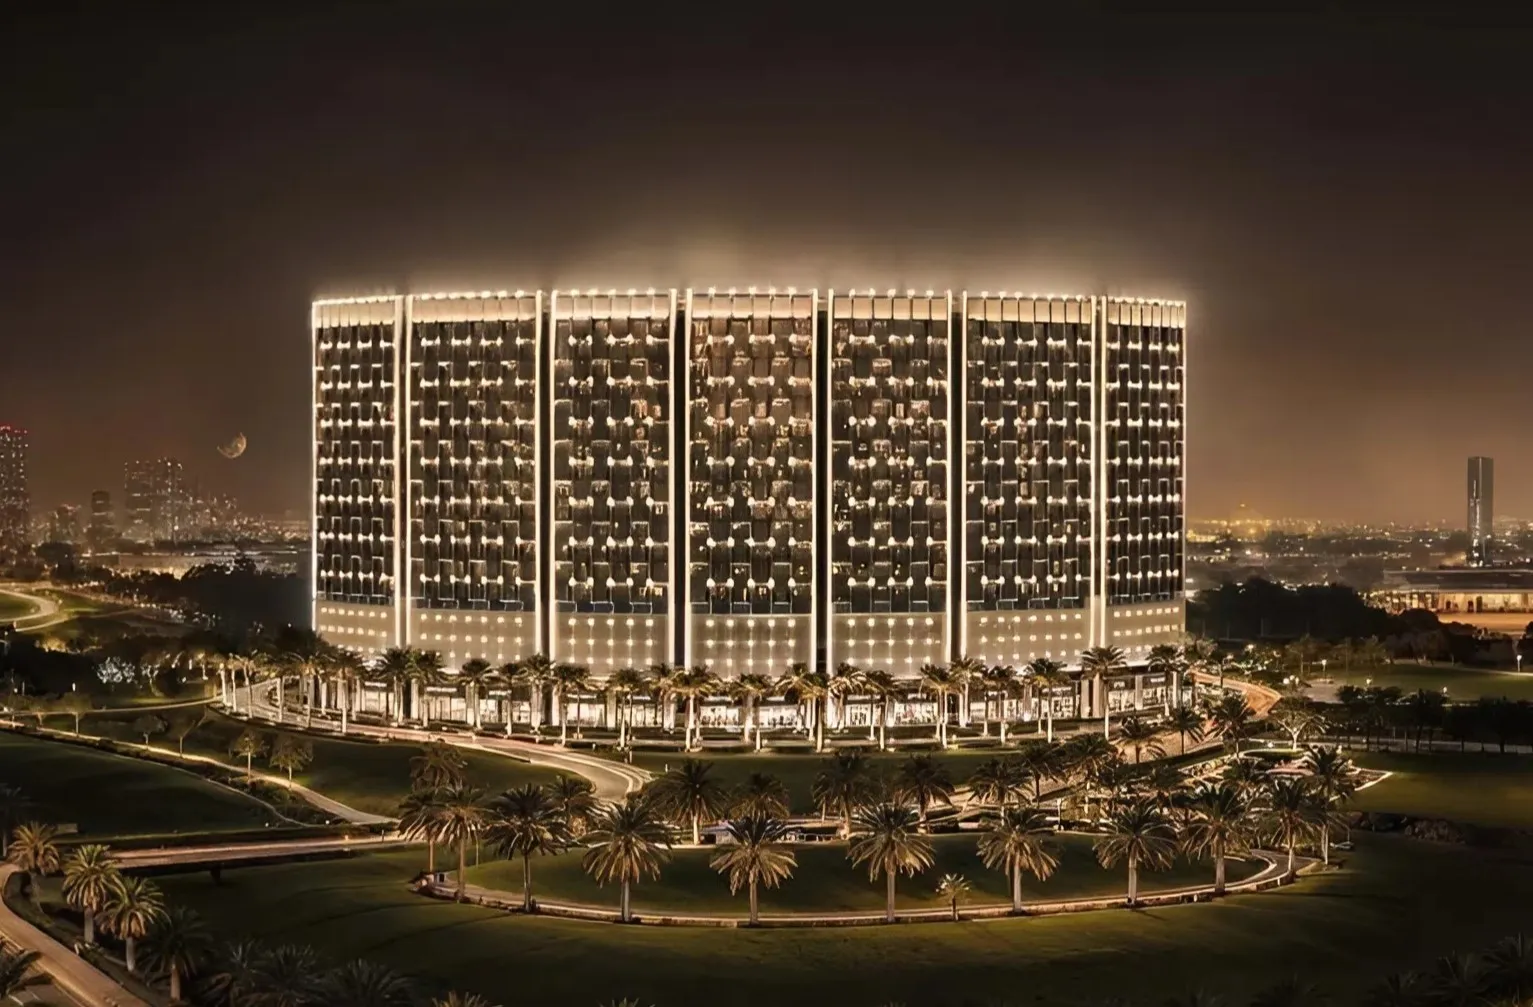
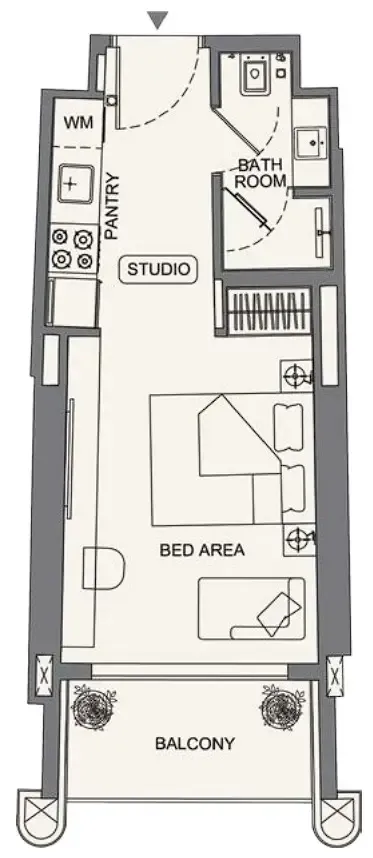
Binghatti Wraith is an exceptional 19-storey residential tower that rises with a bold, sculpted architectural presence defined by a signature geometric exterior and elegantly curved balconies that add rhythm and depth to its stunning façade. The development features an impressive collection of 855 apartments across a thoughtfully designed structure of ground floor, four podium levels, and 14 residential floors, offering studio, one-bedroom, two-bedroom, and three-bedroom layouts to suit every lifestyle. With its unique positioning inside a major roundabout, Wraith enjoys permanent 360-degree exposure, ensuring it stands as a true landmark — one that cannot be boxed in or overshadowed by future construction.

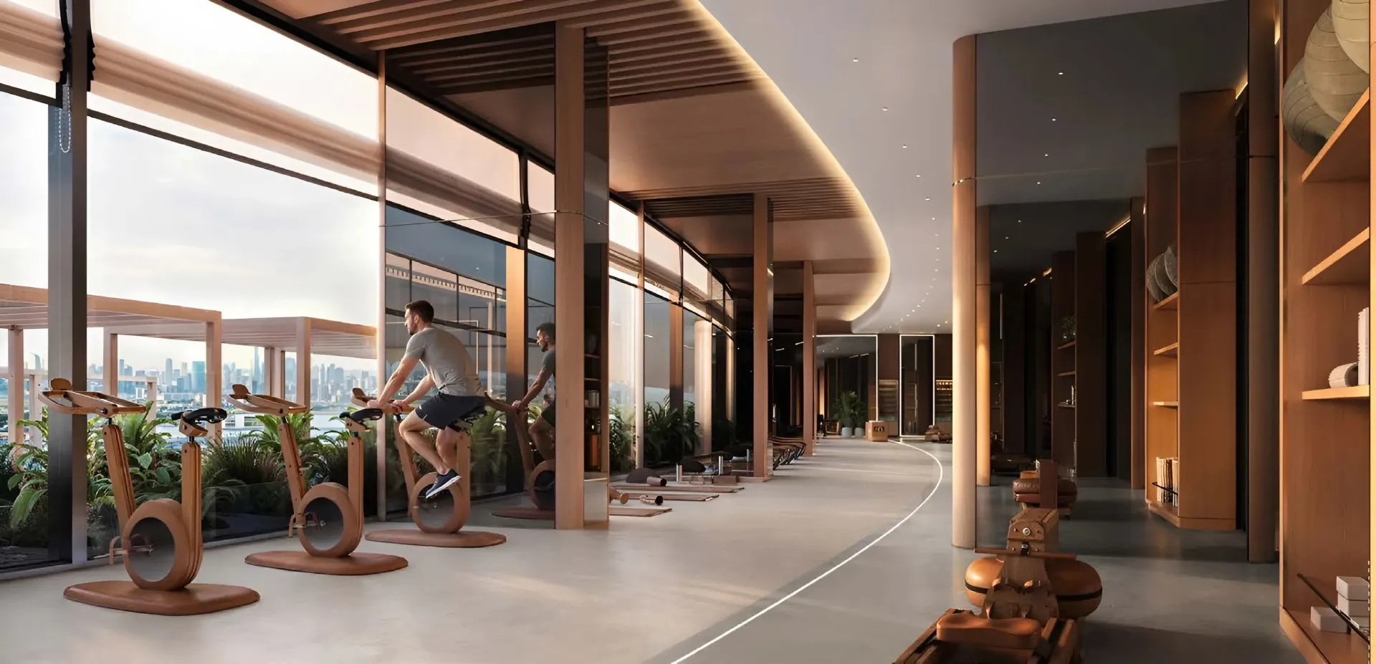
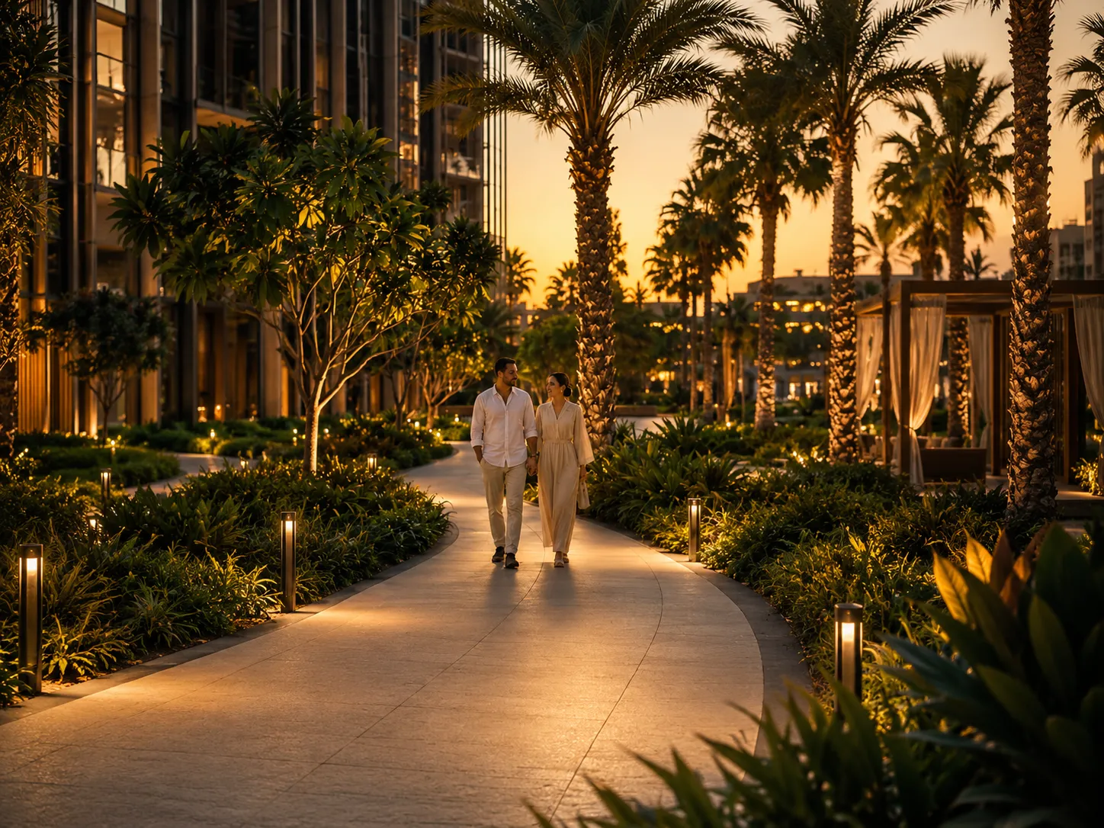
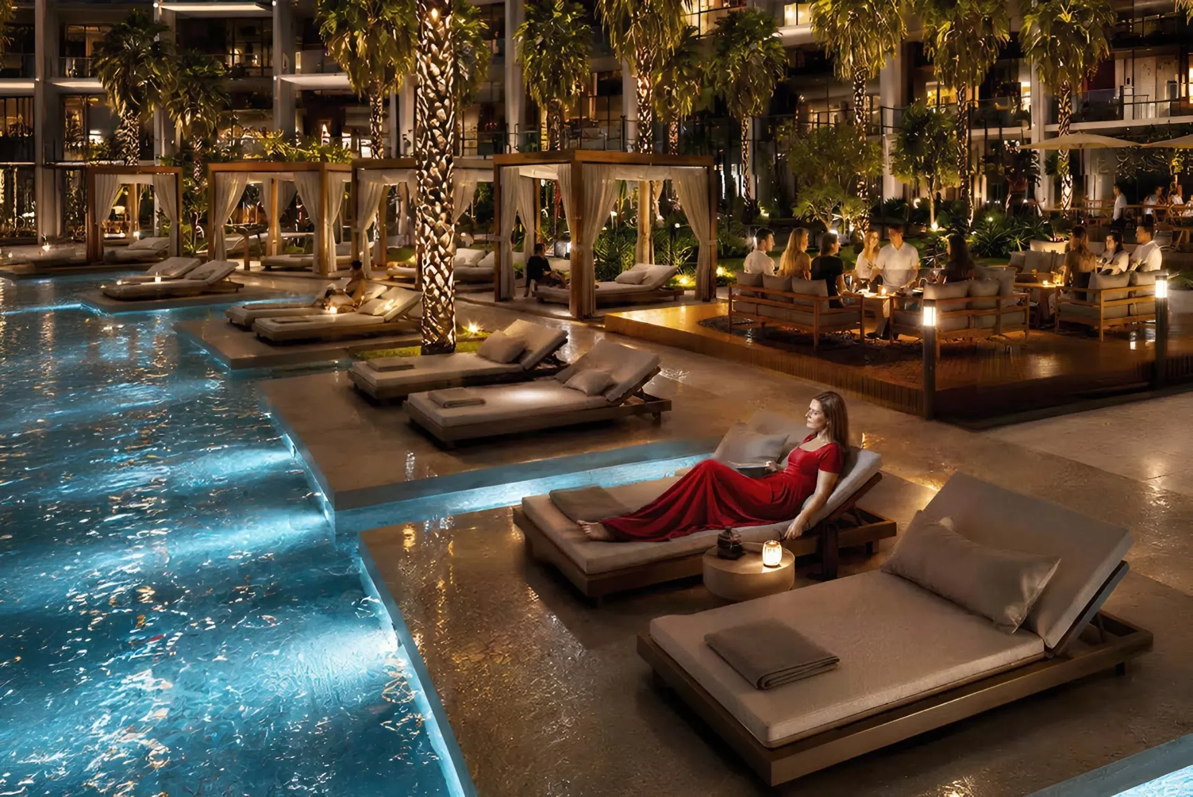
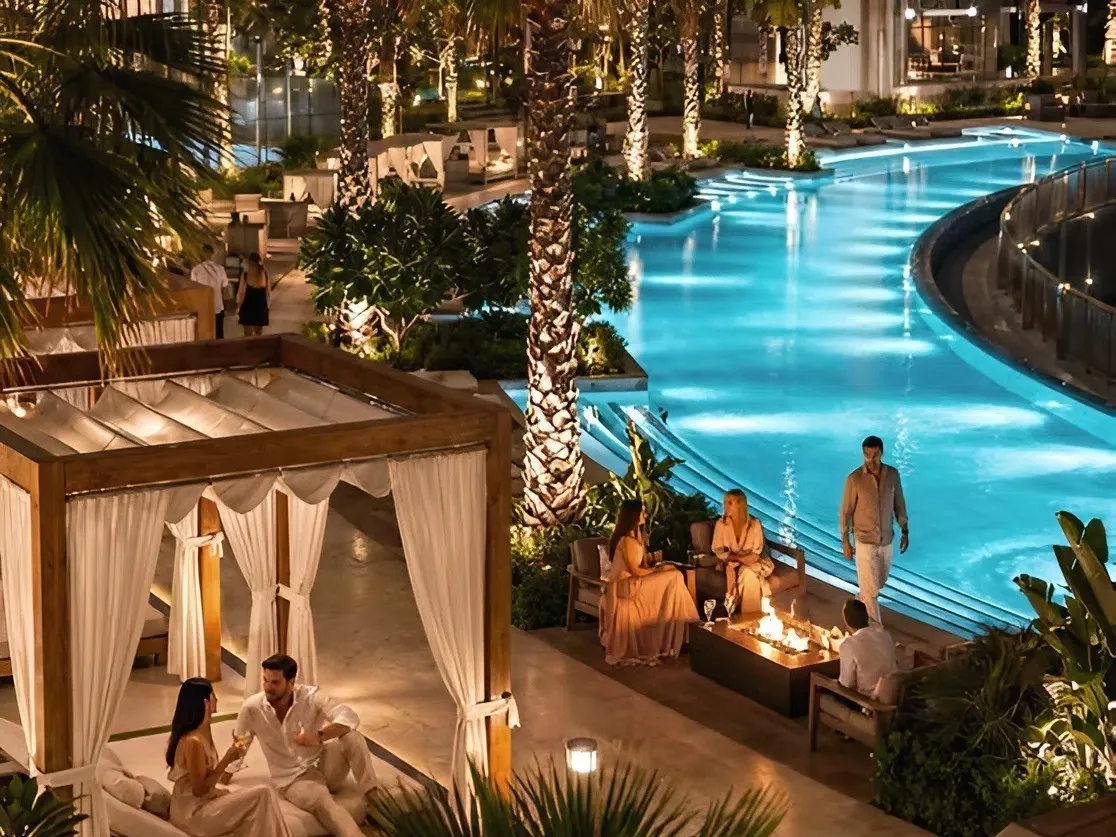
Binghatti Wraith offers a lavishly curated lifestyle experience through an extensive collection of over 26 resort-style amenities spread across the podium and tower floors, creating a truly resort-like environment for all residents. The outdoor pool deck at the elevated podium level features a temperature-controlled infinity pool, jacuzzi and shallow pool, sun deck with premium loungers and private cabanas, and a dedicated pool bar — all set against a backdrop of lush landscaping and warm ambient lighting. Active residents will love the modern gym and fitness center equipped with premium training technology, an outdoor fitness area and yoga deck, a professional padel court, a half-basketball court, and a scenic walking track that weaves through the project's perimeter, while families will cherish the dedicated BBQ area, children's play area, and kids' pool with an aqua play splash zone.

The interiors of Binghatti Wraith reflect a philosophy of sophisticated clarity and quiet luxury, with open-plan layouts featuring floor-to-ceiling windows and continuous balconies that bathe every residence in natural light and frame panoramic city views. Premium materials have been selected throughout — including feature marble and stone flooring in the lobby, walnut wood accents, brass metal finishes, and a reflective ceiling treatment that create an arrival space of refined elegance. Apartments are finished with Corian countertops and backsplashes, laminate kitchen cabinetry, and porcelain tile flooring, while the energy-efficient building practices and sustainable high-end materials used throughout the structure ensure enduring durability and lasting asset value.
Location & lifestyle

Al Jaddaf, situated in Dubai, United Arab Emirates, is a dynamic and culturally rich district that seamlessly integrates elements of culture, commerce, and leisure. This area holds cultural significance, boasting a plethora of museums, art galleries, and cultural centers that pay tribute to local and international heritage. Among these, the Dubai Culture Village stands out as a vibrant hub for artistic expression and creative exploration.
With its picturesque location along the Dubai Creek, Al Jaddaf offers stunning waterfront views. It has witnessed significant development, welcoming luxury hotels and contemporary residential complexes that provide captivating vistas of the Dubai Creek.

Al Jaddaf also caters to leisure and recreation, with well-maintained parks and open spaces for residents and visitors to enjoy outdoor activities. The presence of diverse restaurants and cafes adds to its charm, making it a delightful destination for relaxation and dining. Moreover, Al Jaddaf is undergoing rapid growth, characterized by ongoing residential and commercial developments that shape its urban landscape. This district has become an appealing choice for both residents seeking a central location in Dubai and businesses looking for strategic opportunities.
Aumera decision frame

How to examine this project

A structured reading of the published dossier—not a return forecast or recommendation.

Decision signals

  • Requires the buyer to examine how much capital is committed by the handover point.
  • The specific unit, layout efficiency, and view premium should carry more weight than the headline starting price.
  • Should be reviewed alongside comparable delivered work by Binghatti.

Catalogue completeness

Completion timing
Confirm before reservation
Service charge
Present in catalogue
Escrow information
Confirm before reservation
Payment milestones
Present in catalogue
Project detail

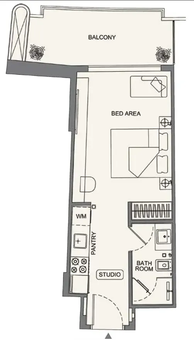
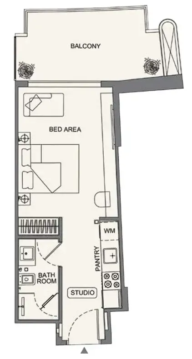
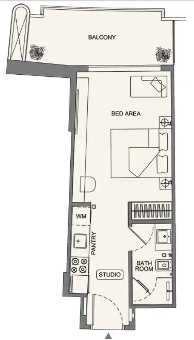
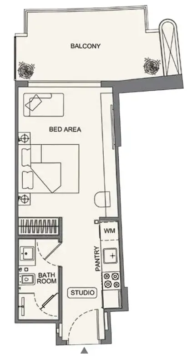
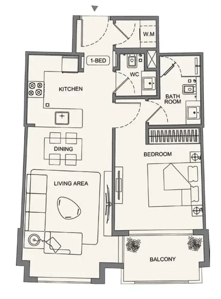
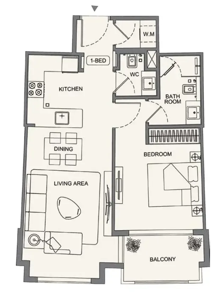
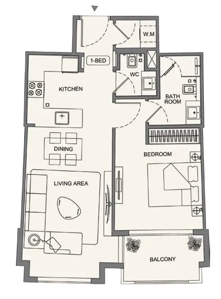
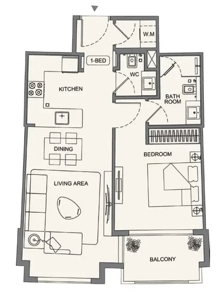
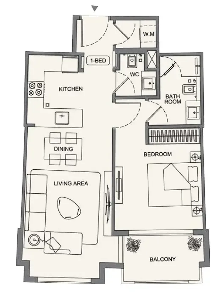
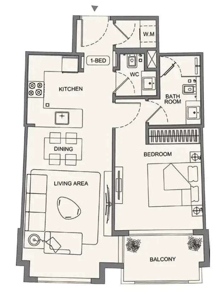
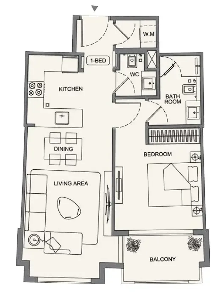
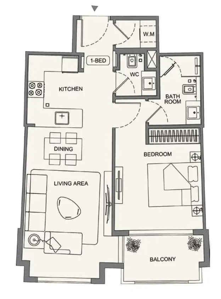
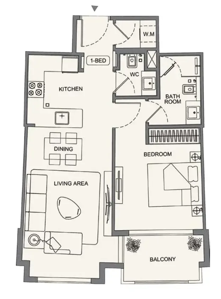
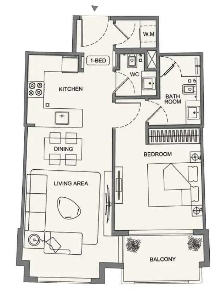
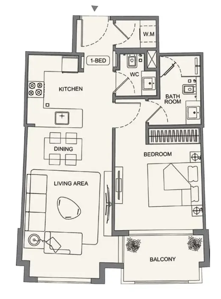
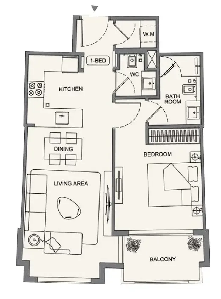
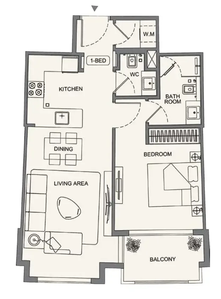
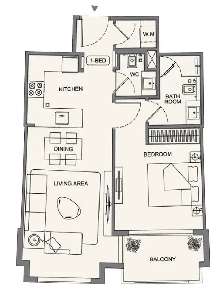
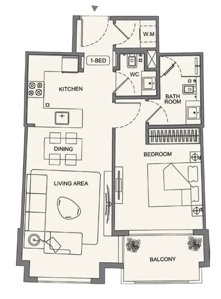
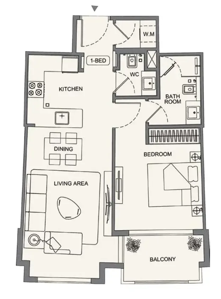
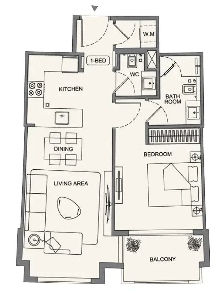
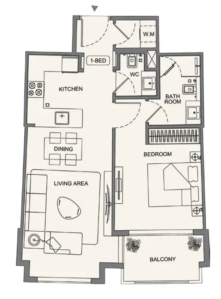
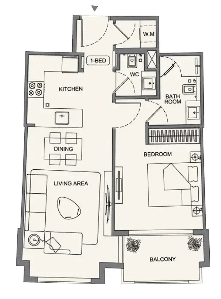
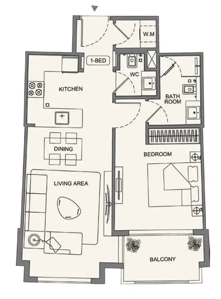
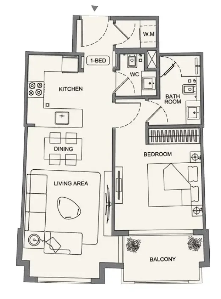
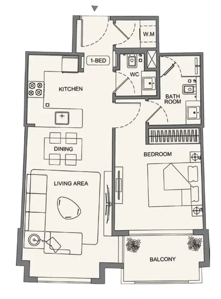
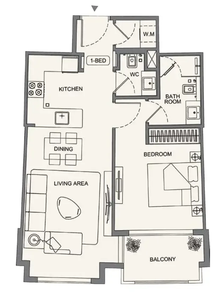
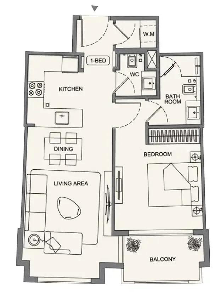
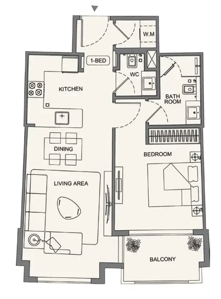
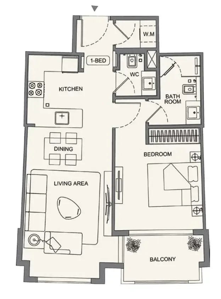
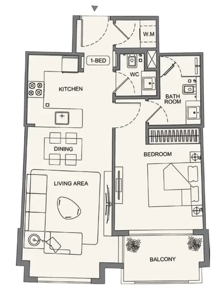
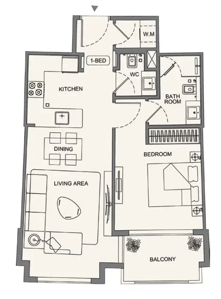
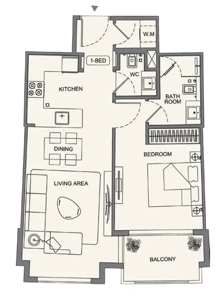
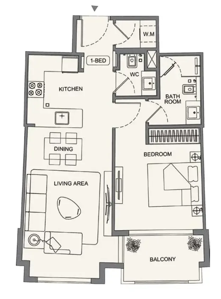
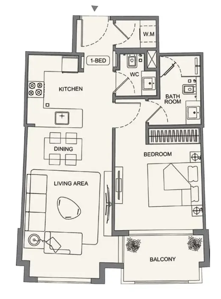
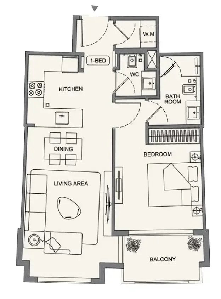
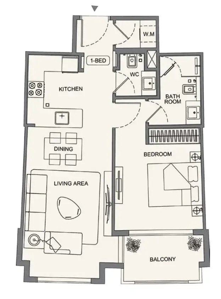
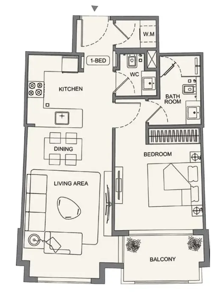
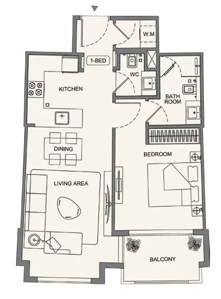
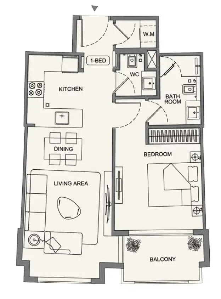
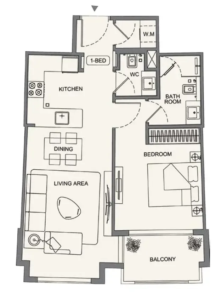
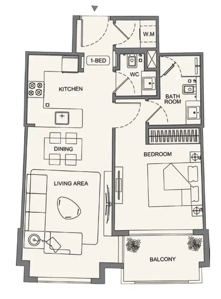
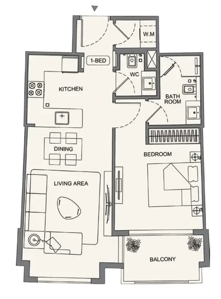
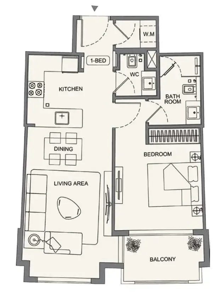
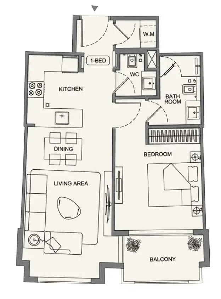
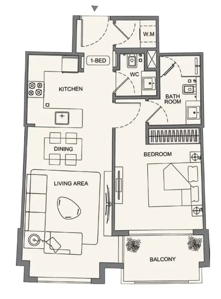
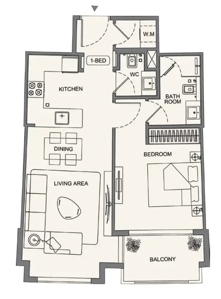
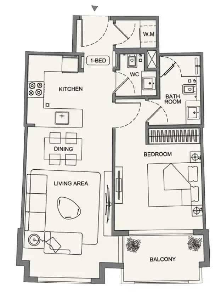
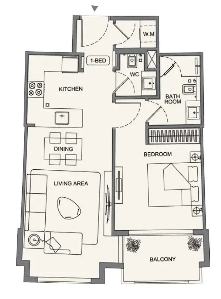
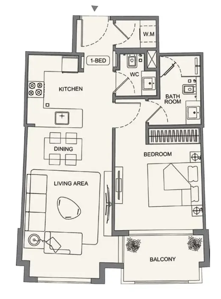
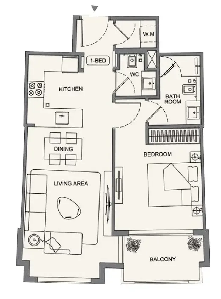
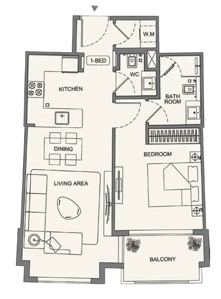
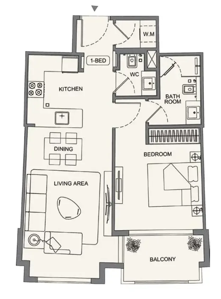
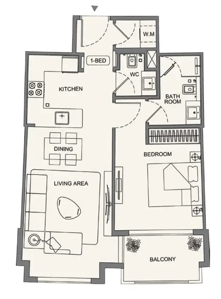
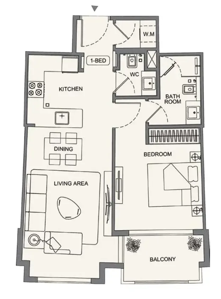
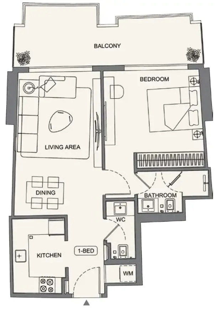
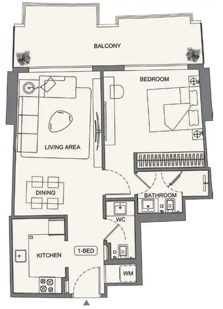
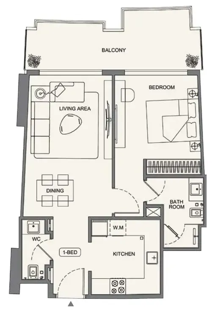
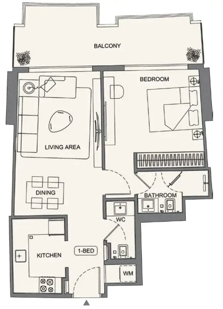
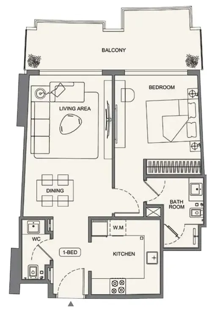
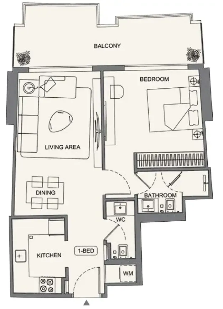
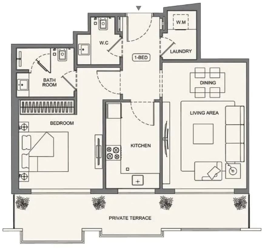
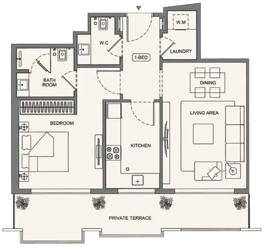
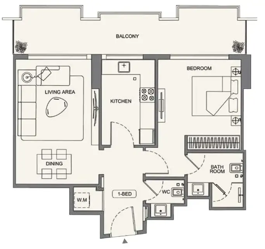
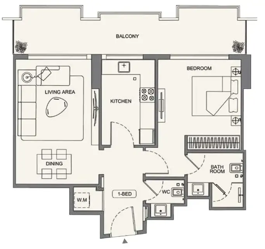
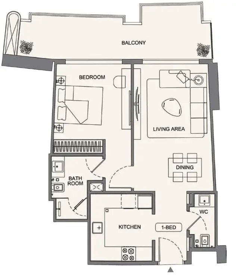
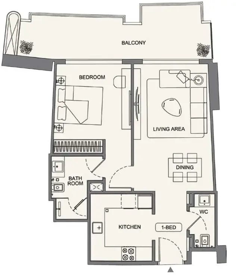
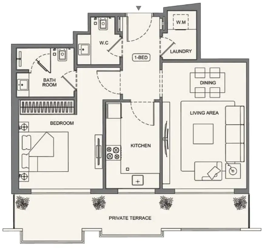
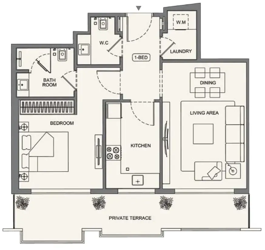
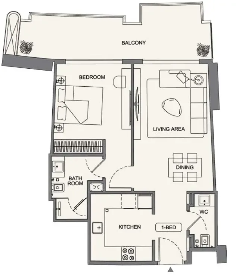
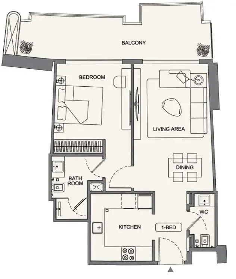
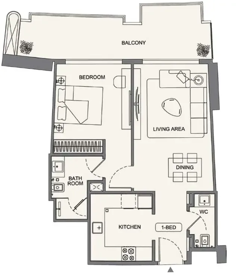
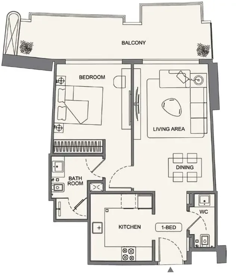
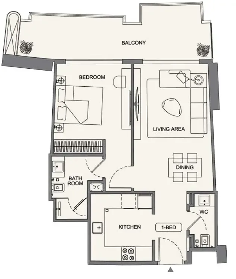
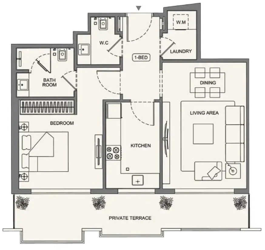
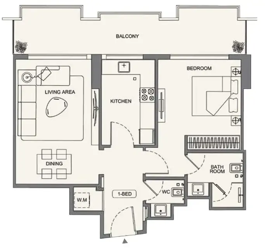
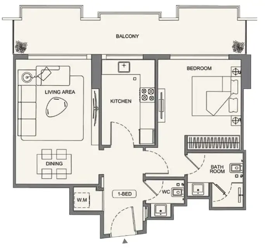
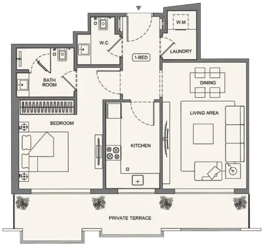
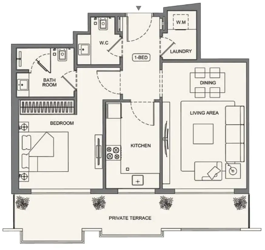
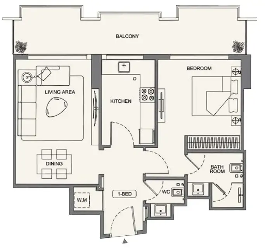
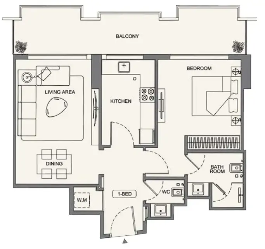
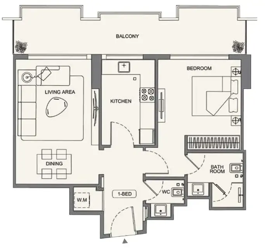
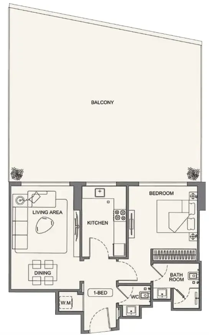
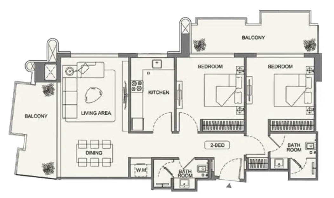
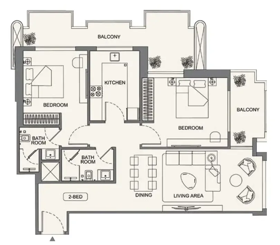
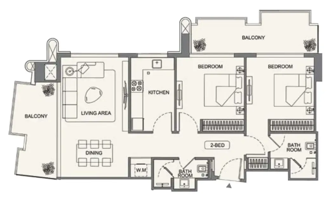
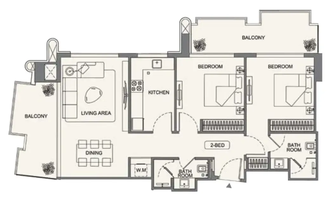
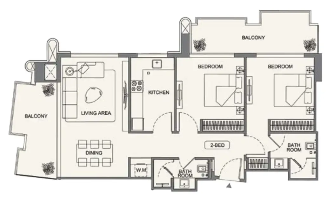
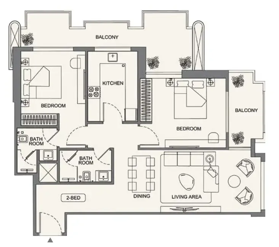
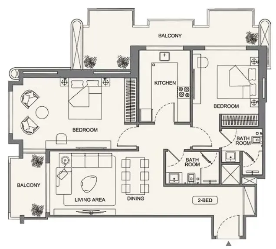
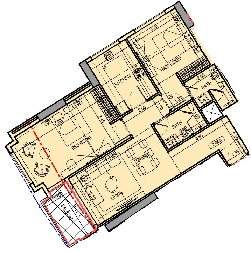
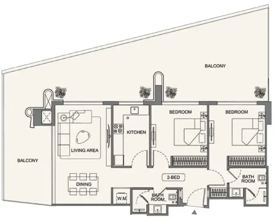
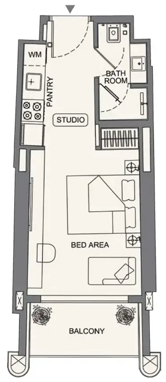
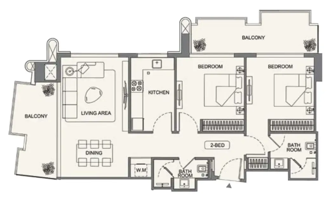
Floor plans

Open any plan to inspect the residence layout in full detail.

Loading floor plans...

Project detail

Typical units

Indicative layouts, price ranges, and internal areas.

LayoutBedroomsPrice (AED)Size
0 bedroom layoutStudio800.0K342 sqft
0 bedroom layoutStudio800.0K – 812.0K341 – 342 sqft
0 bedroom layoutStudio881.0K438 sqft
0 bedroom layoutStudio883.0K – 884.0K438 – 459 sqft
0 bedroom layoutStudio886.0K459 sqft
0 bedroom layoutStudio887.0K459 sqft
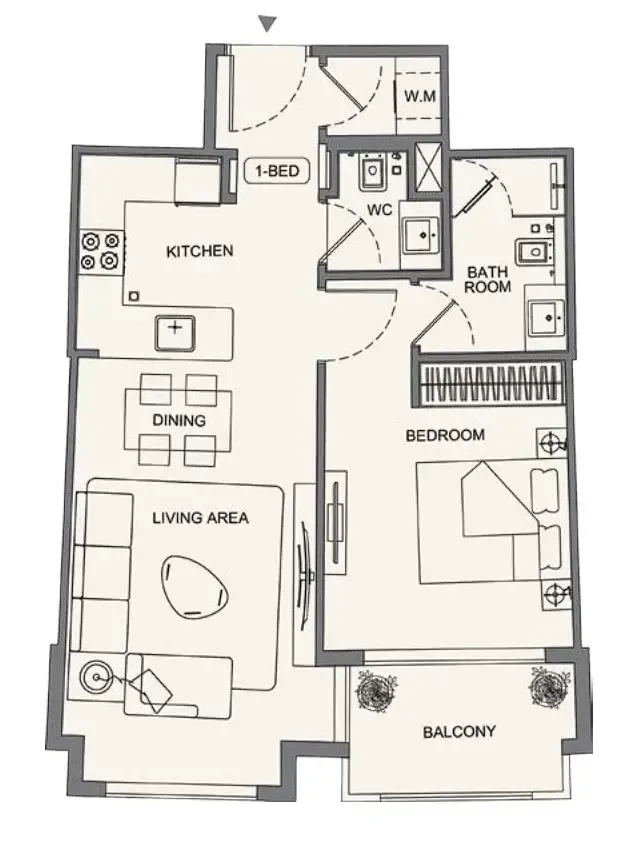
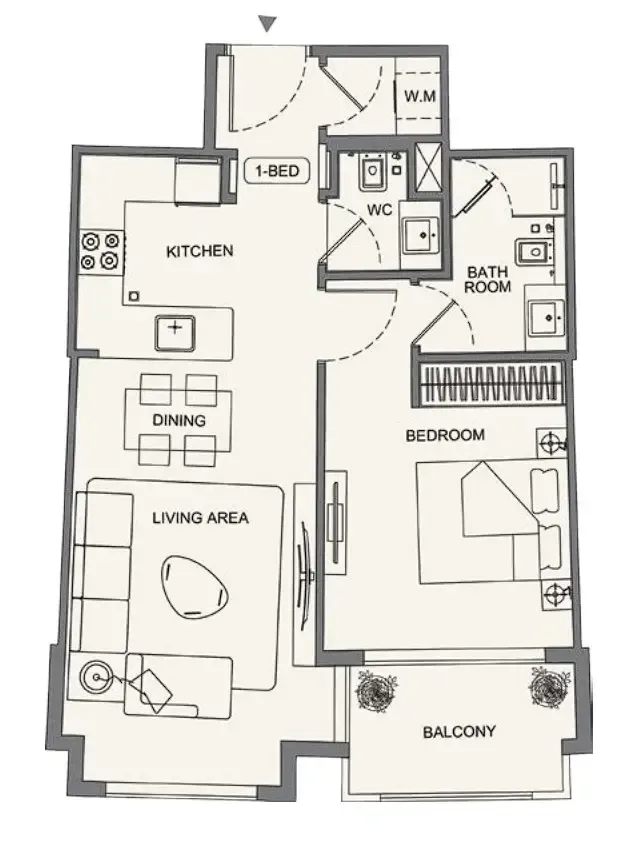
1 bedroom layout1 bedroom1.3M662 sqft
1 bedroom layout1 bedroom1.3M664 sqft
1 bedroom layout1 bedroom1.3M – 1.4M663 sqft
1 bedroom layout1 bedroom1.3M662 sqft
1 bedroom layout1 bedroom1.3M664 sqft
1 bedroom layout1 bedroom1.3M663 sqft
1 bedroom layout1 bedroom1.3M662 sqft
1 bedroom layout1 bedroom1.3M664 sqft
1 bedroom layout1 bedroom1.3M663 sqft
1 bedroom layout1 bedroom1.3M662 sqft
1 bedroom layout1 bedroom1.3M663 – 665 sqft
1 bedroom layout1 bedroom1.3M – 1.4M664 sqft
1 bedroom layout1 bedroom1.3M664 sqft
1 bedroom layout1 bedroom1.3M663 sqft
1 bedroom layout1 bedroom1.3M662 – 664 sqft
1 bedroom layout1 bedroom1.3M663 sqft
1 bedroom layout1 bedroom1.3M664 sqft
1 bedroom layout1 bedroom1.3M663 – 664 sqft
1 bedroom layout1 bedroom1.3M667 sqft
1 bedroom layout1 bedroom1.3M665 sqft
1 bedroom layout1 bedroom1.3M662 sqft
1 bedroom layout1 bedroom1.3M662 – 664 sqft
1 bedroom layout1 bedroom1.3M664 sqft
1 bedroom layout1 bedroom1.3M662 – 663 sqft
1 bedroom layout1 bedroom1.3M664 sqft
1 bedroom layout1 bedroom1.3M663 sqft
1 bedroom layout1 bedroom1.3M662 sqft
1 bedroom layout1 bedroom1.3M662 – 665 sqft
1 bedroom layout1 bedroom1.3M664 sqft
1 bedroom layout1 bedroom1.3M663 – 664 sqft
1 bedroom layout1 bedroom1.3M662 sqft
1 bedroom layout1 bedroom1.3M662 – 663 sqft
1 bedroom layout1 bedroom1.3M – 1.4M662 sqft
1 bedroom layout1 bedroom1.3M663 sqft
1 bedroom layout1 bedroom1.3M662 – 664 sqft
1 bedroom layout1 bedroom1.3M663 sqft
1 bedroom layout1 bedroom1.3M – 1.4M662 – 665 sqft
1 bedroom layout1 bedroom1.3M665 sqft
1 bedroom layout1 bedroom1.3M – 1.4M662 – 664 sqft
1 bedroom layout1 bedroom1.3M663 – 665 sqft
1 bedroom layout1 bedroom1.3M664 sqft
1 bedroom layout1 bedroom1.3M663 sqft
1 bedroom layout1 bedroom1.3M – 1.4M664 sqft
1 bedroom layout1 bedroom1.3M – 1.4M663 – 665 sqft
1 bedroom layout1 bedroom1.3M – 1.4M665 sqft
1 bedroom layout1 bedroom1.4M748 sqft
1 bedroom layout1 bedroom1.4M752 sqft
1 bedroom layout1 bedroom1.4M755 sqft
1 bedroom layout1 bedroom1.4M752 sqft
1 bedroom layout1 bedroom1.4M753 sqft
1 bedroom layout1 bedroom1.4M776 sqft
1 bedroom layout1 bedroom1.4M814 sqft
1 bedroom layout1 bedroom1.4M – 1.5M776 sqft
1 bedroom layout1 bedroom1.4M – 1.5M814 – 821 sqft
1 bedroom layout1 bedroom1.4M812 sqft
1 bedroom layout1 bedroom1.4M811 sqft
1 bedroom layout1 bedroom1.4M775 sqft
1 bedroom layout1 bedroom1.4M – 1.5M814 – 821 sqft
1 bedroom layout1 bedroom1.5M818 – 819 sqft
1 bedroom layout1 bedroom1.5M811 sqft
1 bedroom layout1 bedroom1.5M804 sqft
1 bedroom layout1 bedroom1.5M812 sqft
1 bedroom layout1 bedroom1.5M811 sqft
1 bedroom layout1 bedroom1.5M814 sqft
1 bedroom layout1 bedroom1.5M – 1.6M1,263 – 1,436 sqft
1 bedroom layout1 bedroom1.5M1,234 sqft
1 bedroom layout1 bedroom1.5M1,352 sqft
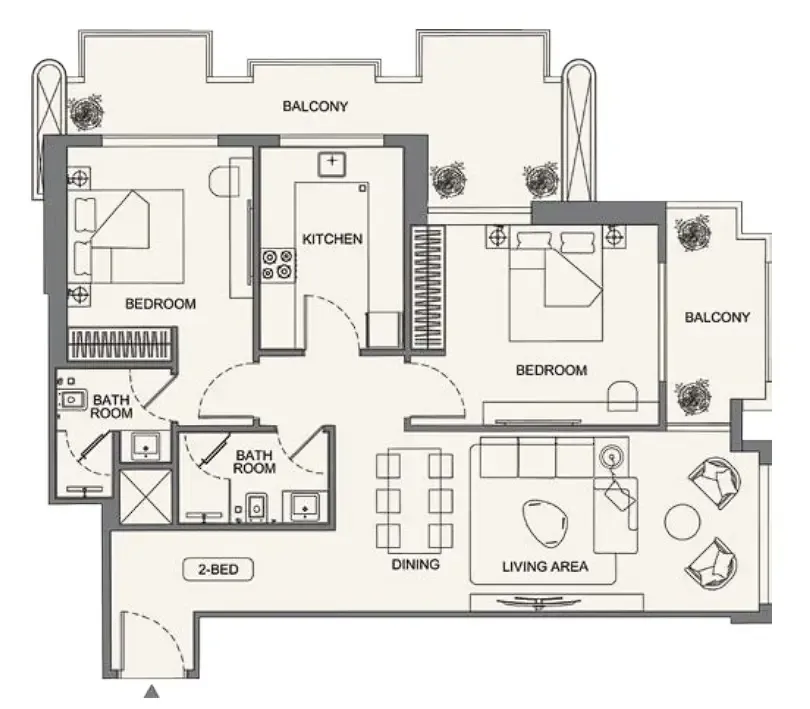
2 bedroom layout2 bedroom2.1M1,112 – 1,119 sqft
2 bedroom layout2 bedroom2.1M – 2.3M1,116 – 1,183 sqft
2 bedroom layout2 bedroom2.1M1,114 sqft
2 bedroom layout2 bedroom2.1M1,113 – 1,116 sqft
2 bedroom layout2 bedroom2.1M1,114 sqft
2 bedroom layout2 bedroom2.1M – 2.2M1,114 – 1,118 sqft
2 bedroom layout2 bedroom2.1M1,121 sqft
2 bedroom layout2 bedroom2.2M1,165 sqft
2 bedroom layout2 bedroom2.2M1,165 – 1,182 sqft
2 bedroom layout2 bedroom2.2M1,182 sqft
2 bedroom layout2 bedroom2.3M1,607 – 1,997 sqft
2 bedroom layout2 bedroom2.3M1,737 sqft
Project detail

Payment plans

Review the available instalment structures and key milestones.

Payment structure

Payment Plan 50% DP

0 months
50%
On booking
on booking
30%
During Construction
during construction
20%
Upon Handover
on handover

Payment structure

Payment Plan

0 months
20%
On booking
on booking
30%
During Construction
during construction
50%
Upon Handover
on handover

Payment structure

Payment Plan Full Cash

0 months
100%
On booking
on booking
Project detail

Amenities

Facilities designed around everyday comfort, wellness, and leisure.

Gym & Fitness Center
Outdoor Fitness Area & Yoga Deck
Walking Way
Sun Deck & Loungers
Sport Courts
Family BBQ Area
Kids Pool & Aqua Play Area
Infinity Pool
Jacuzzi & Shallow Pool
Project detail

Buildings

Building

Building

apartment

Studio, 1, 2 & 3 bedroom apartments

Project detail

Parking

Allocated parking by residence type and bedroom configuration.

Unit typeBedroomsParking spaces
apartment01
apartment11
apartment21
apartment32
Project detail

Project specifications

Key construction, completion, and ownership information.

Available units
267
Unit types
apartments
Service charge
16-18 AED/sqft
Furnishing
Semi Furnished
Buildings
1
Construction end
Dec 2027
Completion
Dec 2027

Personalised advisory

Request your private brief

Tell us how you are approaching Binghatti Wraith. Your answers help your advisor prepare availability, comparisons, and a conversation around your actual requirements.

Your details help us prepare and respond to this property enquiry. See our Privacy Policy for how information is used and retained.