Back to off-plan projects
under constructionon sale

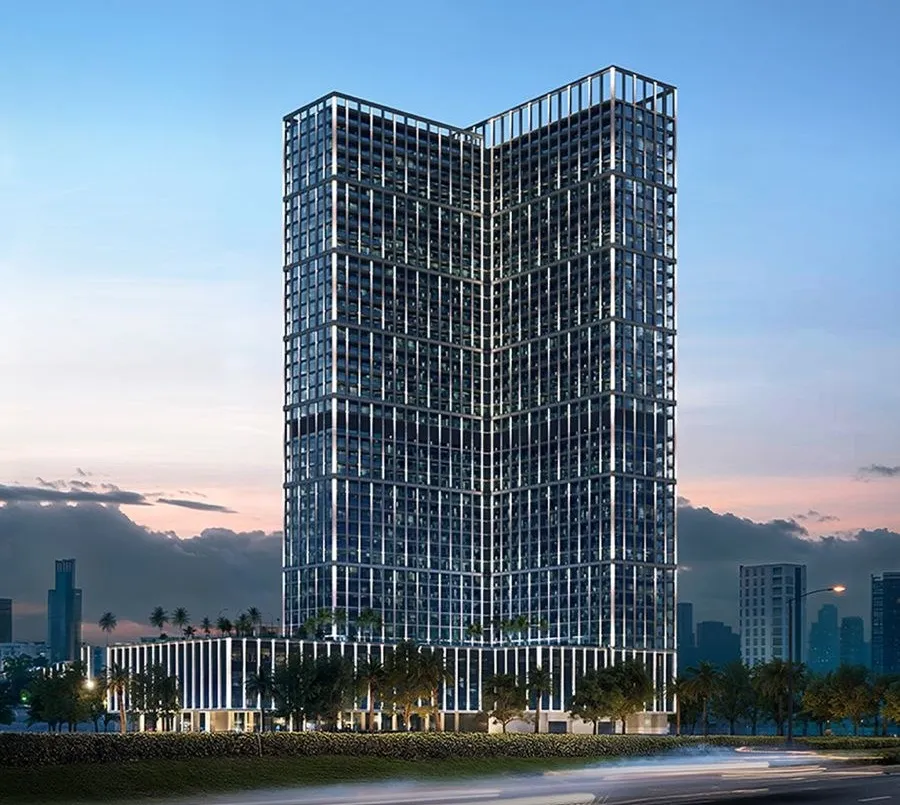
Binghatti Vintage

A development by Binghatti

Dubai

Confirmed price range

1.1M – 1.8M AED

Unit availability

572

Bedrooms

1–2

Bathrooms

Completion

May 2027

Area

830 – 1,571 sqft

Buildings

1

Share this property

Project detail

Overview

A closer look at the residences, lifestyle, and location.

The residences

Binghatti Vintage is a contemporary residential tower located in Majan, defined by its distinctive architectural identity and signature illuminated façade. The building combines bold geometry with refined detailing, creating a strong visual presence while maintaining a sense of modern elegance. Designed with efficiency and comfort in mind, the project offers a collection of studios, as well as one- and two-bedroom apartments, featuring fluid layouts, expansive windows, and an emphasis on natural light, resulting in a bright and balanced living environment.

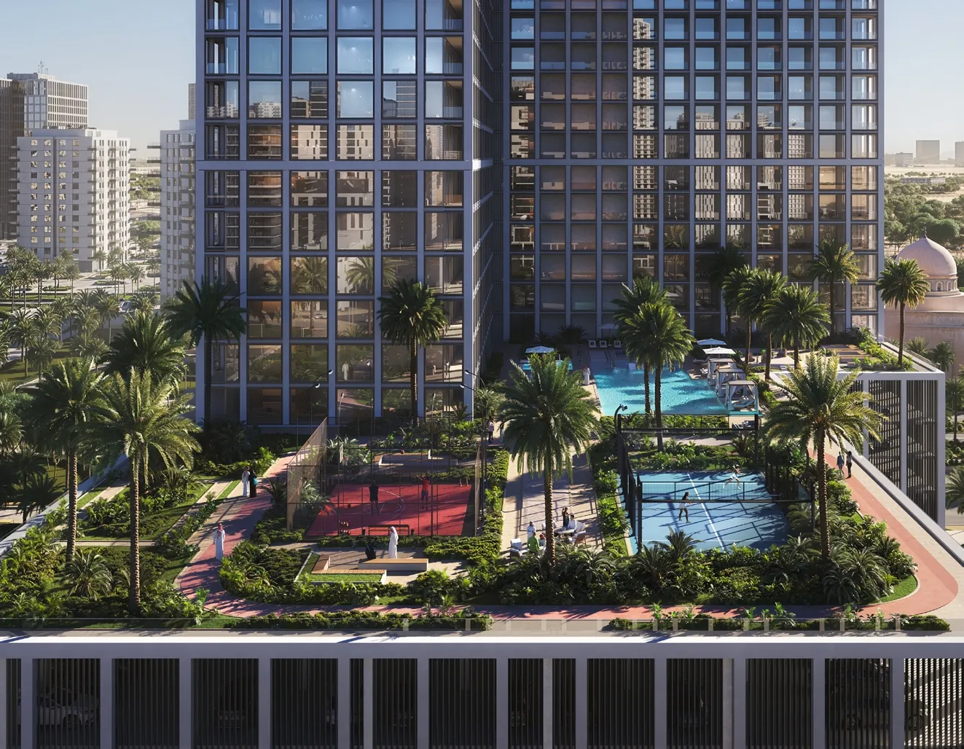
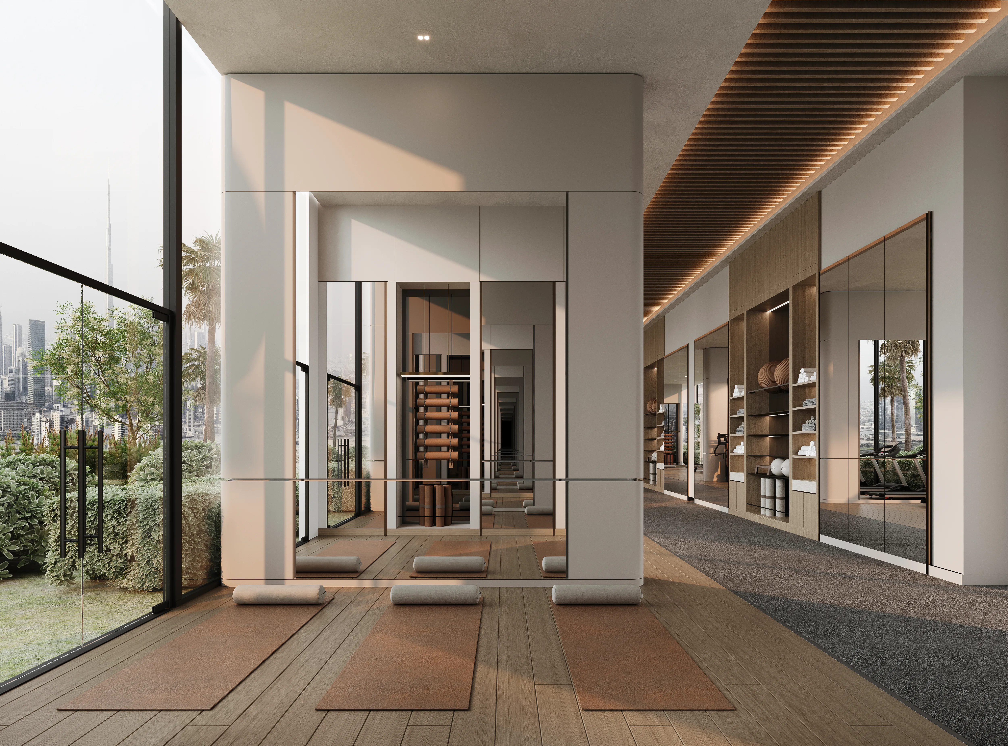
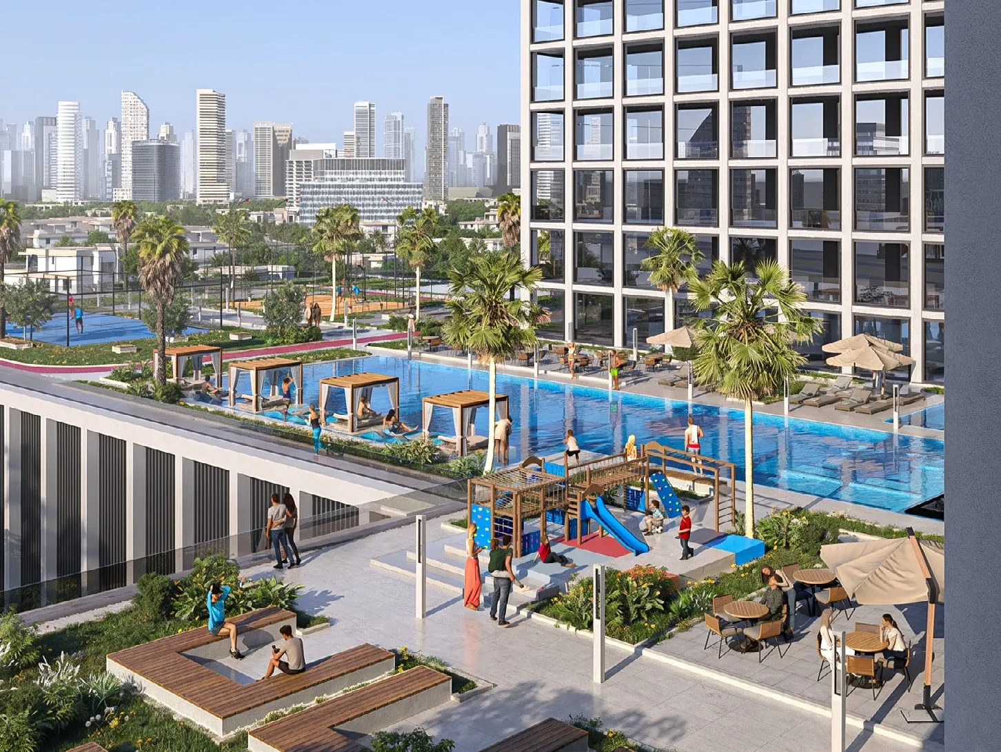
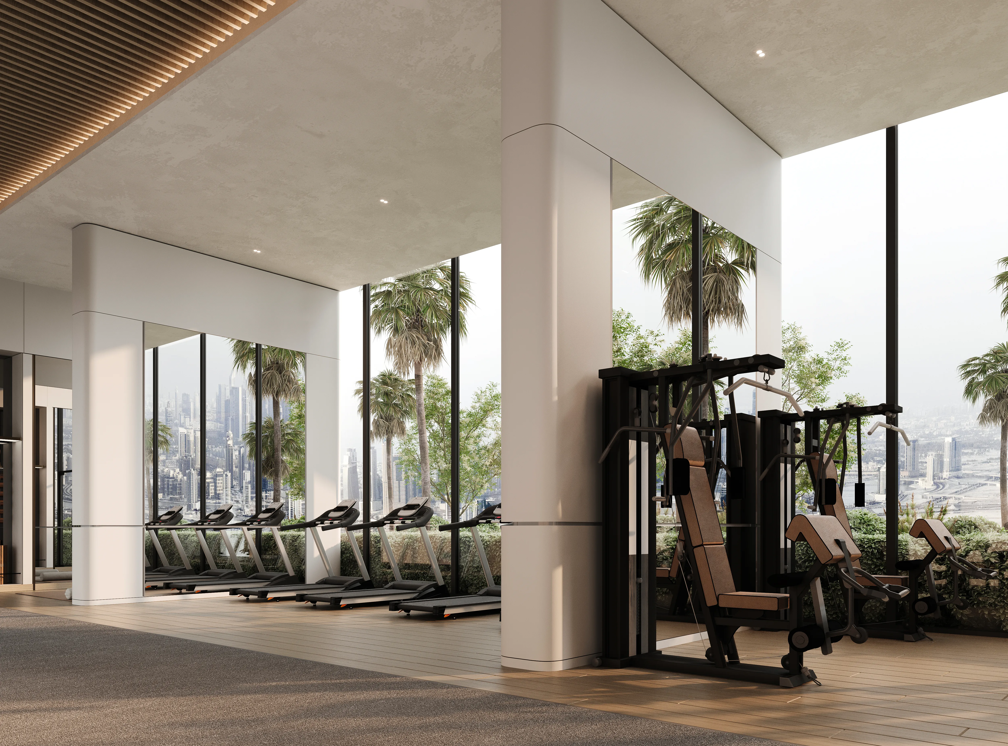
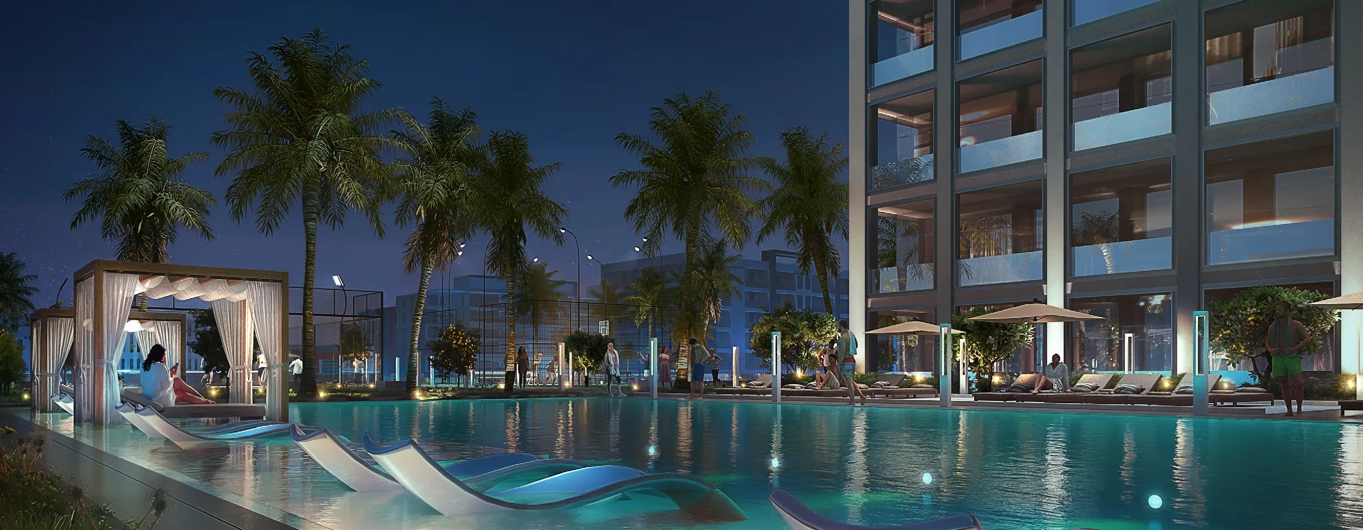
Residents benefit from a wide range of amenities designed to enhance both lifestyle and well-being. The development includes multiple swimming pools, yoga zones, landscaped gardens, and an outdoor cinema, creating spaces for relaxation, recreation, and social interaction. Its location near green areas and key leisure destinations further enriches the residential experience, offering a harmonious balance between urban convenience and a calm, community-oriented atmosphere.

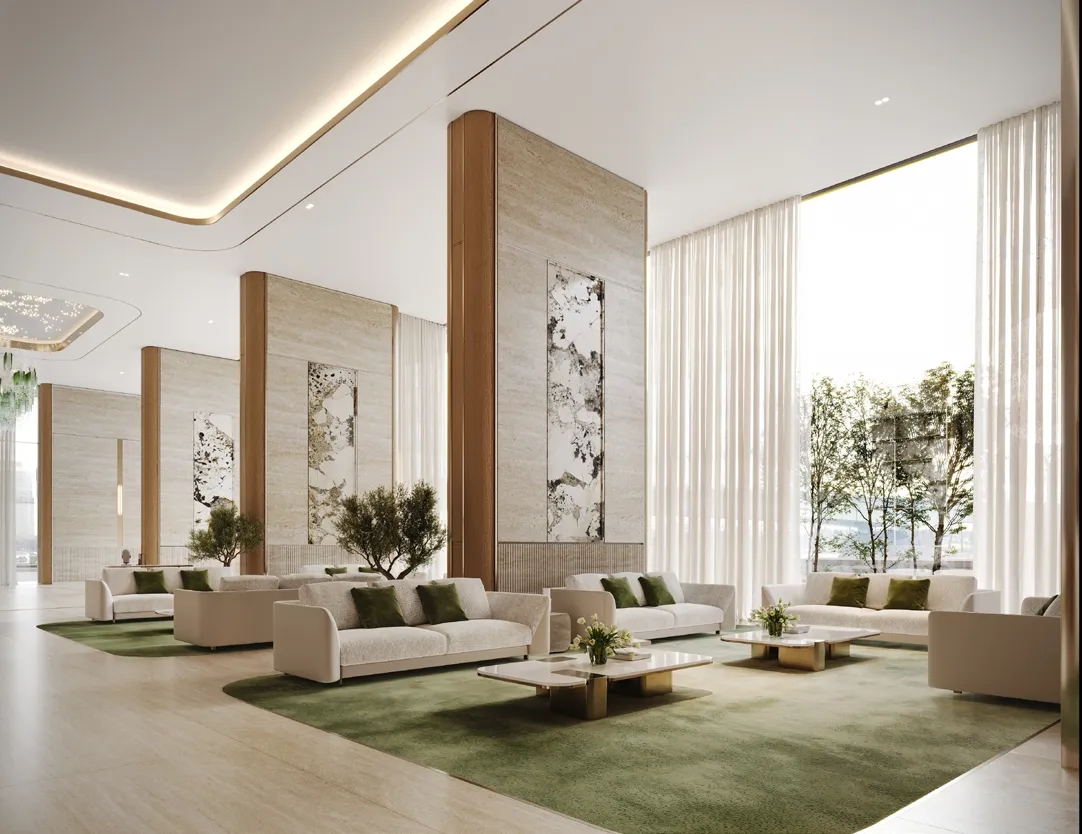
Interiors are finished with a premium palette of materials, including travertine stone, walnut, accent marble, brass, and metallic glass, complemented by soft neutral tones that create a warm and sophisticated ambiance. Apartments feature equipped kitchens, ensuring practicality for everyday living. Units are offered unfurnished, allowing residents to personalize their interiors while benefiting from high-quality finishes and a refined design foundation.
Location & lifestyle

Majan is a 1.5 million square meter district located in the heart of the expansive Dubailand community. It is an ideal choice for those seeking buy-to-invest opportunities. As the area continues to develop, property prices remain below their peak levels, offering investors the advantage of purchasing off-plan units with attractive discounts.

Situated along Sheikh Mohammed Bin Zayed Road and close to Al Ain Road, Majan enjoys strategic connectivity to Al Ain, Sharjah, and Abu Dhabi. The district features 100 residential complexes, six landmark towers, four hotels, and several mixed-use developments.

One of Majan’s main advantages is its proximity to top-rated schools, business and shopping centers, healthcare institutions, major amusement parks, and sports facilities. Despite its prime location and well-developed infrastructure, rental prices remain lower than in Dubai’s coastal or central districts. This makes Majan a popular choice among both residents and tourists looking for quality housing at affordable rates.The interiors of Binghatti Vintage are crafted with intentional richness, showcasing a refined material palette of travertine stone, walnut, accent marble, brass, metallic glass, and light petal tones. The tactile textures and warm neutral hues create a serene, high-end atmosphere that balances modern luxury with timeless design. Each residence embodies comfort and depth, ensuring a sophisticated living experience for discerning homeowners.

Aumera decision frame

How to examine this project

A structured reading of the published dossier—not a return forecast or recommendation.
Decision signals

  • Requires the buyer to examine how much capital is committed by the handover point.
  • The specific unit, layout efficiency, and view premium should carry more weight than the headline starting price.
  • Should be reviewed alongside comparable delivered work by Binghatti.

Catalogue completeness

Completion timing
Confirm before reservation
Service charge
Present in catalogue
Escrow information
Confirm before reservation
Payment milestones
Present in catalogue
Project detail

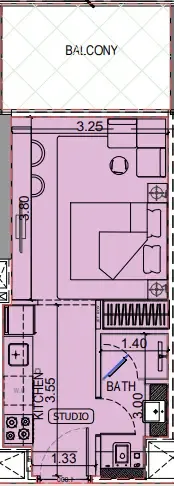
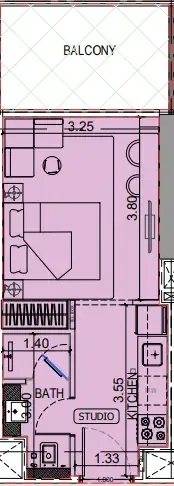
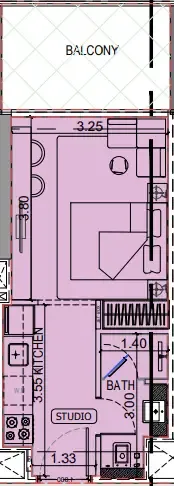
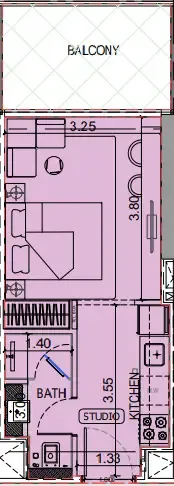
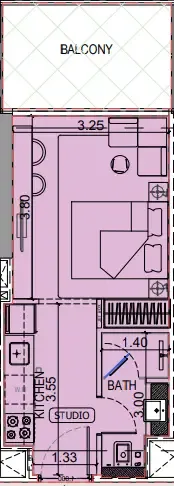
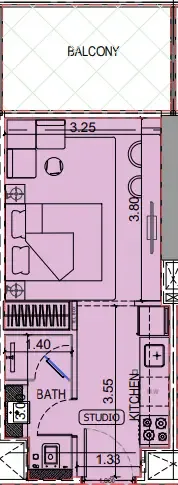
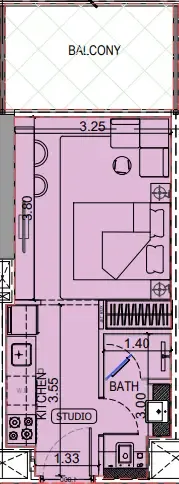
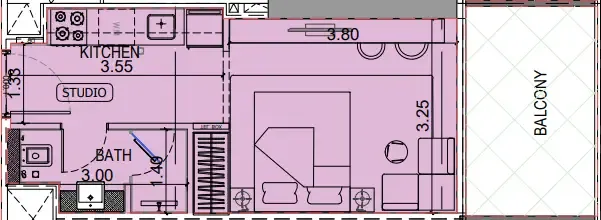
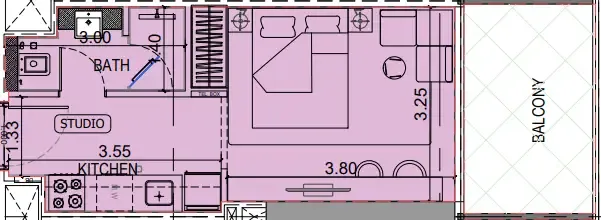
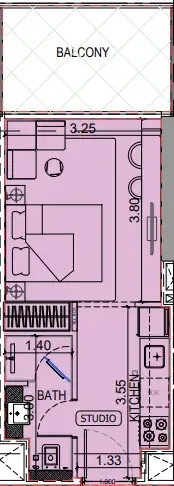
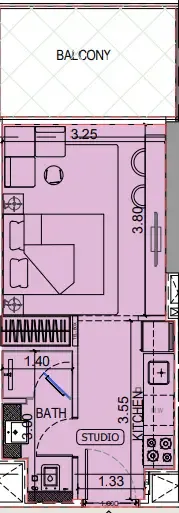
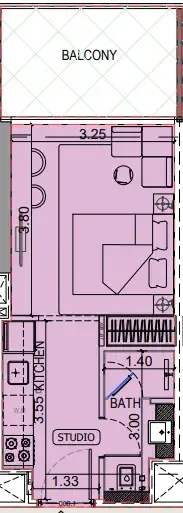
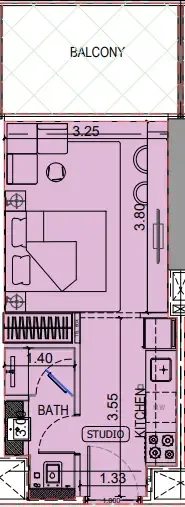
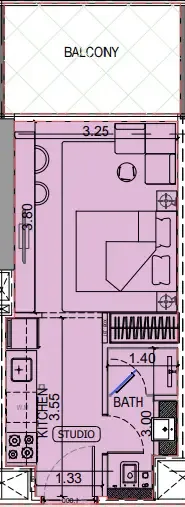
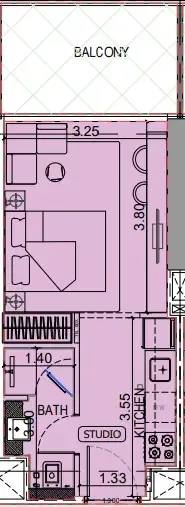
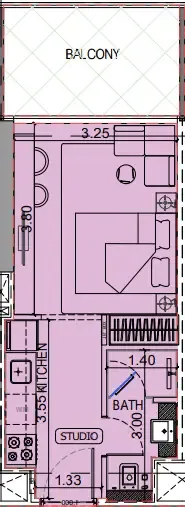
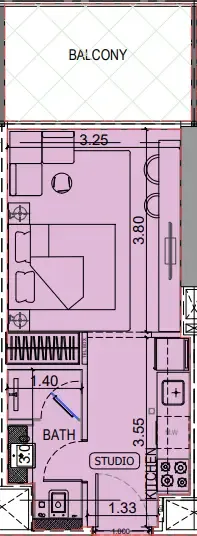
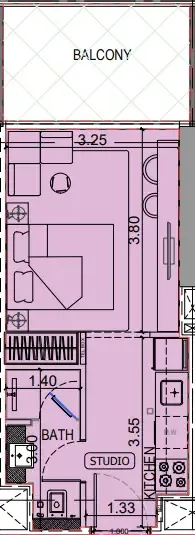
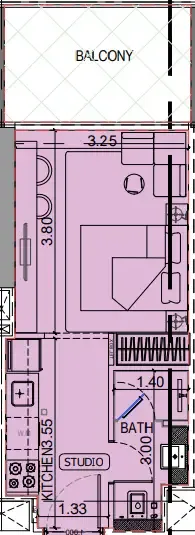
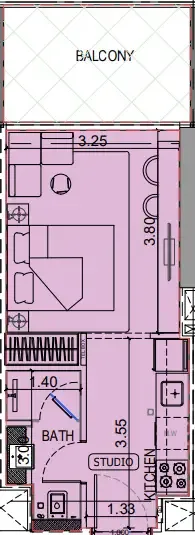
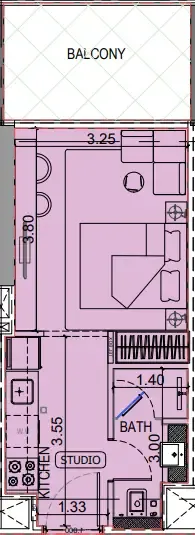
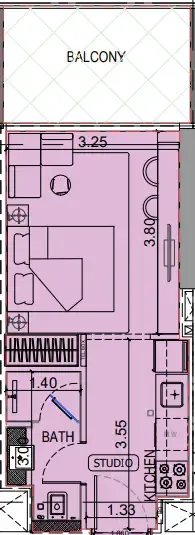
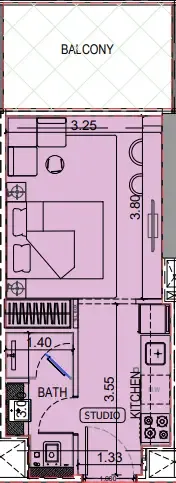
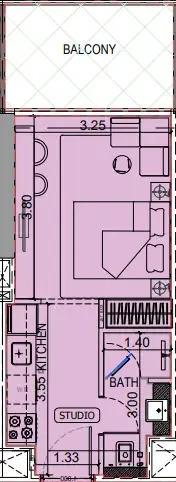
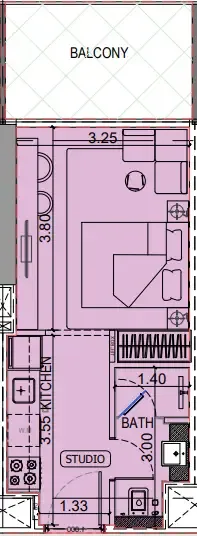
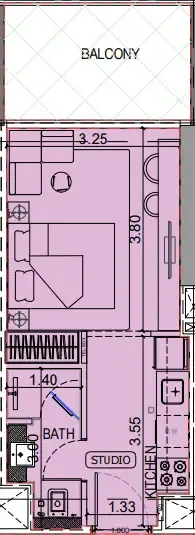
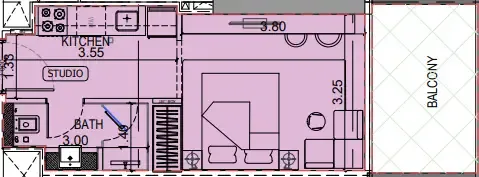
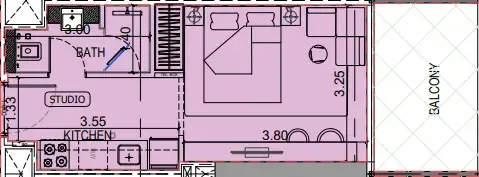
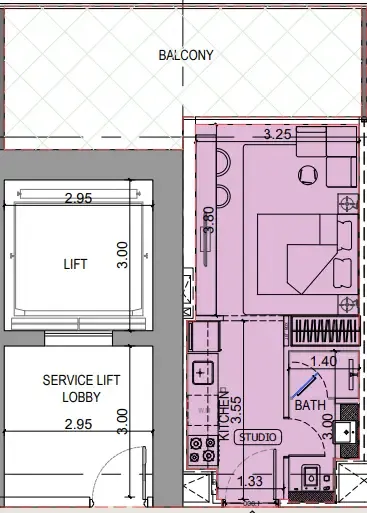
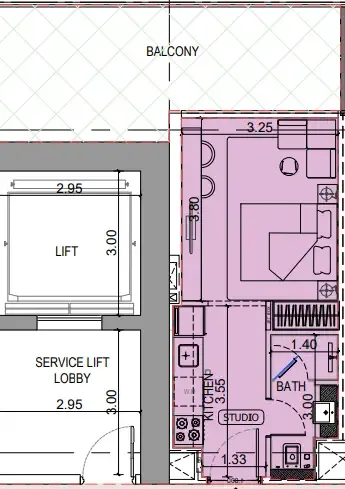
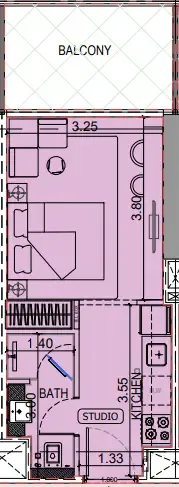
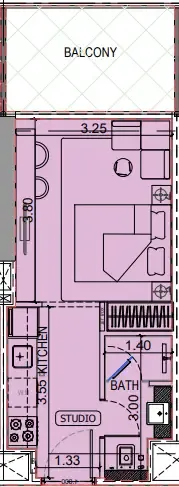
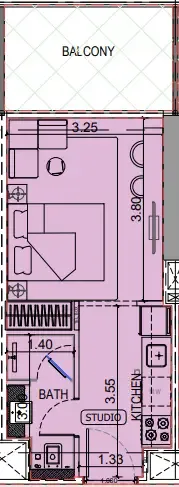
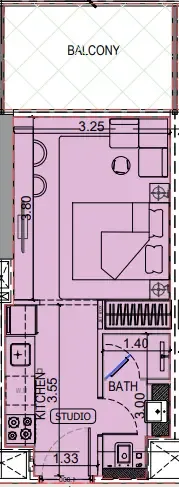
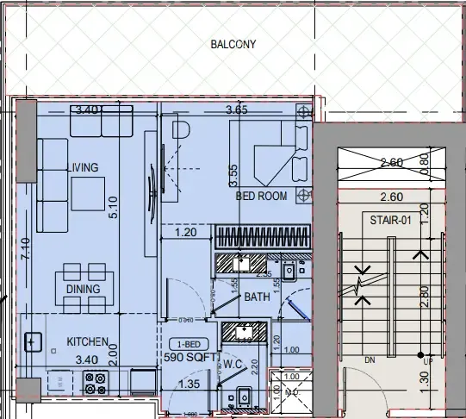
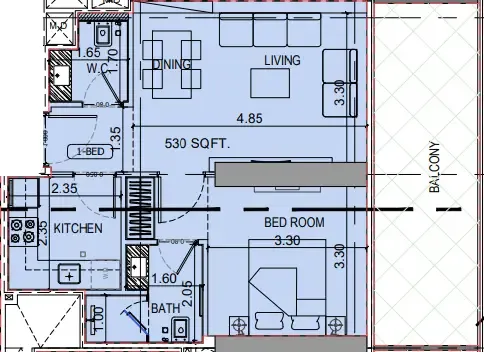
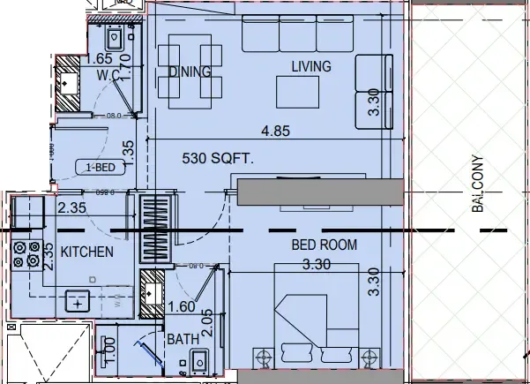
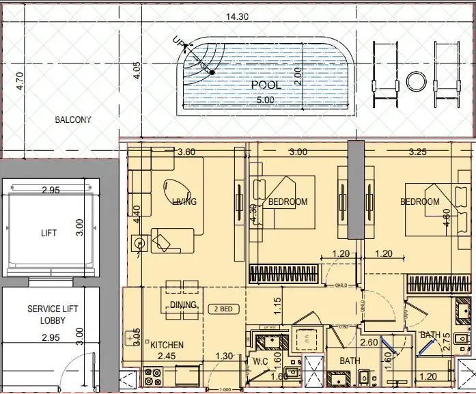
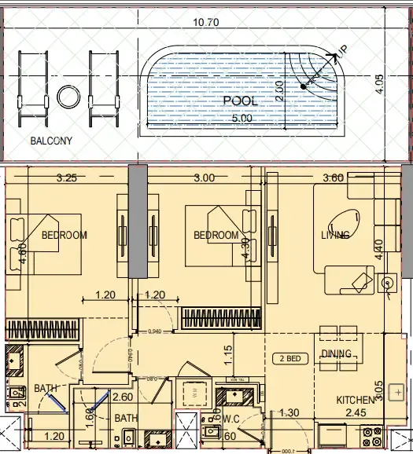
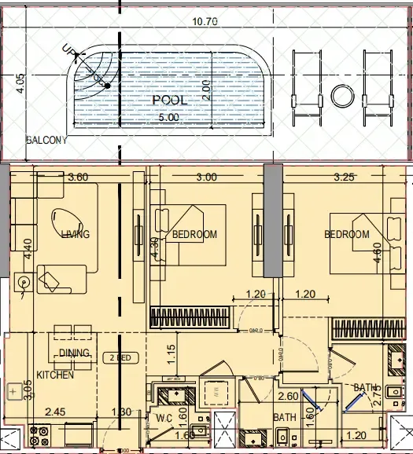
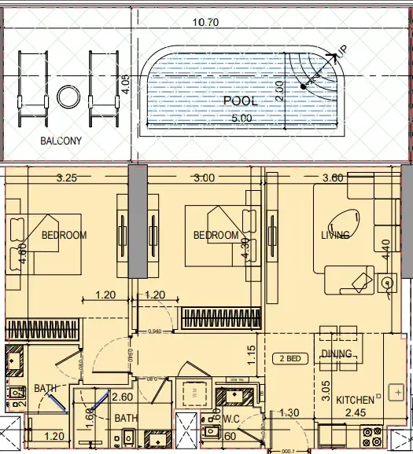
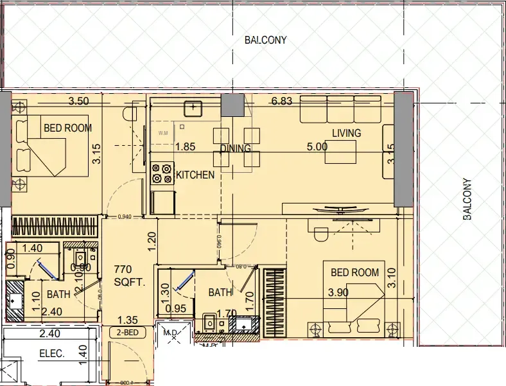
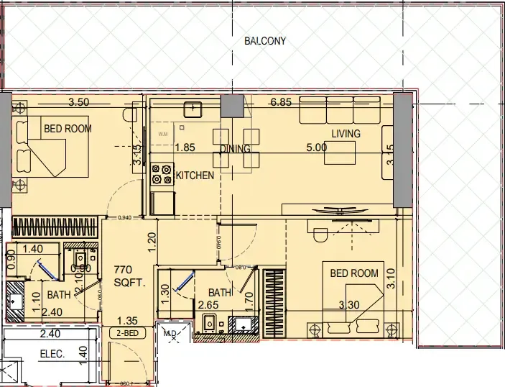
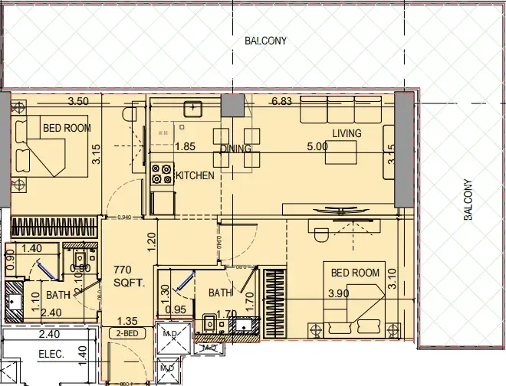
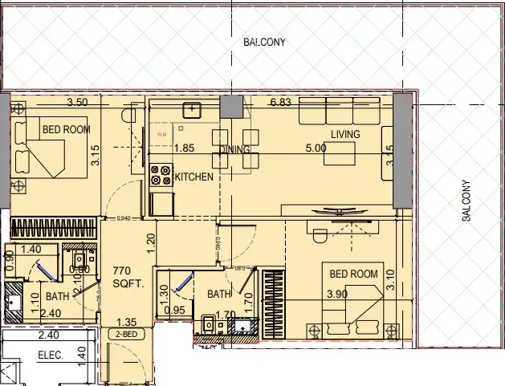
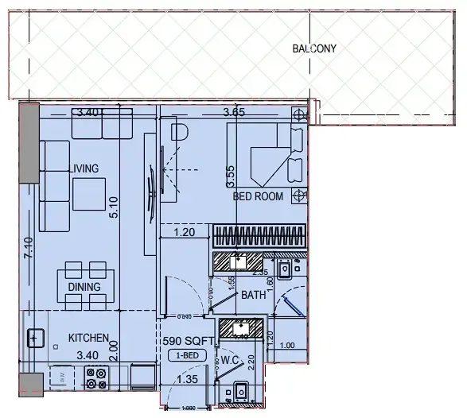
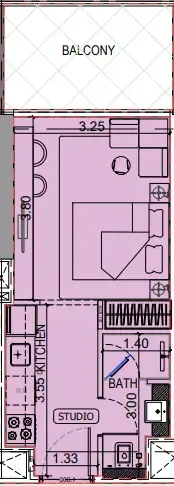
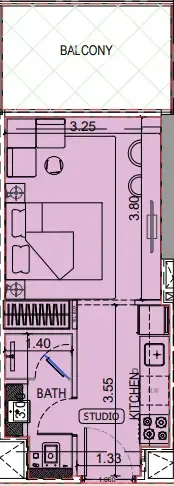
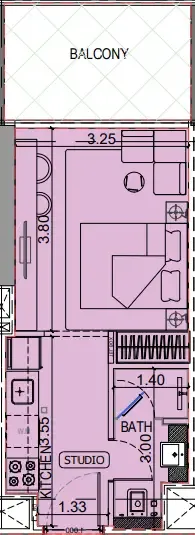
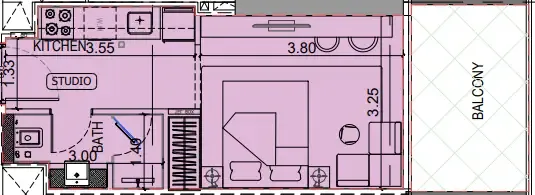
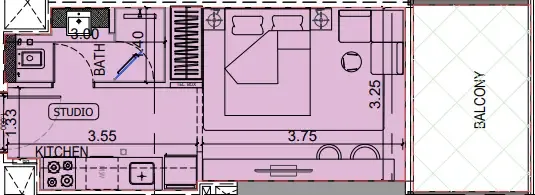
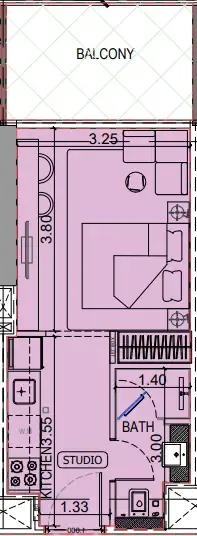
Floor plans

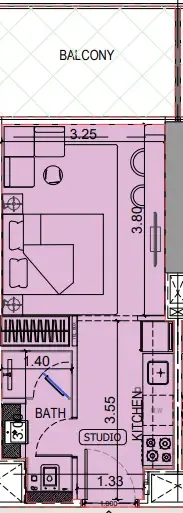
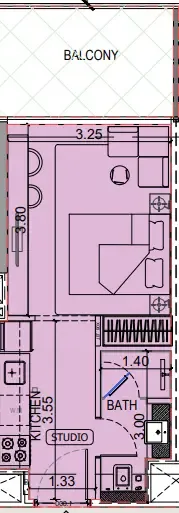
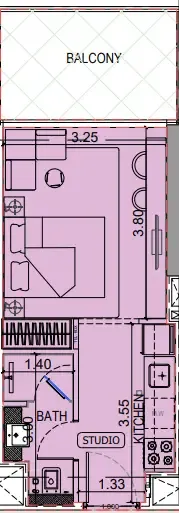
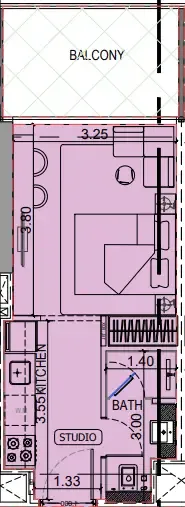
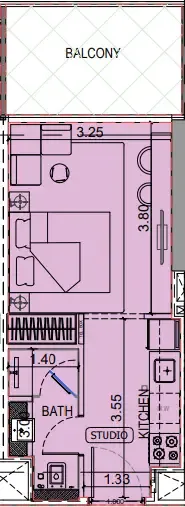
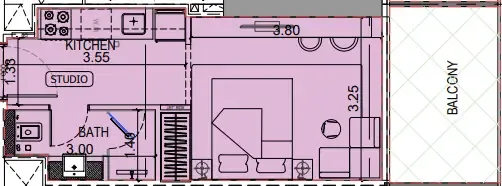
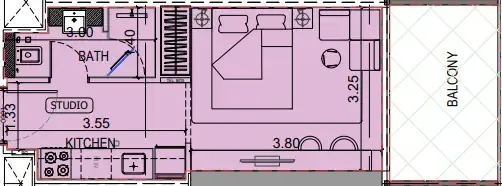
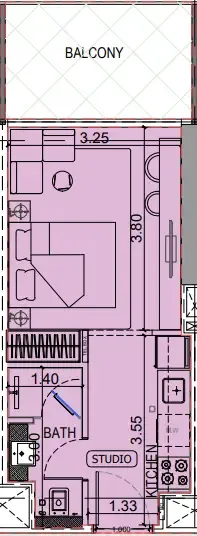
Open any plan to inspect the residence layout in full detail.

Loading floor plans...

Project detail

Typical units

Indicative layouts, price ranges, and internal areas.

LayoutBedroomsPrice (AED)Size
0 bedroom layoutStudio685.0K – 691.0K372 sqft
0 bedroom layoutStudio676.0K – 692.0K372 sqft
0 bedroom layoutStudio685.0K – 692.0K372 sqft
0 bedroom layoutStudio685.0K – 691.0K372 sqft
0 bedroom layoutStudio677.0K – 693.0K373 sqft
0 bedroom layoutStudio677.0K – 691.0K373 sqft
0 bedroom layoutStudio677.0K – 693.0K372 – 374 sqft
0 bedroom layoutStudio677.0K – 693.0K372 – 373 sqft
0 bedroom layoutStudio680.0K – 700.0K374 – 375 sqft
0 bedroom layoutStudio681.0K – 701.0K372 – 376 sqft
0 bedroom layoutStudio676.0K – 692.0K372 sqft
0 bedroom layoutStudio677.0K – 688.0K372 sqft
0 bedroom layoutStudio680.0K – 688.0K372 sqft
0 bedroom layoutStudio677.0K – 688.0K372 sqft
0 bedroom layoutStudio678.0K – 689.0K373 sqft
0 bedroom layoutStudio678.0K – 689.0K374 sqft
0 bedroom layoutStudio682.0K – 723.0K374 – 563 sqft
0 bedroom layoutStudio682.0K – 697.0K374 – 376 sqft
0 bedroom layoutStudio699.0K – 704.0K372 sqft
0 bedroom layoutStudio699.0K – 705.0K372 sqft
0 bedroom layoutStudio699.0K – 704.0K372 sqft
0 bedroom layoutStudio699.0K – 704.0K373 sqft
0 bedroom layoutStudio702.0K – 713.0K373 – 374 sqft
0 bedroom layoutStudio703.0K – 712.0K373 – 375 sqft
0 bedroom layoutStudio675.0K372 – 373 sqft
0 bedroom layoutStudio675.0K372 sqft
0 bedroom layoutStudio700.0K – 705.0K372 sqft
0 bedroom layoutStudio700.0K – 704.0K372 sqft
0 bedroom layoutStudio700.0K – 705.0K372 sqft
0 bedroom layoutStudio679.0K – 683.0K374 – 375 sqft
0 bedroom layoutStudio683.0K375 – 376 sqft
0 bedroom layoutStudio723.0K512 sqft
0 bedroom layoutStudio679.0K – 684.0K372 sqft
0 bedroom layoutStudio675.0K – 684.0K372 – 373 sqft
0 bedroom layoutStudio683.0K – 684.0K372 sqft
0 bedroom layoutStudio693.0K – 722.0K372 – 376 sqft
1 bedroom layout1 bedroom1.1M893 sqft
1 bedroom layout1 bedroom1.1M706 sqft
1 bedroom layout1 bedroom1.1M830 sqft
2 bedroom layout2 bedroom1.8M1,571 sqft
2 bedroom layout2 bedroom1.7M1,355 sqft
2 bedroom layout2 bedroom1.6M1,354 sqft
2 bedroom layout2 bedroom1.5M1,250 sqft
2 bedroom layout2 bedroom1.6M1,245 sqft
2 bedroom layout2 bedroom1.5M1,250 sqft
2 bedroom layout2 bedroom1.5M1,245 – 1,250 sqft
2 bedroom layout2 bedroom1.2M893 sqft
Project detail

Payment plans

Review the available instalment structures and key milestones.

Payment structure

Payment Plan Full Cash

0 months
100%
On booking
on booking

Payment structure

Payment Plan 70/30

0 months
20%
On booking
on booking
50%
During construction
during construction
30%
Upon Handover
on handover

Payment structure

Payment Plan 70/30 Option 2

0 months
50%
On booking
on booking
20%
During construction
during construction
30%
Upon Handover
on handover

Payment structure

Payment Plan 70/30 Option 3

0 months
70%
On booking
on booking
30%
During construction
on handover

Payment structure

Payment Plan 60/40

0 months
10%
On booking
on booking
50%
During construction
during construction
40%
Upon Handover
on handover
Project detail

Amenities

Facilities designed around everyday comfort, wellness, and leisure.

Outdoor Cinema
Basketball & Padel Courts
Yoga Area
Kids' Play Area
Gym
Adults' & Kids' Swimming Pools
Sitting Area
Project detail

Buildings

Tower

Tower

apartment
36 floorsEscrow: 001582224737601

Studio, 1 & 2 bedroom apartments

2027-03-31T00:00:00.000Z

Project detail

Parking

Allocated parking by residence type and bedroom configuration.
Unit typeBedroomsParking spaces
apartment01
apartment11
apartment21
Project detail

Project specifications

Key construction, completion, and ownership information.
Available units
572
Unit types
apartments
Service charge
14 AED/sqft
Furnishing
Semi Furnished
Buildings
1
Construction start
Oct 2025
Construction end
May 2027
Completion
May 2027

Personalised advisory

Request your private brief

Tell us how you are approaching Binghatti Vintage. Your answers help your advisor prepare availability, comparisons, and a conversation around your actual requirements.
Your details help us prepare and respond to this property enquiry. See our Privacy Policy for how information is used and retained.