Back to off-plan projects
under constructionon sale

Binghatti Skyflame

A development by Binghatti

Majan, Dubai

Confirmed price range

1.1M – 2.4M AED

Unit availability

720

Bedrooms

1–2

Bathrooms

Completion

Dec 2027

Area

691 – 2,234 sqft

Buildings

2

Share this property

Project detail

Overview

A closer look at the residences, lifestyle, and location.

The residences

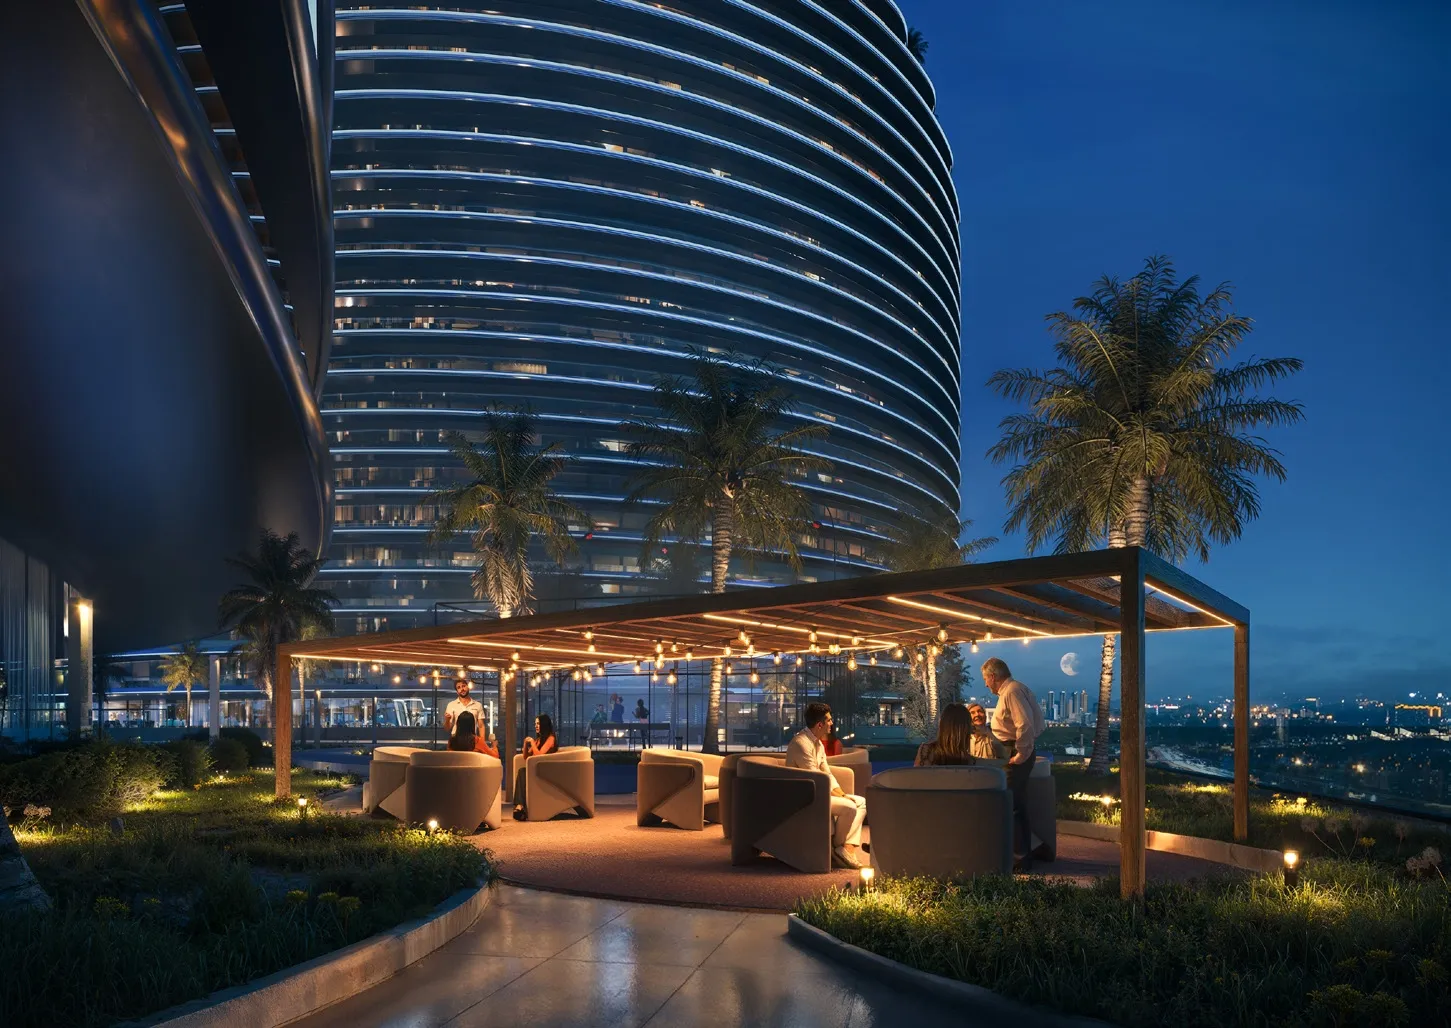
Binghatti Skyflame emerges as Majan’s newest residential icon, redefining resort-inspired living within one of Dubai’s rapidly evolving communities. Designed as a striking architectural landmark, the project introduces a refined collection of studio, one-, and two-bedroom residences, complemented by curated ground-floor retail that brings daily conveniences directly to residents. With its bold form, flowing terraces, and emphasis on light, Skyflame sets a new benchmark for contemporary urban living infused with a sense of escape.

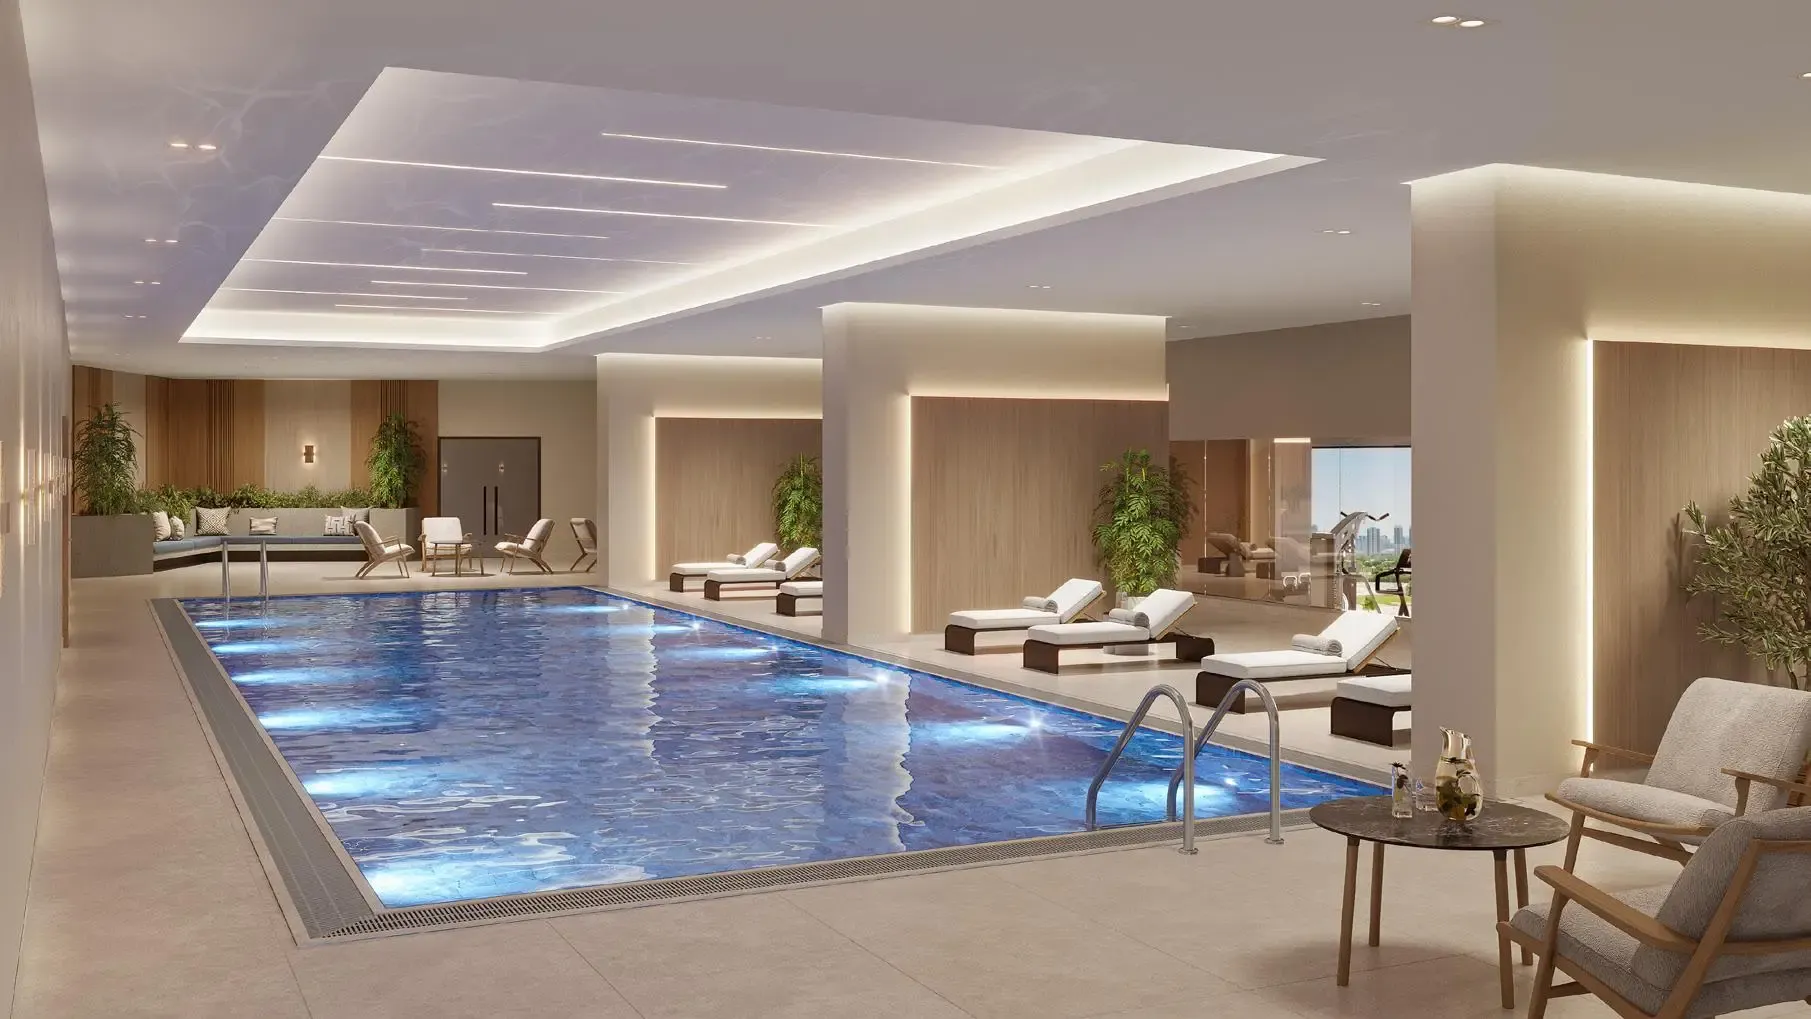
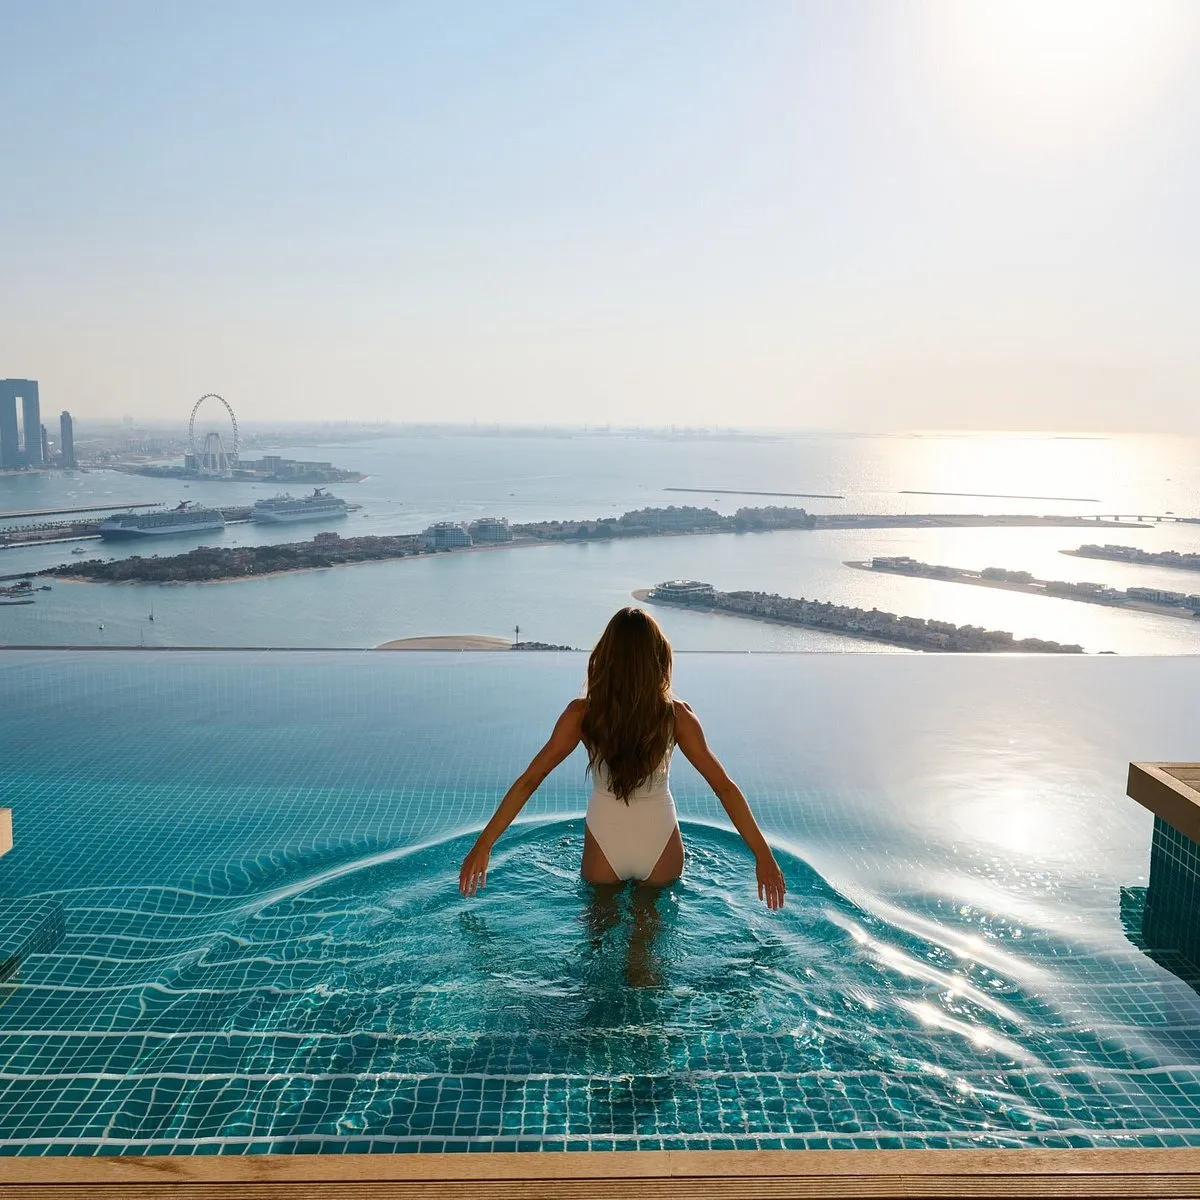
The project is conceived as a vertical sanctuary, where everyday life feels like a resort experience. Residents enjoy access to an extensive range of lifestyle amenities, thoughtfully distributed across the building to encourage relaxation, wellness, and social connection. Elevated pool terraces in the sky, leisure and wellness zones, and immersive communal spaces transform Skyflame into a destination rather than just a residence, offering a balanced lifestyle defined by comfort, atmosphere, and iconic experiences.

Strategically positioned in Majan, Binghatti Skyflame benefits from excellent connectivity to the rest of the city, with quick access to Sheikh Mohammed Bin Zayed Road, Sheikh Zayed Road, and Dubai–Al Ain Road. This prime location places residents within easy reach of Downtown Dubai and key commercial and lifestyle districts, while still enjoying the calm of a well-planned residential enclave. Binghatti Skyflame stands as a compelling opportunity for both homeowners and investors seeking a distinctive address with strong lifestyle appeal and long-term value.
Location & lifestyle

Majan is a 1.5 million square meter district in Dubai. It is located at the heart of the large Dubailand community. Majan is a perfect place for those who are looking for a buy-to-invest property. While the community is developing, apartment prices have not yet reached their maximum values. If you want to purchase an off-plan housing unit, you can count on a good discount.

With Sheikh Mohammed Bin Zayed Road at its front, Majan lies in close proximity to Al Ain Road. These roads provide Majan strategic access to Al Ain, Sharjah and Abu Dhabi. The area comprises 100 residential complexes, six iconic towers, four hotels and mixed-use units.

The main advantage of Maijan is its proximity to high-ranked schools, business and shopping centers, medical facilities, major amusement parks, and sports facilities. While the community boasts its excellent location and good infrastructure, rental rates are not as high as in the seashore or central parts of the emirate. Affordable prices attract locals and tourists who want to rent an apartment in a good area at an affordable price.
Aumera decision frame

How to examine this project

A structured reading of the published dossier—not a return forecast or recommendation.

Decision signals

  • Requires the buyer to examine how much capital is committed by the handover point.
  • The specific unit, layout efficiency, and view premium should carry more weight than the headline starting price.
  • Should be reviewed alongside comparable delivered work by Binghatti.

Catalogue completeness

Completion timing
Confirm before reservation
Service charge
Present in catalogue
Escrow information
Confirm before reservation
Payment milestones
Present in catalogue
Project detail

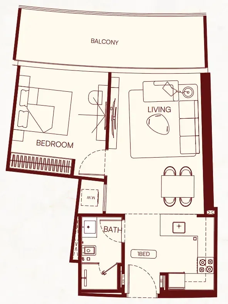
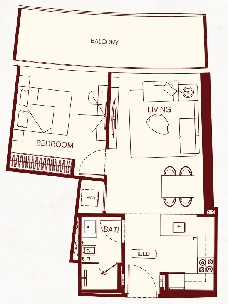
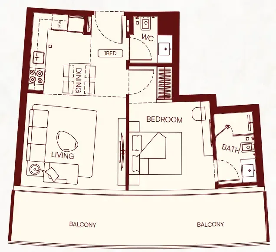
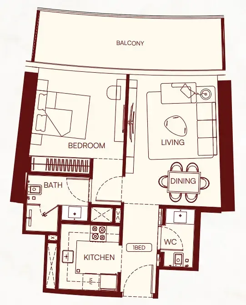
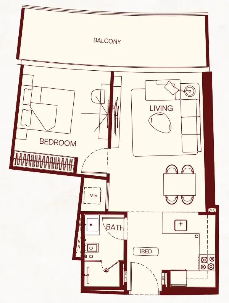
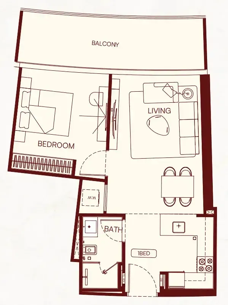
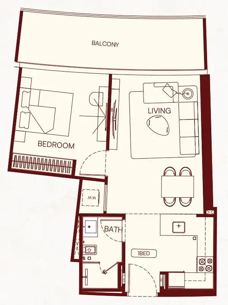
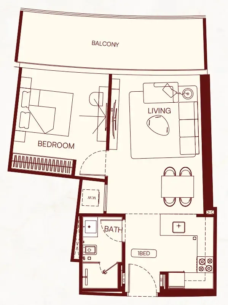
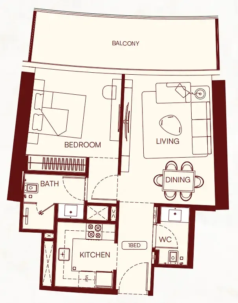
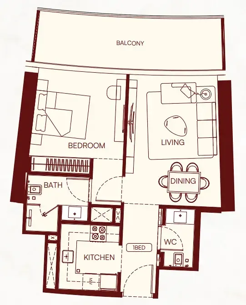
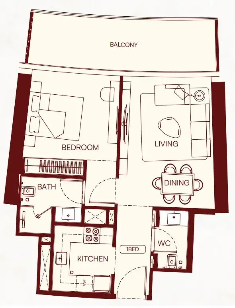
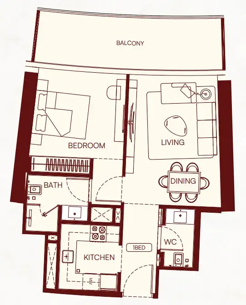
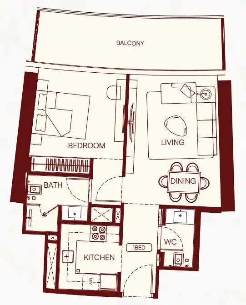
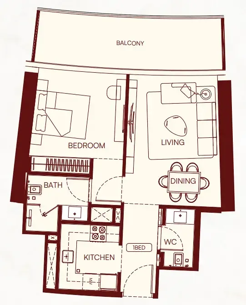
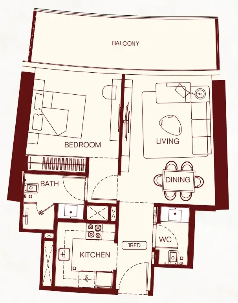
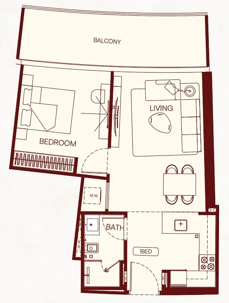
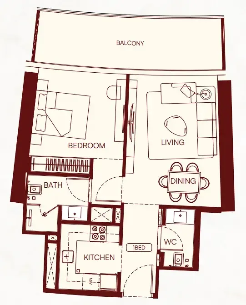
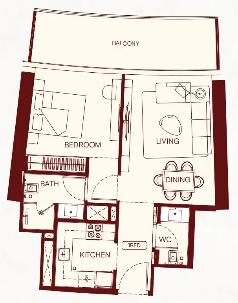
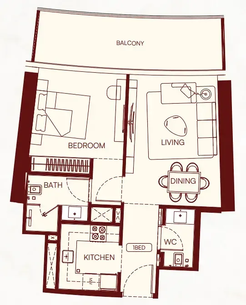
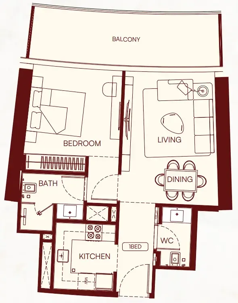
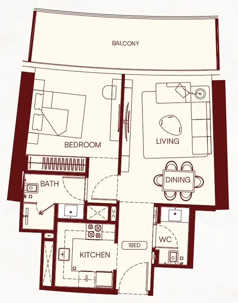
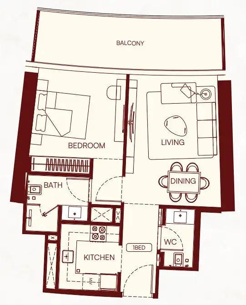
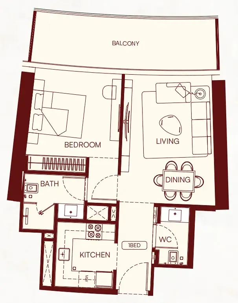
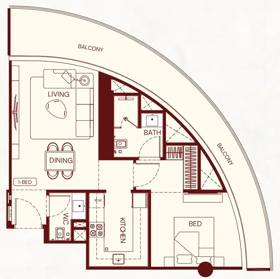
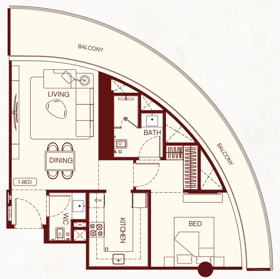
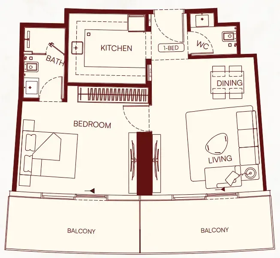
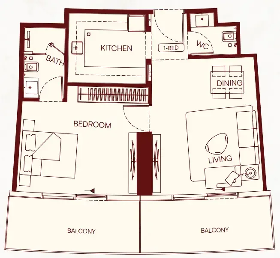
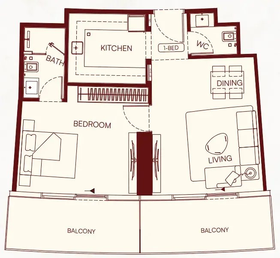
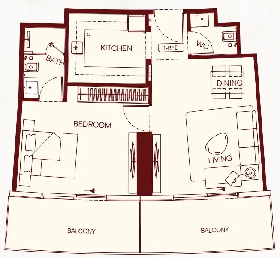
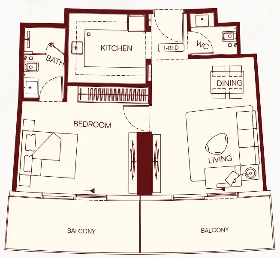
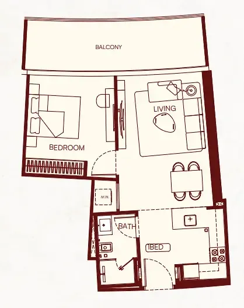
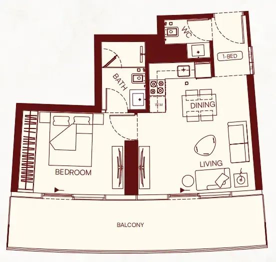
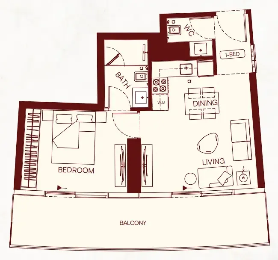
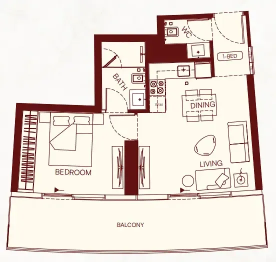
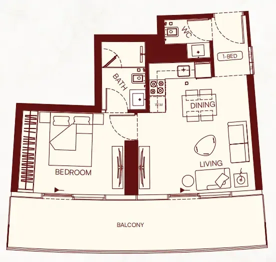
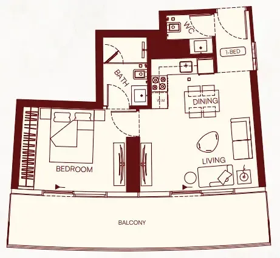
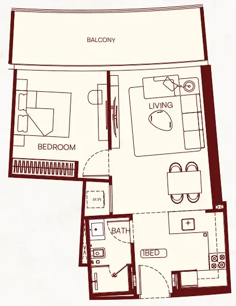
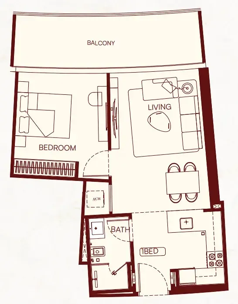
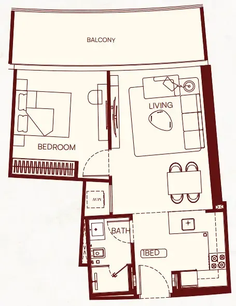
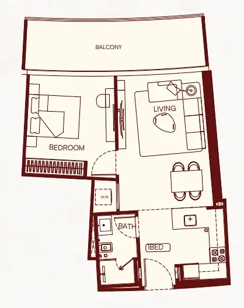
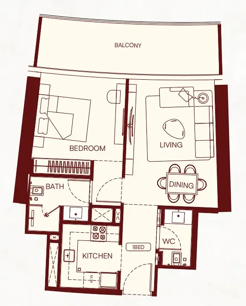
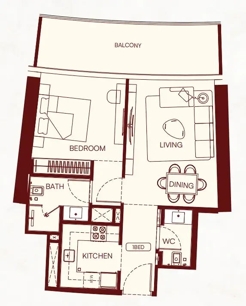
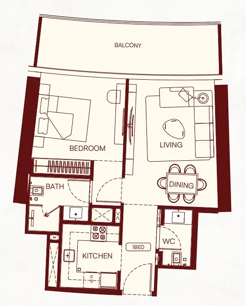
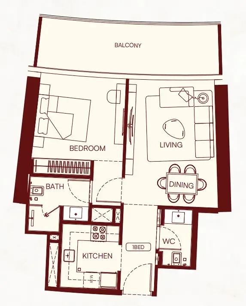
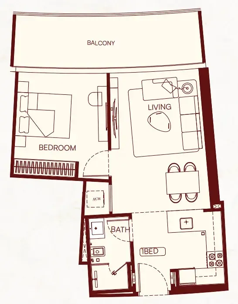
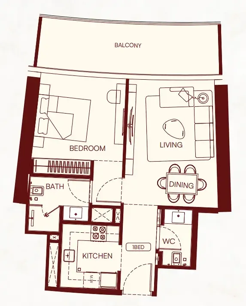
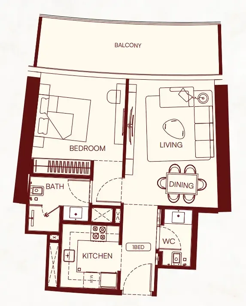
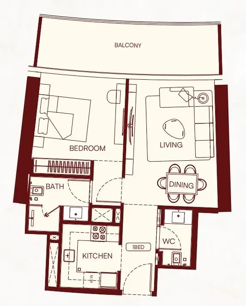
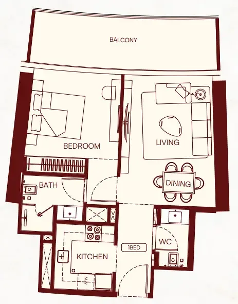
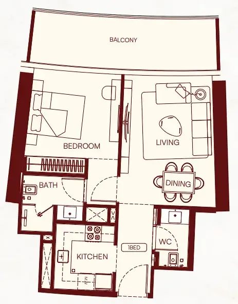
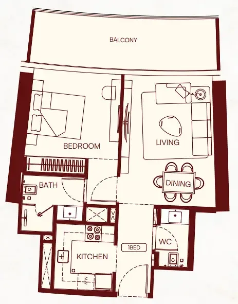
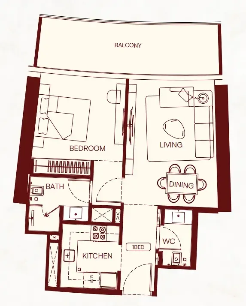
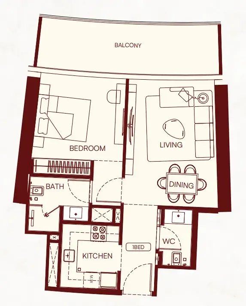
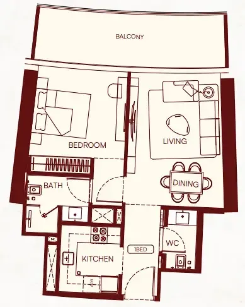
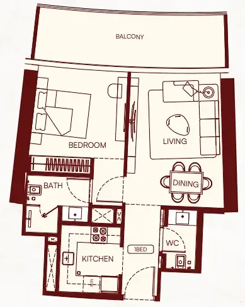
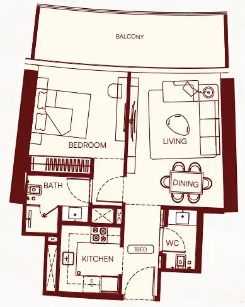
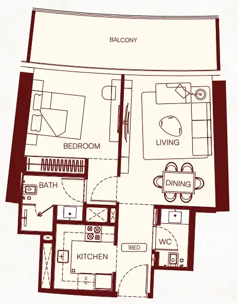
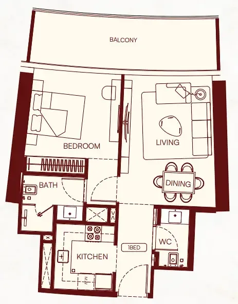
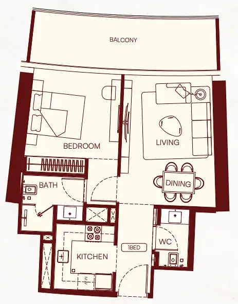
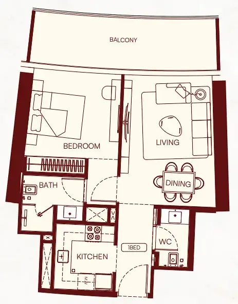
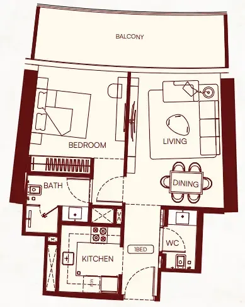
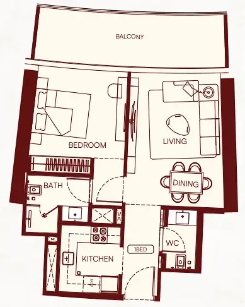
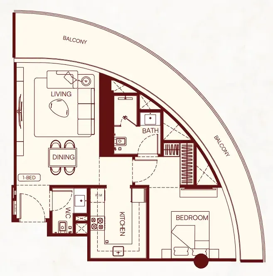
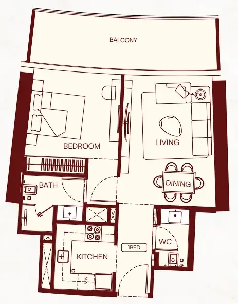
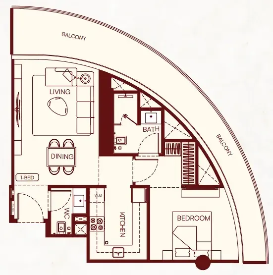
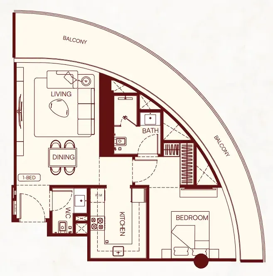
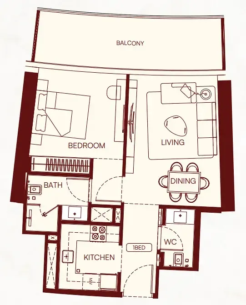
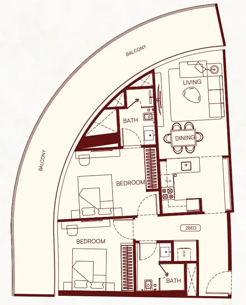
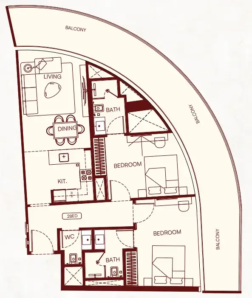
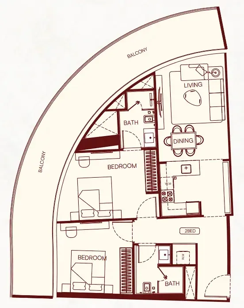
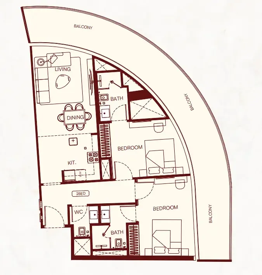
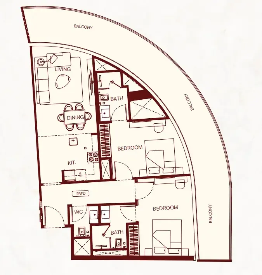
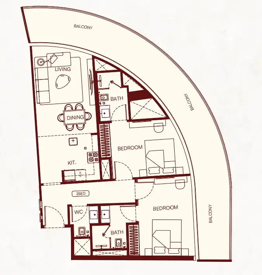
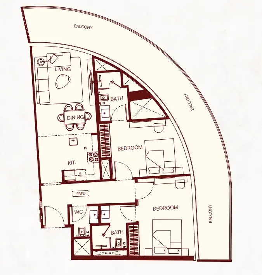
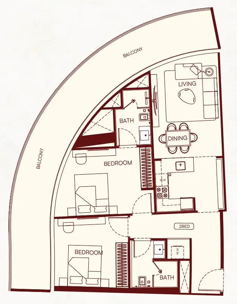
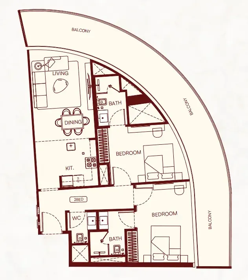
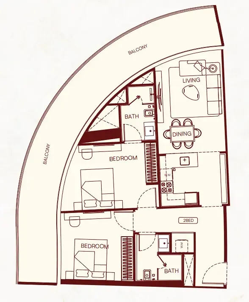
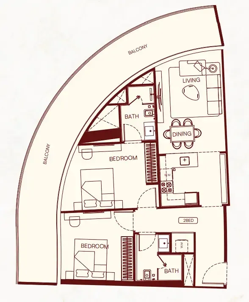
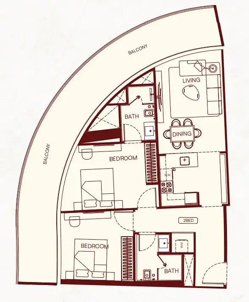
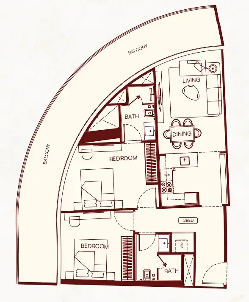
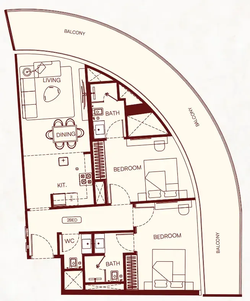
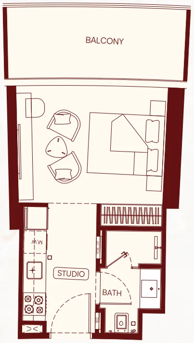
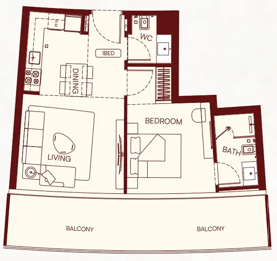
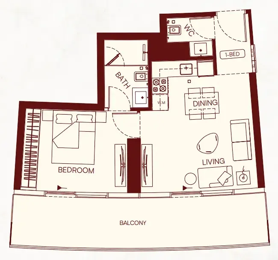
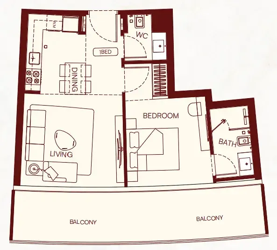
Floor plans

Open any plan to inspect the residence layout in full detail.

Loading floor plans...

Project detail

Typical units

Indicative layouts, price ranges, and internal areas.

LayoutBedroomsPrice (AED)Size
0 bedroom layoutStudio698.4K414 sqft
1 bedroom layout1 bedroom1.1M740 sqft
1 bedroom layout1 bedroom1.1M – 1.2M697 – 703 sqft
1 bedroom layout1 bedroom1.1M697 – 703 sqft
1 bedroom layout1 bedroom1.1M740 sqft
1 bedroom layout1 bedroom1.1M – 1.2M703 – 724 sqft
1 bedroom layout1 bedroom1.1M704 sqft
1 bedroom layout1 bedroom1.1M697 sqft
1 bedroom layout1 bedroom1.1M697 – 698 sqft
1 bedroom layout1 bedroom1.1M697 – 703 sqft
1 bedroom layout1 bedroom1.1M703 sqft
1 bedroom layout1 bedroom1.1M718 sqft
1 bedroom layout1 bedroom1.1M – 1.2M721 sqft
1 bedroom layout1 bedroom1.1M717 sqft
1 bedroom layout1 bedroom1.1M – 1.2M722 sqft
1 bedroom layout1 bedroom1.1M – 1.2M721 sqft
1 bedroom layout1 bedroom1.2M719 sqft
1 bedroom layout1 bedroom1.1M – 1.2M724 sqft
1 bedroom layout1 bedroom1.2M721 – 722 sqft
1 bedroom layout1 bedroom1.1M722 sqft
1 bedroom layout1 bedroom1.1M – 1.2M724 sqft
1 bedroom layout1 bedroom1.2M842 sqft
1 bedroom layout1 bedroom1.2M826 sqft
1 bedroom layout1 bedroom1.2M – 1.3M826 – 833 sqft
1 bedroom layout1 bedroom1.2M833 sqft
1 bedroom layout1 bedroom1.3M934 sqft
1 bedroom layout1 bedroom1.3M1,343 sqft
1 bedroom layout1 bedroom1.1M721 sqft
1 bedroom layout1 bedroom1.1M721 – 740 sqft
1 bedroom layout1 bedroom1.1M740 sqft
1 bedroom layout1 bedroom1.1M – 1.2M703 sqft
1 bedroom layout1 bedroom1.1M704 sqft
1 bedroom layout1 bedroom1.2M703 sqft
1 bedroom layout1 bedroom1.2M721 sqft
1 bedroom layout1 bedroom1.1M – 1.2M721 – 724 sqft
1 bedroom layout1 bedroom1.1M – 1.2M721 sqft
1 bedroom layout1 bedroom1.2M721 sqft
1 bedroom layout1 bedroom1.1M – 1.2M691 – 740 sqft
1 bedroom layout1 bedroom1.2M723 sqft
1 bedroom layout1 bedroom1.2M723 – 725 sqft
1 bedroom layout1 bedroom1.2M724 sqft
1 bedroom layout1 bedroom1.2M721 sqft
1 bedroom layout1 bedroom1.2M721 – 722 sqft
1 bedroom layout1 bedroom1.2M724 sqft
1 bedroom layout1 bedroom1.2M721 sqft
1 bedroom layout1 bedroom1.2M721 – 722 sqft
1 bedroom layout1 bedroom1.2M721 sqft
1 bedroom layout1 bedroom1.2M723 sqft
1 bedroom layout1 bedroom1.2M724 sqft
1 bedroom layout1 bedroom1.2M723 sqft
1 bedroom layout1 bedroom1.2M721 – 724 sqft
1 bedroom layout1 bedroom1.2M – 1.3M842 – 868 sqft
1 bedroom layout1 bedroom1.2M723 sqft
1 bedroom layout1 bedroom1.3M867 sqft
1 bedroom layout1 bedroom1.2M – 1.3M842 – 868 sqft
1 bedroom layout1 bedroom1.2M721 sqft
2 bedroom layout2 bedroom1.9M – 2.4M1,210 – 2,234 sqft
2 bedroom layout2 bedroom1.7M – 2.0M1,212 – 1,257 sqft
2 bedroom layout2 bedroom1.7M – 1.9M1,210 – 1,212 sqft
2 bedroom layout2 bedroom1.7M – 2.0M1,212 – 1,257 sqft
2 bedroom layout2 bedroom1.7M1,212 sqft
2 bedroom layout2 bedroom1.7M1,254 sqft
2 bedroom layout2 bedroom1.7M1,212 – 1,254 sqft
2 bedroom layout2 bedroom1.7M1,254 sqft
2 bedroom layout2 bedroom1.7M – 1.8M1,212 – 1,254 sqft
2 bedroom layout2 bedroom2.4M2,234 – 2,235 sqft
Project detail

Payment plans

Review the available instalment structures and key milestones.

Payment structure

Payment Plan

0 months
50%
On booking
on booking
20%
During construction
during construction
30%
Upon Handover
on handover

Payment structure

Payment Plan 2

0 months
20%
On booking
on booking
50%
During construction
during construction
30%
Upon Handover
on handover

Payment structure

Payment Plan 3

0 months
100%
On booking
on booking
Project detail

Amenities

Facilities designed around everyday comfort, wellness, and leisure.

Swimming Pool
Private Pool Terraces
Multi-Sport Courts
Seatting Area
Kids’ Pool & Splash Zone
Project detail

Buildings

Tower 2

Tower 2

apartment
Escrow: 6555 887192 010

Studio, 1, 2 & 2.5 bedroom apartments

Tower 1

Tower 1

apartment
Escrow: 6555 887192 013

Studio, 1, 2 & 2.5 bedroom apartments

Project detail

Parking

Allocated parking by residence type and bedroom configuration.

Unit typeBedroomsParking spaces
apartment01
apartment11
apartment21
apartment2.51
Project detail

Project specifications

Key construction, completion, and ownership information.

Available units
720
Unit types
apartments
Service charge
12 AED/sqft
Furnishing
Only Kitchen
Buildings
2
Construction start
Feb 2026
Construction end
Dec 2027
Completion
Dec 2027

Personalised advisory

Request your private brief

Tell us how you are approaching Binghatti Skyflame. Your answers help your advisor prepare availability, comparisons, and a conversation around your actual requirements.

Your details help us prepare and respond to this property enquiry. See our Privacy Policy for how information is used and retained.