Back to off-plan projects
under constructionon sale

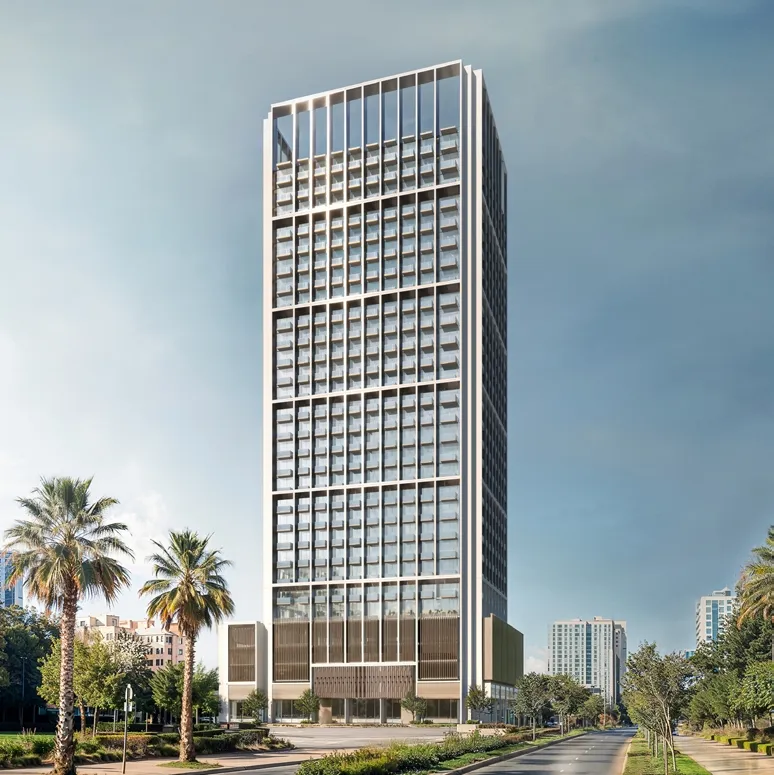
Binghatti Luxuria

A development by Binghatti

JVT (Jumeirah Village Triangle), Dubai

Confirmed price range

766.0K – 1.9M AED

Unit availability

297

Bedrooms

0–2

Bathrooms

Completion

Sep 2027

Area

336 – 1,356 sqft

Buildings

1

Share this property

Project detail

Overview

A closer look at the residences, lifestyle, and location.

The residences

Binghatti Luxuria is a refined residential development located in Jumeirah Village Triangle (JVT), designed as a calm architectural retreat within one of Dubai’s most established communities. The project reflects Binghatti’s signature approach to modern urban living, combining a strong architectural identity with a focus on privacy, balance, and spatial clarity. Its sculptural tower form is thoughtfully positioned to maximize natural light and open views, creating a serene residential environment while remaining closely connected to key destinations across the city.

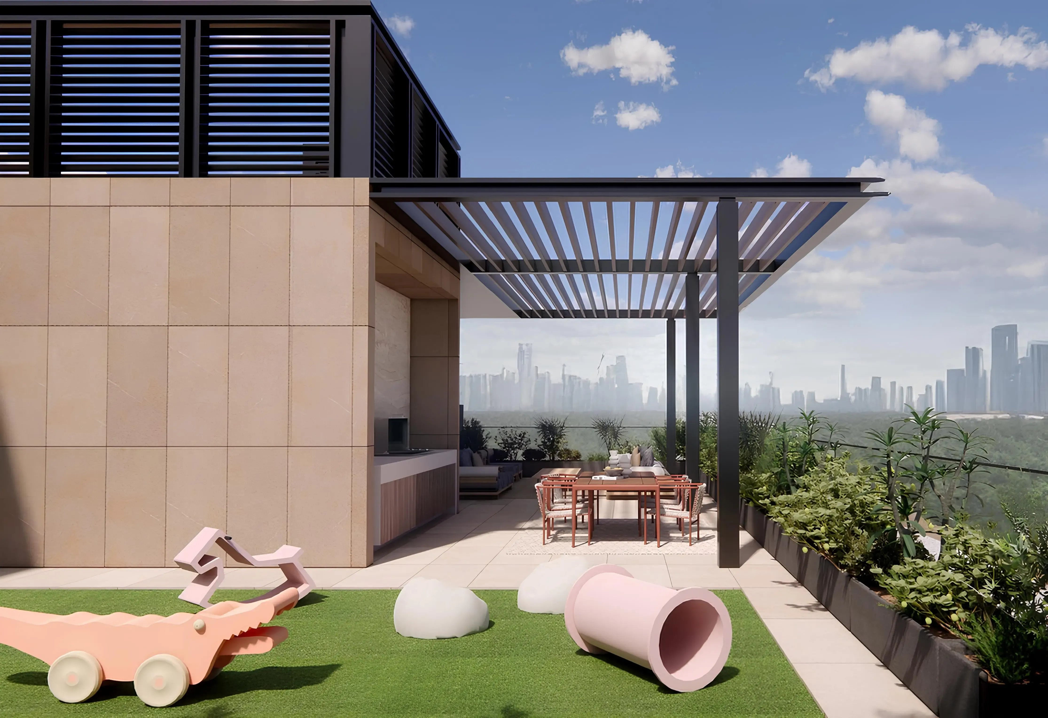
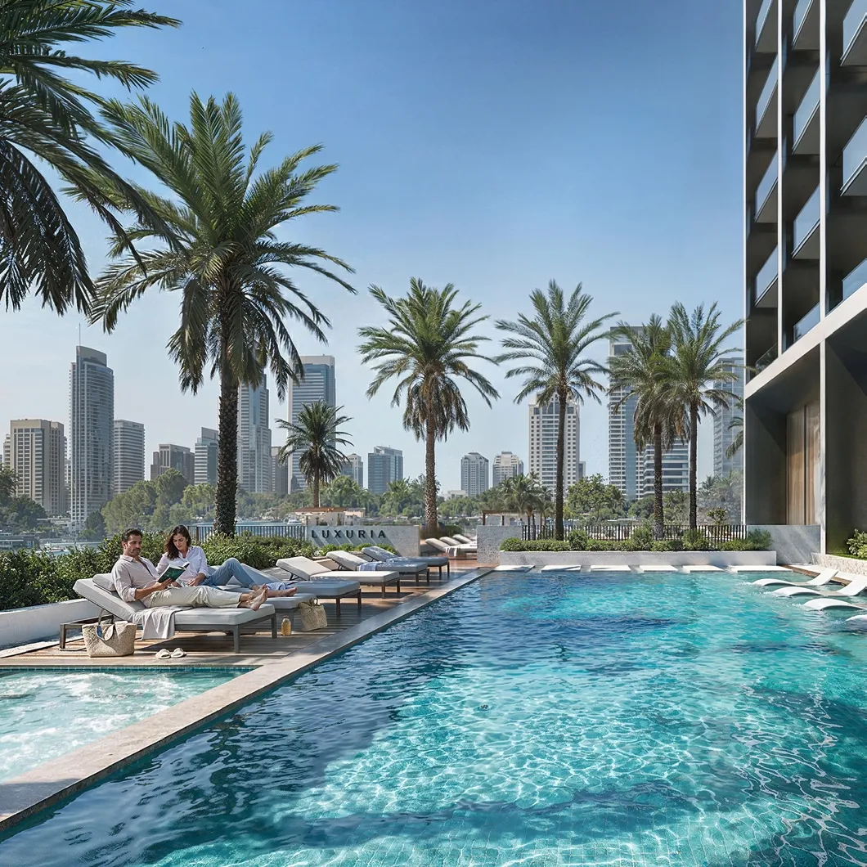
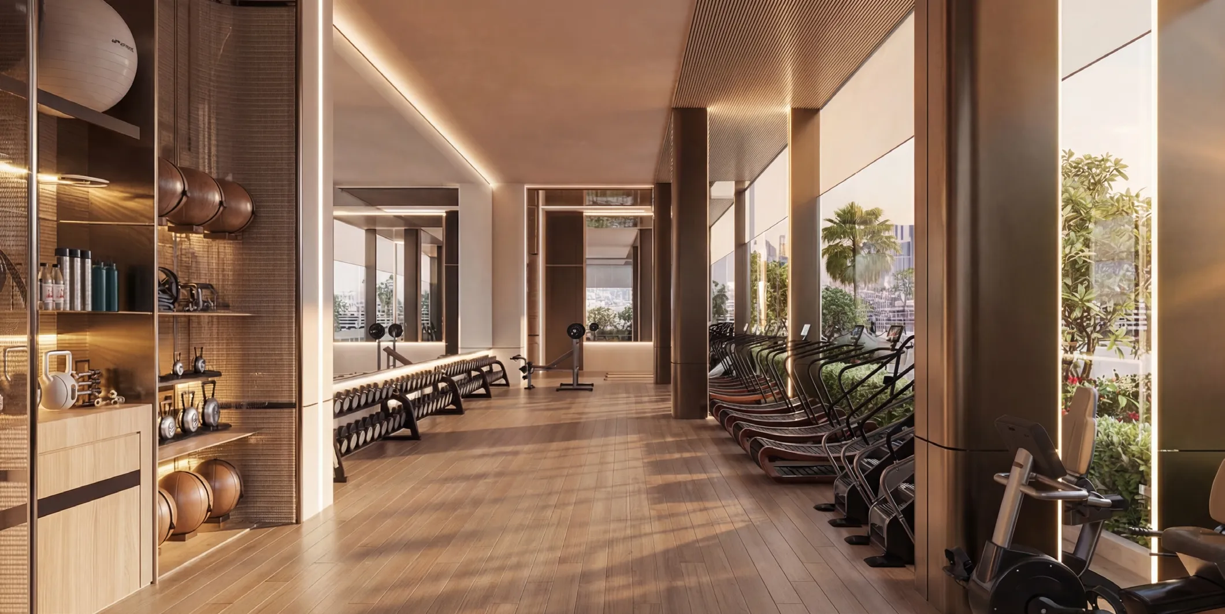
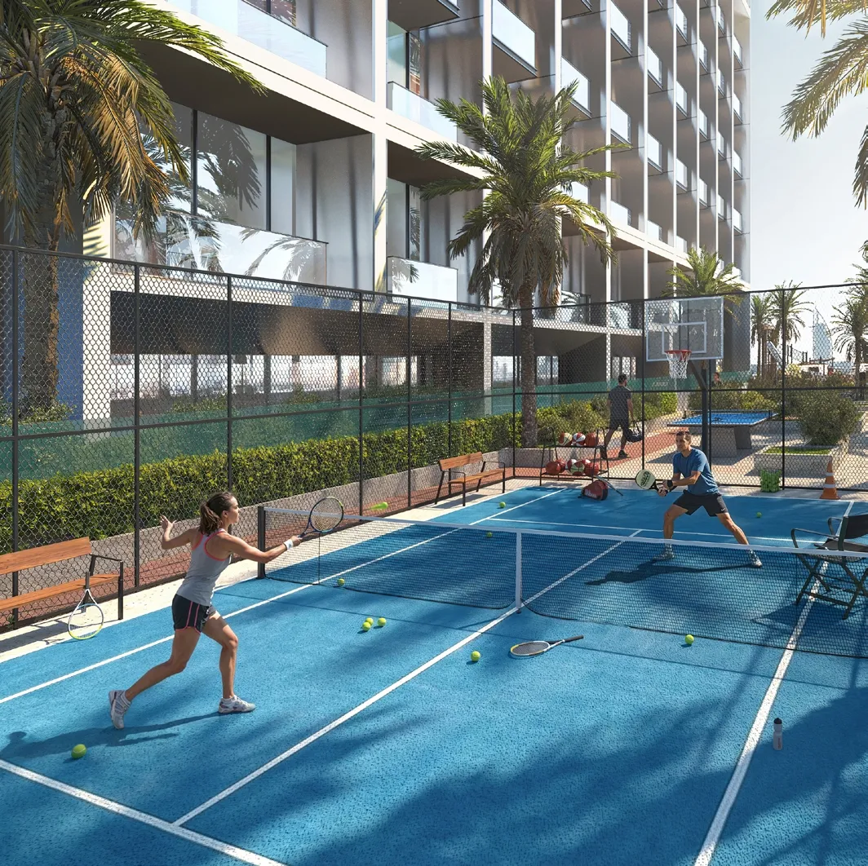
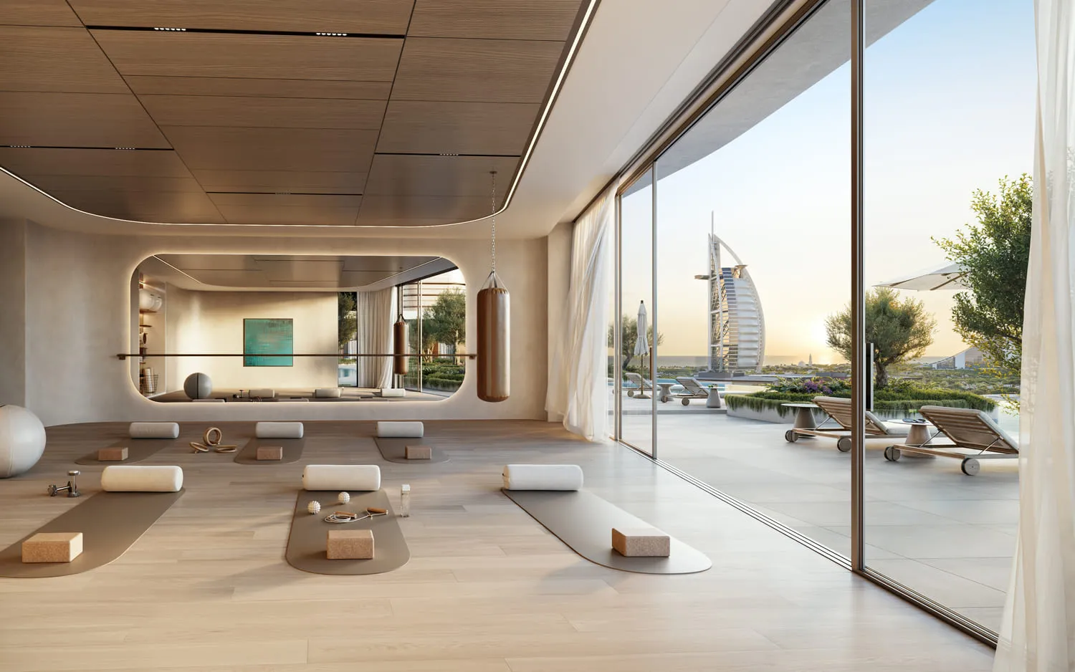
The development offers a curated collection of residences complemented by resort-style amenities designed to support wellness and everyday comfort. Residents benefit from a carefully planned lifestyle setting that includes swimming pools for adults and children, landscaped leisure zones, fitness and wellness facilities, shaded communal areas, and dedicated spaces for relaxation and social interaction, all integrated into a cohesive and tranquil living experience.

Interiors are defined by a restrained, elegant material palette featuring natural stone, marble finishes, warm wood textures, bronze-accented metal details, glass elements, and bespoke wall coverings. Kitchens are designed with stone countertops and contemporary cabinetry, complemented by integrated appliances where applicable. Residences are delivered with refined interior finishes and semi-furnished layouts, allowing for both immediate comfort and personal customization, while maintaining a consistent standard of craftsmanship throughout the project.
Location & lifestyle

Jumeirah Village Triangle (JVT) is a well-planned residential district in Dubai that seamlessly blends tranquility with convenience. The neighborhood features a mix of villas, townhouses, and apartments surrounded by lush landscaping and parks. The circular layout of JVT ensures easy navigation, while the ample green spaces provide a peaceful retreat for residents seeking a serene lifestyle away from the city’s hustle and bustle.

JVT offers a wide array of amenities, catering to both families and individuals. The community includes schools, supermarkets, healthcare facilities, and fitness centers, ensuring that all daily needs are met within a short distance. Its numerous parks, jogging tracks, and cycling paths encourage an active lifestyle, while the vibrant community center and retail outlets provide spaces for shopping and socializing. Conveniently located near major highways like Sheikh Mohammed Bin Zayed Road and Al Khail Road, JVT offers excellent connectivity to Dubai’s key destinations, including Dubai Marina, JBR, and Downtown Dubai.

Designed with a focus on blending modern architecture with natural surroundings, JVT features thoughtfully planned infrastructure, emphasizing sustainability and livability. Water features and landscaped gardens add to the charm of this tranquil community, making it an ideal choice for those looking to enjoy modern conveniences in a peaceful, green setting. Whether you’re looking for a family-oriented community or a relaxing space to call home, JVT offers the perfect balance of lifestyle and location.

Aumera decision frame

How to examine this project

A structured reading of the published dossier—not a return forecast or recommendation.

Decision signals

  • Requires the buyer to examine how much capital is committed by the handover point.
  • The specific unit, layout efficiency, and view premium should carry more weight than the headline starting price.
  • Should be reviewed alongside comparable delivered work by Binghatti.

Catalogue completeness

Completion timing
Confirm before reservation
Service charge
Present in catalogue
Escrow information
Confirm before reservation
Payment milestones
Present in catalogue
Project detail

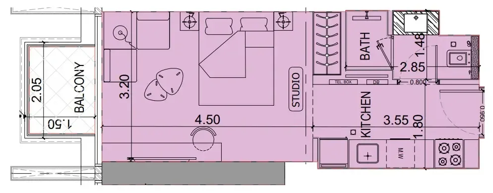
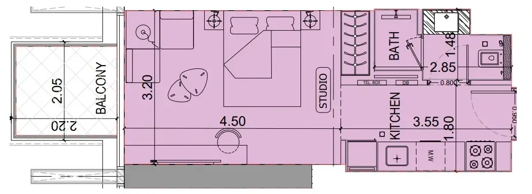
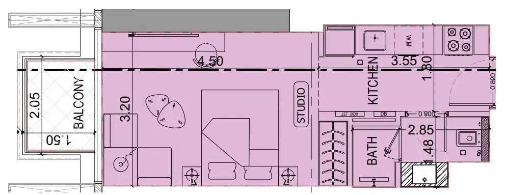
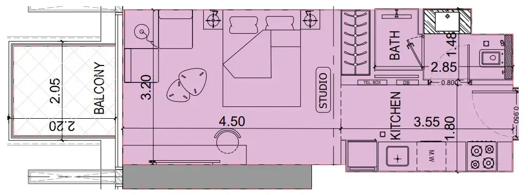
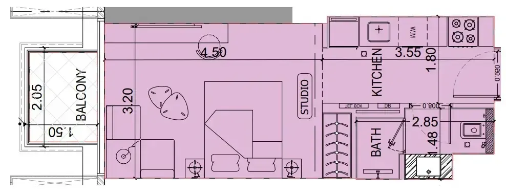
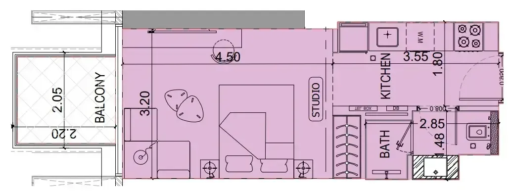
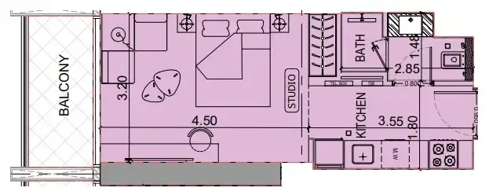
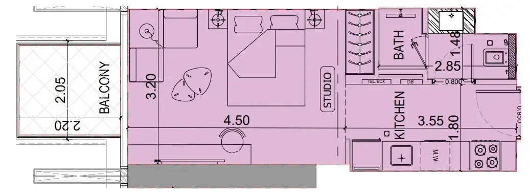
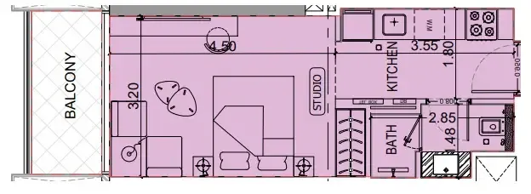
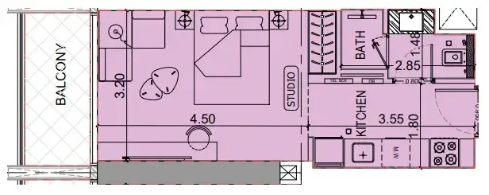
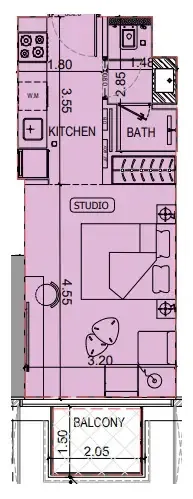
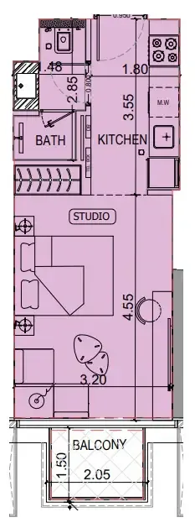
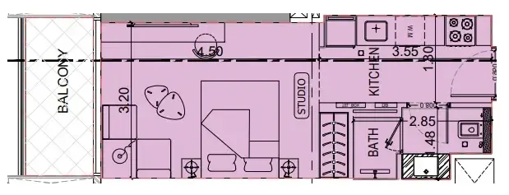
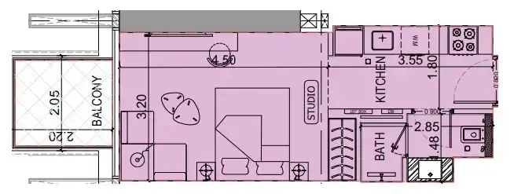
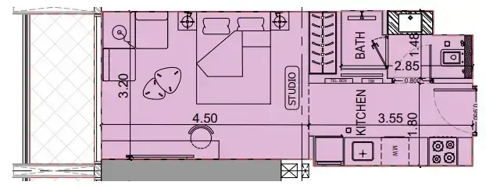
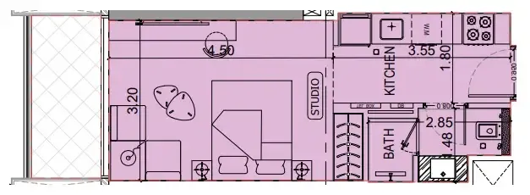
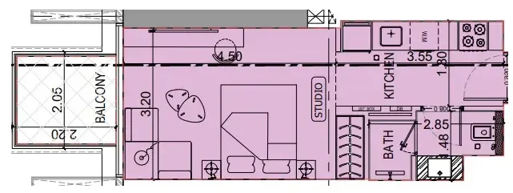
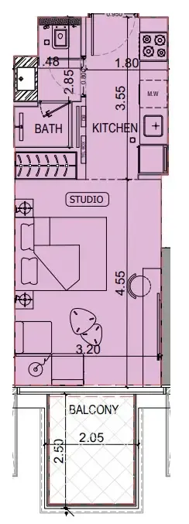
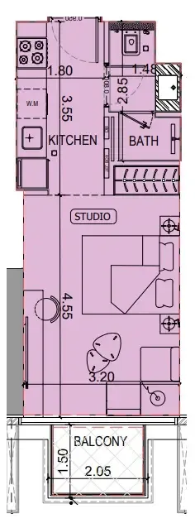
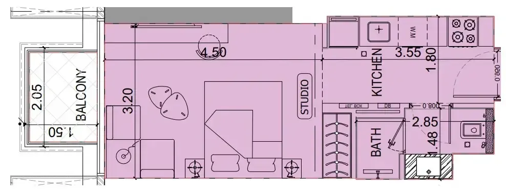
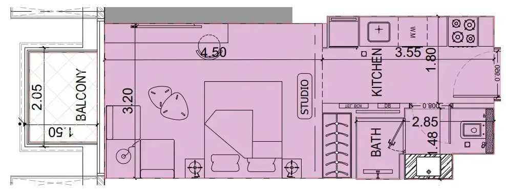
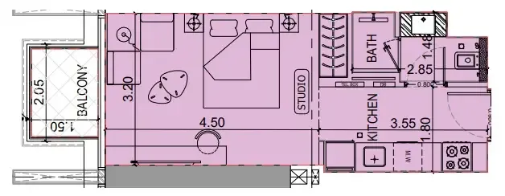
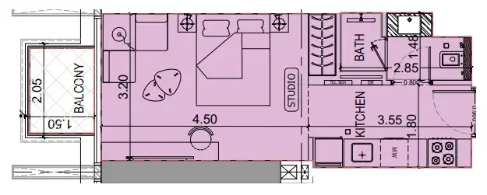
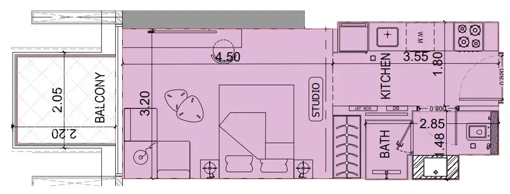
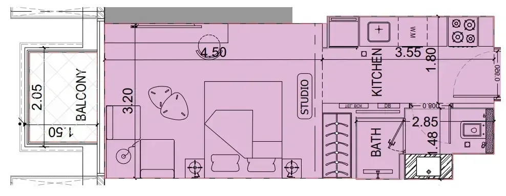
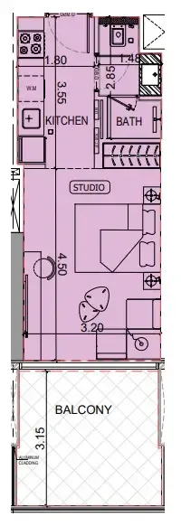
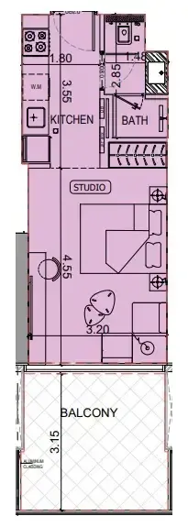
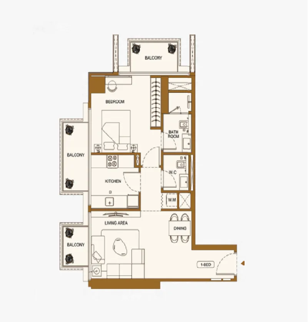
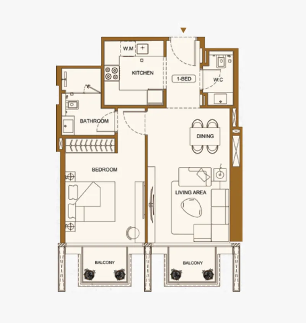
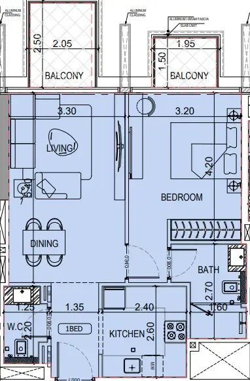
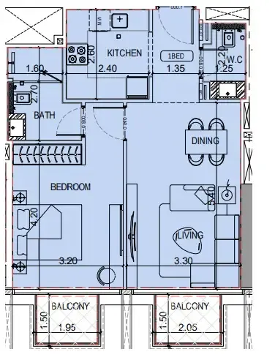
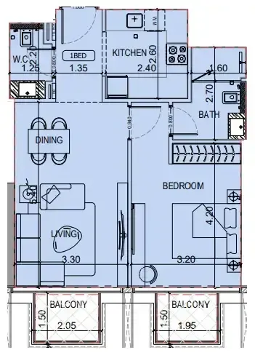
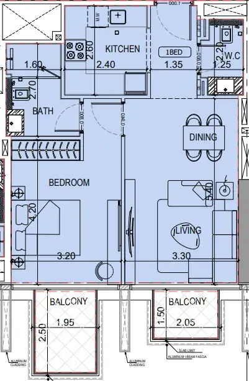
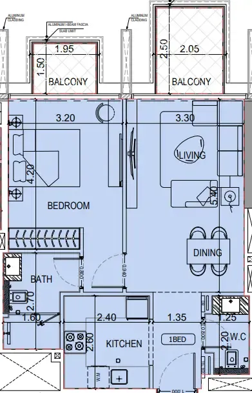
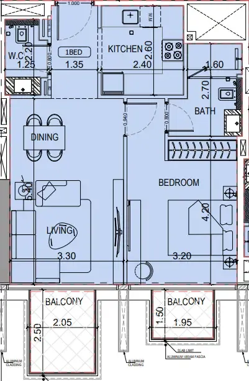
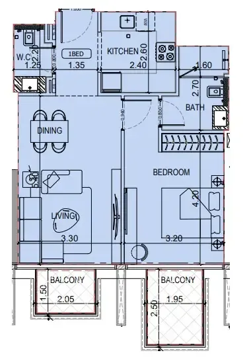
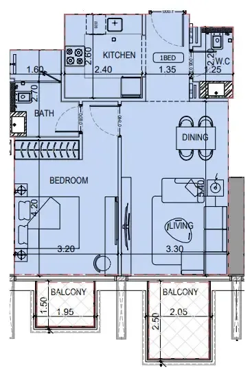
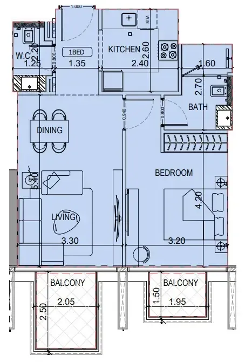
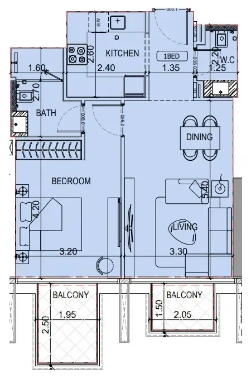
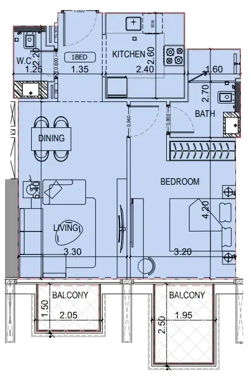
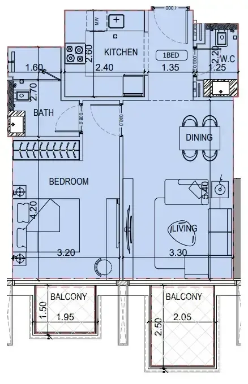
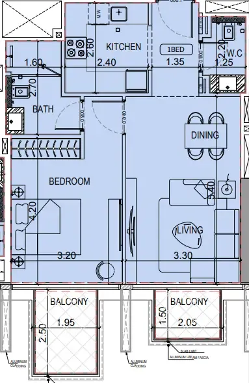
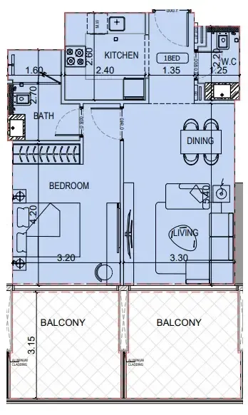
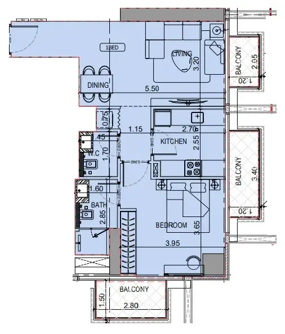
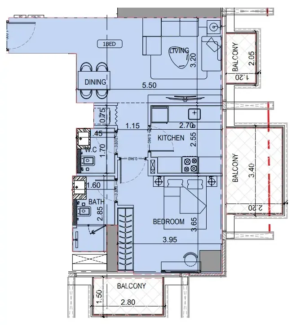
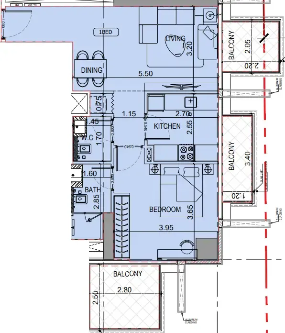
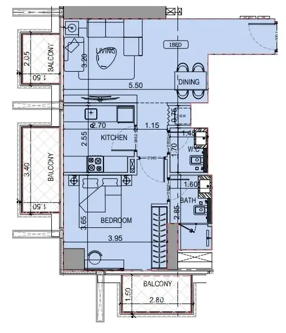
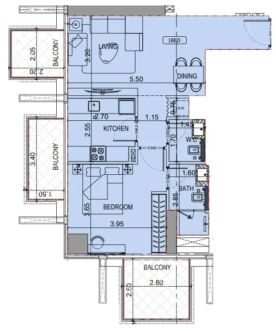
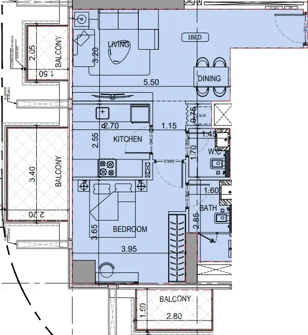
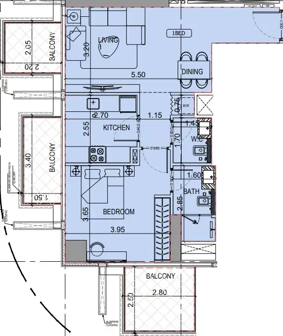
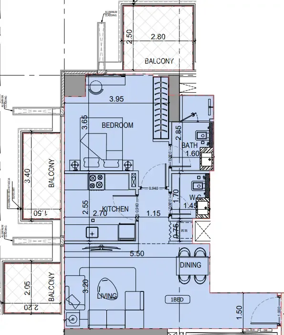
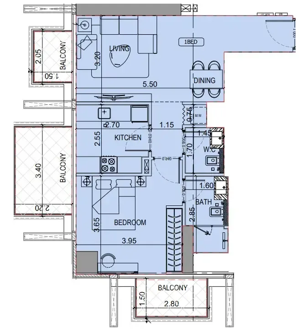
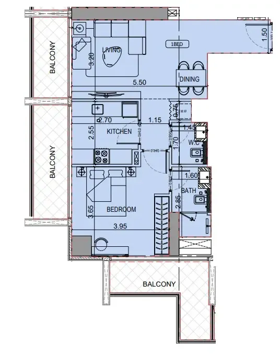
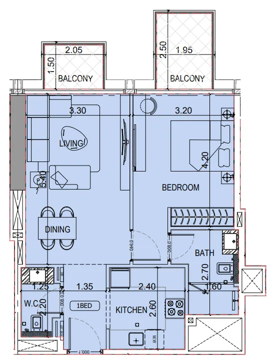
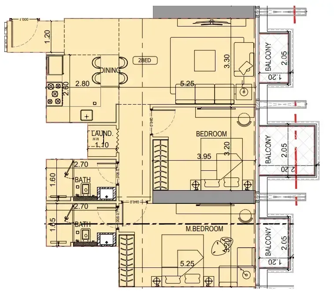
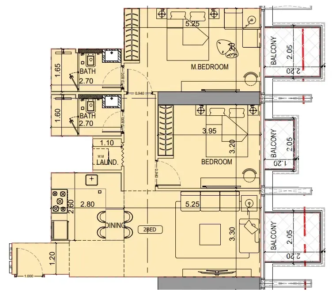
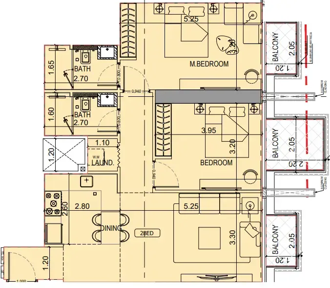
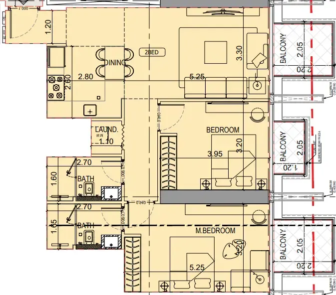
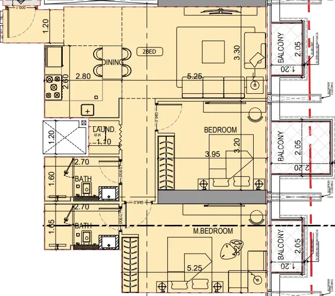
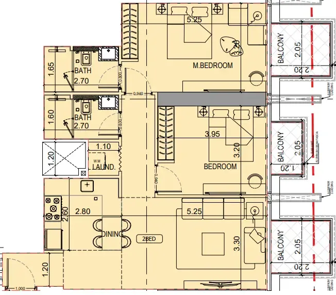
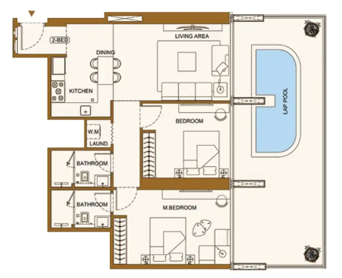
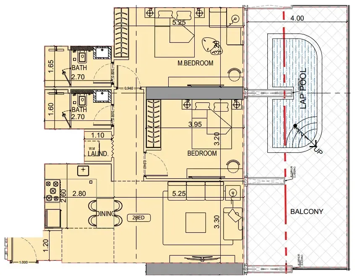
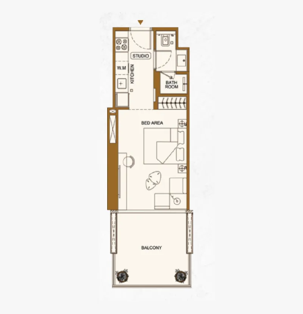
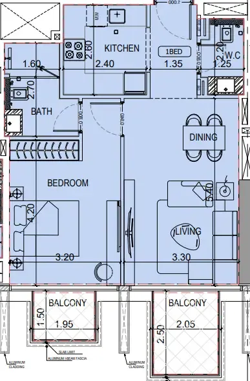
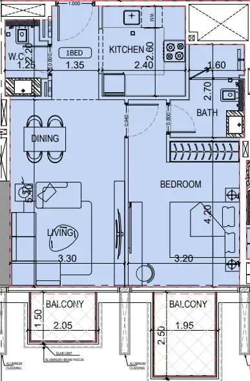
Floor plans

Open any plan to inspect the residence layout in full detail.

Loading floor plans...

Project detail

Typical units

Indicative layouts, price ranges, and internal areas.

LayoutBedroomsPrice (AED)Size
0 bedroom layoutStudio780.0K – 800.0K337 – 430 sqft
0 bedroom layoutStudio770.0K – 800.0K336 – 338 sqft
0 bedroom layoutStudio766.0K – 771.0K336 sqft
0 bedroom layoutStudio770.0K – 779.0K338 sqft
0 bedroom layoutStudio770.0K – 781.0K338 sqft
0 bedroom layoutStudio770.0K – 779.0K338 sqft
0 bedroom layoutStudio770.0K338 sqft
0 bedroom layoutStudio771.0K338 sqft
0 bedroom layoutStudio772.0K360 sqft
0 bedroom layoutStudio768.0K – 777.0K336 sqft
0 bedroom layoutStudio776.0K362 sqft
0 bedroom layoutStudio776.0K337 sqft
0 bedroom layoutStudio776.0K362 sqft
0 bedroom layoutStudio776.0K338 sqft
0 bedroom layoutStudio776.0K362 sqft
0 bedroom layoutStudio776.0K338 sqft
0 bedroom layoutStudio777.0K337 sqft
0 bedroom layoutStudio777.0K338 sqft
0 bedroom layoutStudio779.0K338 sqft
0 bedroom layoutStudio780.0K338 sqft
0 bedroom layoutStudio781.0K338 sqft
0 bedroom layoutStudio800.0K430 sqft
0 bedroom layoutStudio800.0K429 sqft
1 bedroom layout1 bedroom1.3M – 1.4M742 – 755 sqft
1 bedroom layout1 bedroom1.2M – 1.4M651 – 742 sqft
1 bedroom layout1 bedroom1.2M – 1.3M651 sqft
1 bedroom layout1 bedroom1.2M651 sqft
1 bedroom layout1 bedroom1.2M – 1.3M652 sqft
1 bedroom layout1 bedroom1.3M651 sqft
1 bedroom layout1 bedroom1.3M652 sqft
1 bedroom layout1 bedroom1.3M651 sqft
1 bedroom layout1 bedroom1.3M652 sqft
1 bedroom layout1 bedroom1.3M651 sqft
1 bedroom layout1 bedroom1.3M652 sqft
1 bedroom layout1 bedroom1.3M651 sqft
1 bedroom layout1 bedroom1.3M652 sqft
1 bedroom layout1 bedroom1.3M651 sqft
1 bedroom layout1 bedroom1.3M838 sqft
1 bedroom layout1 bedroom1.3M742 sqft
1 bedroom layout1 bedroom1.3M – 1.4M742 sqft
1 bedroom layout1 bedroom1.3M755 sqft
1 bedroom layout1 bedroom1.3M – 1.4M738 – 755 sqft
1 bedroom layout1 bedroom1.3M755 sqft
1 bedroom layout1 bedroom1.4M852 sqft
1 bedroom layout1 bedroom1.3M651 sqft
2 bedroom layout2 bedroom1.8M – 2.0M963 – 1,859 sqft
2 bedroom layout2 bedroom1.8M963 sqft
2 bedroom layout2 bedroom1.8M – 1.9M963 sqft
2 bedroom layout2 bedroom1.8M963 sqft
2 bedroom layout2 bedroom1.9M1,356 sqft
Project detail

Payment plans

Review the available instalment structures and key milestones.

Payment structure

Payment Plan

0 months
20%
On booking
on booking
50%
During construction
during construction
30%
Upon Handover
on handover
Project detail

Amenities

Facilities designed around everyday comfort, wellness, and leisure.

Kids’ Play Zones
Swimming Pool & Jacuzzi
Outdoor & Indoor Gym
Multipurpose Play Area
Grass Sunbath Area
Yoga Area
Project detail

Buildings

Tower

Tower

unknown
Escrow: 019500000880

Studio, 1 & 2 bedroom apartments

Project detail

Parking

Allocated parking by residence type and bedroom configuration.

Unit typeBedroomsParking spaces
apartment01
apartment11
apartment21
Project detail

Project specifications

Key construction, completion, and ownership information.

Available units
297
Unit types
apartments
Service charge
16 AED/sqft
Furnishing
Semi Furnished
Buildings
1
Construction start
Jan 2026
Construction end
Sep 2027
Completion
Sep 2027

Personalised advisory

Request your private brief

Tell us how you are approaching Binghatti Luxuria. Your answers help your advisor prepare availability, comparisons, and a conversation around your actual requirements.

Your details help us prepare and respond to this property enquiry. See our Privacy Policy for how information is used and retained.