Back to off-plan projects
under constructionon sale

Binghatti Hillviews

A development by Binghatti

Dubai Science Park, Dubai

Confirmed price range

824.0K – 853.0K AED

Unit availability

46

Bedrooms

0

Bathrooms

Completion

Apr 2027

Area

410 – 445 sqft

Buildings

1

Share this property

Project detail

Overview

A closer look at the residences, lifestyle, and location.

The residences

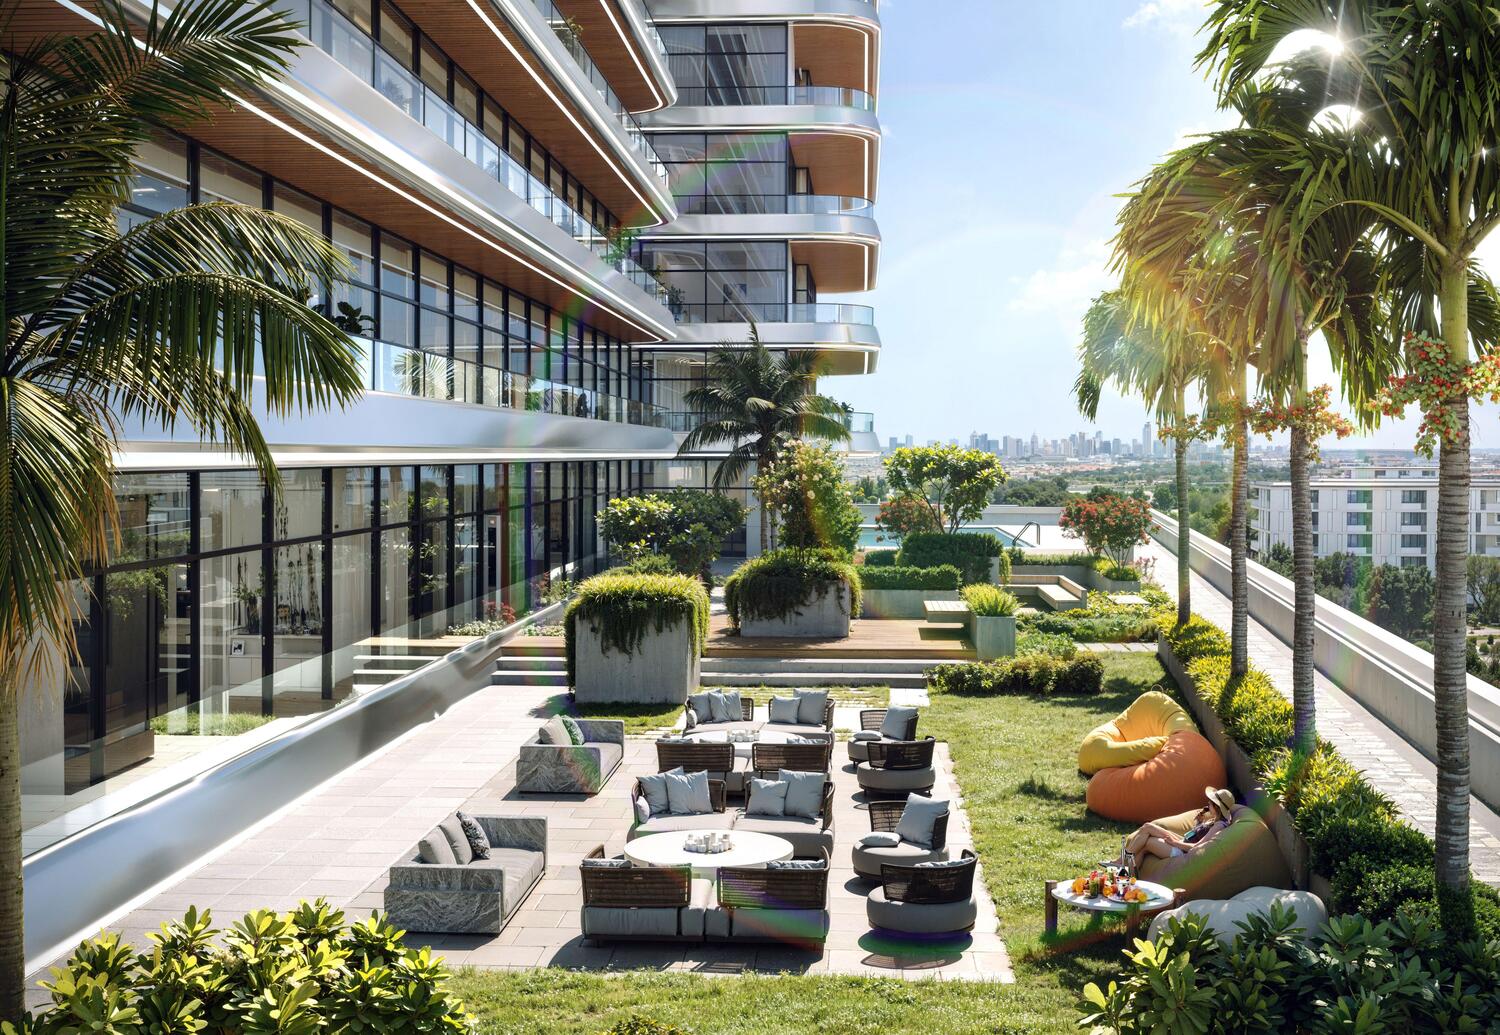
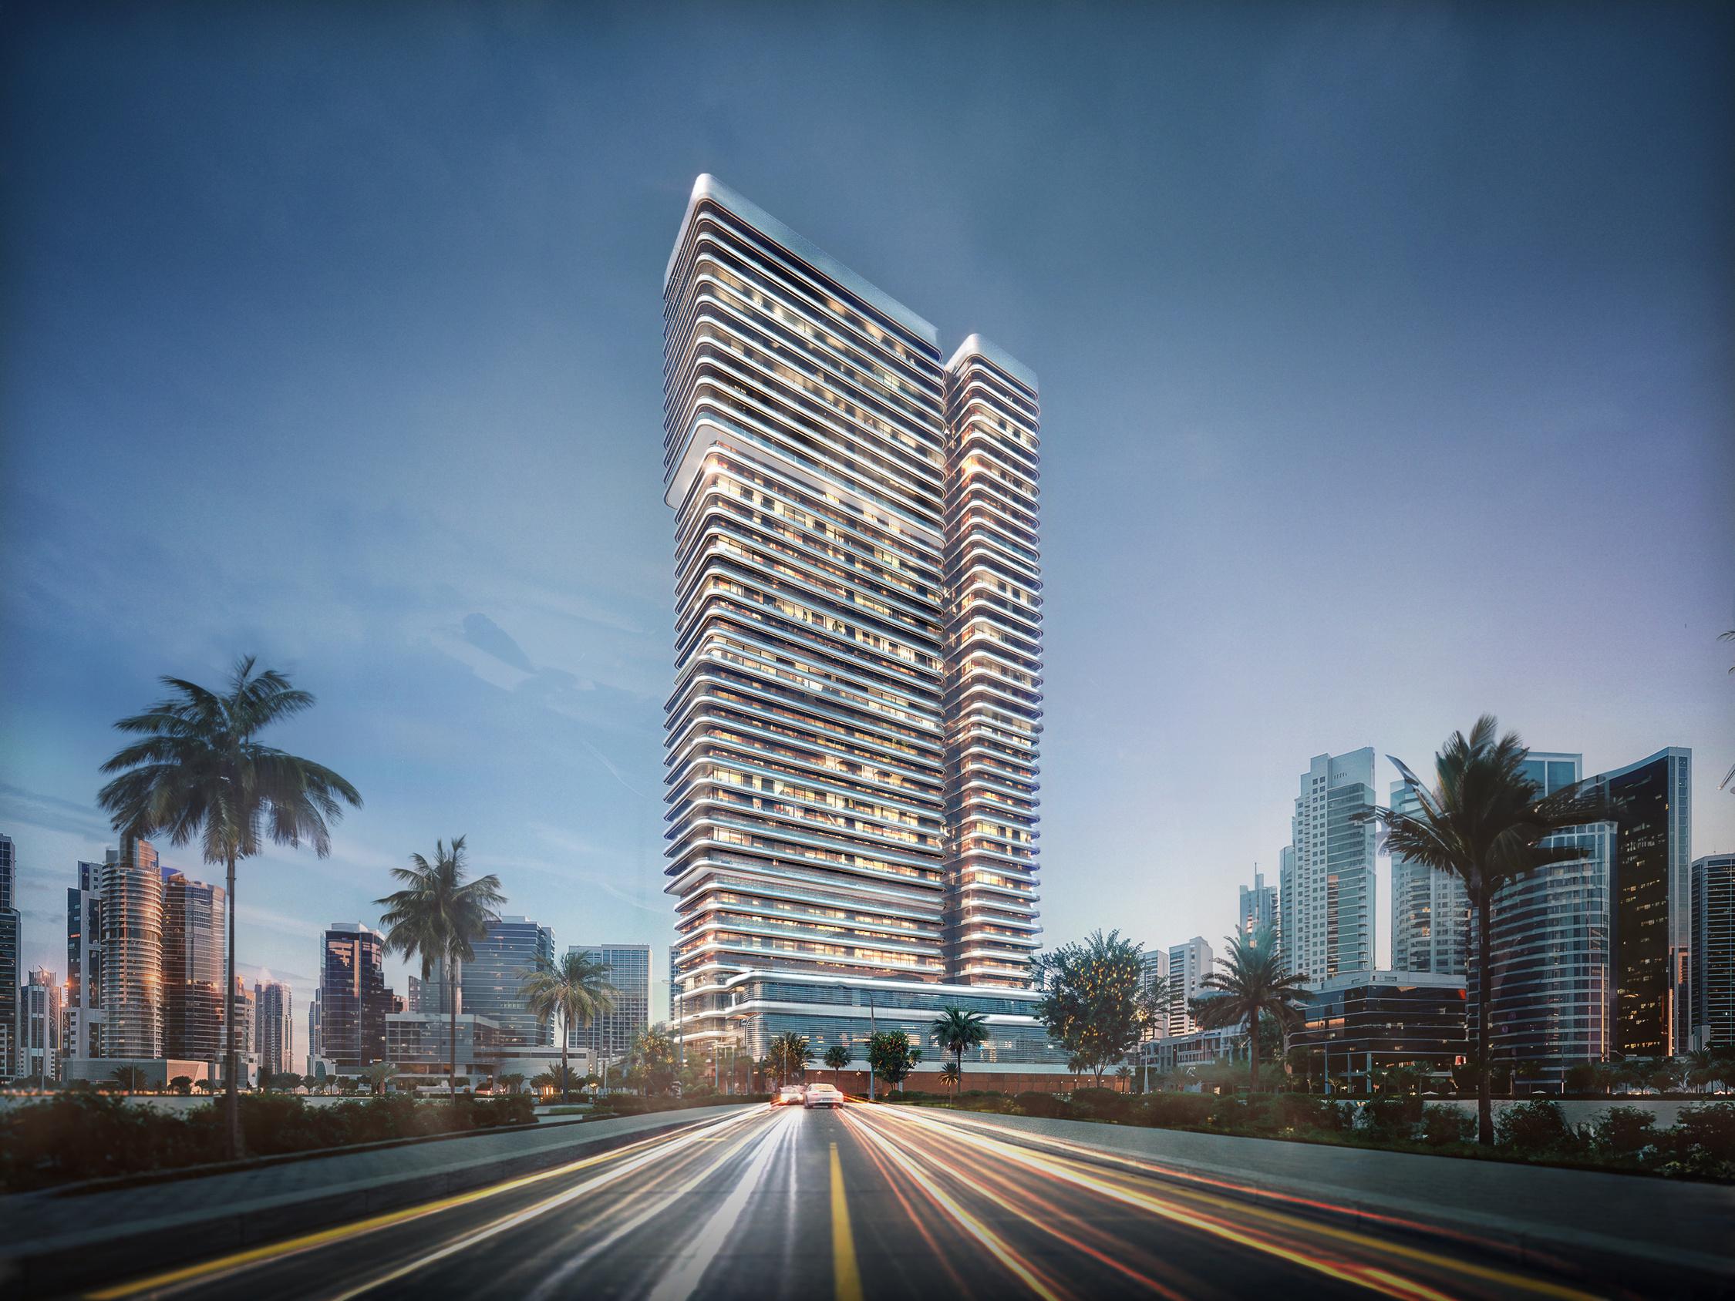
Binghatti Hillviews is a contemporary residential development located in Dubai Science Park, defined by its forward-thinking architecture and refined design approach. The building features a distinctive façade combining organic materials with satin chrome accents, creating a modern and visually dynamic identity. Designed to maximize natural light and openness, the project offers studios and one- to two-bedroom apartments with efficient layouts, expansive windows, and a seamless connection between indoor and outdoor spaces, resulting in a bright and comfortable living environment.

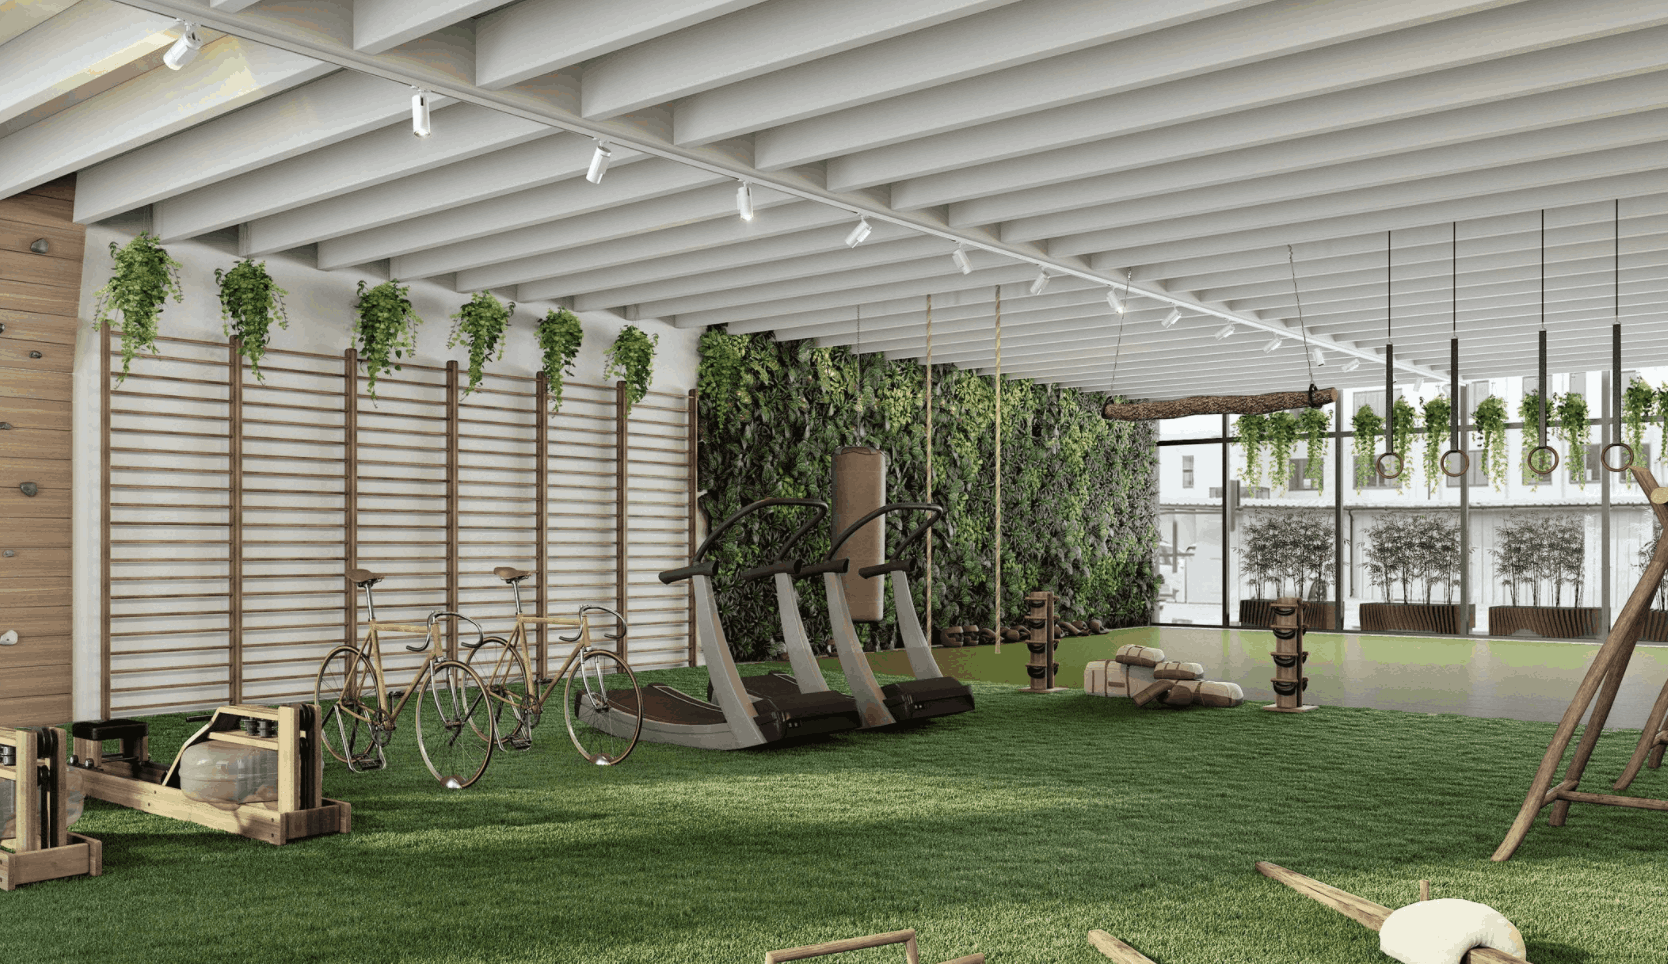
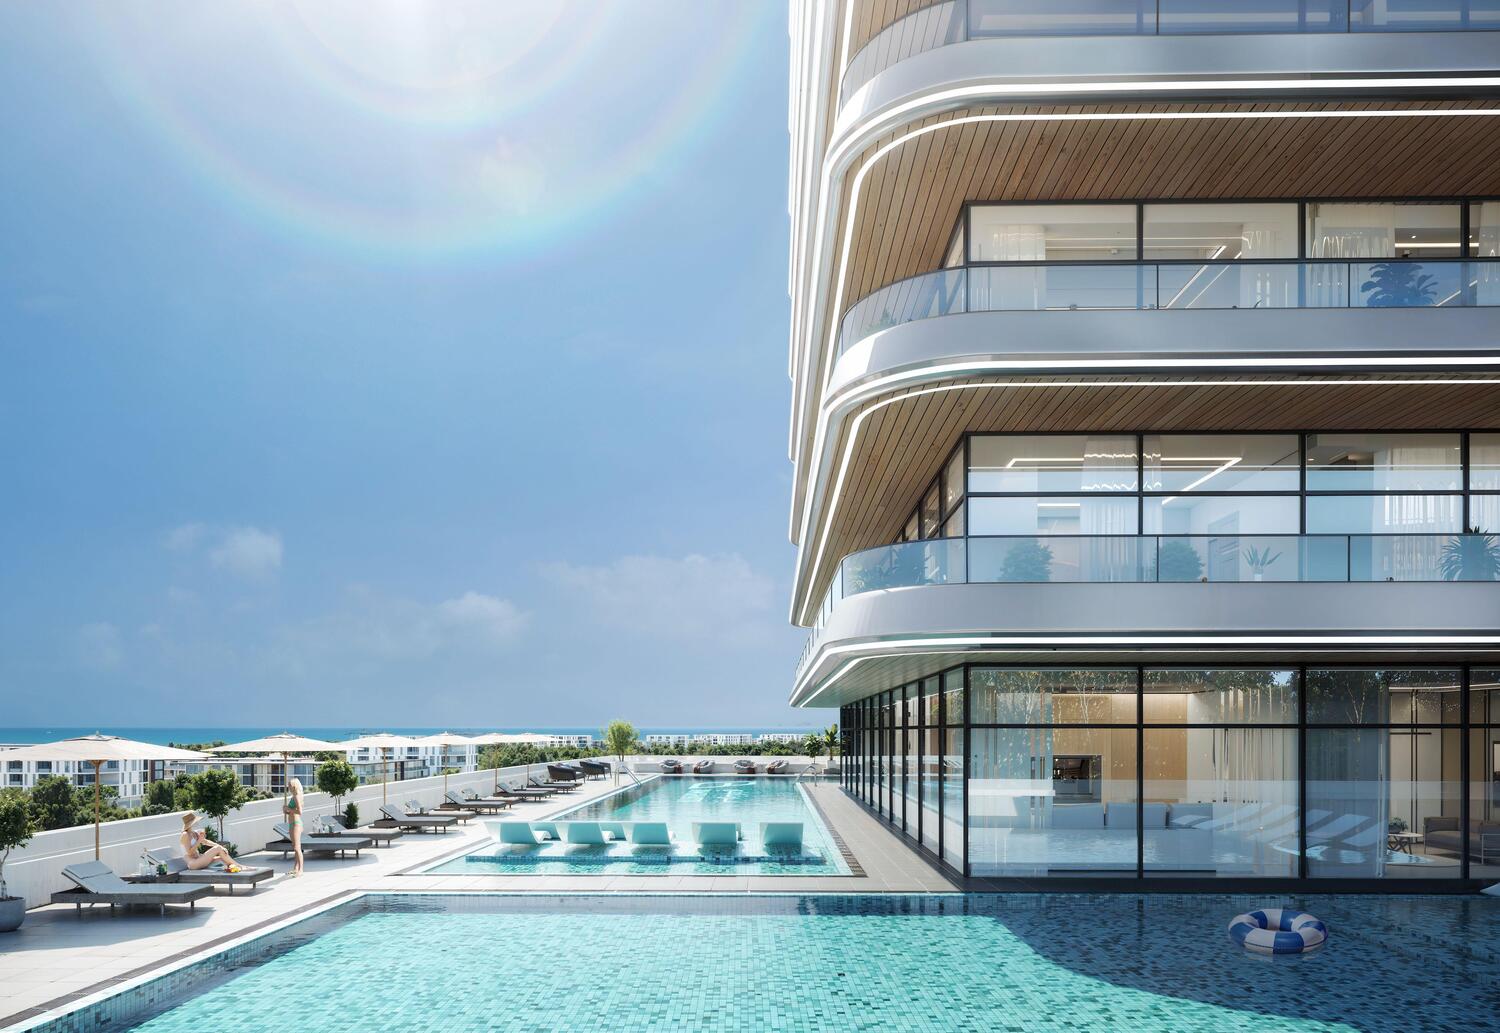
Residents benefit from a well-curated range of amenities designed to support wellness, leisure, and community living. The development includes a sunlit pool deck, outdoor fitness areas, a basketball court, and a landscaped yoga garden, creating spaces for both relaxation and activity. Dedicated children’s pools and play areas further enhance the family-friendly environment, while the overall design promotes a balanced lifestyle within a vibrant and well-connected community.

Interiors are finished with a premium selection of materials, including wood porcelain, fluted travertine, champagne metal, porcelain tiles, travertine marble, Calacatta stone, wood veneer, and glass, complemented by refined accents such as Corian, fabric, and mirrors. Apartments feature equipped kitchens, ensuring functionality and convenience for everyday living. Units are offered unfurnished, allowing residents to personalize their interiors while benefiting from high-quality finishes and a sophisticated architectural foundation.
Location & lifestyle

Dubai Science Park is a vibrant hub for innovation and research, dedicated to fostering the growth of the scientific, healthcare, and pharmaceutical industries. Strategically located in the heart of Dubai, the area is home to cutting-edge laboratories, research centers, and a wide array of businesses focused on life sciences, healthcare, and technology. The community is designed to support collaboration and innovation, making it an ideal location for entrepreneurs, researchers, and companies aiming to push the boundaries of scientific discovery.

Beyond its business and research infrastructure, Dubai Science Park offers a well-balanced lifestyle for its residents. The area features a variety of modern residential options, ranging from stylish apartments to family-friendly homes, all designed to complement the professional atmosphere of the district. The park-like setting, with green spaces and landscaped areas, creates a peaceful environment where residents can unwind, while the close proximity to essential services such as clinics, pharmacies, and wellness centers adds to the convenience of living in the area.

Dubai Science Park's prime location provides excellent connectivity to the rest of the city. It is just a short drive from major areas like Dubai Marina, Jumeirah Beach, and Mall of the Emirates, making it easy for residents and professionals to enjoy the best of what Dubai has to offer. The combination of a forward-thinking professional environment and a comfortable, modern lifestyle makes Dubai Science Park a unique destination for those looking to live and work at the forefront of innovation.

Aumera decision frame

How to examine this project

A structured reading of the published dossier—not a return forecast or recommendation.
Decision signals

  • Requires the buyer to examine how much capital is committed by the handover point.
  • The specific unit, layout efficiency, and view premium should carry more weight than the headline starting price.
  • Should be reviewed alongside comparable delivered work by Binghatti.

Catalogue completeness

Completion timing
Confirm before reservation
Service charge
Present in catalogue
Escrow information
Present in catalogue
Payment milestones
Present in catalogue
Project detail

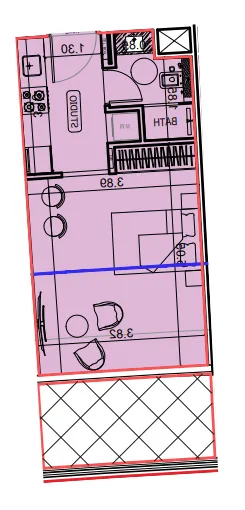
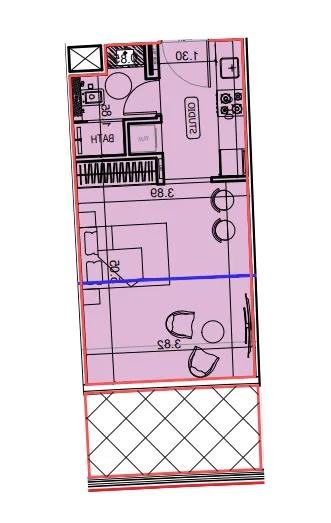
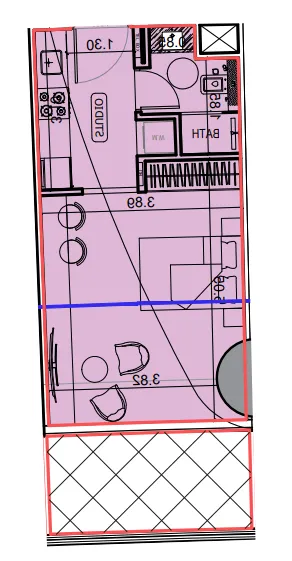
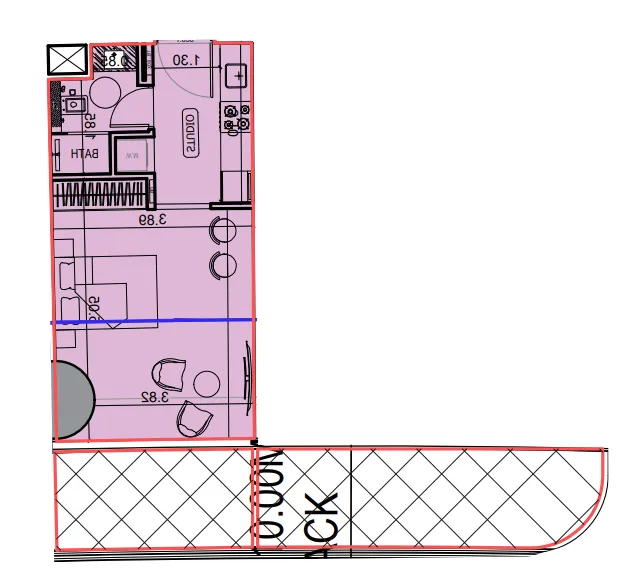
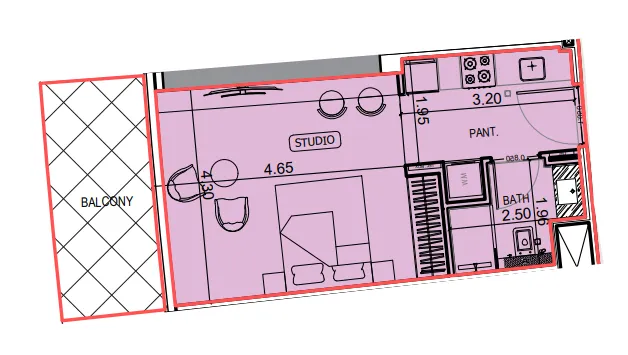
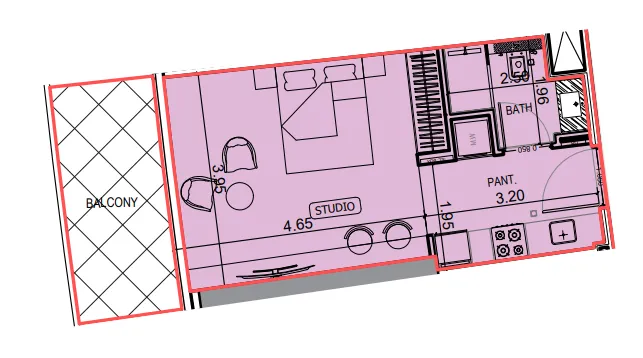
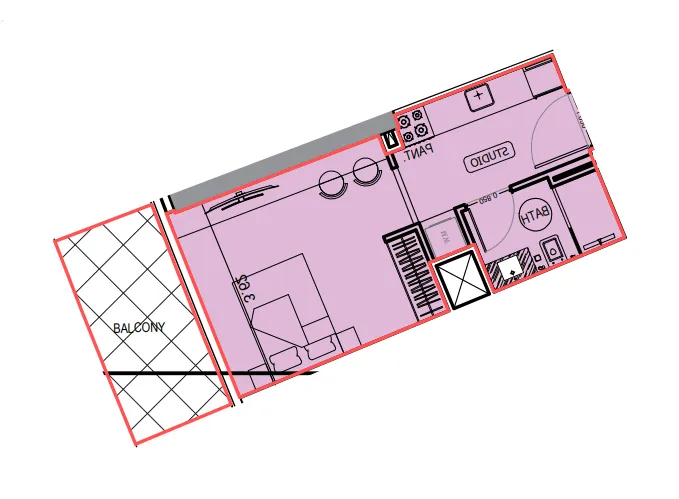
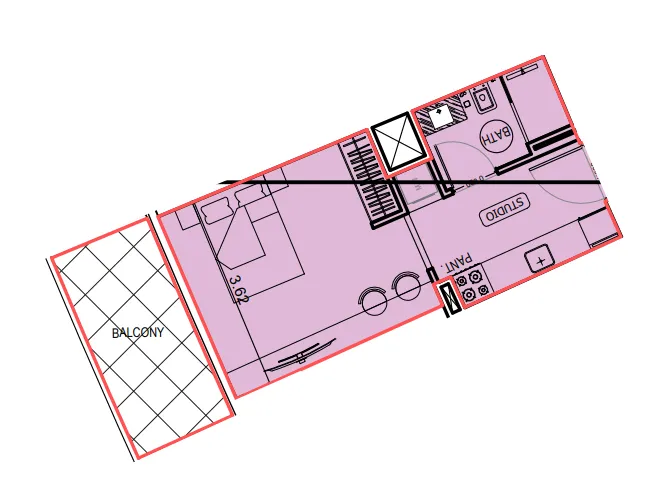
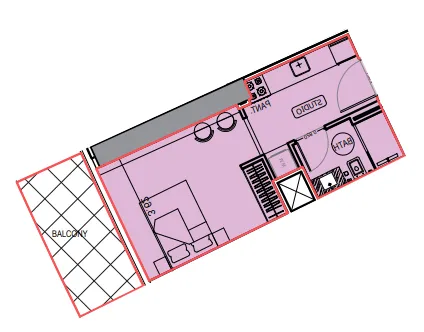
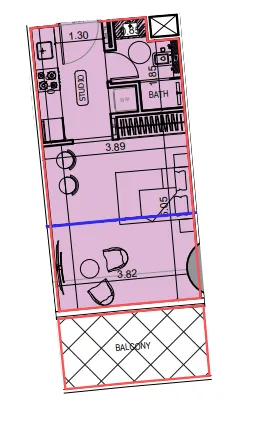
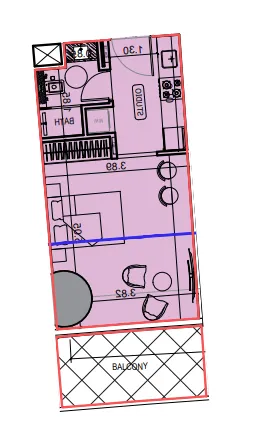
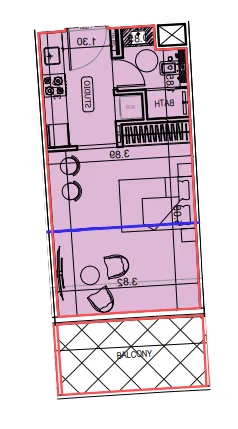
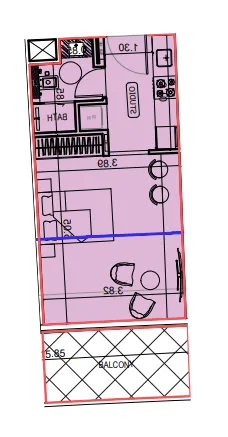
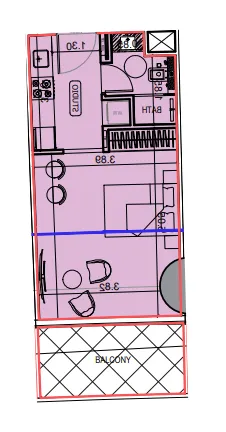
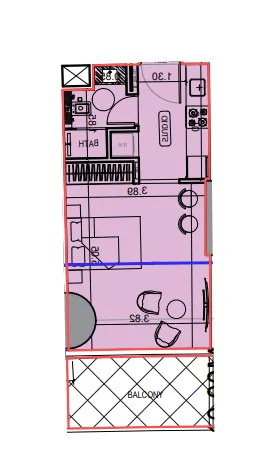
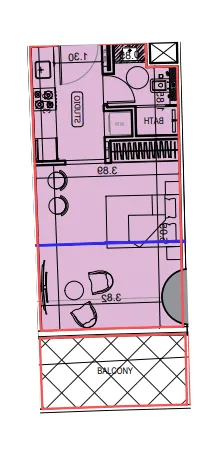
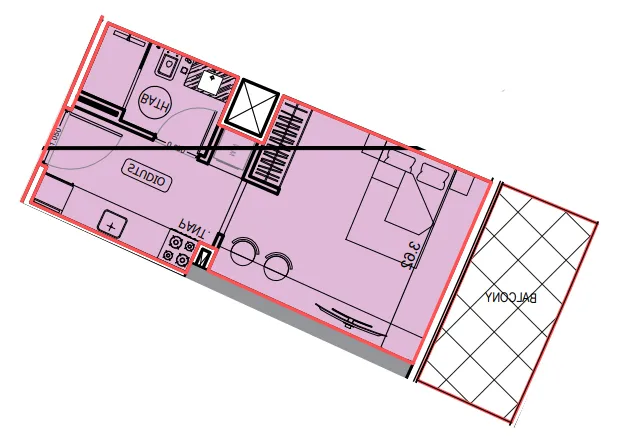
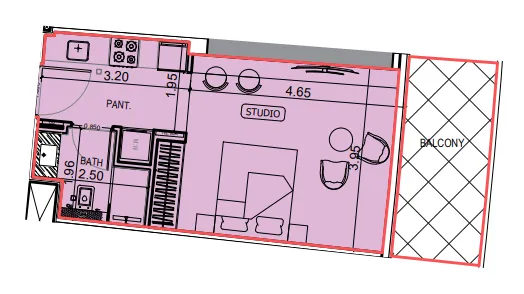
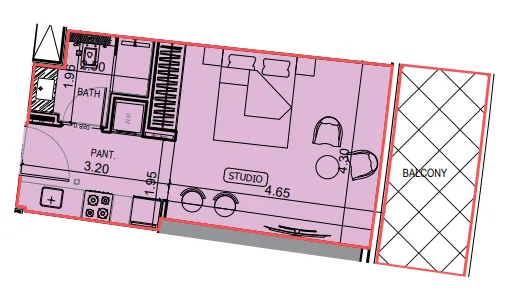
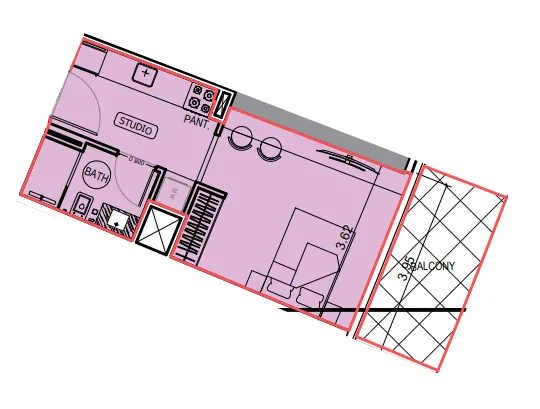
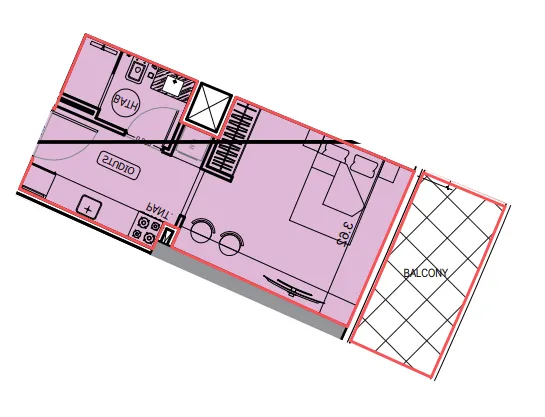
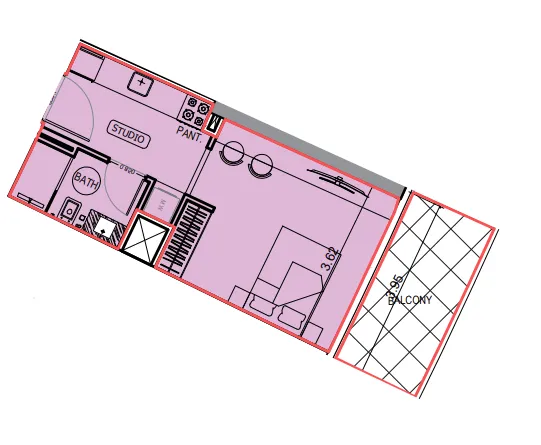
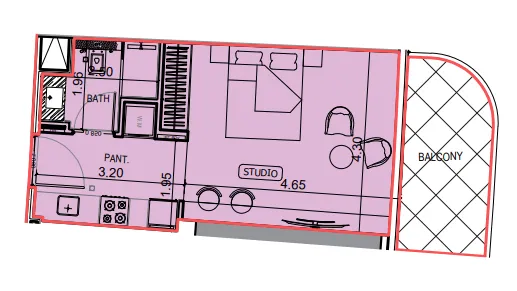
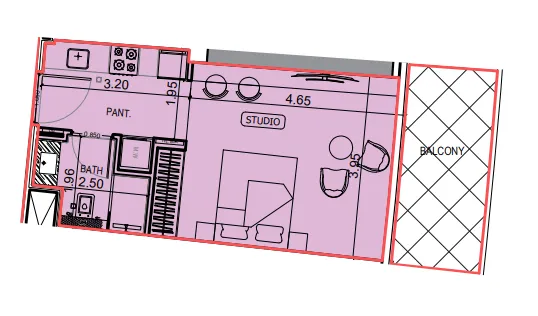
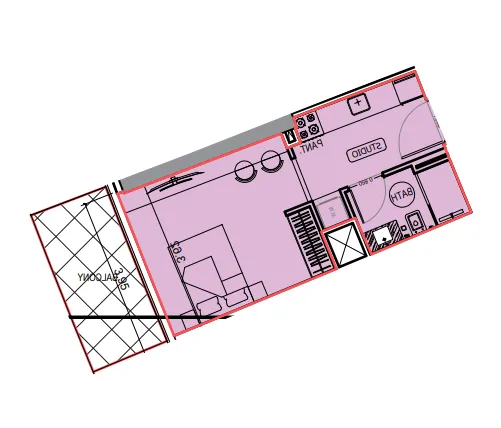
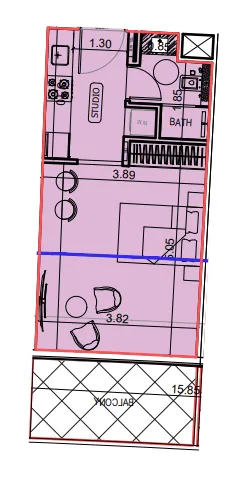
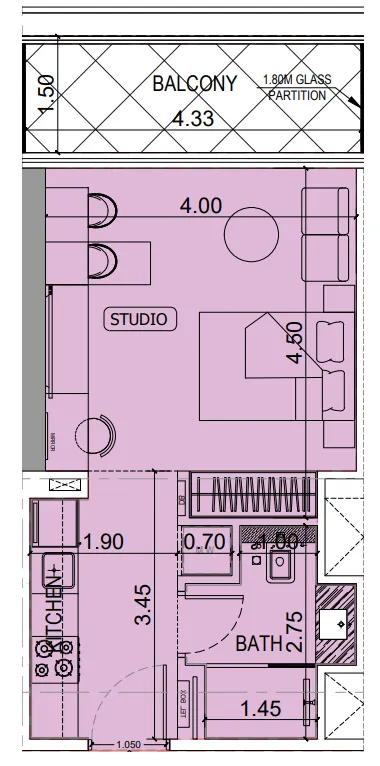
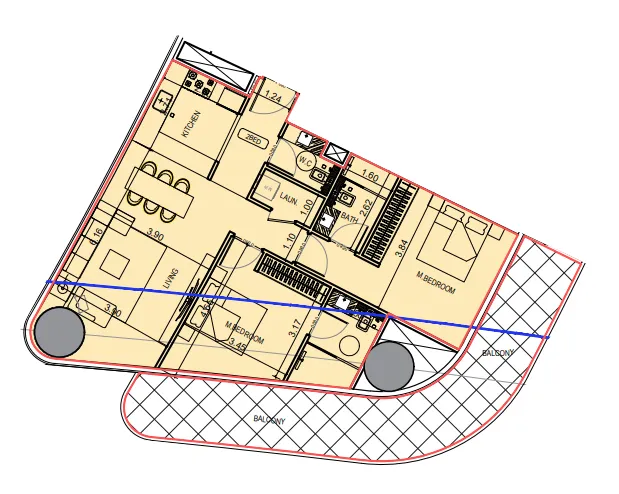
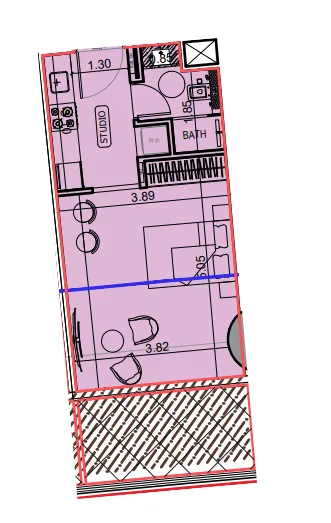
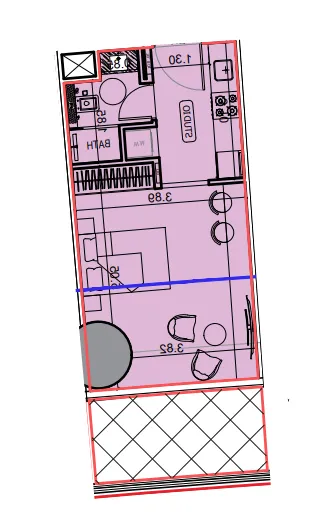
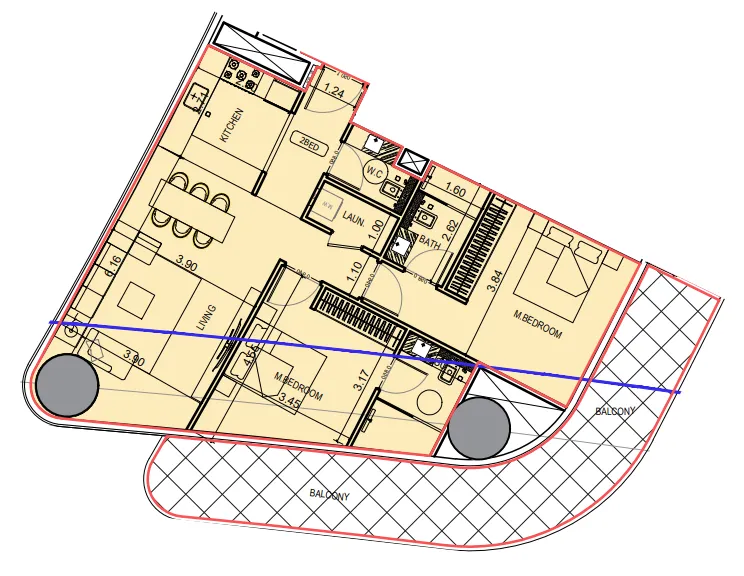
Floor plans

Open any plan to inspect the residence layout in full detail.

Loading floor plans...

Project detail

Typical units

Indicative layouts, price ranges, and internal areas.

LayoutBedroomsPrice (AED)Size
0 bedroom layoutStudio854K445 sqft
0 bedroom layoutStudio853K445 sqft
0 bedroom layoutStudio855K446 sqft
0 bedroom layoutStudio854K446 sqft
0 bedroom layoutStudio923K480 sqft
0 bedroom layoutStudio891K452 sqft
0 bedroom layoutStudio891K453 sqft
0 bedroom layoutStudio824K – 825K410 sqft
0 bedroom layoutStudio825K411 sqft
0 bedroom layoutStudio824K410 sqft
0 bedroom layoutStudio852K426 sqft
0 bedroom layoutStudio852K – 853K426 sqft
0 bedroom layoutStudio852K426 sqft
0 bedroom layoutStudio921K460 sqft
0 bedroom layoutStudio853K426 sqft
0 bedroom layoutStudio824K410 sqft
0 bedroom layoutStudio891K452 sqft
0 bedroom layoutStudio891K – 892K453 sqft
0 bedroom layoutStudio824K – 825K410 sqft
0 bedroom layoutStudio824K410 sqft
0 bedroom layoutStudio930K460 sqft
0 bedroom layoutStudio892K452 sqft
0 bedroom layoutStudio929K567 sqft
0 bedroom layoutStudio814K410 sqft
0 bedroom layoutStudio855K426 sqft
1 bedroom layout1 bedroom1.3M845 sqft
2 bedroom layout2 bedroom2.0M1,382 sqft
Project detail

Payment plans

Review the available instalment structures and key milestones.

Payment structure

Payment Plan

0 months
20%
On booking
on booking · 20 payment - On booking (Binghatti Hillviews)
50%
During construction
during construction · 50 payment - During construction (Binghatti Hillviews)
30%
Upon Handover
on handover · 30 payment - Upon Handover (Binghatti Hillviews)
Project detail

Amenities

Facilities designed around everyday comfort, wellness, and leisure.

Sunlit Terrace
Kids Play Area
Swimming Pool
Outdoor Fitness Area
Basketball Court
Yoga Area
Project detail

Buildings

Tower

Tower

unknown
Escrow: 29166569

Studio, 1 & 2 bedroom apartments

Project detail

Parking

Allocated parking by residence type and bedroom configuration.

Unit typeBedroomsParking spaces
apartment21
apartment11
apartment01
Project detail

Project specifications

Key construction, completion, and ownership information.
Available units
46
Unit types
apartments
Service charge
18 AED/sqft
Furnishing
Semi Furnished
Buildings
1
Construction start
Oct 2024
Construction end
Apr 2027
Completion
Apr 2027
Escrow no.
29166569

Personalised advisory

Request your private brief

Tell us how you are approaching Binghatti Hillviews. Your answers help your advisor prepare availability, comparisons, and a conversation around your actual requirements.

Your details help us prepare and respond to this property enquiry. See our Privacy Policy for how information is used and retained.