Back to off-plan projects
under constructionout of stock

Binghatti Hillside

A development by Binghatti

Dubai Science Park, Dubai

Unit availability

213

Bedrooms

Bathrooms

Completion

Aug 2026

Area

Buildings

1

Share this property

Project detail

Overview

A closer look at the residences, lifestyle, and location.

The residences

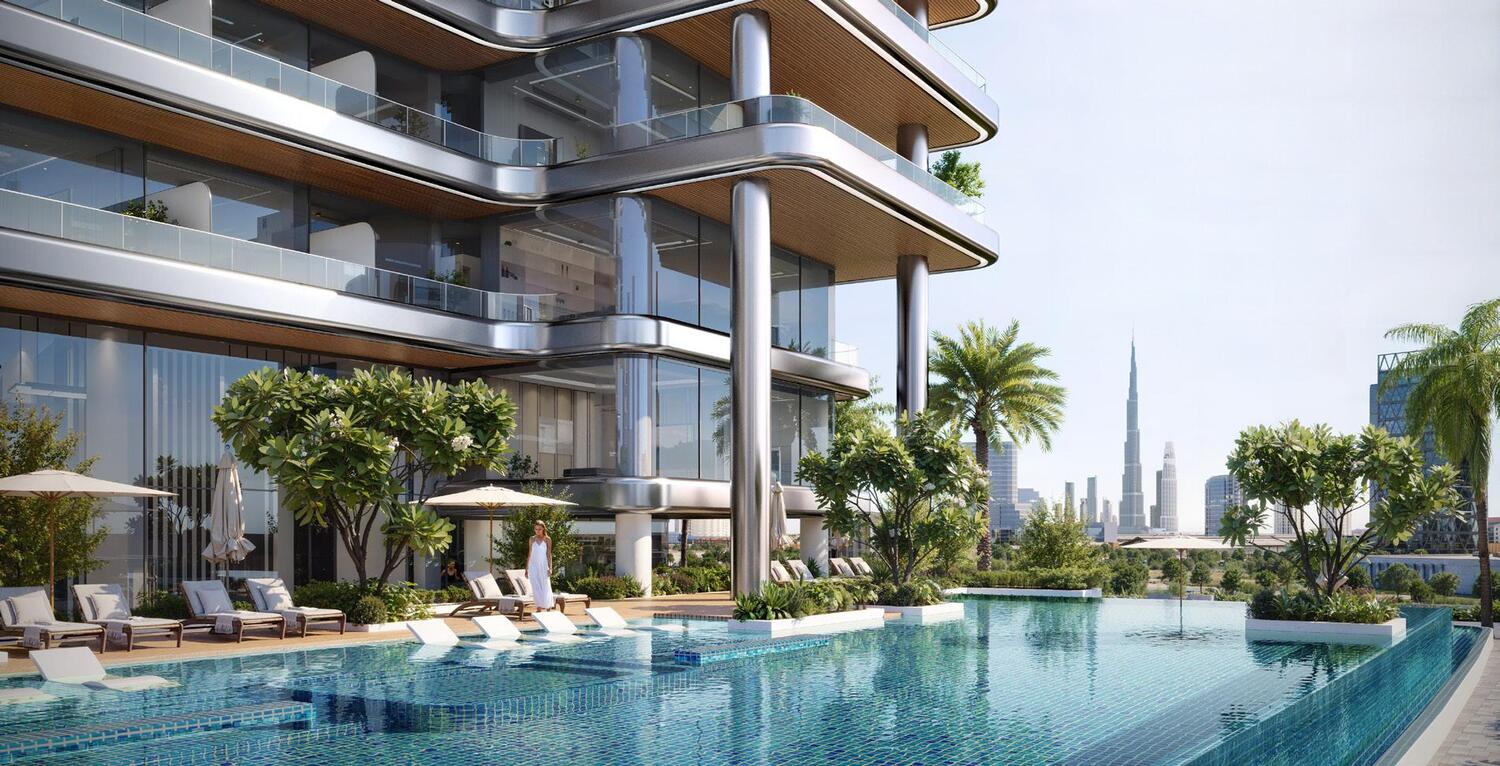
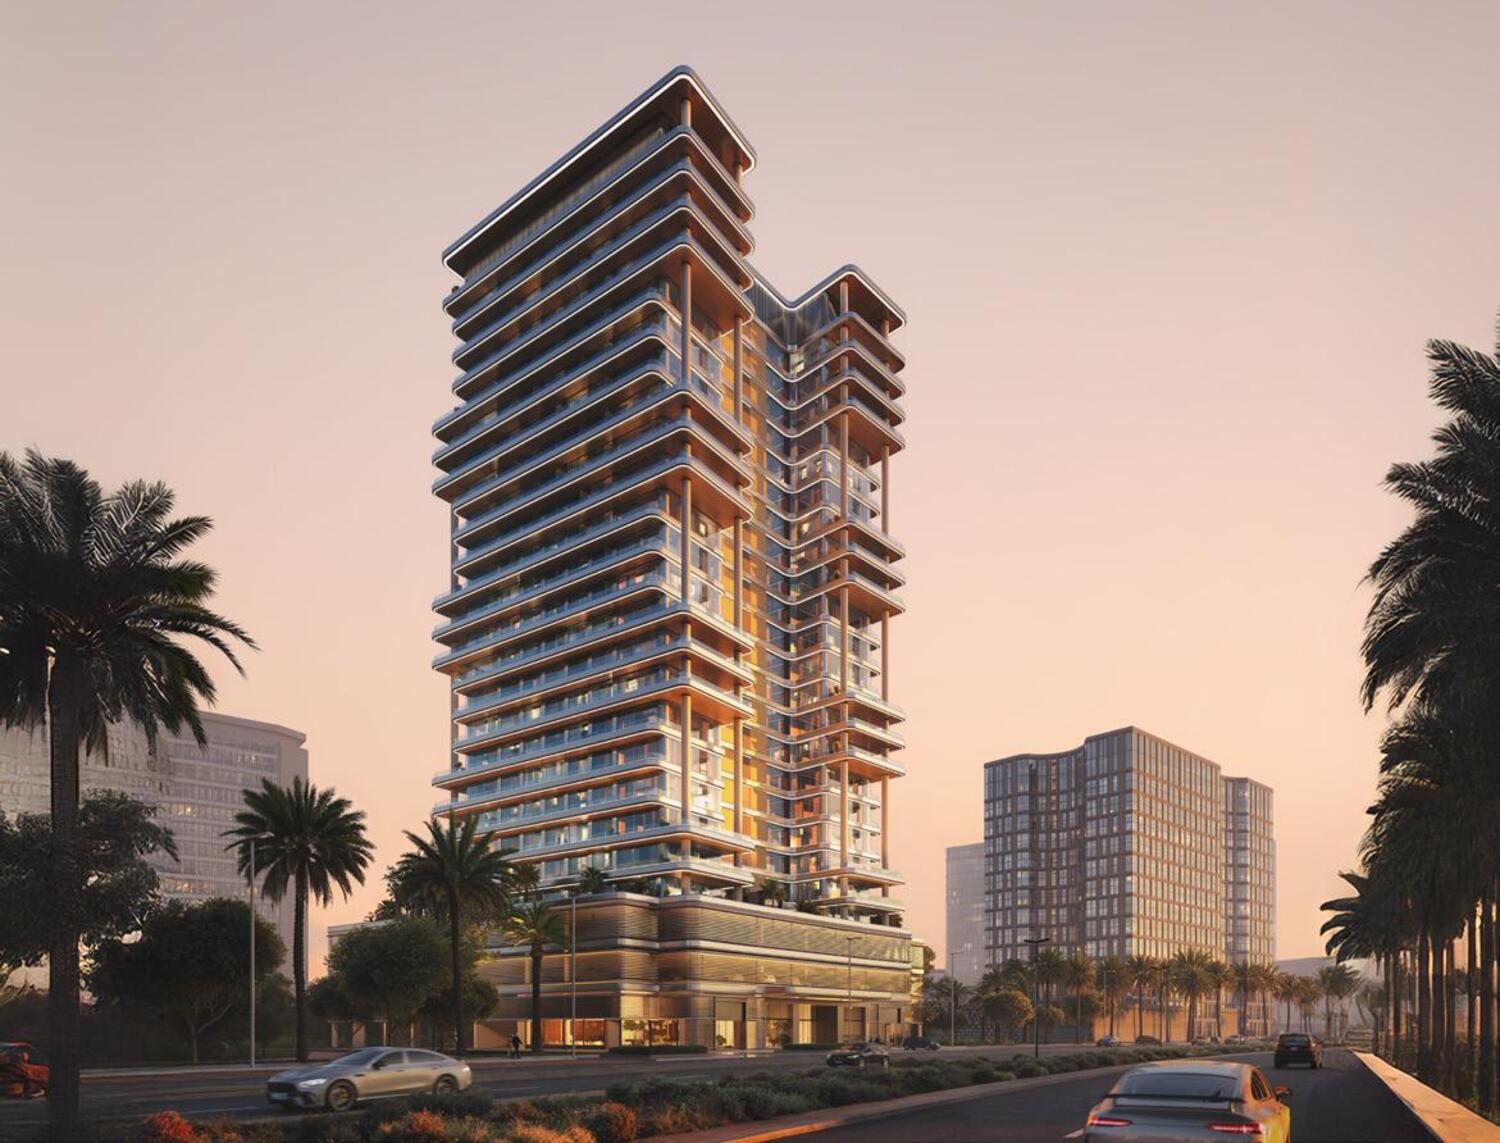
Binghatti Hillside is a contemporary residential development defined by its striking architectural presence and a design philosophy that balances modern aesthetics with a sense of tranquility. The building features a distinctive silhouette with clean lines and sculptural elements, reflecting Binghatti’s signature approach to urban design. Residences are thoughtfully planned with spacious layouts, natural light, and refined detailing, creating a harmonious living environment that blends elegance with everyday functionality.

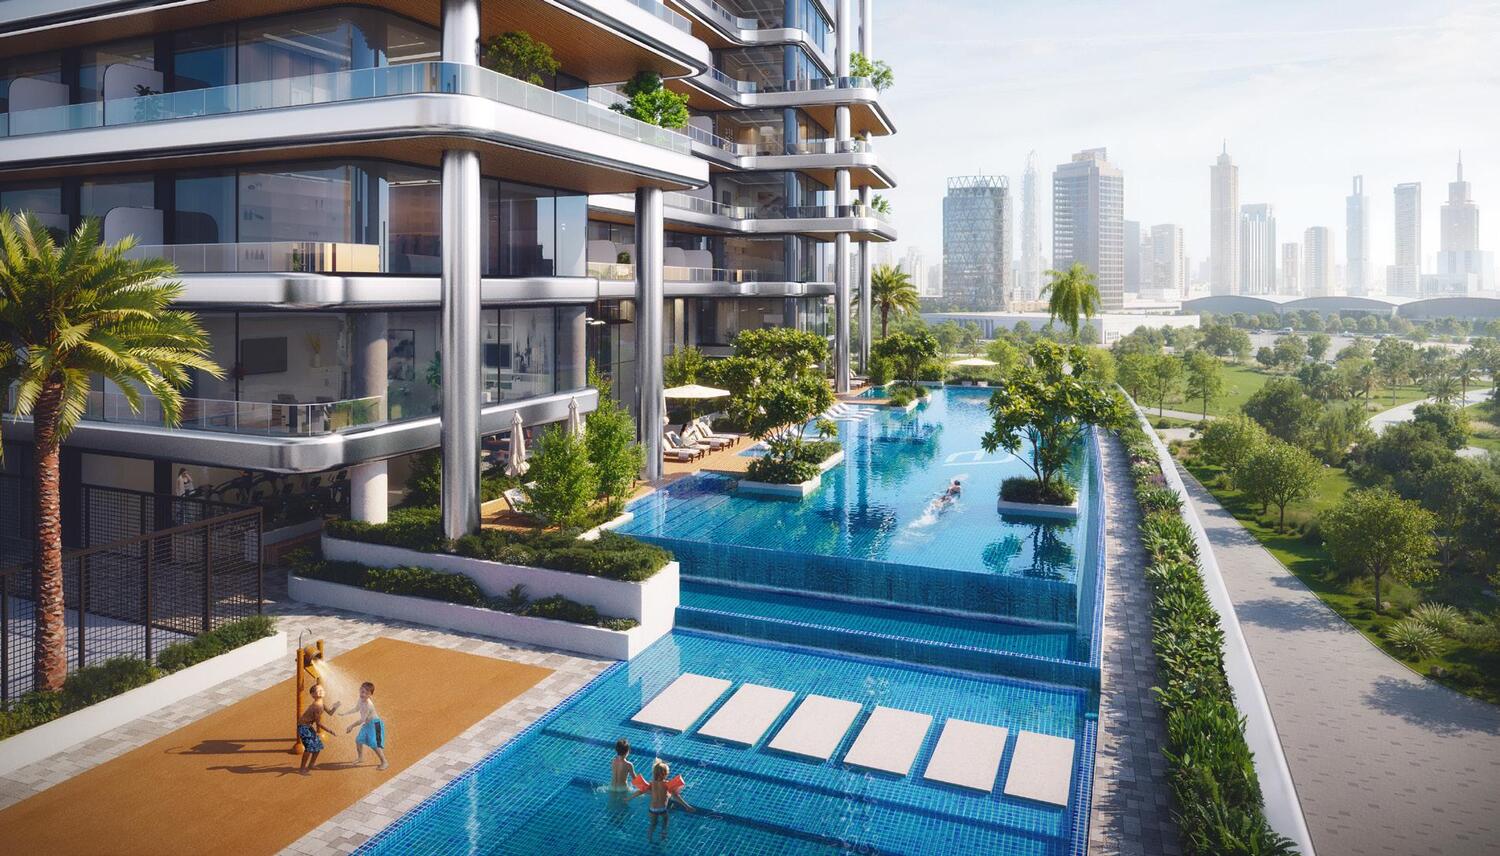
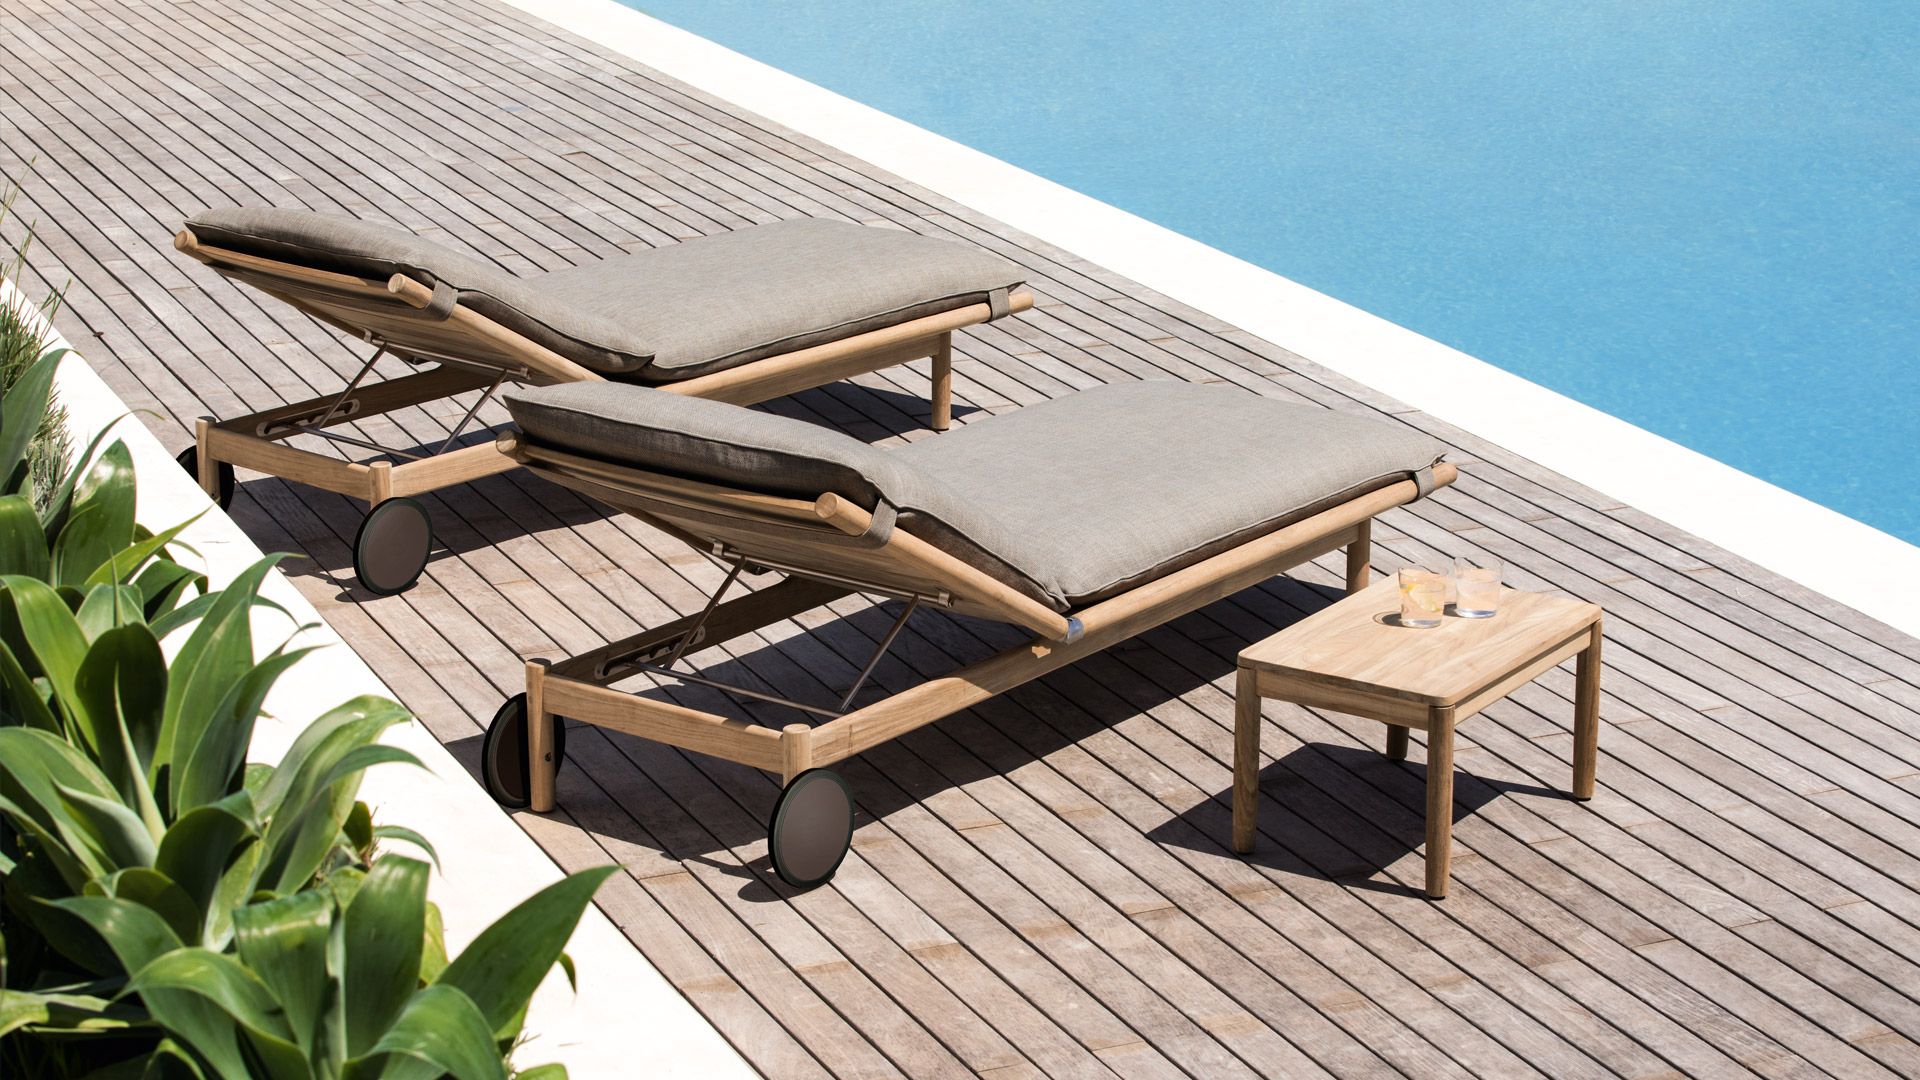
Residents benefit from a curated selection of amenities designed to support wellness, relaxation, and community living. The development includes an adults’ swimming pool, a children’s pool and play area, a half basketball court, and landscaped poolside spaces with sunken seating. Concierge services and carefully designed communal areas further enhance the residential experience, offering comfort, convenience, and a calm, lifestyle-oriented atmosphere.

Interiors are finished with refined materials, including marble, brass, wood, and specialty porcelain, creating a sophisticated and contemporary aesthetic. Apartments feature equipped kitchens, ensuring practicality and ease of use for daily living. Units are offered unfurnished, allowing residents to personalize their interiors while benefiting from high-quality finishes and a well-designed architectural foundation.
Location & lifestyle

Al Barsha South is a thriving residential district in Dubai known for its strategic location, tranquil environment, and growing popularity among families and professionals. Nestled between key arterial roads like Sheikh Mohammed Bin Zayed Road and Umm Suqeim Street, the area offers excellent connectivity to major parts of the city, including Dubai Marina, Downtown Dubai, and the airport. Its peaceful atmosphere, combined with convenient access, makes it an ideal address for balanced urban living.

The neighborhood is home to a wide selection of modern apartment buildings, villas, and townhouses, catering to diverse lifestyle needs. With a number of schools, clinics, supermarkets, and parks nearby, Al Barsha South supports a family-friendly lifestyle that emphasizes comfort, safety, and accessibility. The district also benefits from proximity to renowned healthcare hubs such as Dubai Science Park and Mediclinic Parkview Hospital.

As one of Dubai’s emerging communities, Al Barsha South is quickly transforming into a well-rounded destination that blends city vibrancy with residential calm. Its steady development, focus on livability, and availability of new high-quality real estate projects continue to attract investors and end-users alike, establishing it as a sought-after address in the heart of new Dubai.

Aumera decision frame

How to examine this project

A structured reading of the published dossier—not a return forecast or recommendation.

Decision signals

  • Requires the buyer to examine how much capital is committed by the handover point.
  • The specific unit, layout efficiency, and view premium should carry more weight than the headline starting price.
  • Should be reviewed alongside comparable delivered work by Binghatti.

Catalogue completeness

Completion timing
Confirm before reservation
Service charge
Present in catalogue
Escrow information
Present in catalogue
Payment milestones
Present in catalogue
Project detail

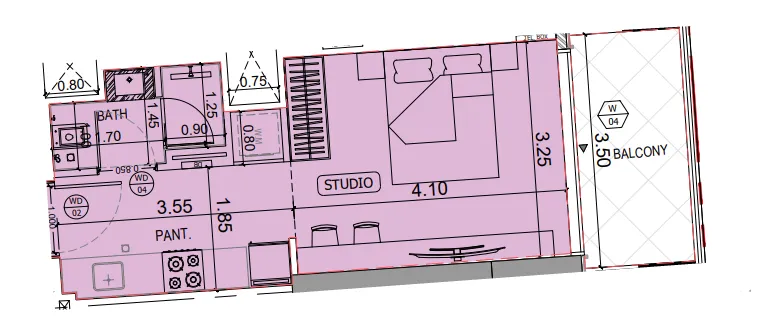
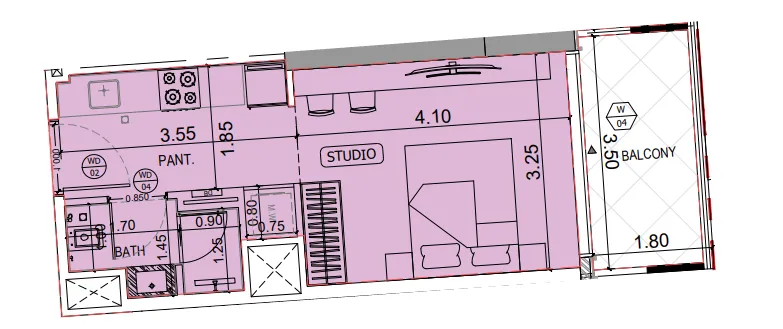
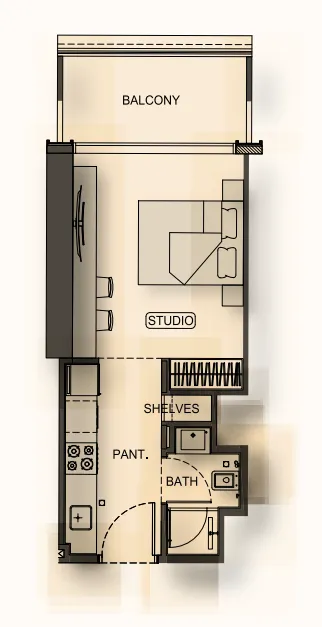
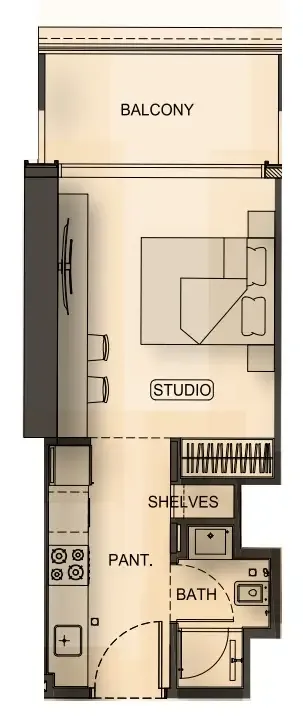
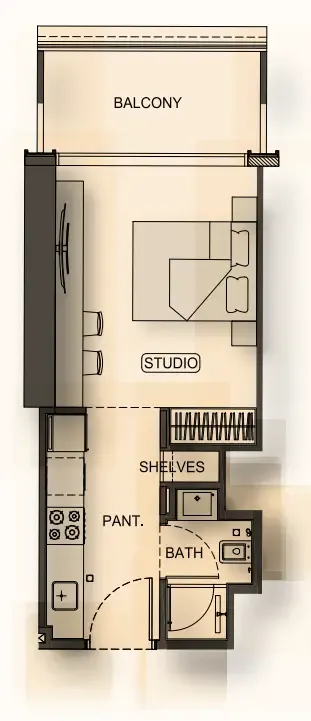
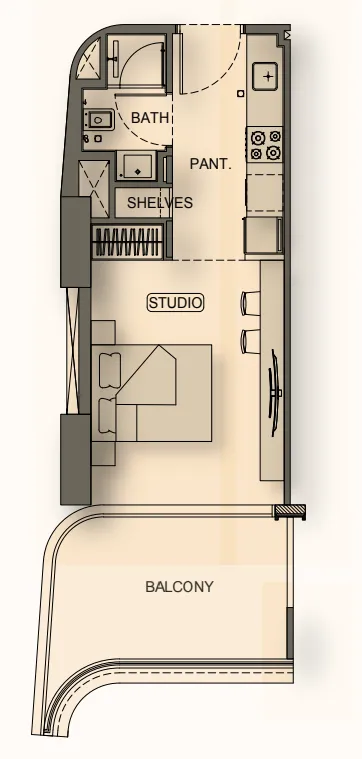
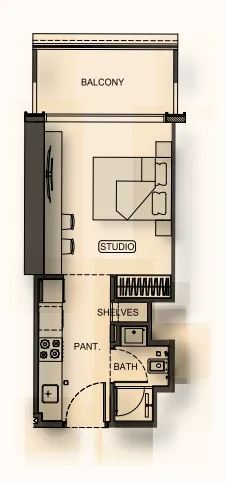
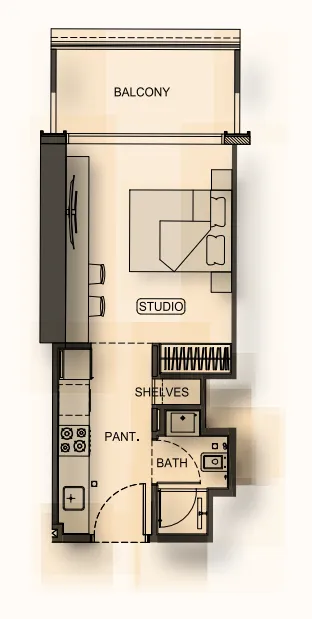
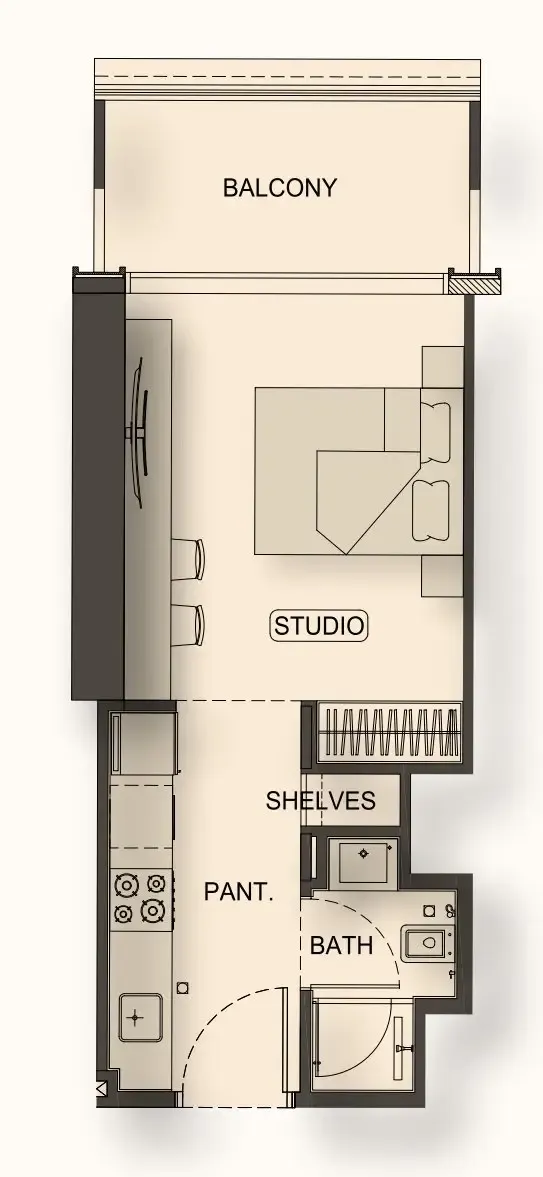
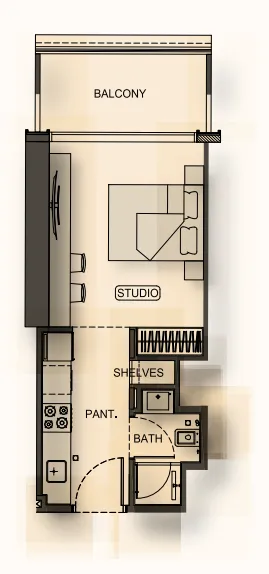
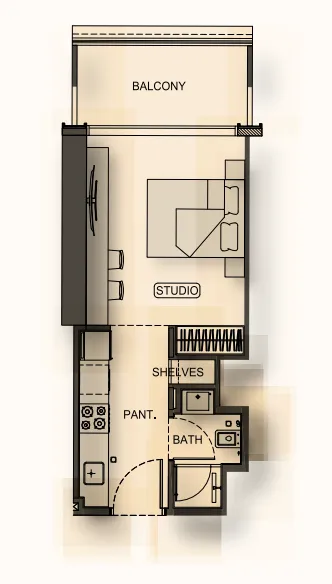
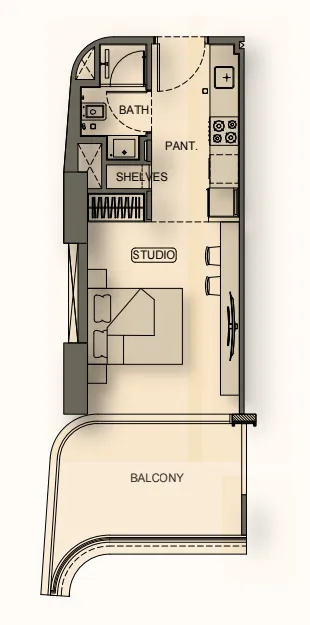
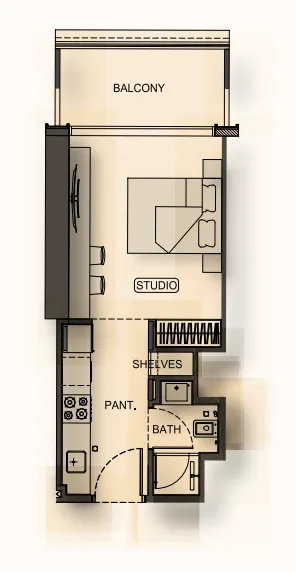
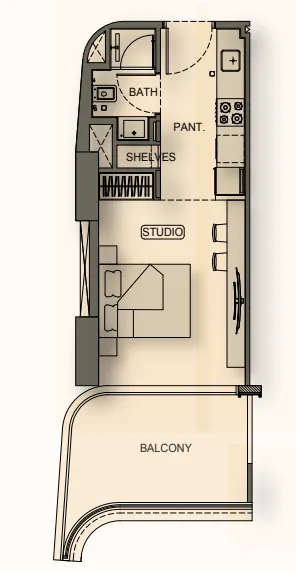
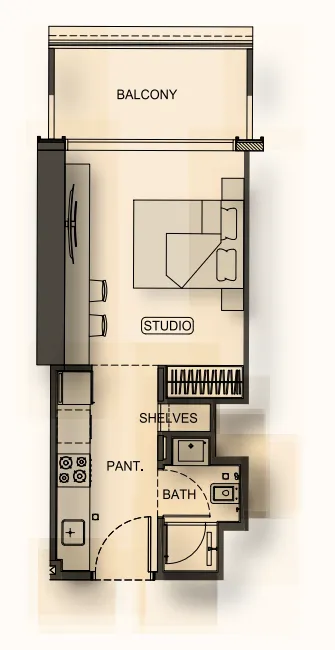
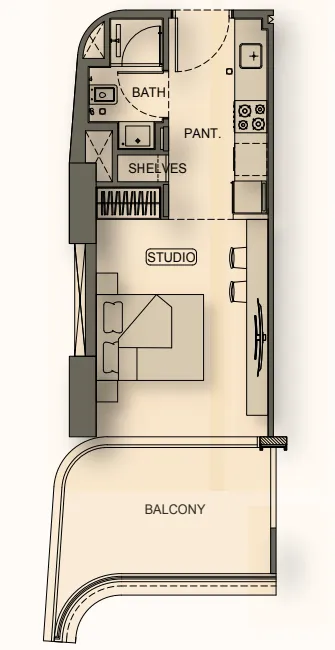
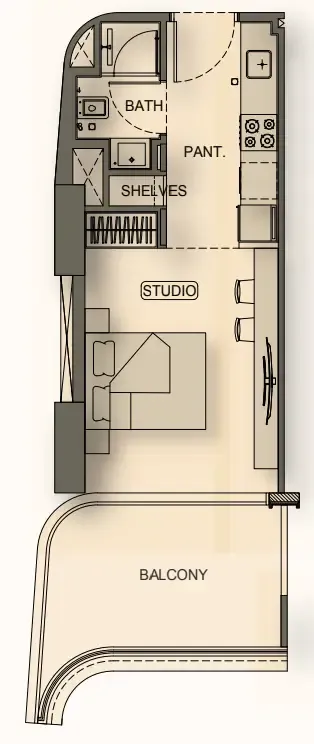
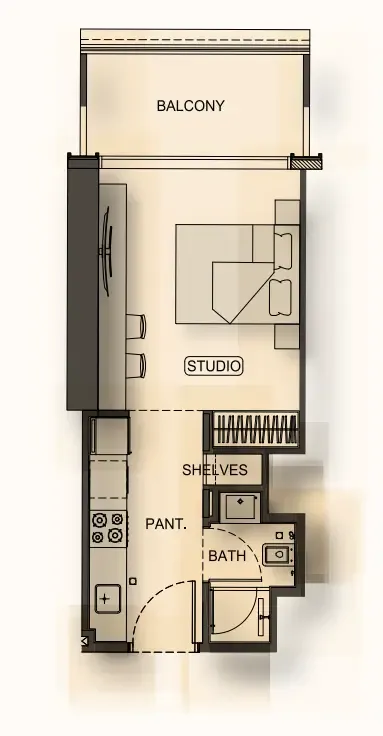
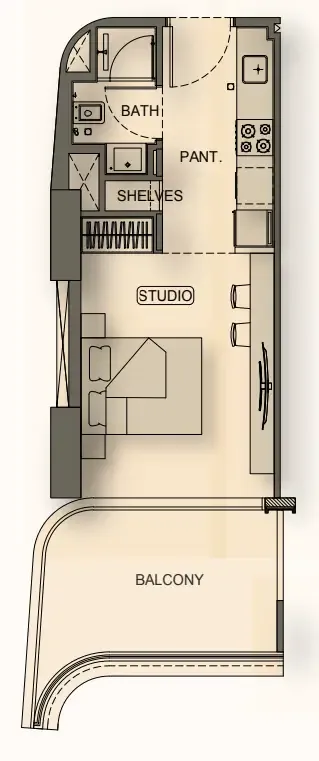
Floor plans

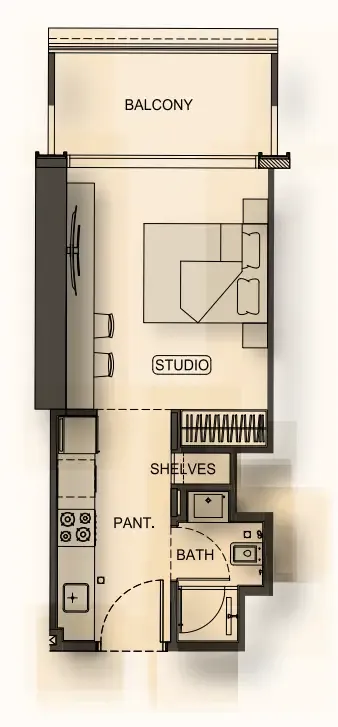
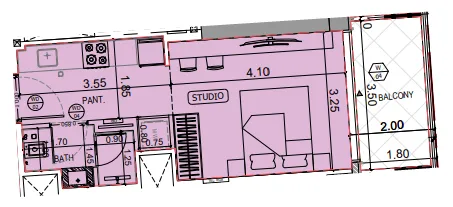
Open any plan to inspect the residence layout in full detail.

Loading floor plans...

Project detail

Typical units

Indicative layouts, price ranges, and internal areas.

LayoutBedroomsPrice (AED)Size
0 bedroom layoutStudio776.0K – 830.0K359 – 394 sqft
0 bedroom layoutStudio776.0K359 sqft
0 bedroom layoutStudio777.0K361 sqft
0 bedroom layoutStudio776.0K – 777.0K359 – 361 sqft
0 bedroom layoutStudio779.0K – 806.0K359 – 373 sqft
0 bedroom layoutStudio831.0K394 sqft
0 bedroom layoutStudio840.0K416 sqft
0 bedroom layoutStudio780.0K – 832.0K359 – 394 sqft
0 bedroom layoutStudio841.0K416 sqft
0 bedroom layoutStudio781.0K – 833.0K359 – 394 sqft
0 bedroom layoutStudio785.0K – 833.0K361 – 394 sqft
0 bedroom layoutStudio783.0K – 836.0K359 – 394 sqft
0 bedroom layoutStudio775.0K – 799.0K359 – 373 sqft
0 bedroom layoutStudio776.0K – 825.0K359 – 394 sqft
0 bedroom layoutStudio834.0K416 sqft
0 bedroom layoutStudio776.0K – 826.0K359 – 394 sqft
0 bedroom layoutStudio835.0K416 sqft
0 bedroom layoutStudio778.0K – 802.0K361 – 373 sqft
0 bedroom layoutStudio835.0K – 836.0K416 sqft
0 bedroom layoutStudio836.0K416 sqft
0 bedroom layoutStudio776.0K – 830.0K359 – 394 sqft
0 bedroom layoutStudio837.0K – 840.0K416 sqft
Project detail

Payment plans

Review the available instalment structures and key milestones.

Payment structure

Payment Plan Option 2

0 months
50%
On booking
on booking
20%
During construction
during construction
30%
Upon Handover
on handover

Payment structure

Payment Plan

0 months
20%
On booking
on booking
50%
During construction
during construction
30%
Upon Handover
on handover

Payment structure

Full Cash Payment Plan

0 months
100%
On booking
on booking · 100 payment - On booking (Binghatti Hillside)
Project detail

Amenities

Facilities designed around everyday comfort, wellness, and leisure.

Kids Play Area
Kids Pool
Adult Pool
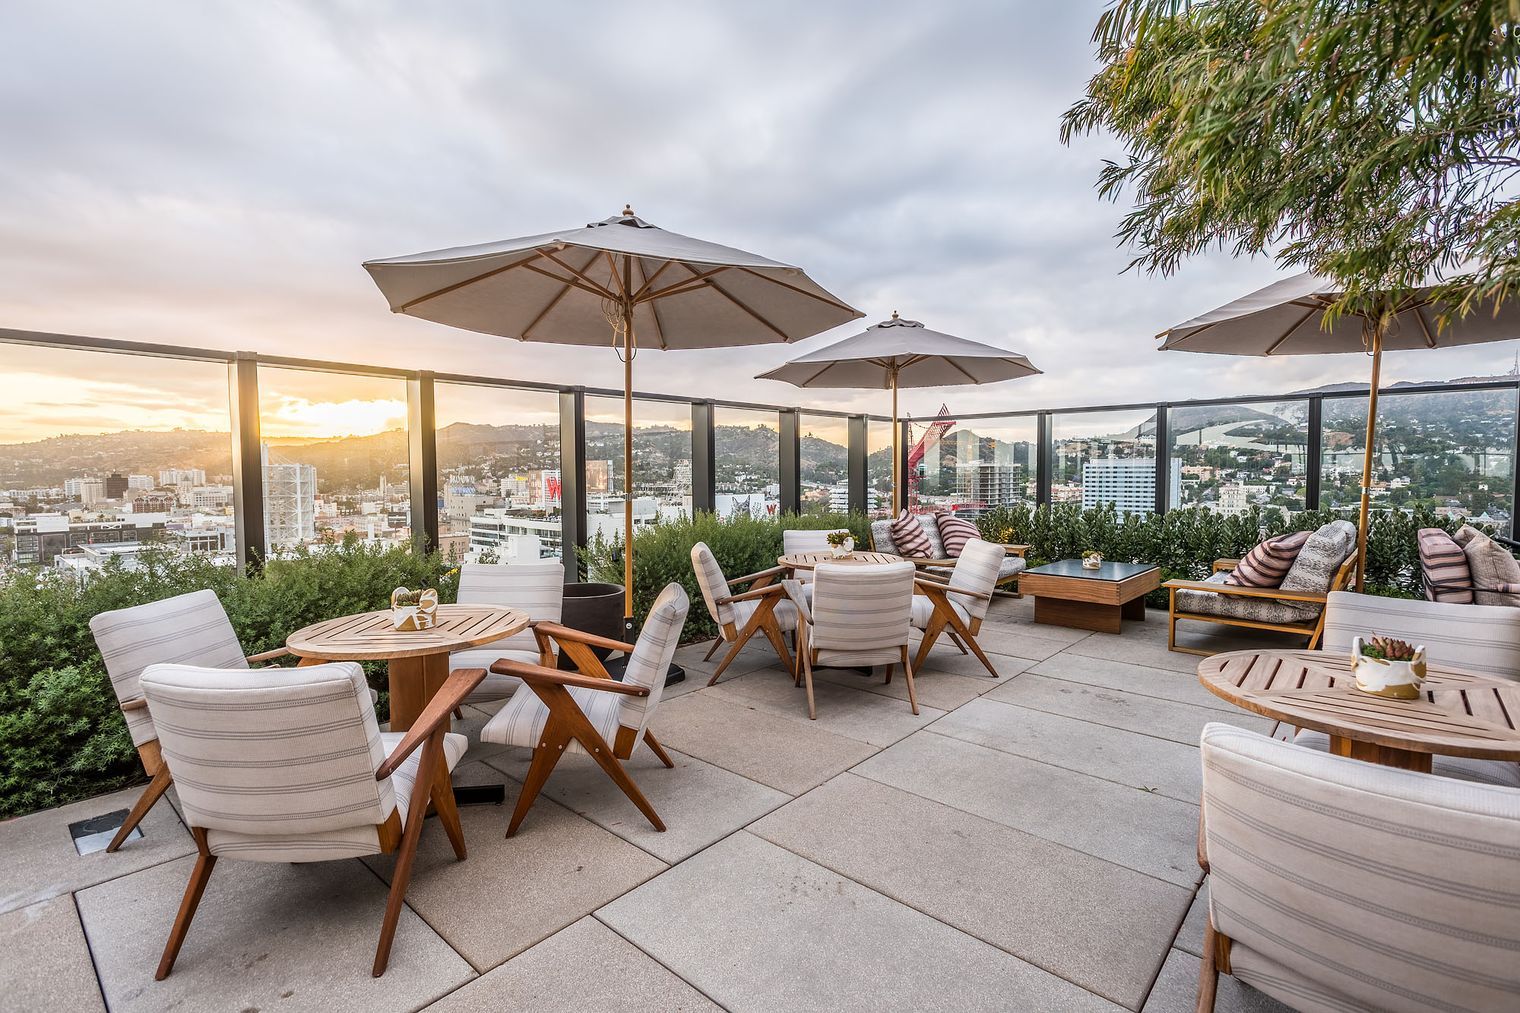
Seating Areas
Half Basketball Court
Pool Deck & Sunken Seating
Project detail

Buildings

Tower

Tower

unknown
Escrow: 001582192023801

Studio & 1 bedroom apartments

Project detail

Parking

Allocated parking by residence type and bedroom configuration.

Unit typeBedroomsParking spaces
apartment11
apartment01
Project detail

Project specifications

Key construction, completion, and ownership information.

Available units
213
Service charge
15 AED/sqft
Furnishing
Semi Furnished
Buildings
1
Construction start
Jan 2025
Construction end
Aug 2026
Completion
Aug 2026
Escrow no.
001582192023801

Personalised advisory

Request your private brief

Tell us how you are approaching Binghatti Hillside. Your answers help your advisor prepare availability, comparisons, and a conversation around your actual requirements.

Your details help us prepare and respond to this property enquiry. See our Privacy Policy for how information is used and retained.