Back to off-plan projects
under constructionout of stock

Binghatti Hills

A development by Binghatti

Dubai Science Park, Dubai

Unit availability

73

Bedrooms

Bathrooms

Completion

Jul 2026

Area

Buildings

2

Share this property

Project detail

Overview

A closer look at the residences, lifestyle, and location.

The residences

Binghatti Hills is a contemporary residential development located in Al Barsha South within Dubai Science Park, designed to reflect modern architecture and refined urban living. The project features the developer’s signature design language, combining clean lines, dynamic forms, and carefully planned layouts. Offering a selection of one- to three-bedroom apartments, the development focuses on maximizing space, natural light, and functionality, creating a balanced and elegant living environment suited for modern lifestyles.

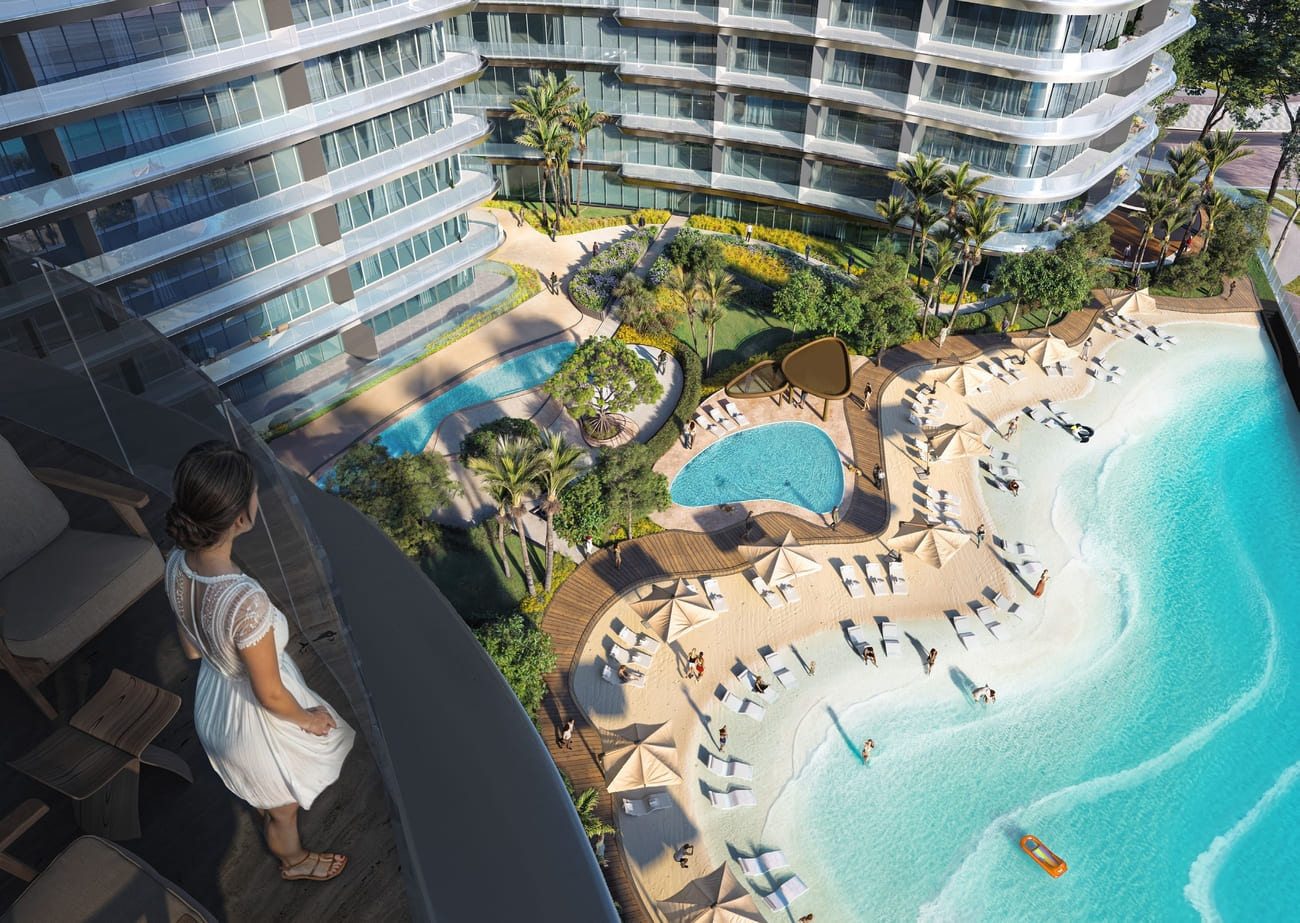
Residents benefit from a range of amenities designed to support relaxation, wellness, and everyday convenience. The development includes leisure and lifestyle facilities that create a comfortable residential setting, allowing residents to unwind and maintain an active routine. Its strategic location along Umm Suqeim Road ensures seamless connectivity to key areas of Dubai, enhancing accessibility while maintaining a спокойная and well-organized community atmosphere.

Interiors are finished with state-of-the-art materials and contemporary design elements, providing a refined and durable living space. Apartments feature equipped kitchens, ensuring functionality and convenience for daily use. Units are offered unfurnished, allowing residents to personalize their interiors while benefiting from modern layouts and a strong architectural foundation.

No
Location & lifestyle

Al Barsha South is a vibrant community located in the southern region of Dubai, United Arab Emirates. It's known for its dynamic mix of residential, commercial, and recreational spaces, making it an attractive area for both residents and visitors alike. 

Al Barsha South is primarily a residential neighborhood, offering a diverse range of housing options including villas, townhouses, and apartment complexes. The community is designed to accommodate families, professionals, and individuals seeking modern living spaces within a well-planned environment.

The infrastructure in Al Barsha South is characterized by modern amenities and well-developed facilities. Residential buildings are equipped with state-of-the-art features, and the area is serviced by efficient transportation networks, ensuring connectivity to other parts of Dubai.

Aumera decision frame

How to examine this project

A structured reading of the published dossier—not a return forecast or recommendation.

Decision signals

  • Requires the buyer to examine how much capital is committed by the handover point.
  • The specific unit, layout efficiency, and view premium should carry more weight than the headline starting price.
  • Should be reviewed alongside comparable delivered work by Binghatti.

Catalogue completeness

Completion timing
Confirm before reservation
Service charge
Present in catalogue
Escrow information
Present in catalogue
Payment milestones
Present in catalogue
Project detail

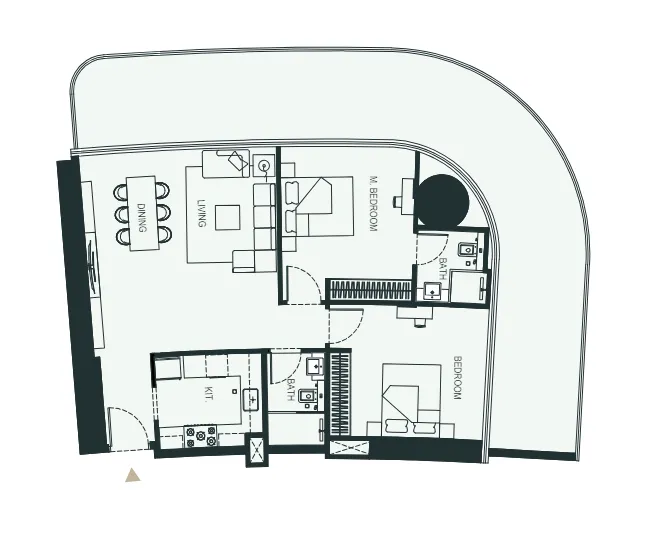
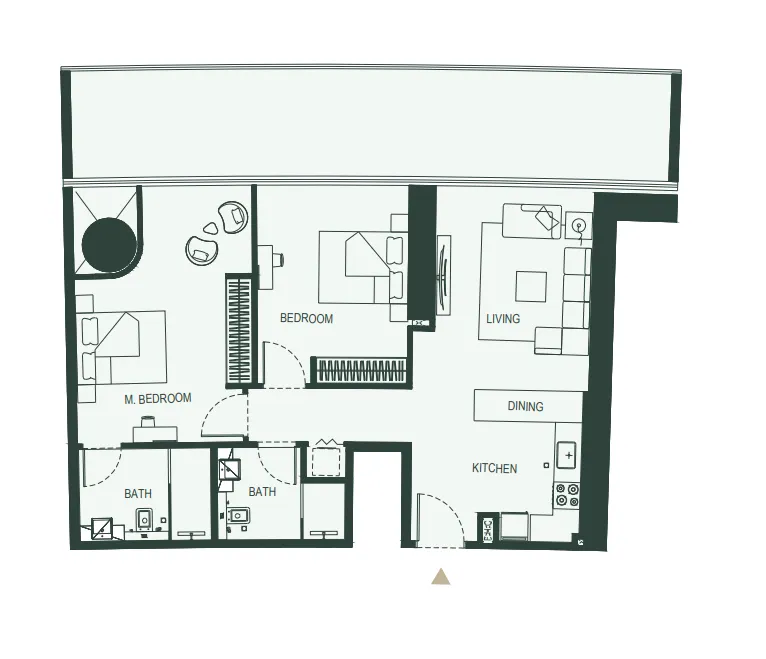
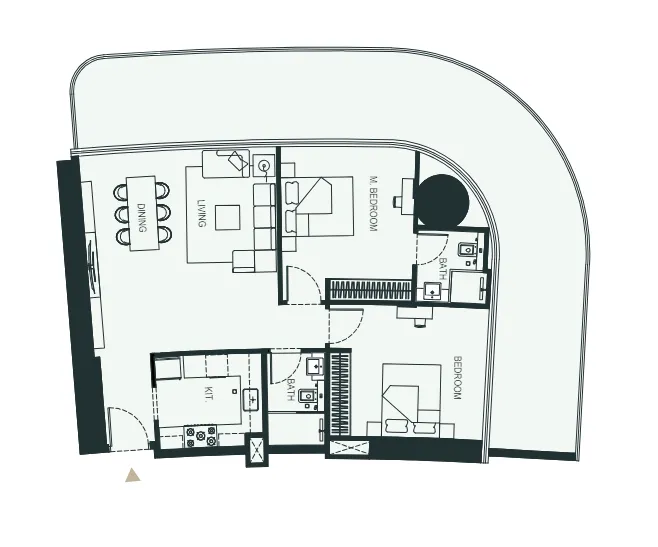
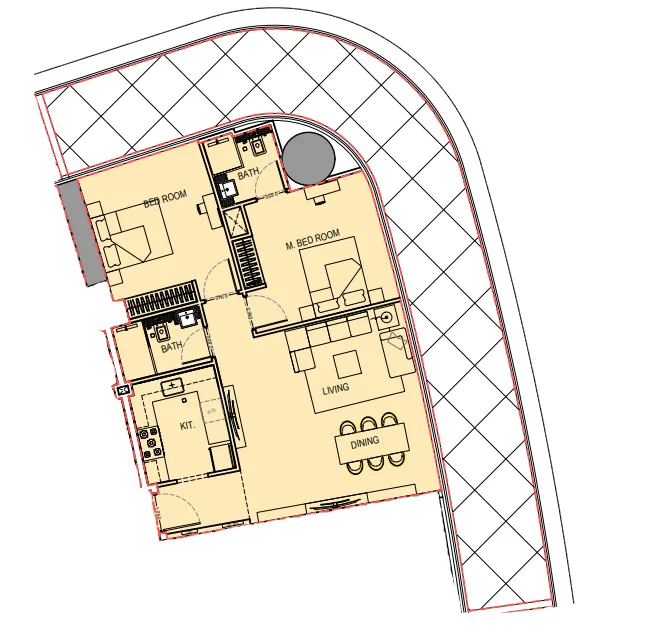
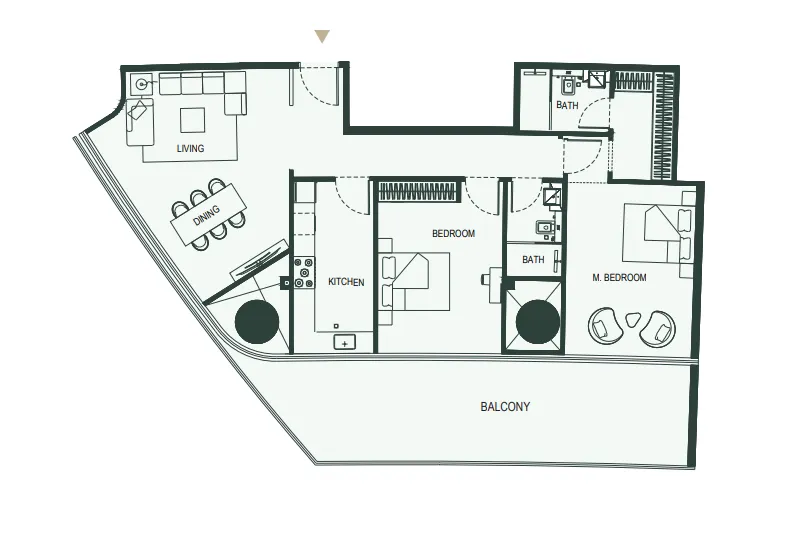
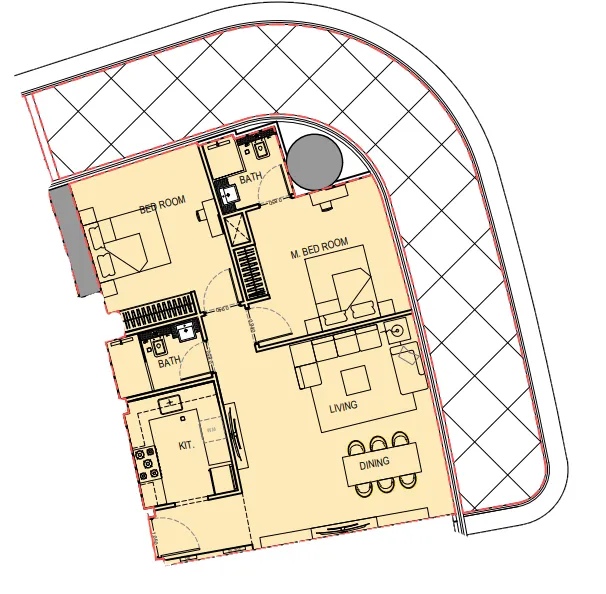
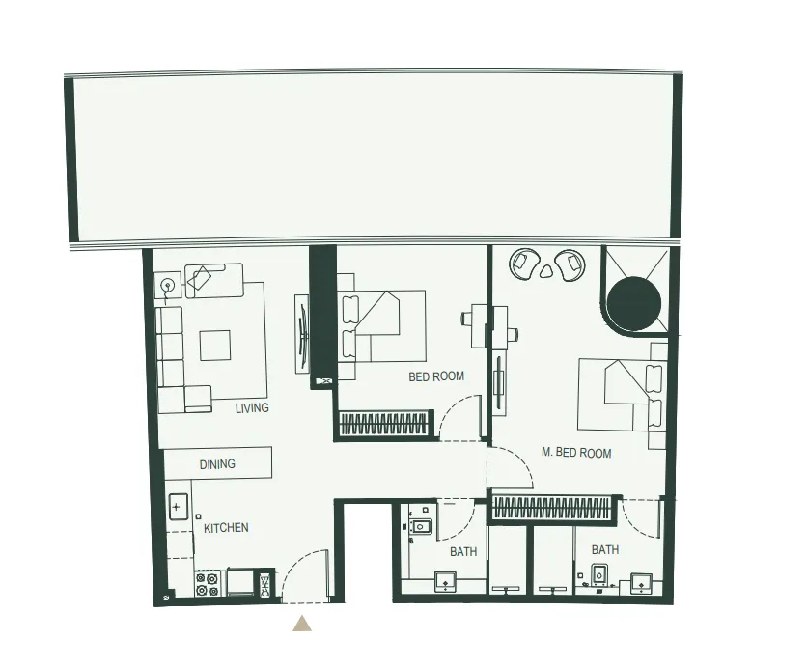
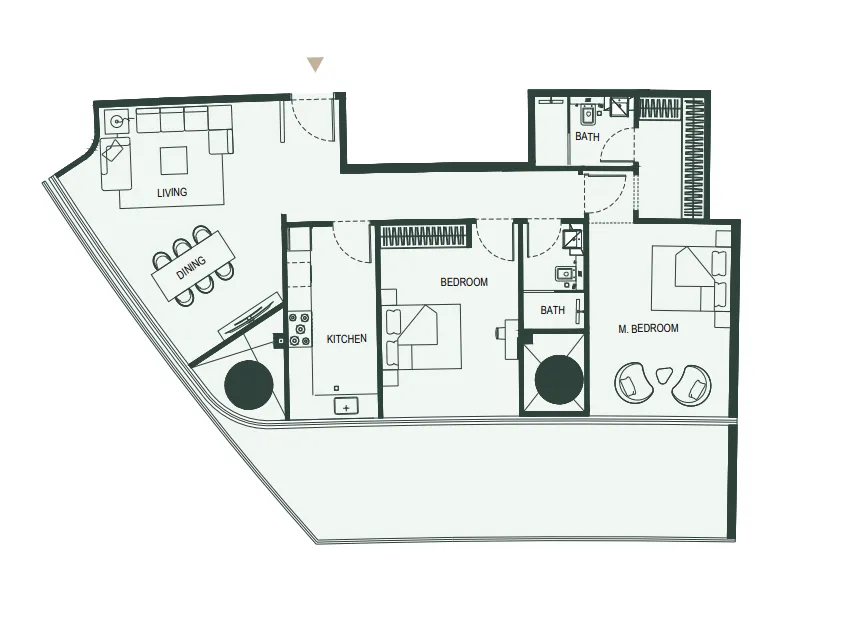
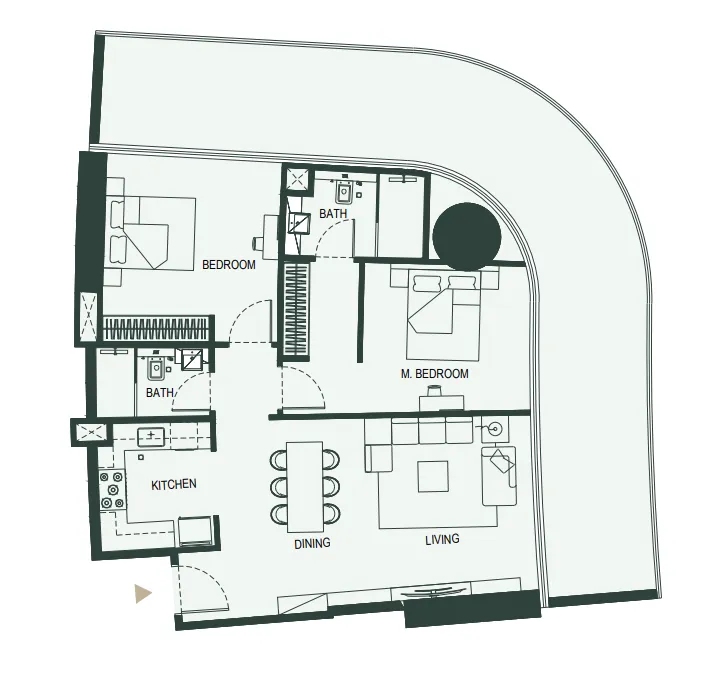
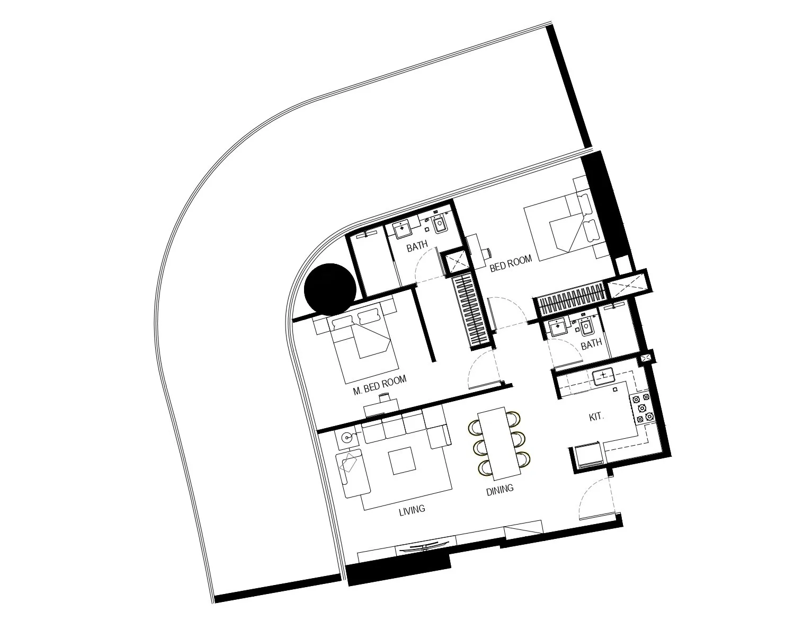
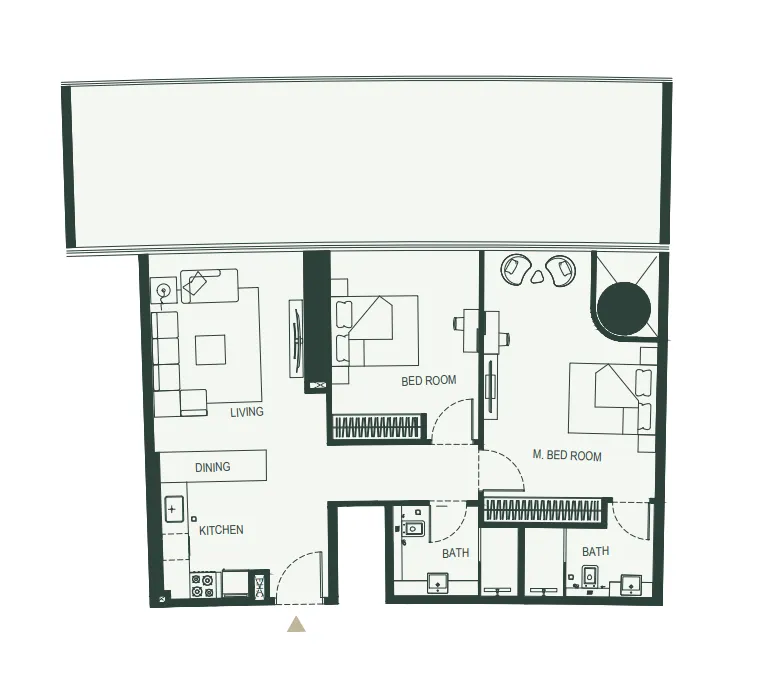
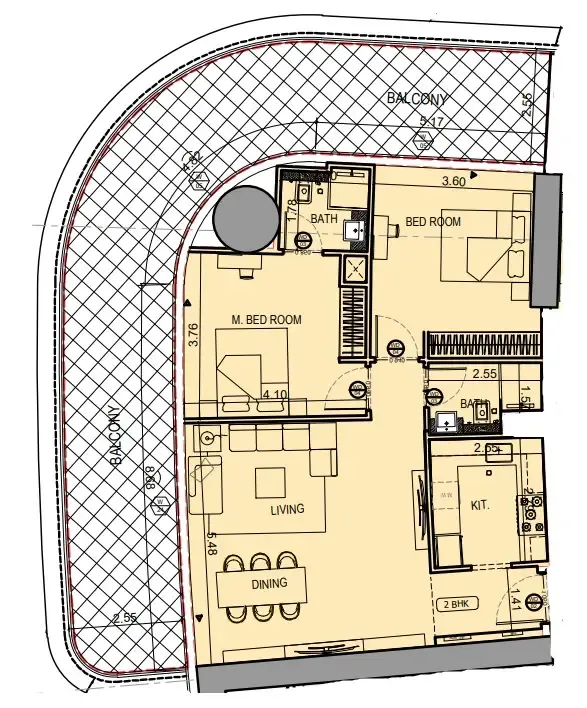
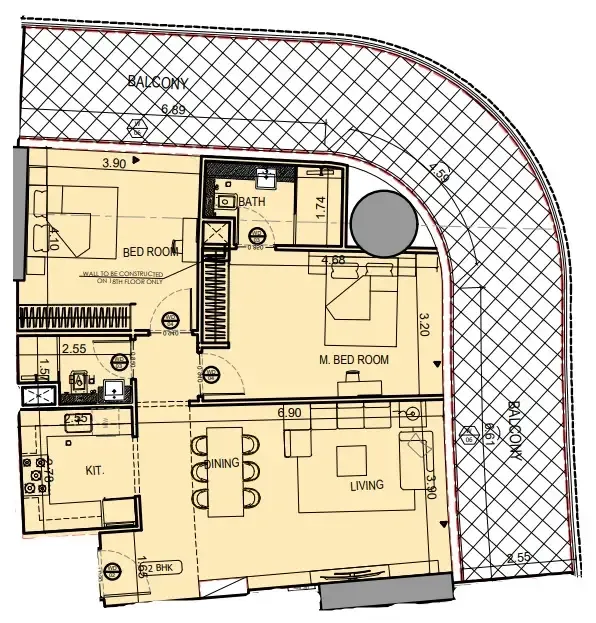
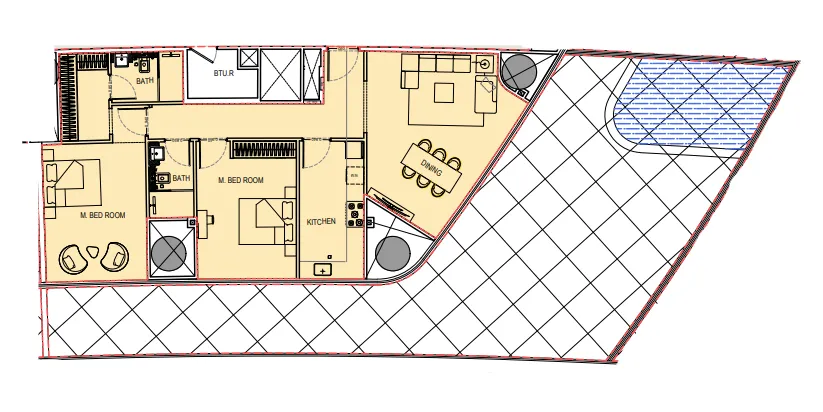
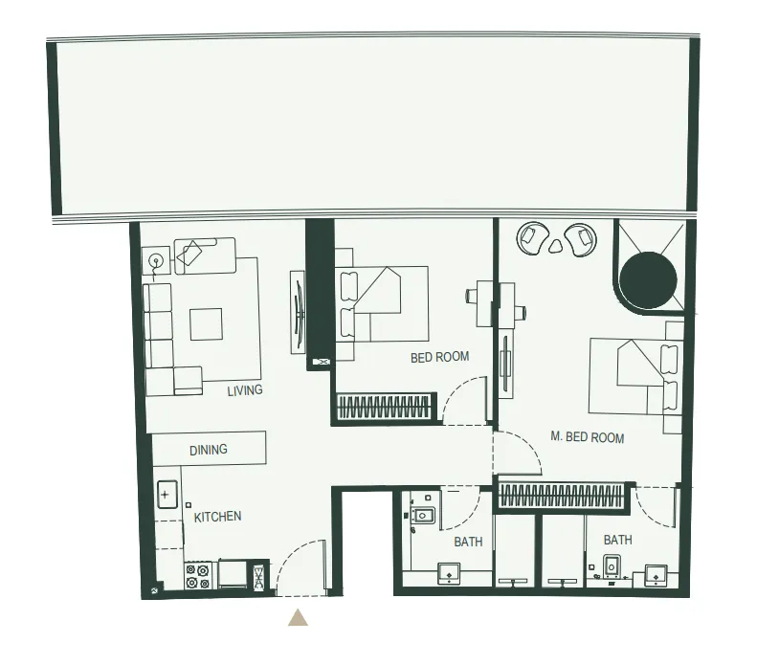
Floor plans

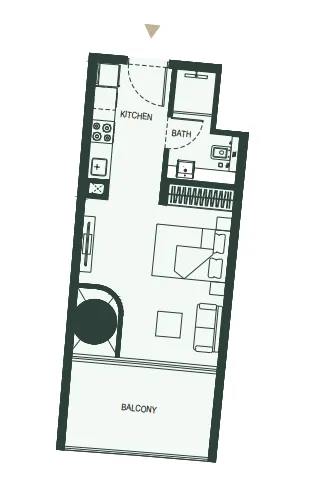
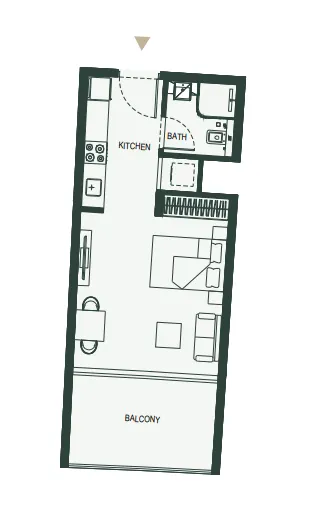
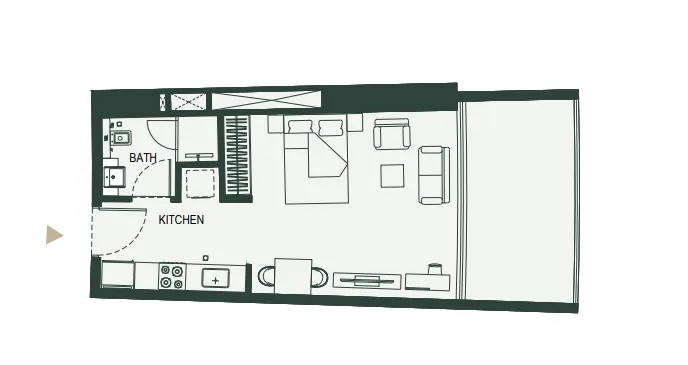
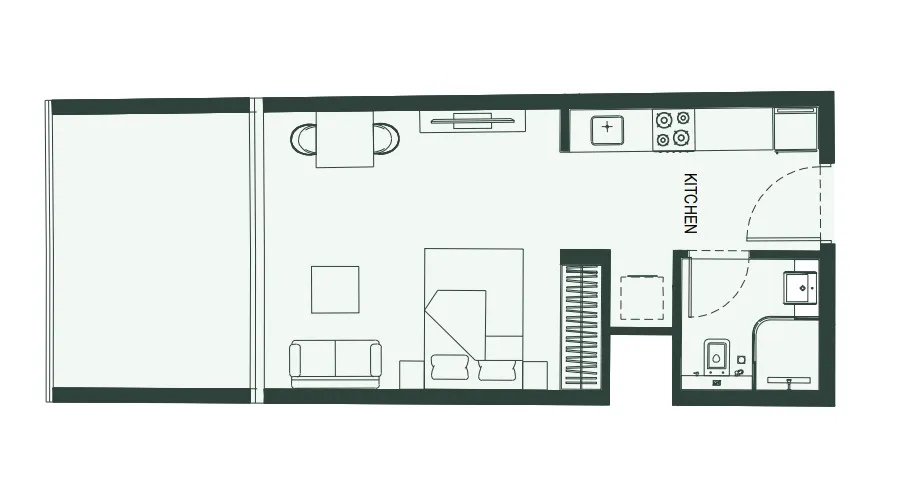
Open any plan to inspect the residence layout in full detail.

Loading floor plans...

Project detail

Typical units

Indicative layouts, price ranges, and internal areas.

LayoutBedroomsPrice (AED)Size
0 bedroom layoutStudio879.0K – 921.0K463 – 509 sqft
0 bedroom layoutStudio864.4K – 877.4K477 – 487 sqft
0 bedroom layoutStudio876.4K486 sqft
0 bedroom layoutStudio904.7K505 sqft
0 bedroom layoutStudio875.3K469 sqft
1 bedroom layout1 bedroom1.4M – 1.8M831 – 1,413 sqft
2 bedroom layout2 bedroom2.4M – 2.7M1,346 – 1,782 sqft
2 bedroom layout2 bedroom2.4M – 2.5M1,560 sqft
2 bedroom layout2 bedroom2.6M1,346 sqft
2 bedroom layout2 bedroom2.5M1,560 sqft
2 bedroom layout2 bedroom2.5M1,679 sqft
2 bedroom layout2 bedroom2.6M1,509 sqft
2 bedroom layout2 bedroom2.5M1,679 sqft
2 bedroom layout2 bedroom2.4M1,560 sqft
2 bedroom layout2 bedroom2.4M1,346 sqft
2 bedroom layout2 bedroom2.6M1,461 sqft
2 bedroom layout2 bedroom2.6M1,679 sqft
2 bedroom layout2 bedroom2.5M1,679 sqft
2 bedroom layout2 bedroom2.5M1,538 sqft
2 bedroom layout2 bedroom2.5M1,680 sqft
2 bedroom layout2 bedroom2.5M1,569 sqft
2 bedroom layout2 bedroom3.0M2,441 sqft
2 bedroom layout2 bedroom2.5M1,347 sqft
2 bedroom layout2 bedroom2.5M1,560 sqft
Project detail

Payment plans

Review the available instalment structures and key milestones.

Payment structure

Payment Plan

0 months
20%
On booking
on booking · 20 payment - On booking (Binghatti Hills)
50%
During construction
during construction · 50 payment - During construction (Binghatti Hills)
30%
Upon Handover
on handover · 30 payment - Upon Handover (Binghatti Hills)
Project detail

Amenities

Facilities designed around everyday comfort, wellness, and leisure.

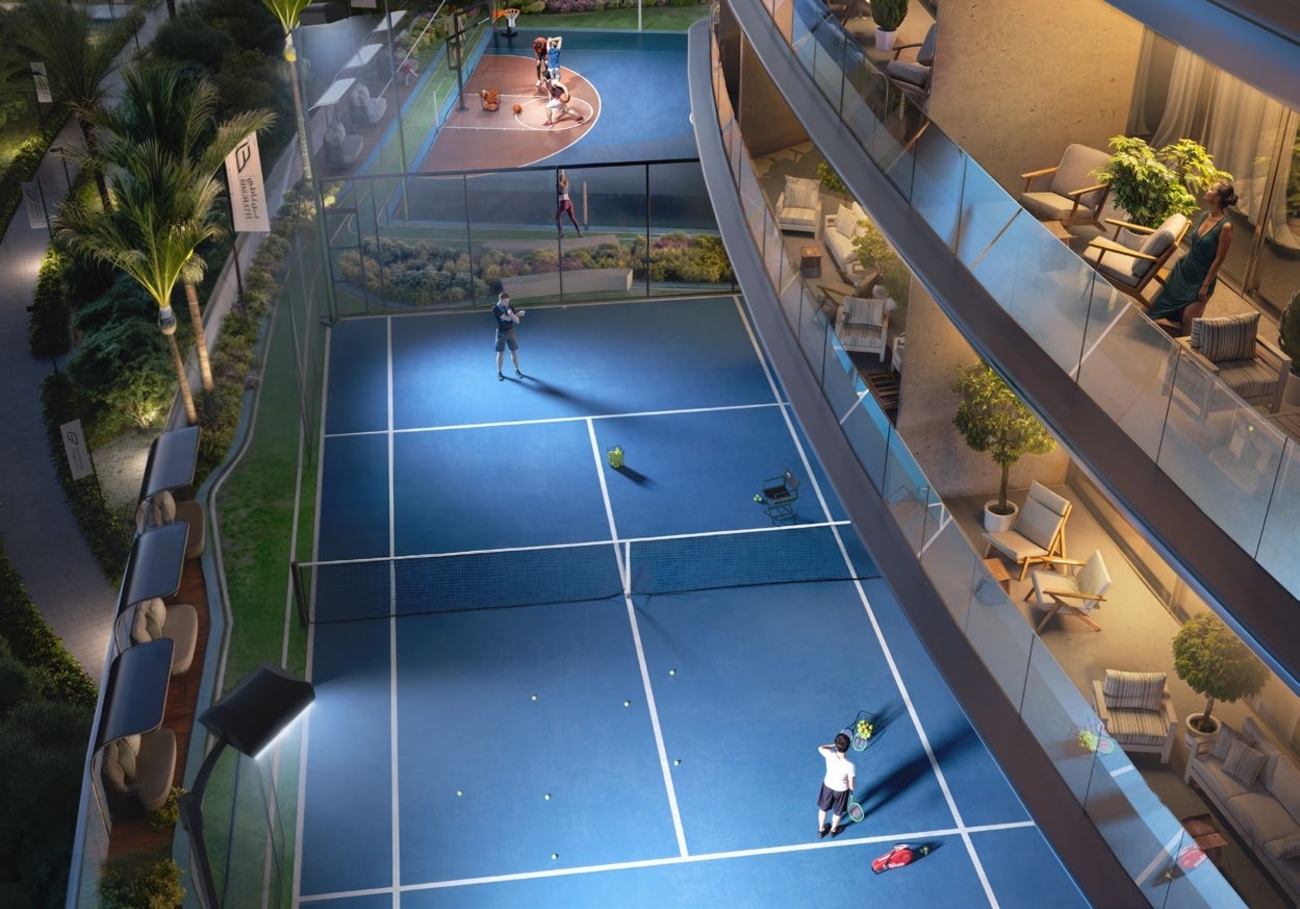
Paddle Tennis
Infinity Pool
Kids Swimming Pool
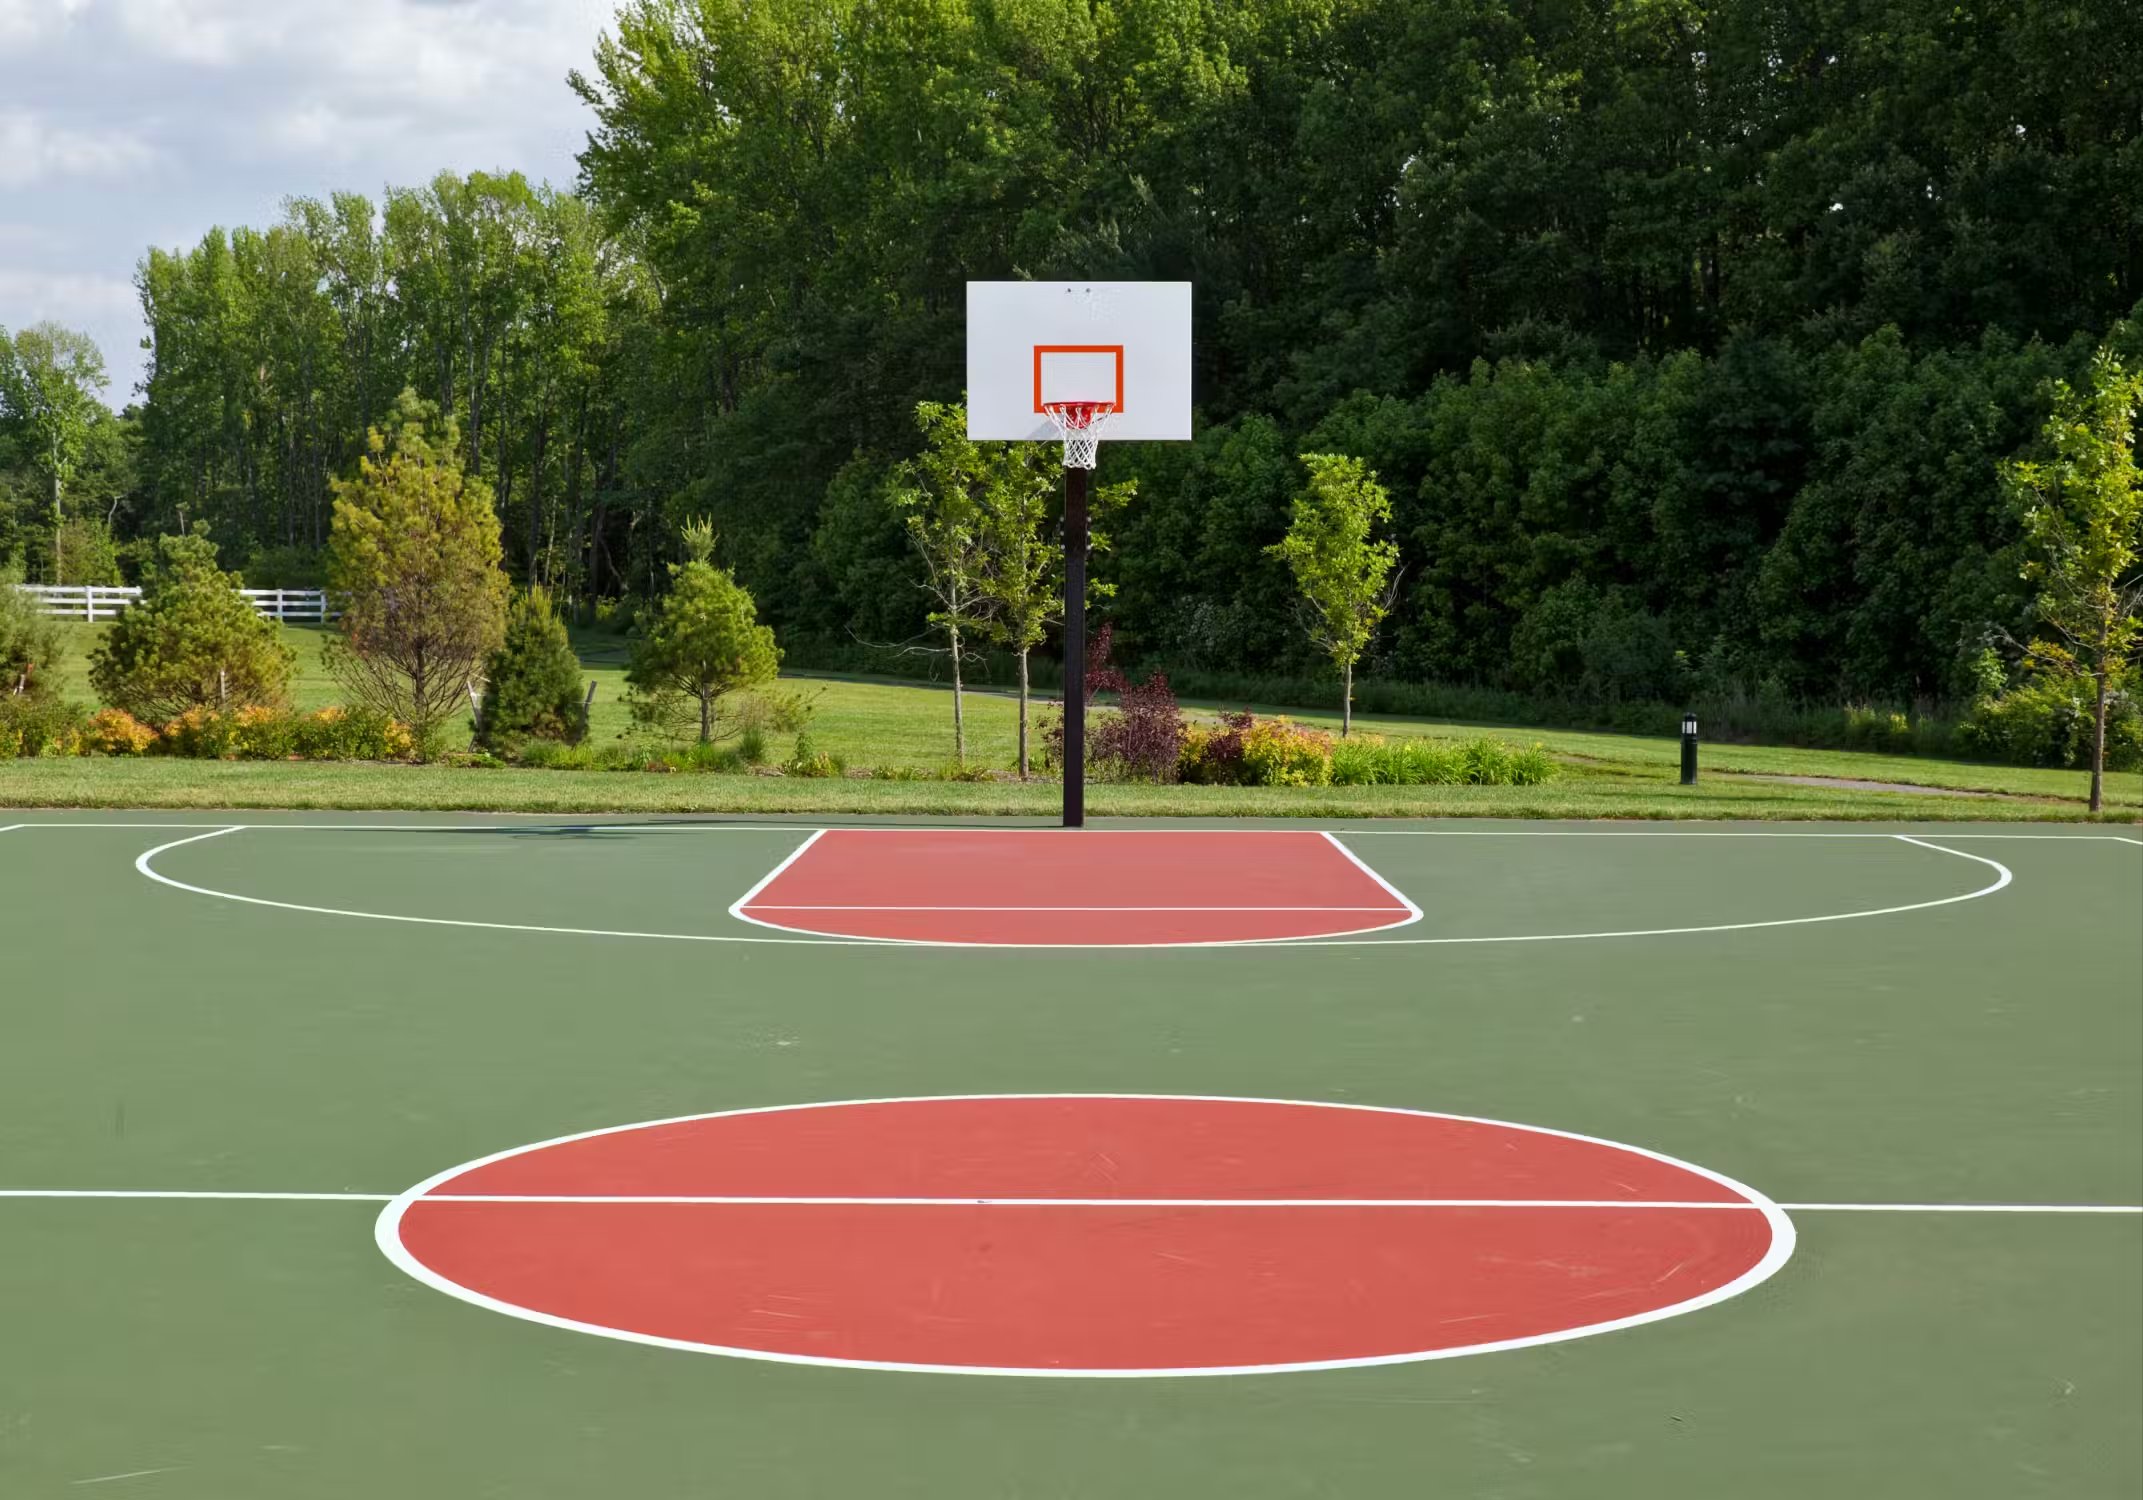
Basketball Court
Jogging Areas
Gym
Yoga Area
Project detail

Buildings

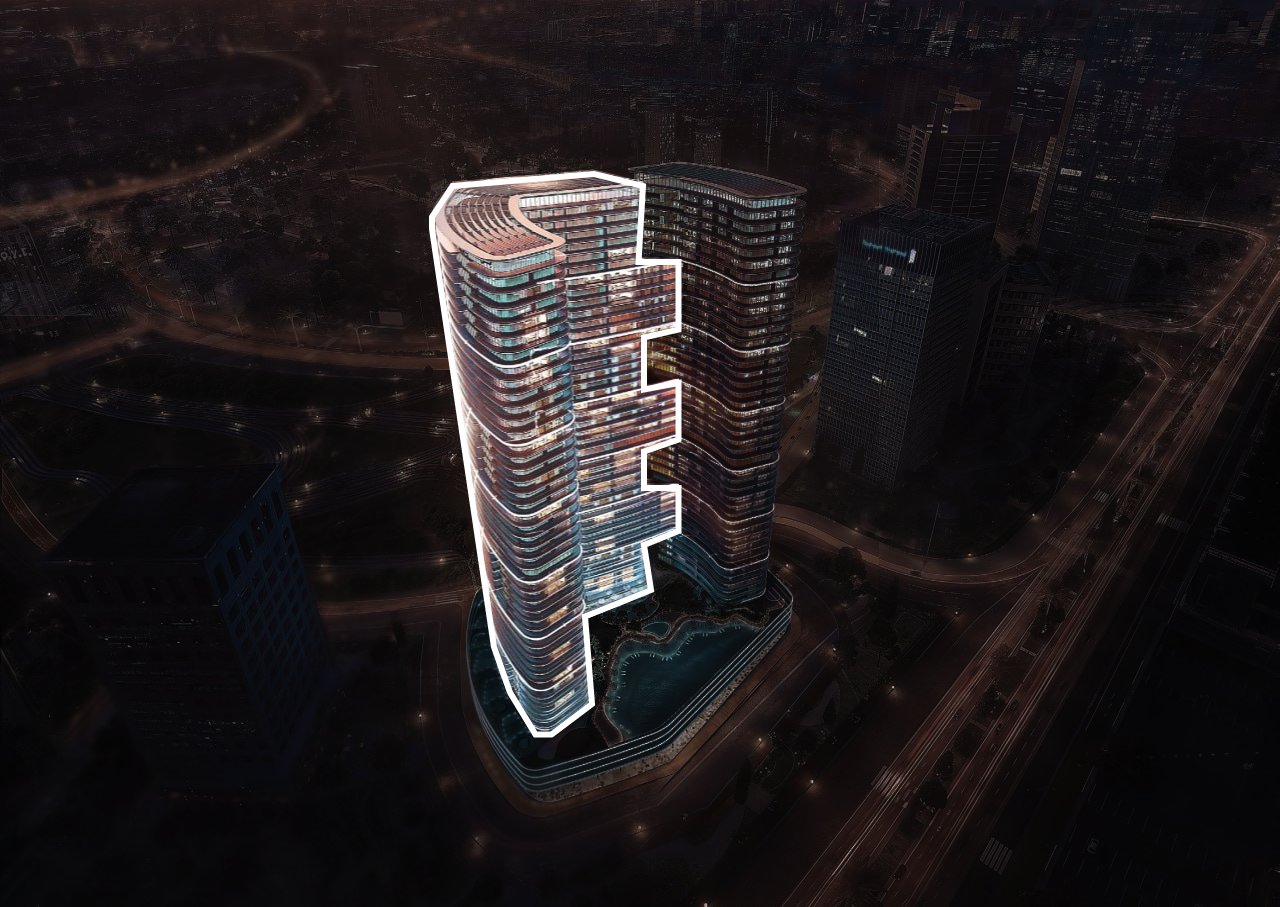
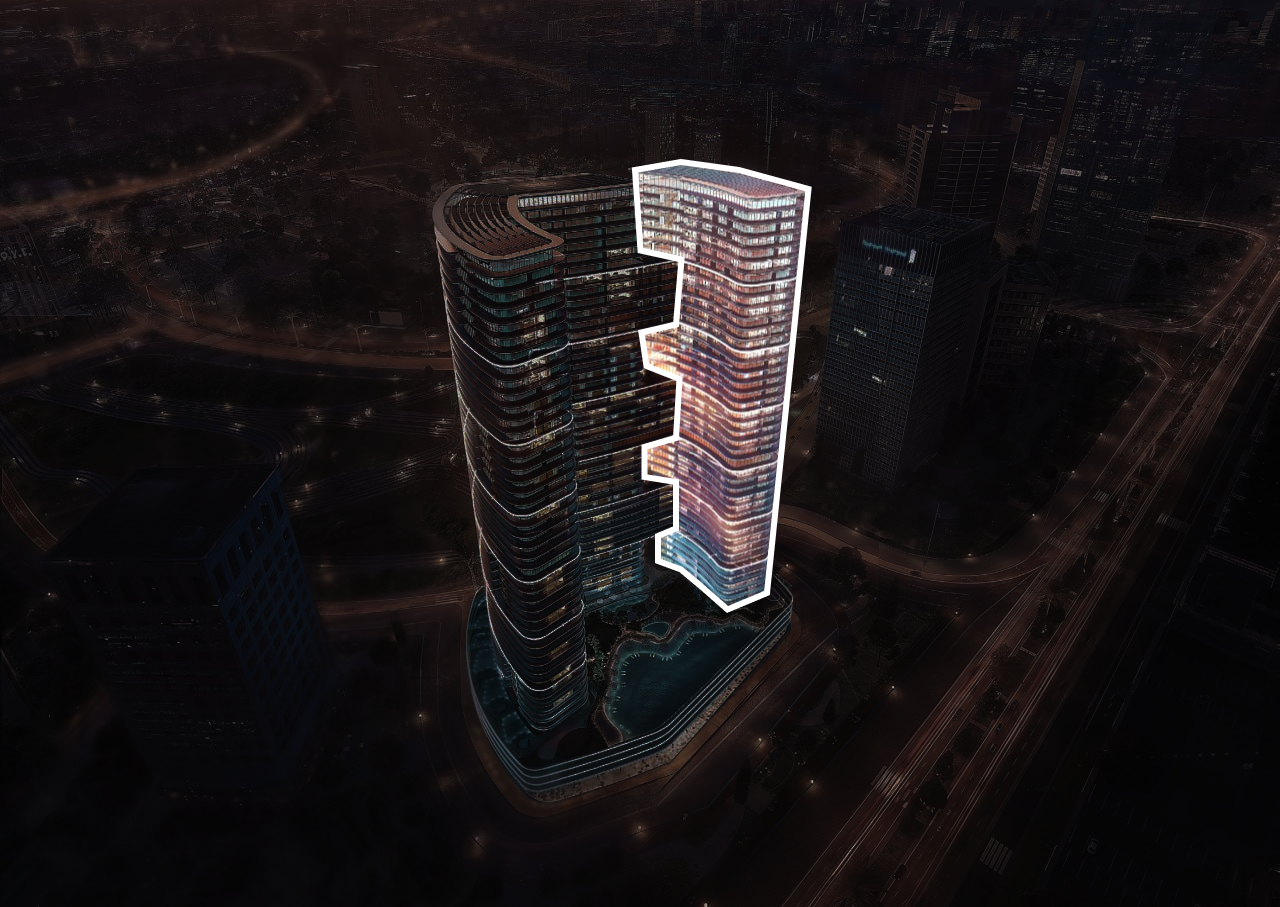
Tower B

Tower B

unknown
Escrow: 001582401936501

Studio, 1 & 2 bedroom apartments

Tower A

Tower A

unknown
Escrow: 001582401936501

Studio, 1 & 2 bedroom apartments

Project detail

Parking

Allocated parking by residence type and bedroom configuration.

Unit typeBedroomsParking spaces
apartment11
apartment21
apartment01
Project detail

Project specifications

Key construction, completion, and ownership information.

Available units
73
Service charge
15 AED/sqft
Furnishing
Semi Furnished
Buildings
2
Construction start
Apr 2024
Construction end
Jul 2026
Completion
Jul 2026
Escrow no.
001582401936501

Personalised advisory

Request your private brief

Tell us how you are approaching Binghatti Hills. Your answers help your advisor prepare availability, comparisons, and a conversation around your actual requirements.

Your details help us prepare and respond to this property enquiry. See our Privacy Policy for how information is used and retained.