Back to off-plan projects
under constructionon sale

Binghatti HillCrest

A development by Binghatti

Arjan, Dubai

Confirmed price range

814.0K – 2.1M AED

Unit availability

284

Bedrooms

0–2

Bathrooms

Completion

Dec 2026

Area

360 – 1,134 sqft

Buildings

1

Share this property

Project detail

Overview

A closer look at the residences, lifestyle, and location.

The residences

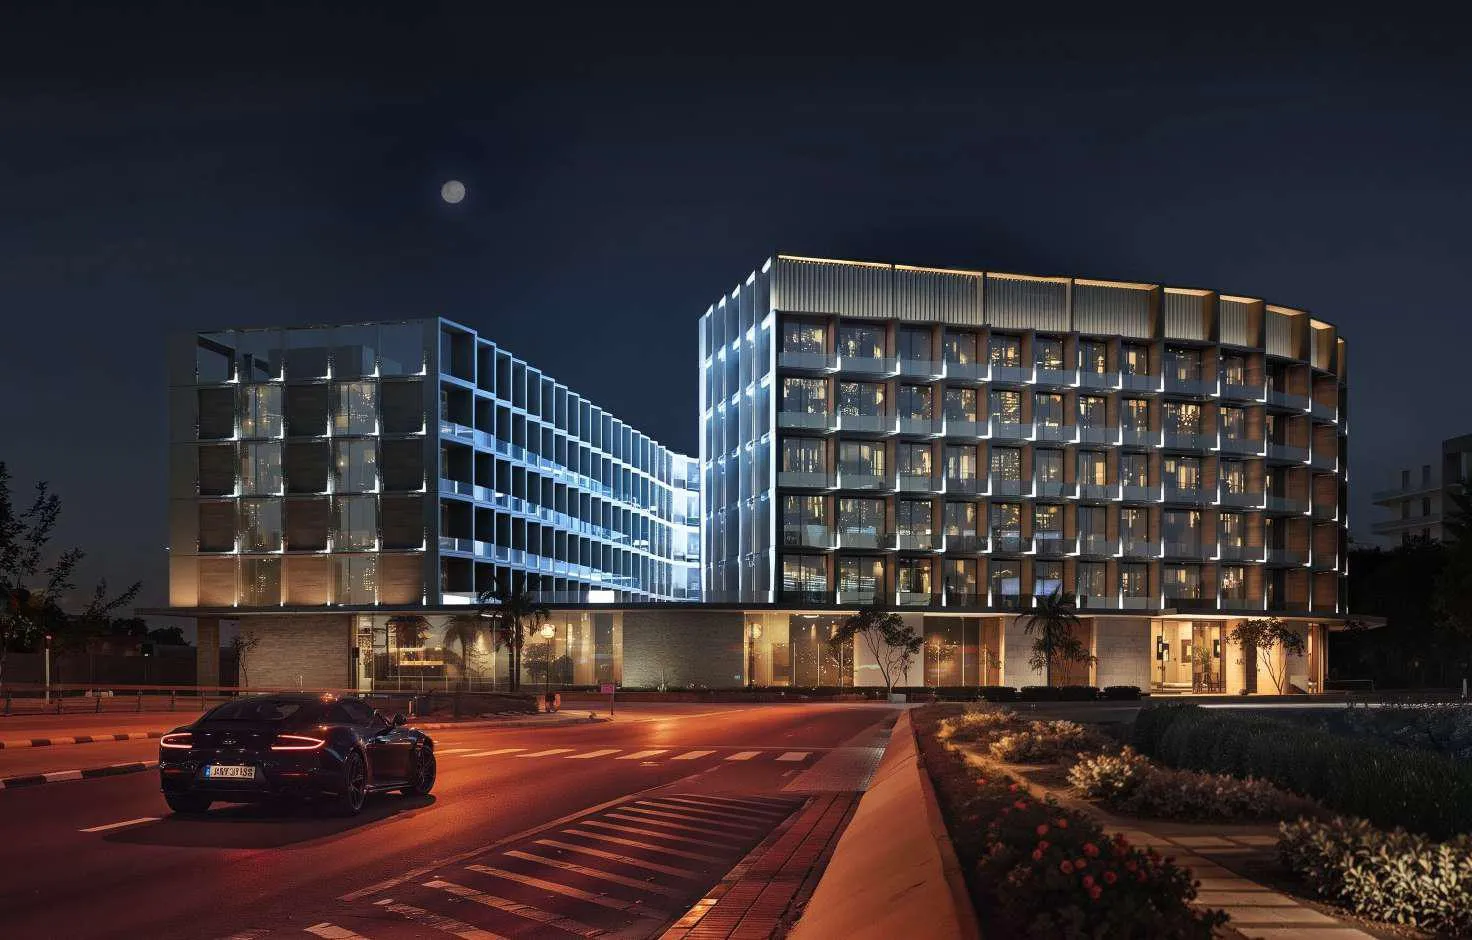
Binghatti Hillcrest is a contemporary residential development located in Arjan, featuring the developer’s signature architectural style and a refined approach to modern living. The building is defined by clean lines, geometric elements, and thoughtfully designed layouts that maximize space, light, and functionality. The project offers a selection of studios, as well as one- and two-bedroom apartments, all created to provide a balanced living environment that combines comfort, elegance, and everyday practicality.

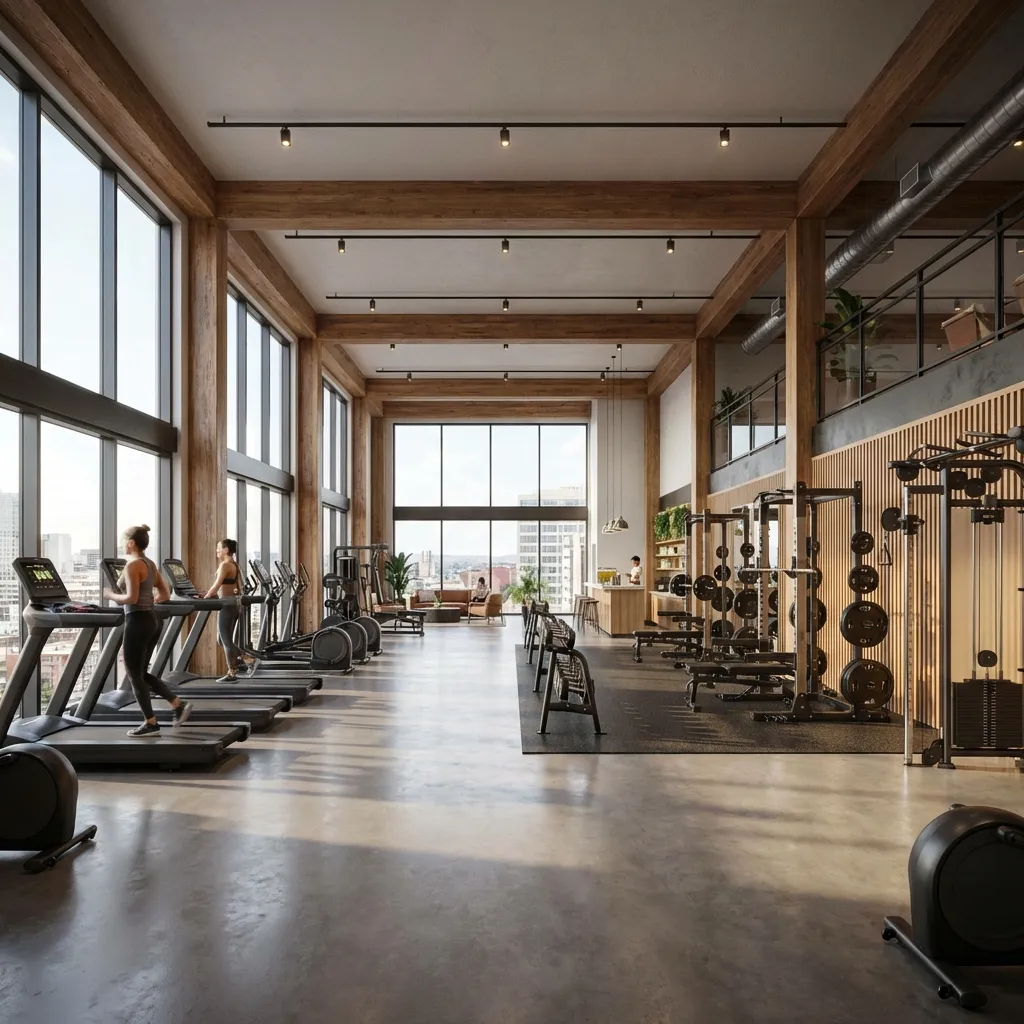
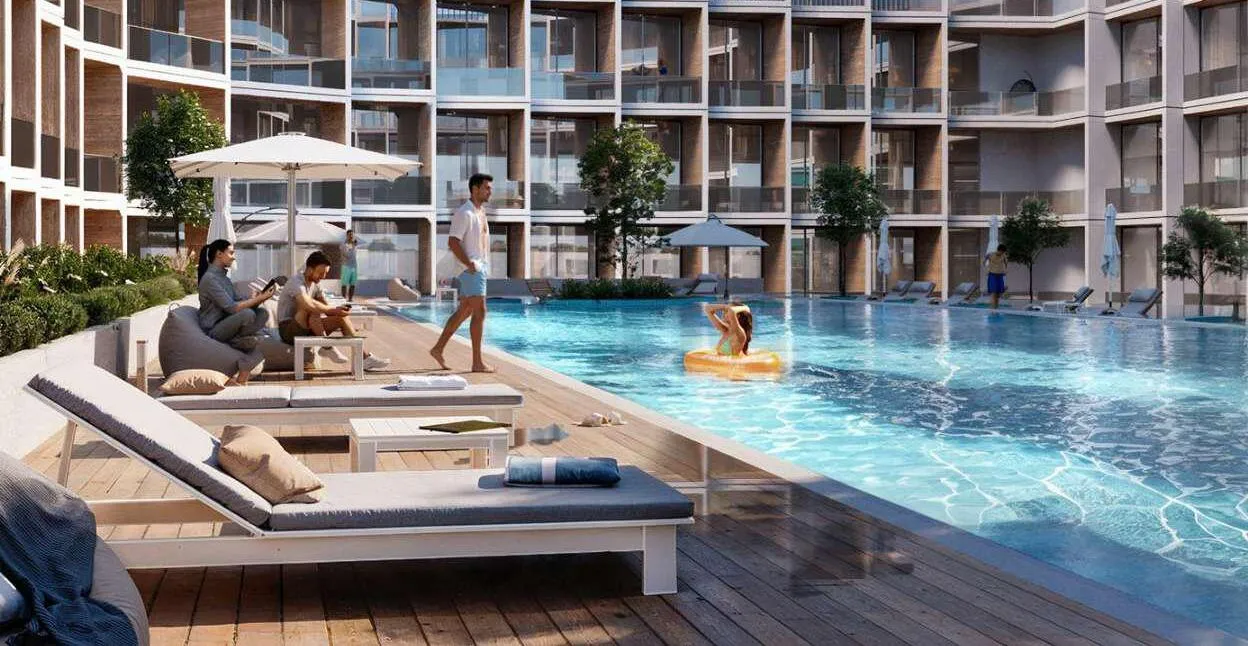
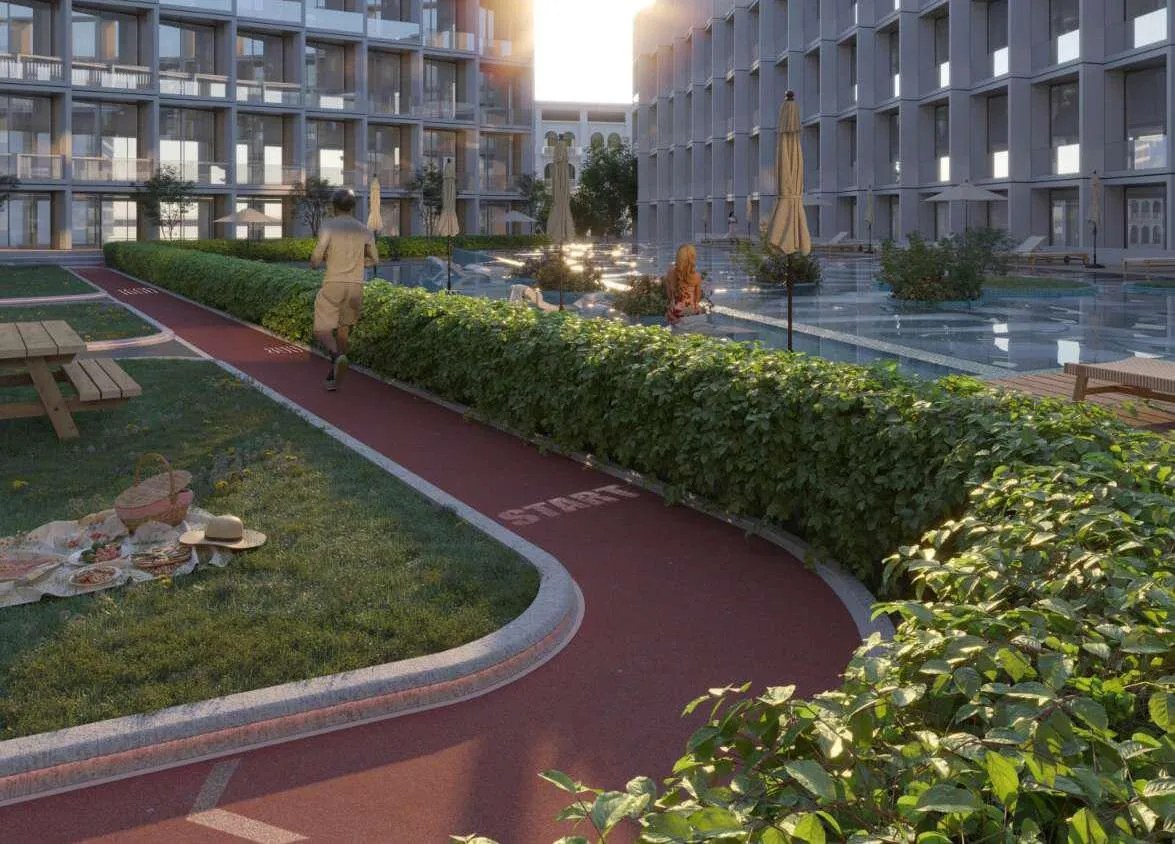
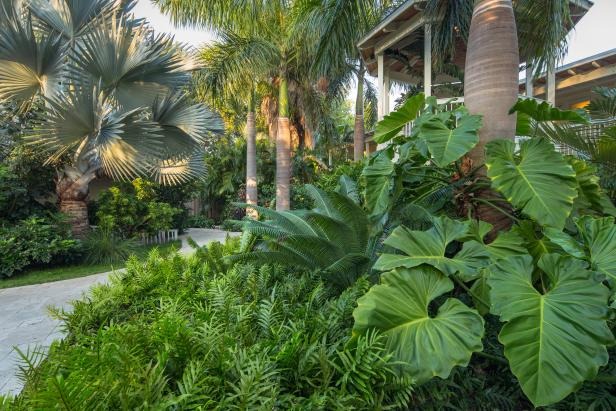
Residents benefit from a range of amenities designed to support wellness and an active lifestyle. The development includes a state-of-the-art indoor gym, an adults’ swimming pool, a dedicated children’s pool, and a running track, along with landscaped green areas that create a calm and inviting atmosphere. These features are carefully integrated to encourage relaxation, outdoor activity, and a sense of community within a well-planned residential setting.

Interiors are finished with modern, high-quality materials and enhanced by a smart home system, ensuring both comfort and convenience. Apartments feature equipped kitchens, providing immediate functionality for daily living. Units are offered unfurnished, allowing residents to personalize their interiors while benefiting from well-designed layouts and a contemporary architectural foundation.
Location & lifestyle

Arjan, situated in the heart of Dubailand, is a rapidly growing community known for its family-friendly environment and excellent connectivity. Developed with sustainability in mind, Arjan features a mix of residential, commercial, and leisure spaces, making it a well-rounded destination for living and recreation. The neighborhood is home to notable landmarks such as the iconic Dubai Miracle Garden, one of the largest floral installations in the world, and the Dubai Butterfly Garden, which houses thousands of exotic butterfly species.

The community offers a mix of modern residential developments with contemporary architecture and thoughtfully designed apartments, often surrounded by lush green landscapes. Arjan places a strong emphasis on outdoor living, with parks, jogging tracks, and landscaped areas providing residents with ample opportunities for relaxation and leisure. Retail outlets, supermarkets, and dining options are conveniently located, ensuring that daily needs are easily met.

Its strategic location provides excellent connectivity to Dubai’s key areas. Arjan is just a short drive from Mall of the Emirates, Dubai Marina, and Al Barsha, with major road networks like Sheikh Mohammed Bin Zayed Road ensuring easy access. This combination of tranquility, convenience, and modernity makes Arjan a sought-after destination for residents seeking a balanced urban lifestyle in Dubai.

Aumera decision frame

How to examine this project

A structured reading of the published dossier—not a return forecast or recommendation.
Decision signals

  • Requires the buyer to examine how much capital is committed by the handover point.
  • The specific unit, layout efficiency, and view premium should carry more weight than the headline starting price.
  • Should be reviewed alongside comparable delivered work by Binghatti.

Catalogue completeness

Completion timing
Confirm before reservation
Service charge
Present in catalogue
Escrow information
Confirm before reservation
Payment milestones
Present in catalogue
Project detail

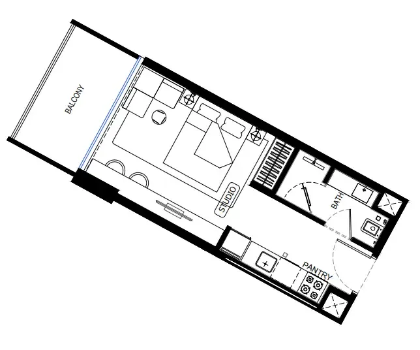
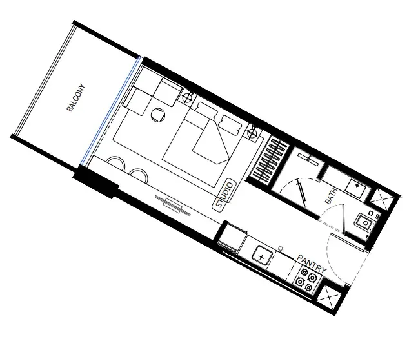
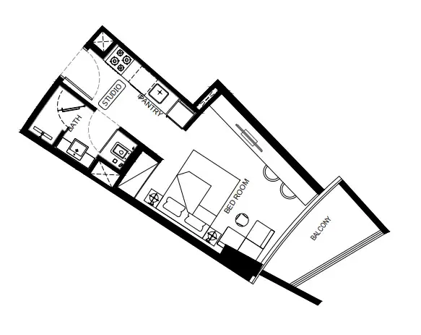
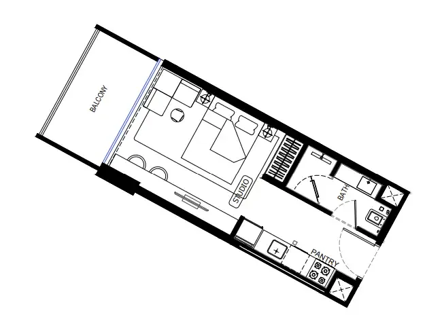
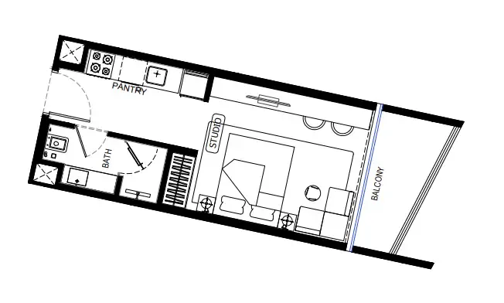
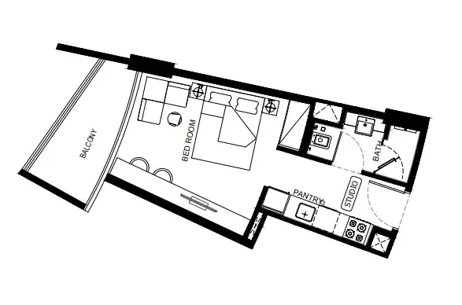
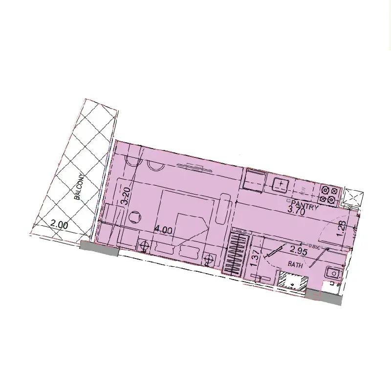
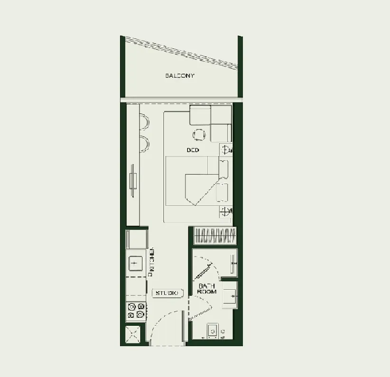
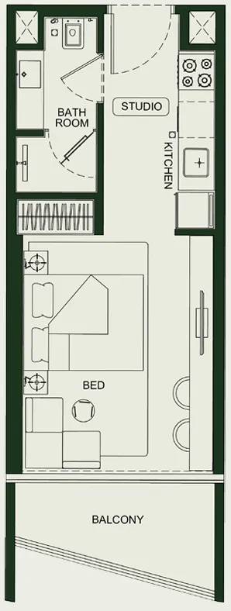
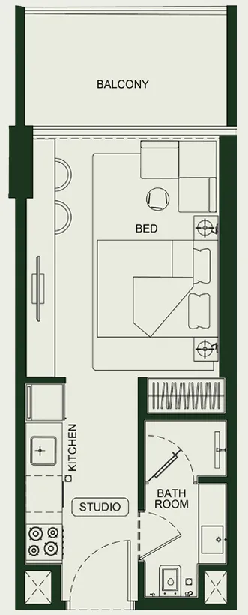
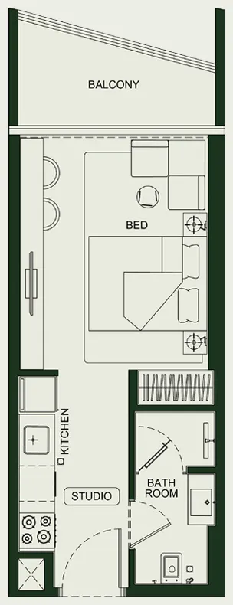
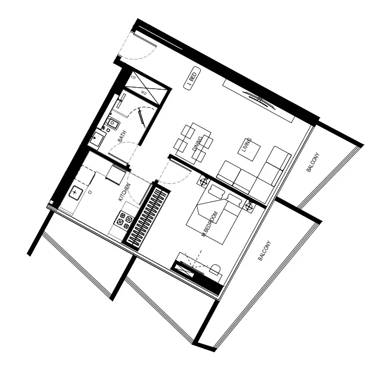
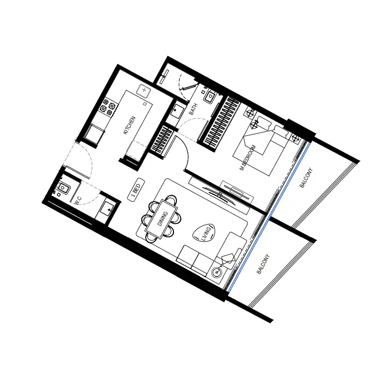
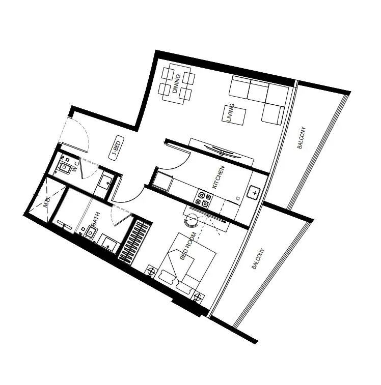
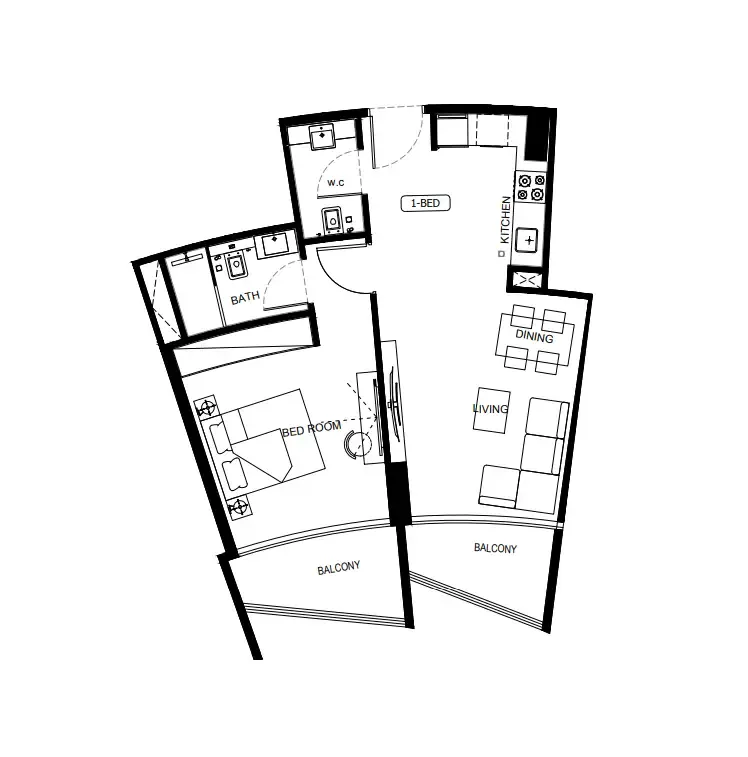
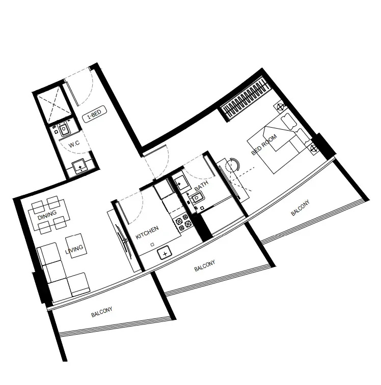
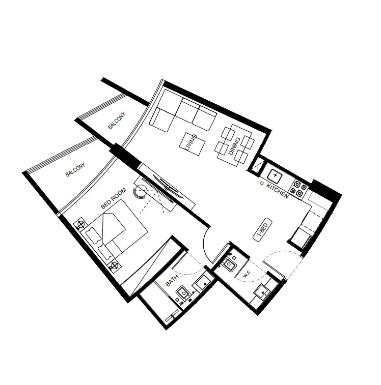
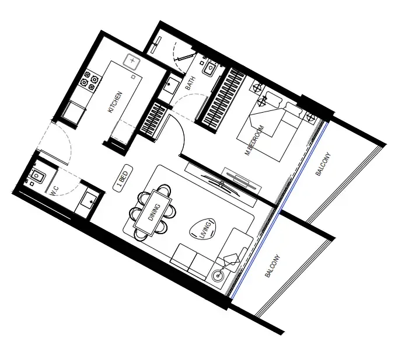
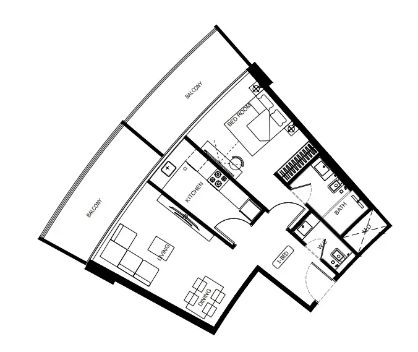
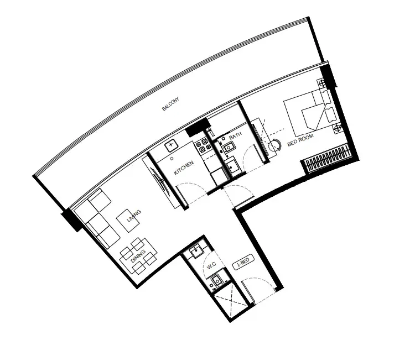
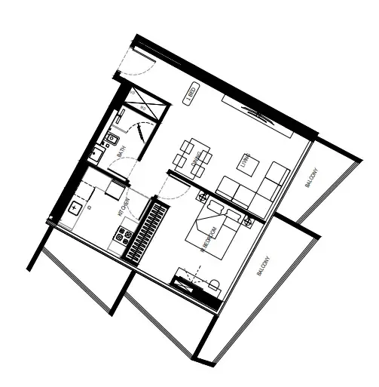
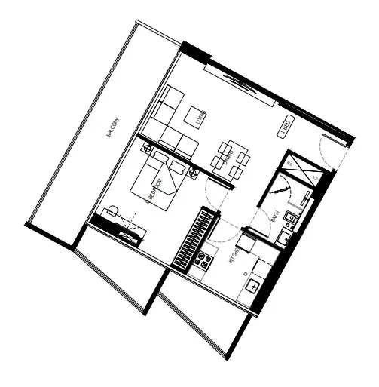
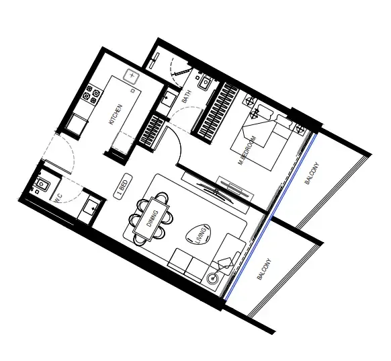
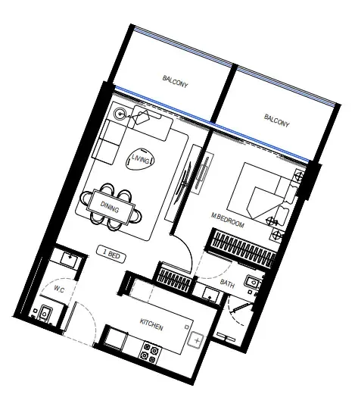
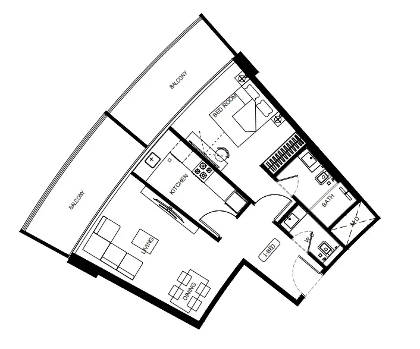
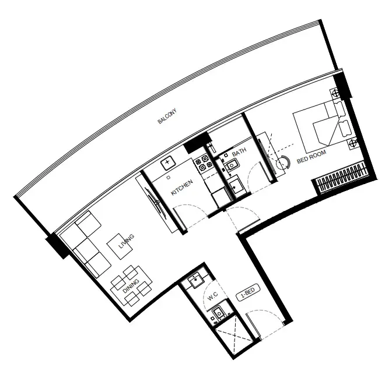
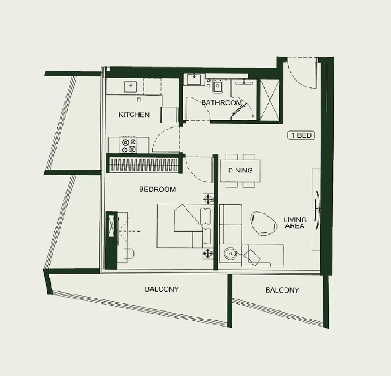
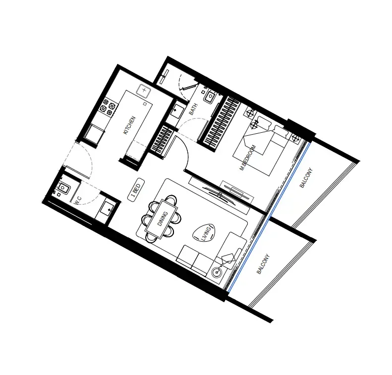
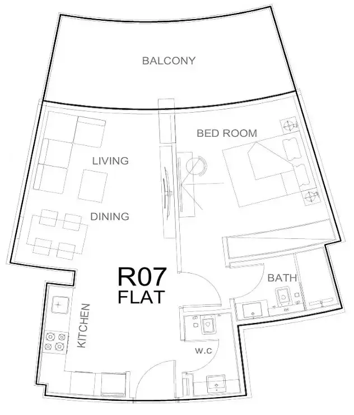
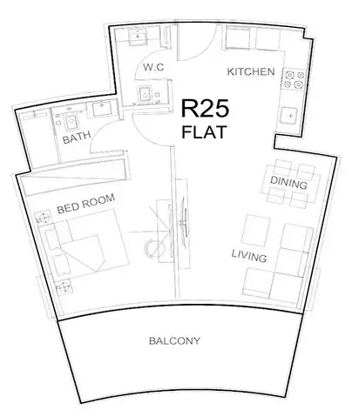
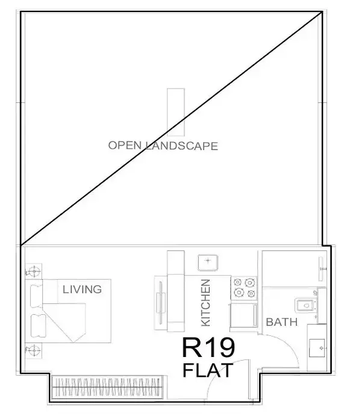
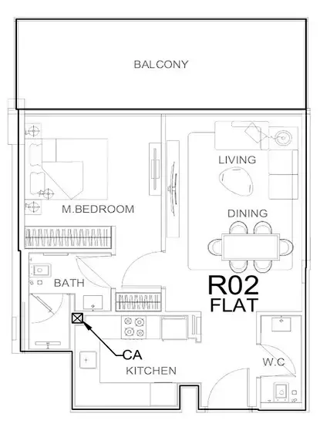
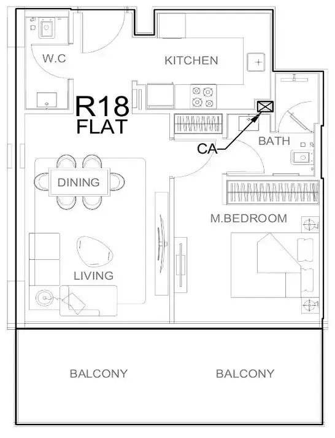
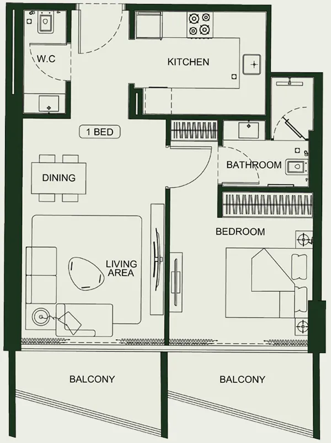
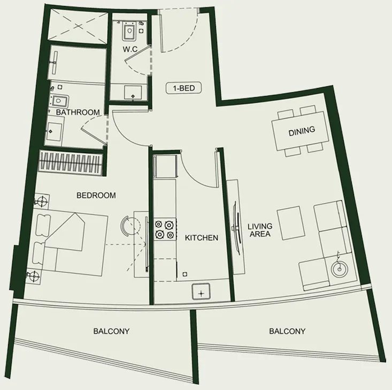
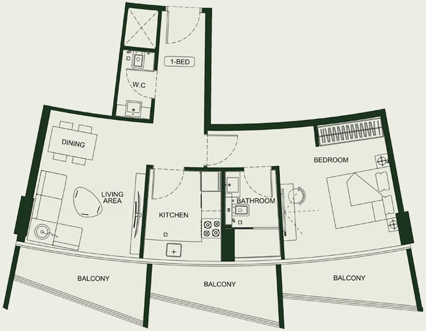
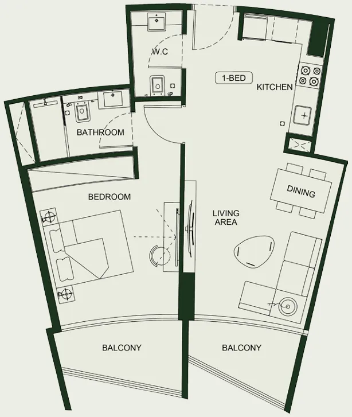
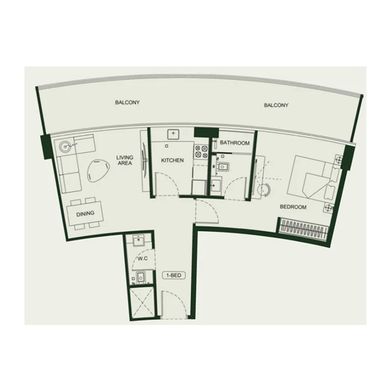
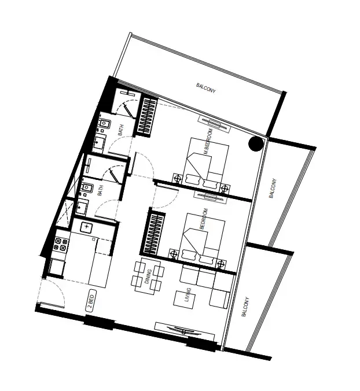
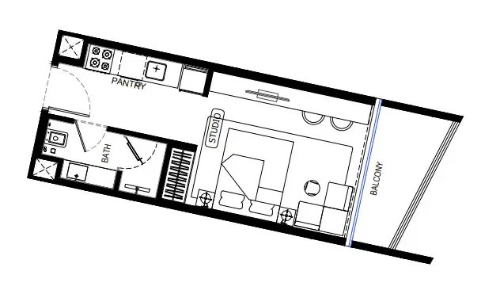
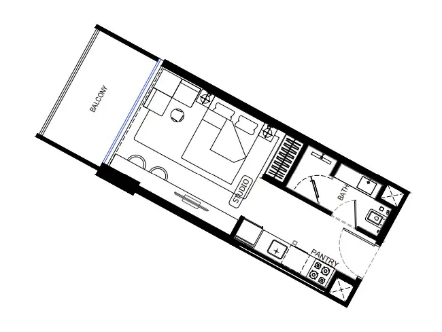
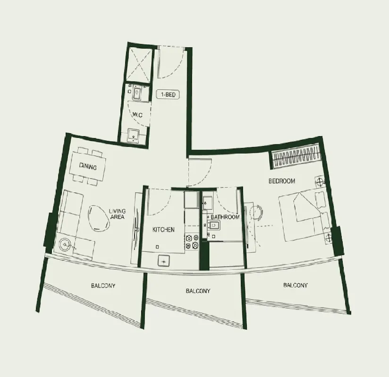
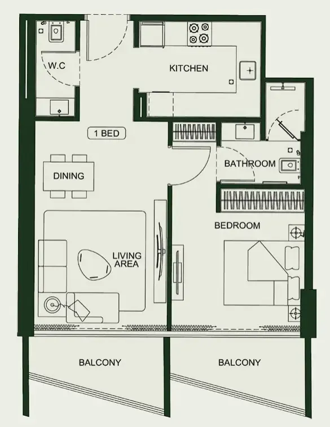
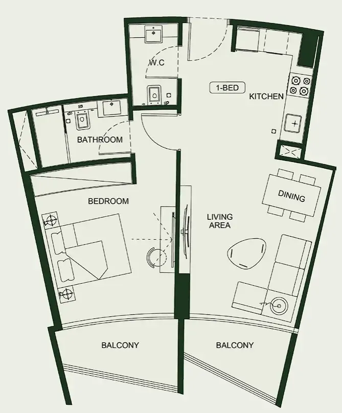
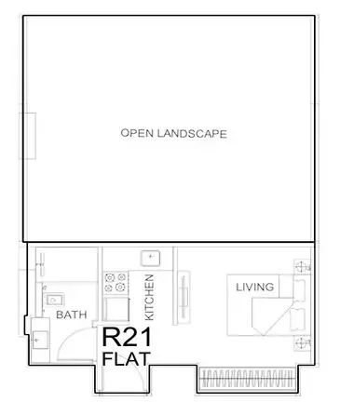
Floor plans

Open any plan to inspect the residence layout in full detail.

Loading floor plans...

Project detail

Typical units

Indicative layouts, price ranges, and internal areas.

LayoutBedroomsPrice (AED)Size
0 bedroom layoutStudio821.0K – 824.0K356 sqft
0 bedroom layoutStudio825.0K – 829.0K365 – 367 sqft
0 bedroom layoutStudio814.0K – 826.0K360 – 365 sqft
0 bedroom layoutStudio814.0K – 832.0K360 – 367 sqft
0 bedroom layoutStudio830.0K338 sqft
0 bedroom layoutStudio825.0K365 sqft
0 bedroom layoutStudio823.0K – 825.0K356 sqft
0 bedroom layoutStudio872.0K – 873.0K358 sqft
0 bedroom layoutStudio830.0K – 853.0K360 – 372 sqft
0 bedroom layoutStudio895.0K – 899.0K395 sqft
0 bedroom layoutStudio800.0K – 838.0K355 – 368 sqft
0 bedroom layoutStudio807.0K – 900.0K360 – 1,131 sqft
0 bedroom layoutStudio810.0K – 832.0K369 – 388 sqft
0 bedroom layoutStudio809.0K – 838.0K364 – 370 sqft
1 bedroom layout1 bedroom1.4M968 – 1,000 sqft
1 bedroom layout1 bedroom1.3M – 1.4M683 – 830 sqft
1 bedroom layout1 bedroom1.4M790 – 798 sqft
1 bedroom layout1 bedroom1.3M699 – 700 sqft
1 bedroom layout1 bedroom1.5M877 sqft
1 bedroom layout1 bedroom1.3M699 sqft
1 bedroom layout1 bedroom1.3M704 – 709 sqft
1 bedroom layout1 bedroom1.4M808 – 931 sqft
1 bedroom layout1 bedroom1.5M818 – 913 sqft
1 bedroom layout1 bedroom1.4M999 sqft
1 bedroom layout1 bedroom1.4M992 sqft
1 bedroom layout1 bedroom1.3M – 1.4M701 – 745 sqft
1 bedroom layout1 bedroom1.3M718 sqft
1 bedroom layout1 bedroom1.4M809 sqft
1 bedroom layout1 bedroom1.5M913 sqft
1 bedroom layout1 bedroom1.3M – 1.4M675 – 1,000 sqft
1 bedroom layout1 bedroom1.3M721 sqft
1 bedroom layout1 bedroom1.5M812 – 877 sqft
1 bedroom layout1 bedroom1.4M991 sqft
1 bedroom layout1 bedroom1.3M – 1.4M682 – 713 sqft
1 bedroom layout1 bedroom1.3M699 sqft
1 bedroom layout1 bedroom1.4M683 sqft
1 bedroom layout1 bedroom1.4M723 sqft
1 bedroom layout1 bedroom1.4M722 sqft
1 bedroom layout1 bedroom1.4M715 sqft
1 bedroom layout1 bedroom1.4M735 sqft
1 bedroom layout1 bedroom1.4M743 sqft
1 bedroom layout1 bedroom1.3M – 1.4M685 – 751 sqft
1 bedroom layout1 bedroom1.4M794 – 796 sqft
1 bedroom layout1 bedroom1.5M818 – 880 sqft
1 bedroom layout1 bedroom1.3M697 – 698 sqft
1 bedroom layout1 bedroom1.4M – 1.5M931 sqft
2 bedroom layout2 bedroom2.1M1,134 sqft
2 bedroom layout2 bedroom2.1M1,110 – 1,134 sqft
Project detail

Payment plans

Review the available instalment structures and key milestones.

Payment structure

Payment Plan 2

0 months
50%
On booking
on booking
20%
During construction
during construction
30%
Upon Handover
on handover

Payment structure

Payment Plan 1

0 months
20%
On booking
on booking
50%
During construction
during construction
30%
Upon Handover
on handover

Payment structure

Payment Plan 3

0 months
100%
On booking
on booking
Project detail

Amenities

Facilities designed around everyday comfort, wellness, and leisure.

Indoor Gym
Swimming Pool
Children’s Pool
Running Lane
Lush Green Zones
Project detail

Buildings

Building

Building

apartment
4 floorsEscrow: 0011370621106

Studio, 1 & 2 bedroom apartments

Project detail

Parking

Allocated parking by residence type and bedroom configuration.
Unit typeBedroomsParking spaces
apartment01
apartment11
apartment21
Project detail

Project specifications

Key construction, completion, and ownership information.
Available units
284
Unit types
apartments
Service charge
15 AED/sqft
Furnishing
Semi Furnished
Buildings
1
Construction start
Oct 2025
Construction end
Dec 2026
Completion
Dec 2026

Personalised advisory

Request your private brief

Tell us how you are approaching Binghatti HillCrest. Your answers help your advisor prepare availability, comparisons, and a conversation around your actual requirements.
Your details help us prepare and respond to this property enquiry. See our Privacy Policy for how information is used and retained.