Back to off-plan projects
under constructionout of stock

Binghatti Haven

A development by Binghatti

Dubai Sports City, Dubai

Unit availability

88

Bedrooms

Bathrooms

Completion

Mar 2026

Area

Buildings

1

Share this property

Project detail

Overview

A closer look at the residences, lifestyle, and location.

The residences

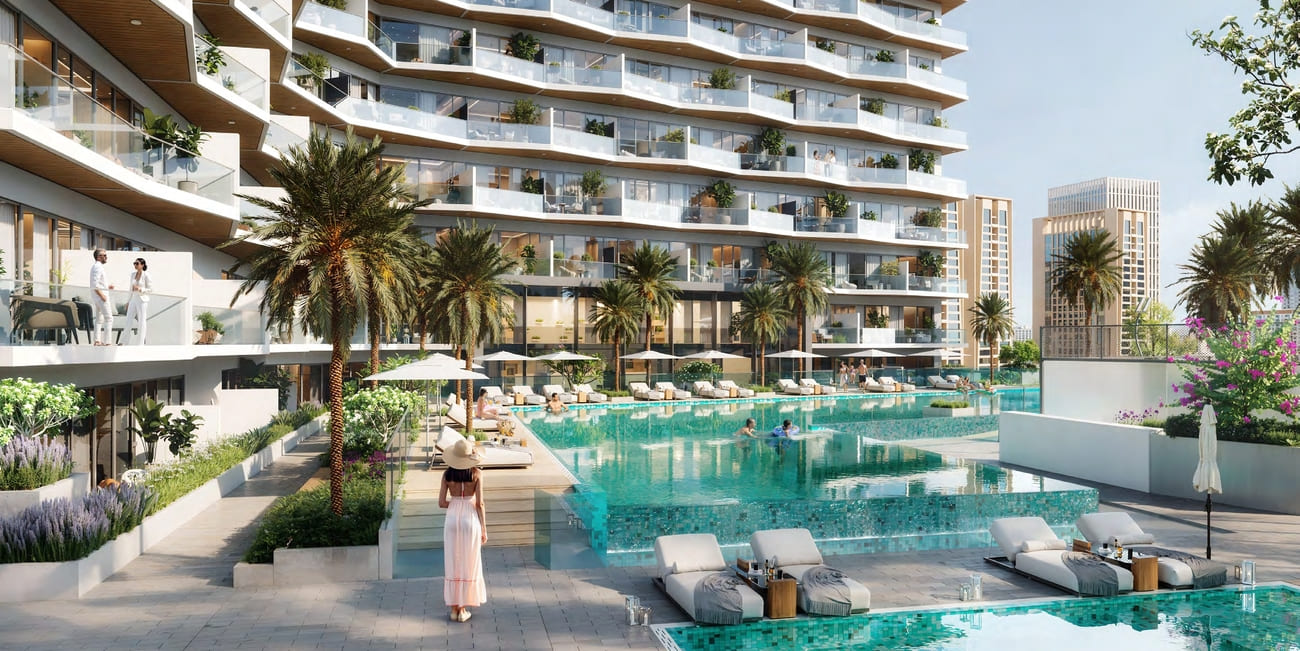
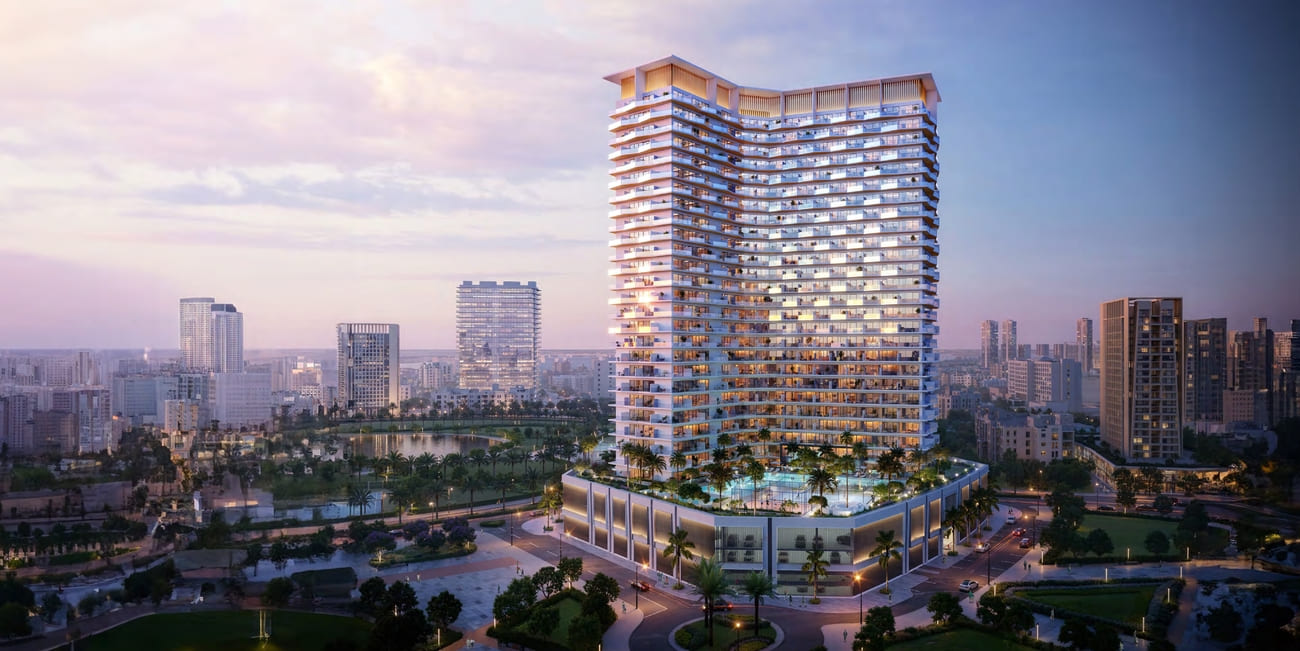
Binghatti Haven is a distinctive residential development located in Dubai Sports City, marking the developer’s inaugural project within this dynamic district. Designed as a sanctuary amidst urban energy, Haven embodies a philosophy of balance, where modern living is complemented by moments of calm and restoration. The project reflects Binghatti’s signature architectural identity, creating a bold yet harmonious presence within the skyline.

The design of Haven showcases a refined interplay of form and detail, with a striking façade that blends seamlessly into its surroundings while maintaining a unique visual character. Interiors are thoughtfully crafted to promote a sense of tranquility, combining natural textures and sophisticated finishes. Each residence is designed to offer a balanced lifestyle, where elegance, comfort, and functionality come together to create a serene living environment.

The residences feature a curated selection of premium materials including wood veneer, fluted travertine, porcelain tiles, and champagne metal accents, creating a rich and contemporary aesthetic. Kitchens are equipped for everyday convenience, while the apartments are offered unfurnished, allowing residents to personalize their space according to their own vision and lifestyle.
Location & lifestyle

Dubai Sports City is a vibrant and dynamic community that embodies the spirit of sports, leisure, and active living. Nestled within the heart of Dubai, this meticulously planned district is designed to cater to the needs of athletes, sports enthusiasts, and those seeking a balanced and energetic lifestyle.
Dubai Sports City is home to world-class sporting facilities, including the Dubai International Stadium and the Els Club golf course, providing residents and visitors with opportunities to engage in various sports and recreational activities. Whether it's cricket, football, golf, or tennis, the community offers a range of facilities to nurture both professional and amateur athletes.

The community's central location ensures easy access to Dubai's major attractions, business districts, and educational institutions. In addition, Dubai Sports City hosts numerous entertainment venues, dining options, and shopping destinations, offering a well-rounded and dynamic lifestyle.
Aumera decision frame

How to examine this project

A structured reading of the published dossier—not a return forecast or recommendation.

Decision signals

  • Requires the buyer to examine how much capital is committed by the handover point.
  • The specific unit, layout efficiency, and view premium should carry more weight than the headline starting price.
  • Should be reviewed alongside comparable delivered work by Binghatti.

Catalogue completeness

Completion timing
Confirm before reservation
Service charge
Present in catalogue
Escrow information
Present in catalogue
Payment milestones
Present in catalogue
Project detail

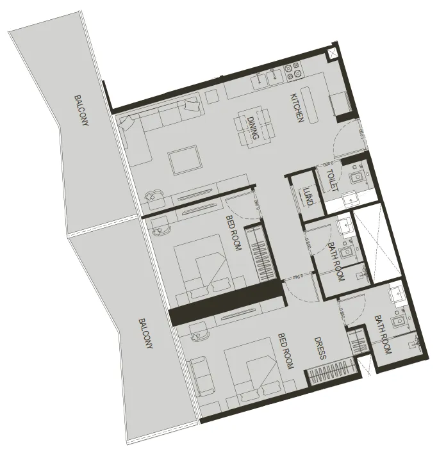
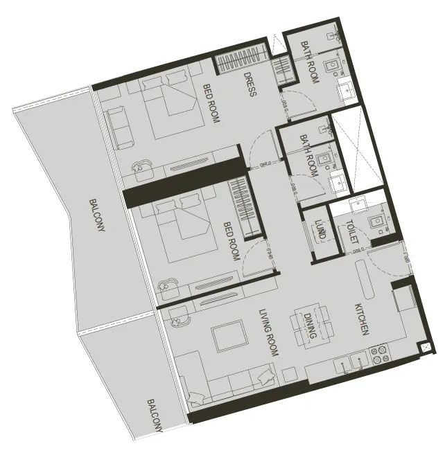
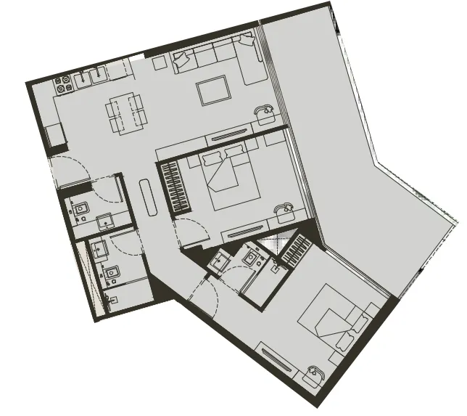
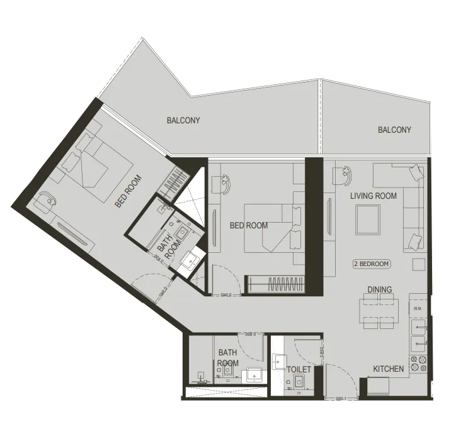
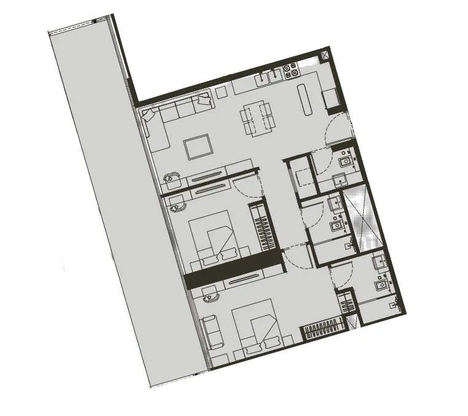
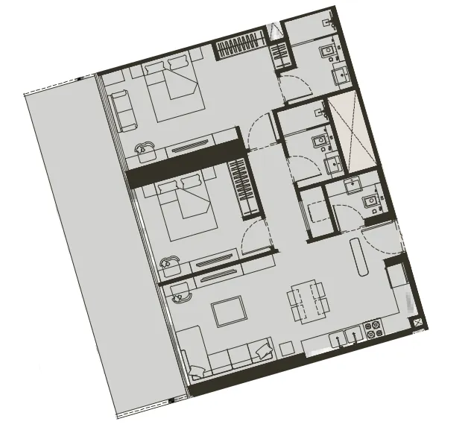
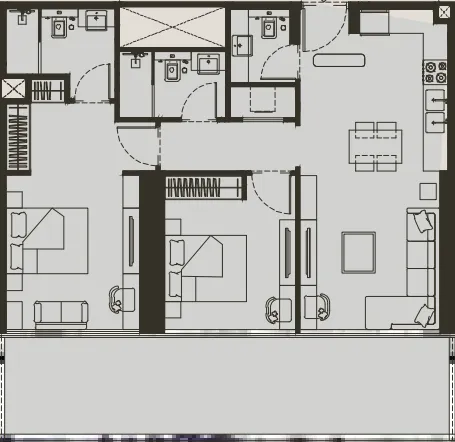
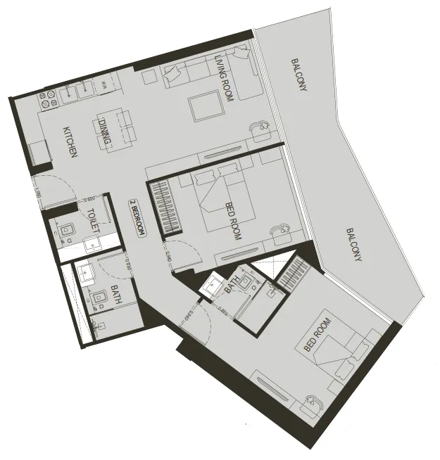
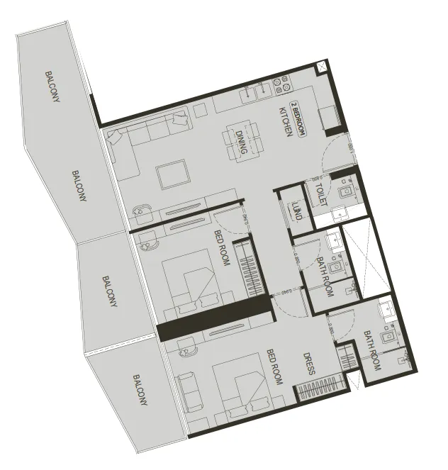
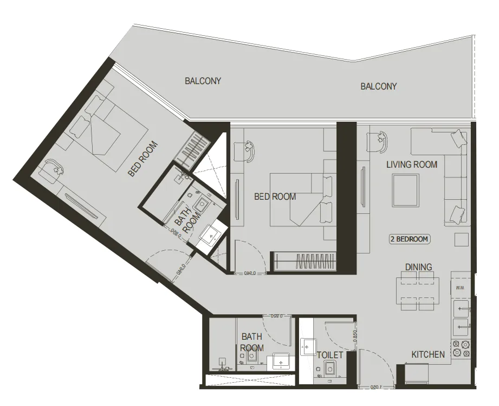
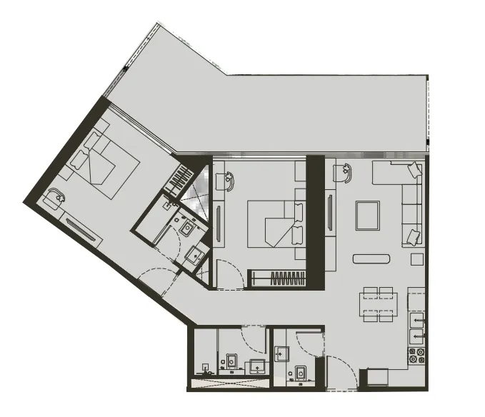
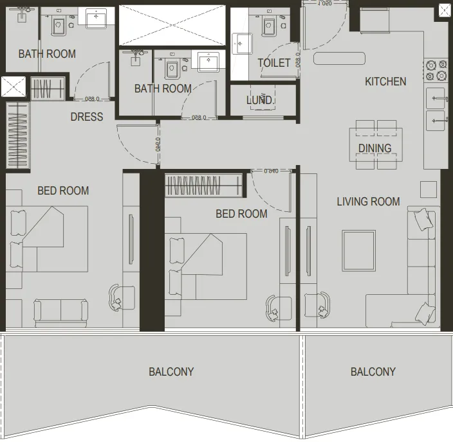
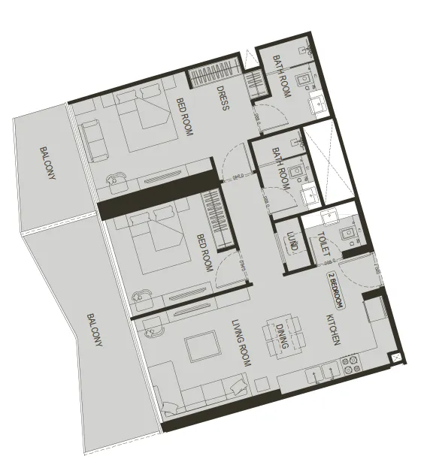
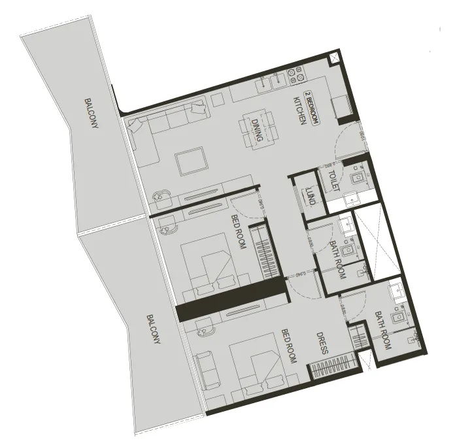
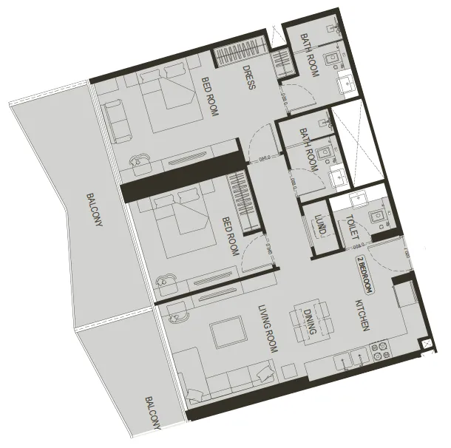
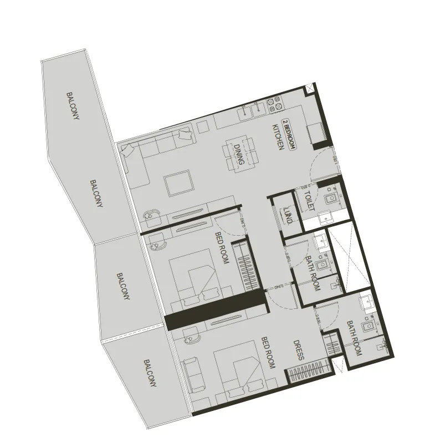
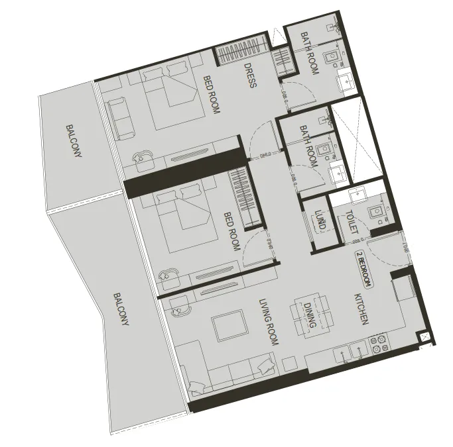
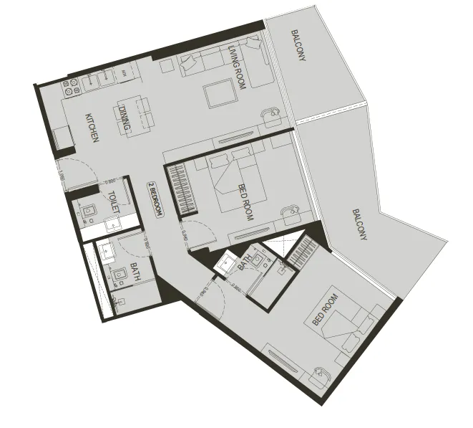
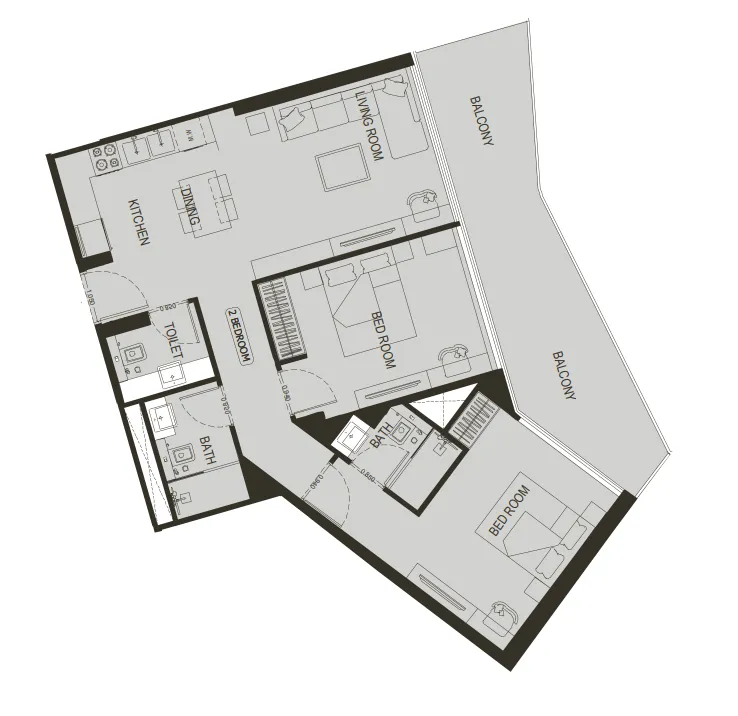
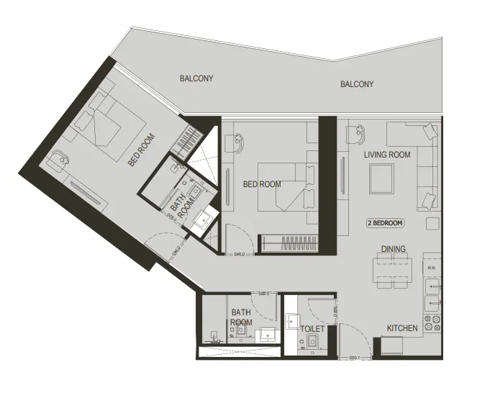
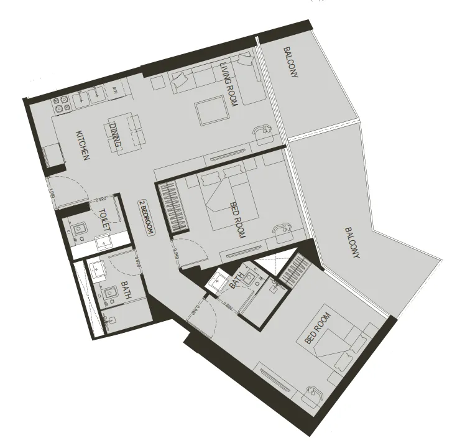
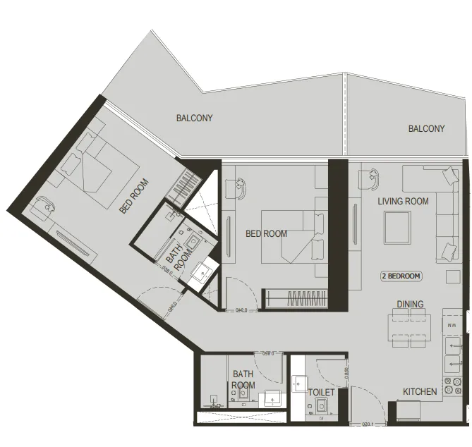
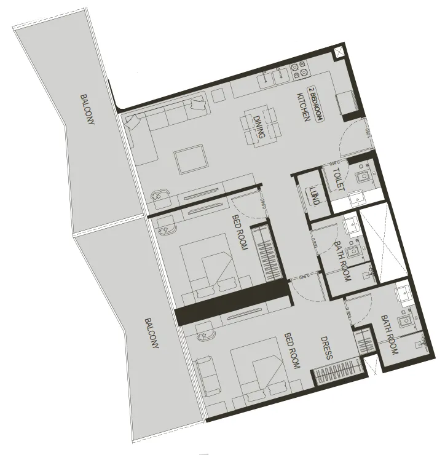
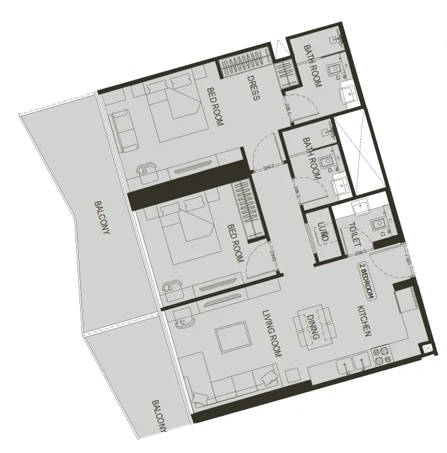
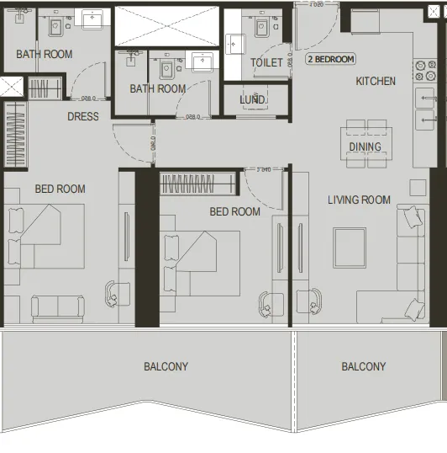
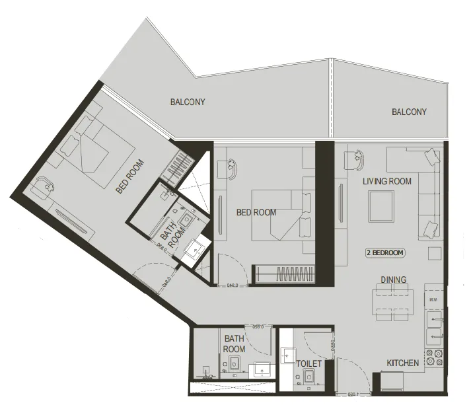
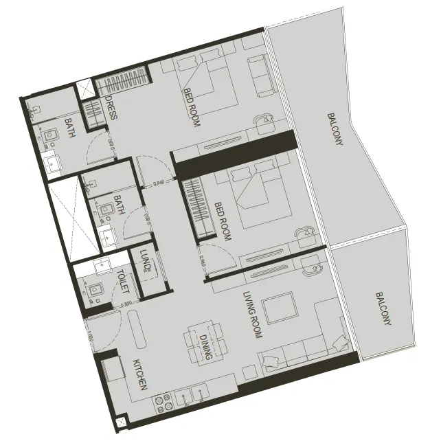
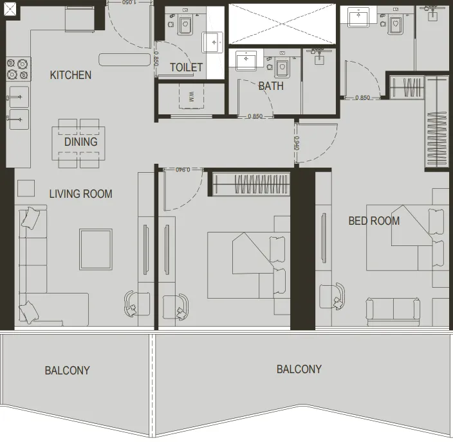
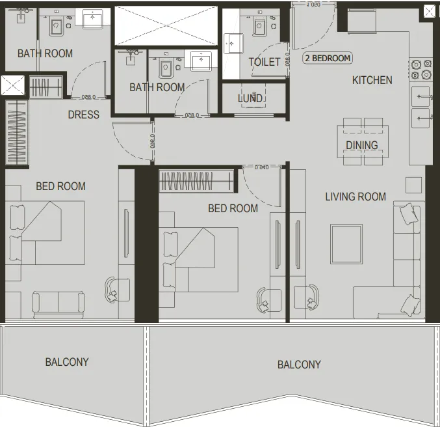
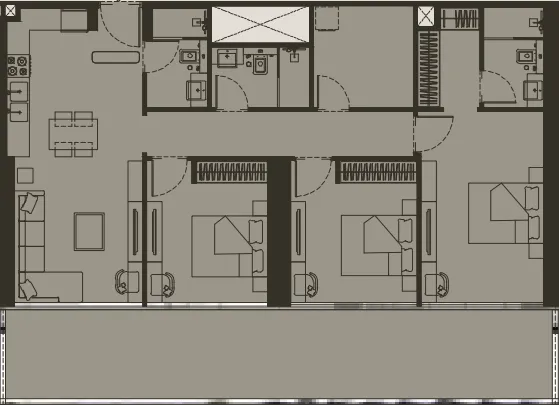
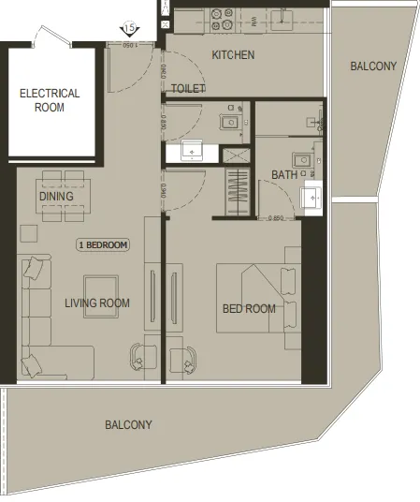
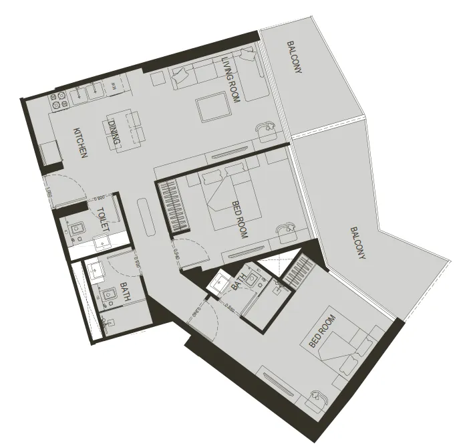
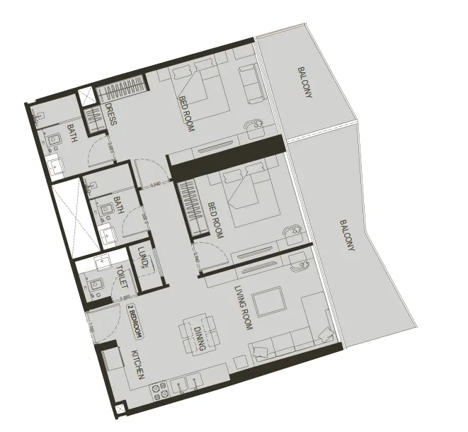
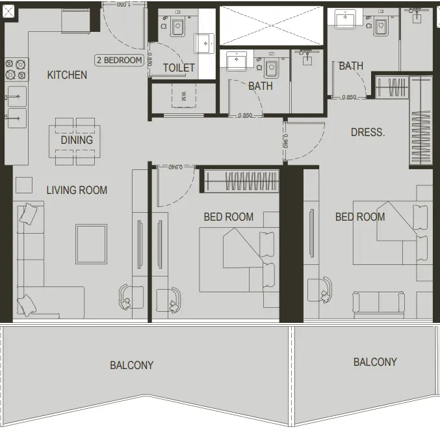
Floor plans

Open any plan to inspect the residence layout in full detail.

Loading floor plans...

Project detail

Typical units

Indicative layouts, price ranges, and internal areas.

LayoutBedroomsPrice (AED)Size
1 bedroom layout1 bedroom1.2M919 sqft
2 bedroom layout2 bedroom1.7M1,149 sqft
2 bedroom layout2 bedroom1.8M1,253 sqft
2 bedroom layout2 bedroom1.7M1,156 sqft
2 bedroom layout2 bedroom1.8M1,195 sqft
2 bedroom layout2 bedroom1.8M1,183 sqft
2 bedroom layout2 bedroom1.9M1,349 sqft
2 bedroom layout2 bedroom1.8M1,198 sqft
2 bedroom layout2 bedroom1.8M1,194 sqft
2 bedroom layout2 bedroom1.7M1,132 sqft
2 bedroom layout2 bedroom1.8M1,251 sqft
2 bedroom layout2 bedroom1.7M – 1.8M1,167 sqft
2 bedroom layout2 bedroom1.8M1,253 sqft
2 bedroom layout2 bedroom1.7M1,156 sqft
2 bedroom layout2 bedroom1.7M1,155 sqft
2 bedroom layout2 bedroom1.8M1,253 sqft
2 bedroom layout2 bedroom1.7M1,156 sqft
2 bedroom layout2 bedroom1.8M1,251 sqft
2 bedroom layout2 bedroom1.7M1,155 sqft
2 bedroom layout2 bedroom1.7M1,149 sqft
2 bedroom layout2 bedroom1.7M1,132 sqft
2 bedroom layout2 bedroom1.8M1,167 sqft
2 bedroom layout2 bedroom1.7M1,147 sqft
2 bedroom layout2 bedroom1.8M1,183 sqft
2 bedroom layout2 bedroom1.8M1,253 sqft
2 bedroom layout2 bedroom1.7M1,156 sqft
2 bedroom layout2 bedroom1.7M1,183 sqft
2 bedroom layout2 bedroom1.7M1,155 sqft
2 bedroom layout2 bedroom1.7M1,159 sqft
2 bedroom layout2 bedroom1.7M1,155 sqft
2 bedroom layout2 bedroom1.7M1,159 sqft
2 bedroom layout2 bedroom1.7M1,156 sqft
2 bedroom layout2 bedroom1.7M1,159 sqft
3 bedroom layout3 bedroom2.6M1,601 sqft
Project detail

Payment plans

Review the available instalment structures and key milestones.

Payment structure

Payment Plan

0 months
20%
On booking
on booking · 20 payment - On booking (Binghatti Haven)
50%
During construction
during construction · 50 payment - During construction (Binghatti Haven)
30%
Upon Handover
on handover · 30 payment - Upon Handover (Binghatti Haven)
Project detail

Amenities

Facilities designed around everyday comfort, wellness, and leisure.

Jogging Tracks
Paddle Court
Kids Aqua Pool
Green Maze
Basketball Court
Swimming Pool
Project detail

Buildings

Building

Building

unknown
Escrow: 29244194

Studio, 1, 2 & 3 bedroom apartments

Project detail

Parking

Allocated parking by residence type and bedroom configuration.

Unit typeBedroomsParking spaces
apartment32
apartment21
apartment11
apartment01
Project detail

Project specifications

Key construction, completion, and ownership information.

Available units
88
Service charge
14 AED/sqft
Furnishing
No
Buildings
1
Construction start
Dec 2024
Construction end
Mar 2026
Completion
Mar 2026
Escrow no.
29244194

Personalised advisory

Request your private brief

Tell us how you are approaching Binghatti Haven. Your answers help your advisor prepare availability, comparisons, and a conversation around your actual requirements.

Your details help us prepare and respond to this property enquiry. See our Privacy Policy for how information is used and retained.