Back to off-plan projects
under constructionon sale

Binghatti Ghost

A development by Binghatti

Al Jaddaf, Dubai

Confirmed price range

2.6M – 4.3M AED

Unit availability

72

Bedrooms

2–3

Bathrooms

Completion

Apr 2026

Area

1,287 – 1,920 sqft

Buildings

1

Share this property

Project detail

Overview

A closer look at the residences, lifestyle, and location.

The residences

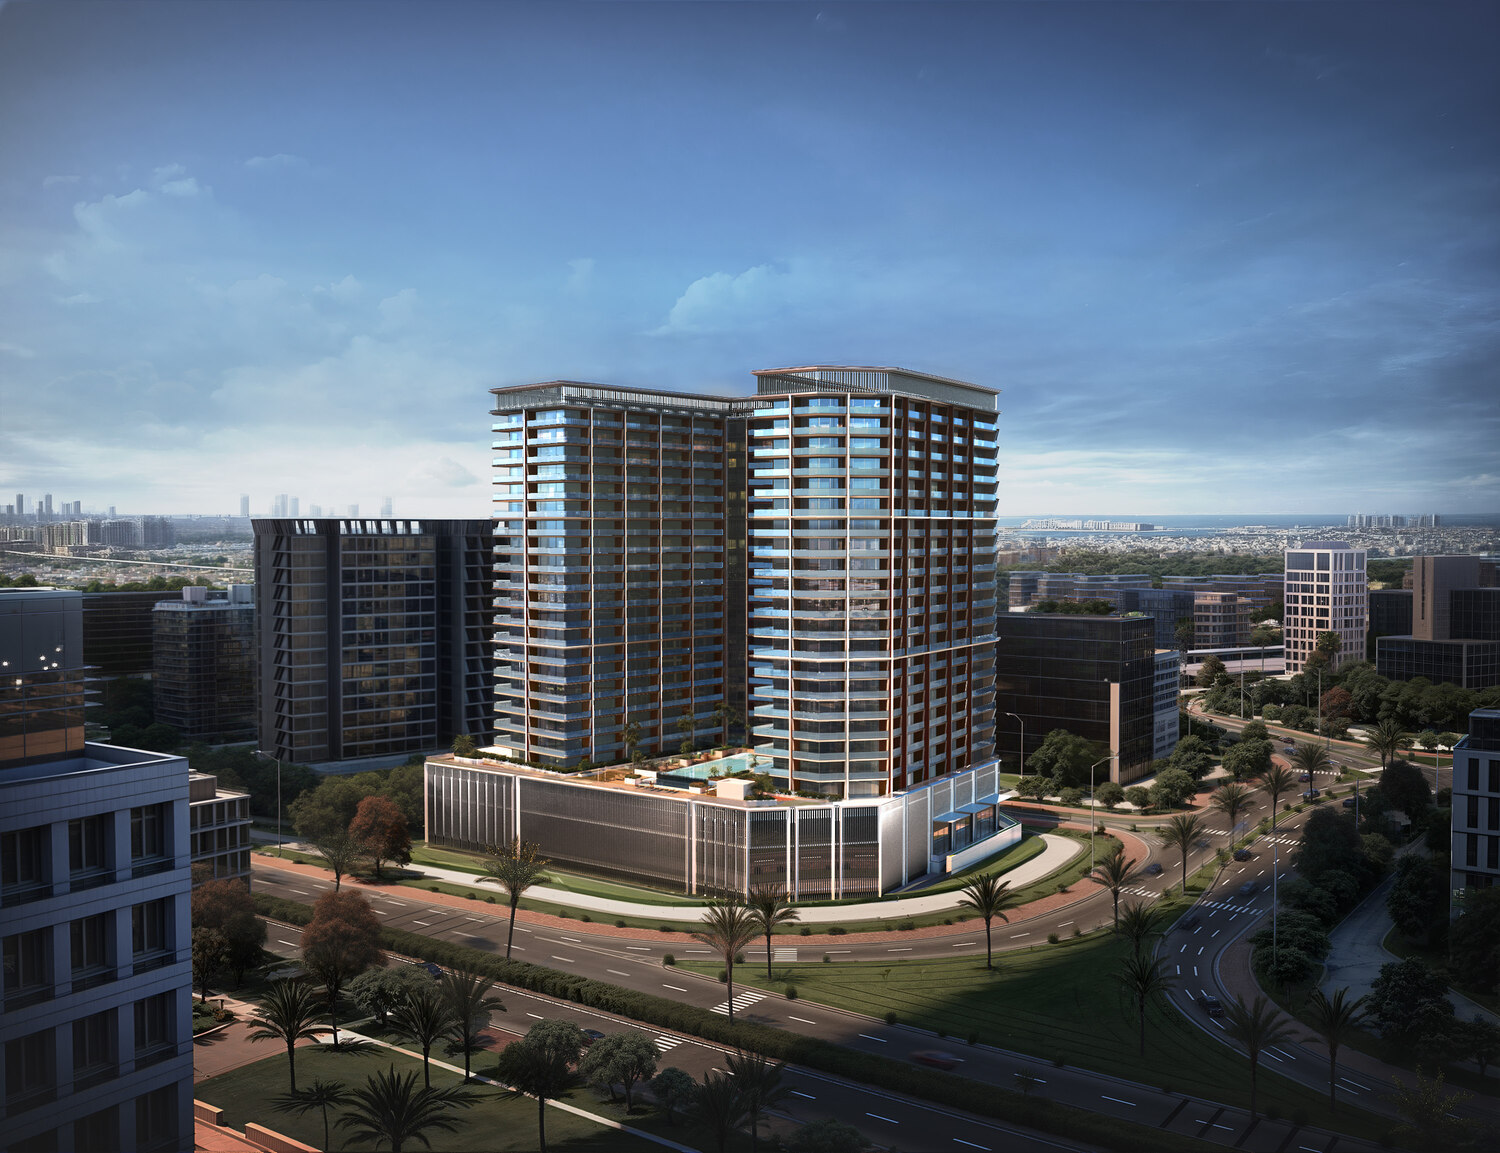
Binghatti Ghost is a contemporary residential development defined by its bold architectural identity and integration of modern technology. The building features clean lines, crystalline glass façades, and a sleek, sculptural form that creates a striking presence within the urban landscape. Designed to balance aesthetics and functionality, the project offers thoughtfully planned apartments with spacious layouts, large windows, and a strong emphasis on natural light, creating a refined and comfortable living environment.

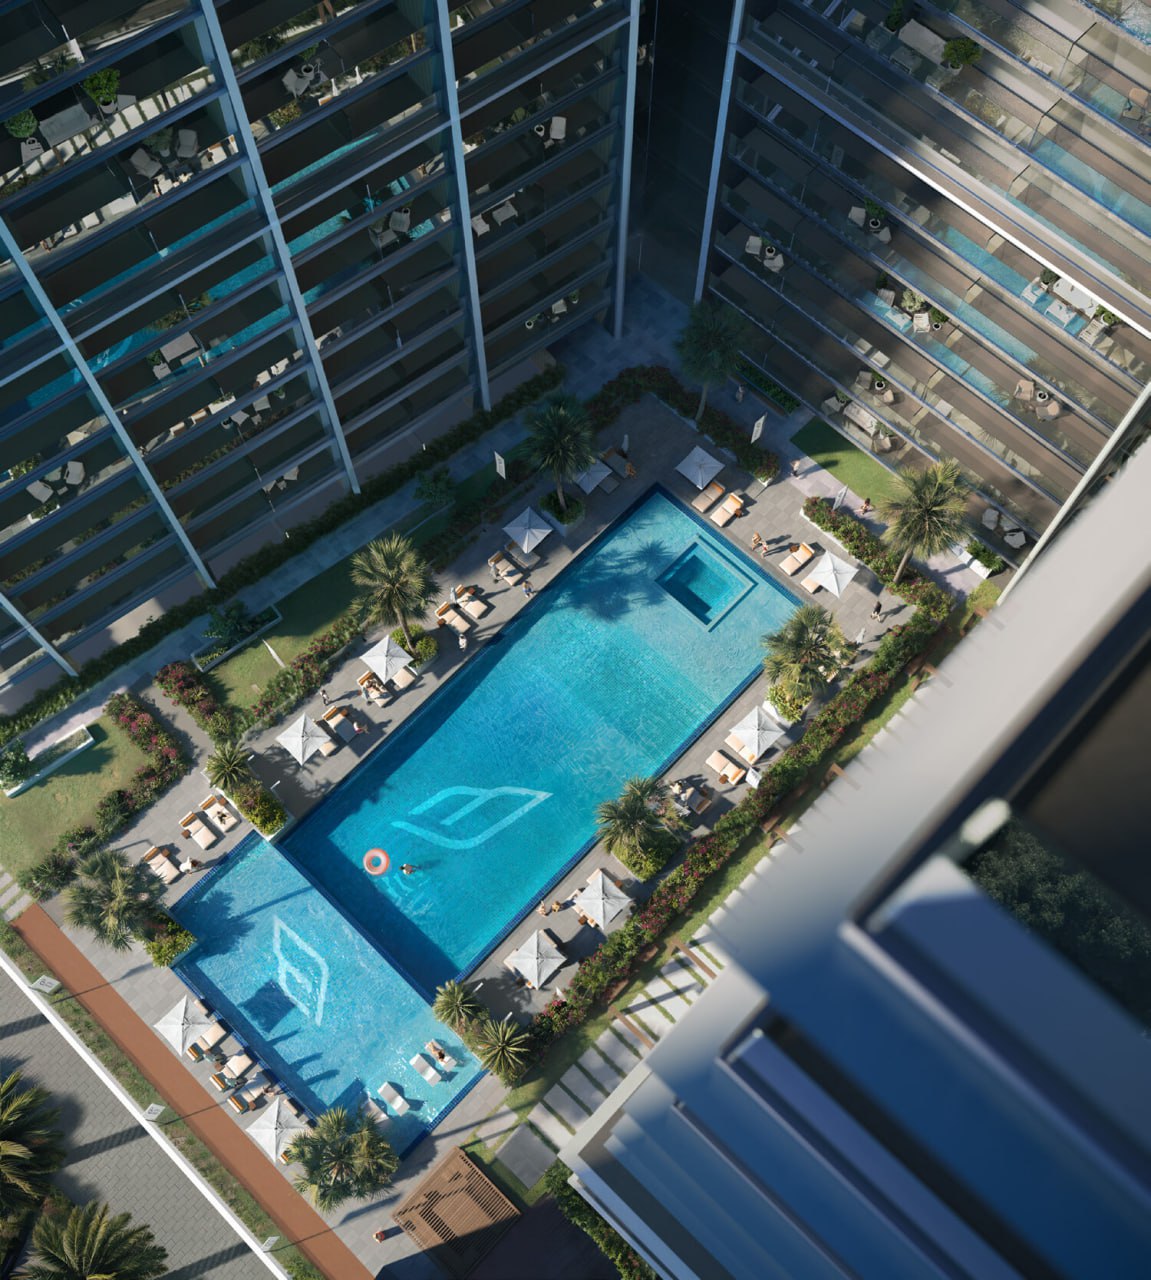
Residents benefit from a range of amenities designed to support both relaxation and an active lifestyle. The development includes swimming pools, fully equipped fitness centers, and dedicated recreational areas, providing spaces for leisure, wellness, and social interaction. The overall concept focuses on creating a modern residential environment that combines convenience, comfort, and a sense of community within a technologically advanced setting.

Interiors are finished with premium materials, including marble surfaces, brushed brass accents, and custom-designed fittings, creating a luxurious and contemporary atmosphere. Apartments feature equipped kitchens, ensuring practicality and ease of use, while smart home technologies enhance everyday living with added control and efficiency. Units are offered unfurnished, allowing residents to personalize their interiors while benefiting from high-quality finishes and a forward-thinking design foundation.
Location & lifestyle

Al Jaddaf, situated in Dubai, United Arab Emirates, is a dynamic and culturally rich district that seamlessly integrates elements of culture, commerce, and leisure.

This area holds cultural significance, boasting a plethora of museums, art galleries, and cultural centers that pay tribute to local and international heritage. Among these, the Dubai Culture Village stands out as a vibrant hub for artistic expression and creative exploration. With its picturesque location along the Dubai Creek, Al Jaddaf offers stunning waterfront views. It has witnessed significant development, welcoming luxury hotels and contemporary residential complexes that provide captivating vistas of the Dubai Creek.

Al Jaddaf also caters to leisure and recreation, with well-maintained parks and open spaces for residents and visitors to enjoy outdoor activities. The presence of diverse restaurants and cafes adds to its charm, making it a delightful destination for relaxation and dining. Moreover, Al Jaddaf is undergoing rapid growth, characterized by ongoing residential and commercial developments that shape its urban landscape. This district has become an appealing choice for both residents seeking a central location in Dubai and businesses looking for strategic opportunities.om

Aumera decision frame

How to examine this project

A structured reading of the published dossier—not a return forecast or recommendation.

Decision signals

  • Requires the buyer to examine how much capital is committed by the handover point.
  • The specific unit, layout efficiency, and view premium should carry more weight than the headline starting price.
  • Should be reviewed alongside comparable delivered work by Binghatti.

Catalogue completeness

Completion timing
Confirm before reservation
Service charge
Present in catalogue
Escrow information
Present in catalogue
Payment milestones
Present in catalogue
Project detail

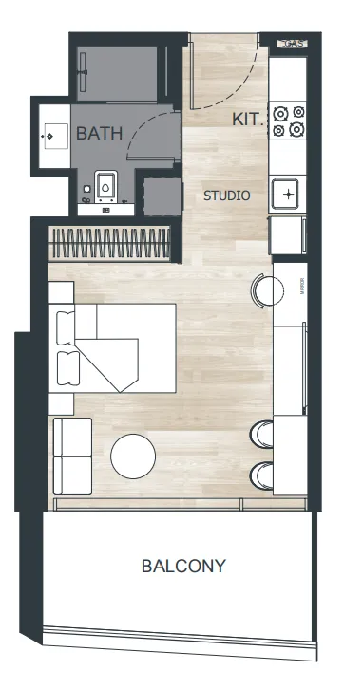
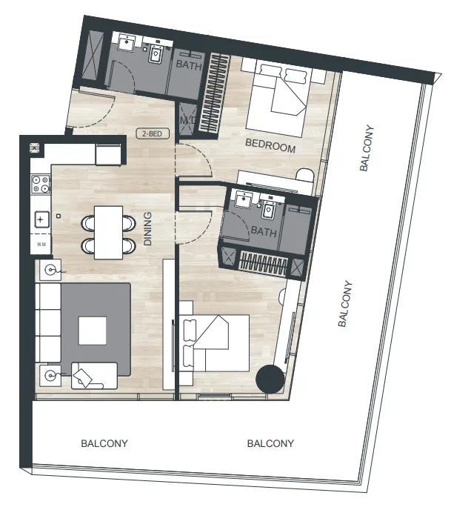
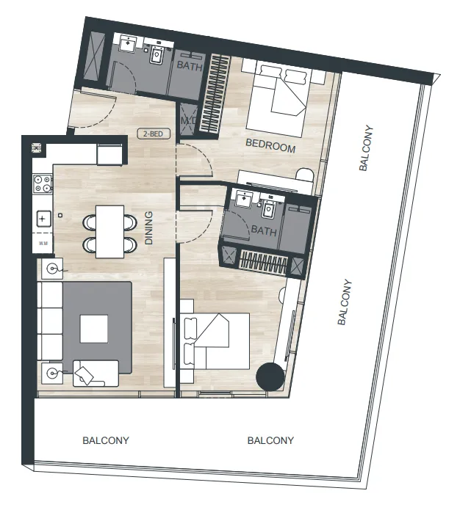
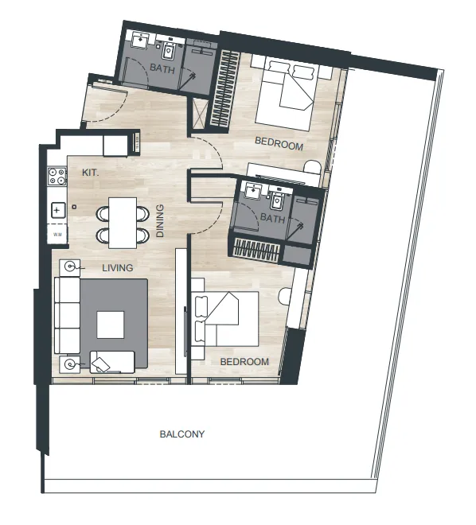
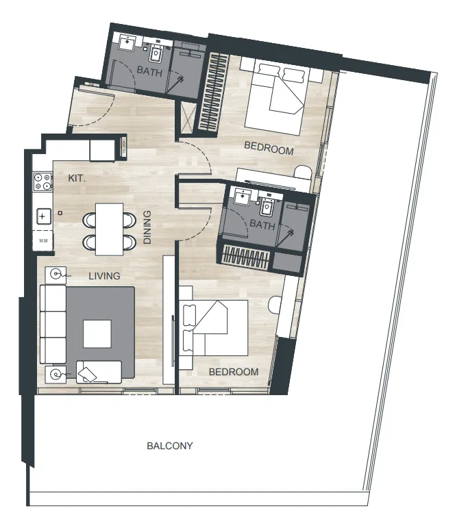
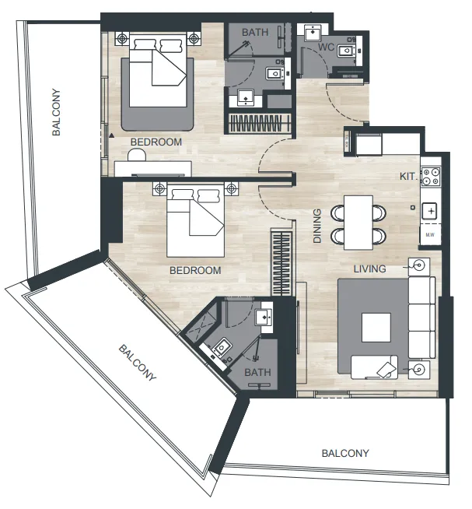
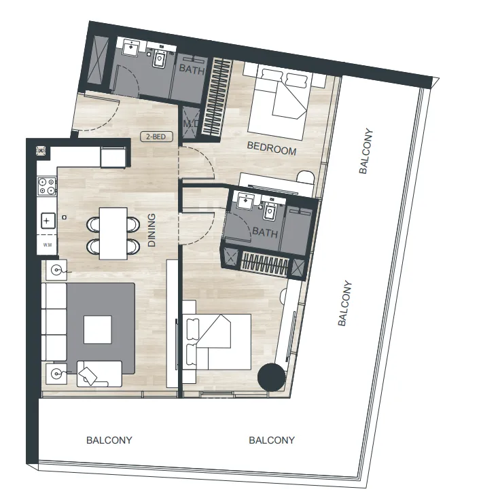
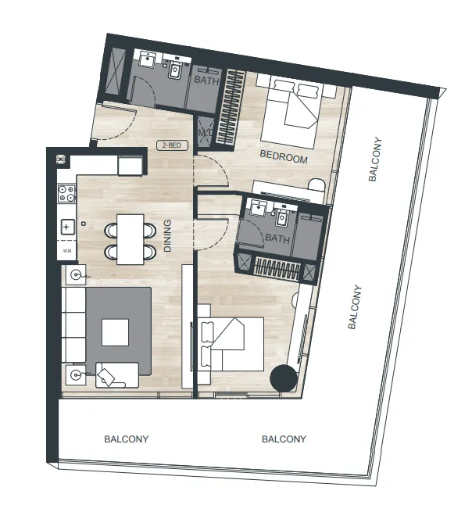
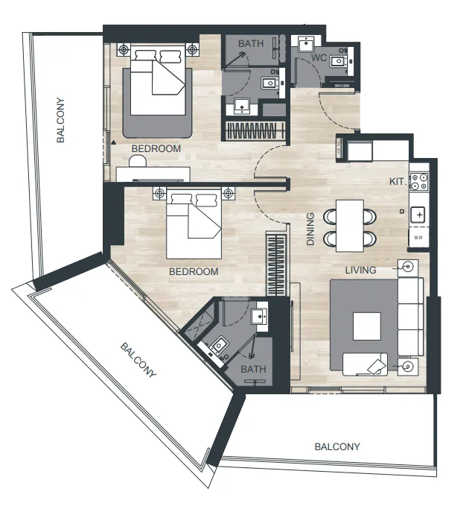
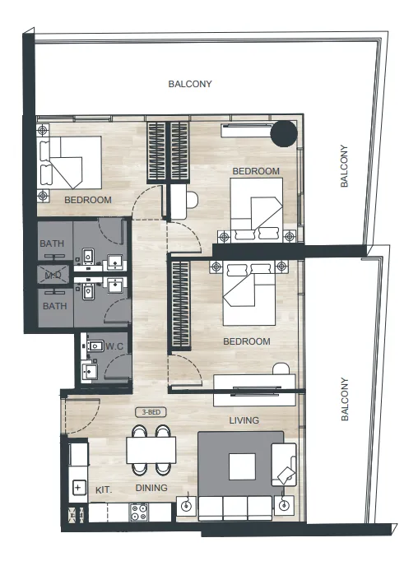
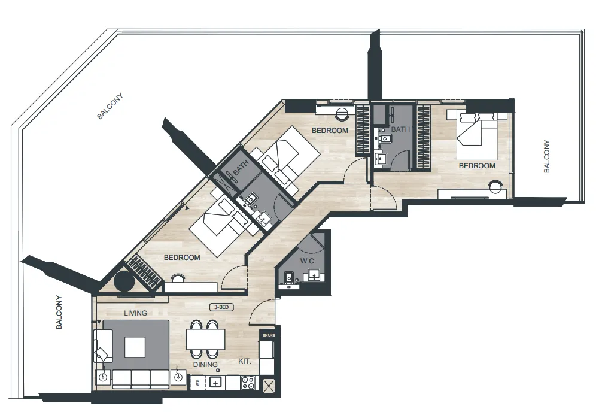
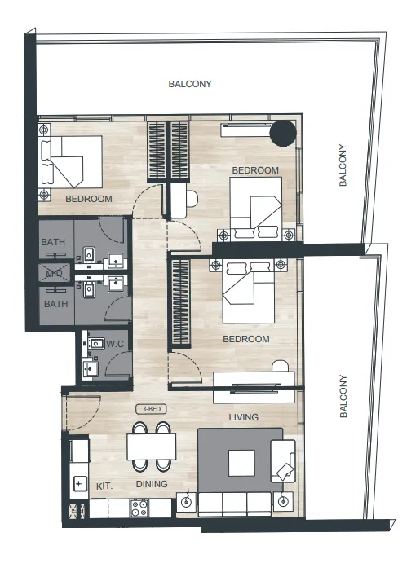
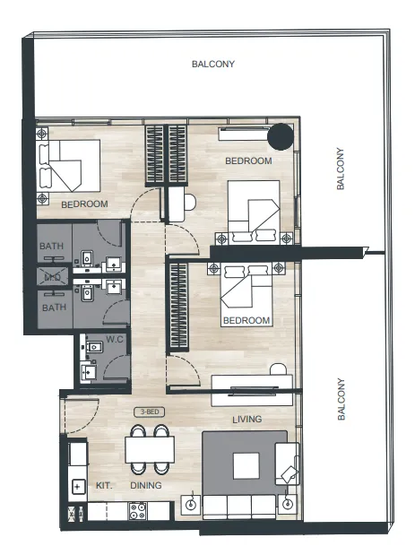
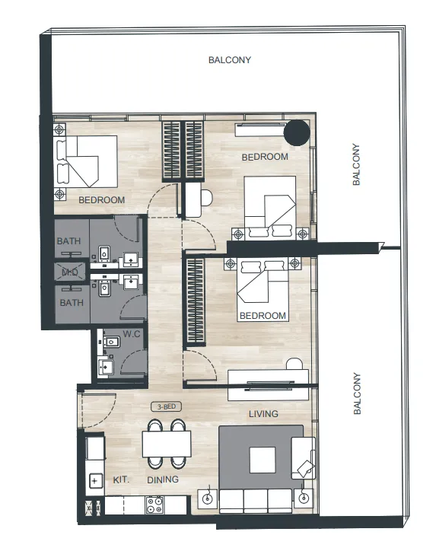
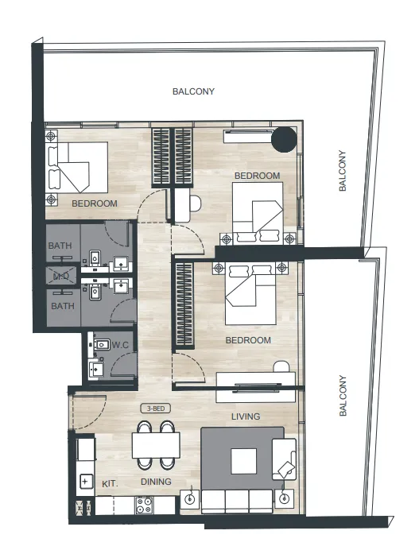
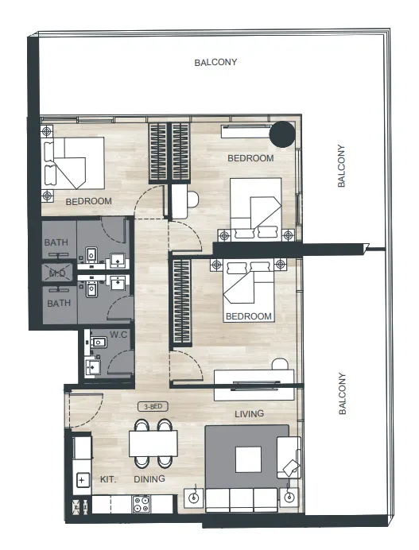
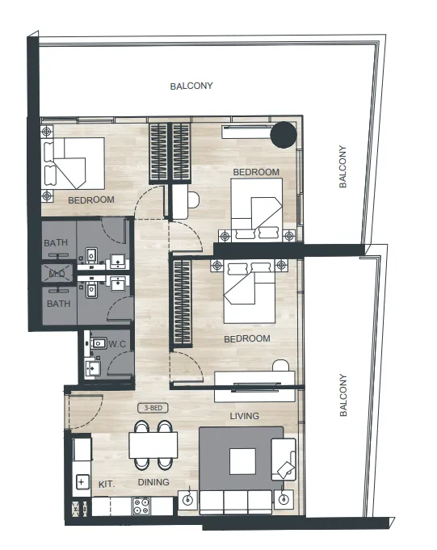
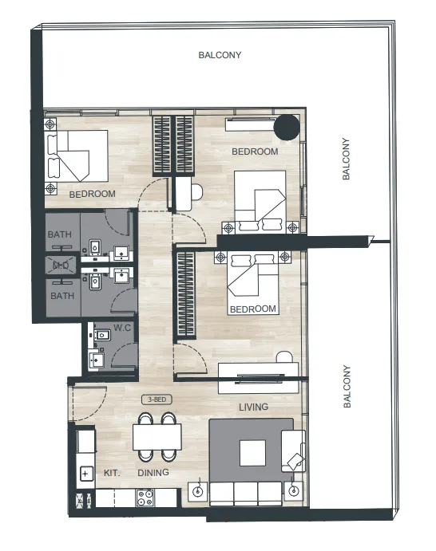
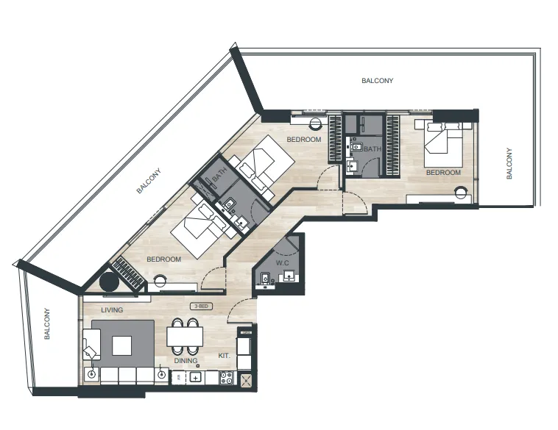
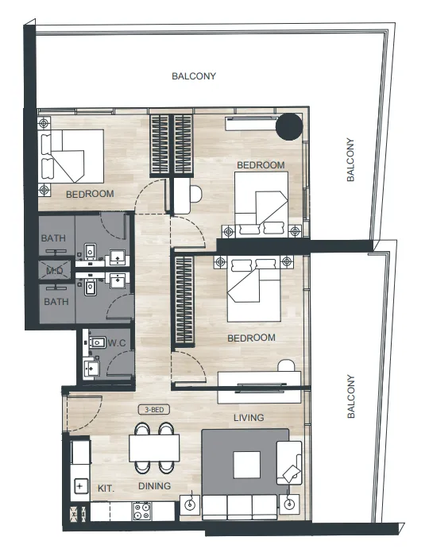
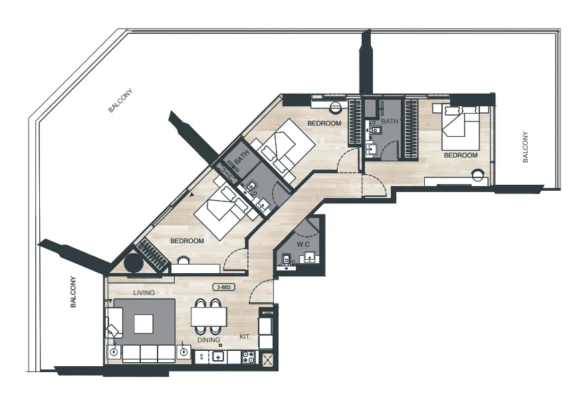
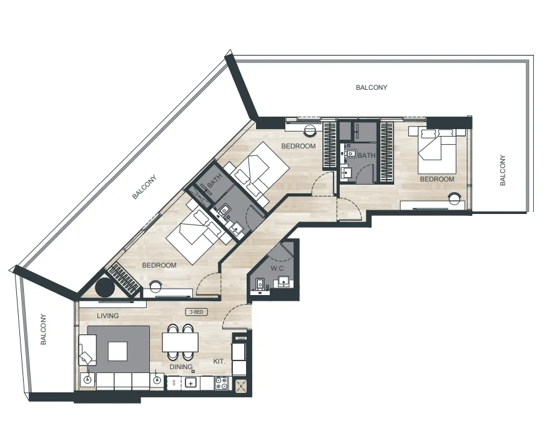
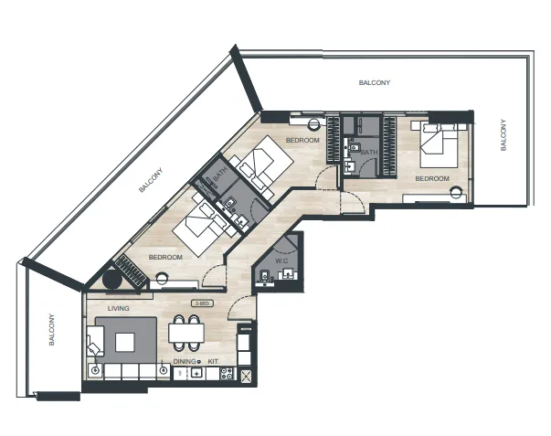
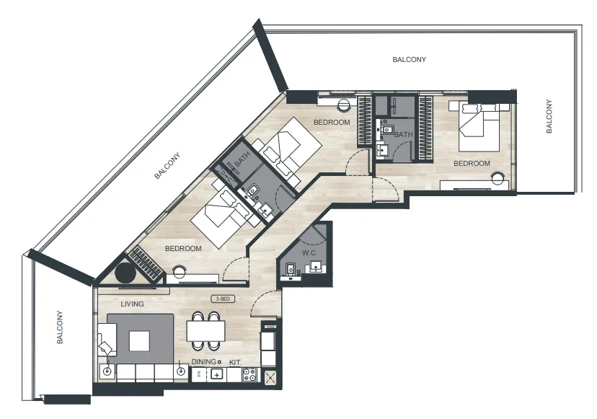
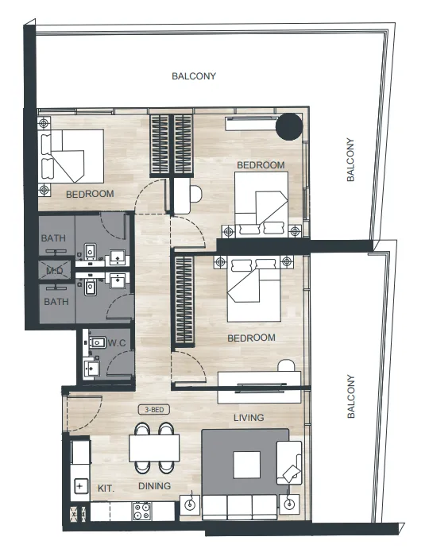
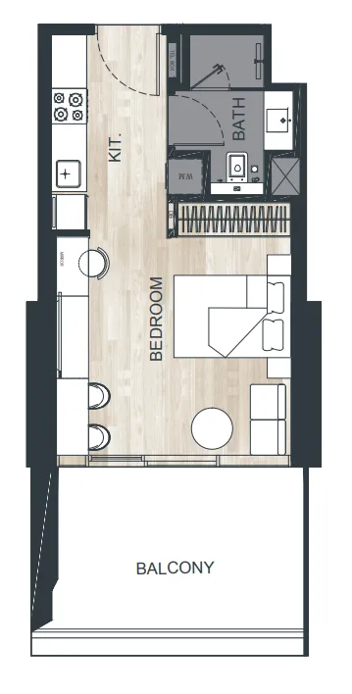
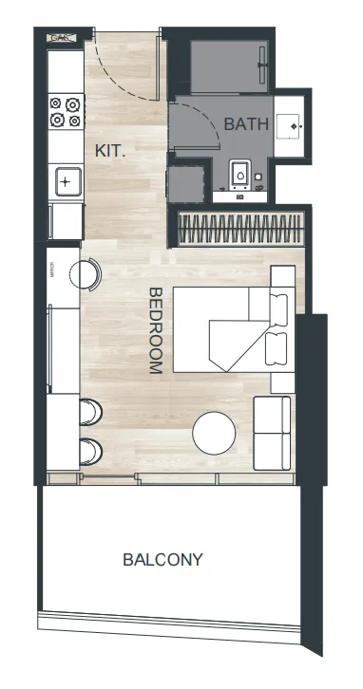
Floor plans

Open any plan to inspect the residence layout in full detail.

Loading floor plans...

Project detail

Typical units

Indicative layouts, price ranges, and internal areas.

LayoutBedroomsPrice (AED)Size
0 bedroom layoutStudio1.0M – 1.2M472 – 474 sqft
0 bedroom layoutStudio998.8K – 1.0M447 – 448 sqft
0 bedroom layoutStudio988.1K436 sqft
2 bedroom layout2 bedroom2.9M1,290 sqft
2 bedroom layout2 bedroom2.2M – 3.0M1,290 sqft
2 bedroom layout2 bedroom2.6M1,413 sqft
2 bedroom layout2 bedroom3.0M1,287 sqft
2 bedroom layout2 bedroom2.6M1,316 sqft
2 bedroom layout2 bedroom2.6M1,290 sqft
2 bedroom layout2 bedroom2.1M1,290 sqft
2 bedroom layout2 bedroom2.6M1,355 sqft
2 bedroom layout2 bedroom2.5M1,316 sqft
3 bedroom layout3 bedroom3.9M1,603 – 1,648 sqft
3 bedroom layout3 bedroom4.3M2,452 sqft
3 bedroom layout3 bedroom3.3M – 4.0M1,603 – 1,648 sqft
3 bedroom layout3 bedroom3.9M1,753 – 1,755 sqft
3 bedroom layout3 bedroom3.8M – 4.0M1,604 – 1,648 sqft
3 bedroom layout3 bedroom4.0M1,645 sqft
3 bedroom layout3 bedroom4.0M1,648 sqft
3 bedroom layout3 bedroom4.0M – 4.1M1,603 – 1,648 sqft
3 bedroom layout3 bedroom4.1M1,604 sqft
3 bedroom layout3 bedroom4.2M1,903 sqft
3 bedroom layout3 bedroom3.7M – 3.8M1,603 – 1,648 sqft
3 bedroom layout3 bedroom4.2M – 4.3M1,903 sqft
3 bedroom layout3 bedroom4.2M1,897 sqft
3 bedroom layout3 bedroom4.3M1,920 sqft
3 bedroom layout3 bedroom3.8M – 3.9M1,645 – 1,648 sqft
3 bedroom layout3 bedroom4.5M1,897 sqft
3 bedroom layout3 bedroom4.1M1,648 sqft
Project detail

Payment plans

Review the available instalment structures and key milestones.

Payment structure

Payment Plan

0 months
100%
On booking
on booking
Project detail

Amenities

Facilities designed around everyday comfort, wellness, and leisure.

Gym
Kids Play Area
Family-Friendly & Pet-Friendly Policies
Swimming Pool
Retail
Jogging Lane
Project detail

Buildings

Building

Building

unknown
Escrow: 29125362

Studio, 1, 2 & 3 bedroom apartments

Project detail

Parking

Allocated parking by residence type and bedroom configuration.

Unit typeBedroomsParking spaces
apartment32
apartment21
apartment11
apartment01
Project detail

Project specifications

Key construction, completion, and ownership information.

Available units
72
Unit types
apartments
Service charge
15 AED/sqft
Furnishing
Only Kitchen
Buildings
1
Construction start
Jul 2024
Construction end
Apr 2026
Completion
Apr 2026
Escrow no.
29125362

Personalised advisory

Request your private brief

Tell us how you are approaching Binghatti Ghost. Your answers help your advisor prepare availability, comparisons, and a conversation around your actual requirements.

Your details help us prepare and respond to this property enquiry. See our Privacy Policy for how information is used and retained.