Back to off-plan projects
under constructionpresale

Beverly Crown

A development by HMB Homes Real Estate Development

JVC (Jumeirah Village Circle), Dubai Emirate

Confirmed price range

680.0K – 2.8M AED

Unit availability

4

Bedrooms

0–3

Bathrooms

Completion

Dec 2028

Area

438 – 2,321 sqft

Buildings

1

Share this property

Project detail

Overview

A closer look at the residences, lifestyle, and location.

The residences

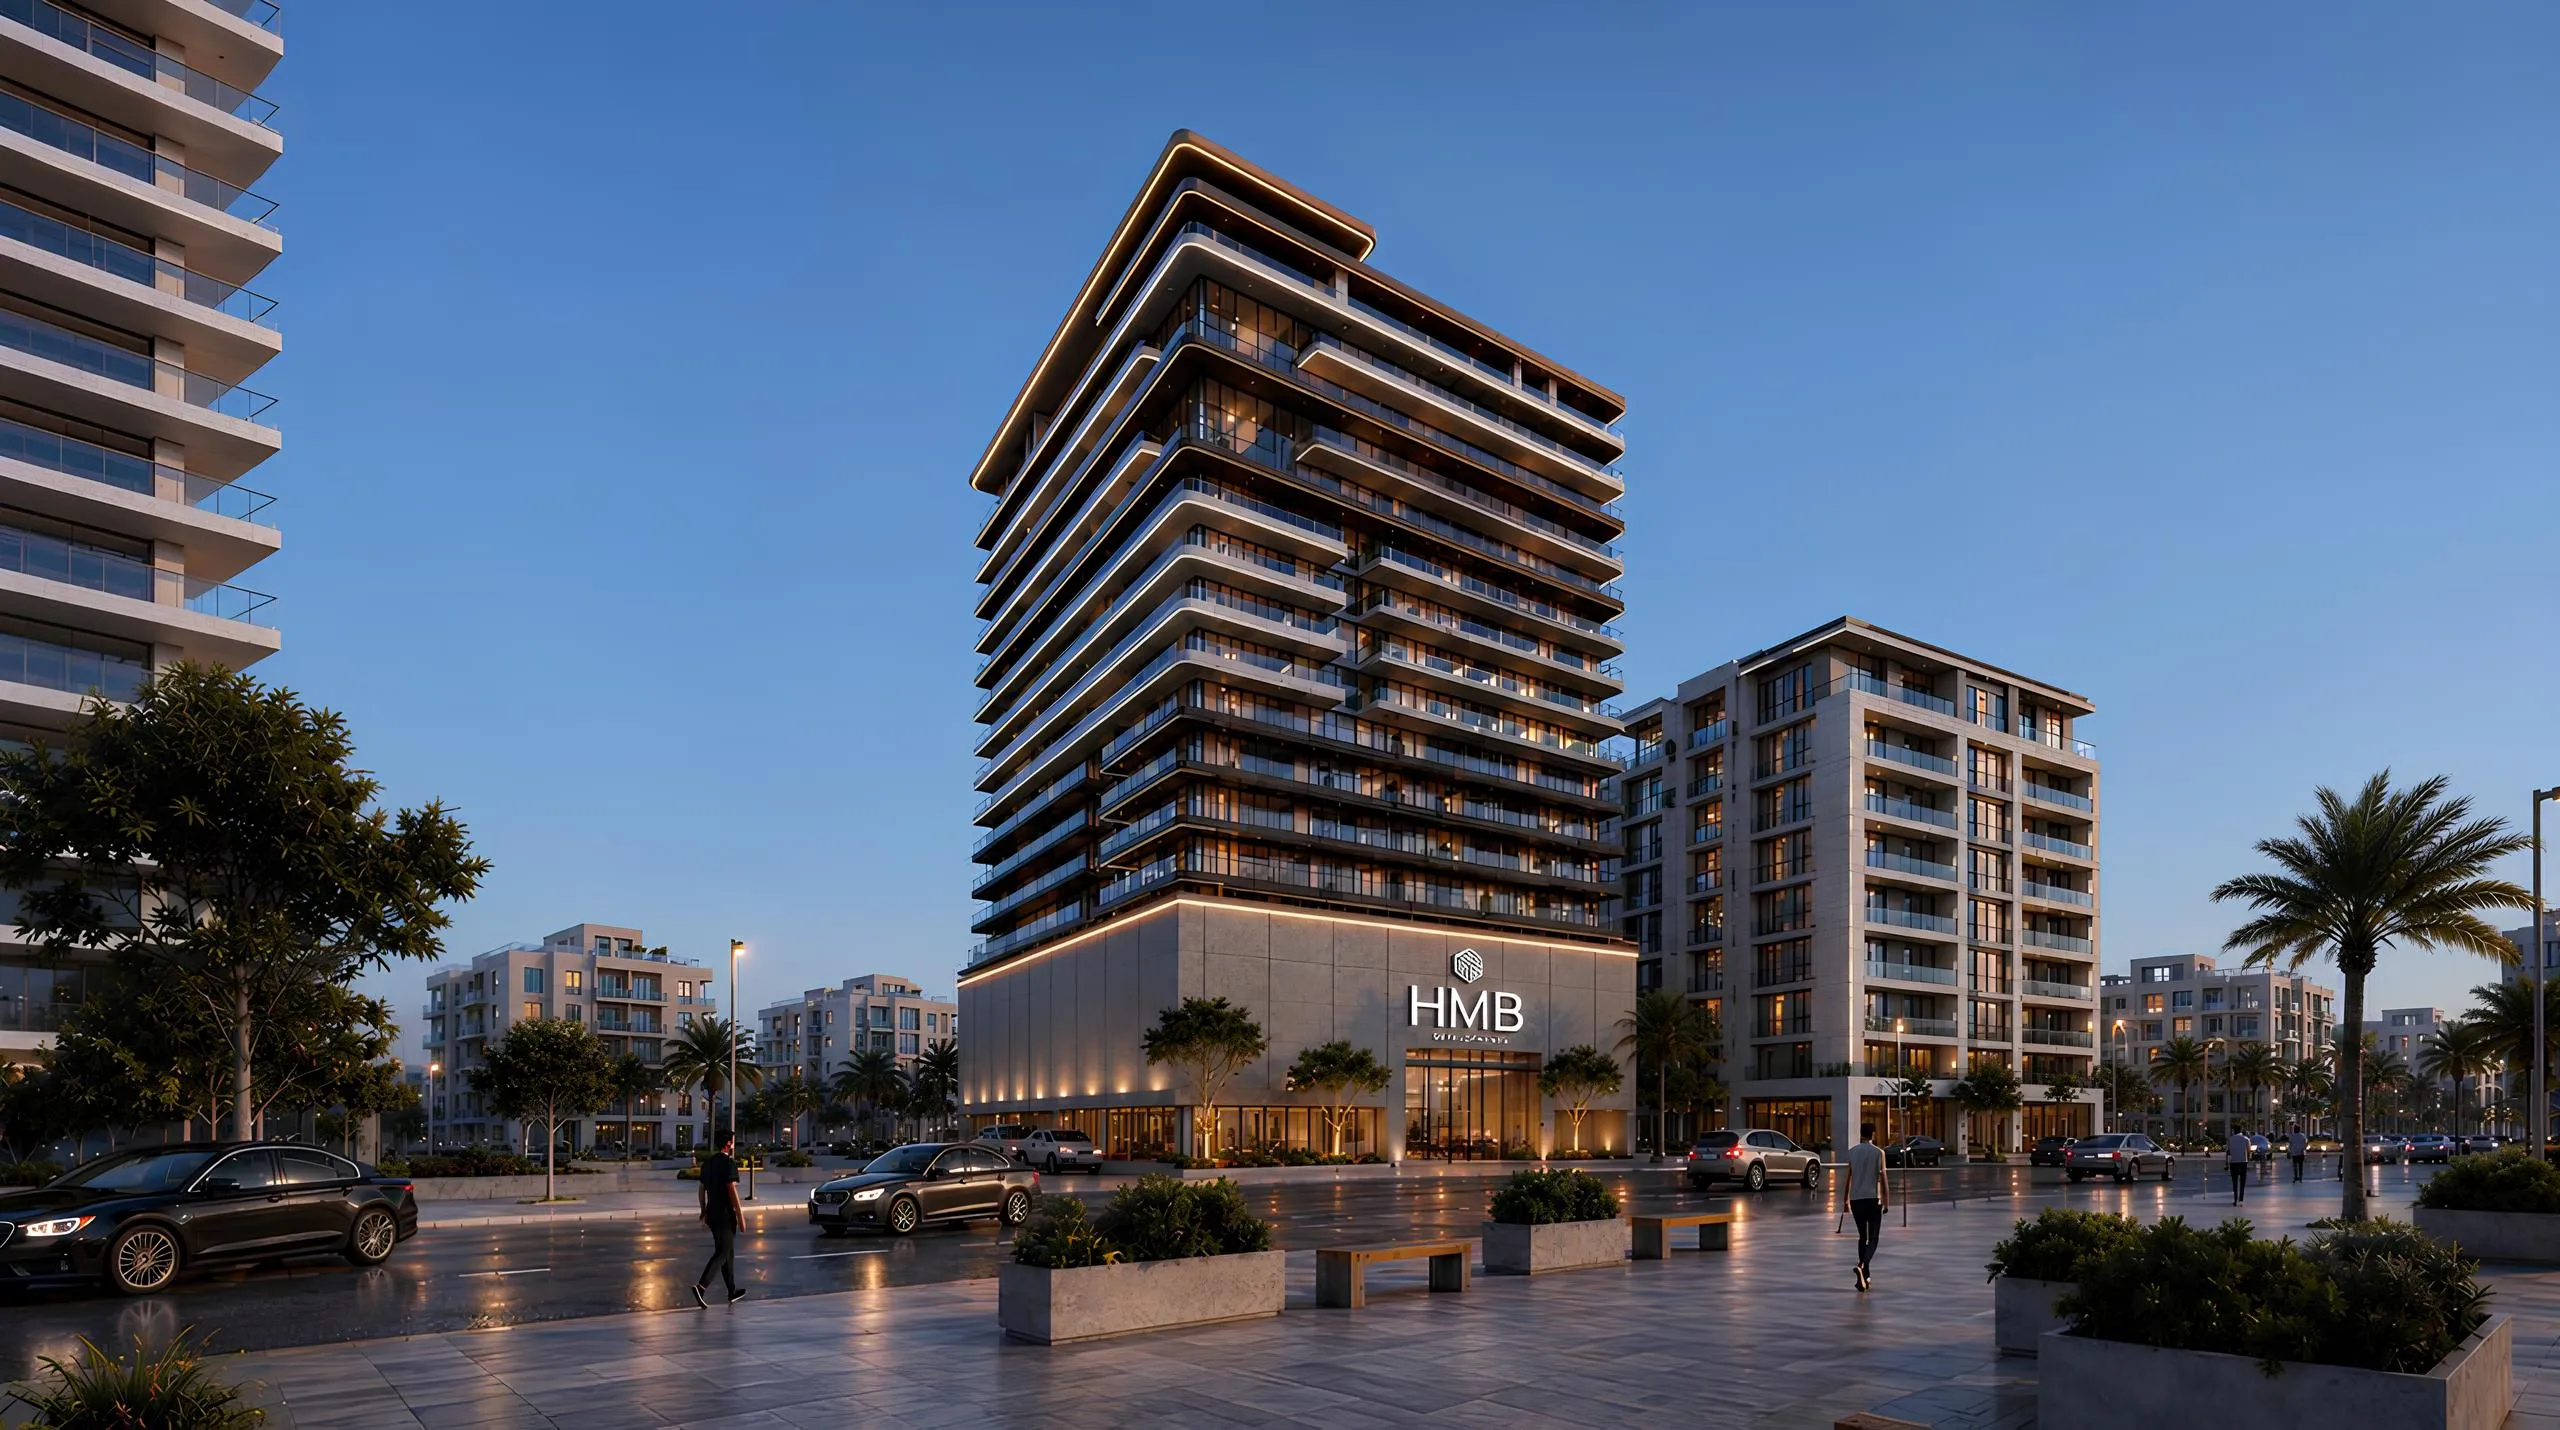
Beverly Crown is a residence shaped with intention, where stepped geometry and refined lines rise together to form a silhouette that stands above the ordinary. Inspired by the quiet strength of proportion and the elegance of disciplined design, this development by HMB offers more than homes — it offers a sense of elevation, clarity, and balance. Every tier lifts with purpose, every residence becomes an expression of calm confidence, and every detail is crafted to create a life slightly above, quietly brighter, unmistakably refined.

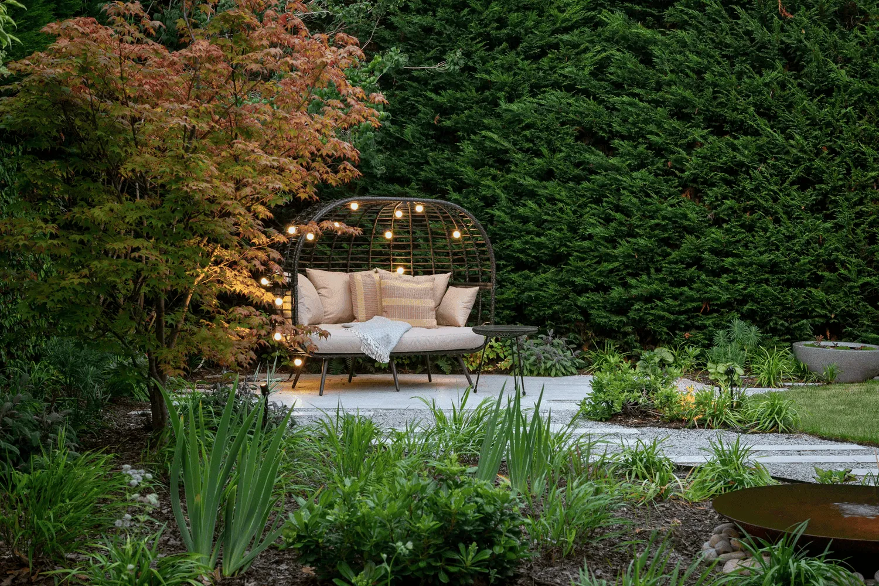
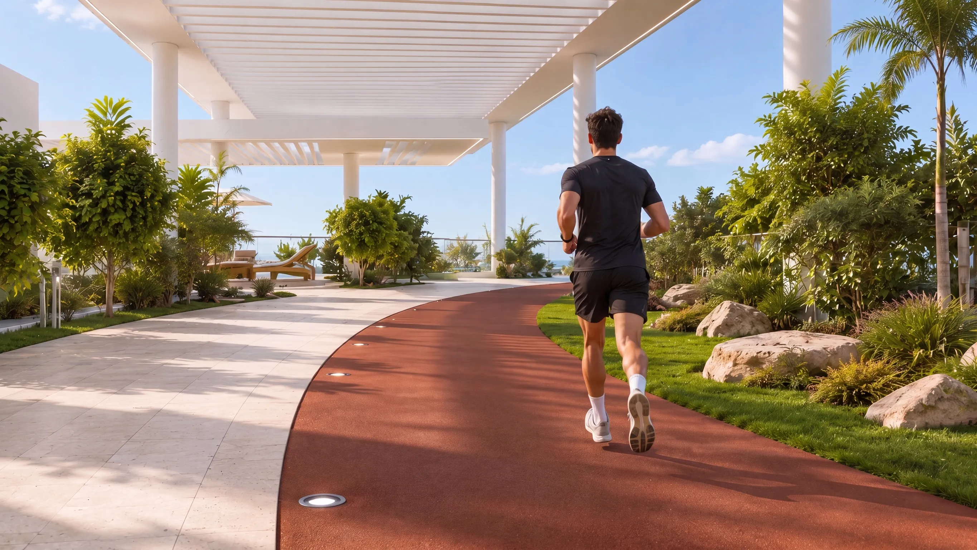
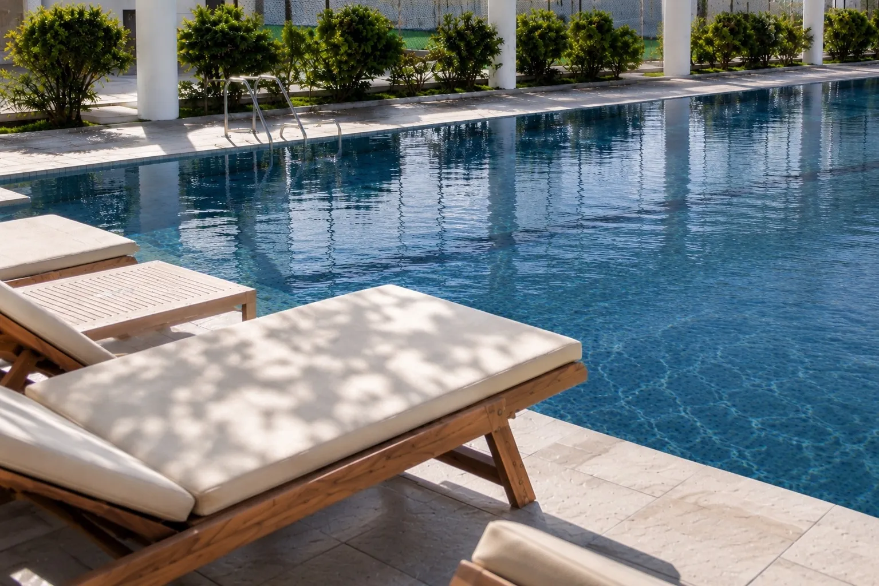
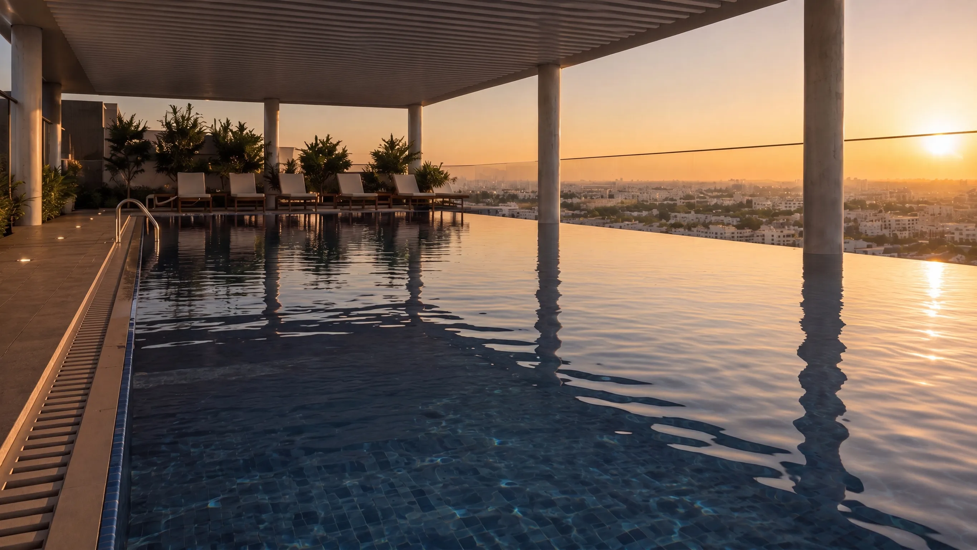
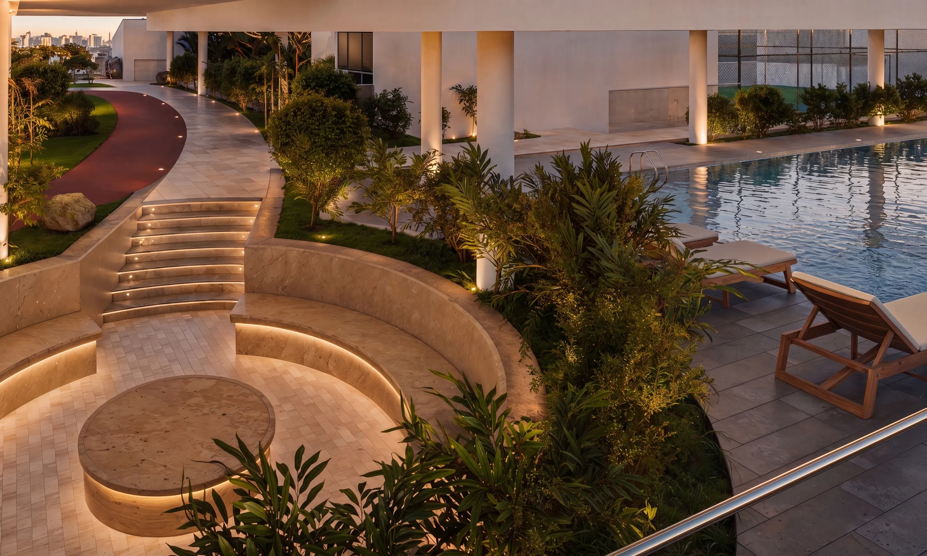
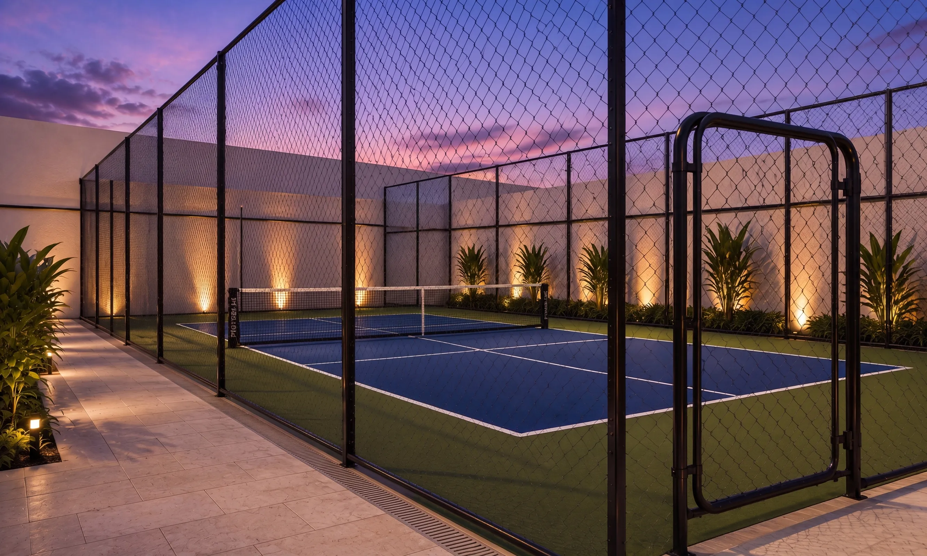
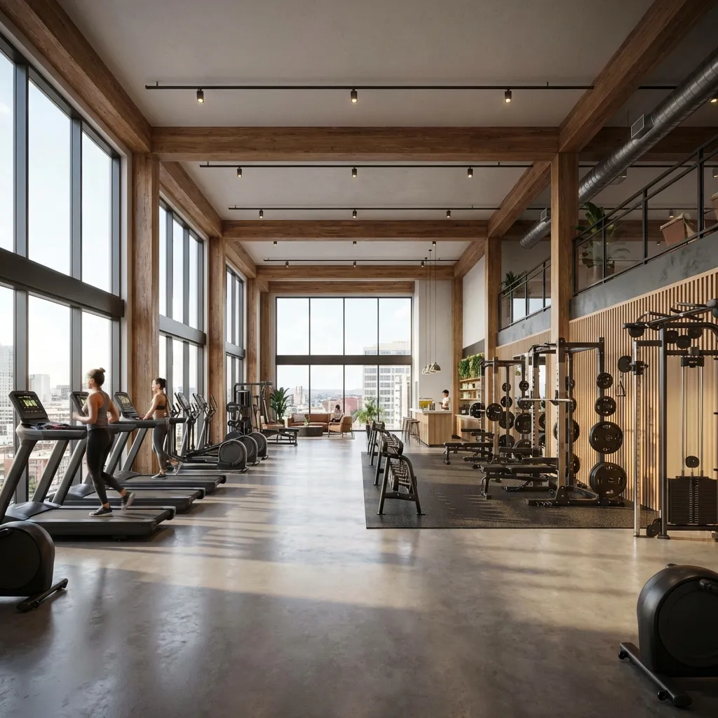
Residents enjoy a thoughtfully curated rooftop experience, alongside a range of amenities designed to elevate everyday living. The development features a fully equipped gym, a swimming pool, landscaped communal areas, and dedicated spaces for relaxation and social connection. Every element is crafted to support a balanced lifestyle of wellness, leisure, and community engagement.

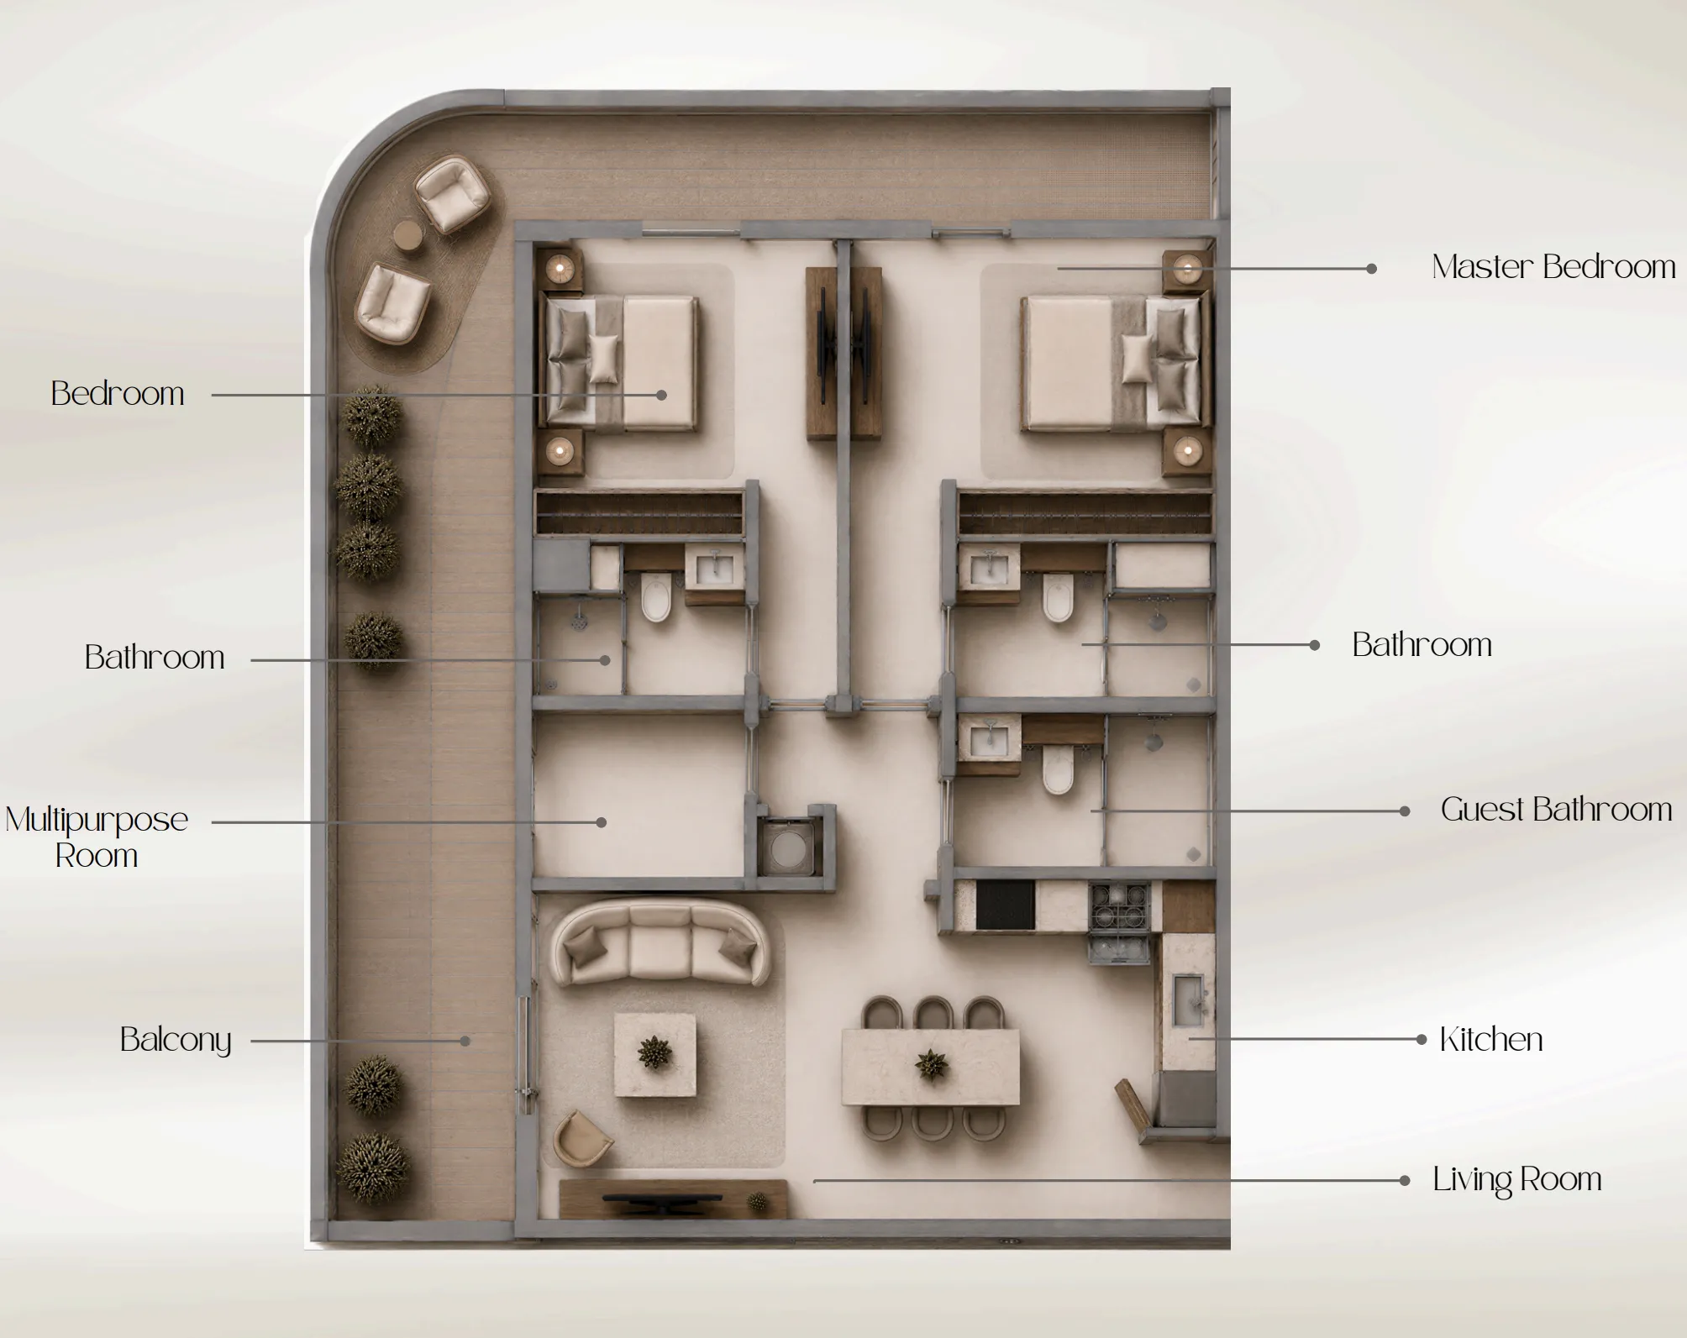
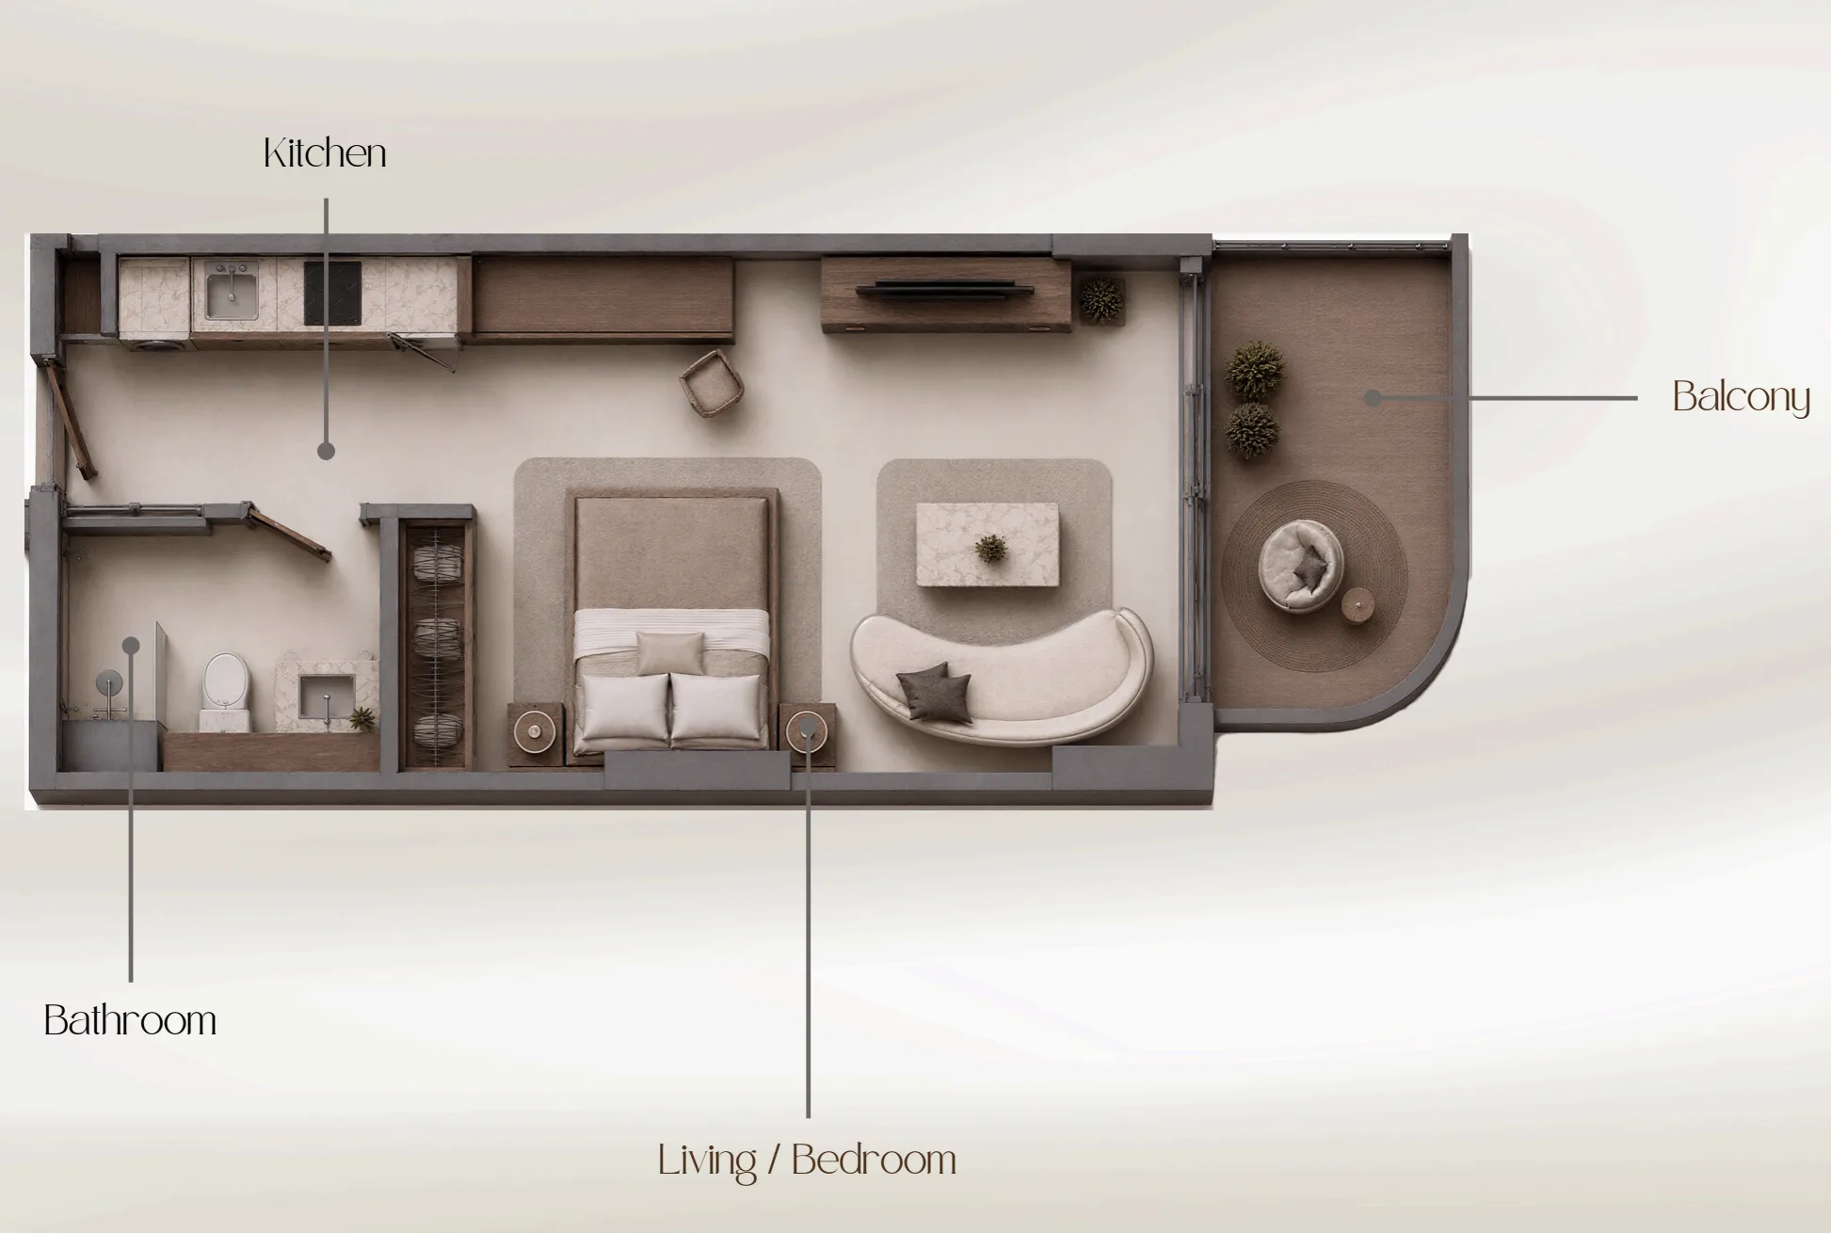
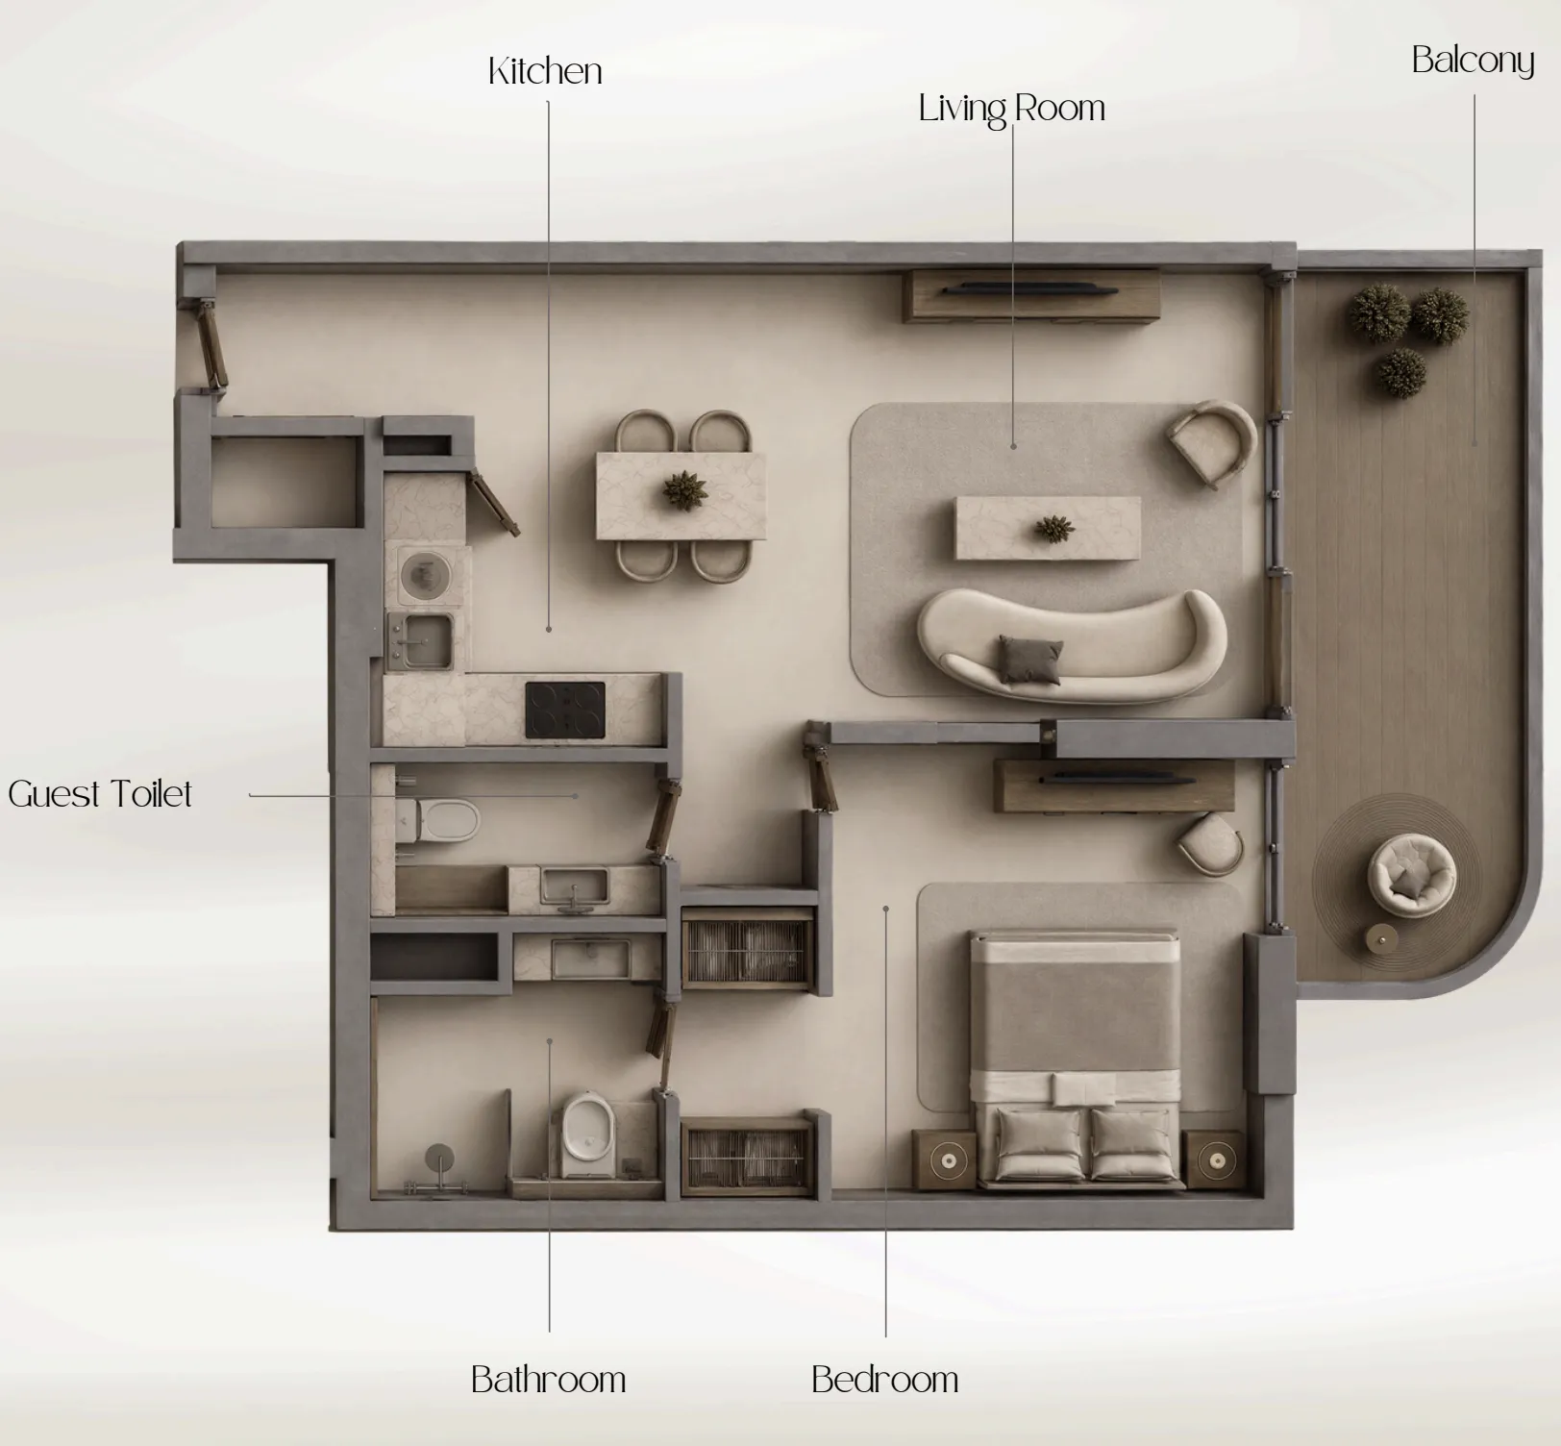
Every residence at Beverly Crown is designed with modern elegance and thoughtful layouts. Studios and one-bedroom apartments feature open-plan living areas, fully equipped kitchens, and carefully appointed bedrooms with dressing rooms and washrooms. The interiors reflect a commitment to quality and comfort, creating homes that are both functional and inspiring.
Location & lifestyle

Nestled in Jumeirah Village Circle, a well-established community strategically nestled between Al Khail Road and Sheikh Mohammed Bin Zayed Road, this exceptional location connects residents effortlessly to every part of Dubai. The area offers a lifestyle built on balance — urban energy with a neighborhood feel, featuring schools, parks, retail, and dining within easy reach.

The location is distinguished by its strong investment fundamentals and family-oriented environment. JVC continues to evolve as one of Dubai's most sought-after residential destinations, with new developments, infrastructure growth, and rising end-user demand. Landscaped parks, schools, nurseries, and everyday conveniences are within walking distance, making it an ideal community for modern family living.

For those seeking a residence that embodies refined living, strategic connectivity, and strong investment potential, Jumeirah Village Circle delivers an unmatched lifestyle. Its unique combination of community feel, urban convenience, and a prime Dubai address makes it one of the city's most desirable locations. This is a place where one can live, invest, and grow — effortlessly connected and quietly refined.

Aumera decision frame

How to examine this project

A structured reading of the published dossier—not a return forecast or recommendation.

Decision signals

  • Requires the buyer to examine how much capital is committed by the handover point.
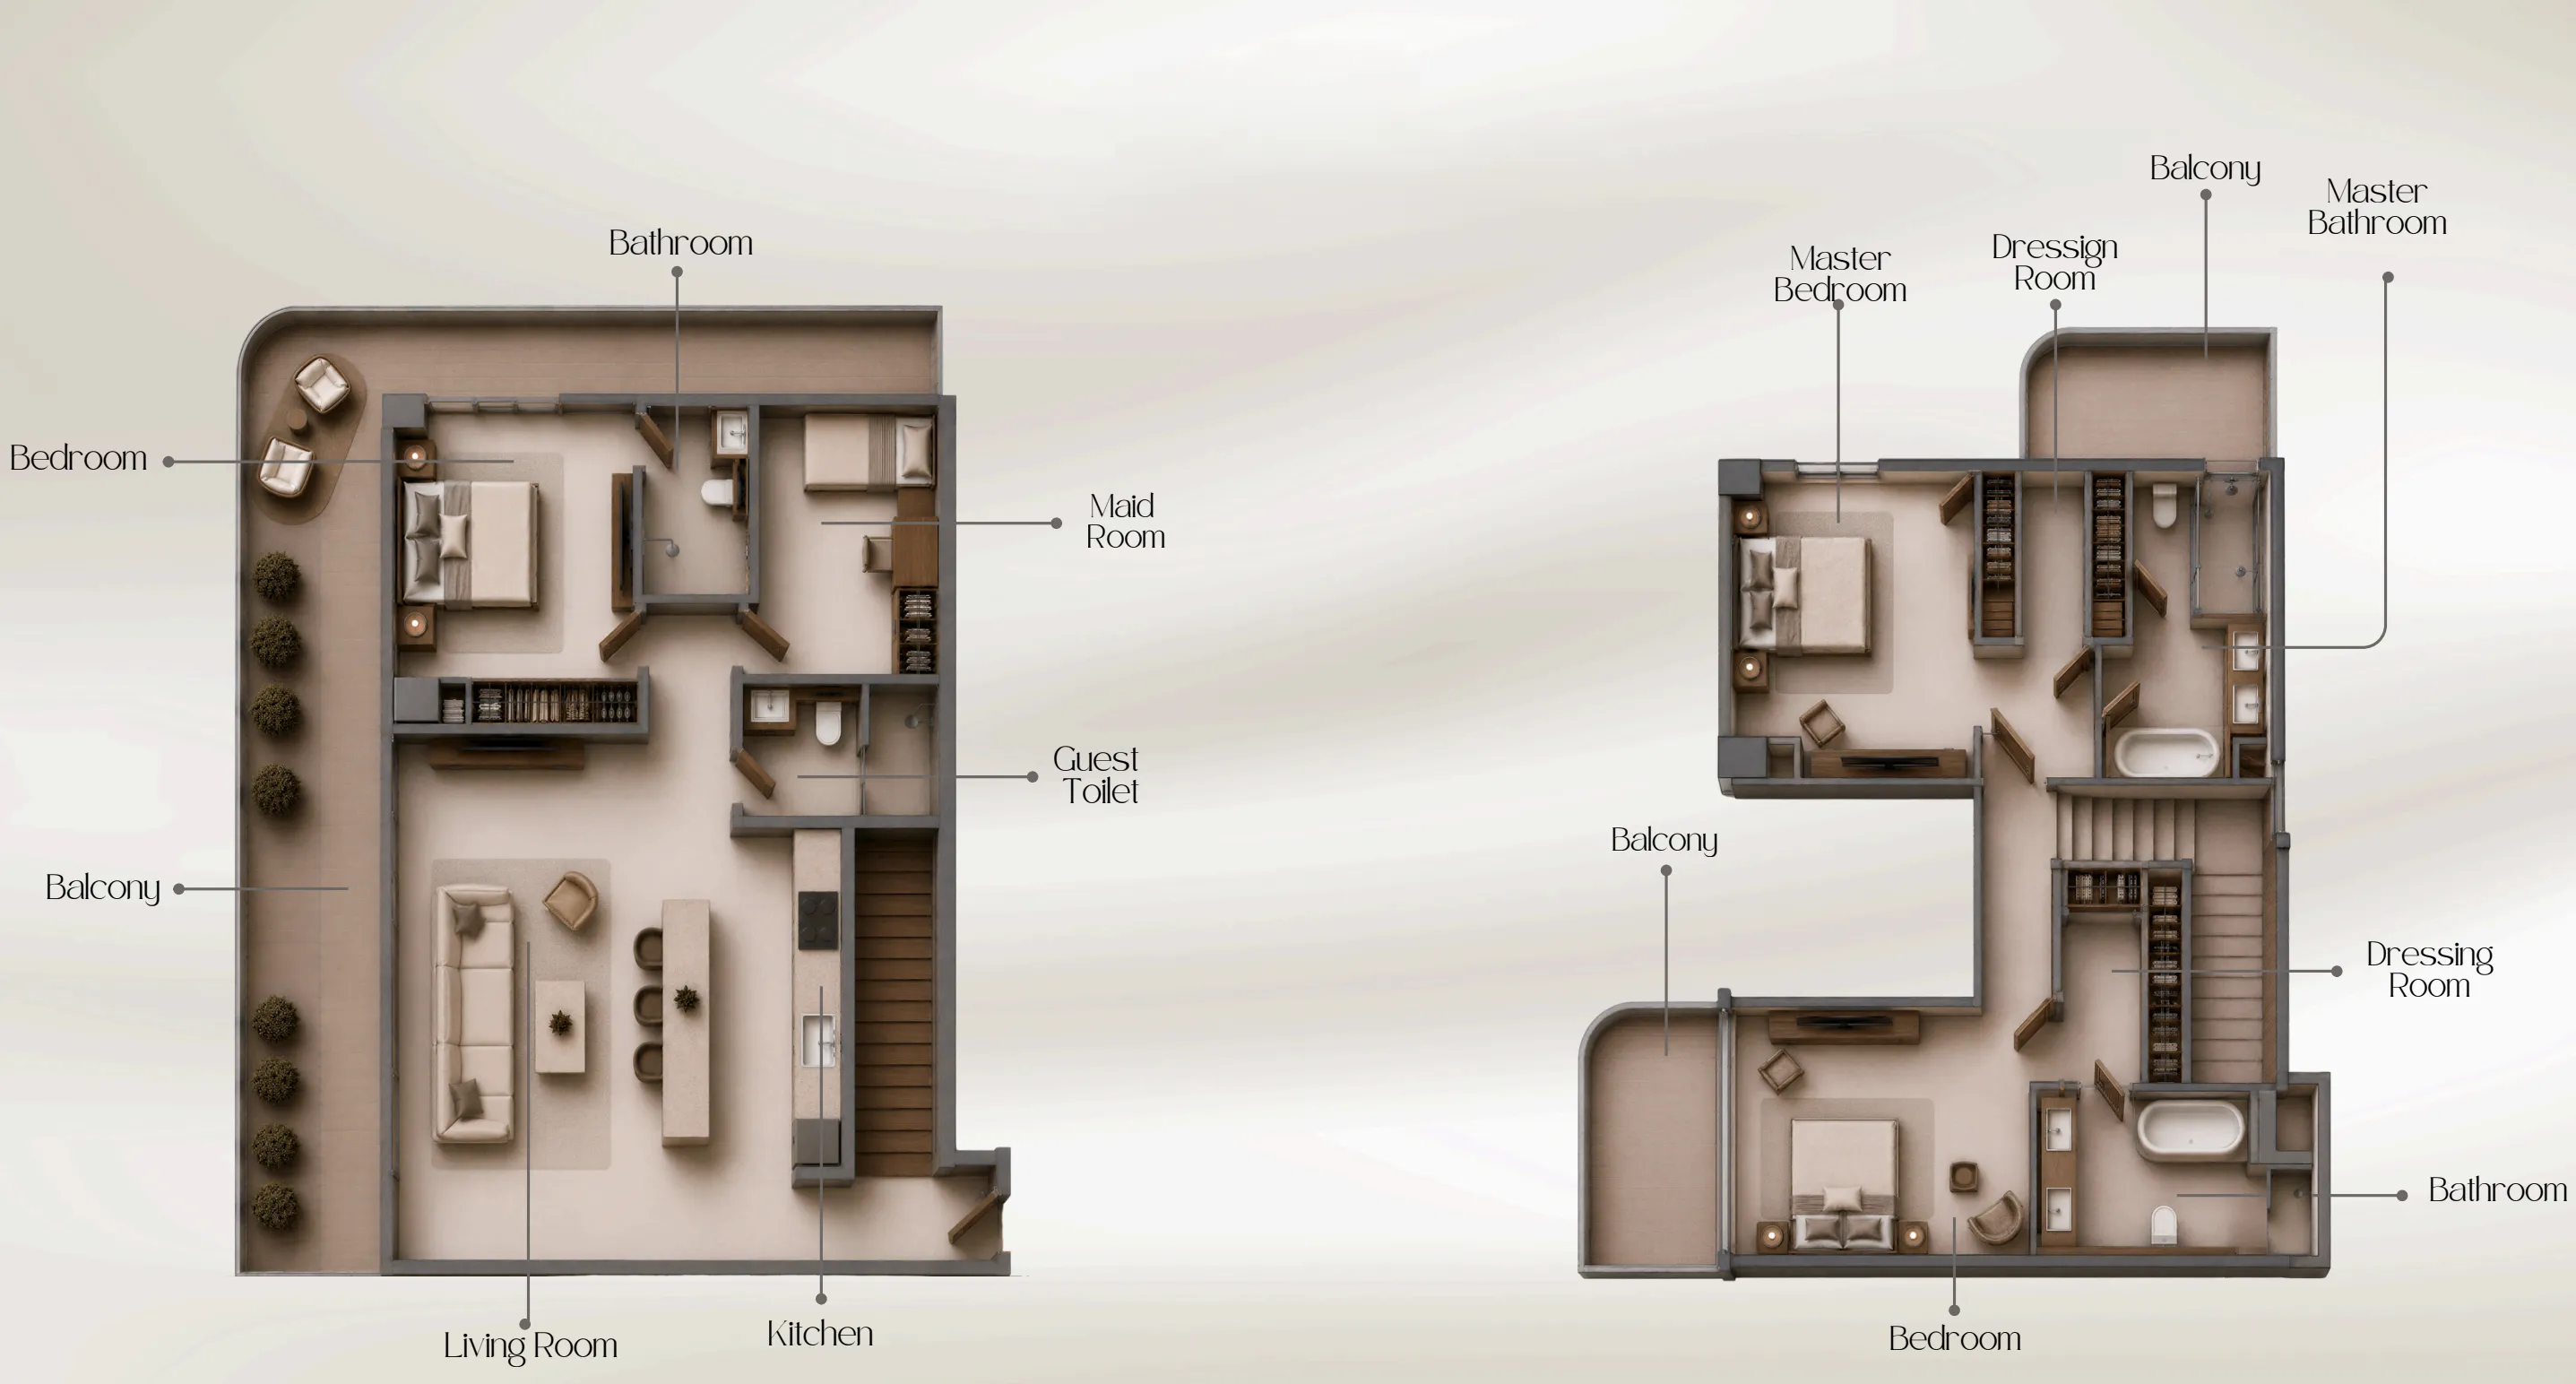
  • Offers a mixed unit range across apartments, duplex.
  • Should be reviewed alongside comparable delivered work by HMB Homes Real Estate Development.

Catalogue completeness

Completion timing
Confirm before reservation
Service charge
Present in catalogue
Escrow information
Confirm before reservation
Payment milestones
Present in catalogue
Project detail

Floor plans

Open any plan to inspect the residence layout in full detail.

Loading floor plans...

Project detail

Typical units

Indicative layouts, price ranges, and internal areas.

LayoutBedroomsPrice (AED)Size
0 bedroom layoutStudio680K438 sqft
1 bedroom layout1 bedroom1.1M714 sqft
2 bedroom layout2 bedroom1.4M1,365 sqft
3 bedroom layout3 bedroom2.8M2,321 sqft
Project detail

Payment plans

Review the available instalment structures and key milestones.

Payment structure

Payment Plan 50/50

EOI: 20000

0 months
10%
On booking
on booking
40%
During construction
during construction
10%
After 60 days
10%
20% of completion
10%
40% of completion
10%
60% of completion
50%
Upon Handover
on handover

Payment structure

3 Years Post Handover Payment Plan

EOI: 20000

0 months
10%
On booking
on booking
44%
During construction
during construction
10%
After 60 days
30%
For 30 months (1% per month)
2%
December 2026
2%
December 2027
10%
Upon Handover
on handover
36%
Within 36 months PH (1% per month)
post handover
Project detail

Amenities

Facilities designed around everyday comfort, wellness, and leisure.

Landscaped Garden
Outdoor Cinema
Meditation Zone
Mini Golf Zone
Rooftop BBQ Zone
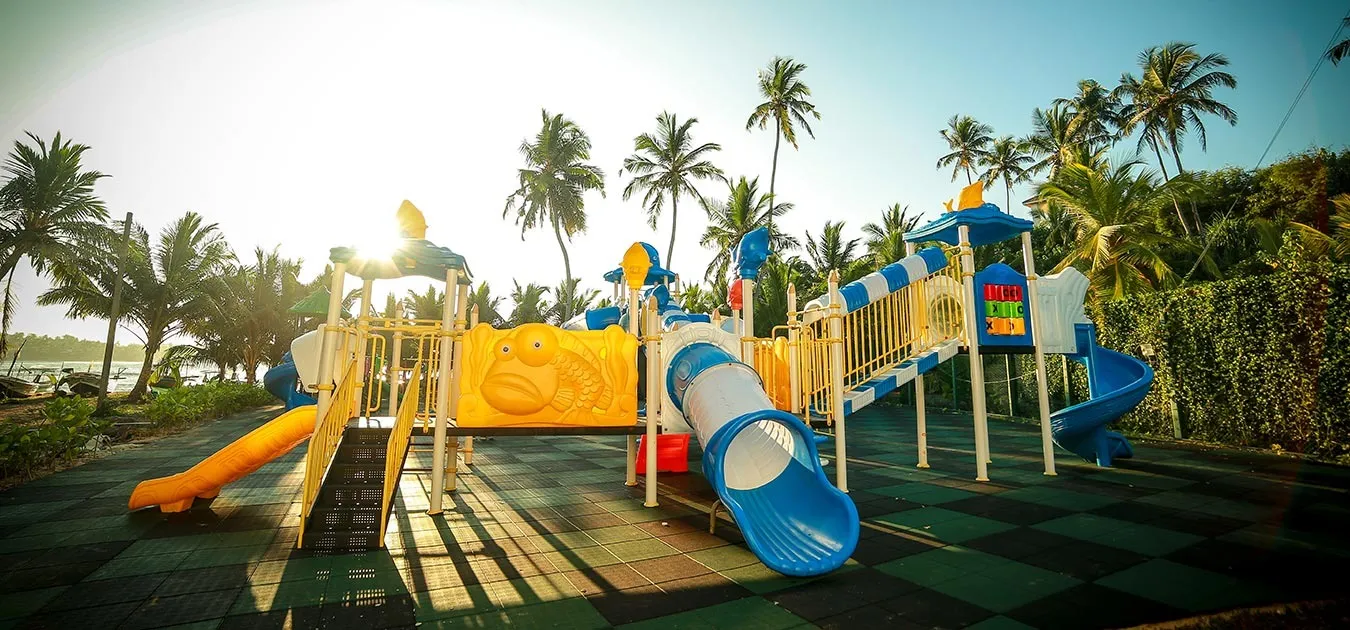
Kids' Playground Area
Jogging Track
Pool Deck
Infinity Pool
Lounge Area
Pickleball Court
Fully Equipped Gym
Project detail

Buildings

Building

Building

apartment
13 floors

Studio, 1, 2 bedroom apartments & 3 bedroom duplexes

2028-12-31T00:00:00.000Z

Project detail

Parking

Allocated parking by residence type and bedroom configuration.

Unit typeBedroomsParking spaces
apartment01
apartment11
apartment21
apartment32
Project detail

Project specifications

Key construction, completion, and ownership information.

Available units
4
Unit types
apartments, duplex
Service charge
14-15 AED/sqft
Furnishing
Semi Furnished
Buildings
1
Construction end
Dec 2028
Completion
Dec 2028

Personalised advisory

Request your private brief

Tell us how you are approaching Beverly Crown. Your answers help your advisor prepare availability, comparisons, and a conversation around your actual requirements.

Your details help us prepare and respond to this property enquiry. See our Privacy Policy for how information is used and retained.