Back to off-plan projects
under constructionout of stock

Belmont

A development by Nshama Group

Town Square, Dubai

Unit availability

46

Bedrooms

Bathrooms

Completion

Apr 2029

Area

Buildings

1

Share this property

Project detail

Overview

A closer look at the residences, lifestyle, and location.

The residences

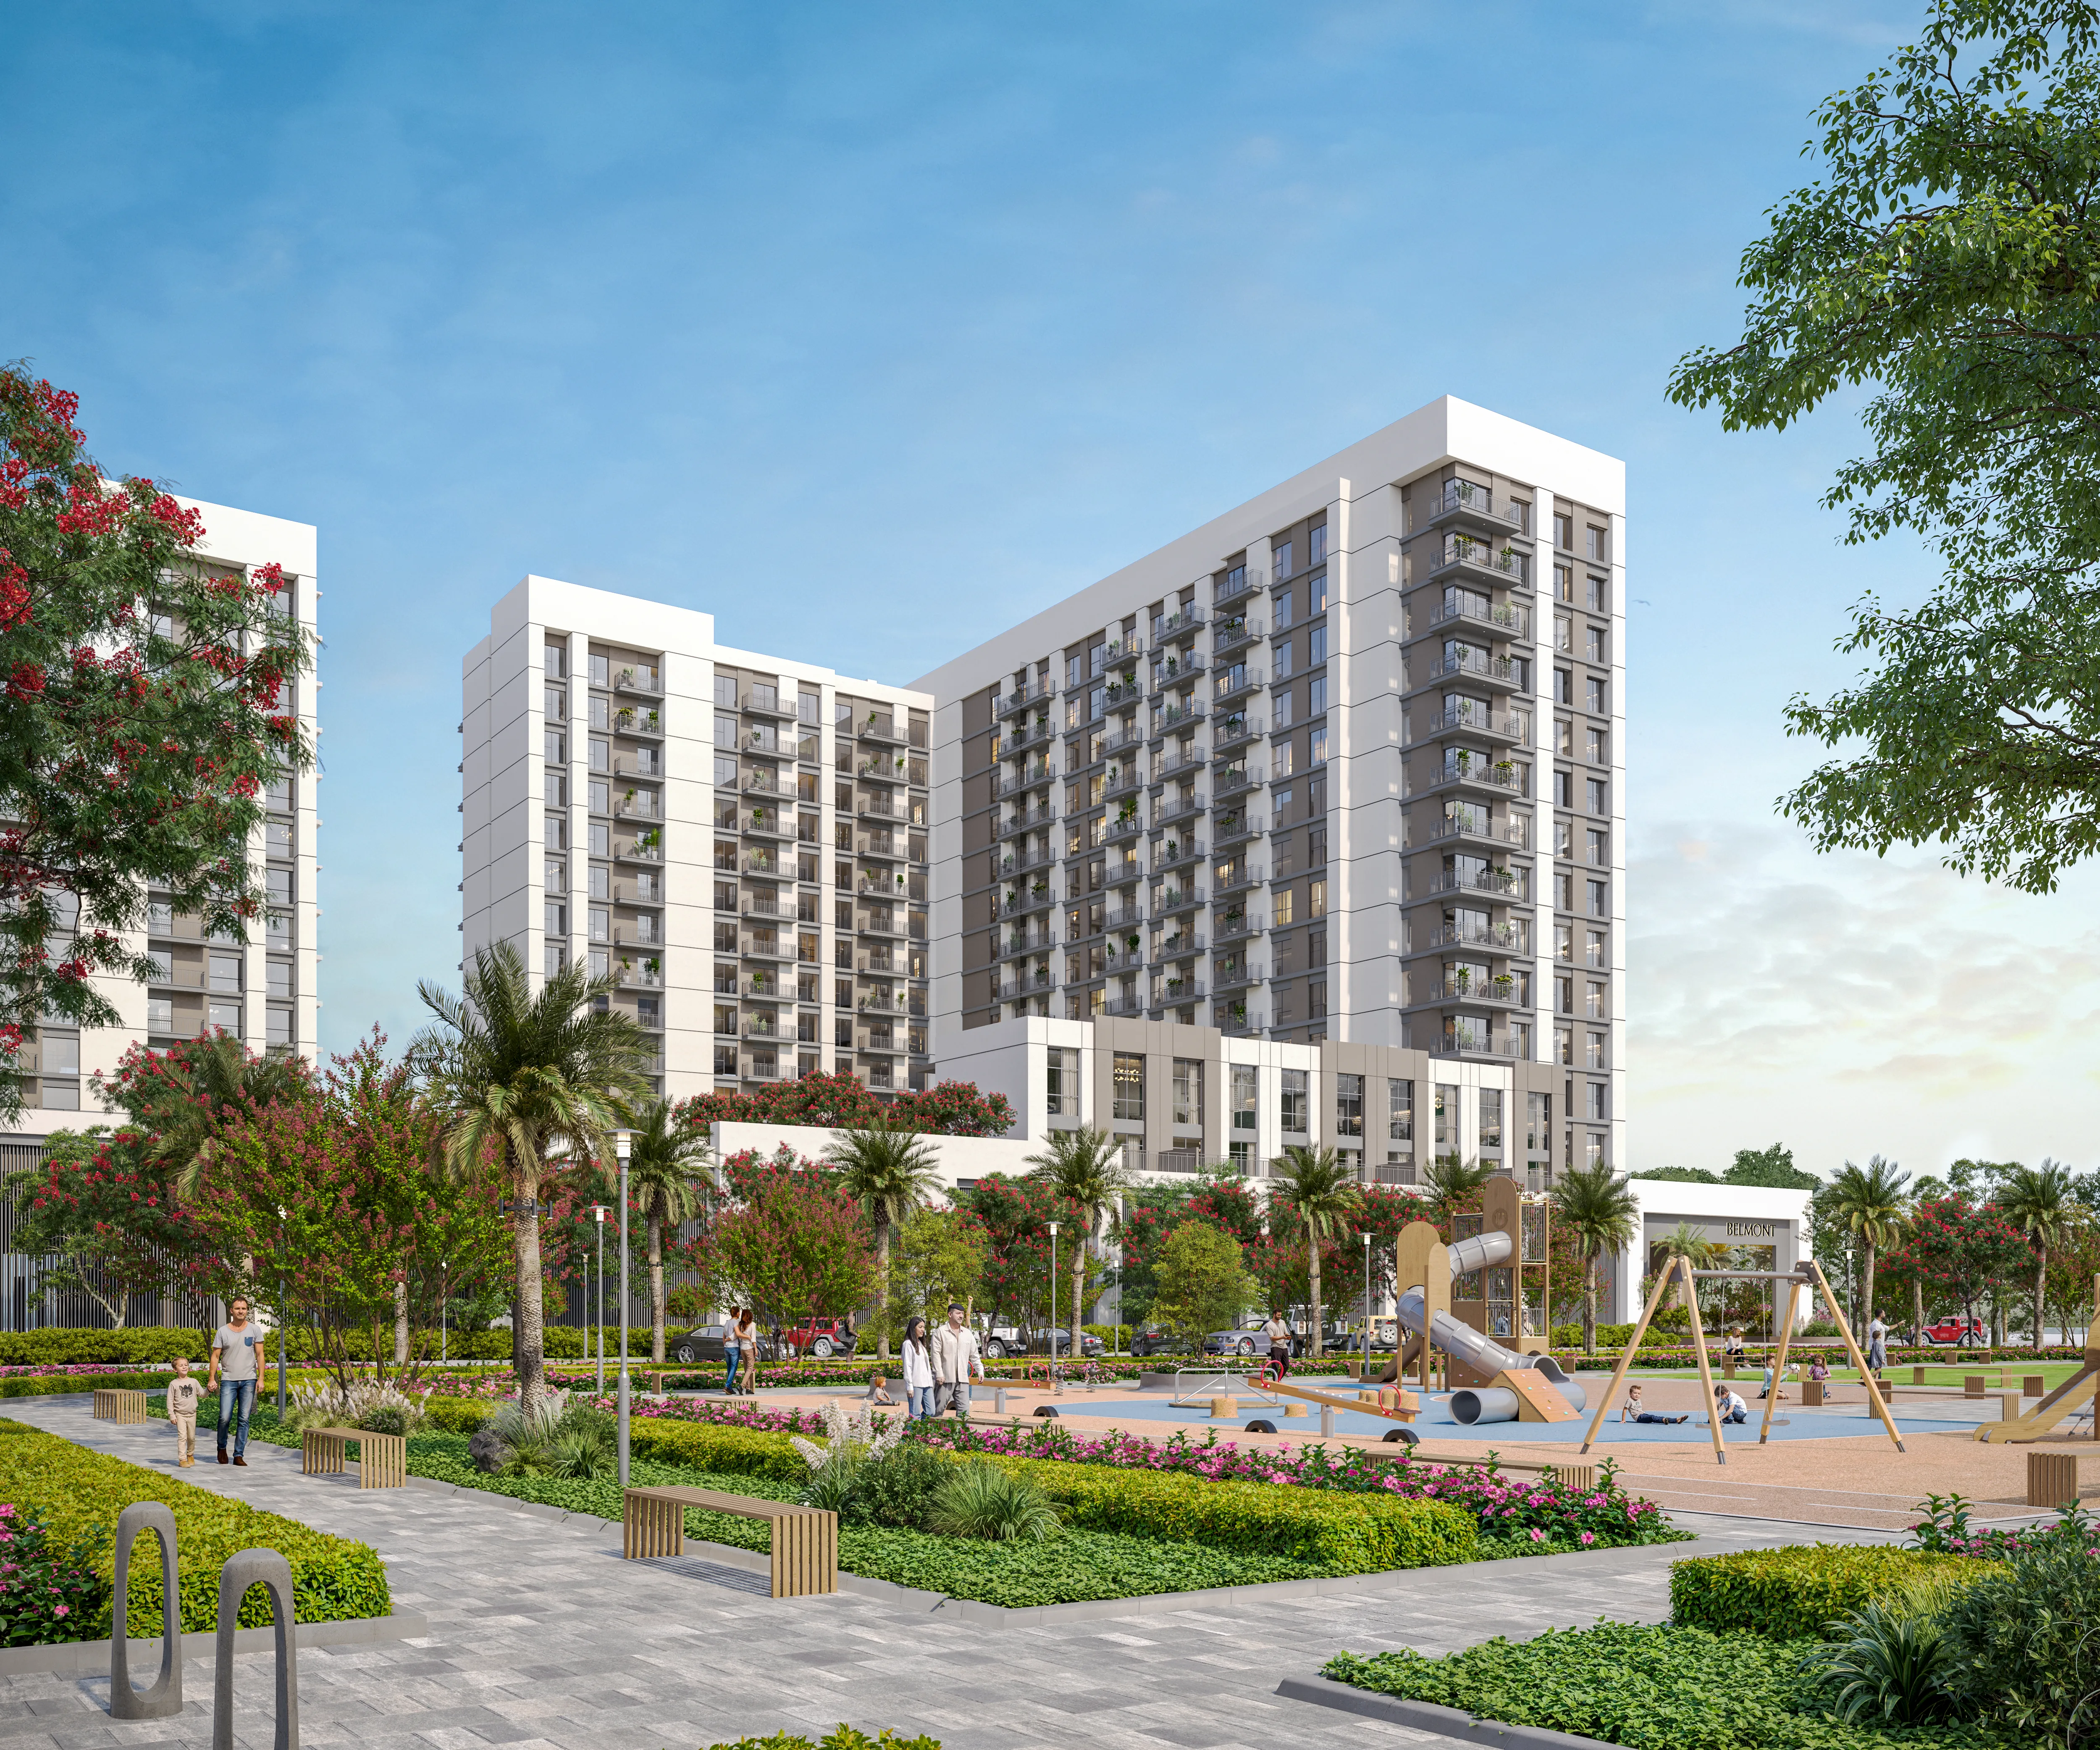
Belmont by Nshama Group is a beautifully designed residential project that reflects modern living at its best. The development offers a refined collection of 1, 2, 3-bedroom apartments, and 3-bedroom duplexes, thoughtfully planned to suit different lifestyles and family needs. With contemporary architecture, open layouts, and generous windows, the project creates homes that feel bright, calm, and welcoming.

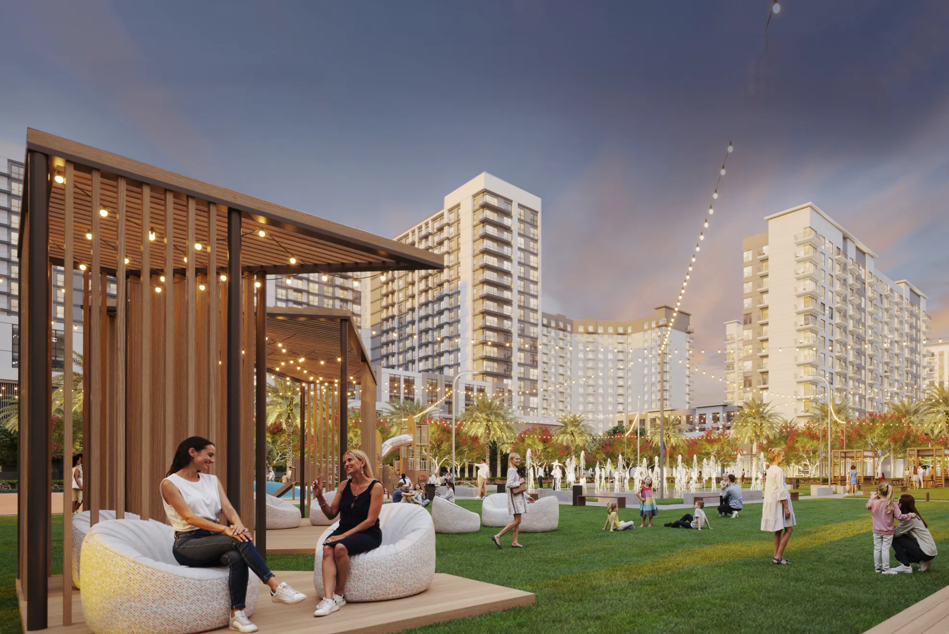
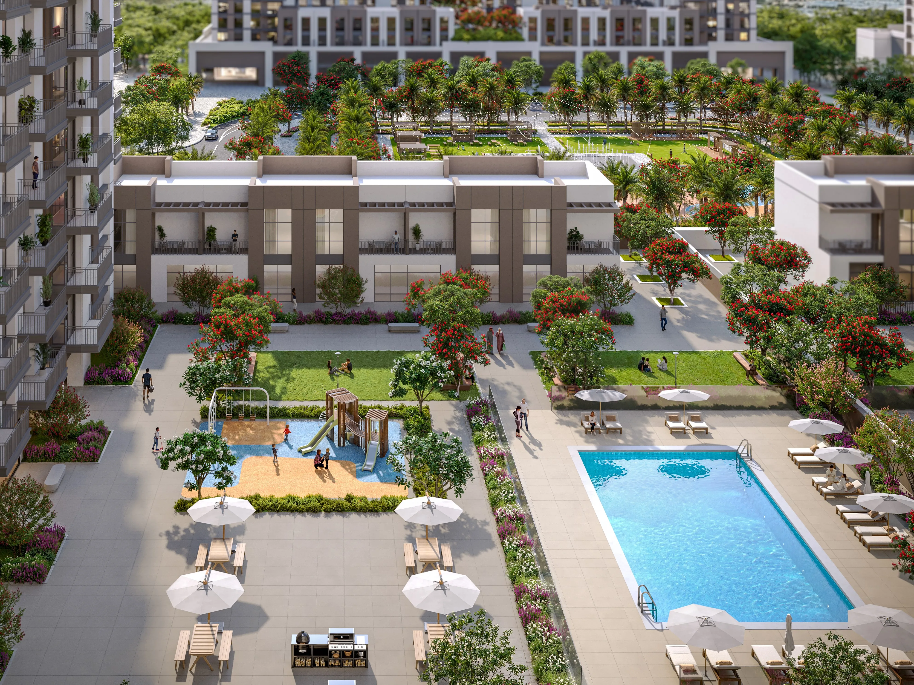
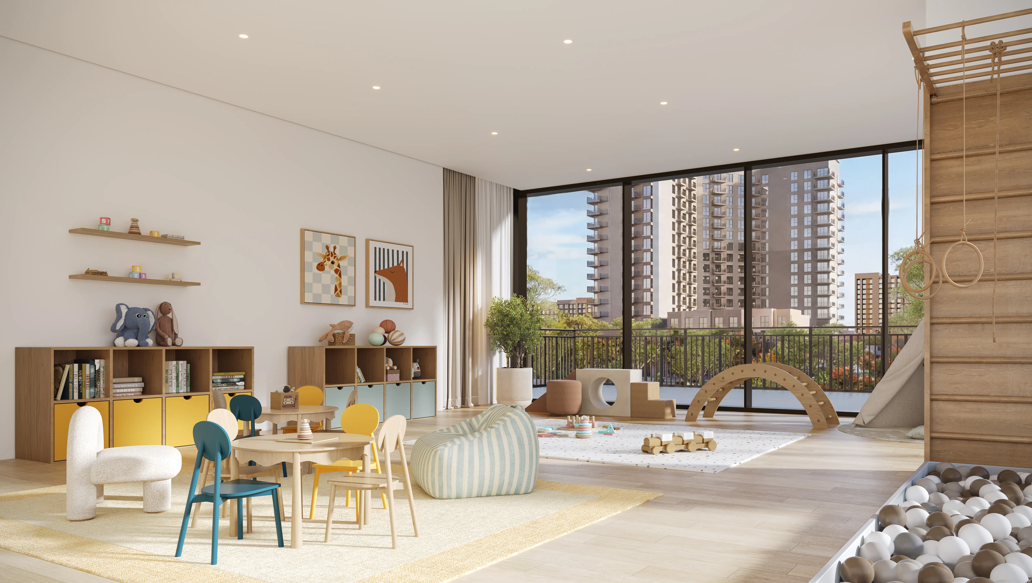
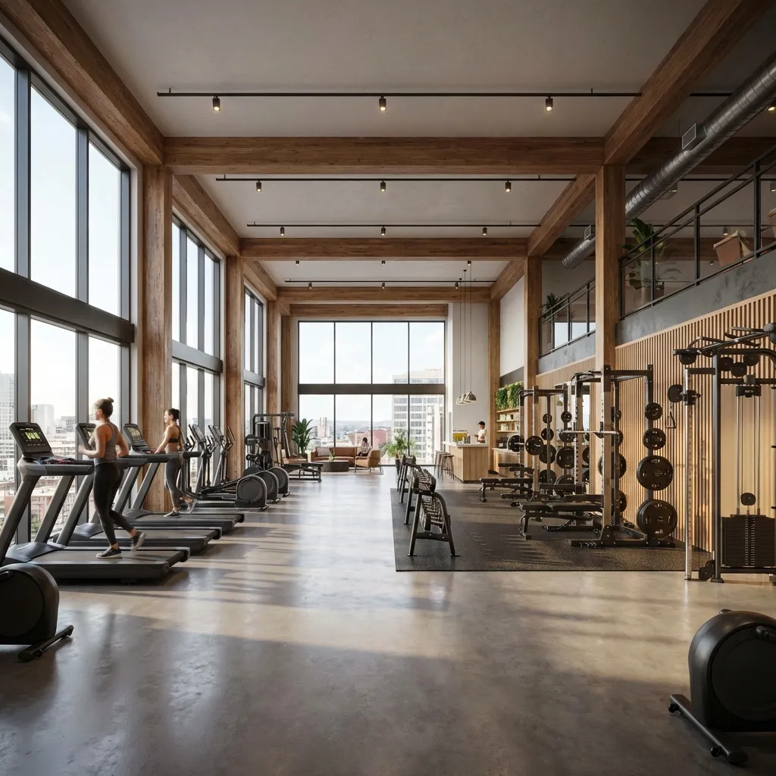
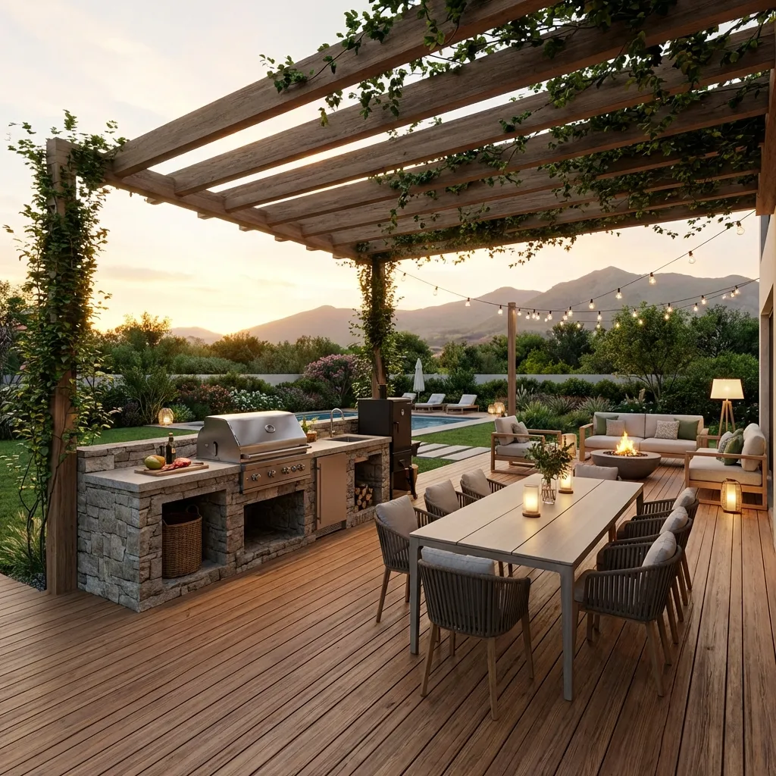
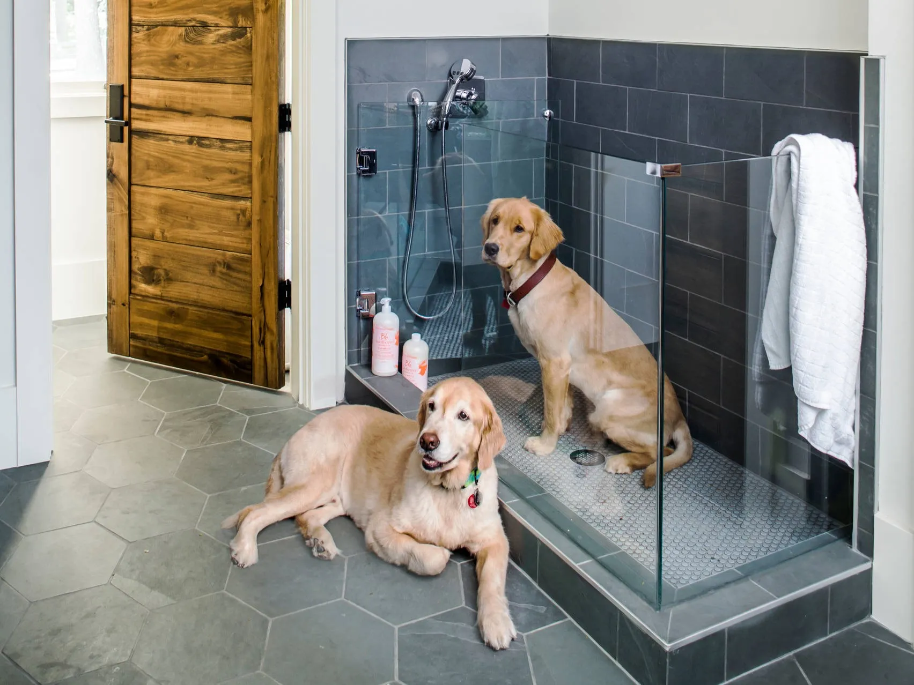
The project features a wide range of amenities that truly enhance everyday life and comfort. Residents can enjoy a swimming pool, a fully equipped gym, children’s play areas, BBQ spaces, a pet wash, and direct access to West Park, all designed to support an active and balanced lifestyle. Every amenity is carefully integrated to create a relaxed, community-focused environment that feels both lively and peaceful.

Inside the apartments, the interiors are elegant, functional, and finished to a high standard. Open-plan layouts, soft natural light, and refined materials create a sense of space and understated luxury throughout each home. Fully fitted and well-crafted kitchens with branded appliances offering a timeless look that combines comfort, quality, and everyday ease.
Location & lifestyle

Town Square Dubai is a vibrant and expansive mega-development located in the heart of Dubai. At the core of Town Square Dubai is the picturesque Town Square Park, which serves as the central hub for residents and visitors alike. The park features lush green spaces, jogging tracks, and play areas, providing a refreshing escape from the urban hustle and creating a sense of unity and community spirit.

Town Square Dubai boasts a host of exceptional facilities and amenities, making it a vibrant and dynamic place to live. Residents can enjoy access to sports courts, fitness centers, swimming pools, as well as retail and dining outlets within the community. A Town Square Mall, with a variety of shops and entertainment options, further enriches the living experience.

The development's strategic location provides easy connectivity to major highways, ensuring convenient access to other parts of Dubai. Additionally, Town Square Dubai is within proximity to schools, hospitals, and other essential services, offering residents a well-connected and comprehensive lifestyle

Aumera decision frame

How to examine this project

A structured reading of the published dossier—not a return forecast or recommendation.

Decision signals

  • Requires the buyer to examine how much capital is committed by the handover point.
  • The specific unit, layout efficiency, and view premium should carry more weight than the headline starting price.
  • Should be reviewed alongside comparable delivered work by Nshama Group.

Catalogue completeness

Completion timing
Confirm before reservation
Service charge
Present in catalogue
Escrow information
Confirm before reservation
Payment milestones
Present in catalogue
Project detail

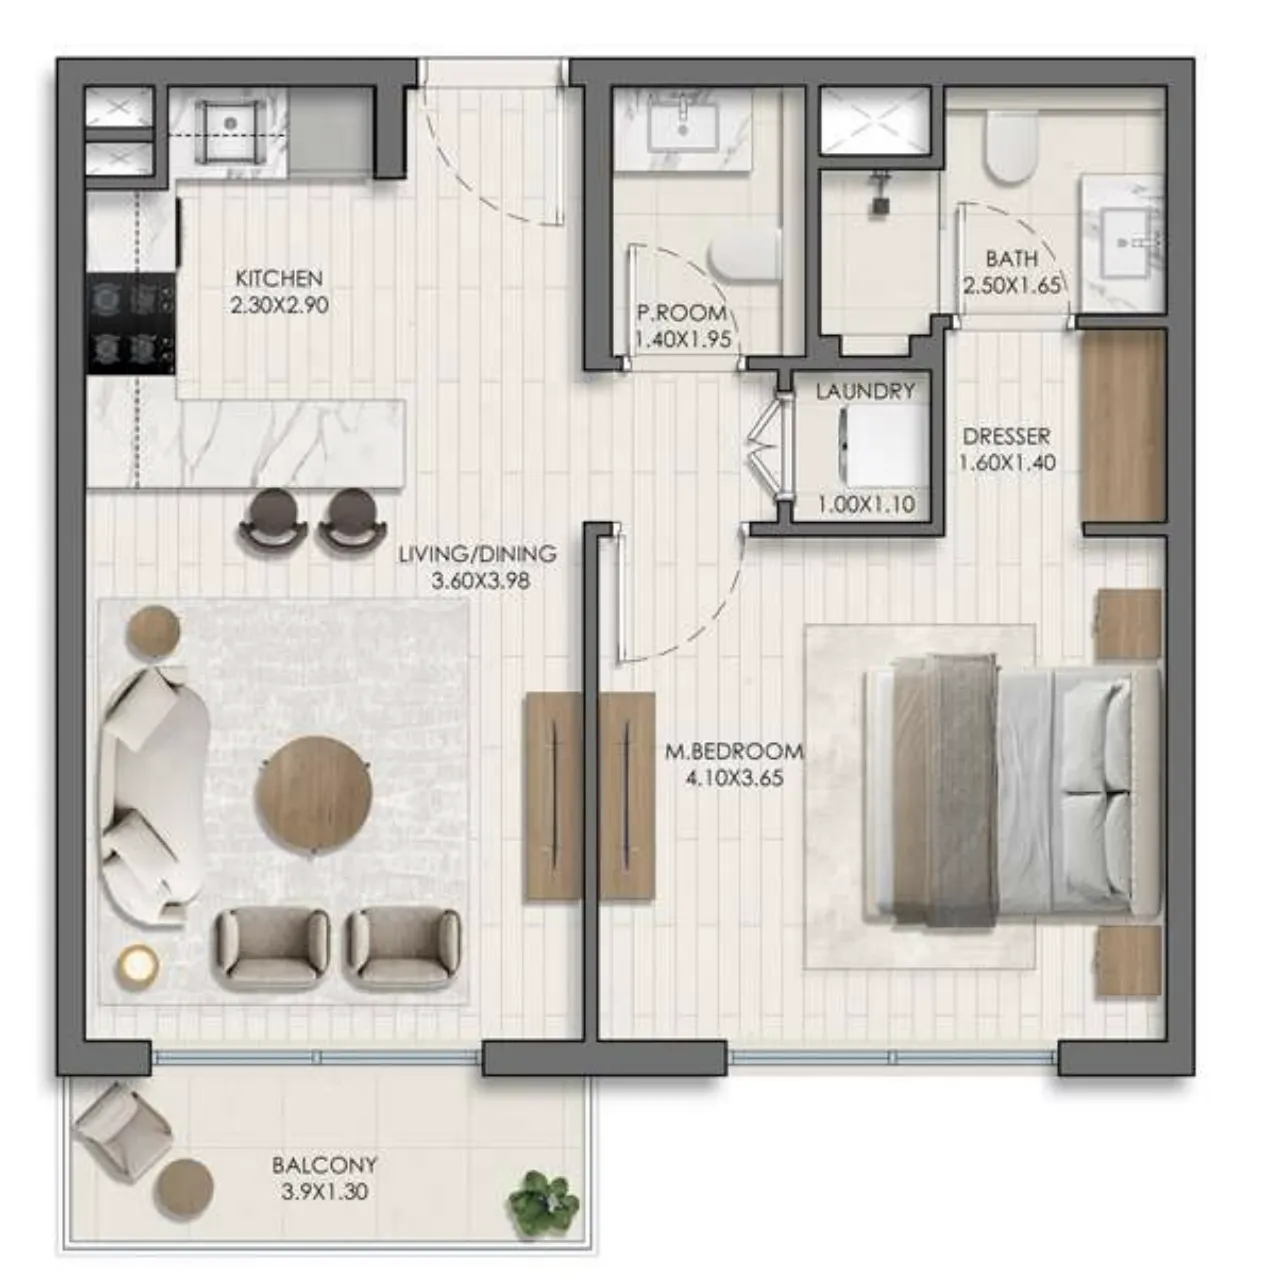
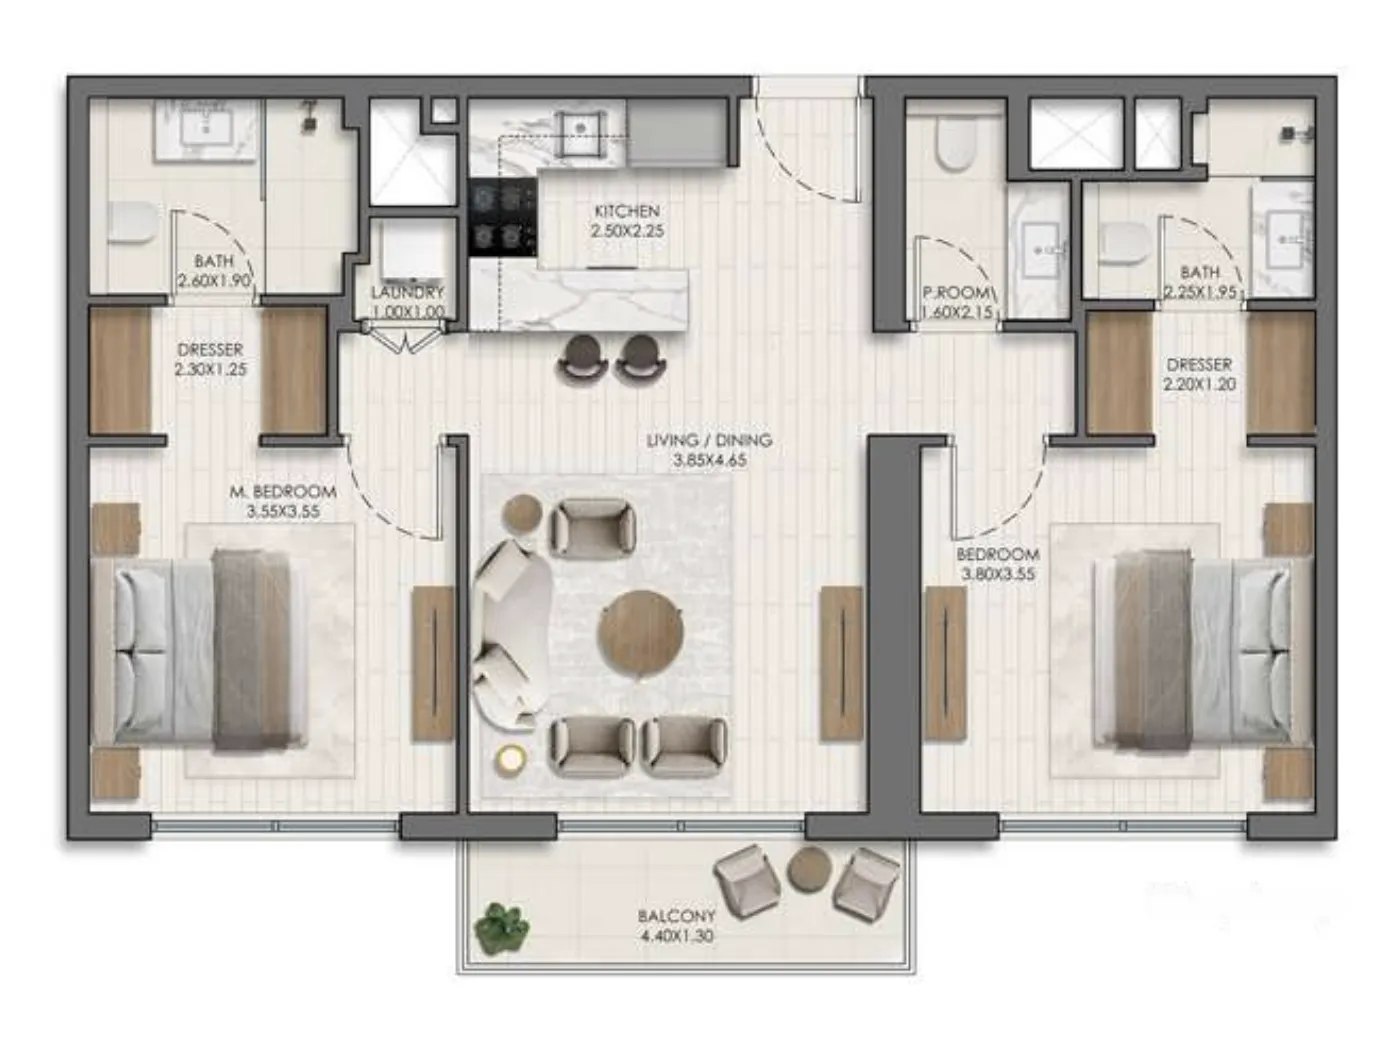
Floor plans

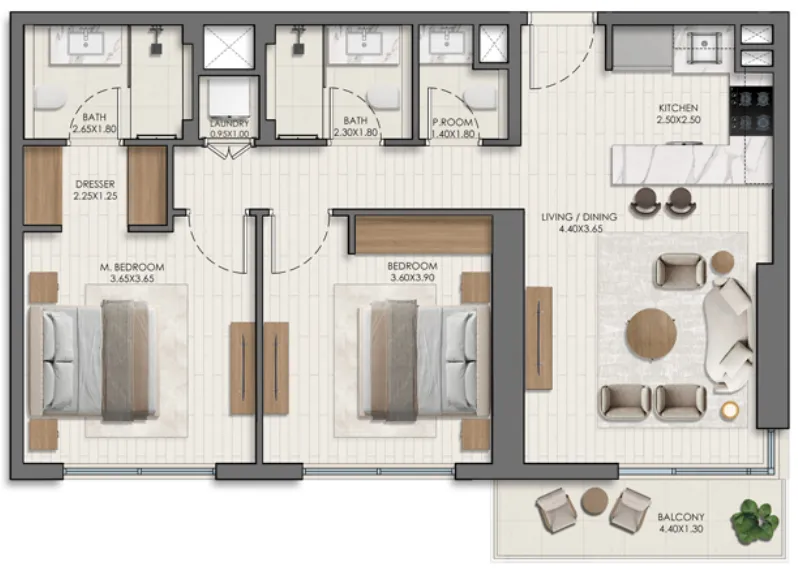
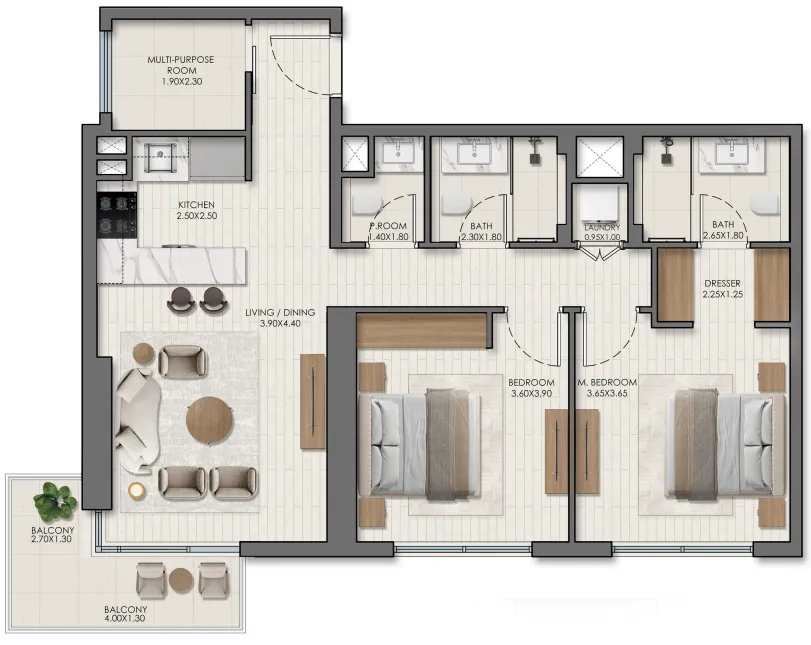
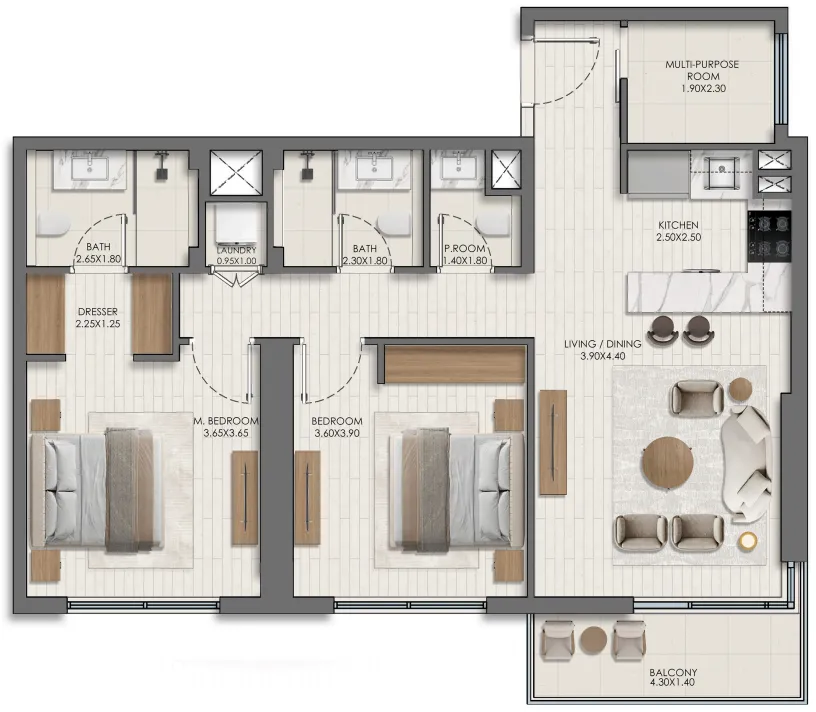
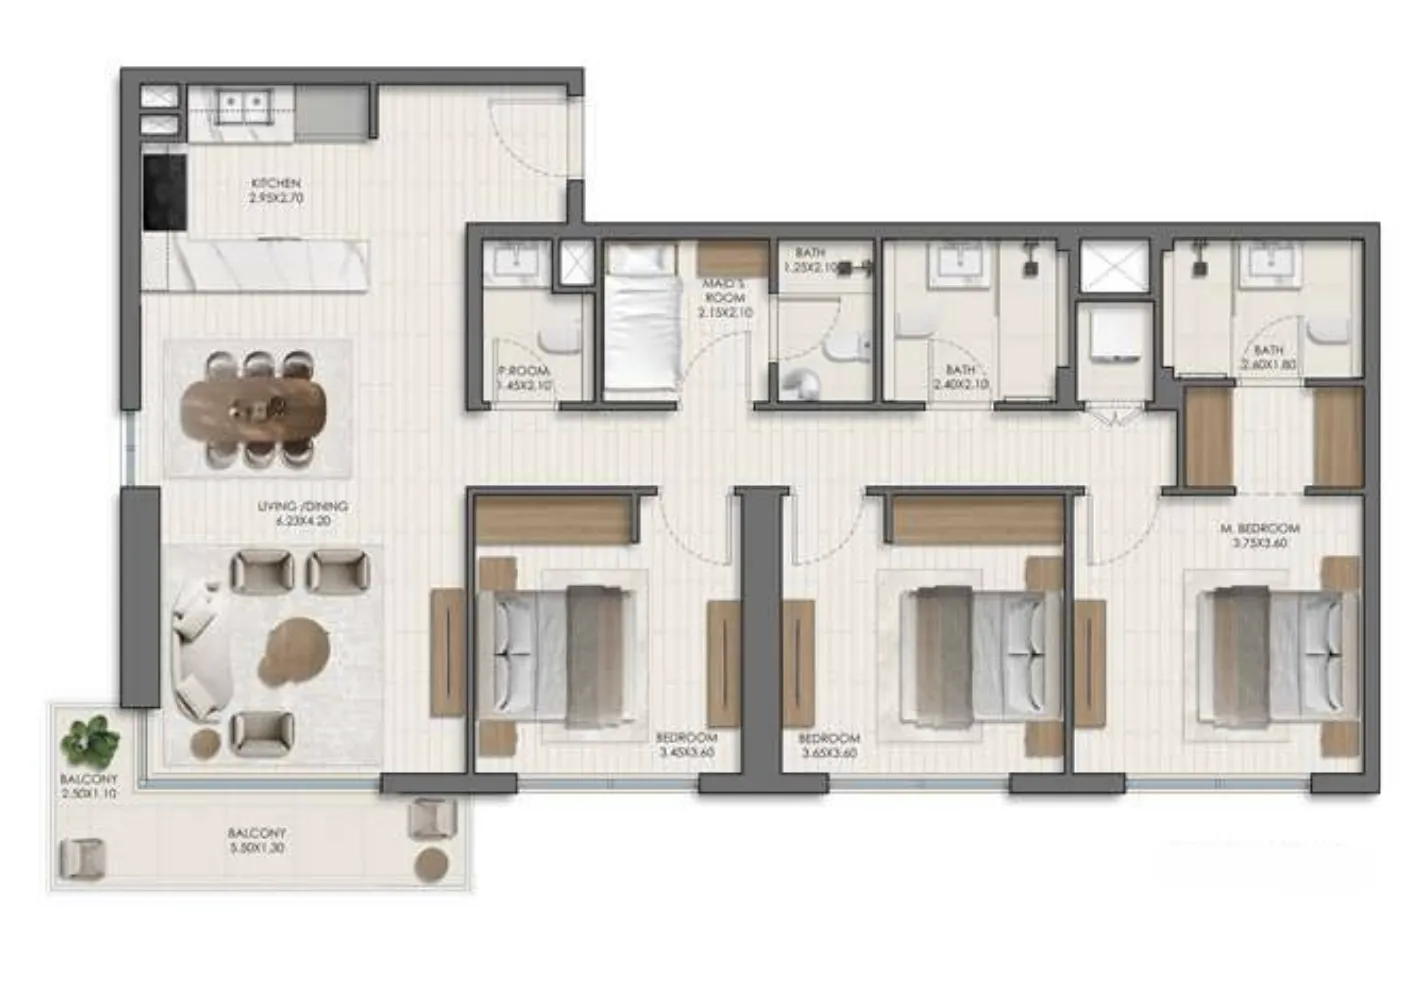
Open any plan to inspect the residence layout in full detail.

Loading floor plans...

Project detail

Typical units

Indicative layouts, price ranges, and internal areas.

LayoutBedroomsPrice (AED)Size
1 bedroom layout1 bedroom1.2M – 1.4M655 – 656 sqft
2 bedroom layout2 bedroom1.6M – 2.0M955 – 1,043 sqft
2 bedroom layout2 bedroom1.8M – 2.0M972 sqft
2 bedroom layout2 bedroom1.6M – 1.9M1,016 – 1,055 sqft
2 bedroom layout2 bedroom2.0M1,043 sqft
3 bedroom layout3 bedroom2.9M – 3.0M1,416 sqft
Project detail

Payment plans

Review the available instalment structures and key milestones.

Payment structure

Payment Plan

0 months
5%
On booking
on booking
35%
During construction
during construction
5%
1st Installment
5%
2nd Installment
5%
3rd Installment
5%
4th Installment
5%
5th Installment
5%
6th Installment
5%
7th Installment
60%
Upon Handover
on handover
Project detail

Amenities

Facilities designed around everyday comfort, wellness, and leisure.

Easy Access to the West Park
Swimming Pool
Kids' Play Areas
Gym
BBQ Area
Pet Wash
Project detail

Buildings

Building

Building

unknown
13 floors248,475 sqftEscrow: 4031224702173108

1, 2, 3 bedroom apartments & 3 bedroom duplexes

2029-04-30T00:00:00.000Z

Project detail

Parking

Allocated parking by residence type and bedroom configuration.

Unit typeBedroomsParking spaces
apartment11
apartment21
apartment2.51
apartment3.52
apartment32
Project detail

Project specifications

Key construction, completion, and ownership information.

Available units
46
Service charge
17 AED/sqft
Furnishing
Semi Furnished
Buildings
1
Construction end
Apr 2029
Completion
Apr 2029

Personalised advisory

Request your private brief

Tell us how you are approaching Belmont. Your answers help your advisor prepare availability, comparisons, and a conversation around your actual requirements.

Your details help us prepare and respond to this property enquiry. See our Privacy Policy for how information is used and retained.