Back to off-plan projects
under constructionon salePost-handover

Belle Vie

A development by Zimaya Properties

Dubai Silicon Oasis, Dubai

Confirmed price range

3.5M AED

Residence type

Apartments

Bedrooms

4.5

Completion

Mar 2028

Area

2,455 sqft

Buildings

1

Service charge

15 AED/sqft

Amenities

9 features

Complete your project brief

The published details do not include bathroom details.

Request project details

Share this property

Project detail

Overview

A closer look at the residences, lifestyle, and location.

The residences

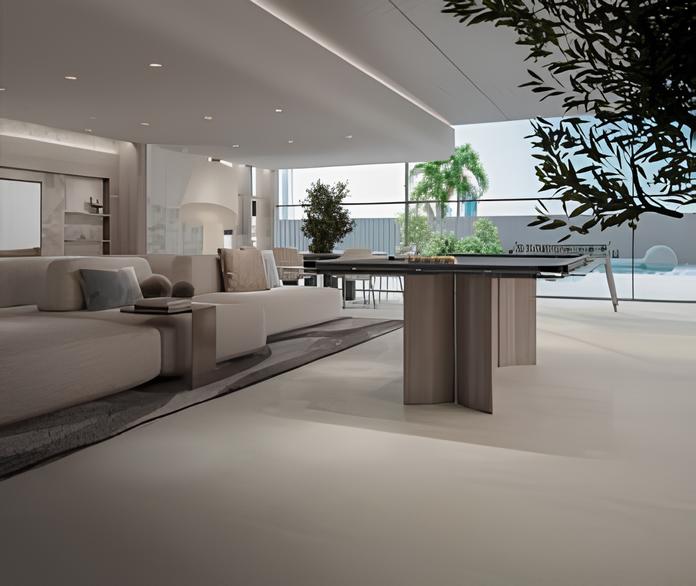
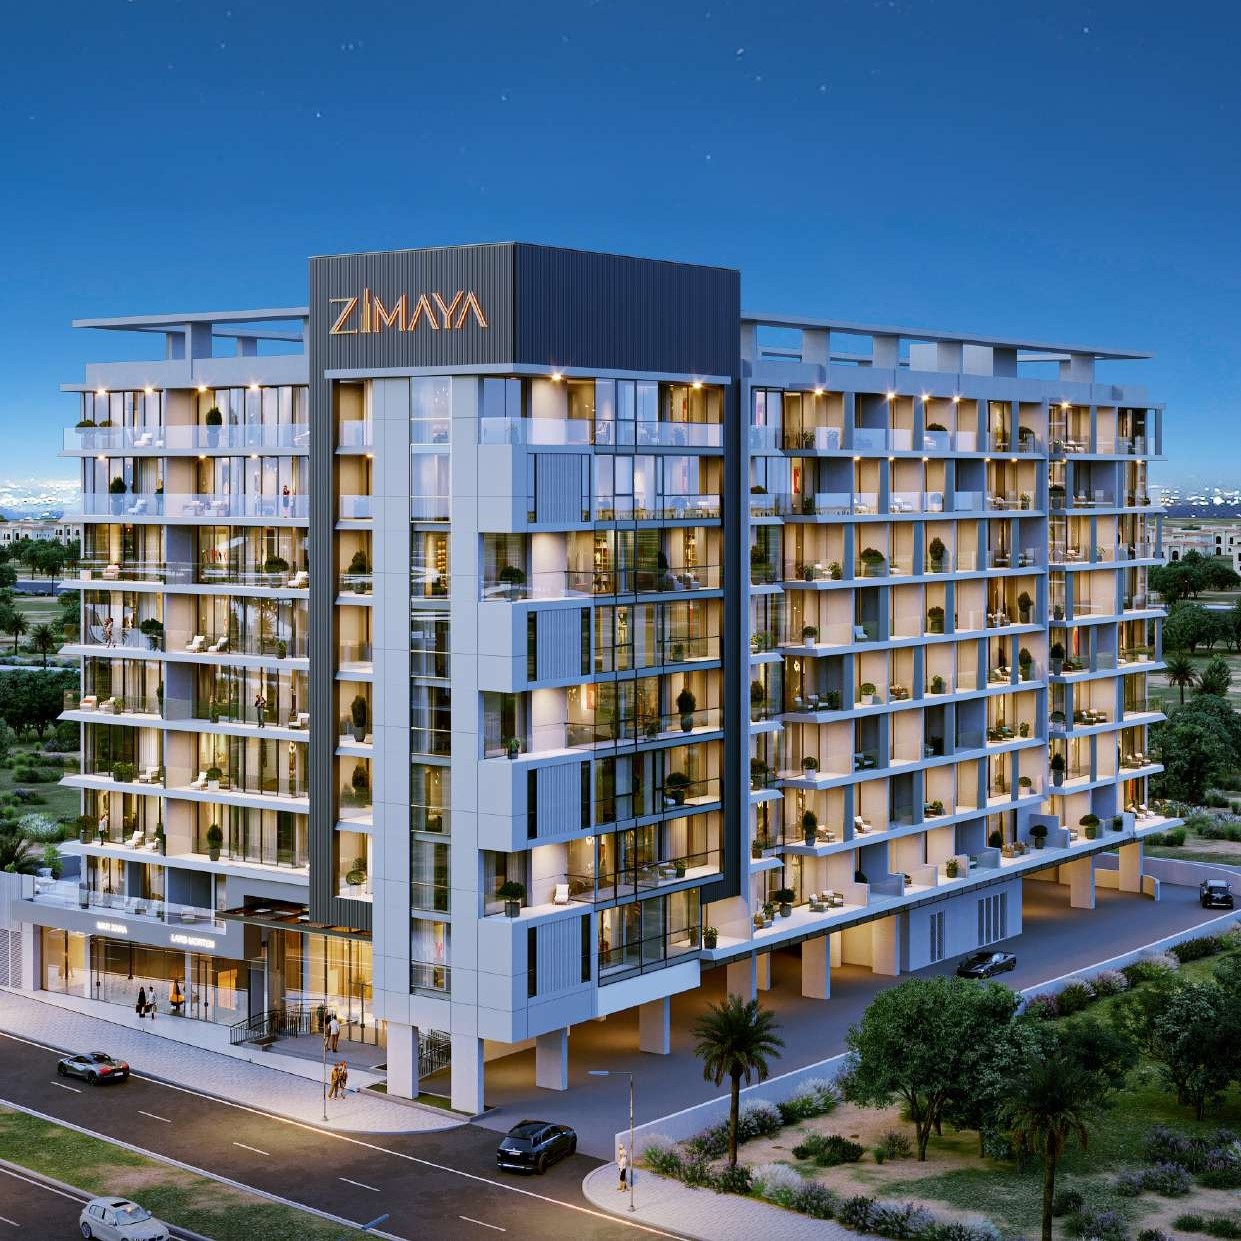
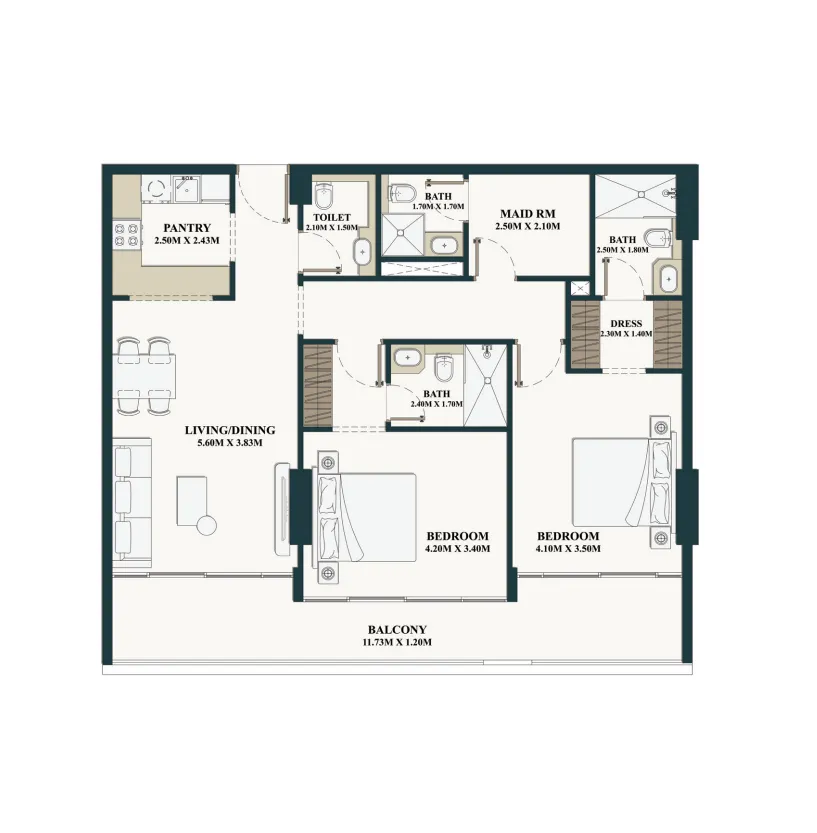
Belle Vie is a refined residential address by Zimaya Properties, set within the dynamic community of Dubai Silicon Oasis. Rising across eight levels, the architecture reflects a contemporary approach defined by clean lines, balanced proportions, and a focus on light-filled living spaces. The project offers a diverse selection of residences, from studios to expansive multi-bedroom layouts, thoughtfully designed to combine functionality with elegance. Carefully planned interiors, including private study areas and maid’s rooms in select units, create homes that feel both practical and elevated.

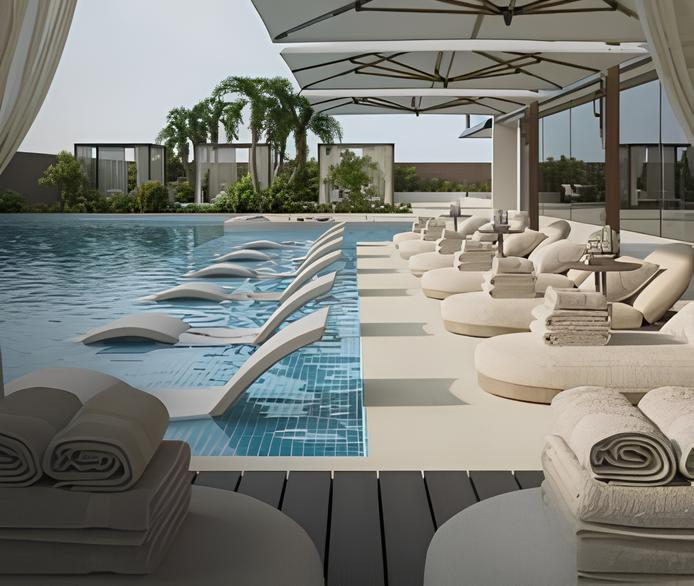
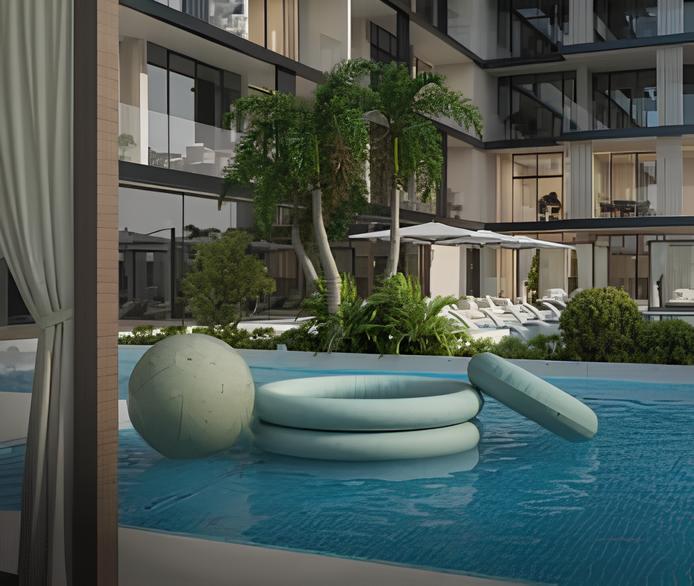
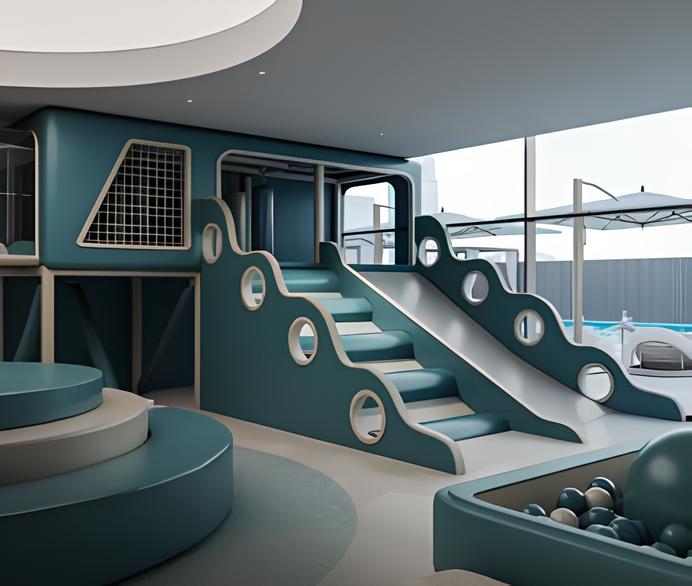
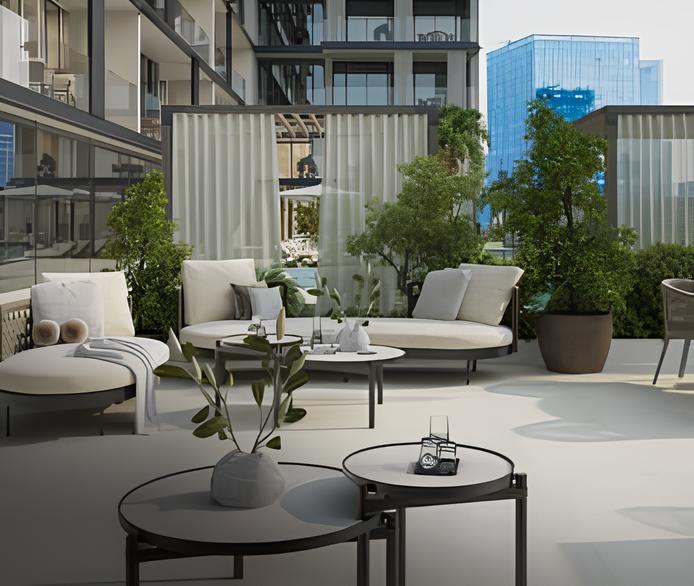
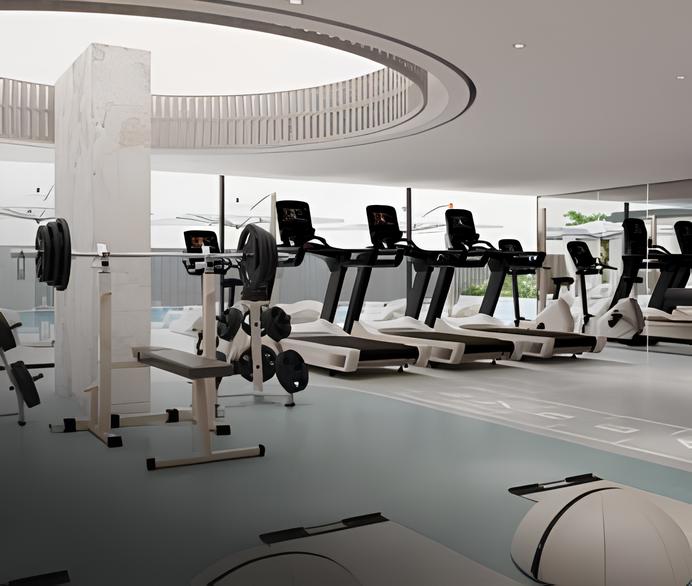
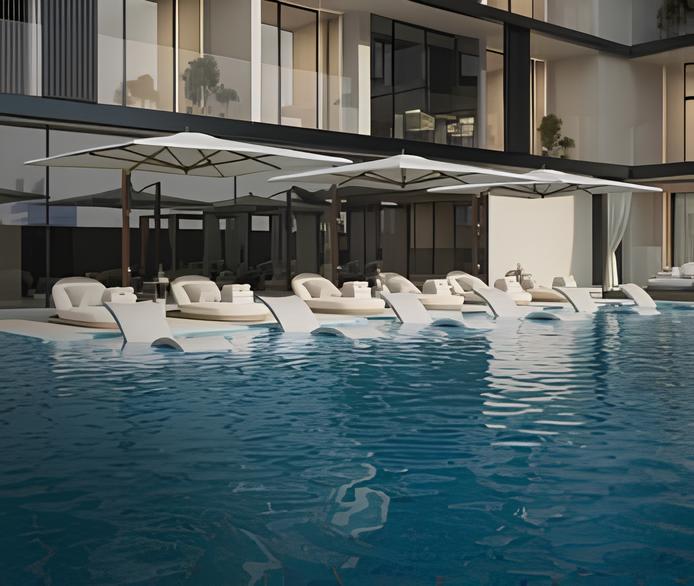
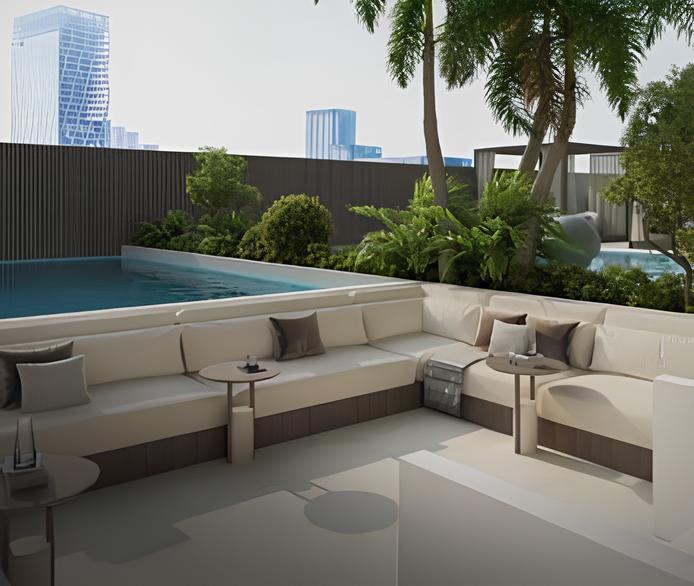
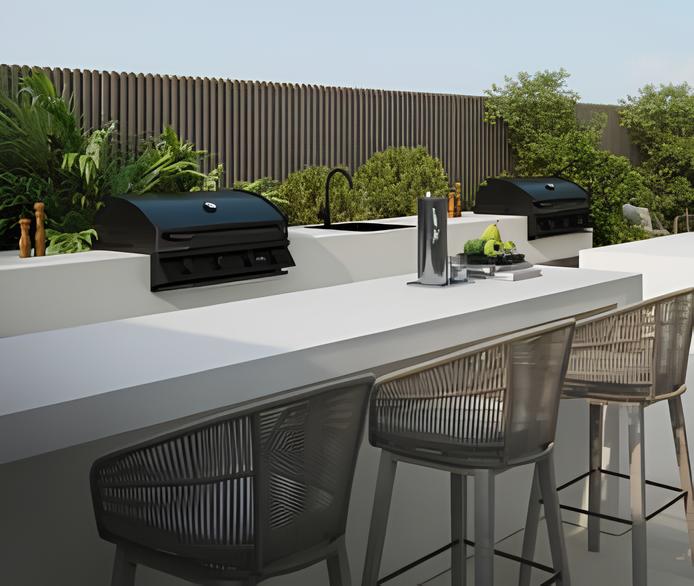
The lifestyle at Belle Vie is shaped by a curated collection of amenities designed for both relaxation and social connection. Residents can unwind in poolside cabanas, gather in landscaped courtyards, or enjoy family-friendly spaces such as children’s pools and playrooms. Wellness and activity are supported through a fully equipped fitness centre, while the podium level introduces a vibrant layer of everyday living with a clubhouse, BBQ areas, and a dedicated party lounge, transforming shared spaces into dynamic lifestyle experiences.

Interiors are finished with a modern aesthetic, featuring high-quality materials and refined detailing that enhance both comfort and durability. Equipped kitchens and well-considered layouts ensure ease of daily living, while the overall design maintains a clean, contemporary feel throughout. Residences are delivered unfurnished, allowing for personal customization while benefiting from a strong foundation of quality finishes and thoughtfully executed design.
Location & lifestyle

Dubai Silicon Oasis is a cutting-edge technology park and residential community located in Dubai. It spans over 7.2 square kilometres and is strategically situated on the Emirates Road, providing easy access to Dubai's major highways and landmarks.

As a hub for technology and innovation, Dubai Silicon Oasis is home to numerous multinational technology companies, startups, and research institutions. It offers state-of-the-art infrastructure and facilities tailored to the needs of the tech industry, including advanced telecommunications, data centres, and modern office spaces.

In addition to its technological prowess, Dubai Silicon Oasis is also a vibrant residential community. Residents enjoy a plethora of amenities, such as schools, healthcare facilities, shopping malls, parks, and recreational areas, creating a well-rounded and convenient lifestyle.

Aumera decision frame

How to examine this project

A structured reading of the published dossier—not a return forecast or recommendation.

Decision signals

  • Includes a post-handover structure for buyers comparing payment pressure beyond completion.
  • The specific unit, layout efficiency, and view premium should carry more weight than the headline starting price.
  • Should be reviewed alongside comparable delivered work by Zimaya Properties.

Catalogue completeness

Completion timing
Confirm before reservation
Service charge
Present in catalogue
Escrow information
Present in catalogue
Payment milestones
Present in catalogue
Project detail

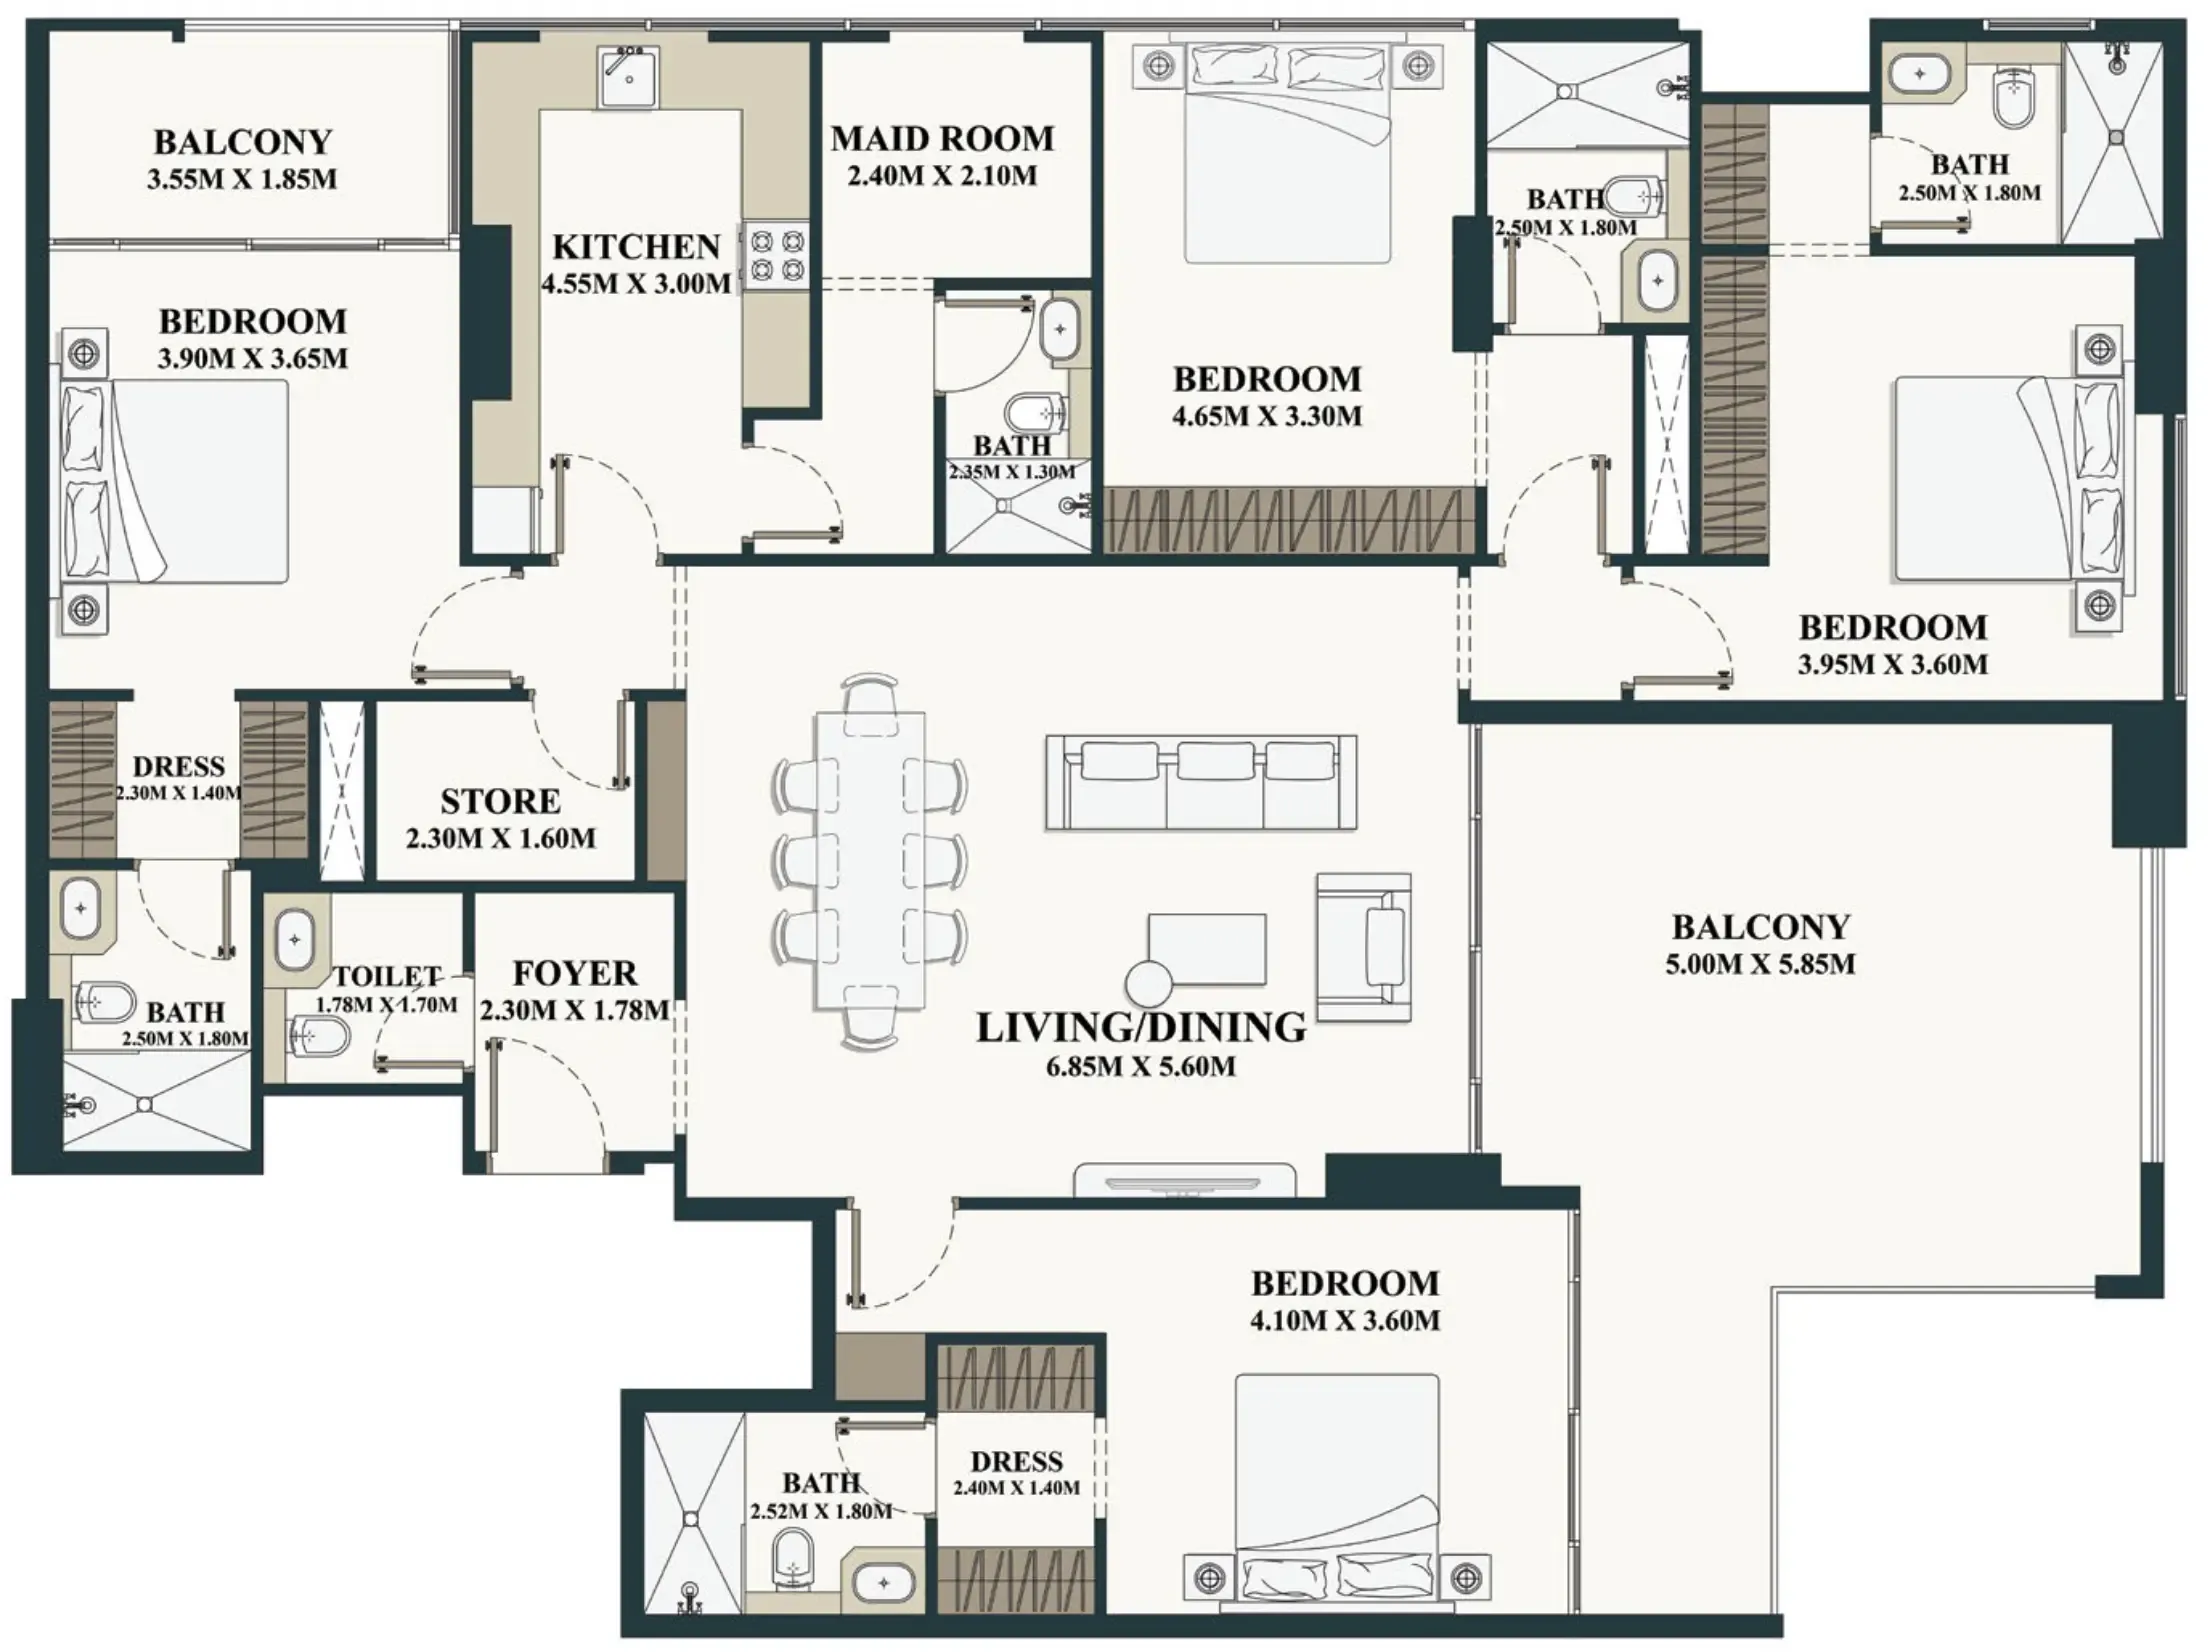
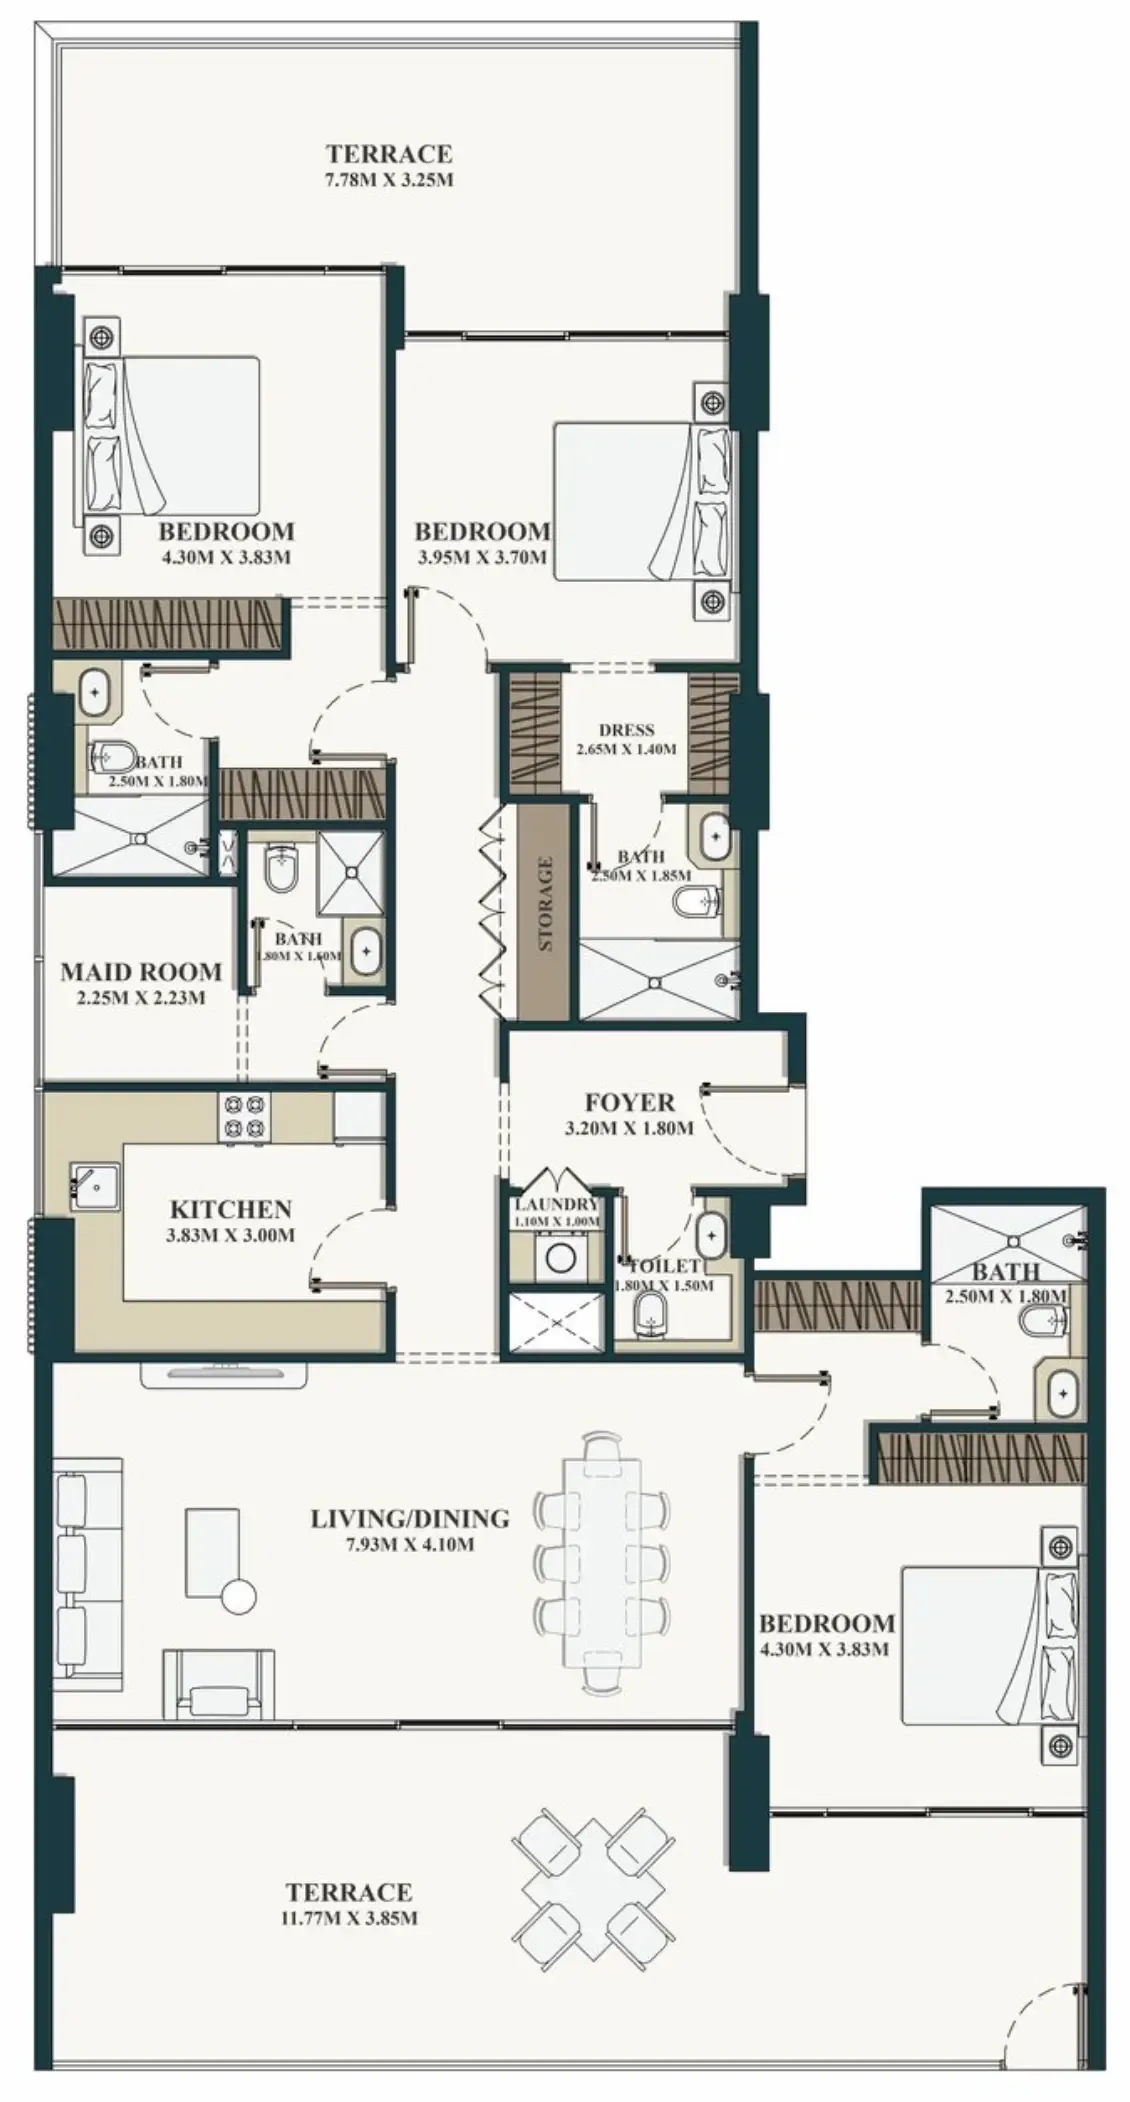
Floor plans

Open any plan to inspect the residence layout in full detail.

Loading floor plans...

Project detail

Typical units

Indicative layouts, price ranges, and internal areas.

LayoutBedroomsPrice (AED)Size
2 bedroom layout2 bedroom1.9M1,290 sqft
3 bedroom layout3 bedroom2.7M2,401 sqft
4 bedroom layout4 bedroom3.5M2,455 sqft
Project detail

Payment plans

Review the available instalment structures and key milestones.

Payment structure

Payment Plan 30/70

0 months
15%
On booking
on booking
15%
During construction
during construction
70%
Upon Handover
on handover
Project detail

Amenities

Facilities designed around everyday comfort, wellness, and leisure.

Clubhouse
Pool Cabanas
Children’S Pool
Children’S Play Room
Social Courtyard
Fitness Centre
Swimming Pool
Sunken Lounge
Bbq Area & Party Lounge
Project detail

Buildings

Building

Building

unknown
Escrow: 019500000813

Studio, 1.5, 2, 2.5, 3.5 & 4.5 bedroom apartments

Project detail

Parking

Allocated parking by residence type and bedroom configuration.

Unit typeBedroomsParking spaces
apartment2.51
apartment1.51
apartment21
apartment4.52
apartment3.52
apartment01
Project detail

Project specifications

Key construction, completion, and ownership information.

Sales status
On Sale
Residence types
Apartments
Service charge
15 AED/sqft
Furnishing
Semi Furnished
Buildings
1
Construction start
Oct 2025
Construction end
Mar 2028
Completion
Mar 2028
Post-handover plan
Available
Escrow no.
019500000813

Personalised advisory

Request your private brief

Tell us how you are approaching Belle Vie. Your answers help your advisor prepare availability, comparisons, and a conversation around your actual requirements.

Your details help us prepare and respond to this property enquiry. See our Privacy Policy for how information is used and retained.