Back to off-plan projects
under constructionon sale

Beach Oasis 1 and 2

A development by Azizi

Dubai Studio City, Dubai

Confirmed price range

1.0M – 1.7M AED

Unit availability

87

Bedrooms

1–2

Bathrooms

Completion

Aug 2026

Area

627 – 1,121 sqft

Buildings

2

Share this property

Project detail

Overview

A closer look at the residences, lifestyle, and location.

The residences

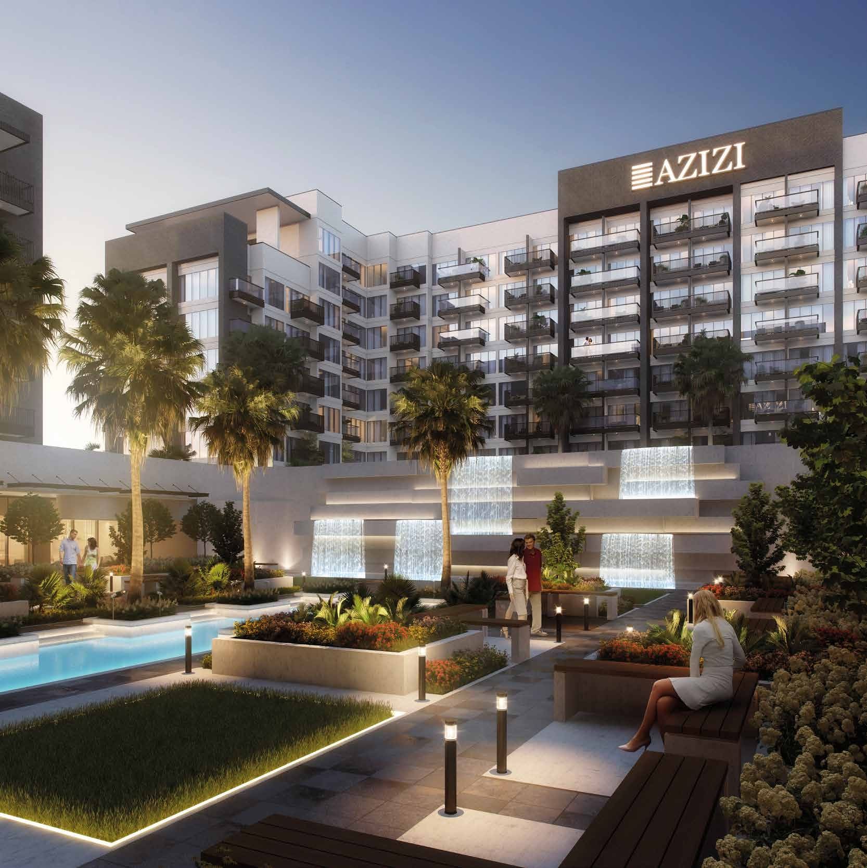
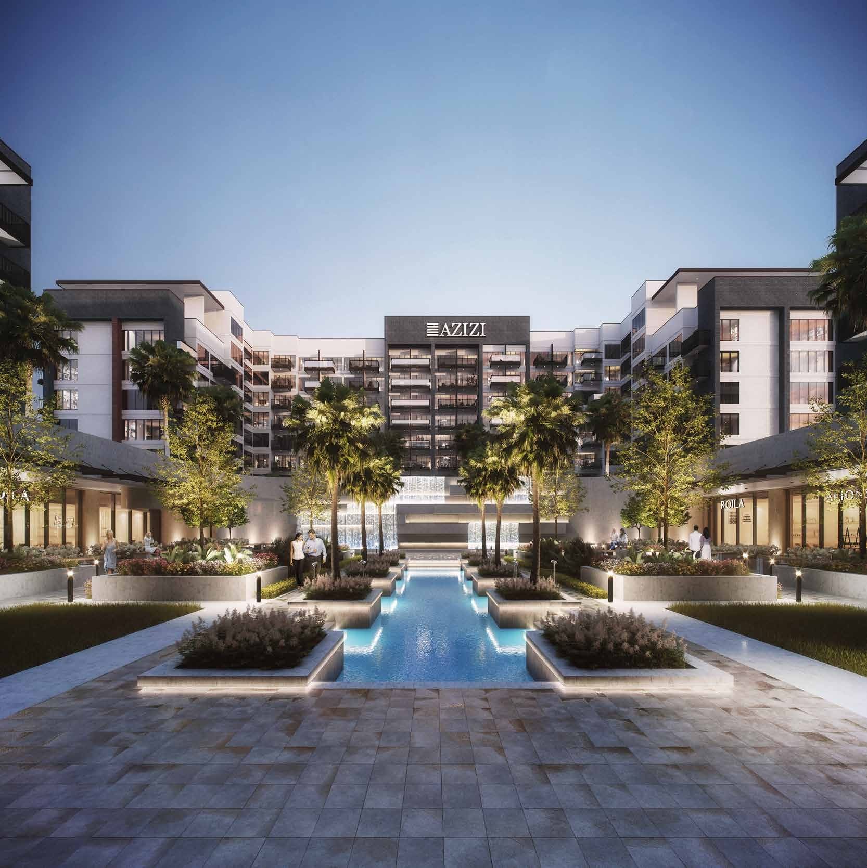
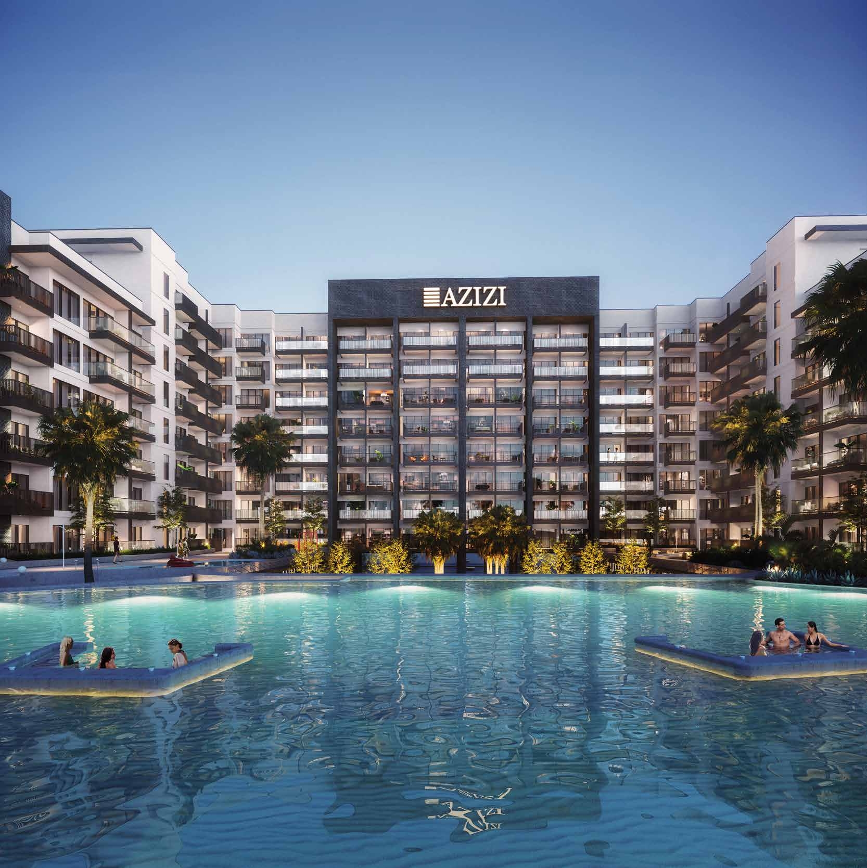
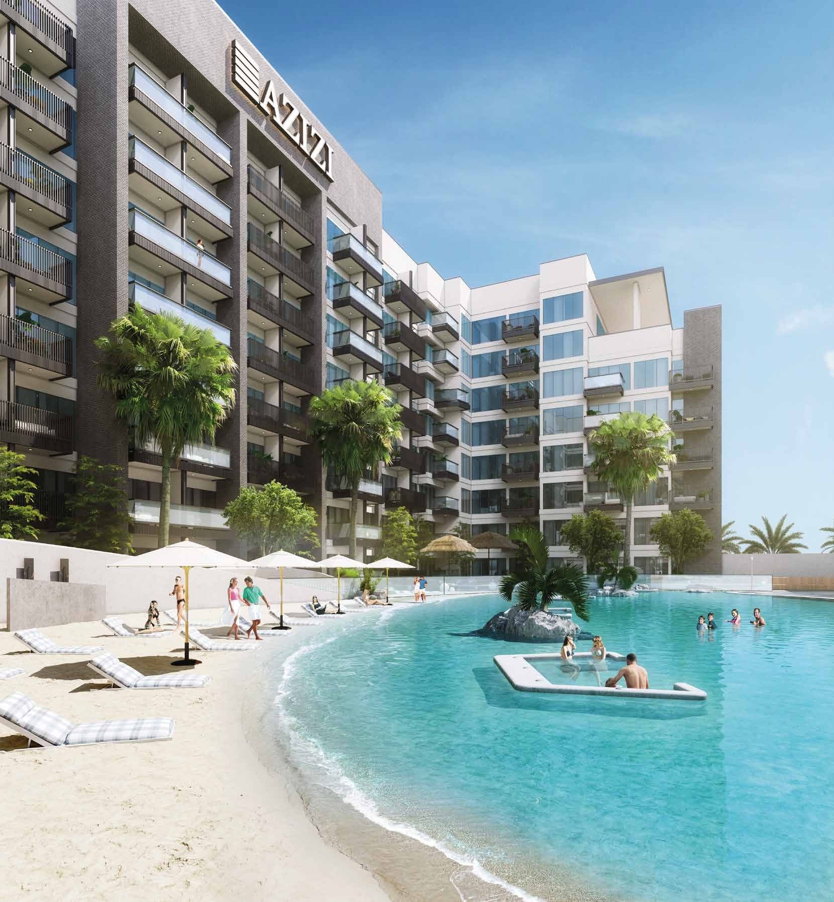
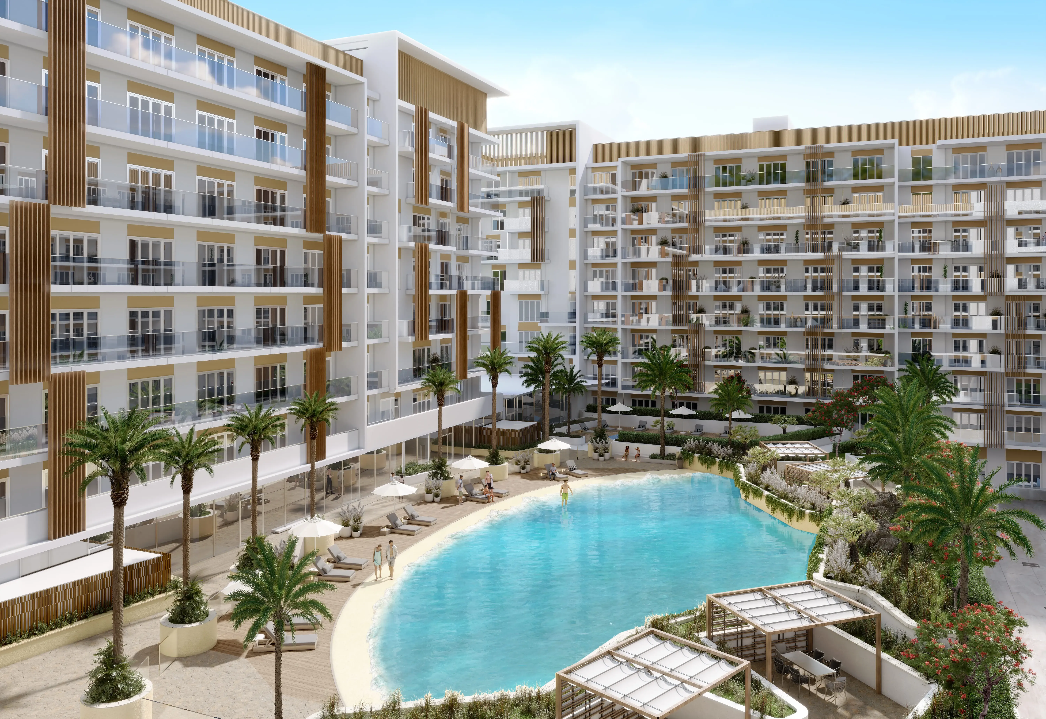
Beach Oasis 1 and 2 is a contemporary low-rise residential development located in Dubai Studio City, designed to offer a modern and комфортable living environment. The project features a selection of studios, as well as one- and two-bedroom apartments, all thoughtfully planned with functional layouts and a focus on efficient use of space. Architecturally, the development reflects a clean and modern aesthetic, with well-balanced proportions and carefully designed interiors that create a welcoming and practical home environment.

Residents benefit from a range of amenities that enhance everyday living and support a balanced lifestyle. The community is designed to provide удобство and accessibility, offering facilities that cater to both relaxation and daily needs. Its location within Studio City ensures easy access to key areas of Dubai, making it particularly attractive for young professionals seeking a vibrant yet спокойная residential setting.

Interiors are finished using high-quality materials, ensuring durability and a clean, contemporary look. Apartments are equipped with essential kitchen appliances, including a refrigerator, cooker, and washing machine, providing immediate functionality for residents. Units are offered unfurnished, allowing homeowners to personalize their living spaces while benefiting from well-designed layouts and modern finishes.
Location & lifestyle

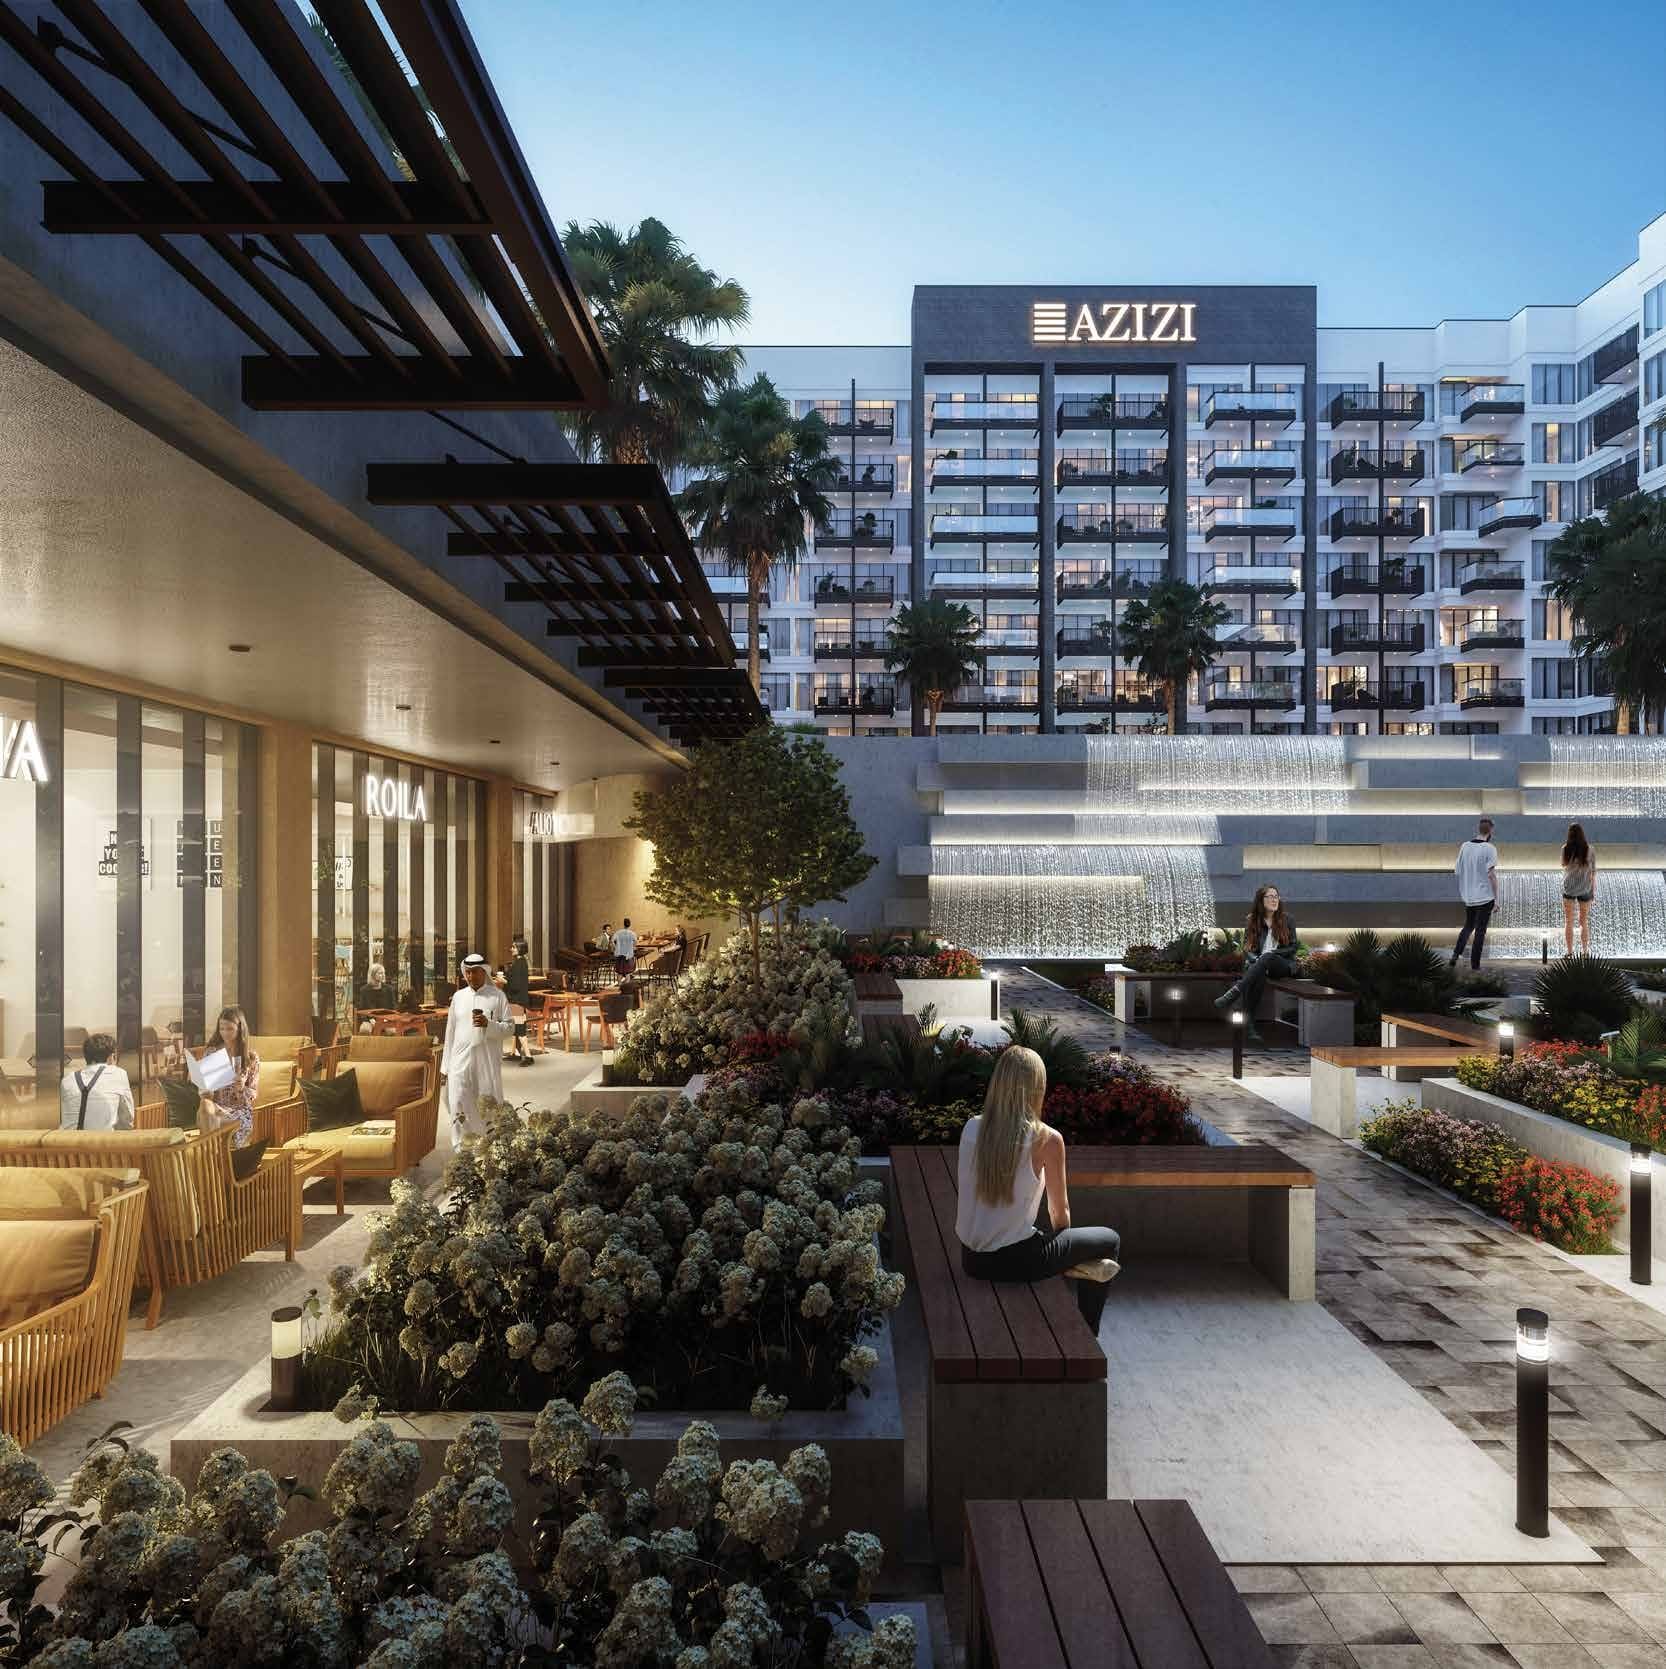
Dubai Studio City is not only a place of work and residence but also a center for entertainment and leisure. The community features a range of retail outlets, restaurants, and cafes, providing residents with a variety of dining and shopping options. Additionally, there are recreational facilities, parks, and open spaces where residents can relax, exercise, and enjoy quality time with family and friends.

The community's strategic location offers excellent connectivity to other parts of Dubai, with easy access to major highways and public transportation networks. This ensures that residents can explore the city's attractions, business districts, and cultural landmarks with ease.

Dubai Studio City fosters a sense of community and camaraderie among its residents. The community organizes events, workshops, and networking opportunities that encourage collaboration, learning, and social interaction. These gatherings create a supportive environment for individuals to connect, share ideas, and build professional relationships.

Aumera decision frame

How to examine this project

A structured reading of the published dossier—not a return forecast or recommendation.

Decision signals

  • Requires the buyer to examine how much capital is committed by the handover point.
  • The specific unit, layout efficiency, and view premium should carry more weight than the headline starting price.
  • Should be reviewed alongside comparable delivered work by Azizi.

Catalogue completeness

Completion timing
Present in catalogue
Service charge
Present in catalogue
Escrow information
Confirm before reservation
Payment milestones
Present in catalogue
Project detail

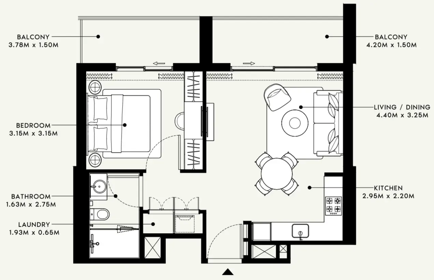
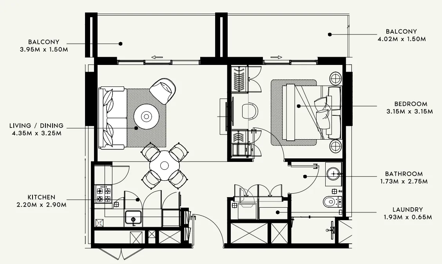
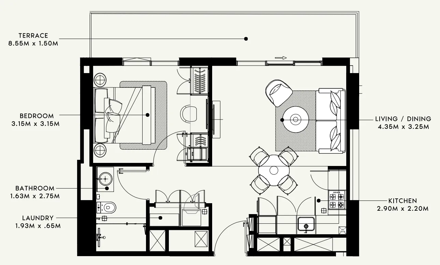
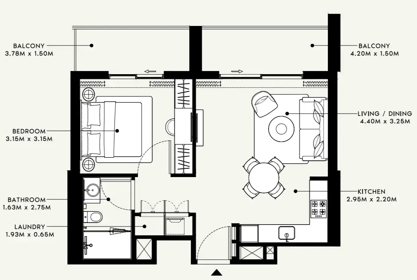
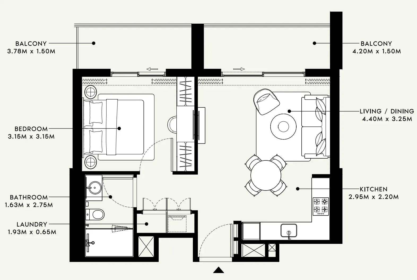
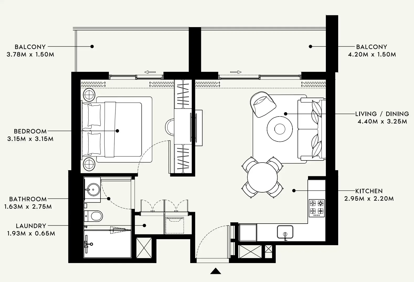
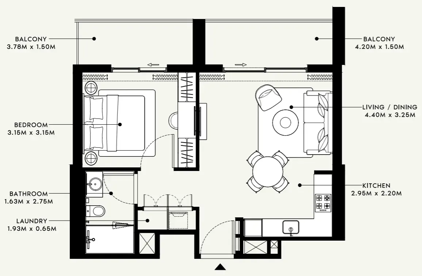
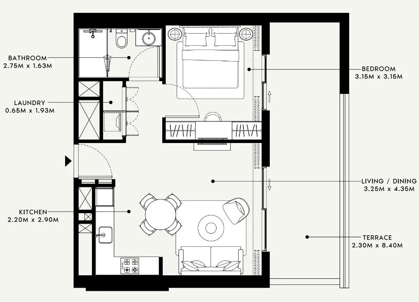
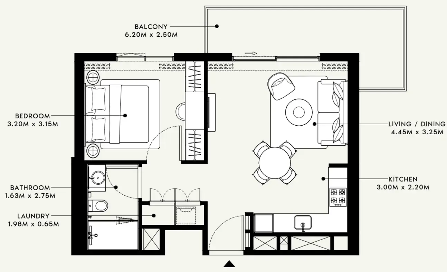
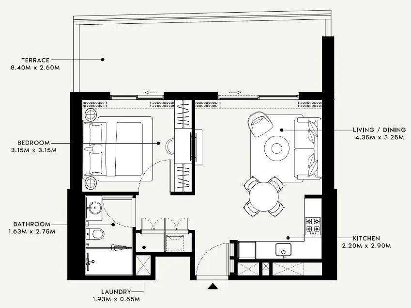
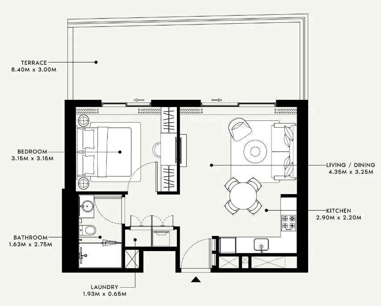
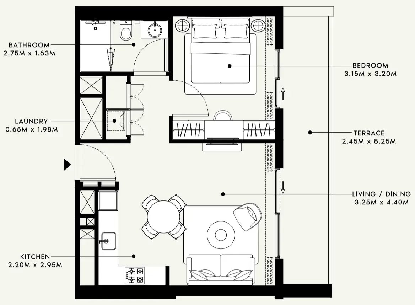
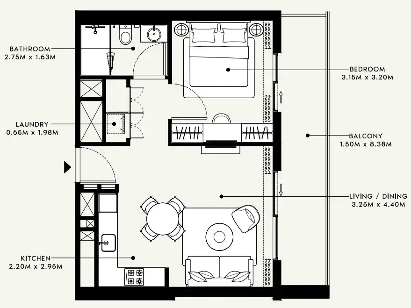
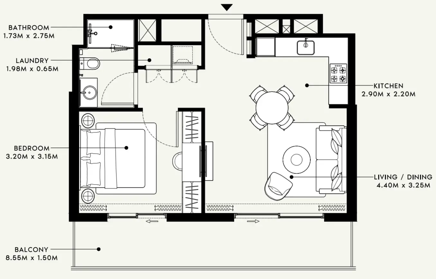
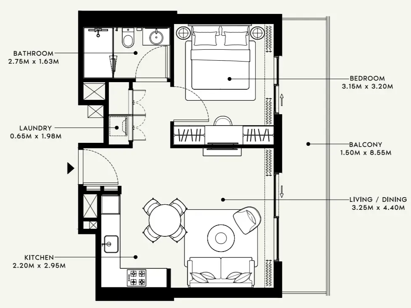
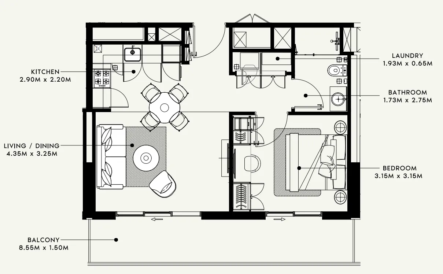
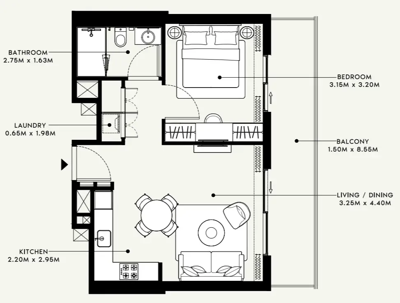
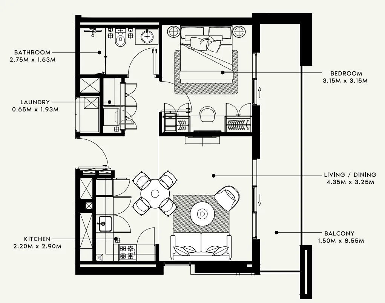
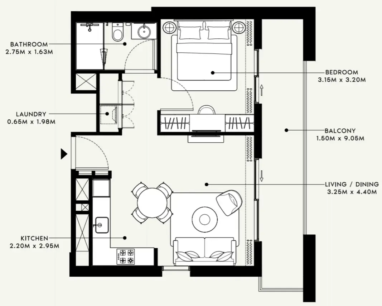
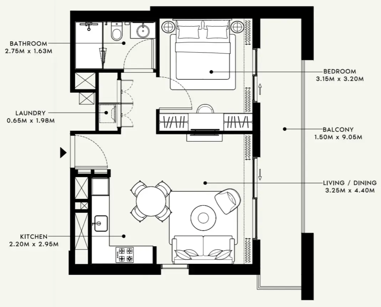
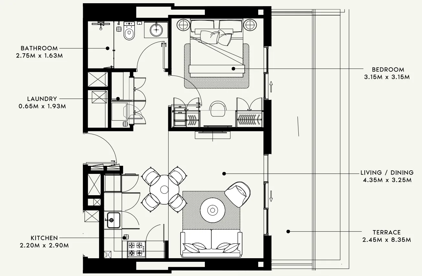
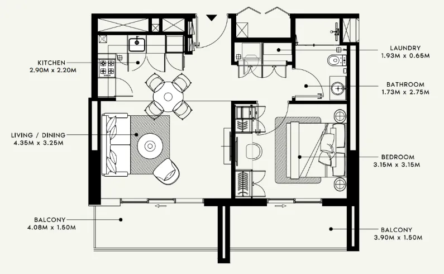
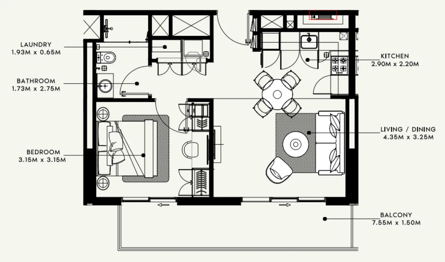
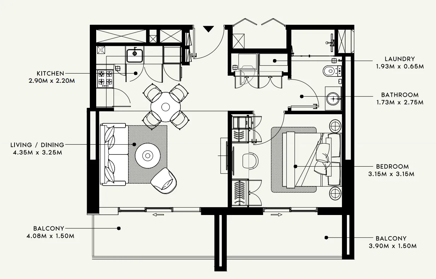
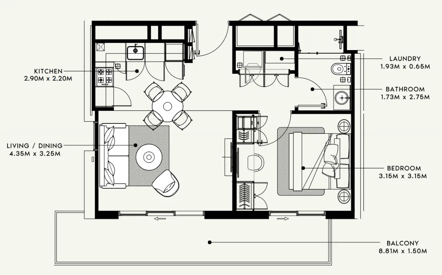
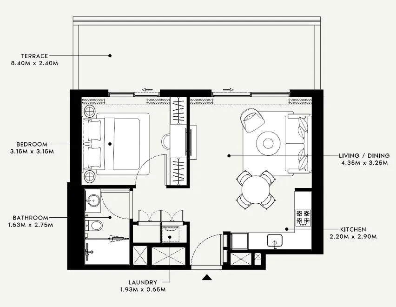
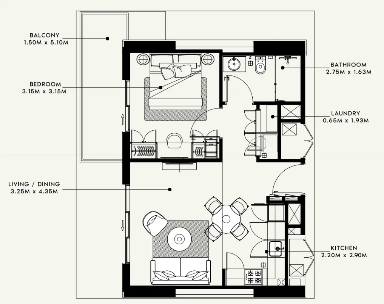
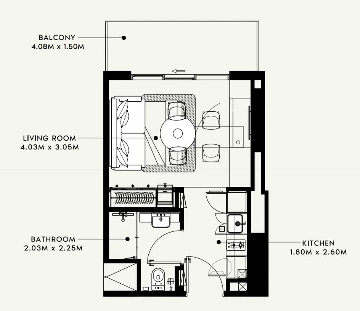
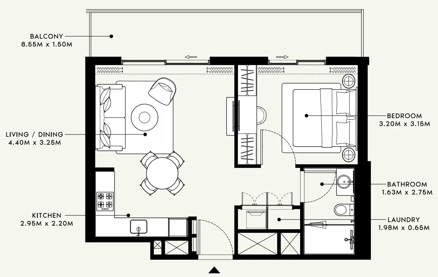
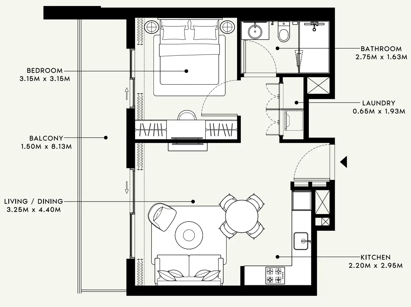
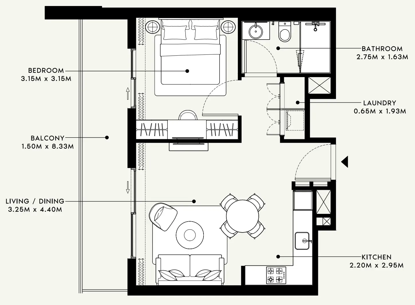
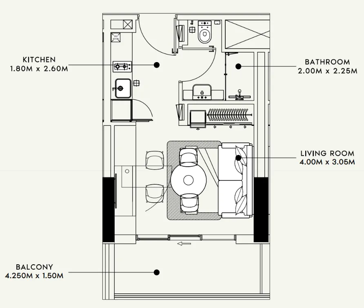
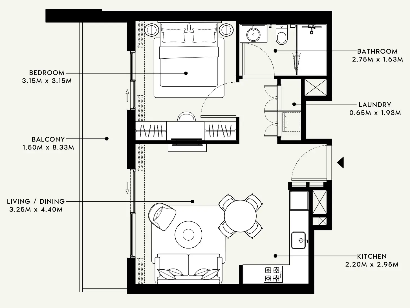
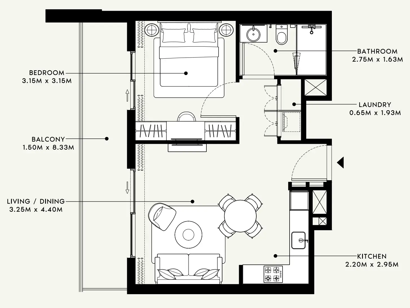
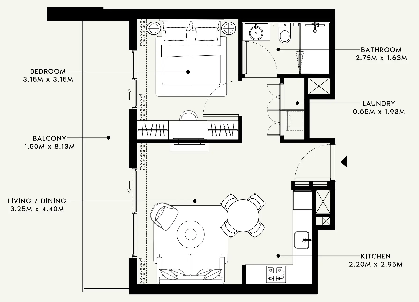
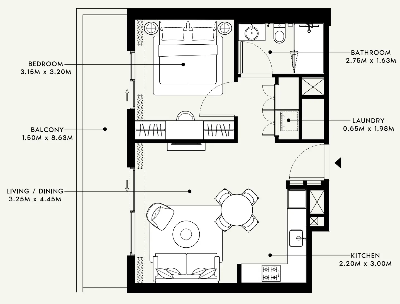
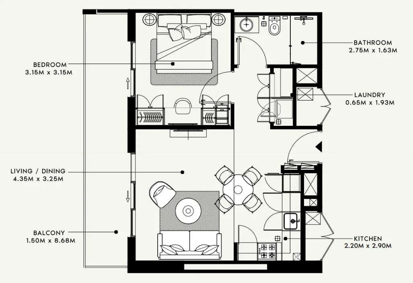
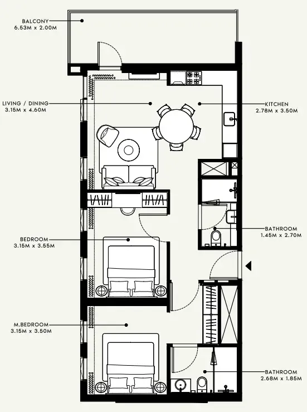
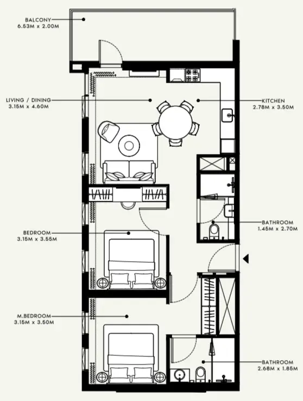
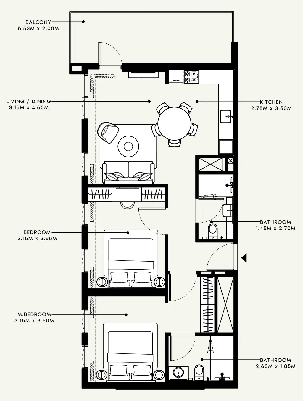
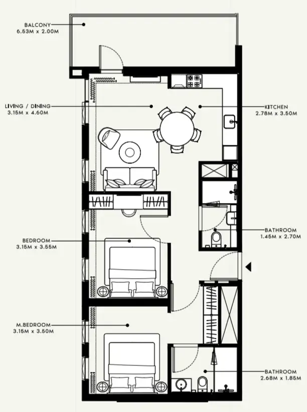
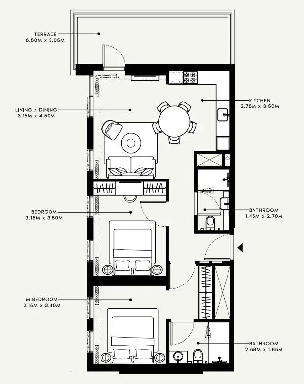
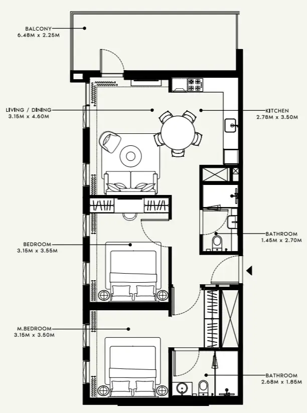
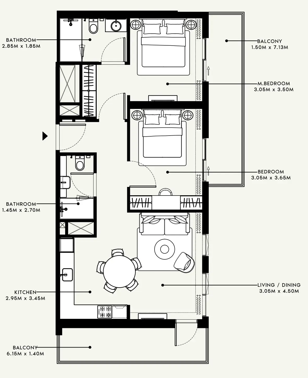
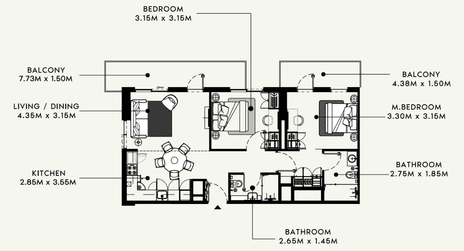
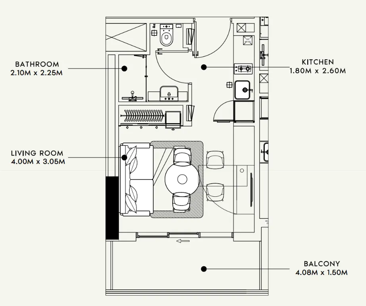
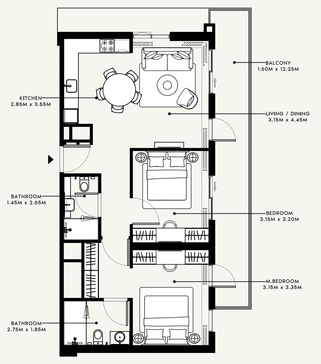
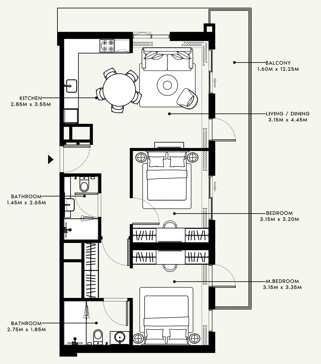
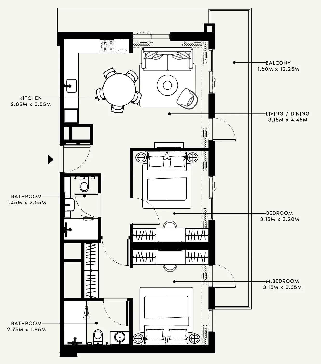
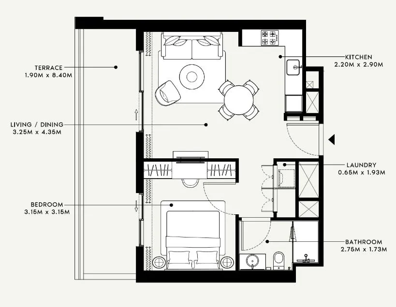
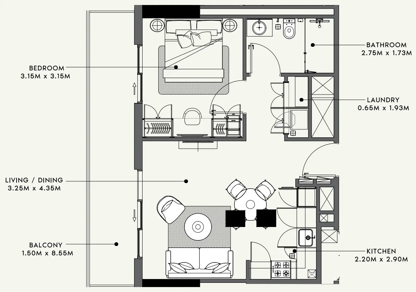
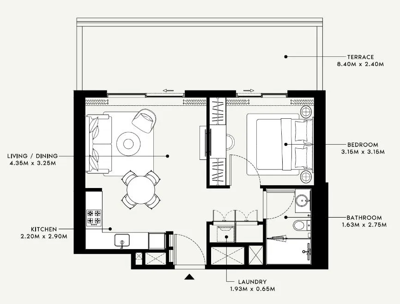
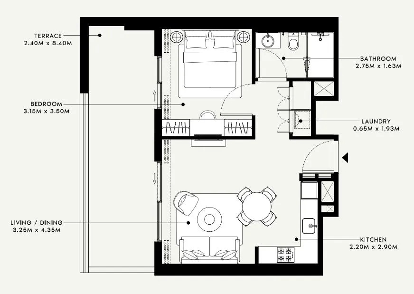
Floor plans

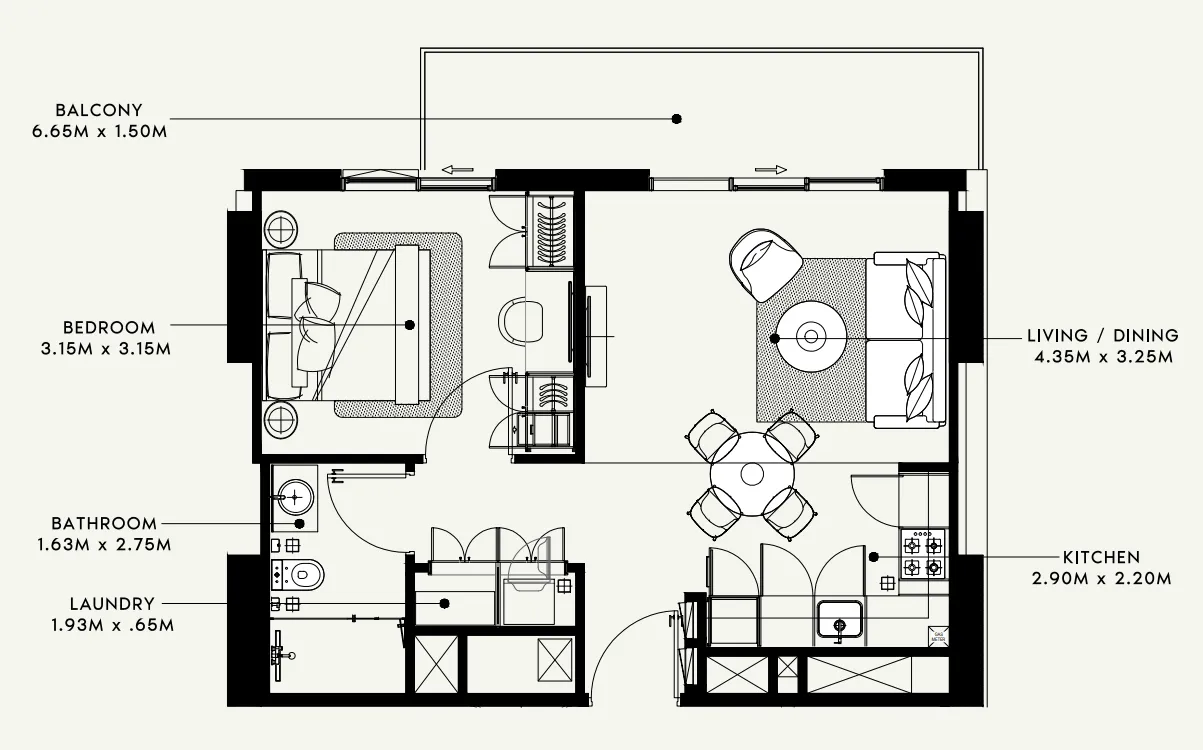
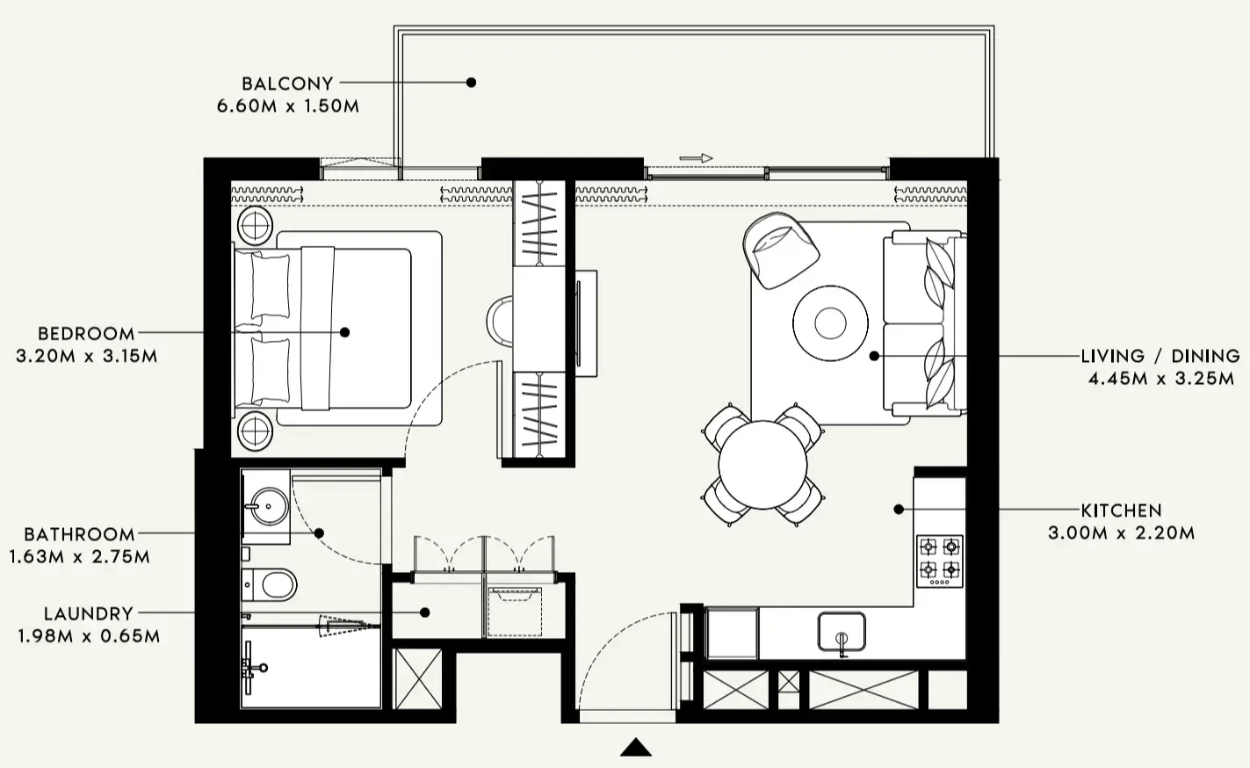
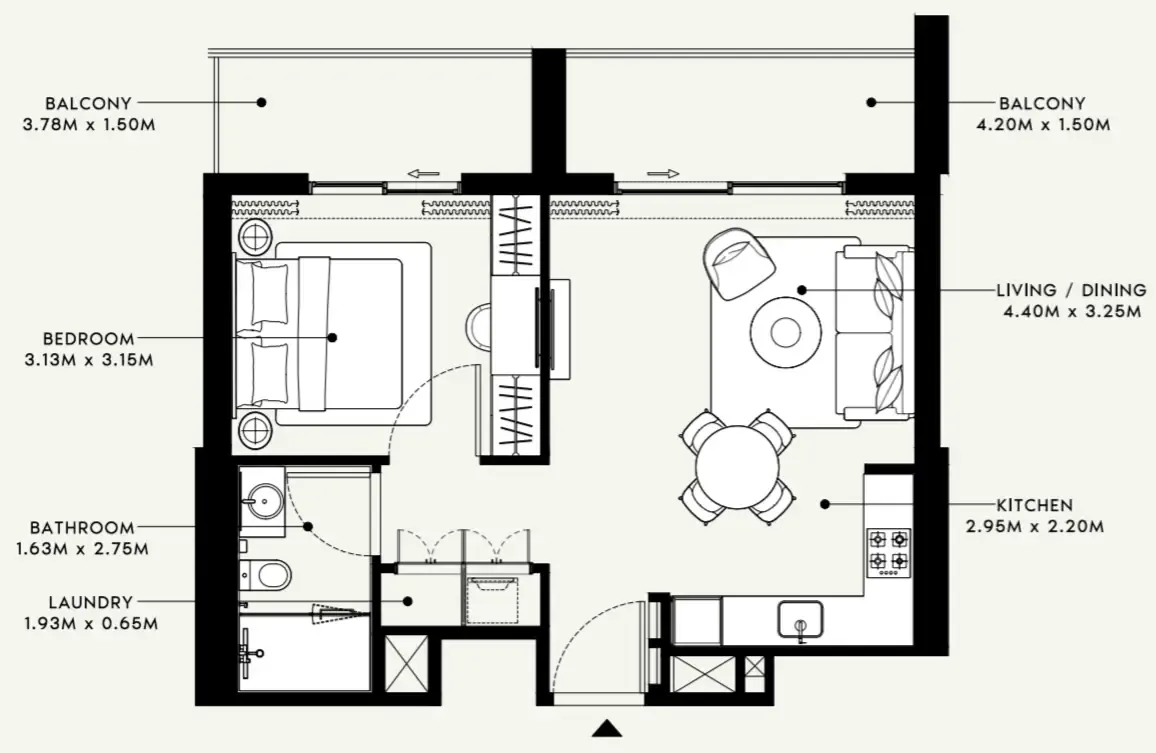
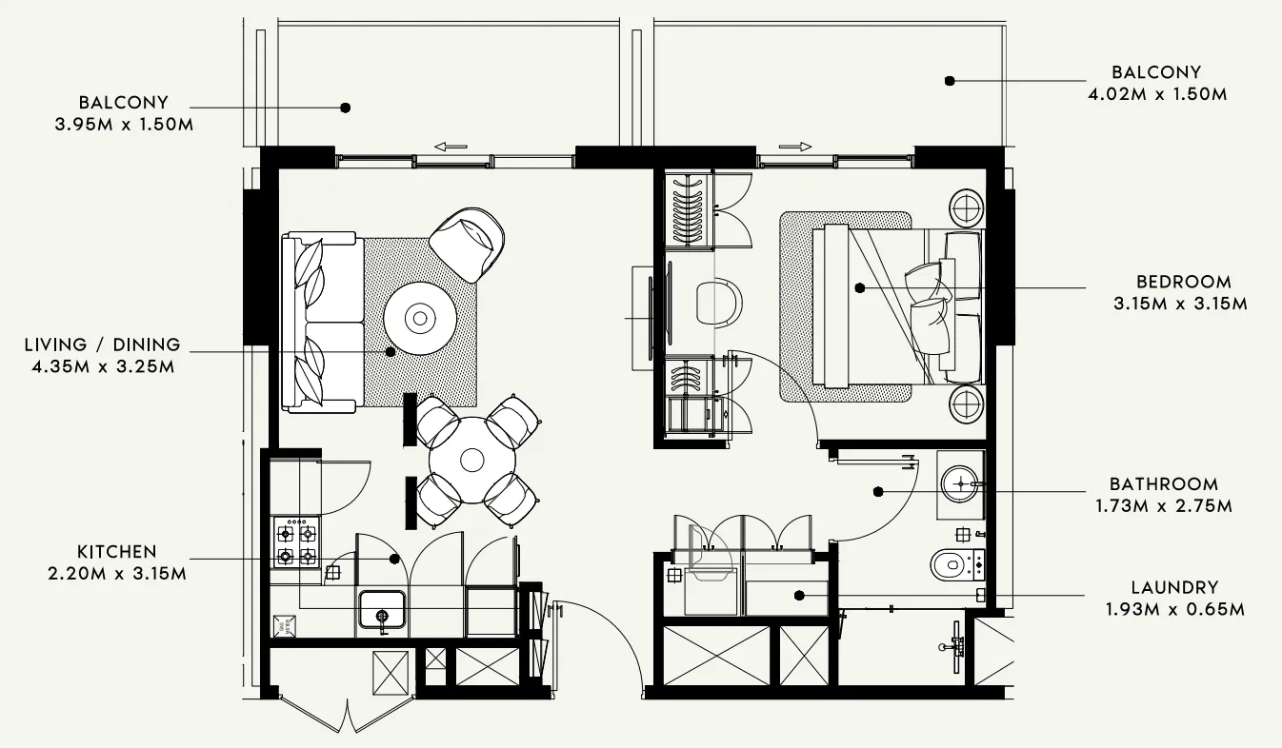
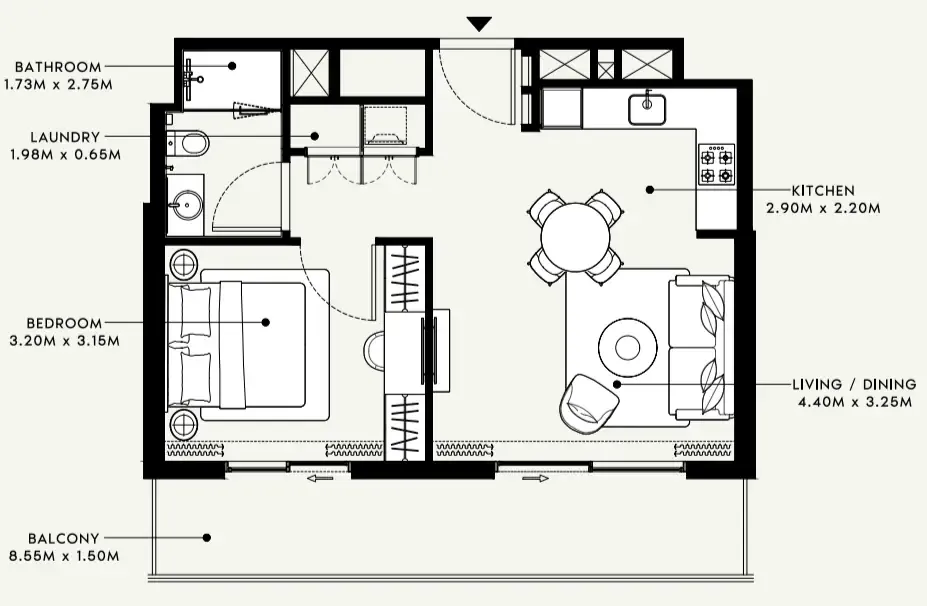
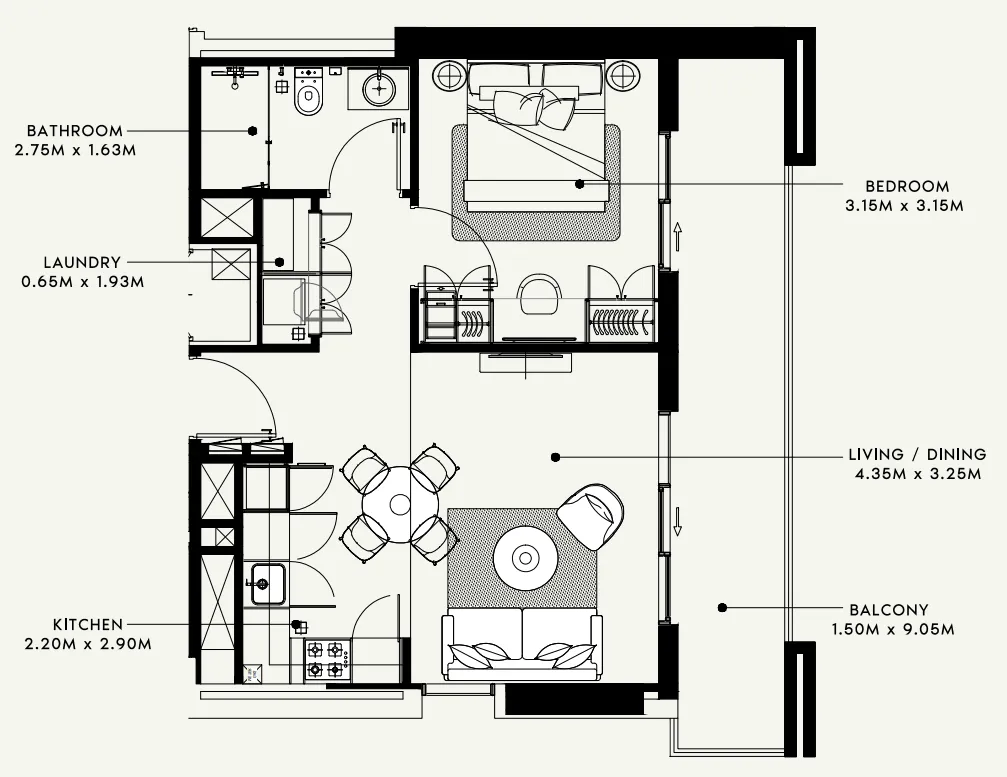
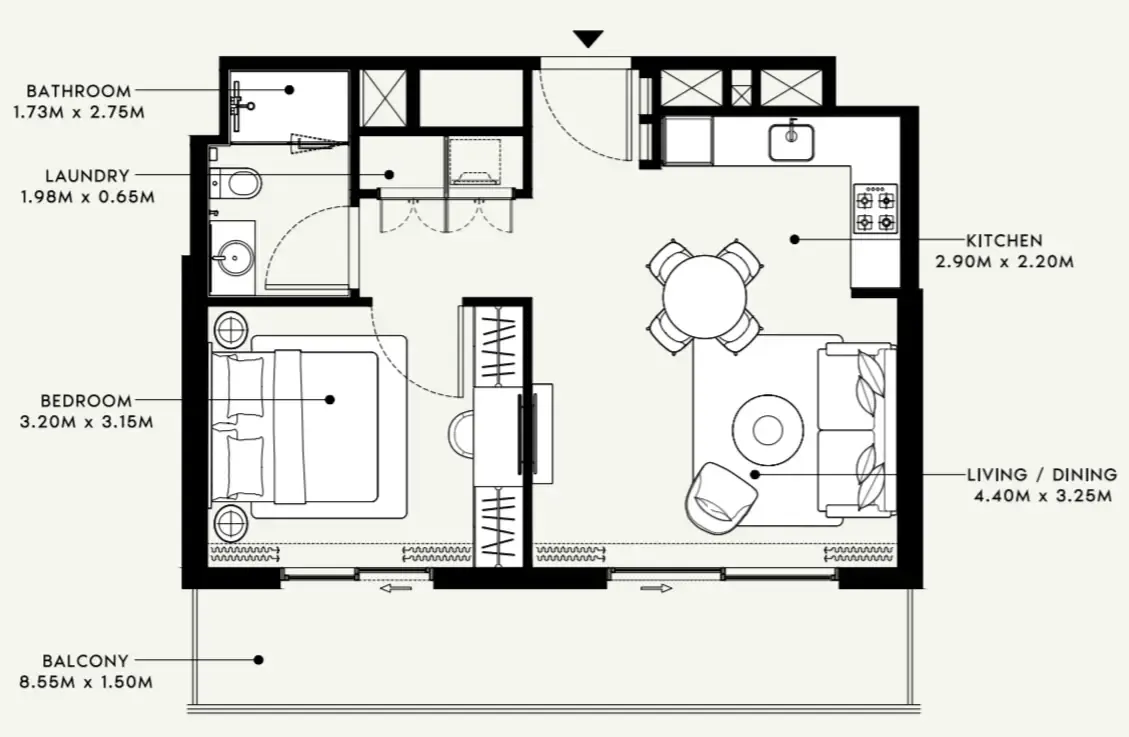
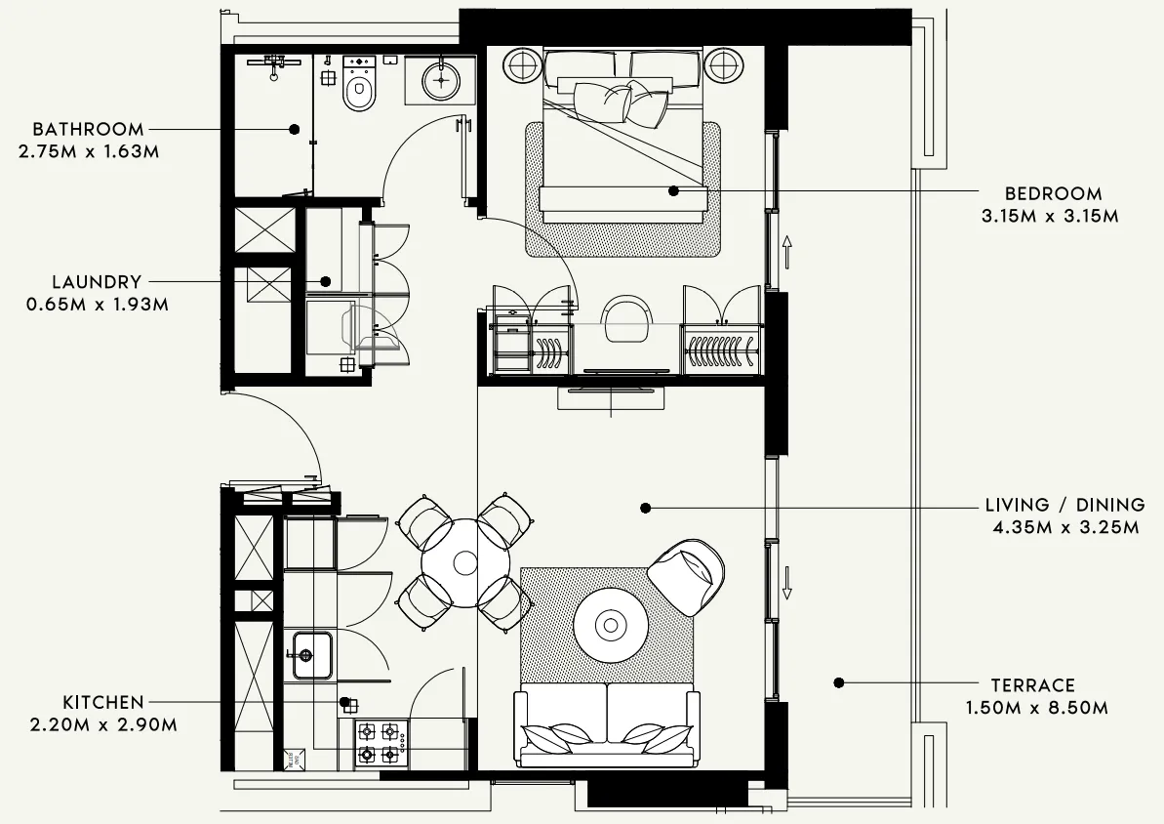
Open any plan to inspect the residence layout in full detail.

Loading floor plans...

Project detail

Typical units

Indicative layouts, price ranges, and internal areas.

LayoutBedroomsPrice (AED)Size
1 bedroom layout1 bedroom1.0M728 sqft
1 bedroom layout1 bedroom1.0M680 sqft
1 bedroom layout1 bedroom1.1M652 sqft
1 bedroom layout1 bedroom1.1M677 sqft
1 bedroom layout1 bedroom1.1M678 sqft
1 bedroom layout1 bedroom1.1M677 sqft
1 bedroom layout1 bedroom1.1M678 sqft
1 bedroom layout1 bedroom1.1M682 sqft
1 bedroom layout1 bedroom1.1M677 sqft
1 bedroom layout1 bedroom1.1M776 sqft
1 bedroom layout1 bedroom1.1M663 sqft
1 bedroom layout1 bedroom1.1M786 sqft
1 bedroom layout1 bedroom1.1M823 sqft
1 bedroom layout1 bedroom1.2M679 sqft
1 bedroom layout1 bedroom1.2M677 sqft
1 bedroom layout1 bedroom1.2M682 sqft
1 bedroom layout1 bedroom1.2M678 sqft
1 bedroom layout1 bedroom1.2M677 sqft
1 bedroom layout1 bedroom1.2M679 sqft
1 bedroom layout1 bedroom1.2M677 sqft
1 bedroom layout1 bedroom1.2M689 sqft
1 bedroom layout1 bedroom1.2M682 sqft
1 bedroom layout1 bedroom1.2M689 sqft
1 bedroom layout1 bedroom1.2M698 sqft
1 bedroom layout1 bedroom1.2M781 sqft
1 bedroom layout1 bedroom1.1M677 – 741 sqft
1 bedroom layout1 bedroom1.1M659 – 660 sqft
1 bedroom layout1 bedroom1.1M677 sqft
1 bedroom layout1 bedroom1.1M687 sqft
1 bedroom layout1 bedroom1.1M775 sqft
1 bedroom layout1 bedroom1.1M627 sqft
1 bedroom layout1 bedroom1.2M680 sqft
1 bedroom layout1 bedroom1.2M675 sqft
1 bedroom layout1 bedroom1.2M676 sqft
1 bedroom layout1 bedroom1.2M677 sqft
1 bedroom layout1 bedroom1.2M675 sqft
1 bedroom layout1 bedroom1.2M693 sqft
1 bedroom layout1 bedroom1.2M687 sqft
2 bedroom layout2 bedroom1.6M978 sqft
2 bedroom layout2 bedroom1.6M998 sqft
2 bedroom layout2 bedroom1.6M995 sqft
2 bedroom layout2 bedroom1.6M1,121 sqft
2 bedroom layout2 bedroom1.6M1,057 sqft
2 bedroom layout2 bedroom1.6M – 1.7M1,038 sqft
2 bedroom layout2 bedroom1.6M1,067 sqft
2 bedroom layout2 bedroom1.7M1,040 sqft
Project detail

Payment plans

Review the available instalment structures and key milestones.
Payment structure

Payment Plan Option 2

0 months
10%
On booking
on booking
40%
During construction
during construction
50%
Upon Handover
on handover

Payment structure

Payment Plan Option 1

0 months
20%
On booking
on booking
80%
Upon Handover
on handover

Payment structure

Payment Plan Option 3

0 months
30%
On booking
on booking
70%
Upon Handover
on handover
Project detail

Amenities

Facilities designed around everyday comfort, wellness, and leisure.

Ample Parking Space
Bbq Seating
Coffee Shops And Cafes
Landscaped Gardens
Gym
Round The Clock Security
Play Area For Children
Swimming Pool
Golf Court
Beach Areas
Project detail

Buildings

Tower A

Tower A

apartment
Escrow: 0800008103002

A mix of studio, 1 and 2 bedroom apartments

Tower B

apartment
Escrow: 0800008103002

A mix of studio, 1 and 2 bedroom apartments

Project detail

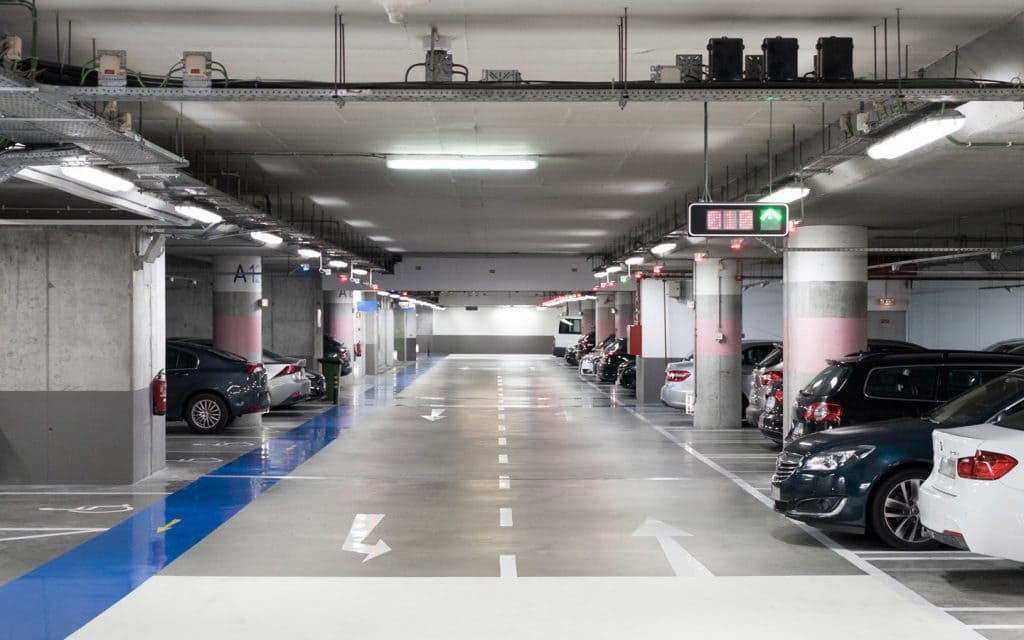
Parking

Allocated parking by residence type and bedroom configuration.

Unit typeBedroomsParking spaces
apartment21
apartment11
apartment01
Project detail

Project specifications

Key construction, completion, and ownership information.

Available units
87
Unit types
apartments
Service charge
16 AED/sqft
Furnishing
Semi Furnished
Buildings
2
Construction start
Apr 2024
Construction end
Mar 2027
Completion
Mar 2027

Reservation deposit

10%

Personalised advisory

Request your private brief

Tell us how you are approaching Beach Oasis 1 and 2. Your answers help your advisor prepare availability, comparisons, and a conversation around your actual requirements.
Your details help us prepare and respond to this property enquiry. See our Privacy Policy for how information is used and retained.