Back to off-plan projects
under constructionon salePost-handover

Bayz 102

A development by Danube

Business Bay, Dubai

Confirmed price range

2.5M – 35.3M AED

Unit availability

456

Bedrooms

1–5

Bathrooms

Completion

May 2029

Area

749 – 8,643 sqft

Buildings

1

Share this property

Project detail

Overview

A closer look at the residences, lifestyle, and location.

The residences

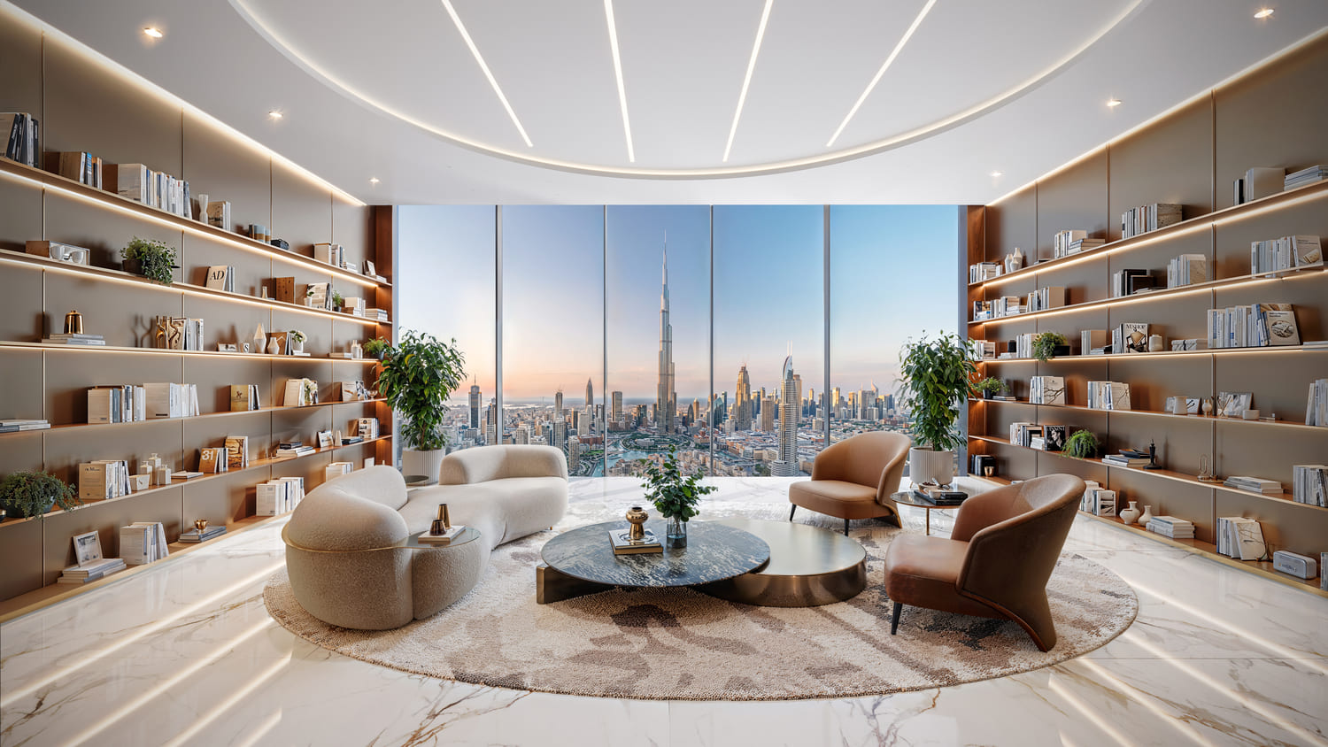
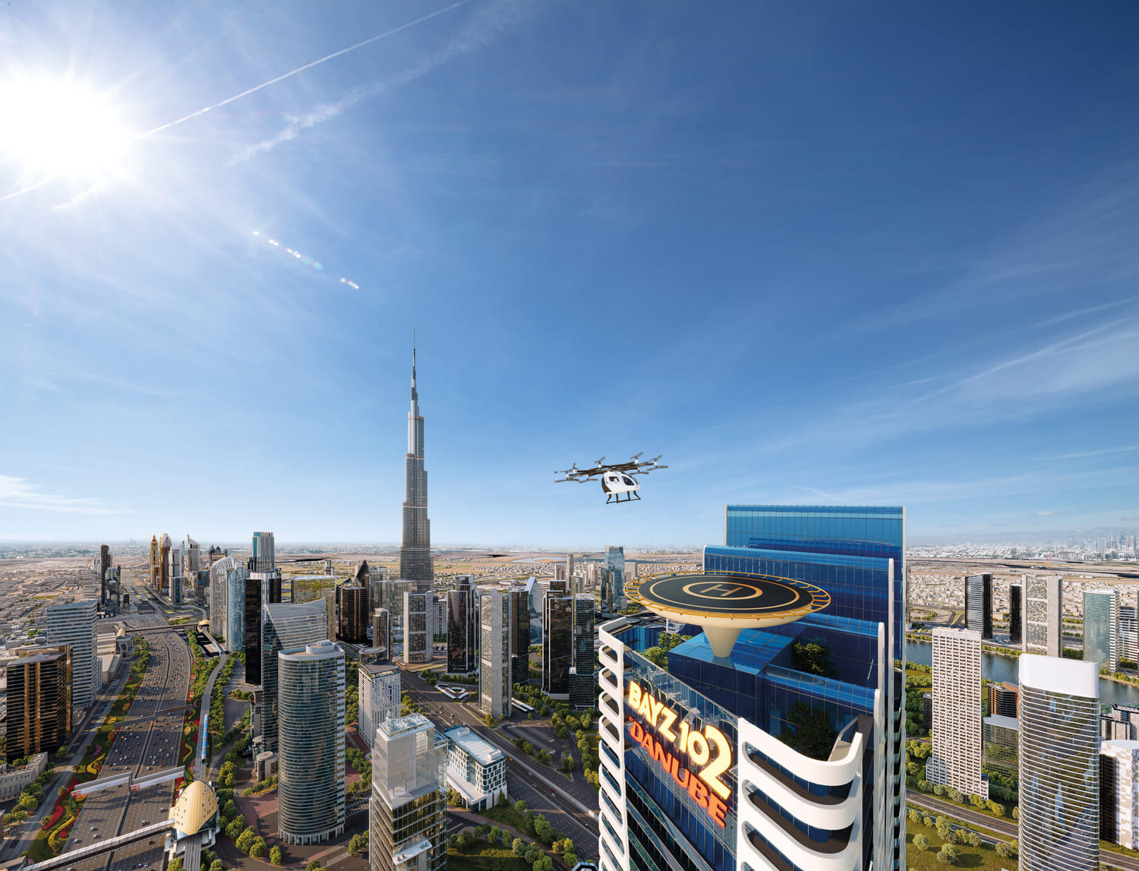
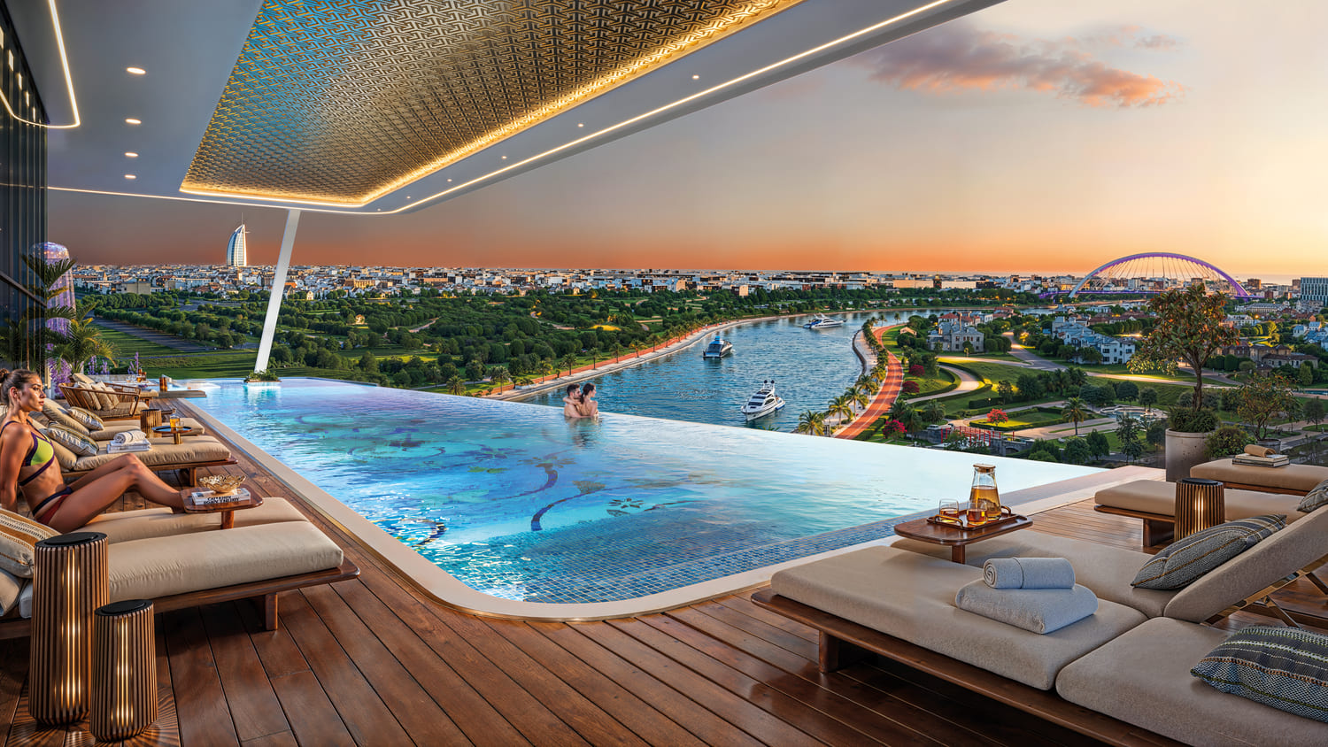
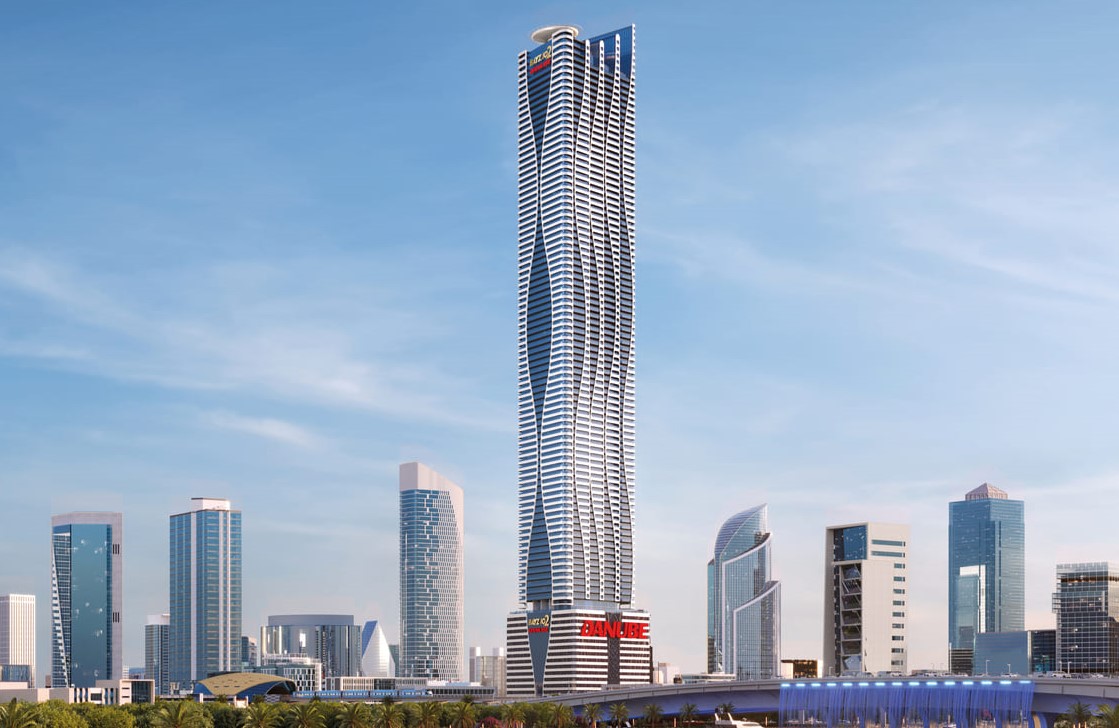
Bayz 102 is a premium residential development by Danube Properties, located in the prestigious Business Bay district. The project offers an extensive selection of residences, including studios, 1 to 4-bedroom apartments, and exclusive penthouses, all designed to combine contemporary luxury with exceptional functionality. Positioned in one of Dubai’s most dynamic urban destinations, Bayz 102 provides residents with breathtaking views of Burj Khalifa and seamless access to the city's key business, leisure, and entertainment hubs. The development is conceived as a lifestyle destination where sophisticated architecture and thoughtfully planned living spaces come together to create an elevated residential experience.

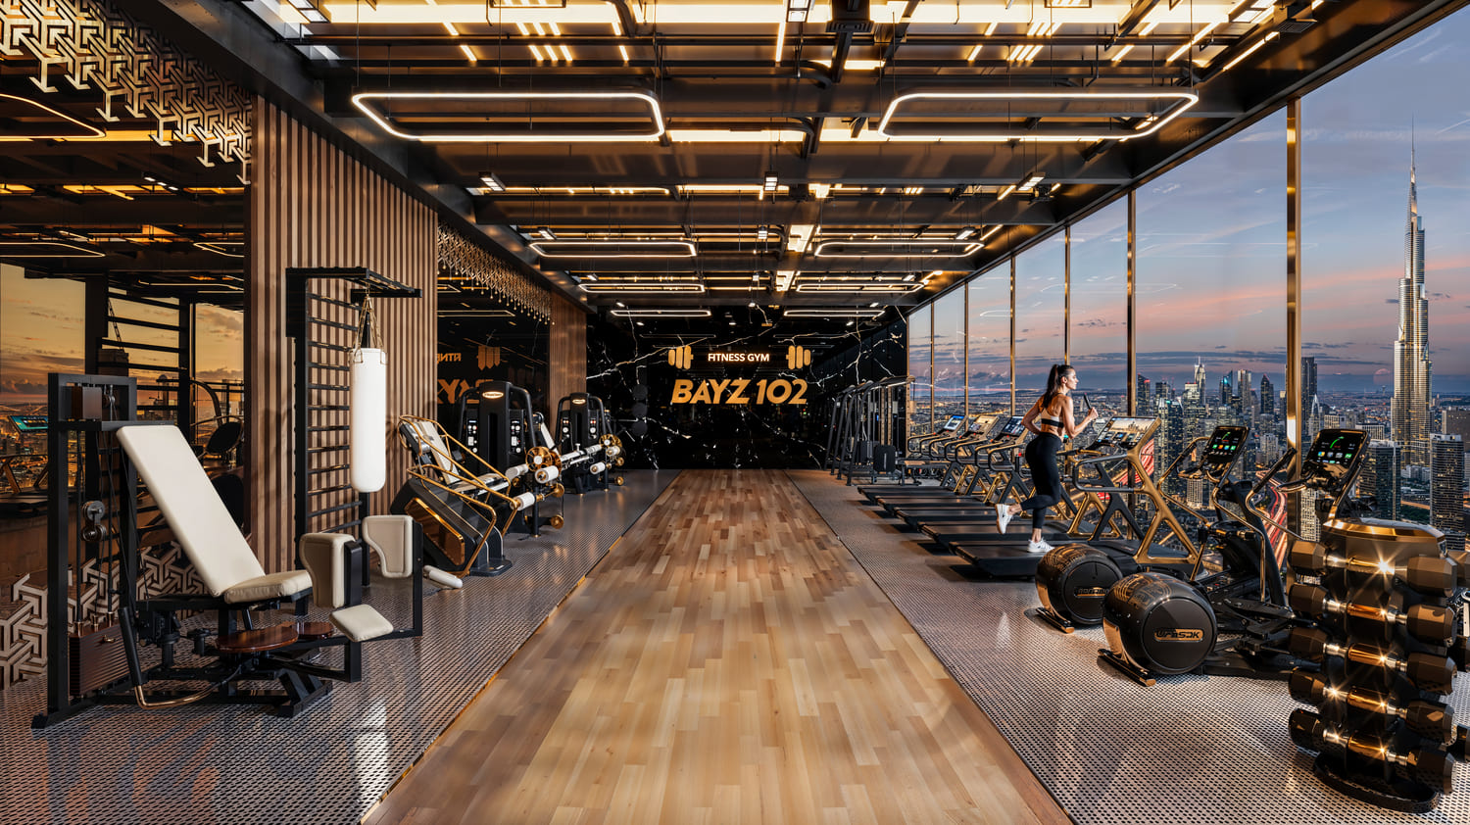
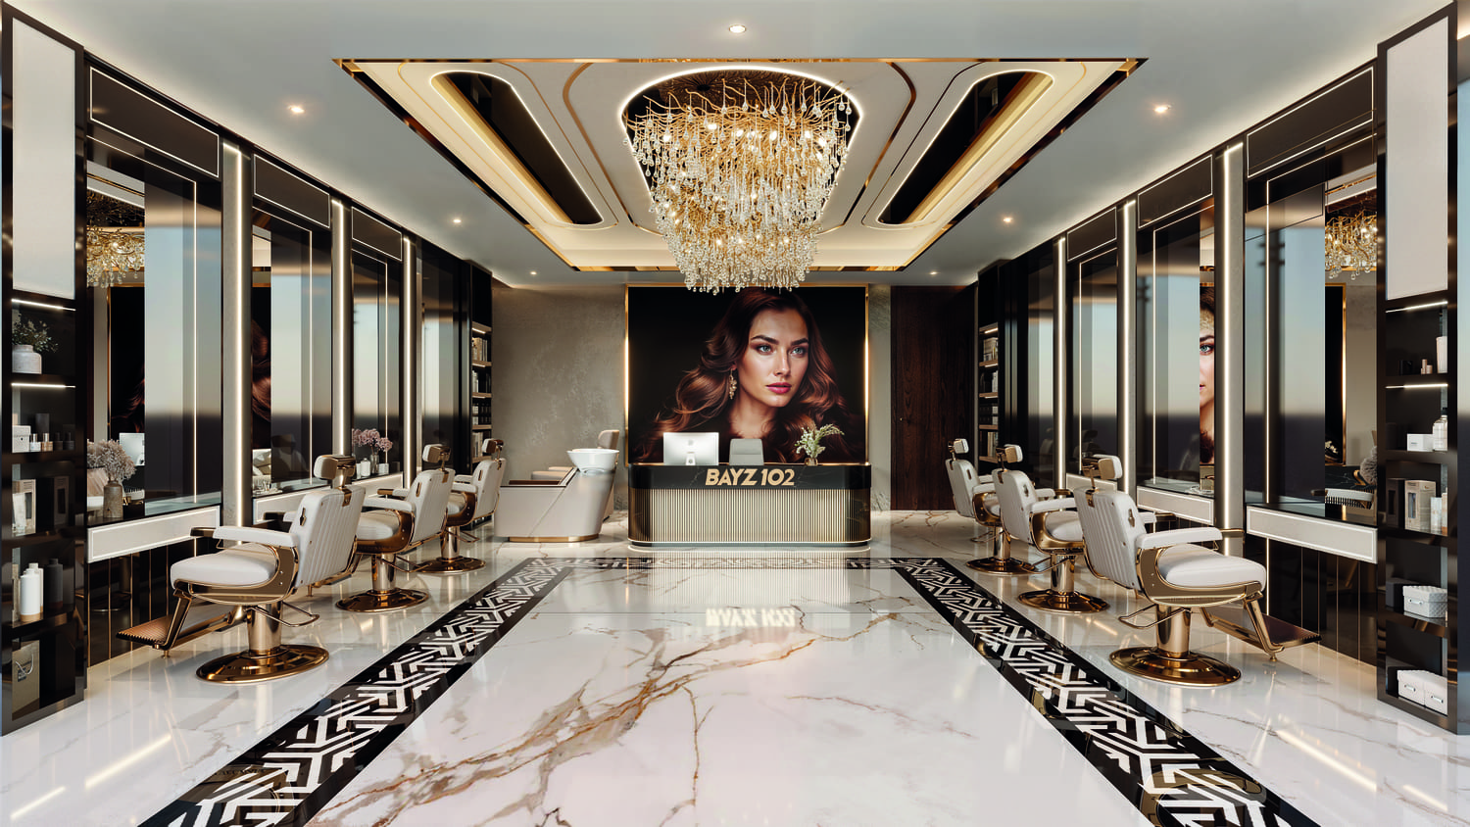
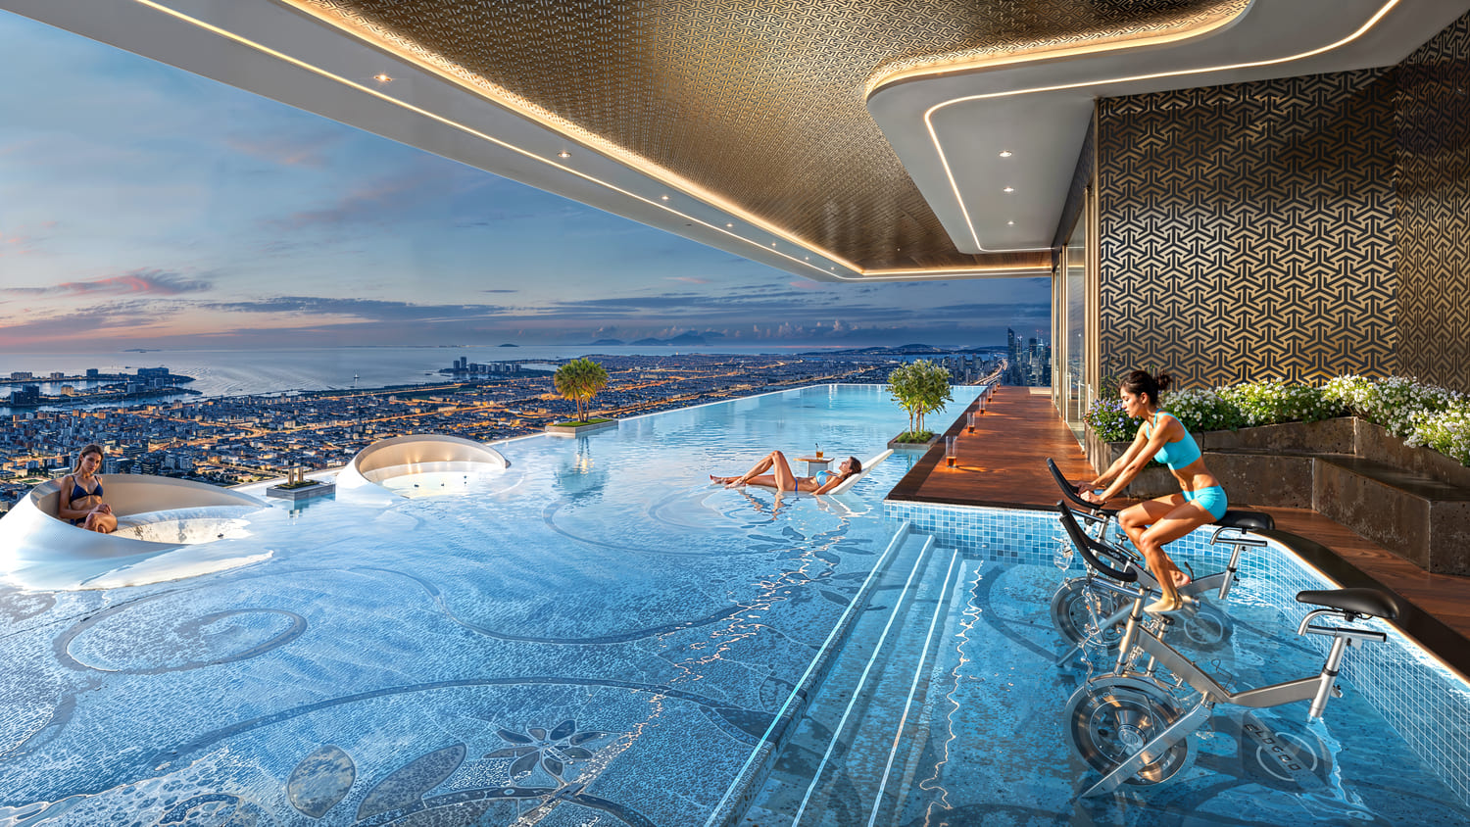
The project features more than 40 luxury amenities designed to cater to every aspect of modern living. Residents can enjoy unique facilities such as a rooftop cinema, wellness club, indoor gym, aquatic gym, business center, health bar, and dedicated recreational areas for families, children, and pets. Select residences also benefit from private swimming pools, adding an extra layer of exclusivity and comfort. The carefully curated amenity offering creates a resort-style atmosphere that supports wellness, relaxation, social interaction, and productivity, making Bayz 102 a self-contained community within the heart of Dubai.

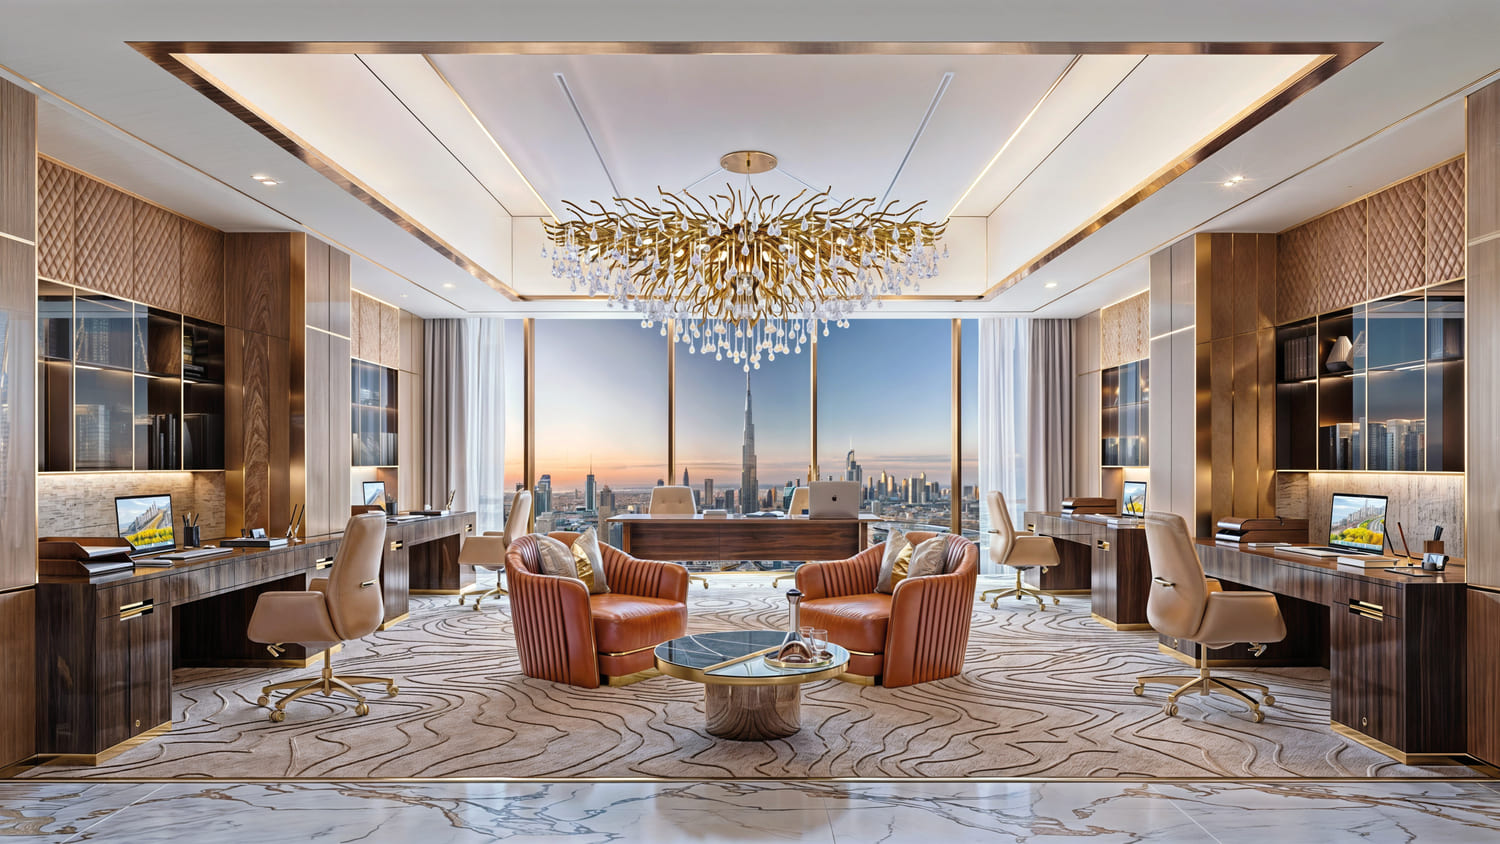
The interiors are finished to an exceptional standard using premium materials and luxurious detailing throughout. Design features include high-quality decorative kitchen panels, black Marquina marble finishes, Volakas white marble surfaces, brushed gold cladding details, luxury grooved doors with golden accents, pearl white finishes, designer carpets, and sophisticated carbon fiber elements. The residences include fully equipped kitchens with appliances and are delivered fully furnished with premium Italian Dolce Vita furniture, creating elegant and ready-to-move-in living spaces that embody contemporary luxury and refinement.
Location & lifestyle

Business Bay, Dubai, can be confusing due to its name. However, it’s not just office spaces and buildings. There are hotel towers, amazing restaurants and wonderful residential properties here as well. It is known to be a very stylish and up-to-date in the latest trends and gadgets kind of community. The life here is face-paced. 
Business Bay is on the south side of Downtown Dubai. This area usually hosts plenty of events to keep things lively. There are music festivals, Mother’s Day celebrations, New Year’s celebrations and many others as well. The lifestyle that Business Bay offers has many advantages.

Famous and international schools, medicals, supermarkets, banks and finance centers are a few minutes from your space. The place simply elevates your life standard and way of living with easy and intuitive options in the proximity. Come and seek refuge in this wonderful place full of potential elements of pleasures, success and fun.

Aumera decision frame

How to examine this project

A structured reading of the published dossier—not a return forecast or recommendation.

Decision signals

  • Includes a post-handover structure for buyers comparing payment pressure beyond completion.
  • Offers a mixed unit range across apartments, penthouse.
  • Should be reviewed alongside comparable delivered work by Danube.

Catalogue completeness

Completion timing
Present in catalogue
Service charge
Present in catalogue
Escrow information
Present in catalogue
Payment milestones
Present in catalogue
Project detail

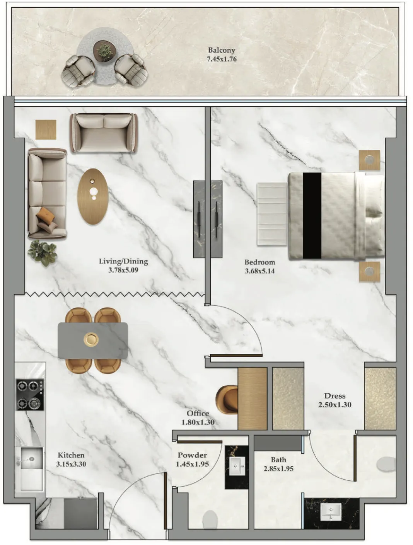
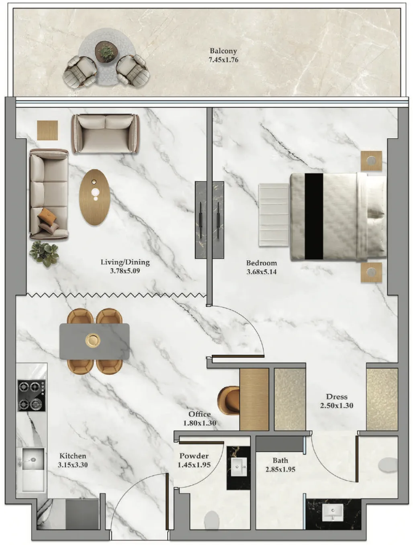
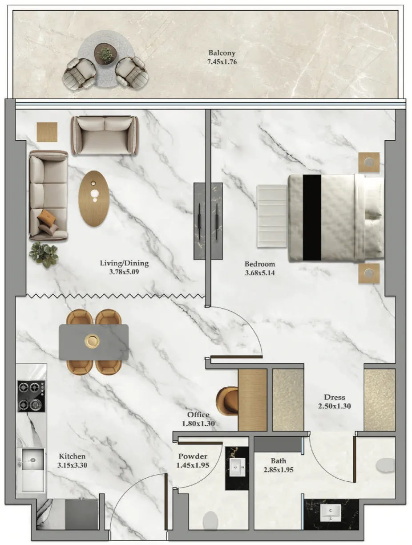
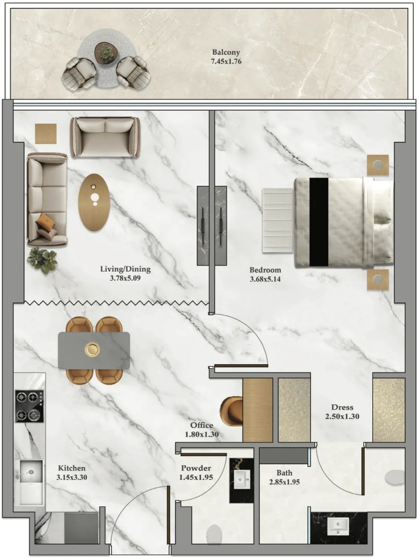
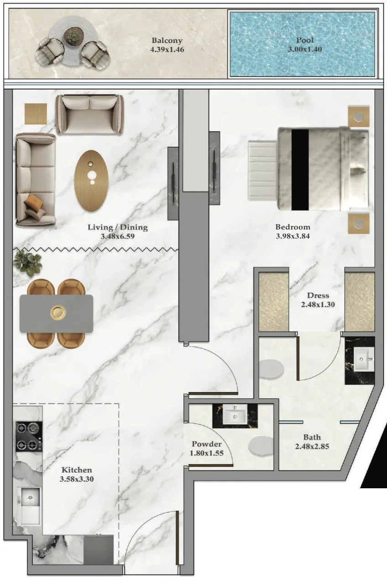
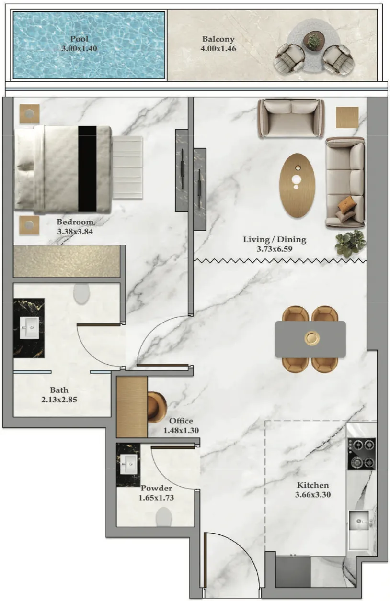
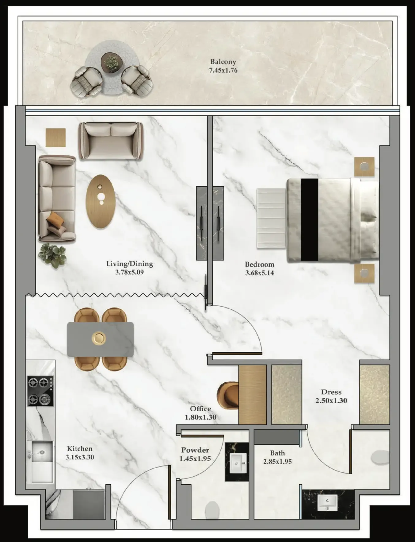
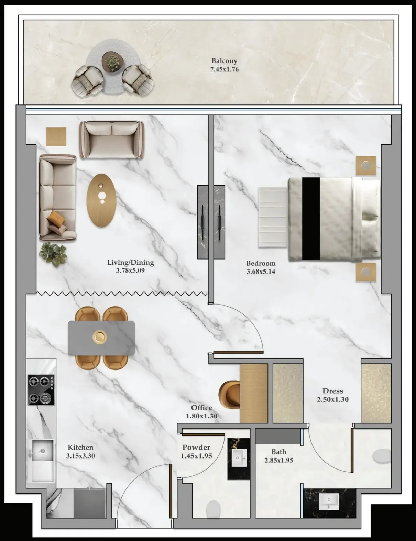
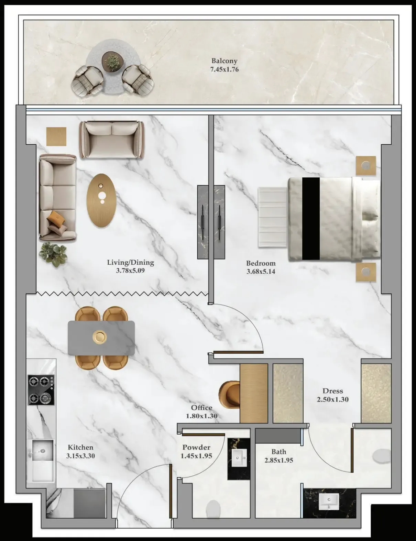
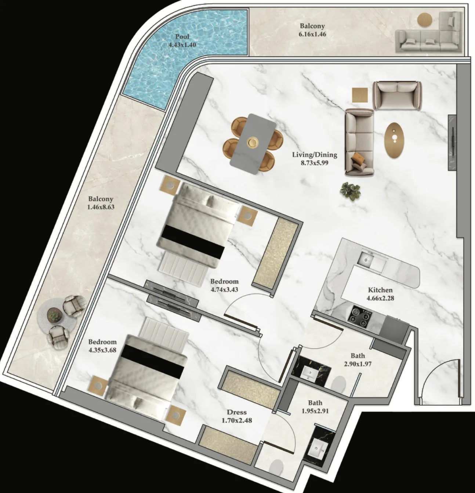
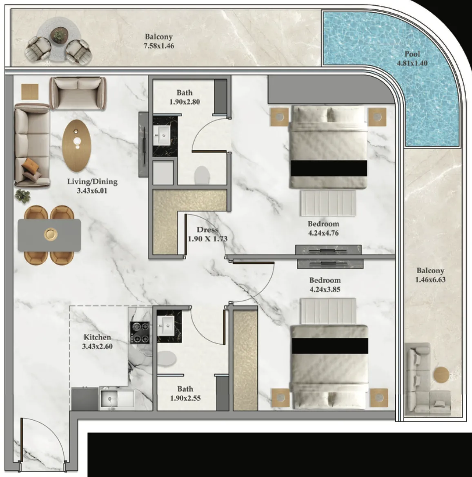
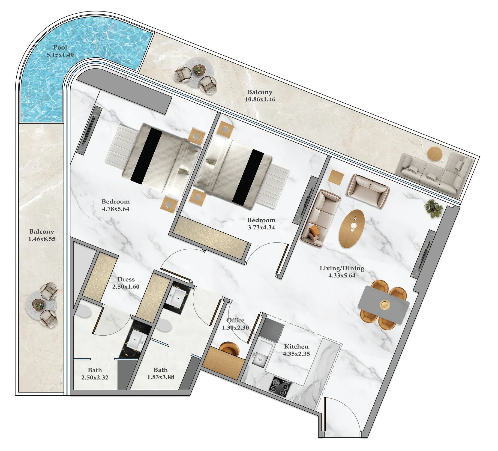
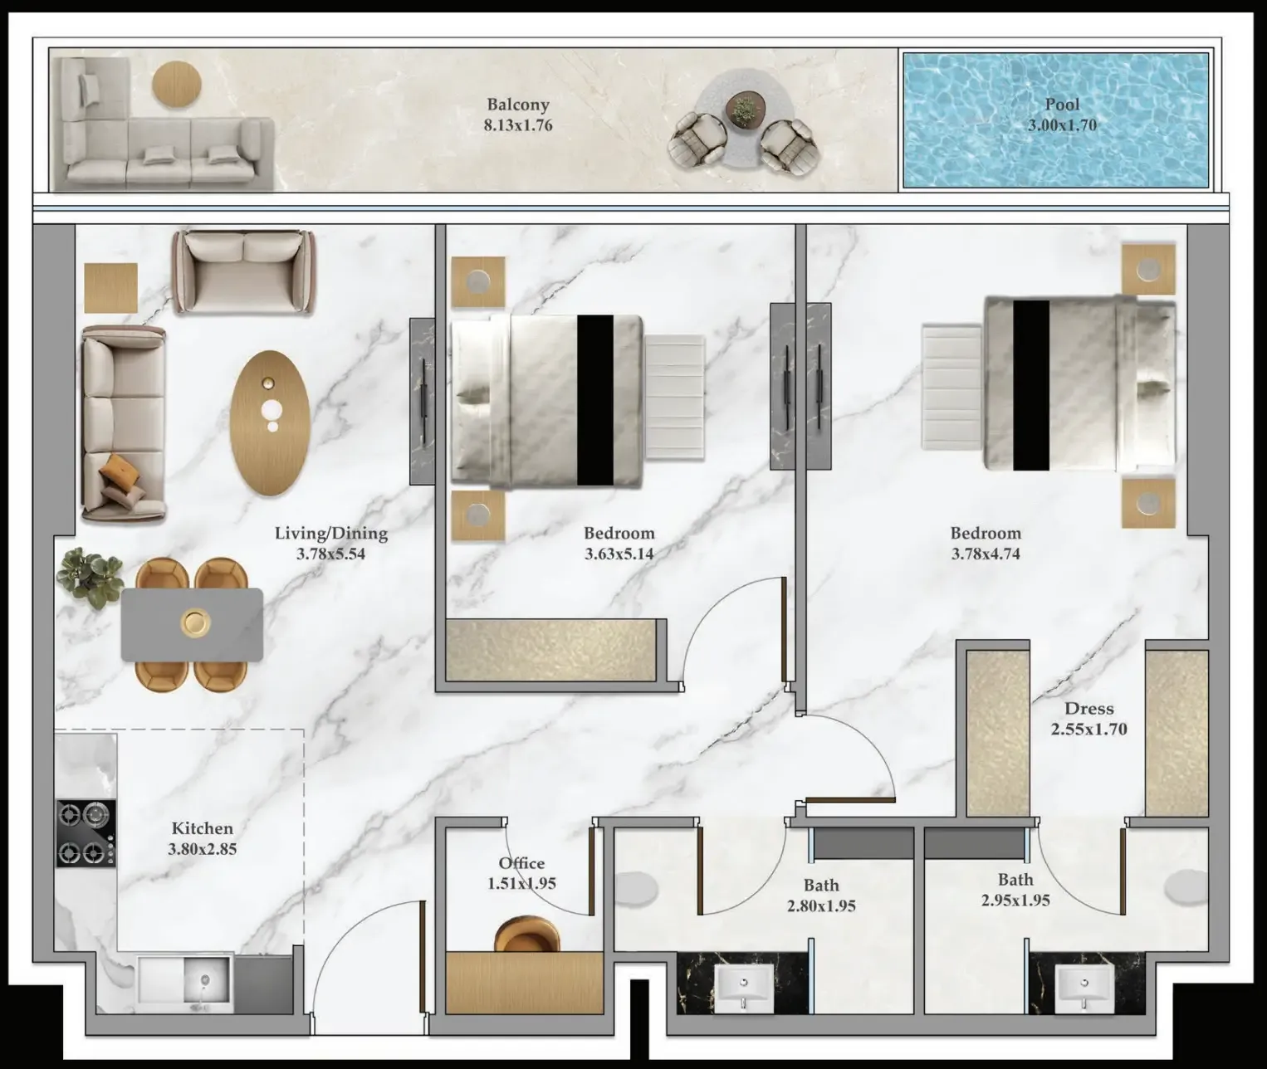
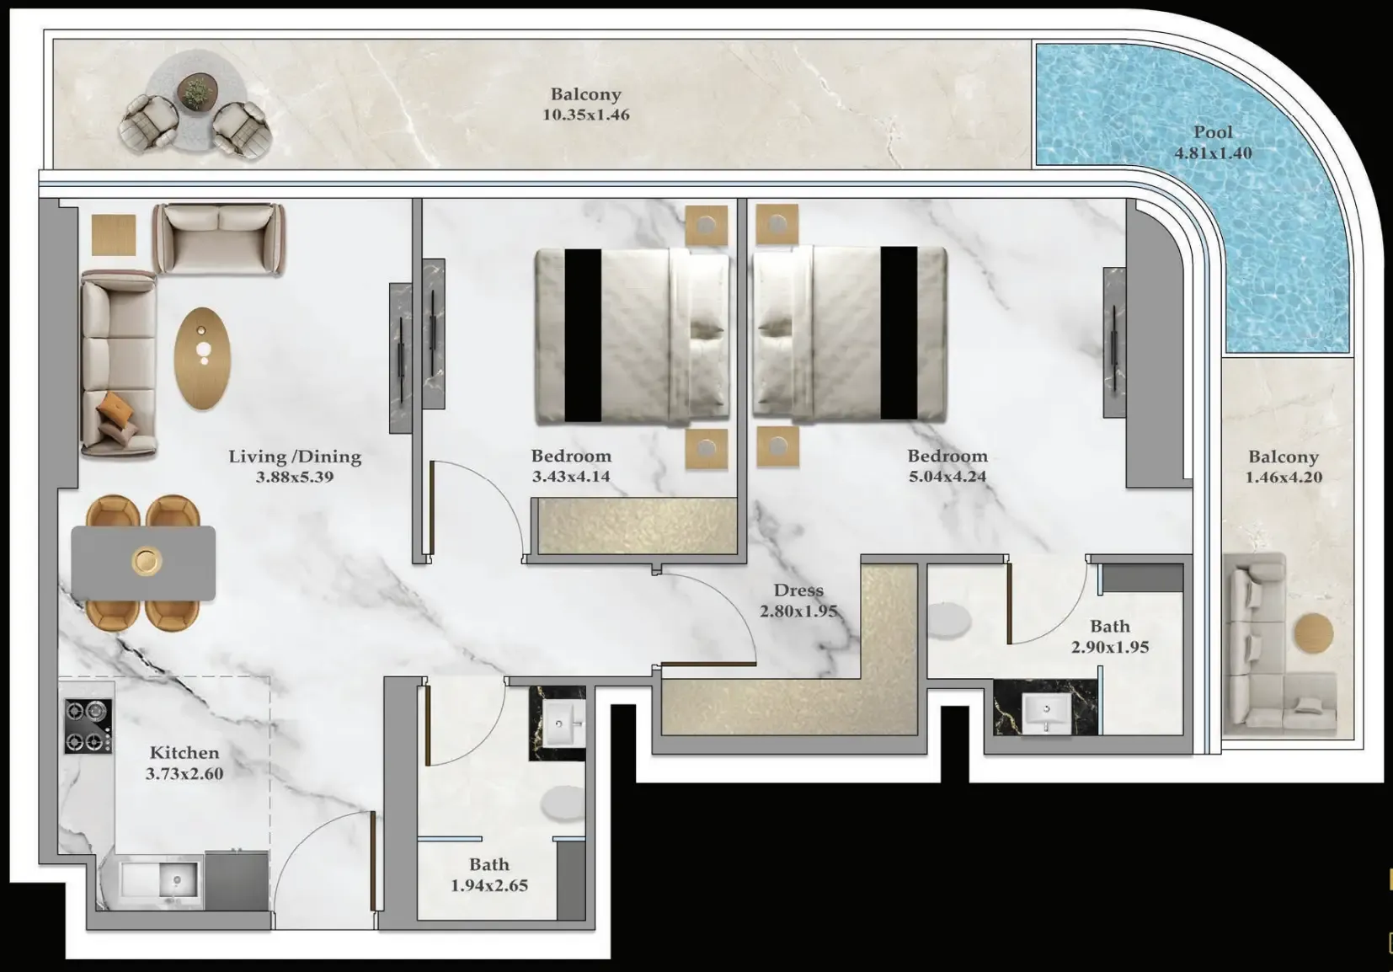
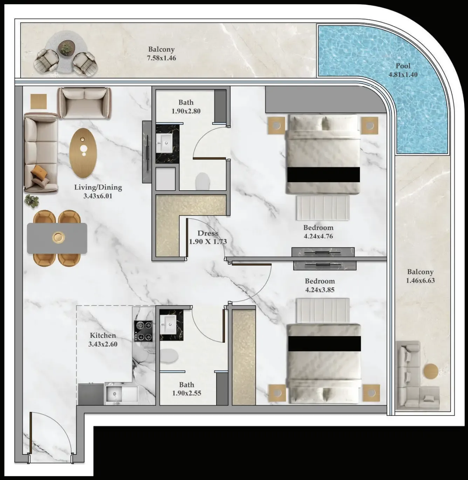
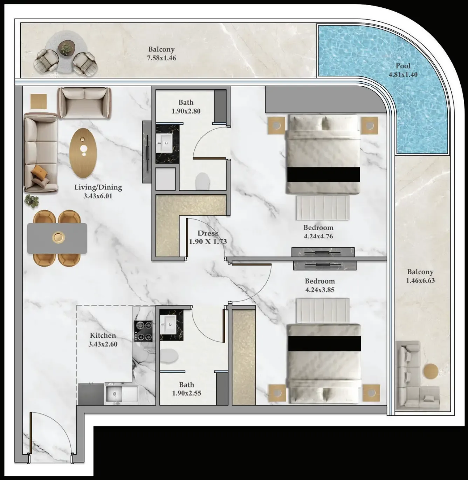
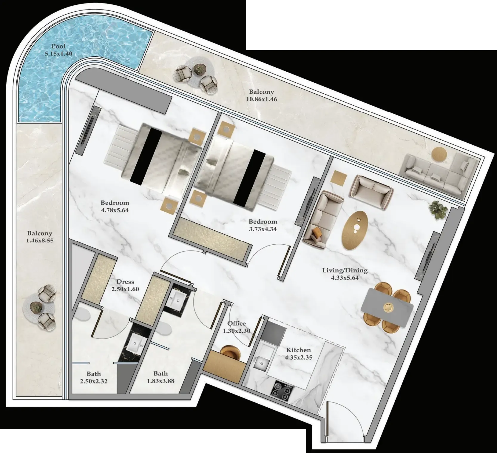
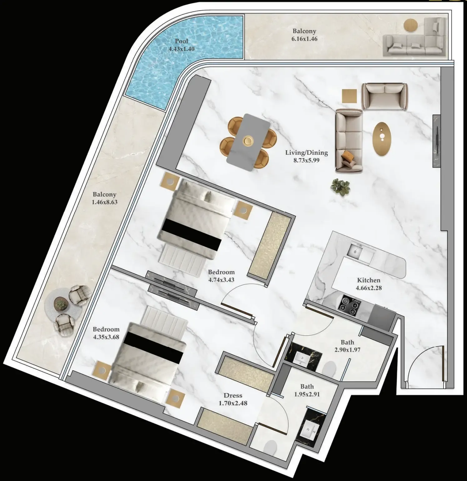
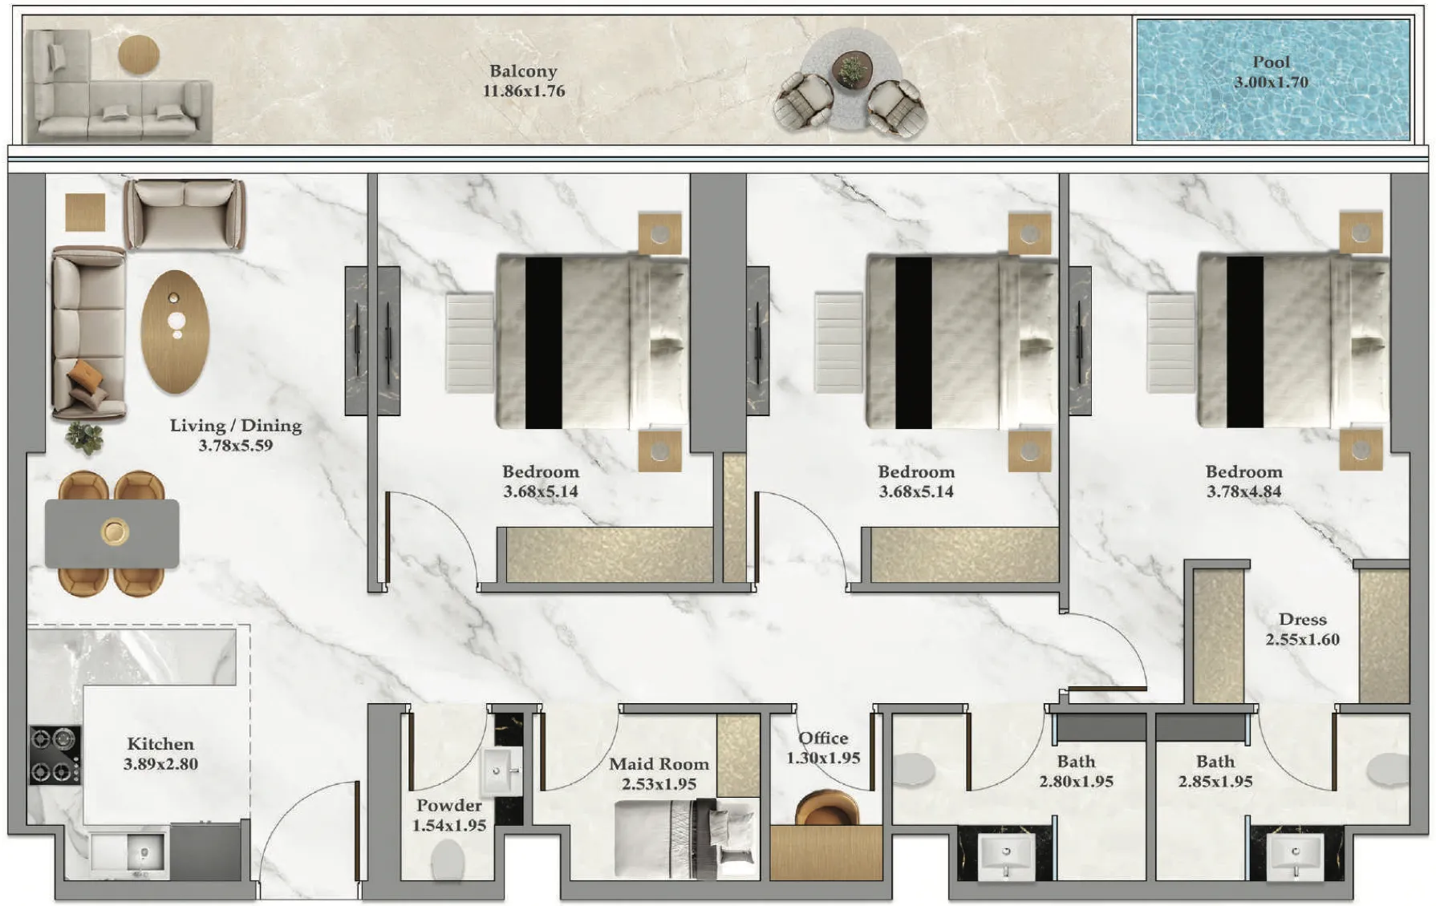
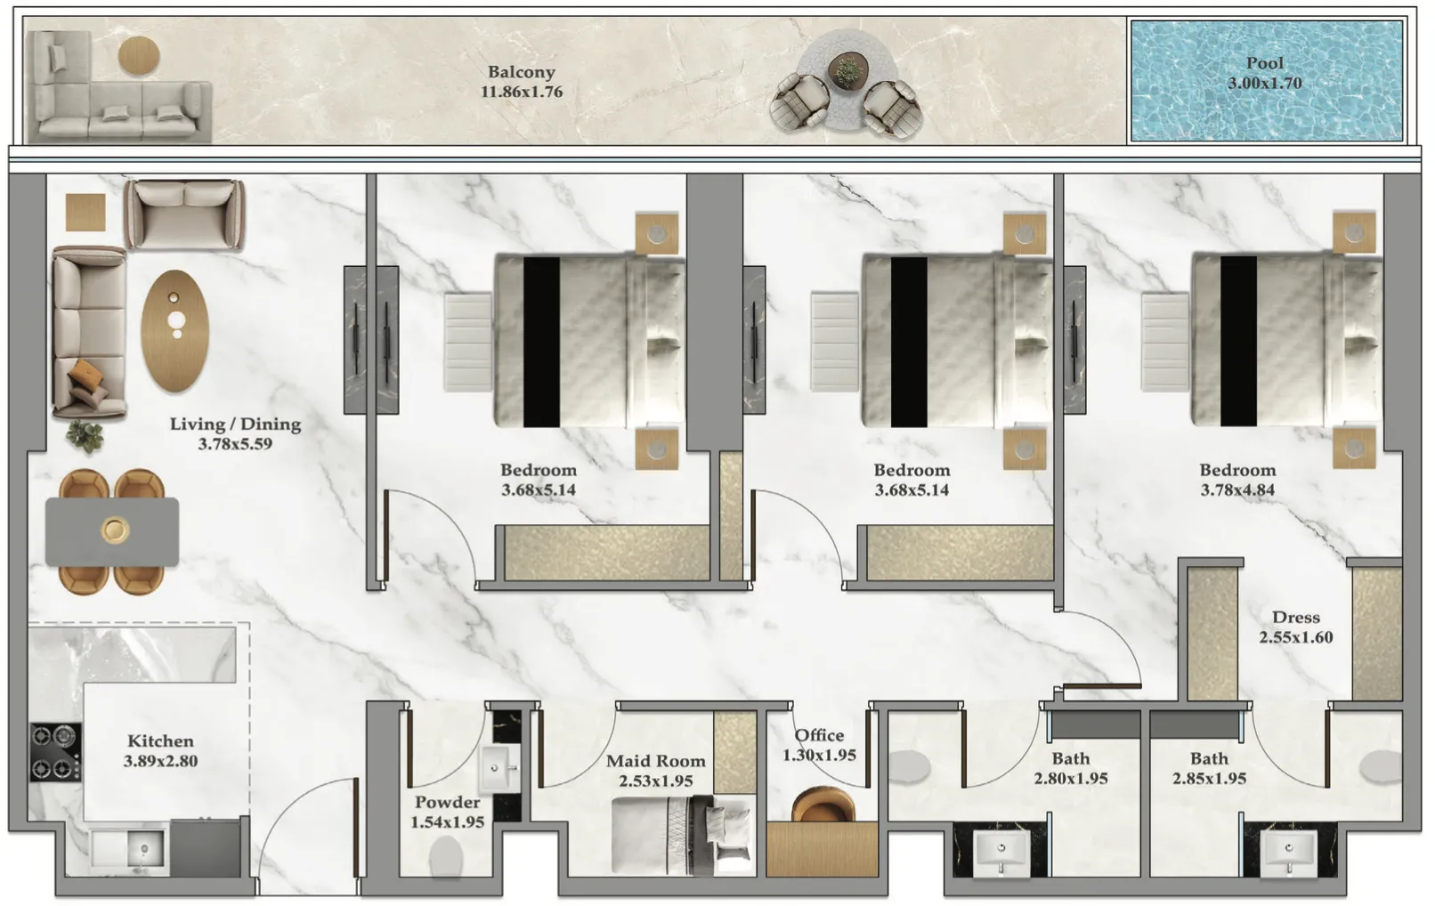
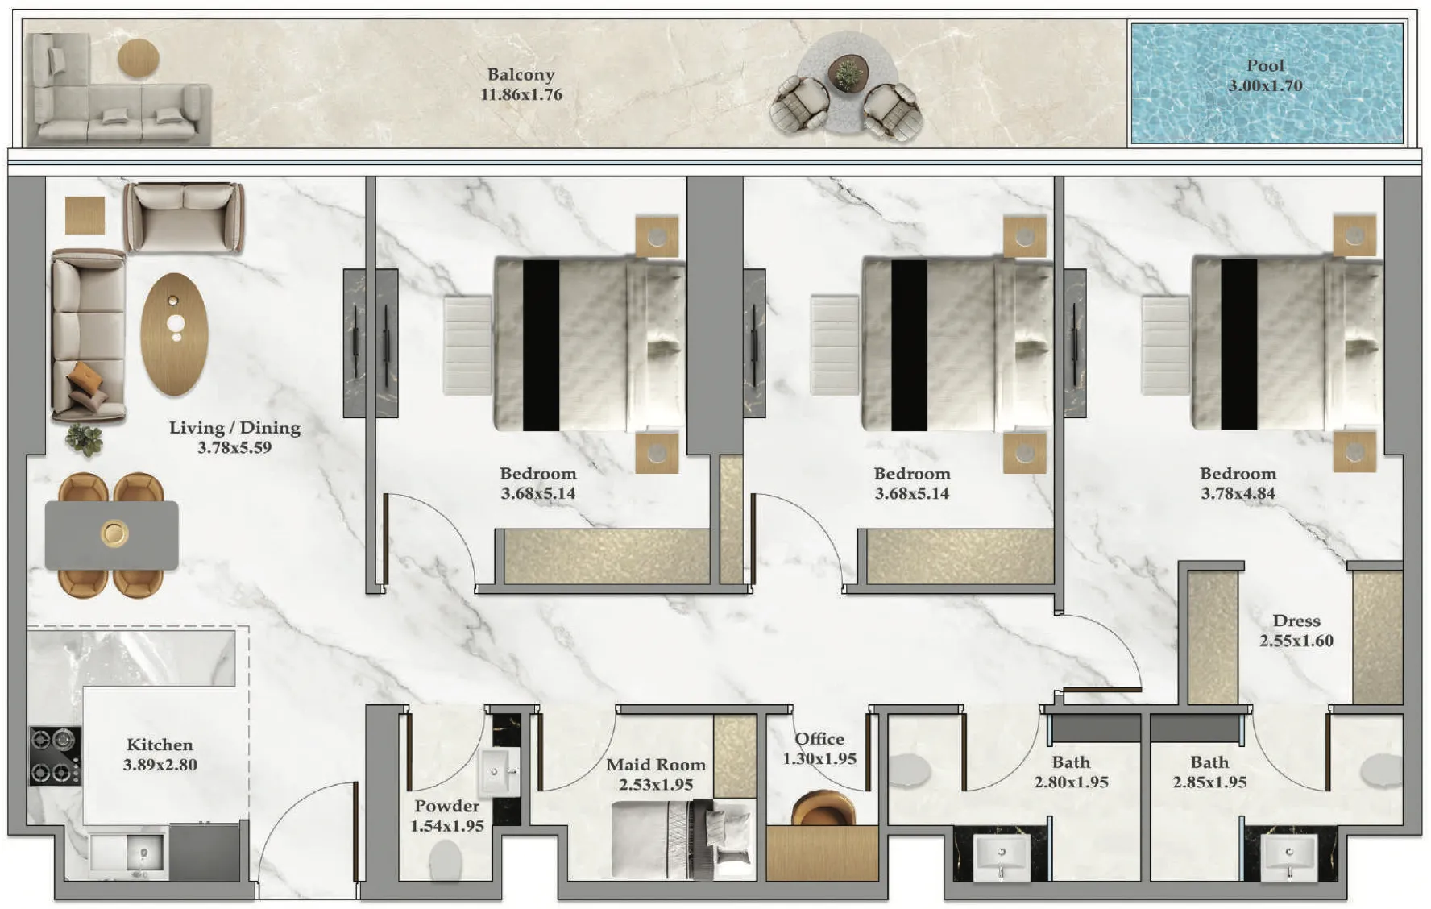
Floor plans

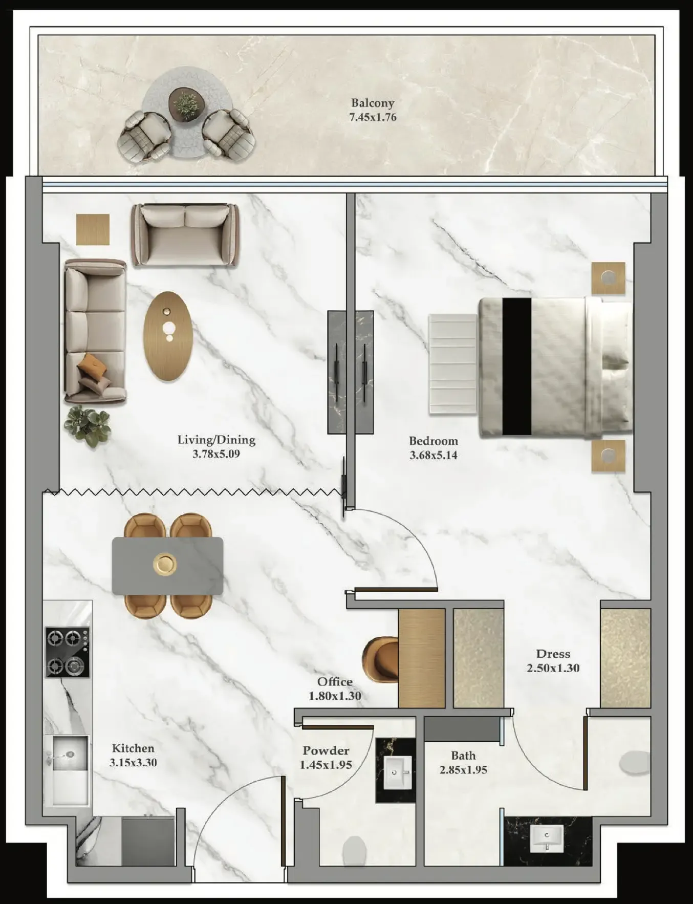
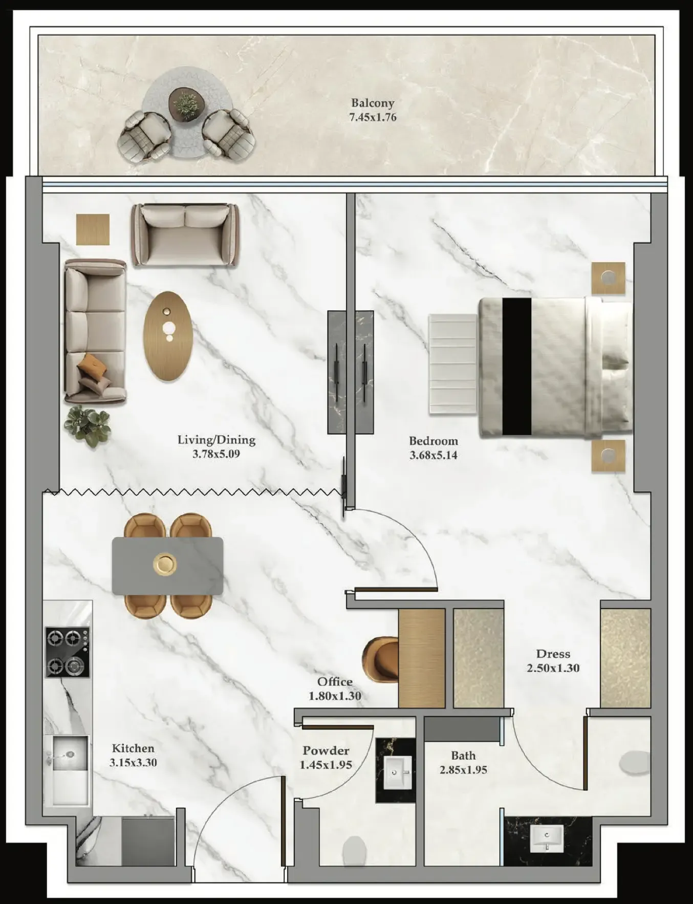
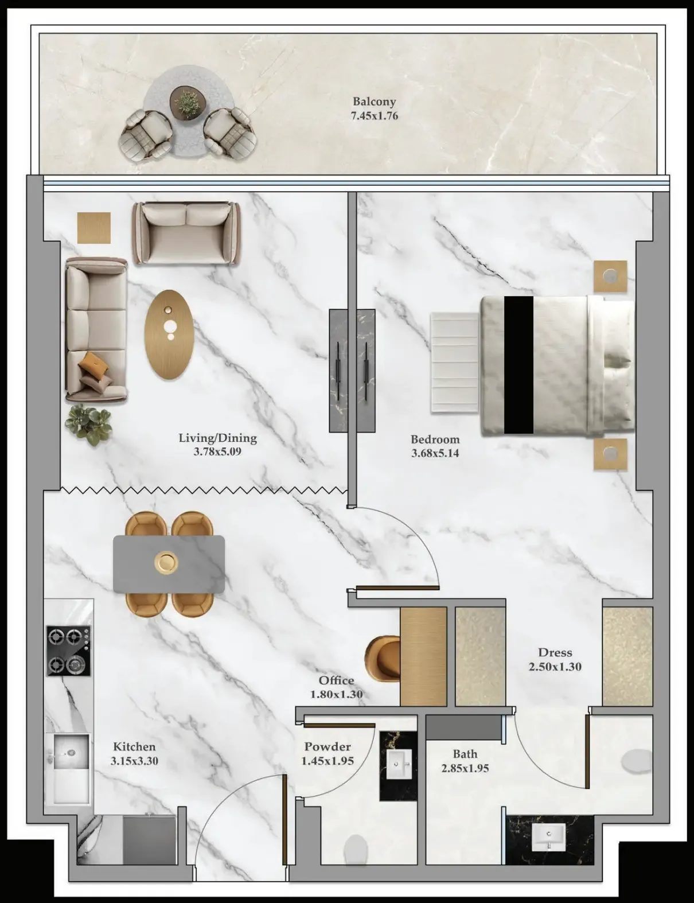
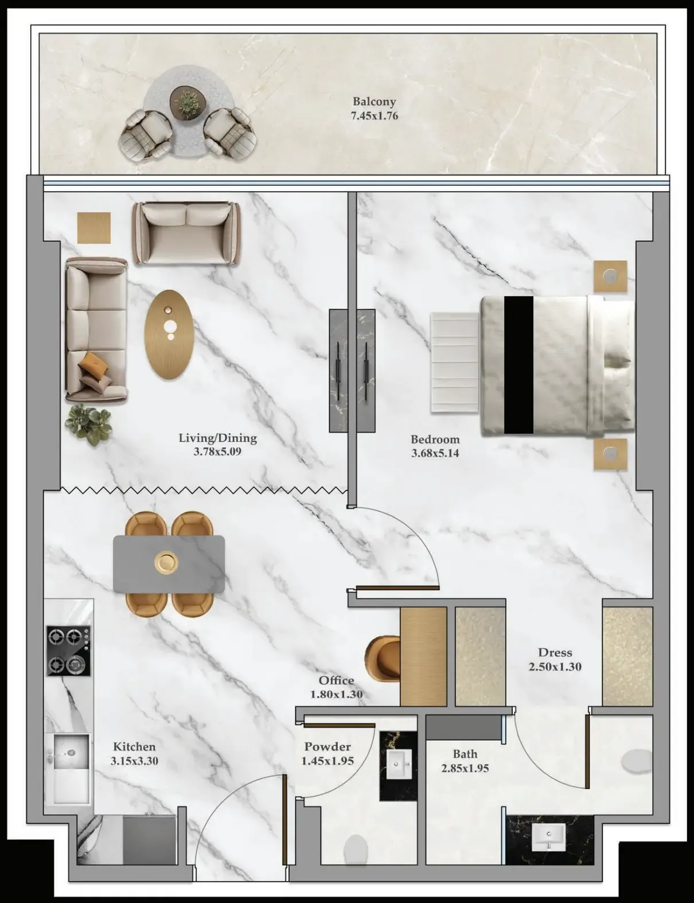
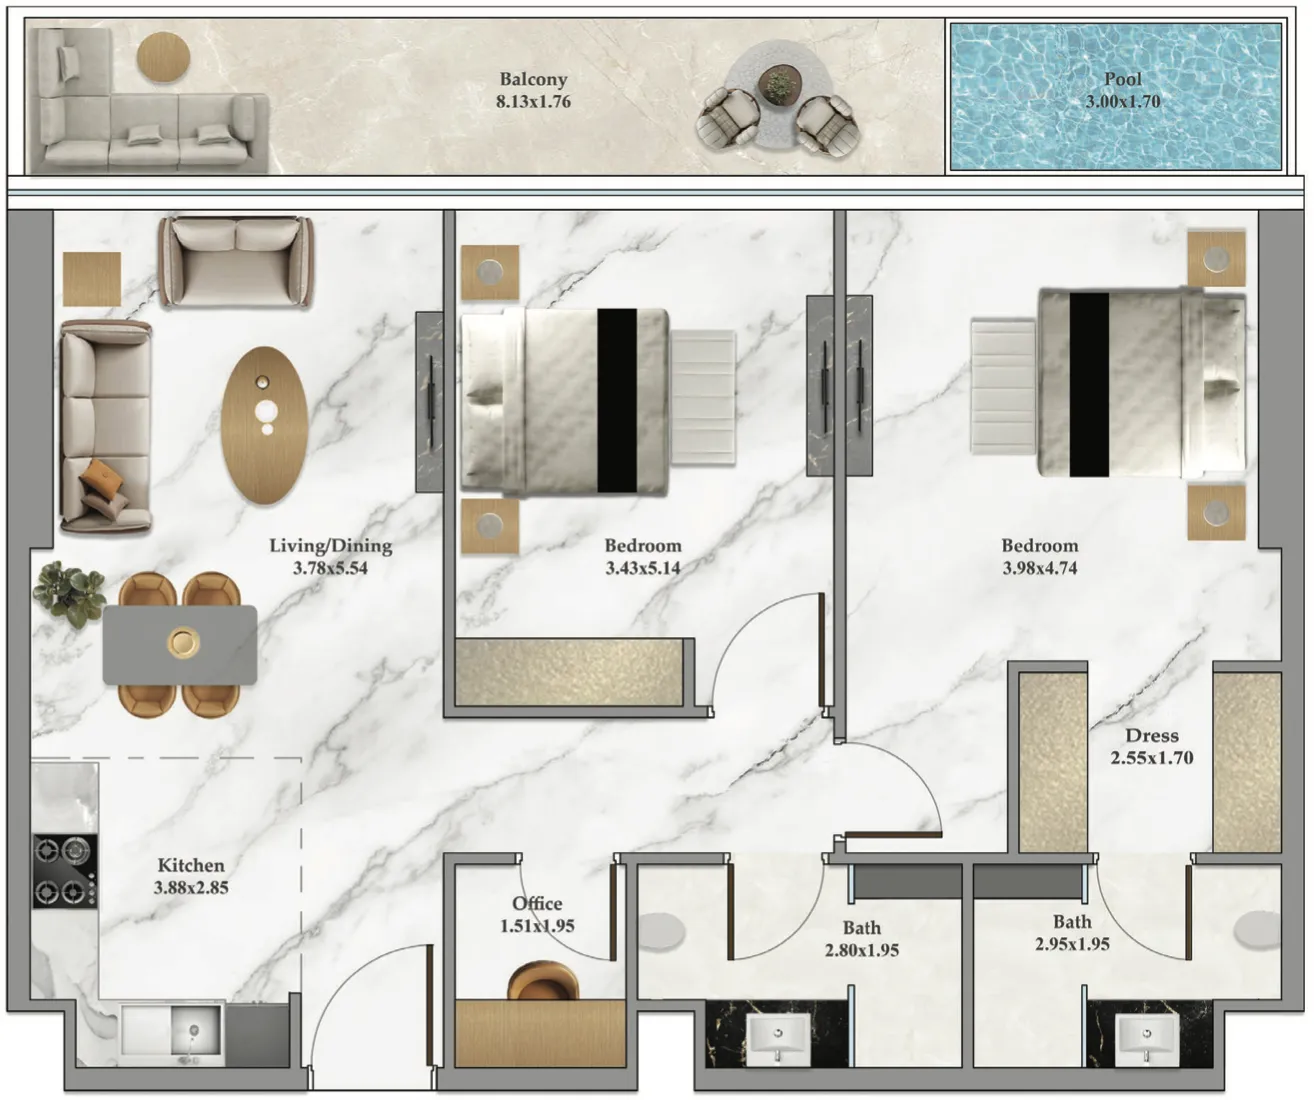
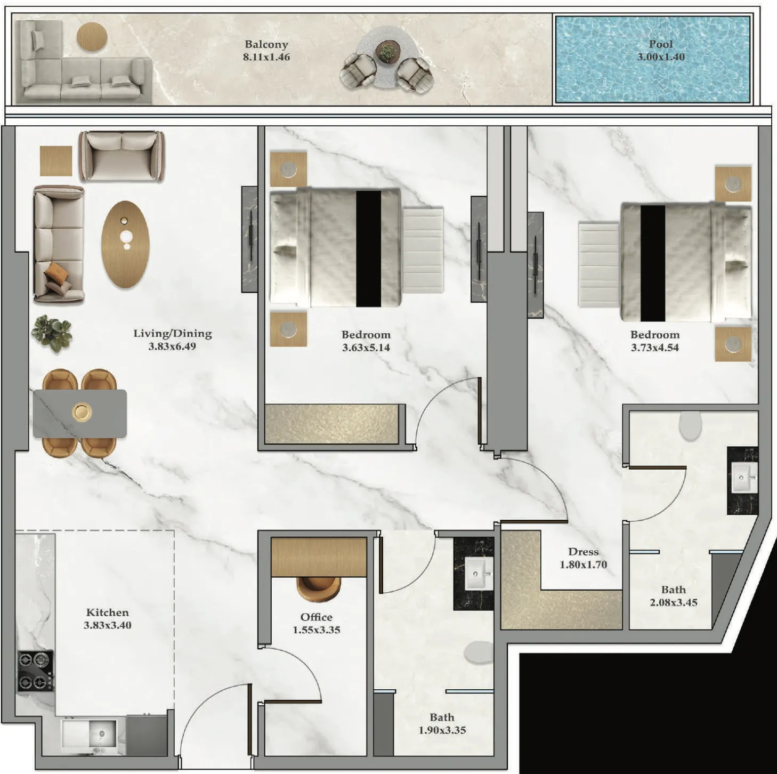
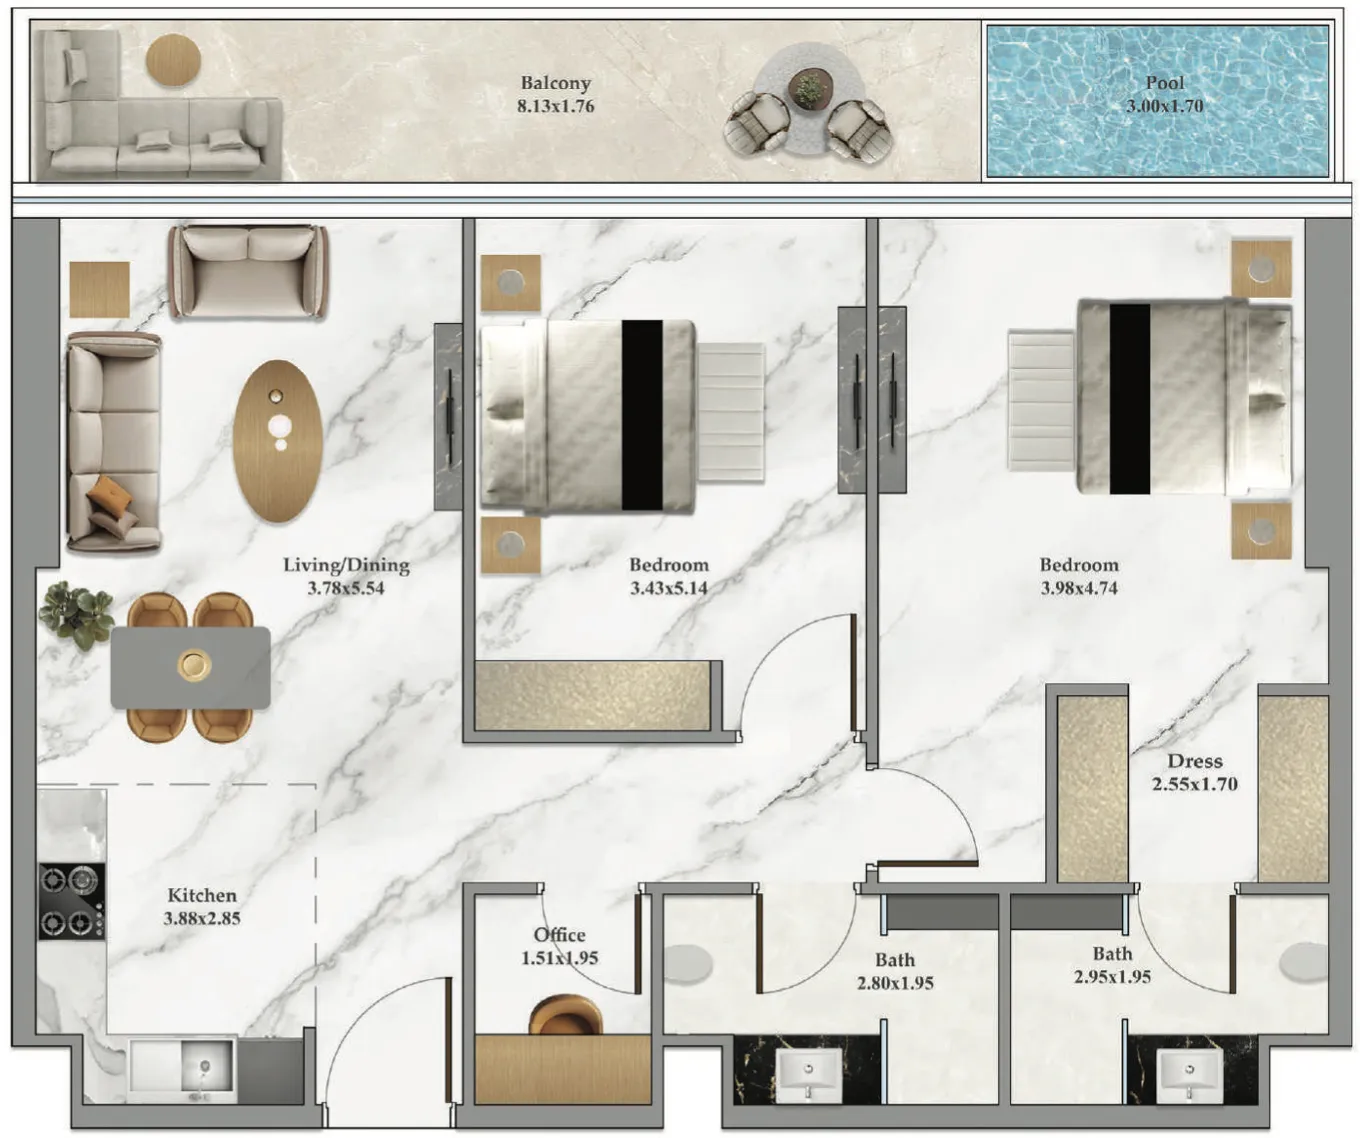
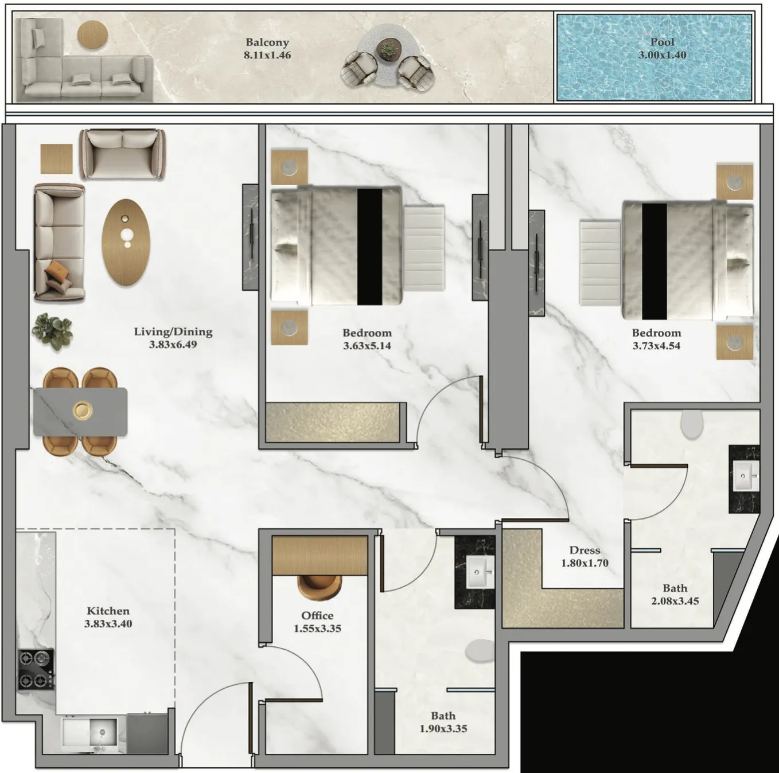
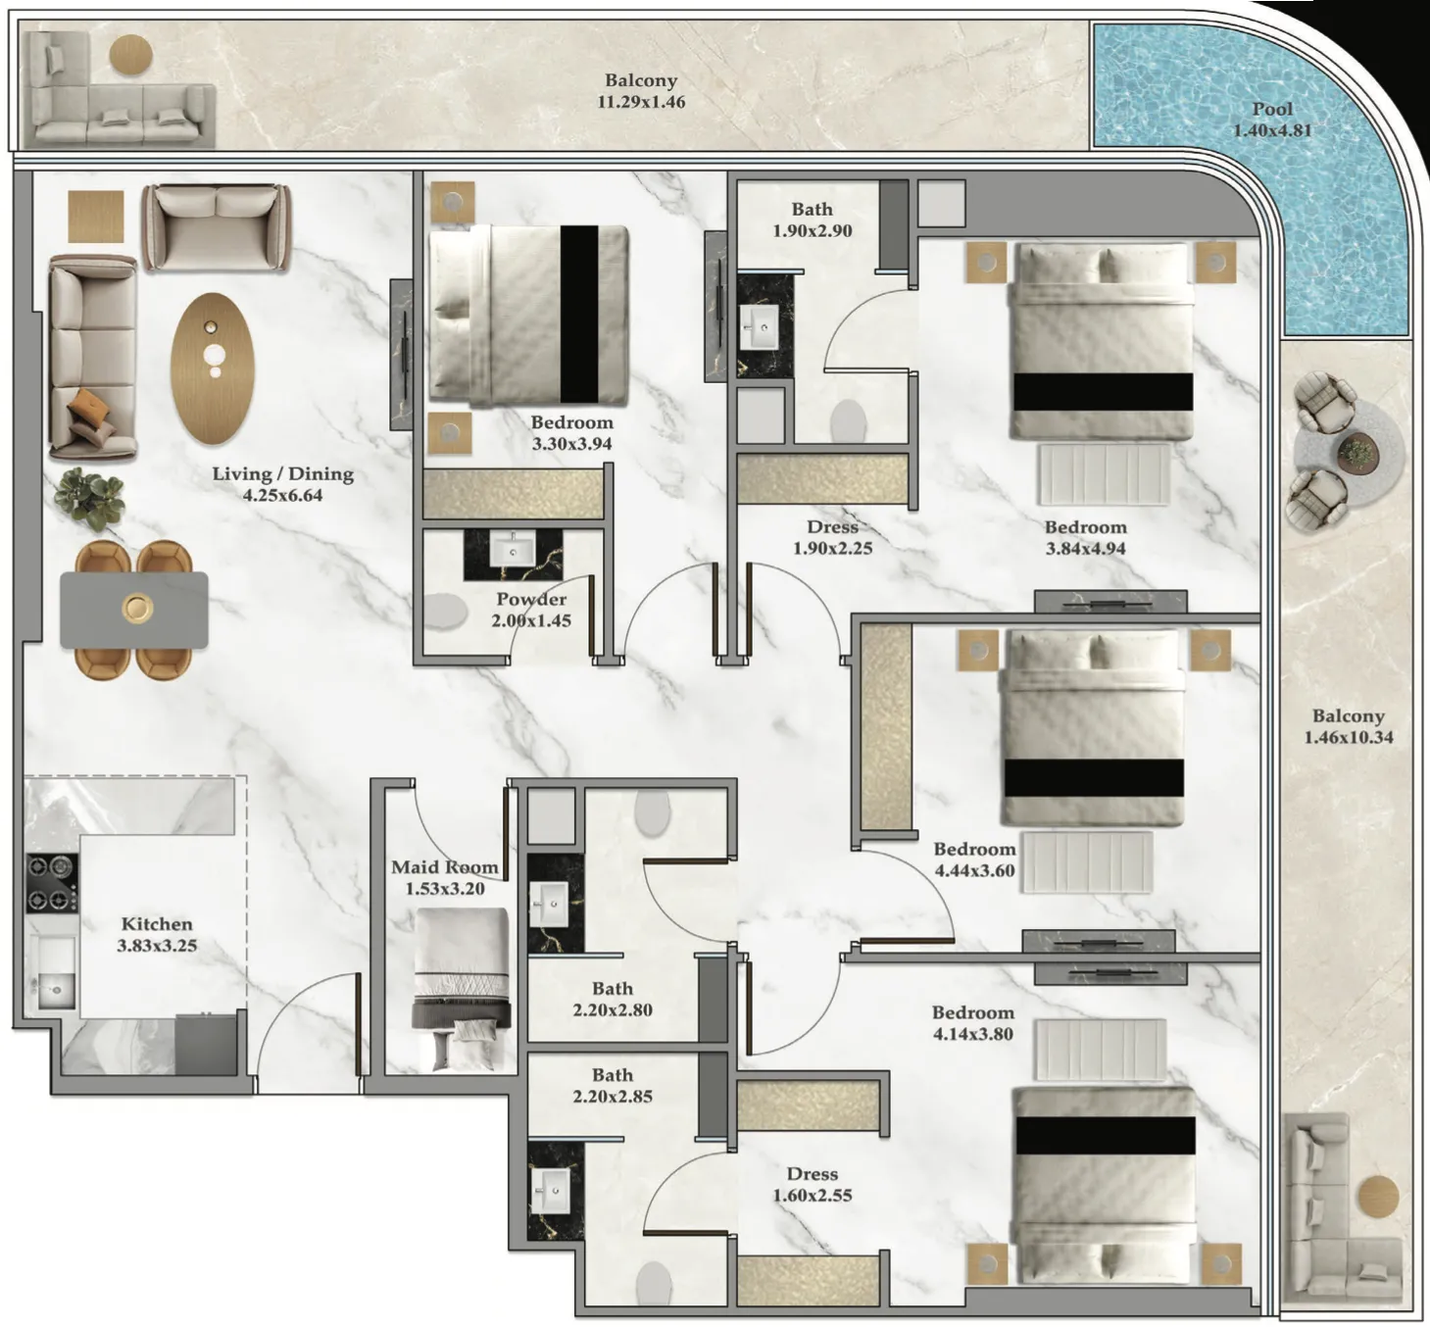
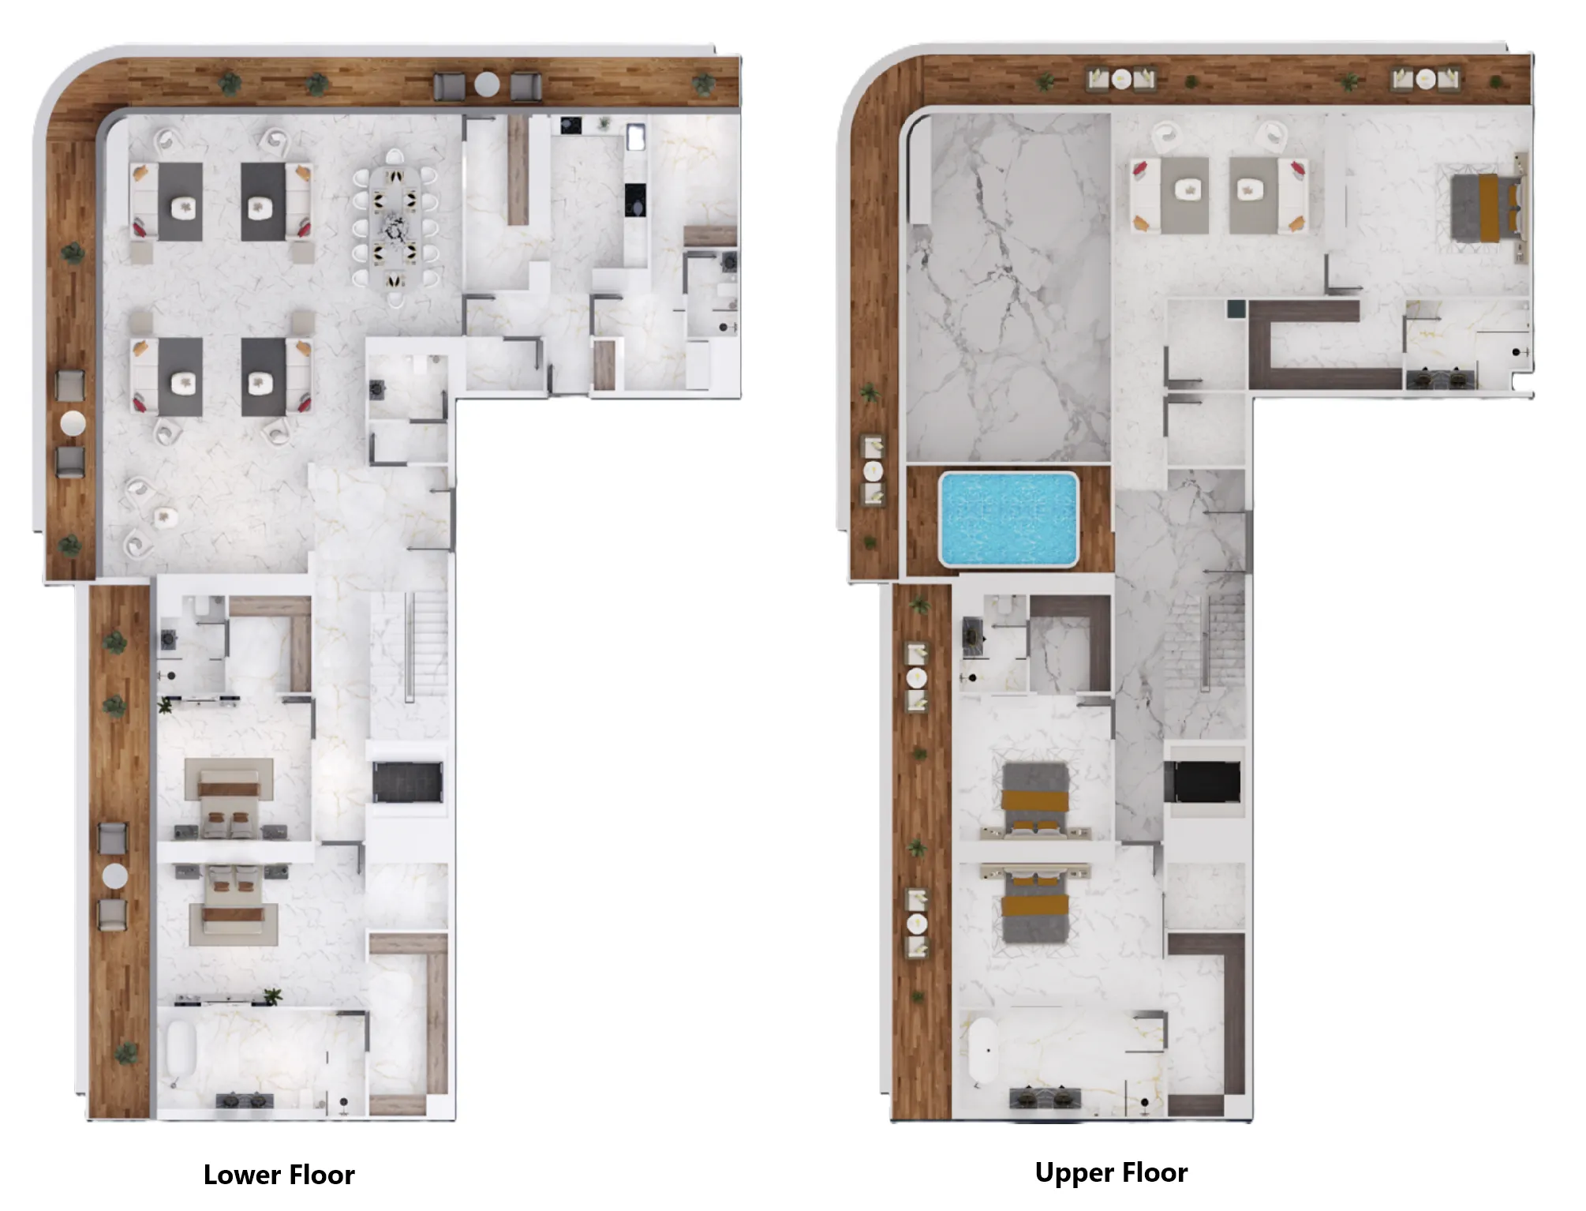
Open any plan to inspect the residence layout in full detail.

Loading floor plans...

Project detail

Typical units

Indicative layouts, price ranges, and internal areas.

LayoutBedroomsPrice (AED)Size
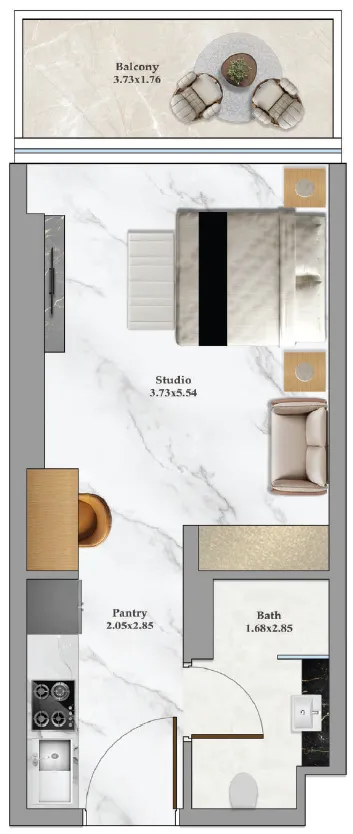
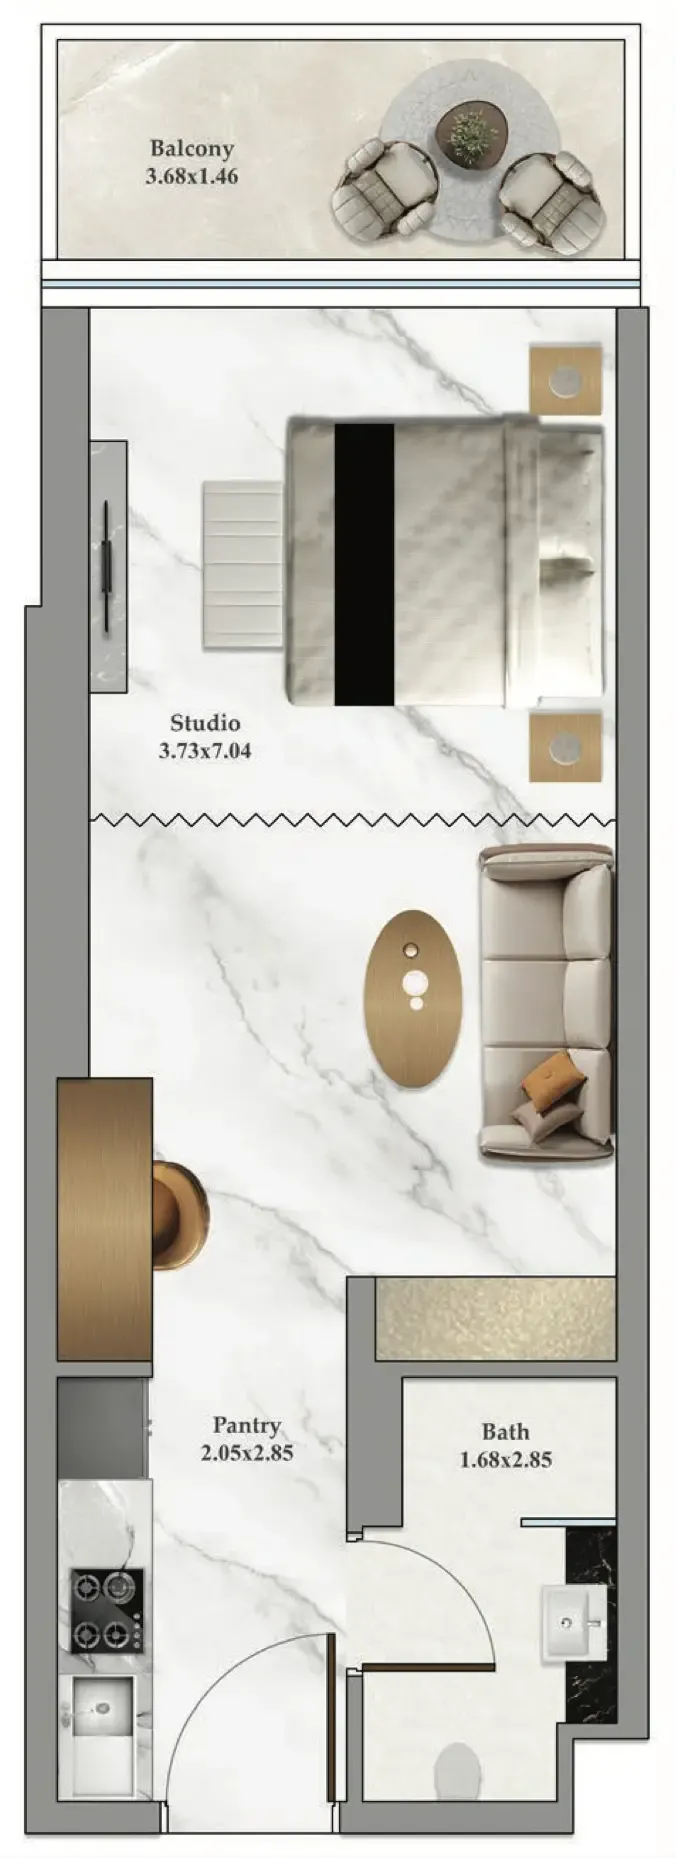
0 bedroom layoutStudio1.7M404 sqft
0 bedroom layoutStudio1.8M445 sqft
1 bedroom layout1 bedroom2.5M – 2.8M805 – 806 sqft
1 bedroom layout1 bedroom2.5M806 sqft
1 bedroom layout1 bedroom2.3M – 2.9M749 – 772 sqft
1 bedroom layout1 bedroom2.4M – 2.6M806 sqft
1 bedroom layout1 bedroom2.7M – 2.9M822 sqft
1 bedroom layout1 bedroom2.7M – 2.8M772 sqft
1 bedroom layout1 bedroom2.4M – 2.8M749 – 806 sqft
1 bedroom layout1 bedroom2.4M750 sqft
1 bedroom layout1 bedroom2.6M750 sqft
1 bedroom layout1 bedroom2.6M752 sqft
1 bedroom layout1 bedroom2.6M749 sqft
1 bedroom layout1 bedroom2.7M749 sqft
2 bedroom layout2 bedroom3.6M – 3.9M1,442 sqft
2 bedroom layout2 bedroom3.4M – 3.7M1,199 sqft
2 bedroom layout2 bedroom3.0M – 3.4M1,127 – 1,209 sqft
2 bedroom layout2 bedroom3.3M – 3.8M1,276 sqft
2 bedroom layout2 bedroom3.2M – 3.7M1,209 sqft
2 bedroom layout2 bedroom3.5M – 3.8M1,276 sqft
2 bedroom layout2 bedroom3.1M – 4.1M1,127 – 1,464 sqft
2 bedroom layout2 bedroom3.3M – 3.4M1,218 sqft
2 bedroom layout2 bedroom3.5M – 4.0M1,464 sqft
2 bedroom layout2 bedroom3.4M1,127 sqft
2 bedroom layout2 bedroom3.5M1,218 sqft
2 bedroom layout2 bedroom3.6M1,200 sqft
2 bedroom layout2 bedroom3.8M1,200 sqft
2 bedroom layout2 bedroom3.8M1,464 sqft
2 bedroom layout2 bedroom4.0M1,442 sqft
2 bedroom layout2 bedroom3.8M1,219 sqft
2 bedroom layout2 bedroom3.7M1,199 sqft
2 bedroom layout2 bedroom4.0M – 4.2M1,464 sqft
2 bedroom layout2 bedroom4.1M – 4.3M1,442 sqft
3 bedroom layout3 bedroom5.8M1,615 sqft
3 bedroom layout3 bedroom5.6M – 6.2M1,615 sqft
3 bedroom layout3 bedroom6.0M – 6.1M1,610 sqft
3 bedroom layout3 bedroom6.0M1,610 sqft
4 bedroom layout4 bedroom6.7M – 7.8M2,009 sqft
4 bedroom layout4 bedroom7.6M2,009 sqft
5 bedroom layout5 bedroom35.1M – 35.3M8,643 sqft
5 bedroom layout5 bedroom31.9M7,503 sqft
5 bedroom layout5 bedroom33.6M8,320 sqft
Project detail

Payment plans

Review the available instalment structures and key milestones.

Payment structure

Payment Plan PH

0 months
50%
On booking
on booking
19%
During construction
during construction
4%
4% (1% per month)
2%
NOV 2028
11%
11% (1% per month)
2%
NOV 2029
1%
Upon Handover
on handover
30%
Within 30 months PH
post handover
Project detail

Amenities

Facilities designed around everyday comfort, wellness, and leisure.

Indoor Gym
Beauty Salon
Pet Park
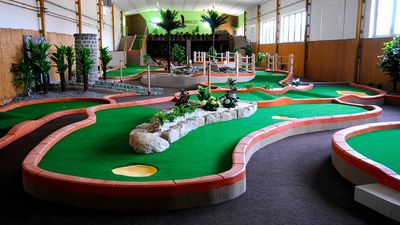
Mini Golf Zone
Kids Play Area
Business Centre
Library
Air Taxi
Skyline Spa
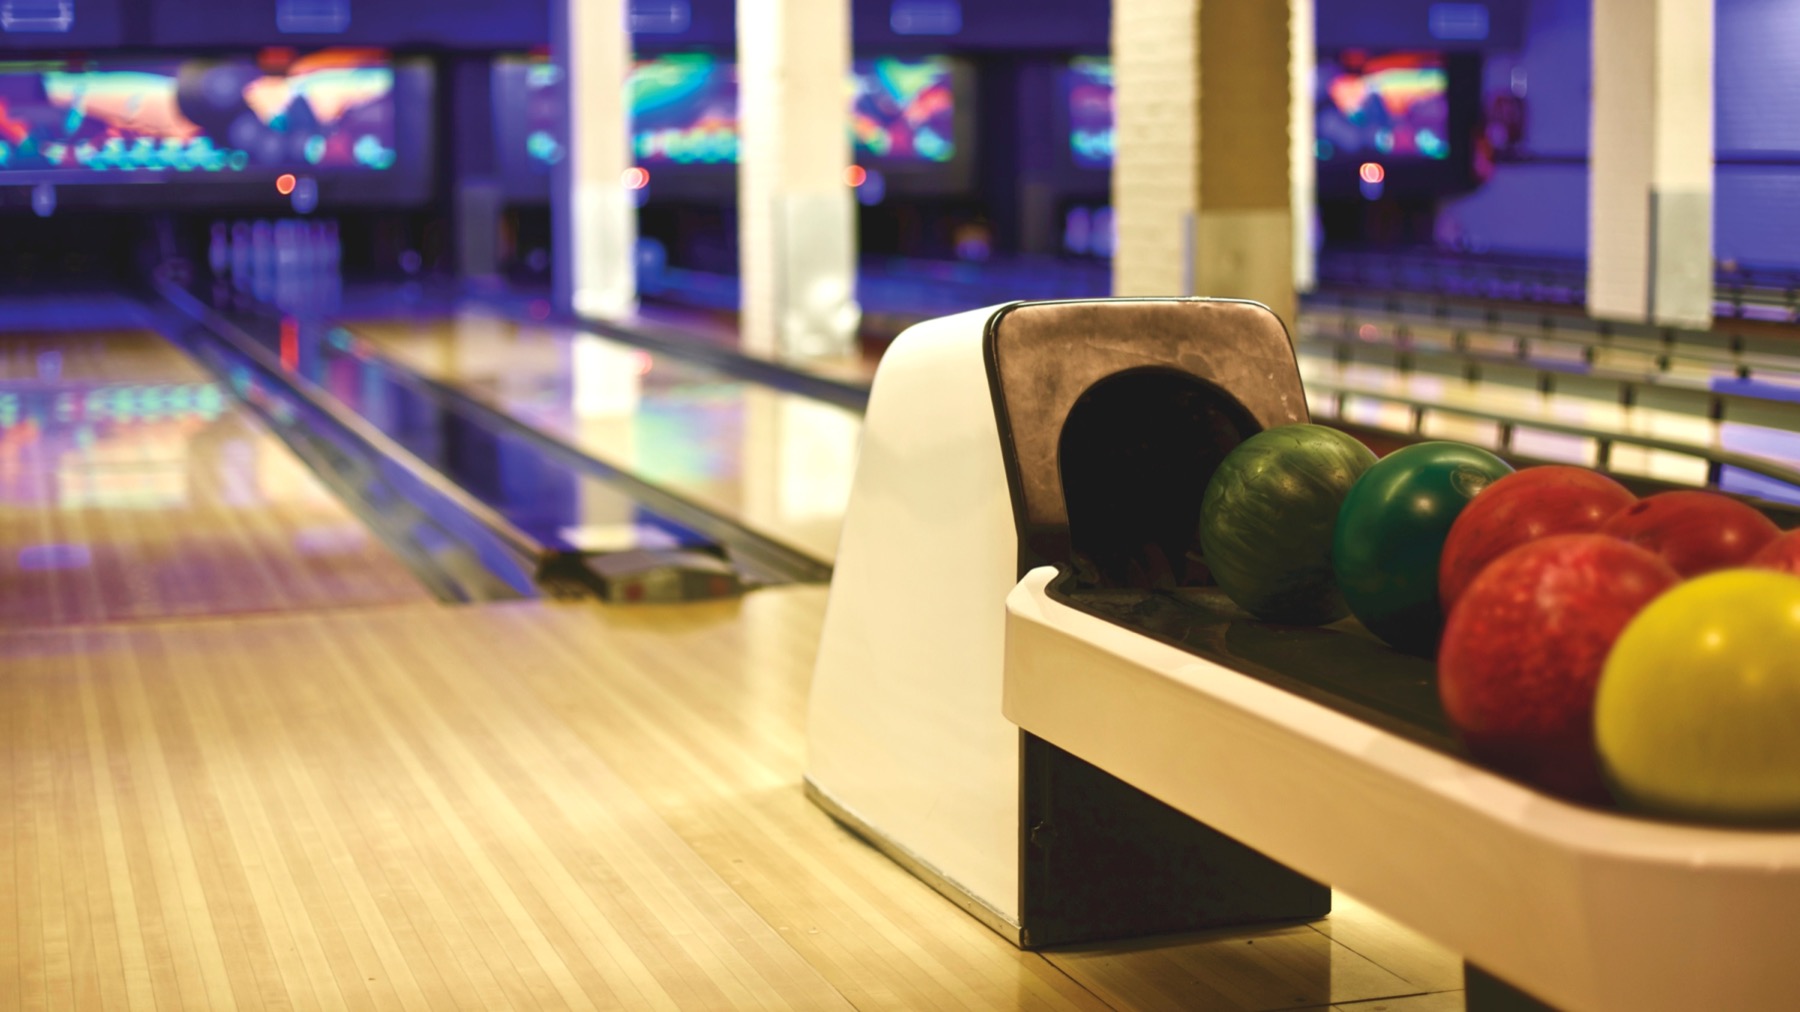
Bowling Center
Roof Top Lounge
Skyview Cinema
Infinity Pool
Aquatic Gym
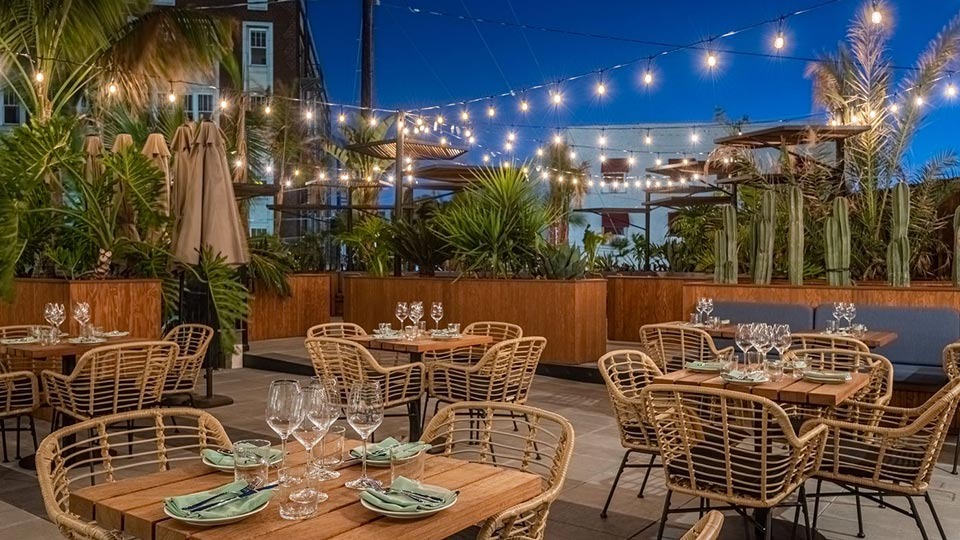
Grill Grove
Project detail

Buildings

Tower

Tower

unknown
Escrow: 1009727122

Studio, 1, 2, 3, 4 bedroom apartments & 5 bedroom penthouses

Project detail

Parking

Allocated parking by residence type and bedroom configuration.

Unit typeBedroomsParking spaces
penthouse52
apartment21
apartment42
apartment11
apartment01
apartment32
Project detail

Project specifications

Key construction, completion, and ownership information.

Available units
456
Unit types
apartments, penthouse
Service charge
20 AED/sqft
Furnishing
Yes
Buildings
1
Construction start
Dec 2024
Construction end
Jun 2029
Completion
Jun 2029
Post-handover plan
Available
Escrow no.
1009727122

Personalised advisory

Request your private brief

Tell us how you are approaching Bayz 102. Your answers help your advisor prepare availability, comparisons, and a conversation around your actual requirements.

Your details help us prepare and respond to this property enquiry. See our Privacy Policy for how information is used and retained.