Back to off-plan projects
under constructionon sale

Bayview Boulevard

A development by AB Developers

Deira, Dubai Islands, Dubai

Confirmed price range

2.8M – 3.8M AED

Unit availability

6

Bedrooms

1–3

Bathrooms

Completion

Apr 2027

Area

1,324 – 14,444 sqft

Buildings

1

Share this property

Project detail

Overview

A closer look at the residences, lifestyle, and location.

The residences

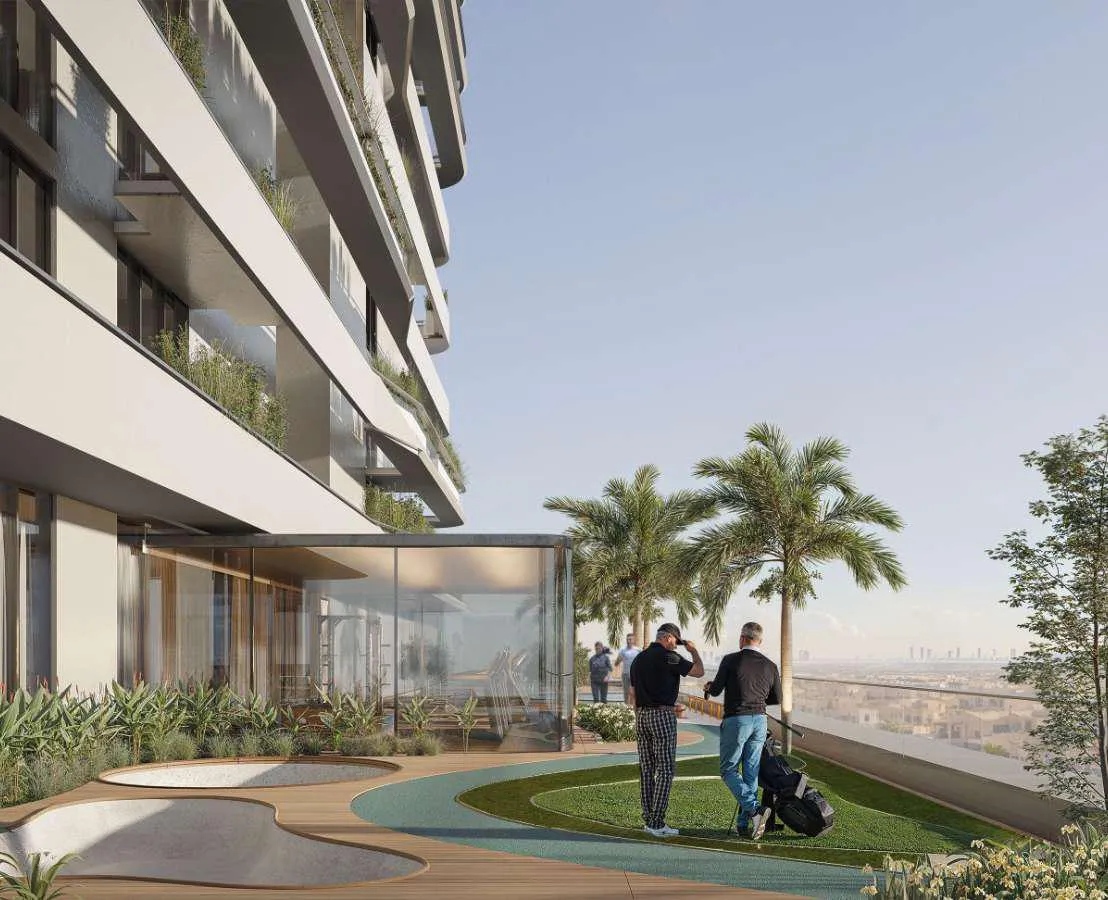
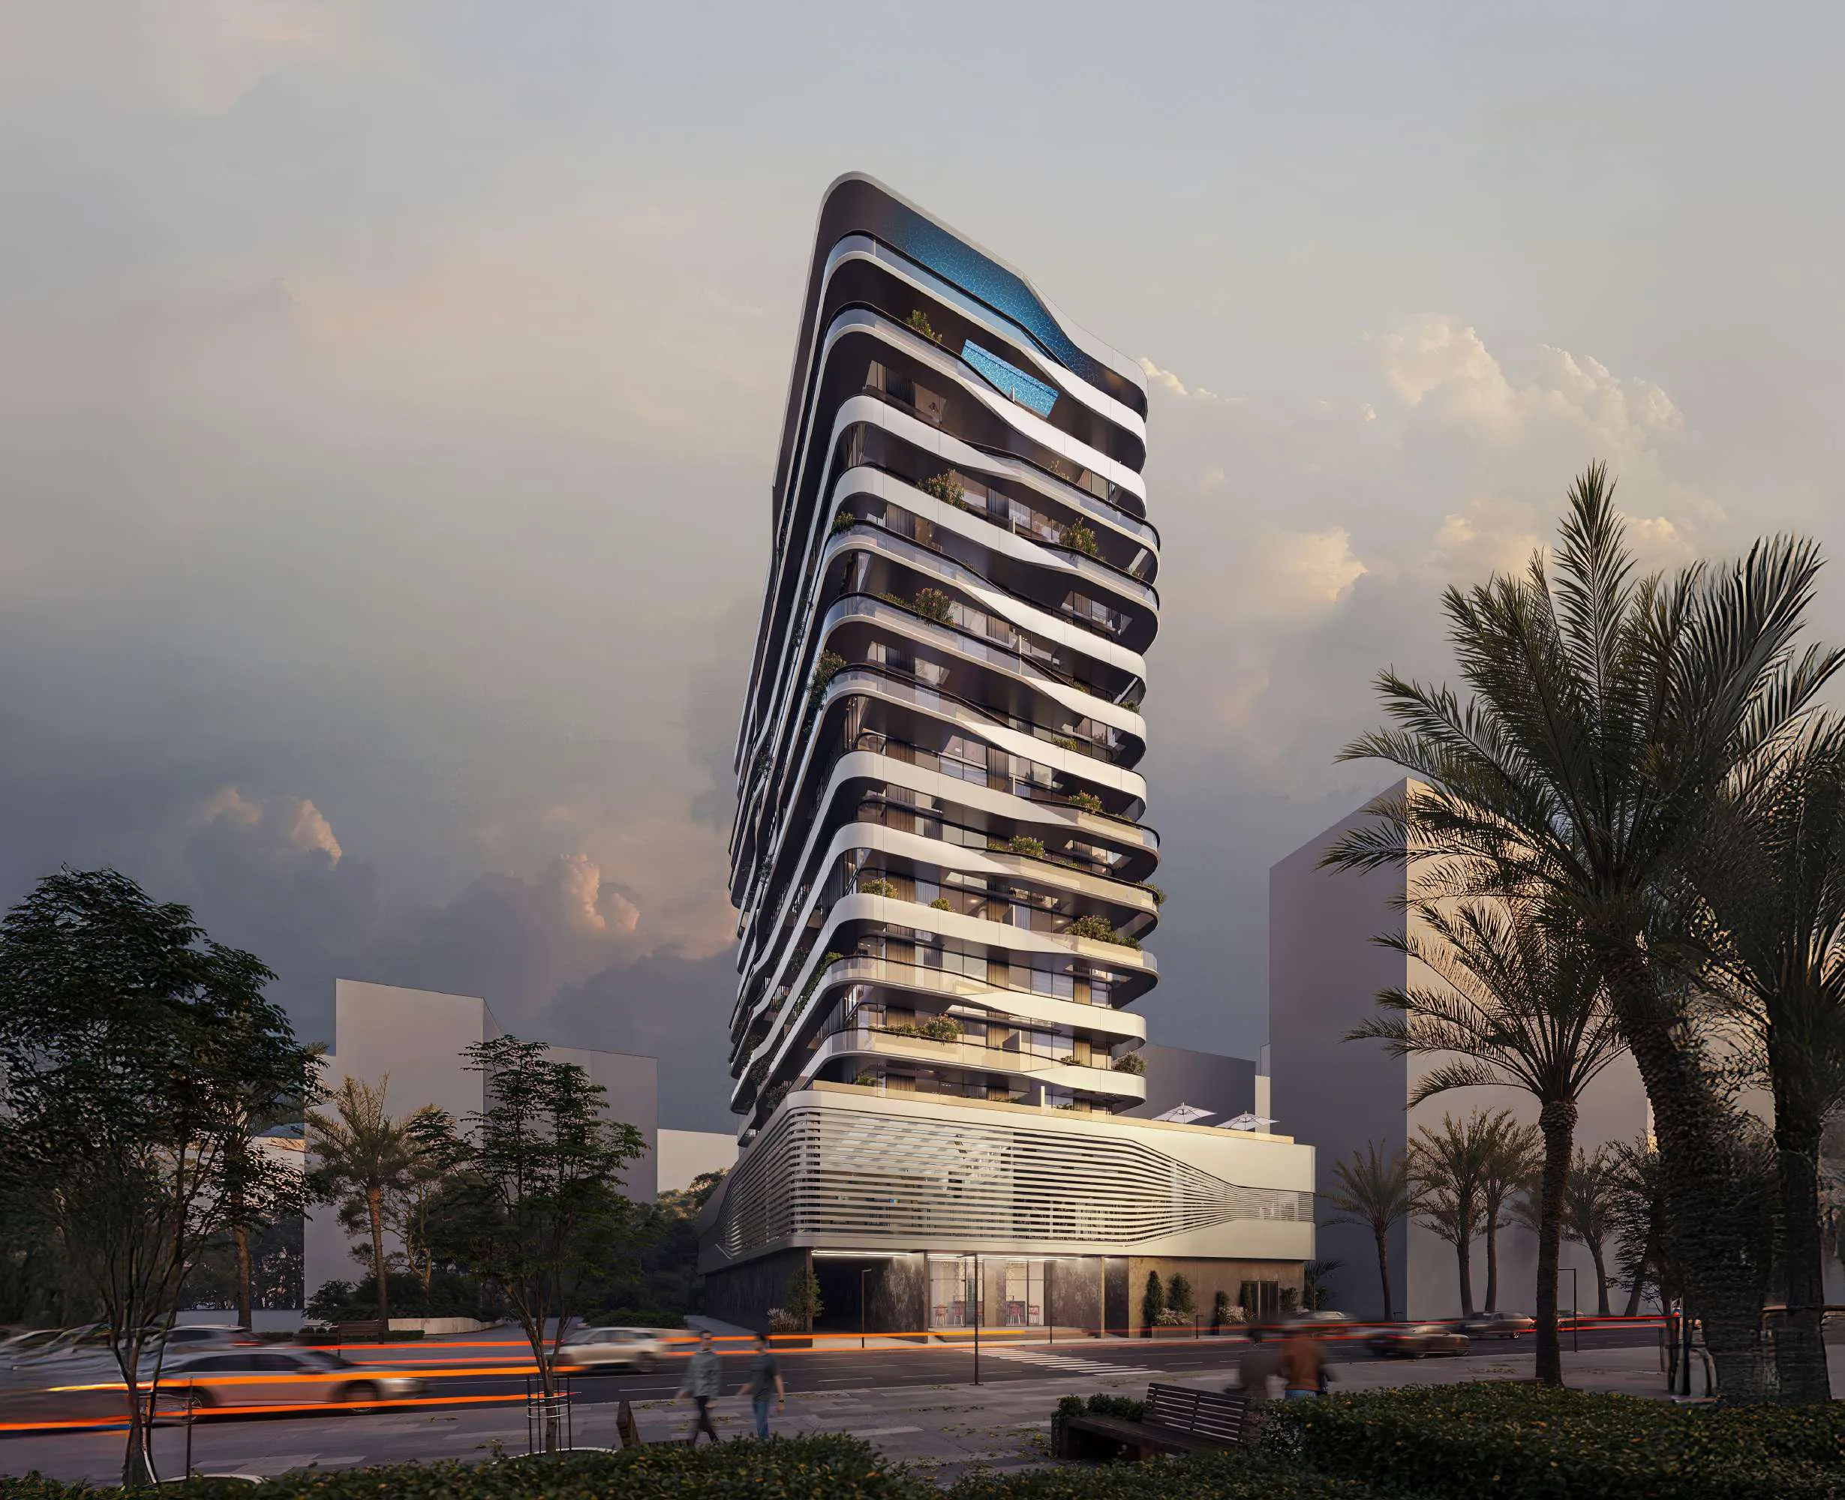
Bayview Boulevard is an elegant waterfront residential development that embodies refined coastal living in one of Dubai’s most dynamic seaside destinations. Designed with a sleek modern architectural language inspired by nautical elements, the project features fluid horizontal lines, layered façades, and spacious balconies that enhance both aesthetics and functionality. Its prime location offers seamless connectivity to Dubai Islands Beach, Downtown Dubai, Dubai Mall, and Dubai International Airport, placing residents close to the city’s key landmarks while enjoying a serene waterfront atmosphere.

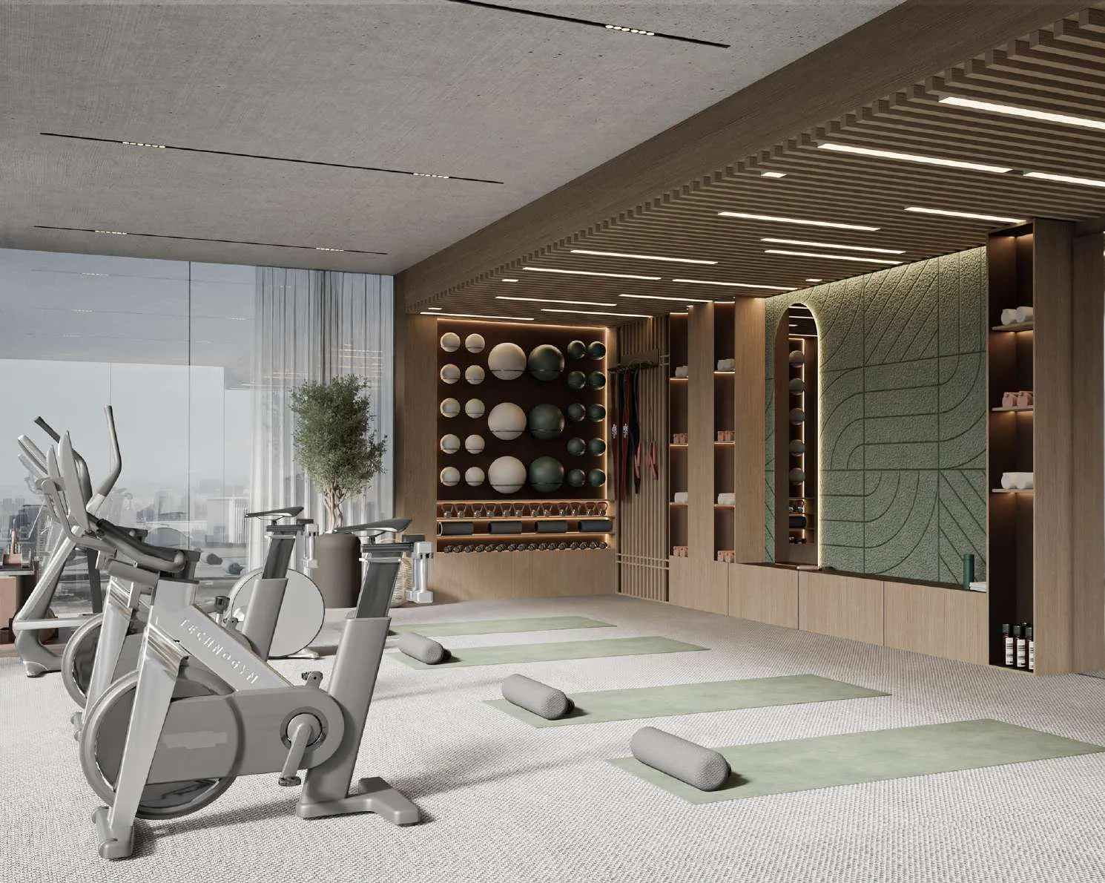
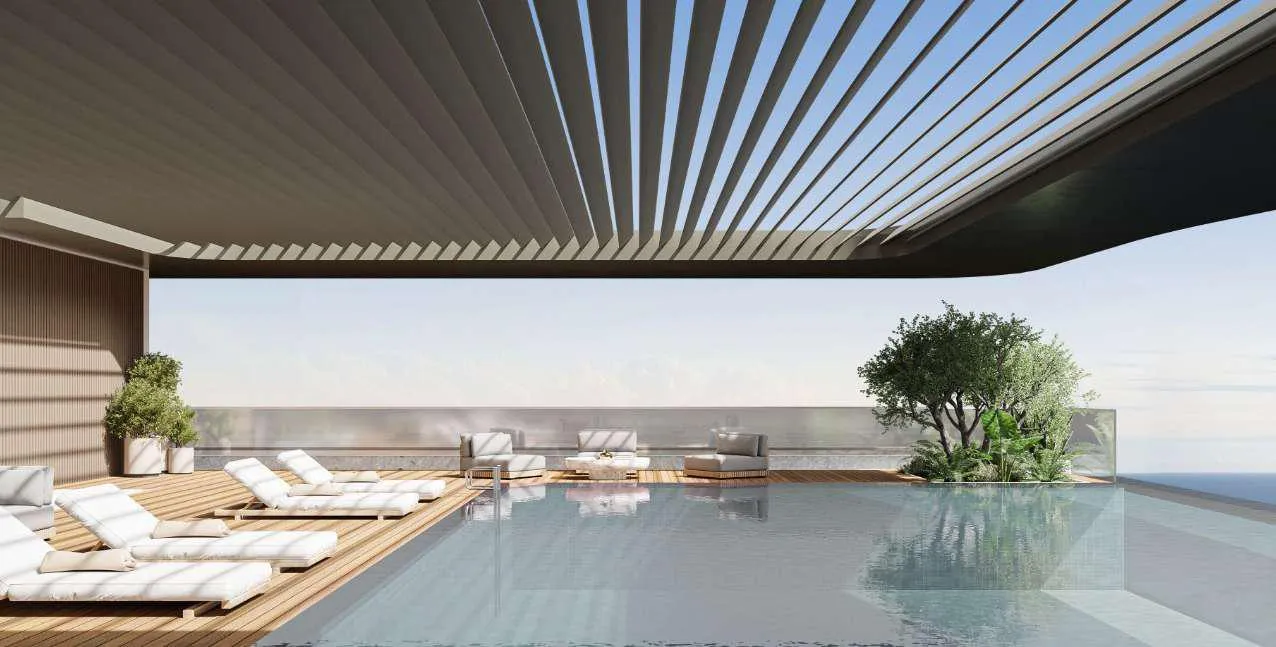
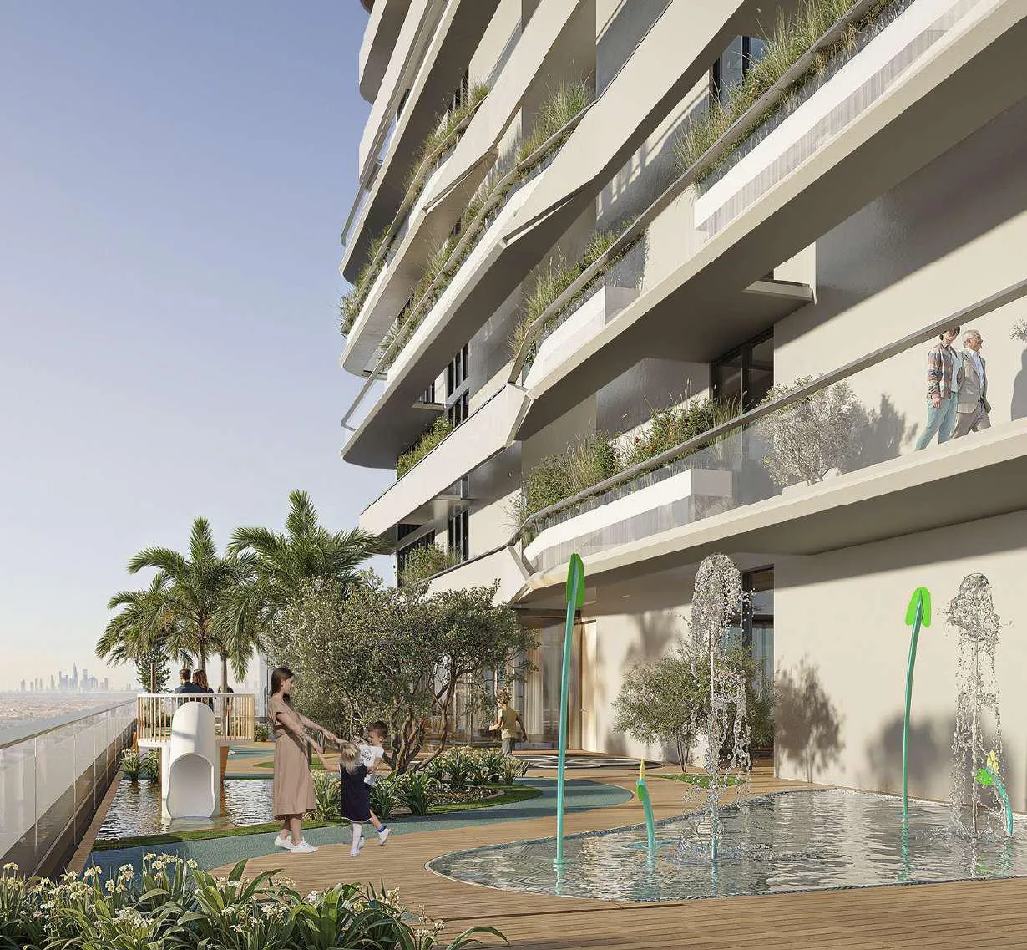
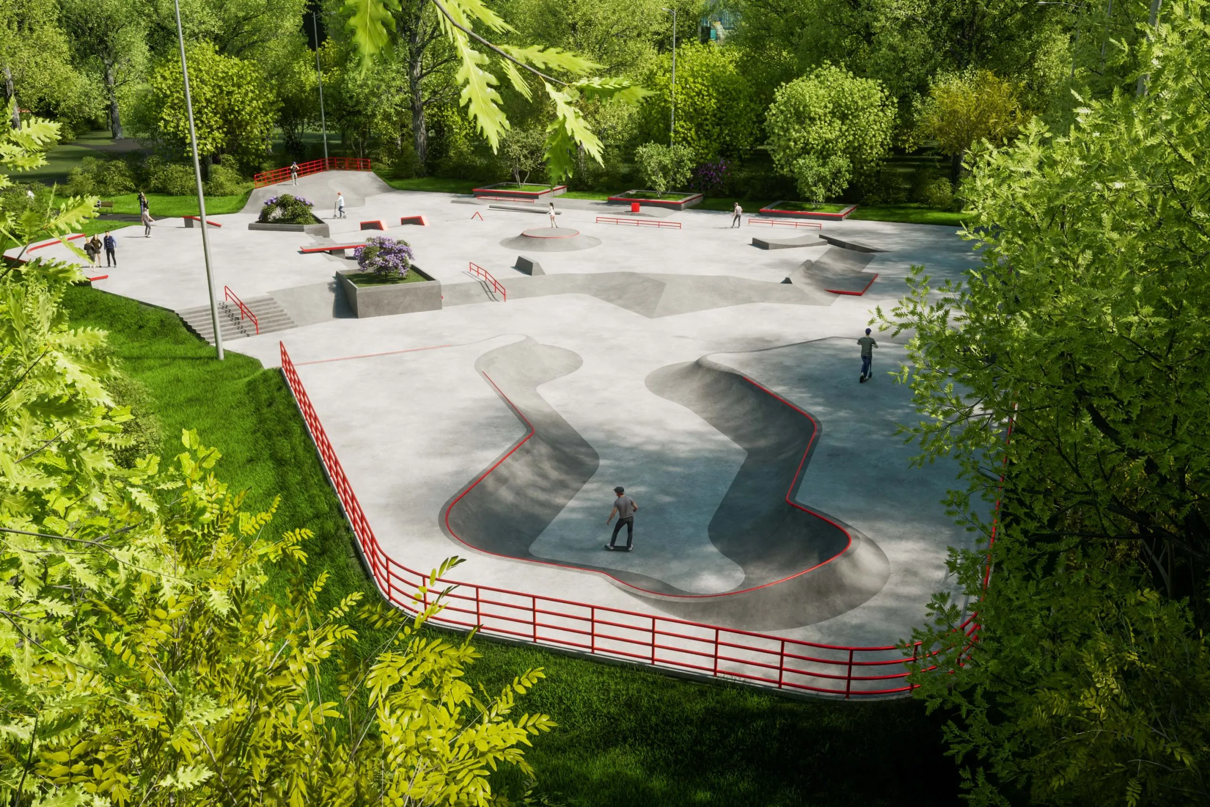
The project delivers a true resort-style lifestyle through a thoughtfully curated collection of amenities designed for relaxation, wellness, and everyday convenience. Residents can unwind at the infinity pool and rooftop lounge, stay active in the fully equipped gym and jogging track, or enjoy dedicated spaces such as the business centre, BBQ areas, skate park, dog park, and children’s play areas, including a kids’ splash pool. Landscaped communal areas and lifestyle facilities transform daily living into a vibrant yet tranquil experience, where leisure and connectivity are seamlessly balanced.

Bayview Boulevard offers exquisitely designed apartments with sophisticated interiors and high-quality finishes, reflecting a warm mid-century modern aesthetic with earthy tones and refined materials such as travertine accents. Residences range from spacious one- to three-bedroom layouts, many featuring private balconies, terraces, and select units with plunge pools, providing stunning boulevard and water views. Each home is crafted to maximize comfort, light, and functionality, setting a new benchmark for luxury beachfront living in Dubai.
Location & lifestyle

Dubai Islands is a visionary development that epitomizes the luxurious and innovative spirit of Dubai. Strategically located along the coast, this ambitious project features a collection of five man-made islands designed to offer a blend of residential, commercial, and leisure spaces. Each island is meticulously planned to provide a unique living experience, surrounded by pristine beaches, lush landscapes, and crystal-clear waters.

The islands are connected to the mainland via well-developed infrastructure, ensuring seamless access to the rest of the city. This prime location allows residents and visitors to enjoy the tranquility of island life while being just a short drive away from Dubai's bustling urban centers, including the iconic landmarks and vibrant districts such as Downtown Dubai, Dubai Marina, and Palm Jumeirah. The development includes a range of upscale amenities, including luxury hotels, gourmet dining options, high-end retail outlets, and world-class recreational facilities.

Dubai Islands is designed to cater to a diverse array of lifestyles, offering everything from serene residential communities to dynamic entertainment hubs. The project emphasizes sustainability and innovation, incorporating green building practices and advanced technologies to create a harmonious and eco-friendly environment. With its stunning natural beauty, exceptional amenities, and strategic location, Dubai Islands stands as a premier destination for those seeking an unparalleled lifestyle in one of the world's most dynamic cities.

Aumera decision frame

How to examine this project

A structured reading of the published dossier—not a return forecast or recommendation.

Decision signals

  • Requires the buyer to examine how much capital is committed by the handover point.
  • The specific unit, layout efficiency, and view premium should carry more weight than the headline starting price.
  • Should be reviewed alongside comparable delivered work by AB Developers.

Catalogue completeness

Completion timing
Confirm before reservation
Service charge
Present in catalogue
Escrow information
Confirm before reservation
Payment milestones
Present in catalogue
Project detail

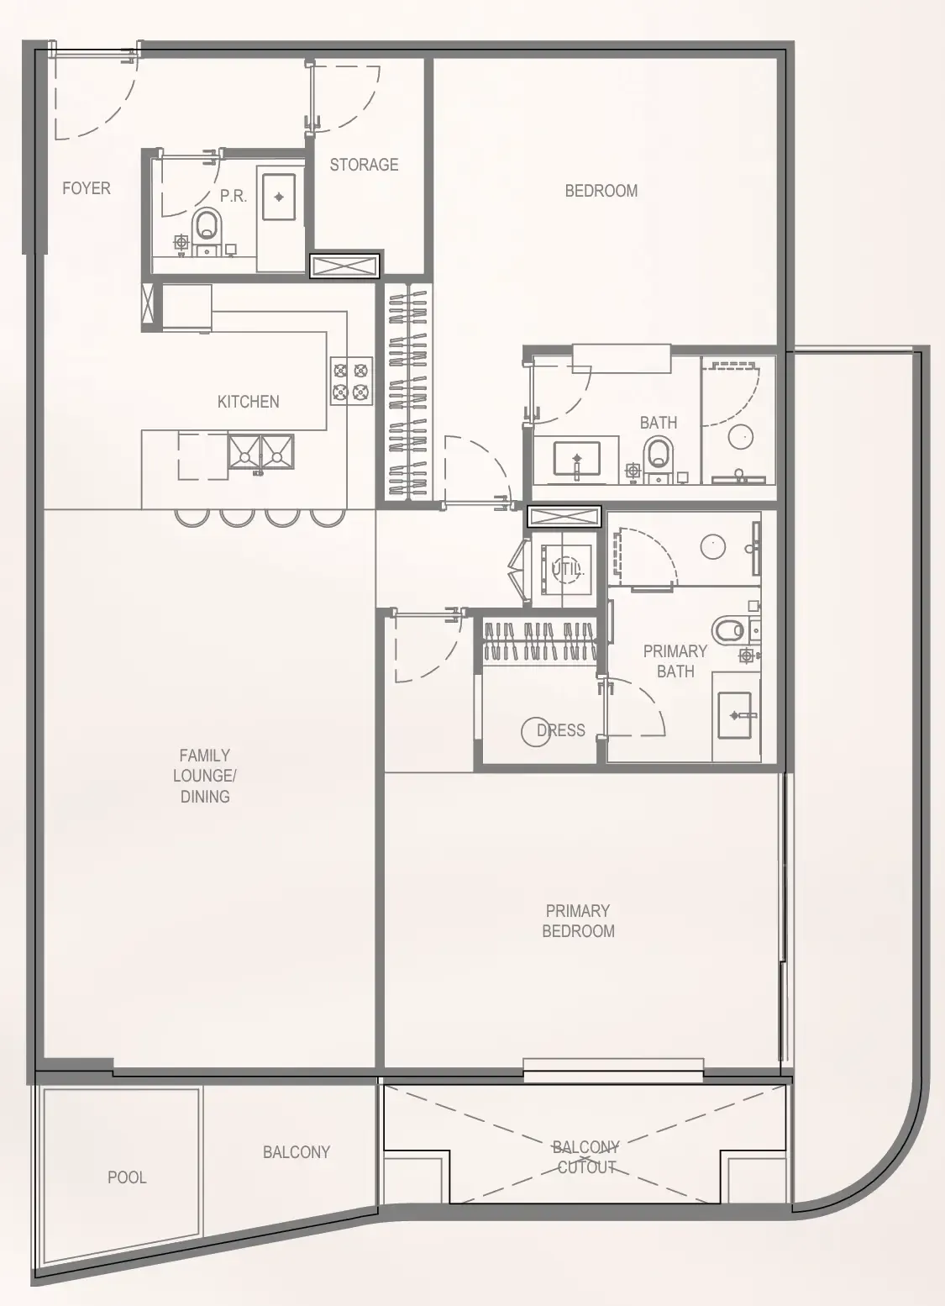
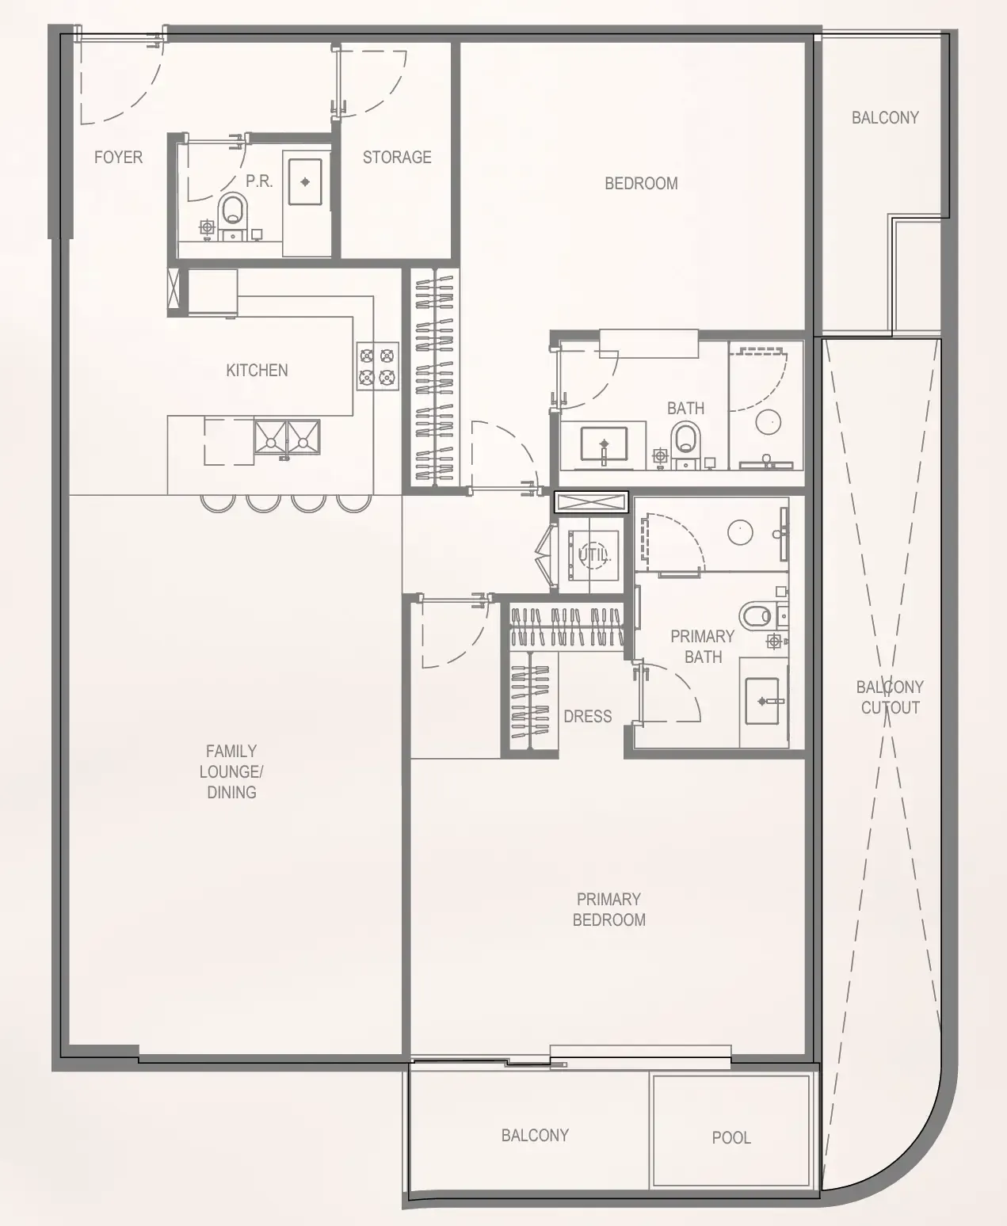
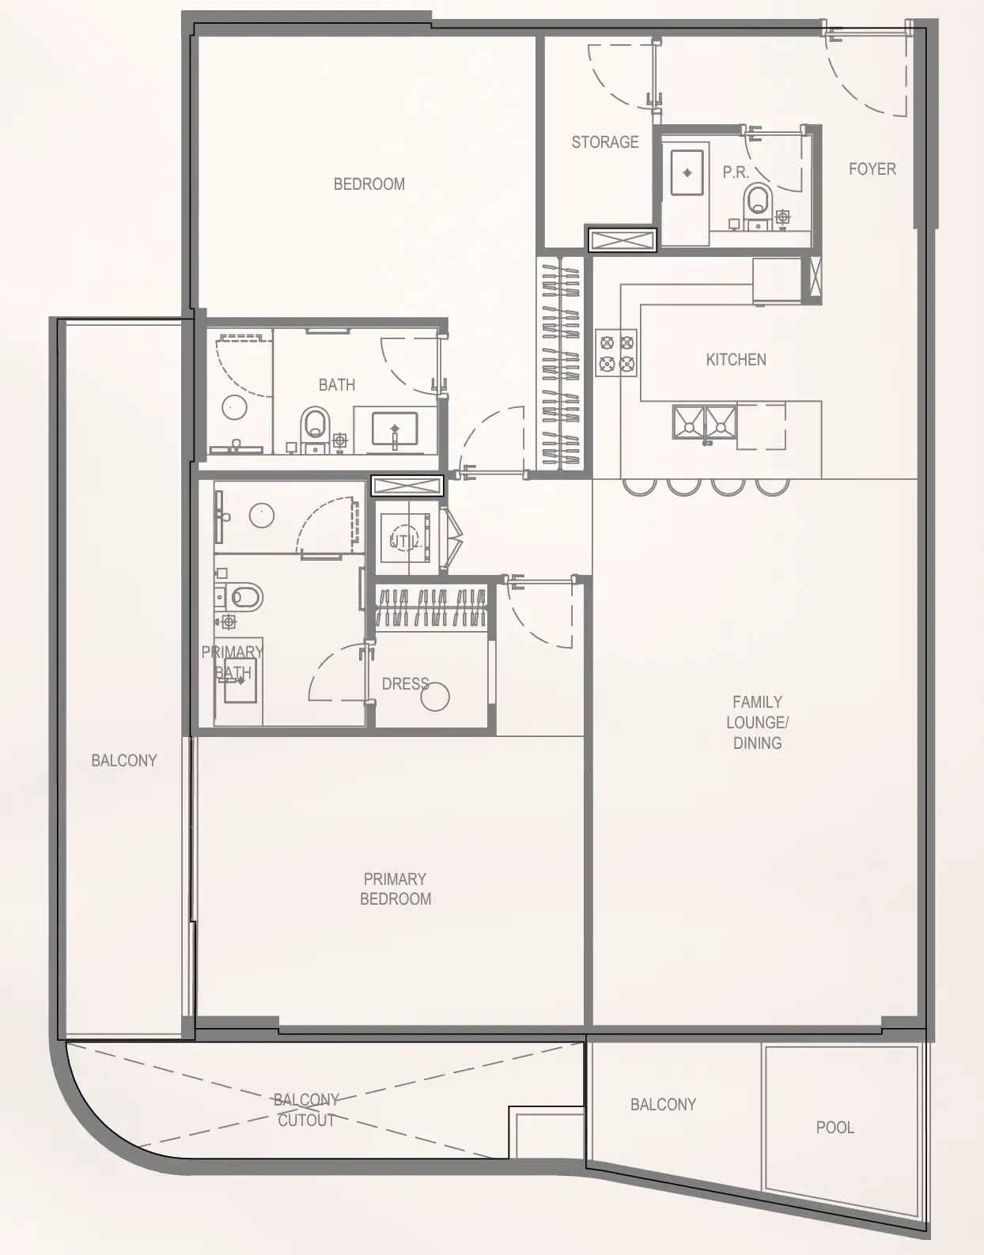
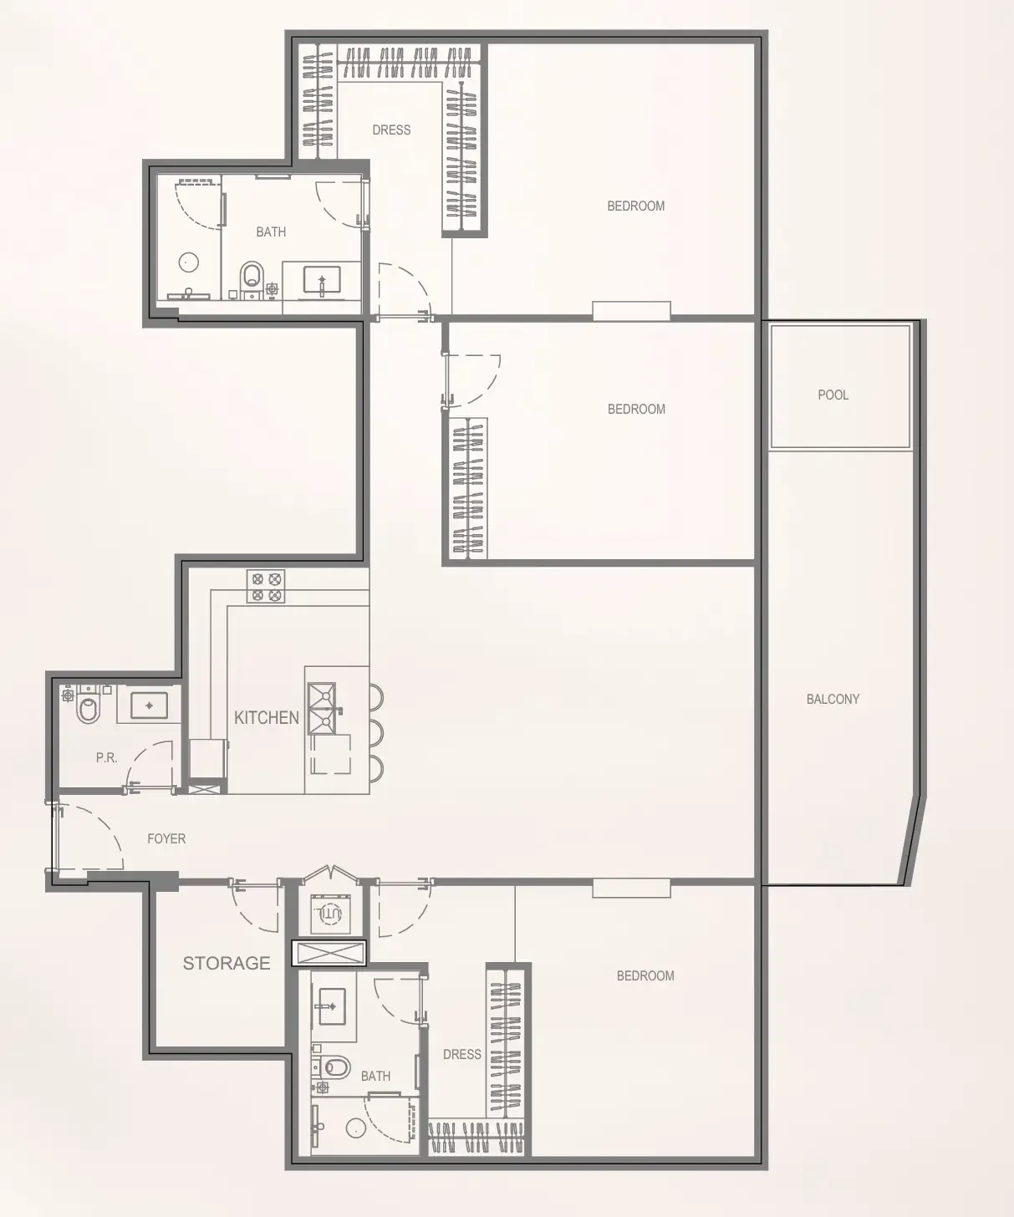
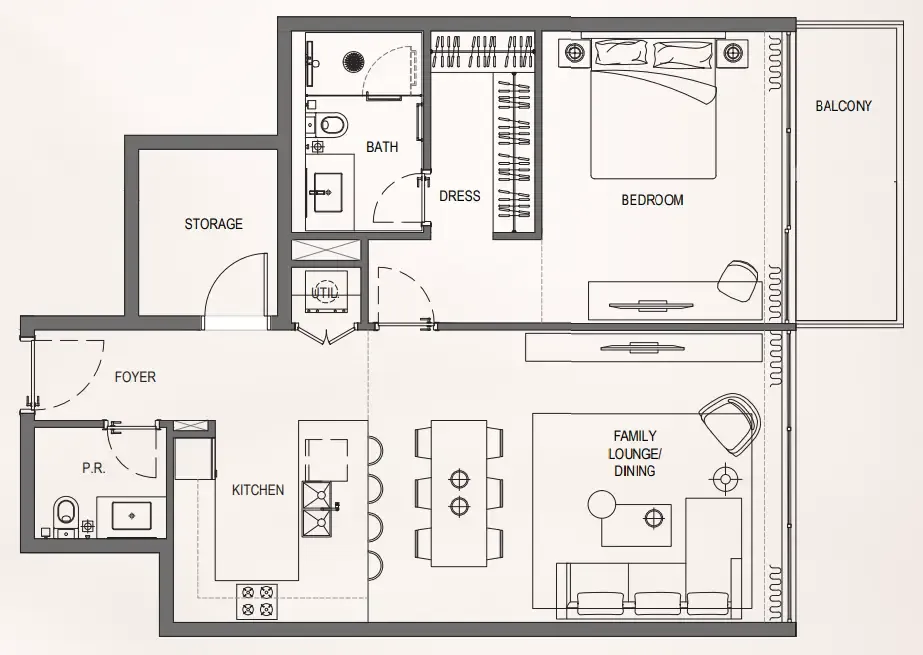
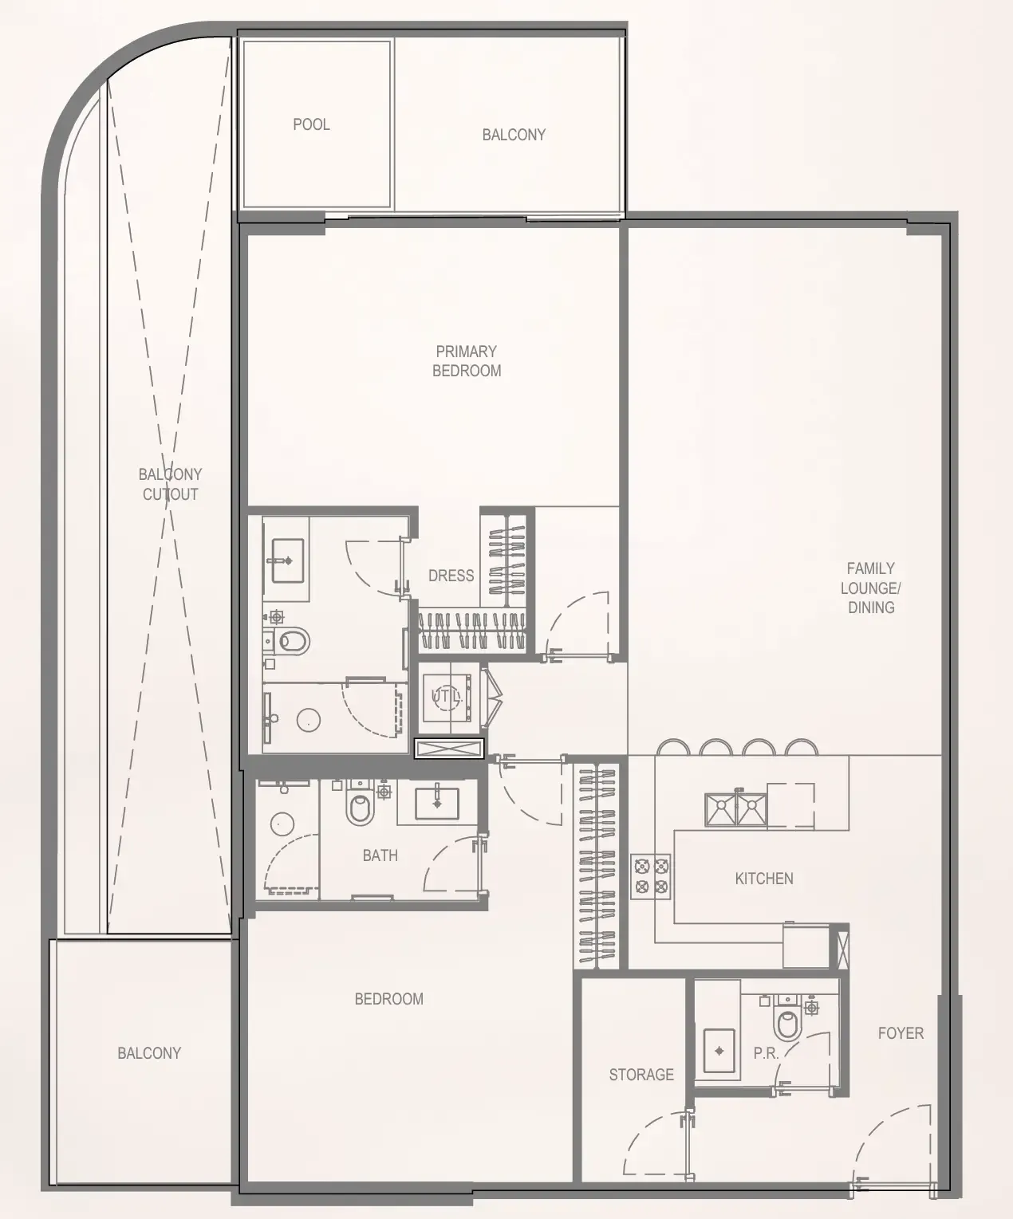
Floor plans

Open any plan to inspect the residence layout in full detail.

Loading floor plans...

Project detail

Typical units

Indicative layouts, price ranges, and internal areas.

LayoutBedroomsPrice (AED)Size
1 bedroom layout1 bedroom2.8M1,324 sqft
2 bedroom layout2 bedroom3.0M14,444 sqft
2 bedroom layout2 bedroom3.1M1,497 sqft
2 bedroom layout2 bedroom2.9M1,372 sqft
2 bedroom layout2 bedroom3.1M1,480 sqft
3 bedroom layout3 bedroom3.8M1,803 sqft
Project detail

Payment plans

Review the available instalment structures and key milestones.

Payment structure

Payment Plan

0 months
10%
On booking
on booking
30%
During construction
during construction
10%
1st Installment
5%
2nd Installment
5%
3rd Installment
5%
4th Installment
5%
5th Installment
60%
Upon Handover
on handover
Project detail

Amenities

Facilities designed around everyday comfort, wellness, and leisure.

Gym
Infinity Pool
Jogging Track
Kids Play Area & Kids’ Splash Pool
Skate Park
Dog Park
Rooftop Lounge
Project detail

Buildings

Building

Building

apartment
Escrow: 0205837494205

1, 2 & 3 bedroom apartments

Project detail

Parking

Allocated parking by residence type and bedroom configuration.

Unit typeBedroomsParking spaces
apartment11
apartment21
apartment32
Project detail

Project specifications

Key construction, completion, and ownership information.

Available units
6
Unit types
apartments
Service charge
18 AED/sqft
Furnishing
Semi Furnished
Buildings
1
Construction start
Jul 2023
Construction end
Apr 2027
Completion
Apr 2027

Personalised advisory

Request your private brief

Tell us how you are approaching Bayview Boulevard. Your answers help your advisor prepare availability, comparisons, and a conversation around your actual requirements.

Your details help us prepare and respond to this property enquiry. See our Privacy Policy for how information is used and retained.