Back to off-plan projects
under constructionout of stock

Bay Grove Residences Phase 1, 2 and 3

A development by Nakheel

Dubai Islands, Dubai

Unit availability

0

Bedrooms

Bathrooms

Completion

Feb 2029

Area

Buildings

8

Share this property

Project detail

Overview

A closer look at the residences, lifestyle, and location.

The residences

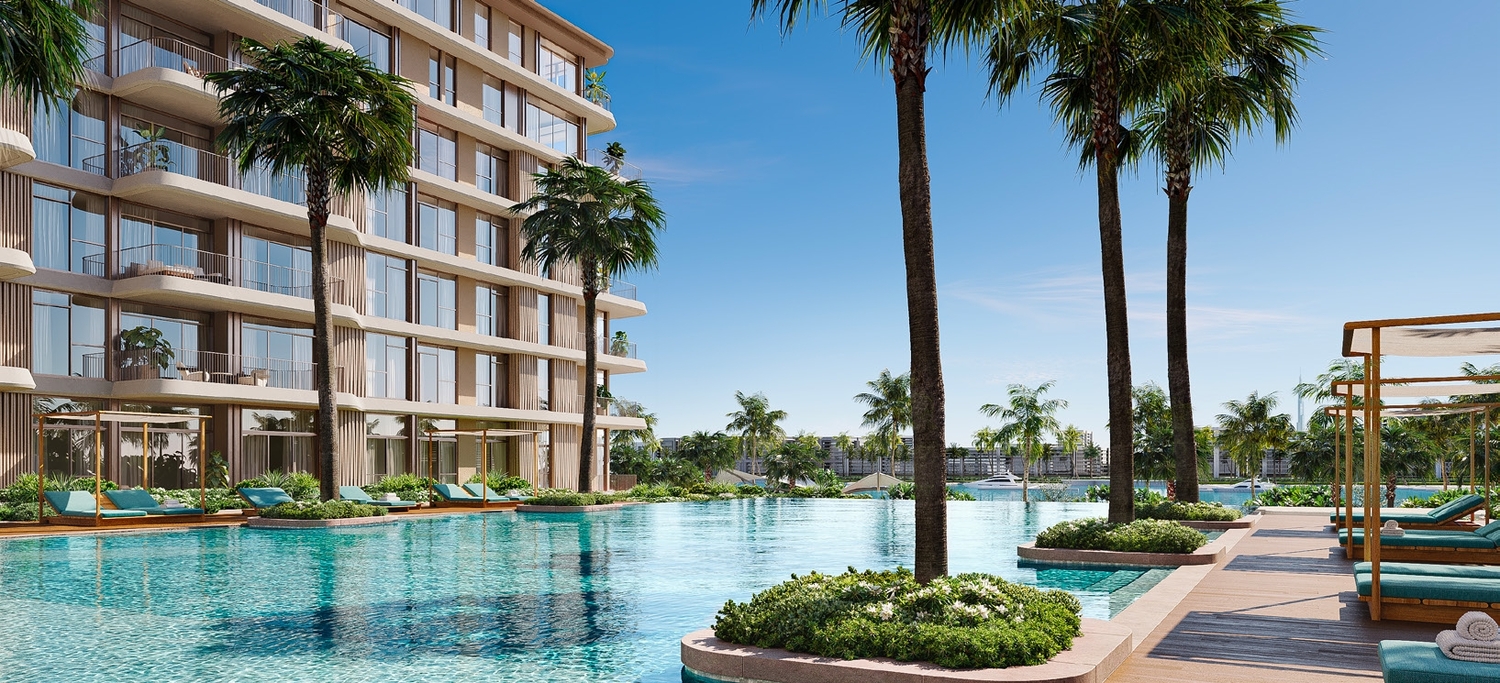
Bay Grove Residences Phase 1 and 2 is a premium residential development located in one of Dubai’s most sought-after neighborhoods. The project offers a blend of modern design and luxury living, catering to those seeking a high-end lifestyle in the heart of the city. The sleek architecture of Bay Grove Residences Phase 1 and 2, combined with its thoughtful layout and contemporary interiors, creates a sophisticated living space for residents. With a range of apartments that offer breathtaking views of the city skyline and the waterfront, this development stands out as a prime real estate destination.

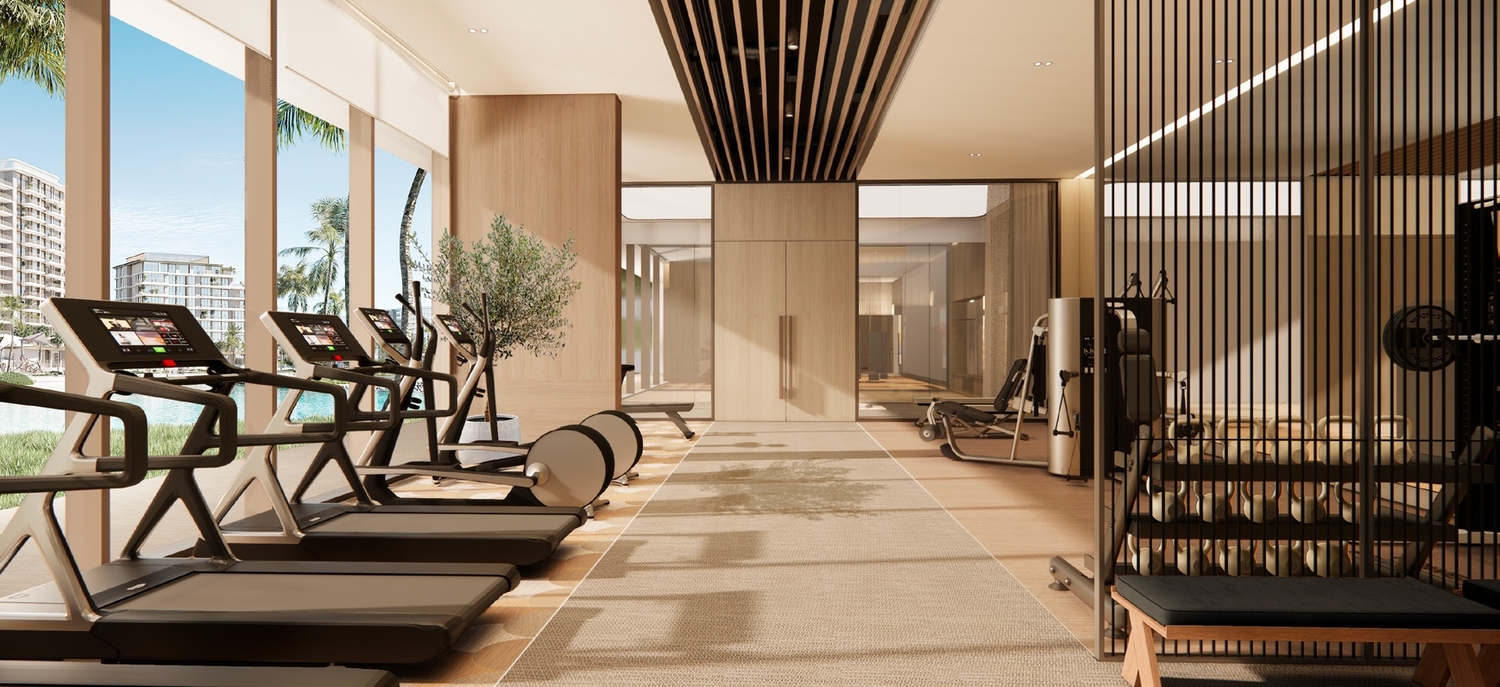
The development features an array of world-class amenities, including a state-of-the-art fitness center, an infinity swimming pool, and landscaped gardens that provide a serene escape from the bustling city. Bay Grove Residences Phase 1 and 2 also offers 24/7 concierge and security services, ensuring a comfortable and secure living experience. Additionally, residents have access to exclusive dining, shopping, and entertainment options within the complex, making it a self-contained urban haven for luxury living.

Strategically located close to key landmarks, Bay Grove Residences Phase 1 and 2 offers easy access to major business districts, shopping malls, and leisure destinations in Dubai. The development is designed to meet the needs of both families and professionals, with a focus on creating a vibrant community that combines convenience, style, and comfort. Bay Grove Residences Phase 1 and 2 represents a new standard in upscale urban living, making it an ideal choice for those looking to invest in Dubai’s real estate market.
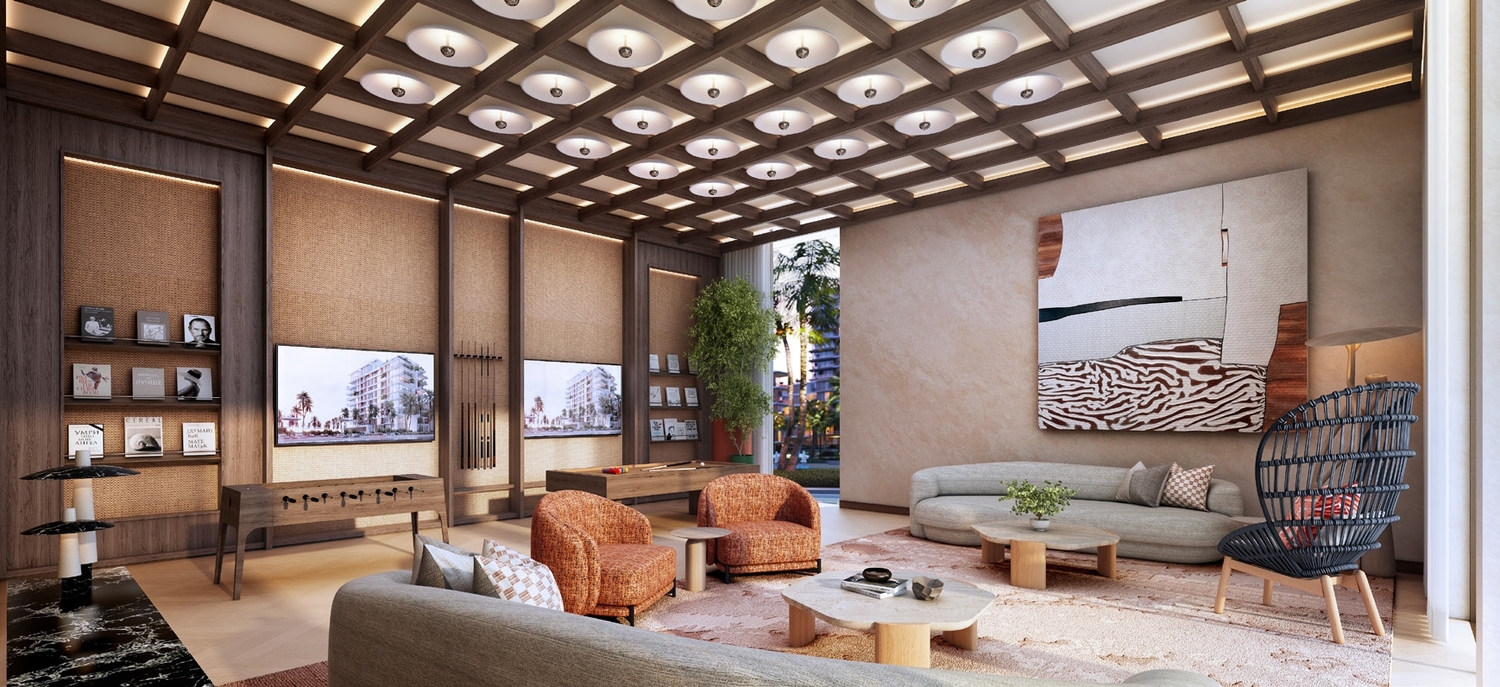
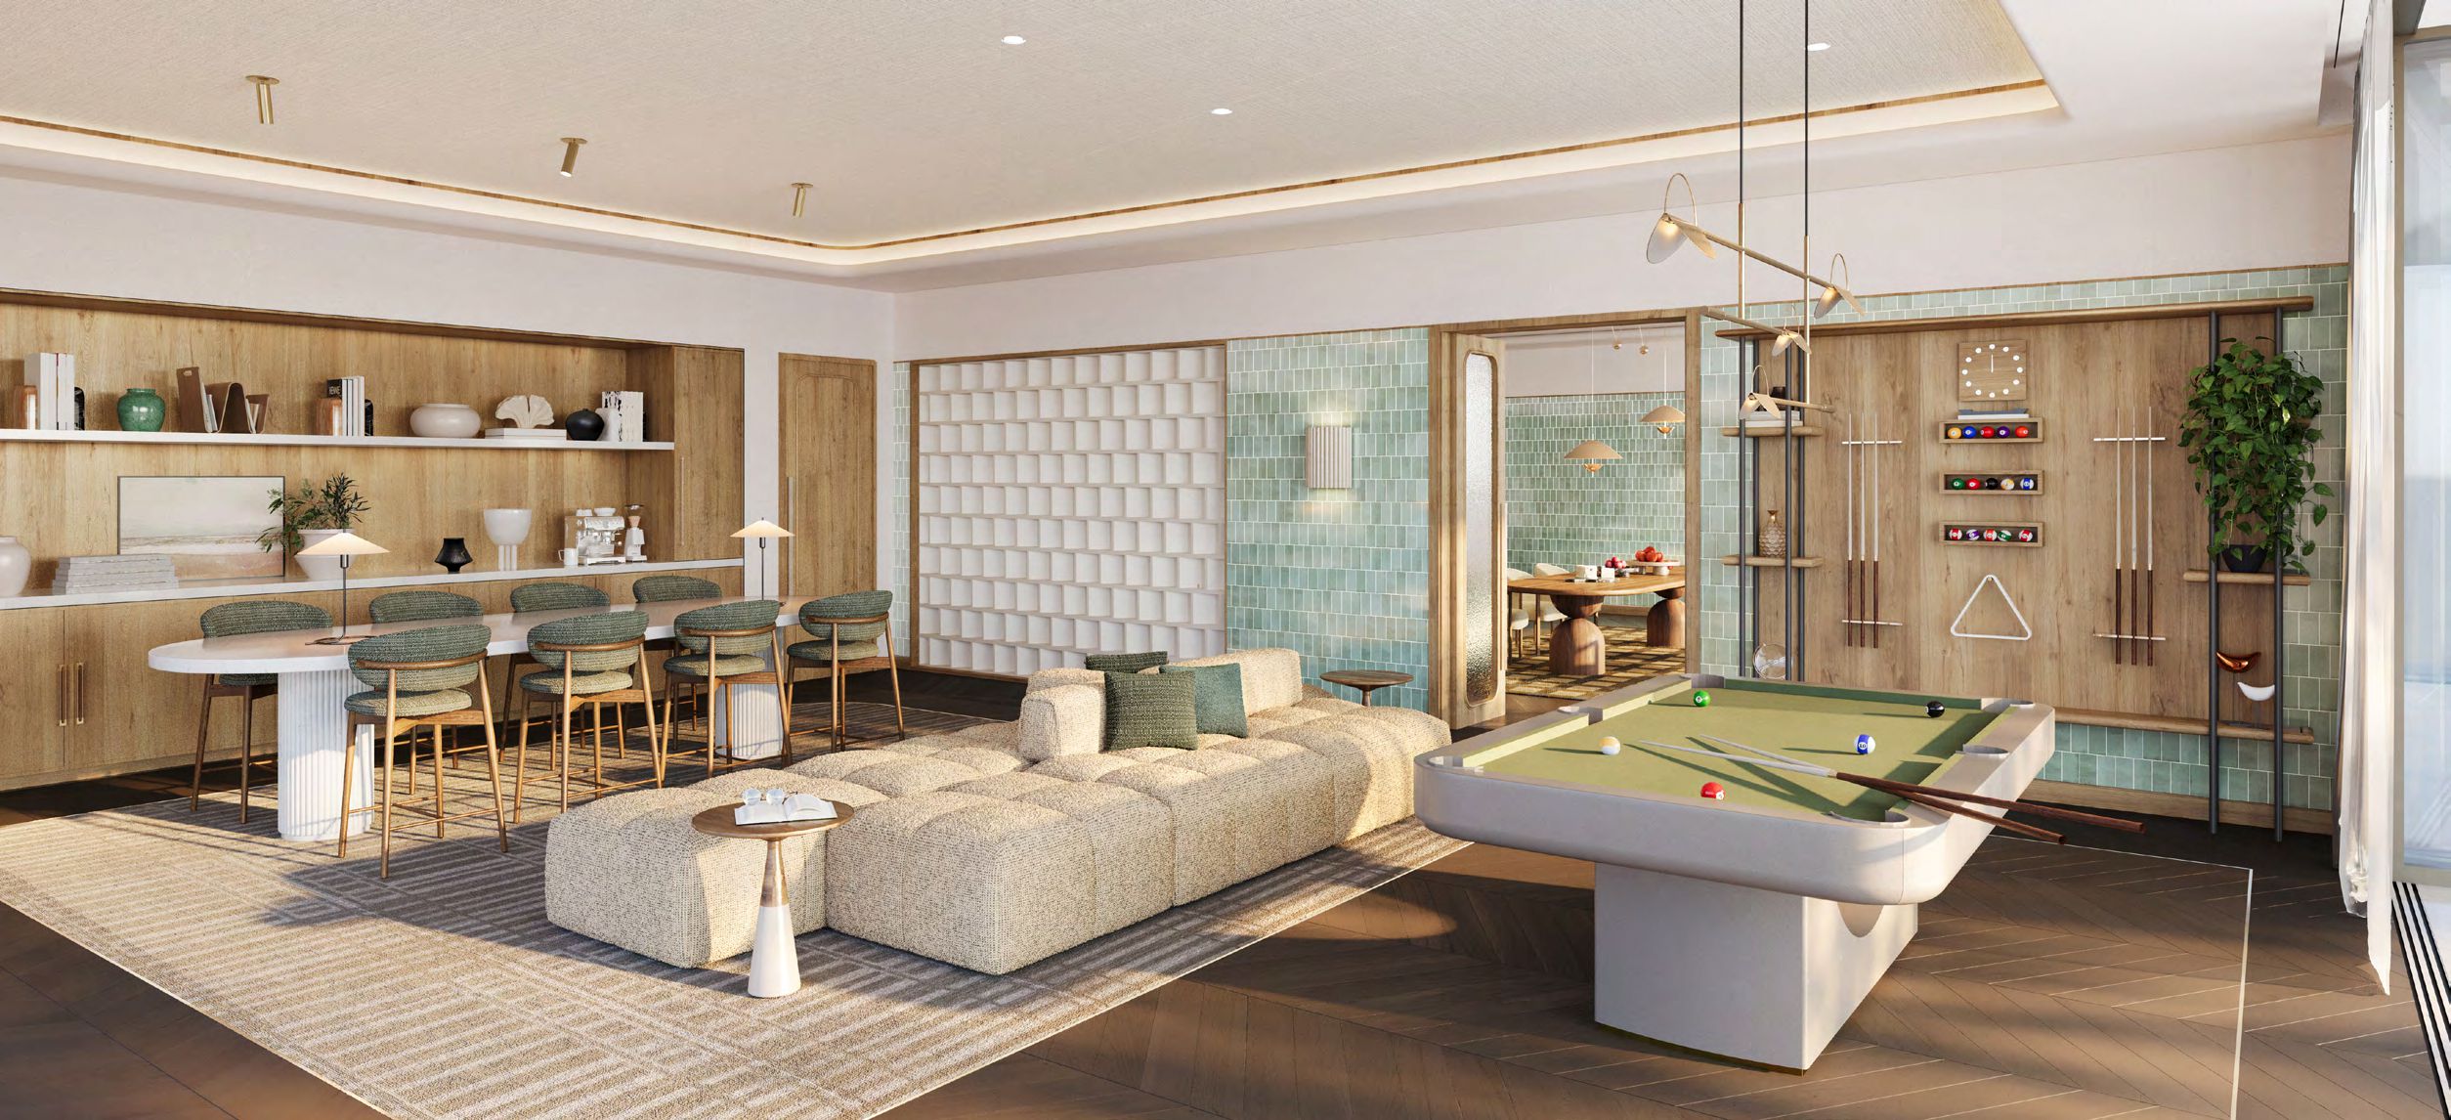
Finishing and materials

Modern finishing with high-quality materials.

Kitchen and appliances

Equipped kitchen.

Furnishing

No.

Location & lifestyle

Dubai Islands is a stunning new waterfront development that reflects Dubai's ambition to create iconic, world-class destinations. Located off the coast of Deira, this group of five interconnected islands offers an expansive 17 square kilometers of mixed-use land, designed to accommodate a blend of residential, commercial, and hospitality projects. The islands are strategically positioned to provide easy access to both Dubai's city center and the international airport, making it a prime location for residents, tourists, and businesses alike.

The development includes a diverse array of attractions and amenities. Dubai Islands will feature luxury hotels, resorts, and beach clubs that provide an unparalleled experience of waterfront living. Additionally, there will be ample green spaces, parks, and marinas to cater to outdoor enthusiasts. One of the unique features is the pedestrian-friendly design, with promenades, cycling paths, and retail hubs, ensuring that residents and visitors can enjoy both the natural beauty of the sea and the modern conveniences of urban living.

Aimed at transforming the northern part of Dubai into a major tourism and lifestyle destination, Dubai Islands is expected to attract significant interest from investors and developers. The islands are set to host numerous cultural and entertainment venues, including theaters, museums, and shopping districts, which will make it a vibrant community for arts and culture. With sustainable and innovative infrastructure, Dubai Islands represents the future of luxury waterfront development, offering a unique lifestyle experience that blends modernity with nature.

Aumera decision frame

How to examine this project

A structured reading of the published dossier—not a return forecast or recommendation.

Decision signals

  • Requires the buyer to examine how much capital is committed by the handover point.
  • The specific unit, layout efficiency, and view premium should carry more weight than the headline starting price.
  • Should be reviewed alongside comparable delivered work by Nakheel.

Catalogue completeness

Completion timing
Present in catalogue
Service charge
Present in catalogue
Escrow information
Confirm before reservation
Payment milestones
Present in catalogue
Project detail

Floor plans

Open any plan to inspect the residence layout in full detail.

Loading floor plans...

Project detail

Payment plans

Review the available instalment structures and key milestones.

Payment structure

Payment Plan

0 months
20%
On booking
on booking · 20 payment - On booking (Bay Grove Residences)
50%
During construction
during construction · 50 payment - During construction (Bay Grove Residences)
30%
Upon Handover
on handover · 30 payment - Upon Handover (Bay Grove Residences)
Project detail

Amenities

Facilities designed around everyday comfort, wellness, and leisure.

Clubhouse
Clubhouse
Adult And Kids’ Pools
Beach Boardwalk
Fitness Centre
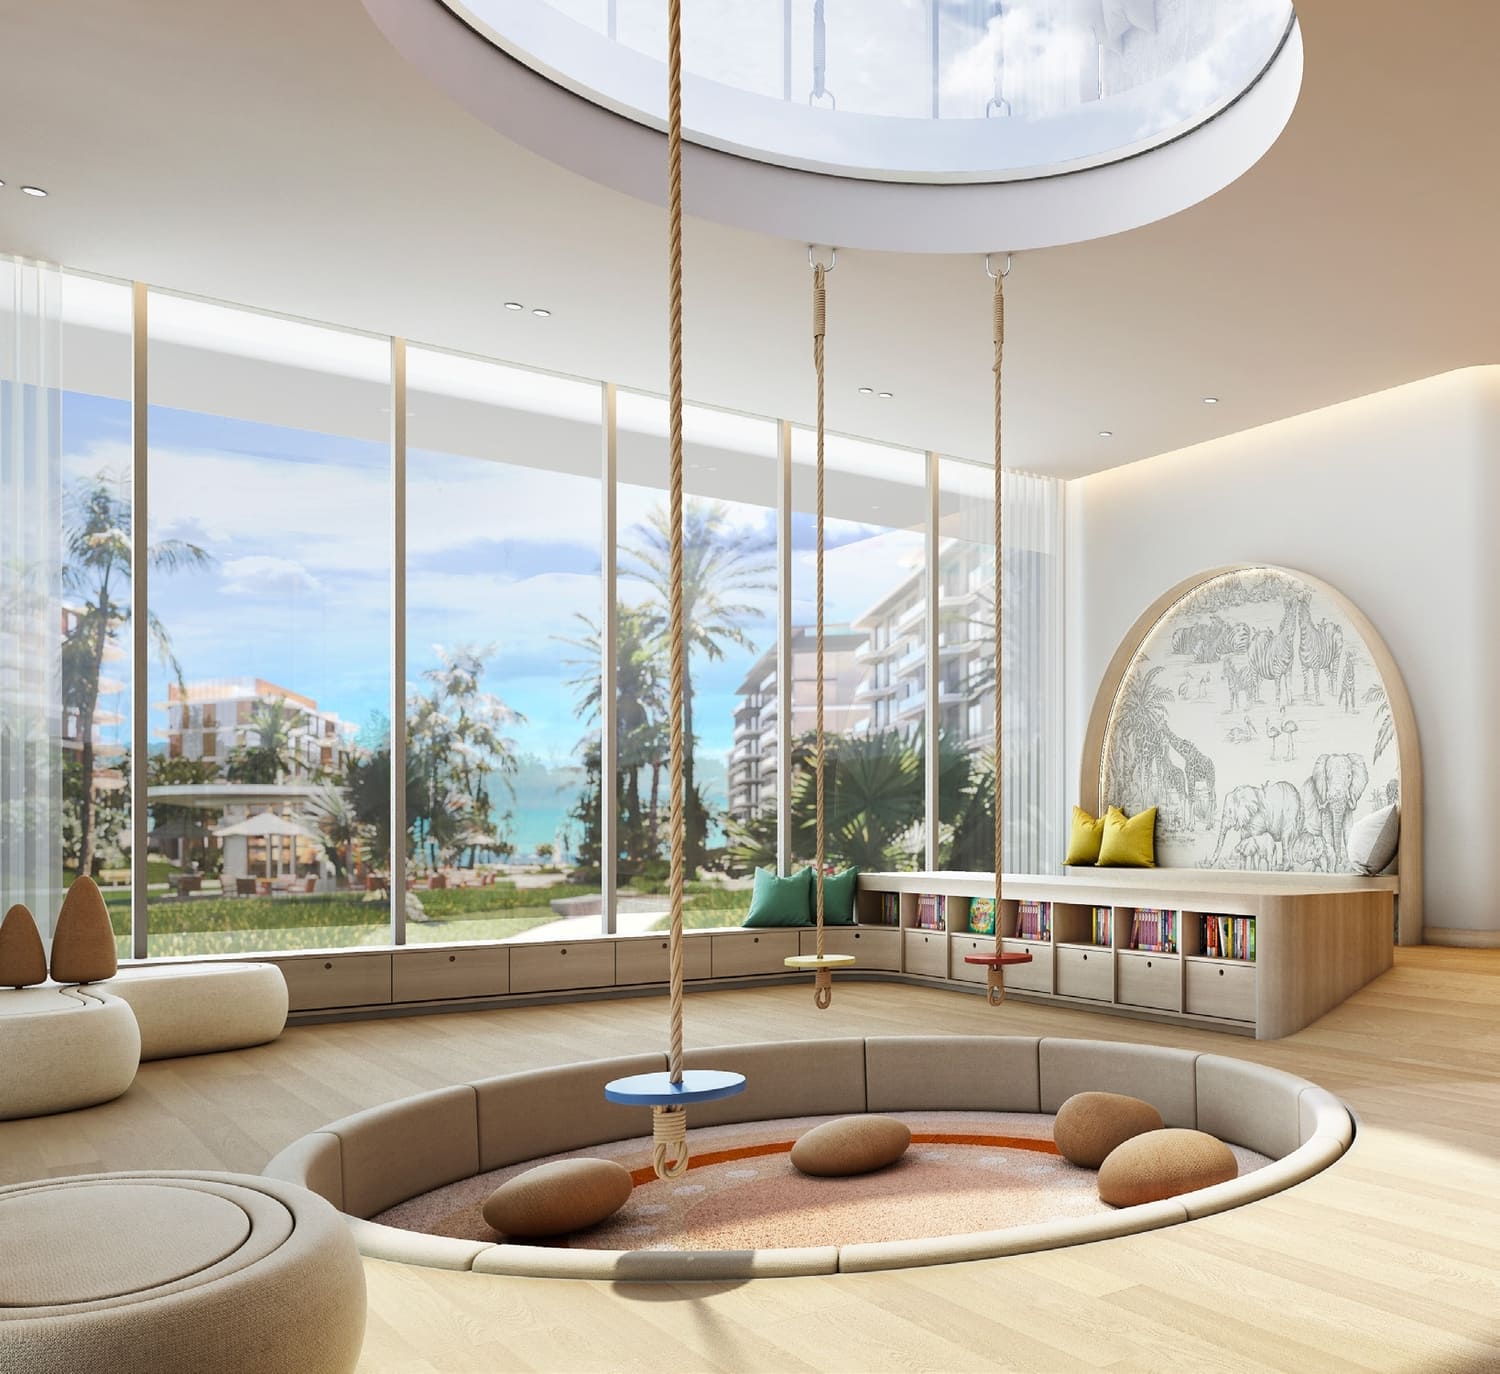
Indoor & Outdoor Kids’ Play Area
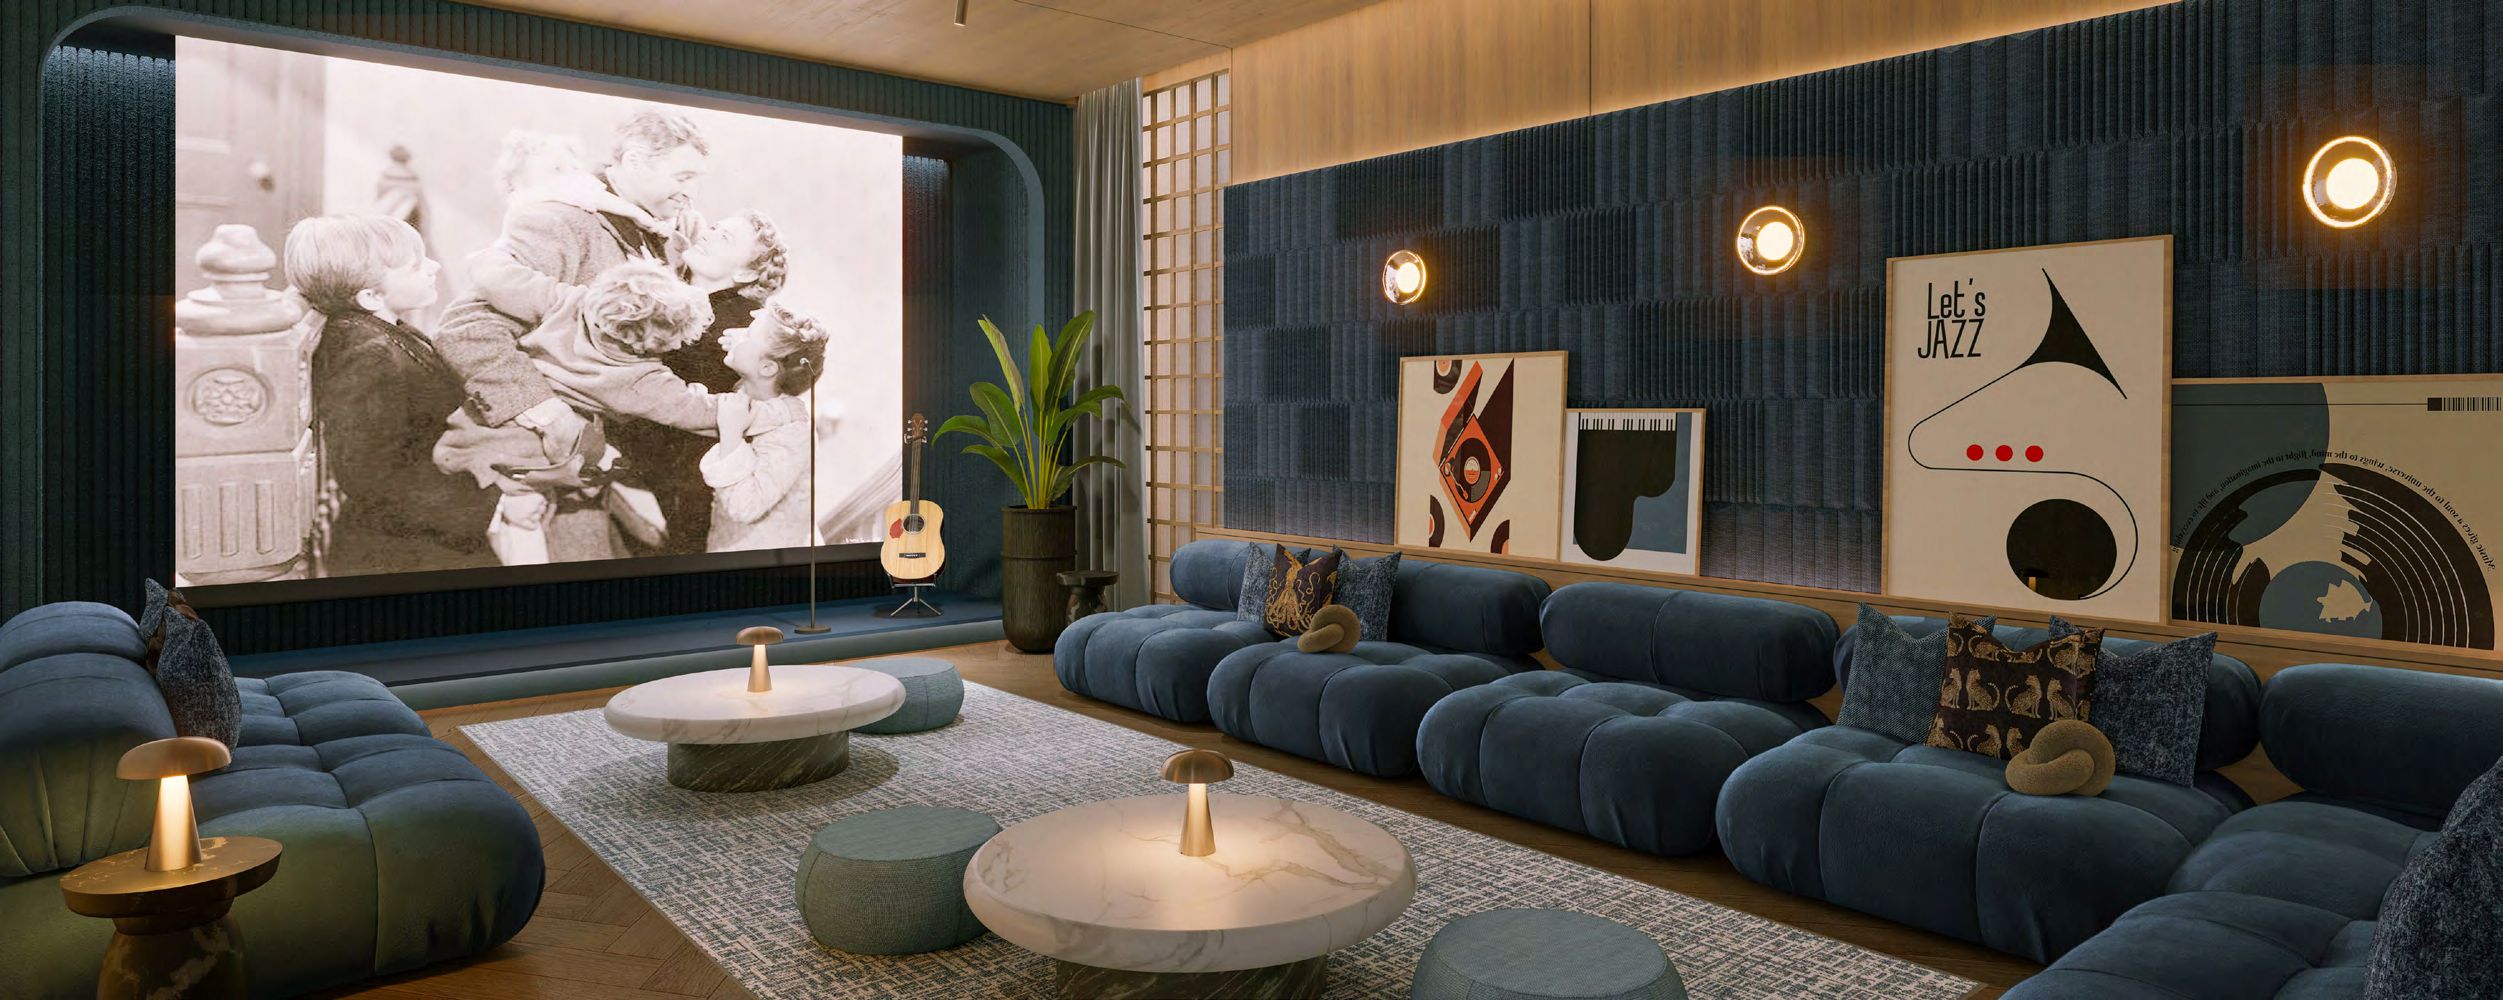
Theatre
Project detail

Buildings

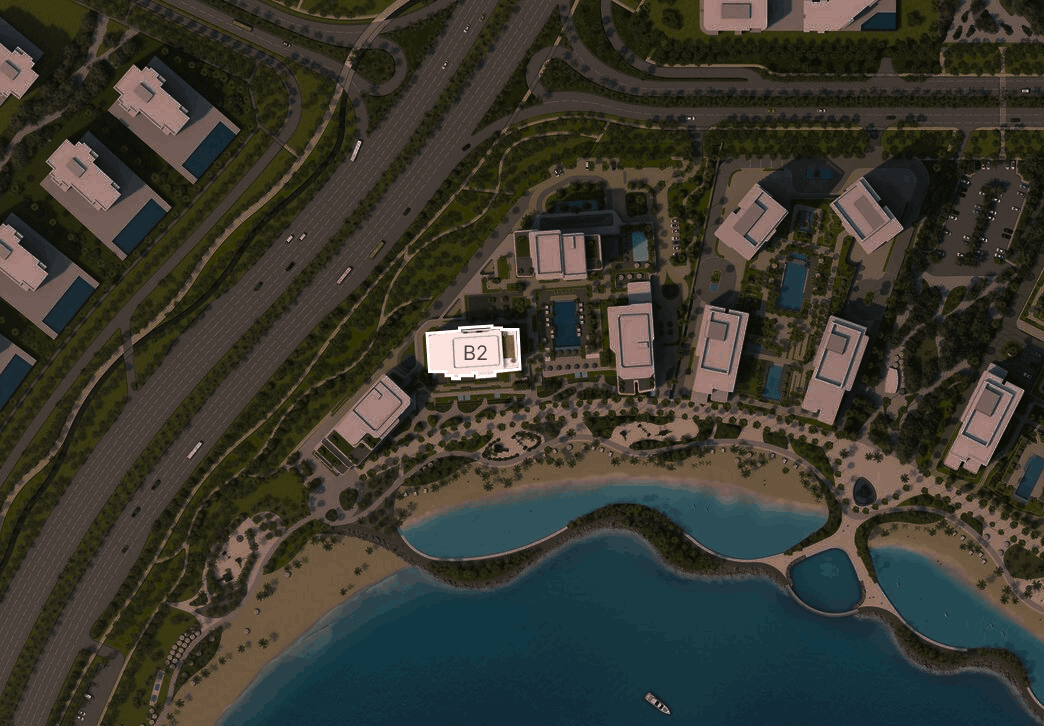
Building 2

Building 2

unknown

1 & 2 bedroom apartments

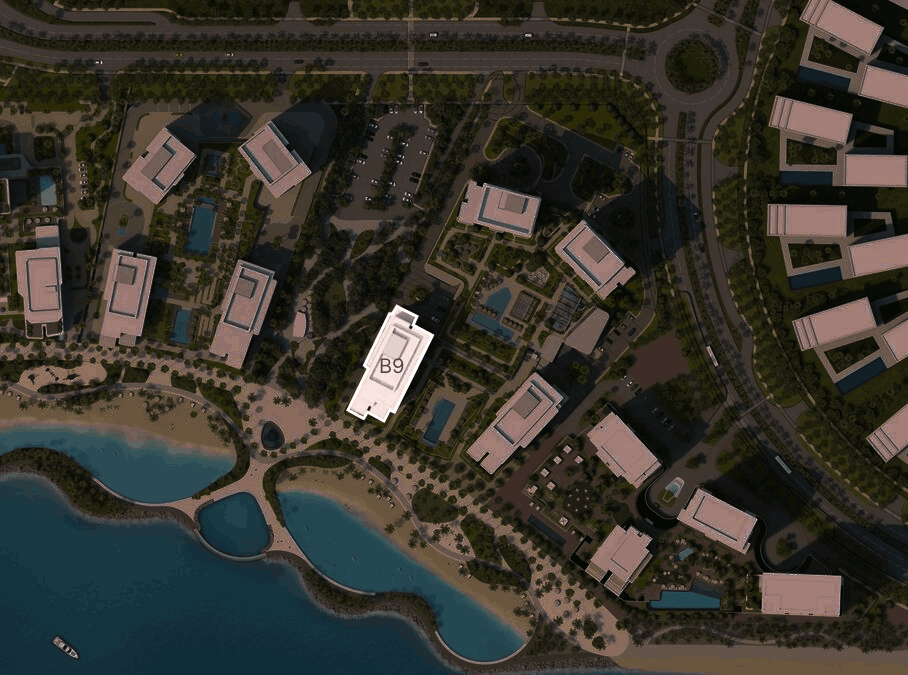
Building 9

Building 9

unknown

1, 2, 3 bedroom apartments & 4 bedroom duplexes

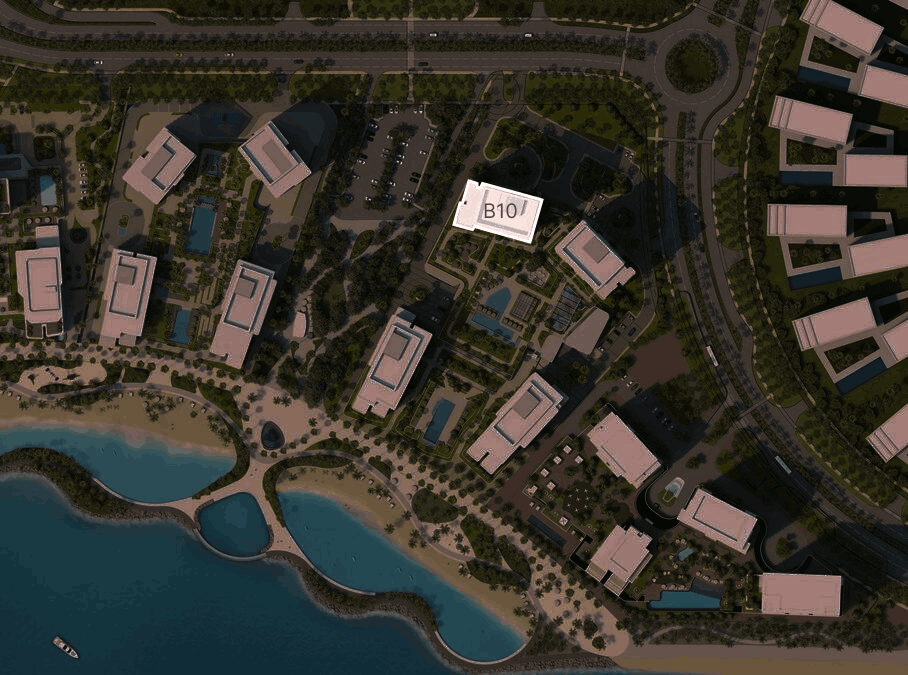
Building 10

Building 10

unknown

1 & 2 bedroom apartments

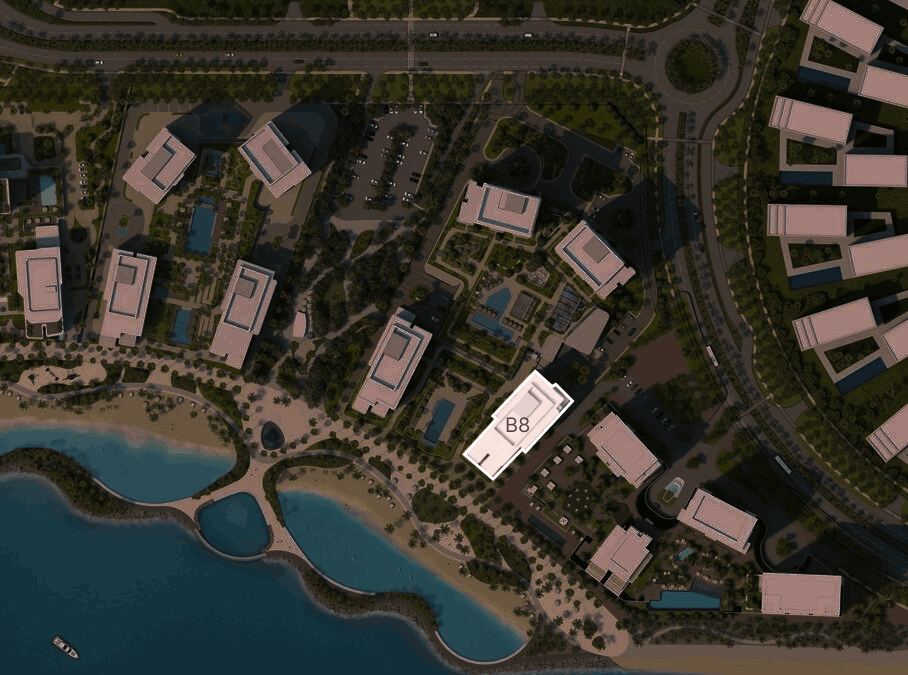
Building 8

Building 8

unknown

1, 2, 3 bedroom apartments & 4 bedroom duplexes

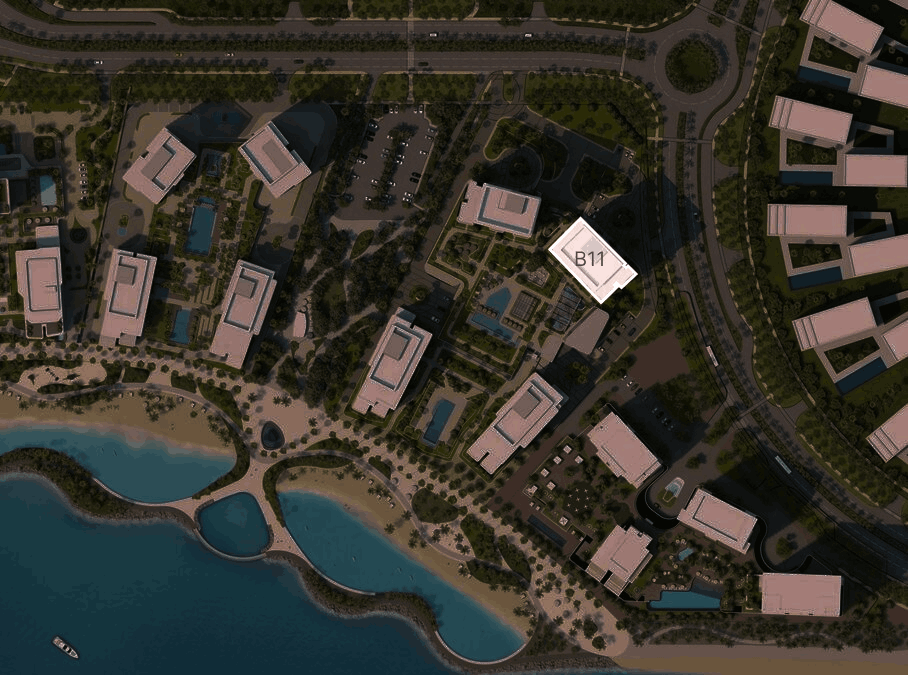
Building 11

Building 11

unknown

1 & 2 bedroom apartments

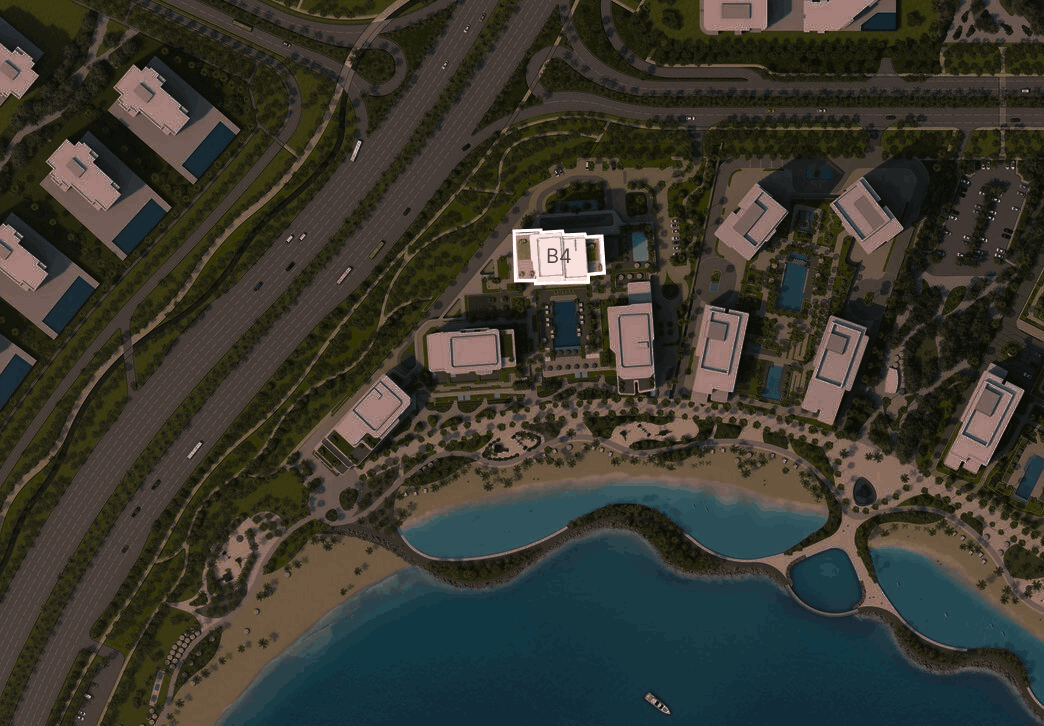
Building 4

Building 4

unknown

1, 2, 3 bedroom apartments & 4 bedroom penthouses

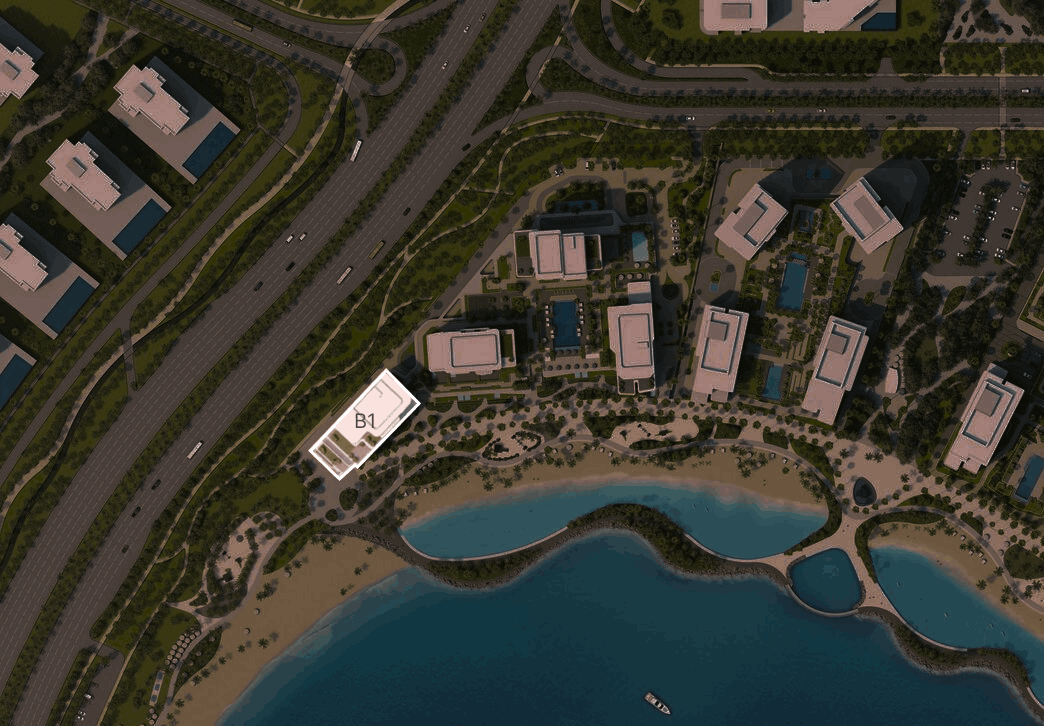
Building 1

Building 1

unknown

1, 2, 3 bedroom apartments & 4 bedroom penthouses

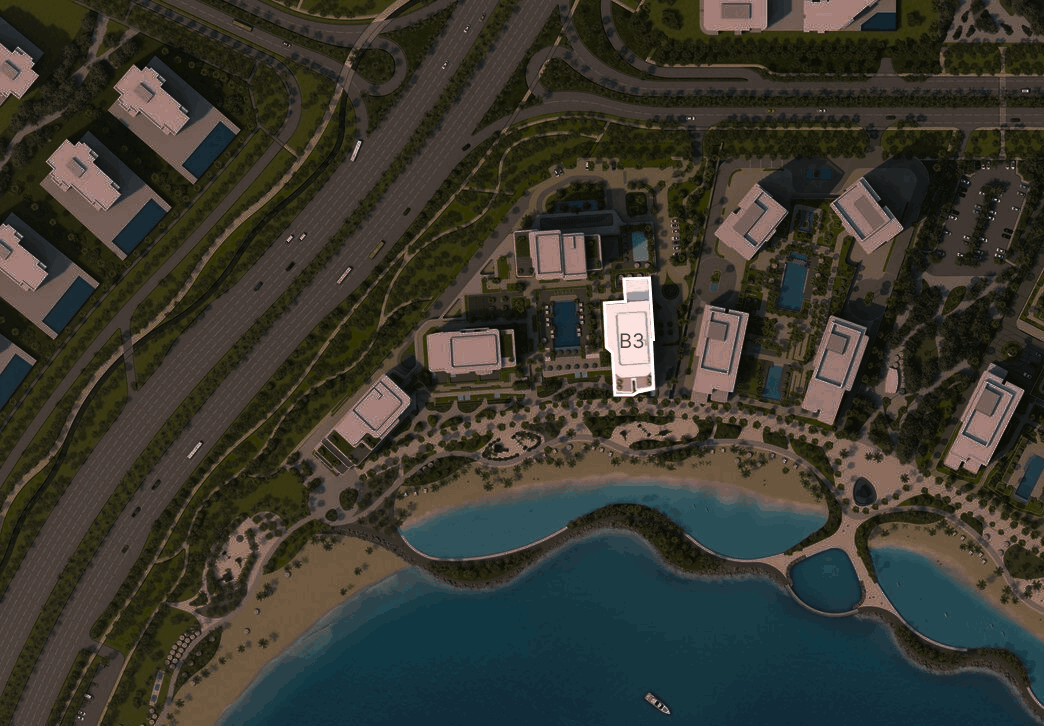
Building 3

Building 3

unknown

1, 2, 3 bedroom apartments & 4 bedroom duplexes

Project detail

Parking

Allocated parking by residence type and bedroom configuration.

Unit typeBedroomsParking spaces
apartment32
duplex42
penthouse43
apartment21
apartment11
Project detail

Project specifications

Key construction, completion, and ownership information.

Available units
0
Service charge
15-20 AED/sqft
Furnishing
No
Buildings
8
Construction start
Dec 2024
Construction end
Mar 2029
Completion
Mar 2029

Personalised advisory

Request your private brief

Tell us how you are approaching Bay Grove Residences Phase 1, 2 and 3. Your answers help your advisor prepare availability, comparisons, and a conversation around your actual requirements.

Your details help us prepare and respond to this property enquiry. See our Privacy Policy for how information is used and retained.