Back to off-plan projects
under constructionon sale

Barajeel Towers

A development by GJ Properties

Al Rashidiya 1, Ajman Emirate

Confirmed price range

878.9K – 2.6M AED

Residence type

Apartments

Bedrooms

1–2

Completion

Dec 2028

Area

1,283 – 4,426 sqft

Buildings

1

Service charge

6 AED/sqft

Amenities

2 features

Complete your project brief

The published details do not include bathroom details.

Request project details

Share this property

Project detail

Overview

A closer look at the residences, lifestyle, and location.

The residences

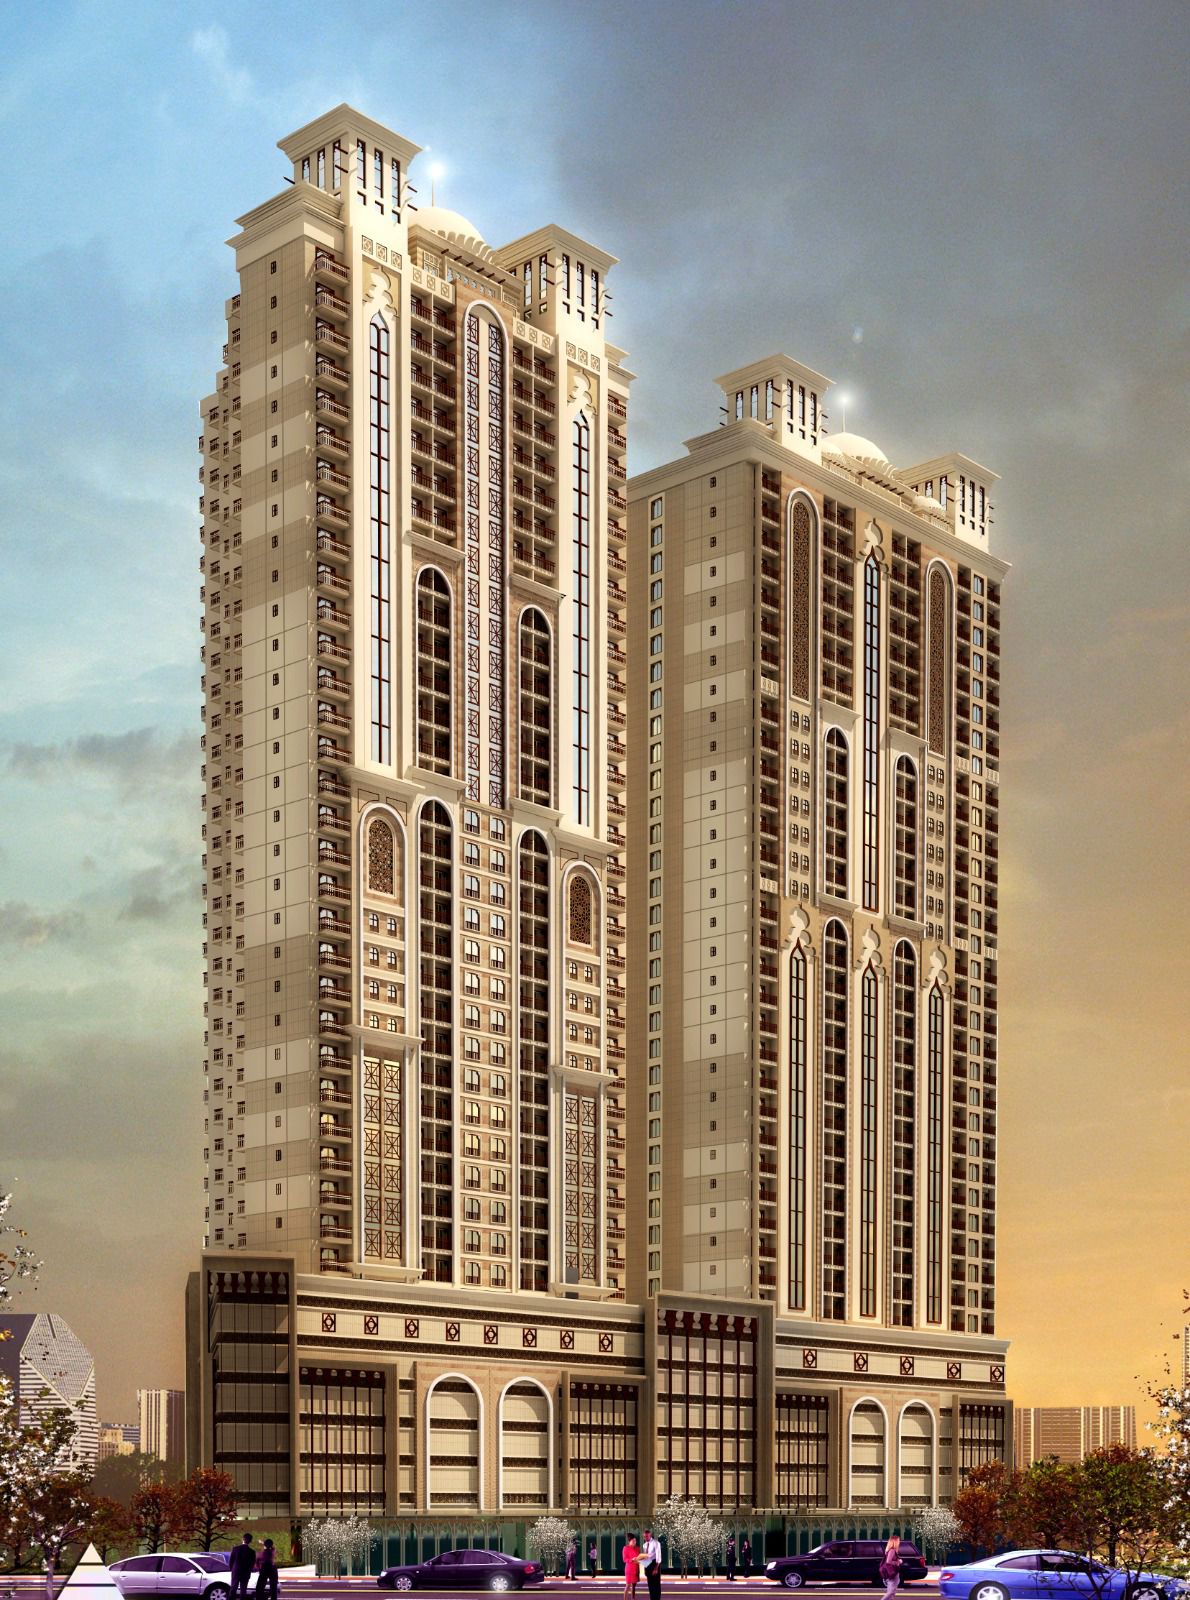
Barajeel Tower B by GJ Properties is the second landmark tower within the Barajeel Towers residential development in Ajman, offering a contemporary interpretation of traditional regional architecture. The building features a ground floor, five podium levels, and thirty residential floors, forming a strong vertical presence within the city skyline. Its design is inspired by classic Barajeel wind towers, expressed through warm sand-toned façades, clean geometric lines, and expansive glazing that enhances natural light and city views while maintaining a distinctive architectural identity.

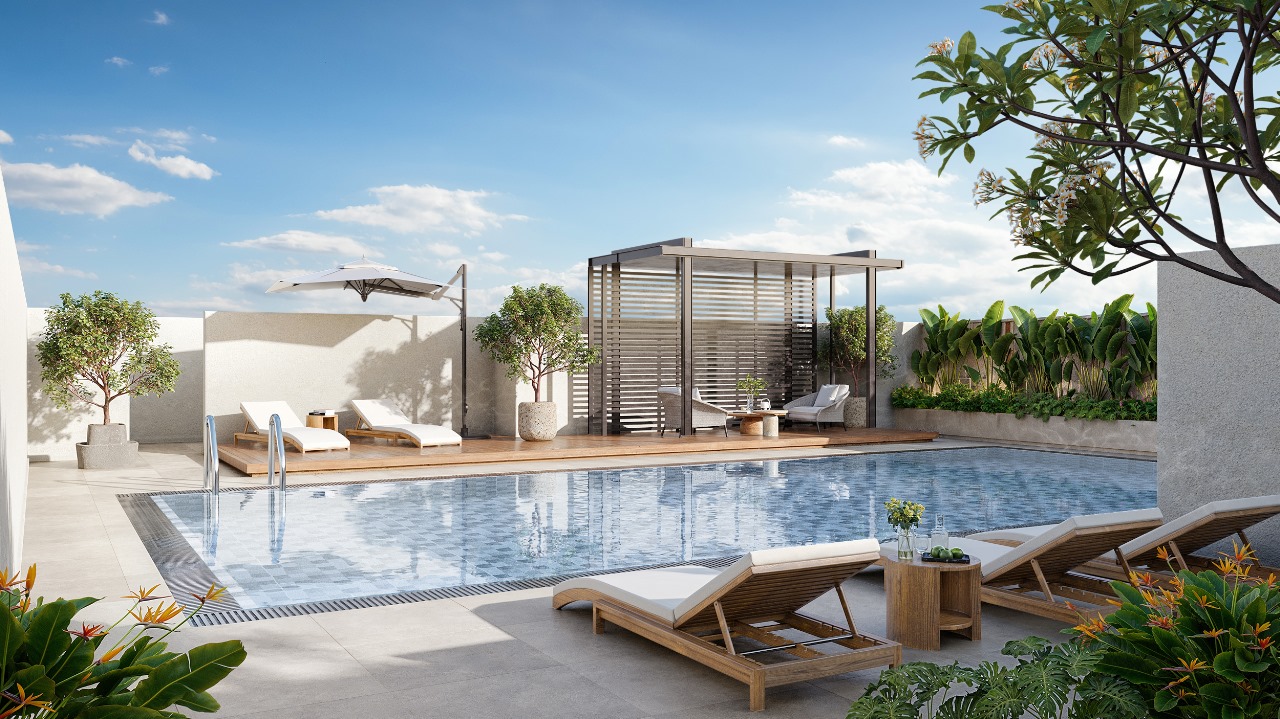
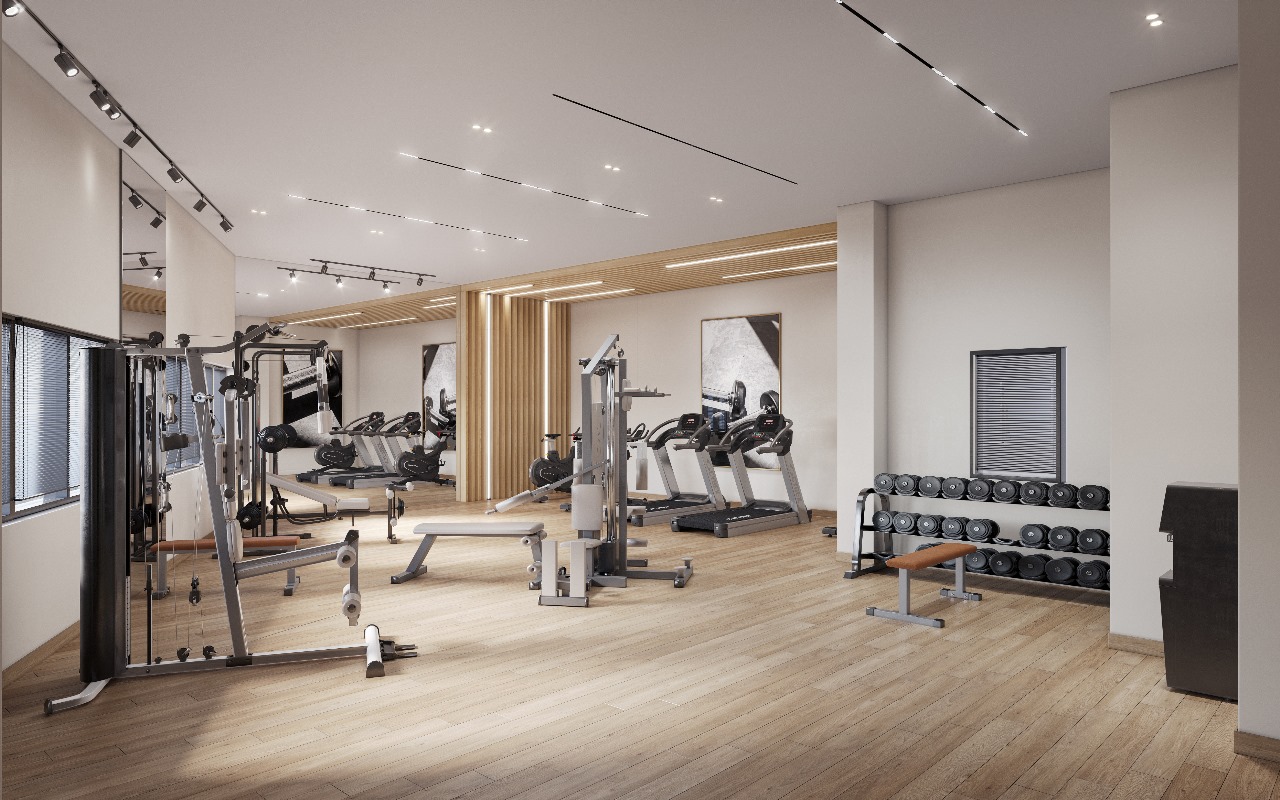
Residents benefit from a well-curated selection of amenities designed to support comfort, leisure, and everyday convenience. The development includes a resort-style swimming pool, fully equipped health club, landscaped gardens, children’s play areas, and dedicated retail spaces within the complex. Additional features such as covered parking, high-speed elevators, and 24/7 security ensure a seamless and secure living environment for all residents.

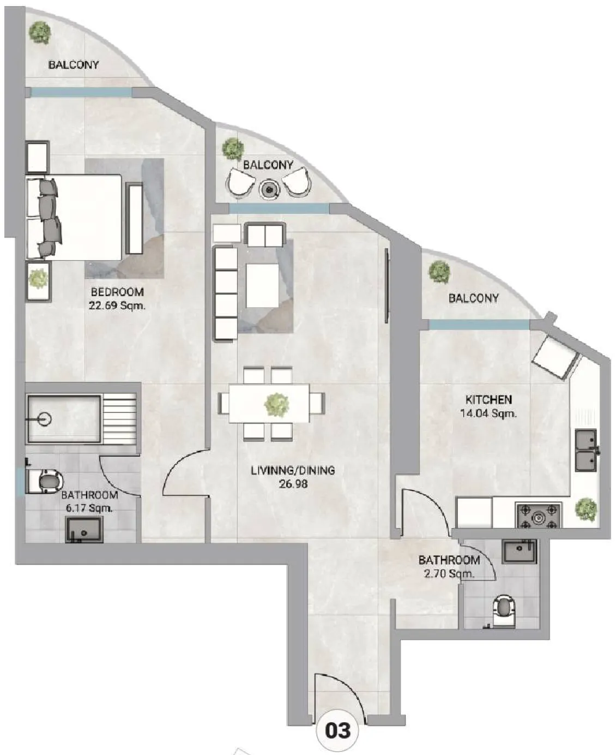
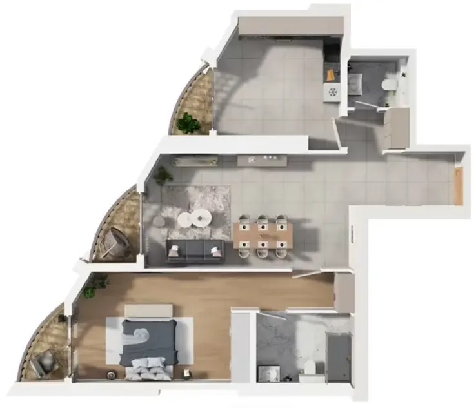
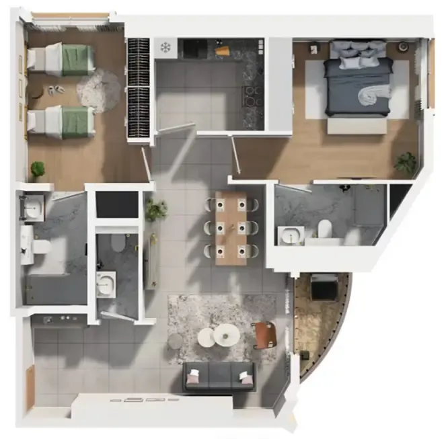
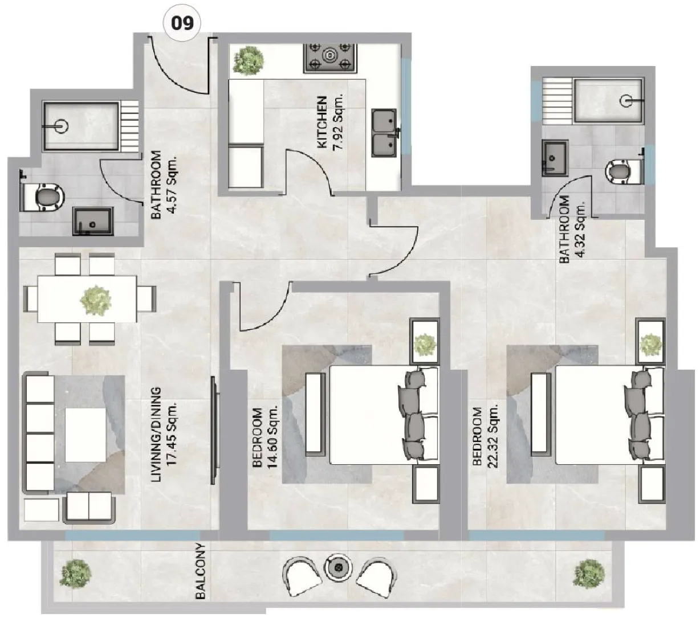
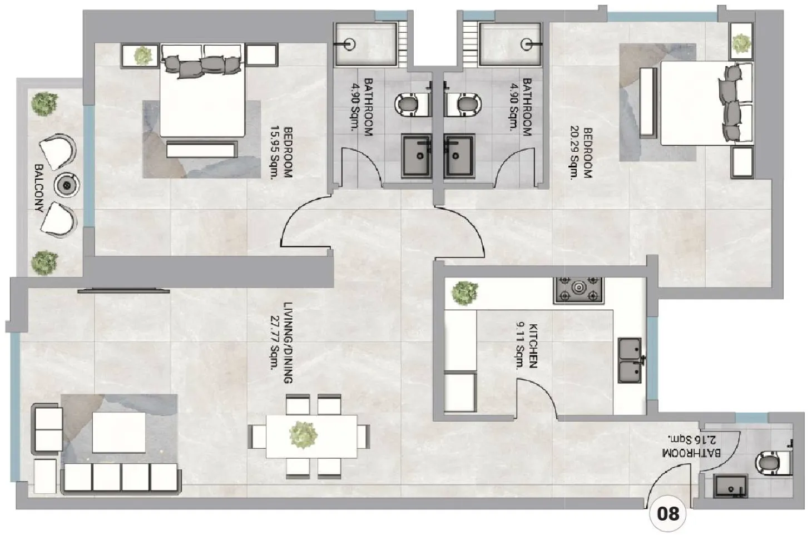
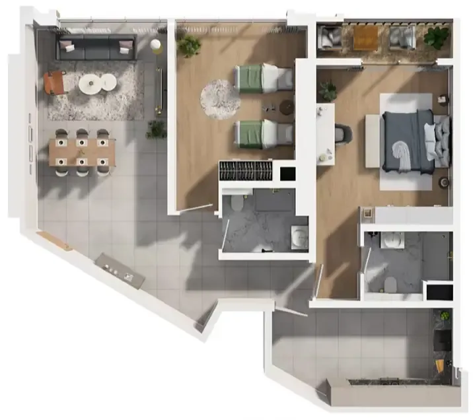
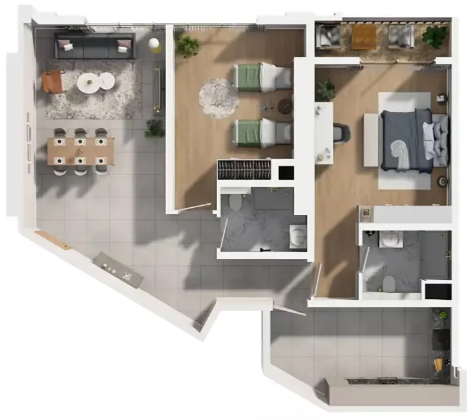
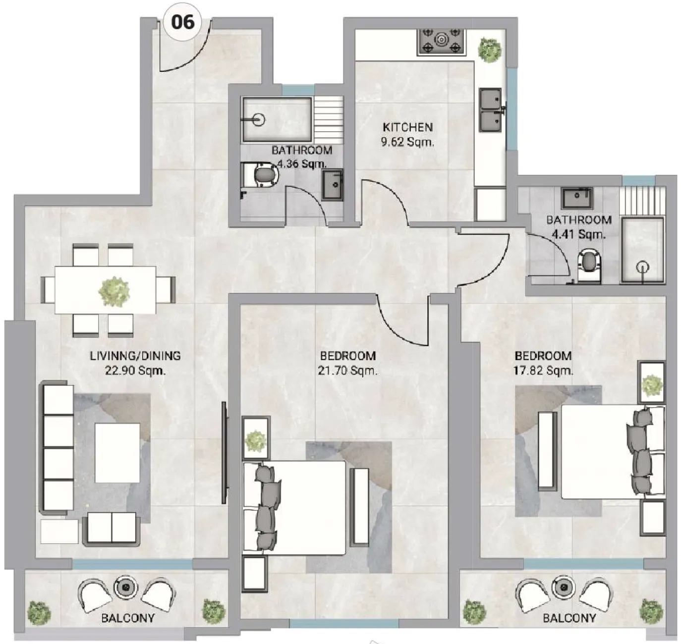
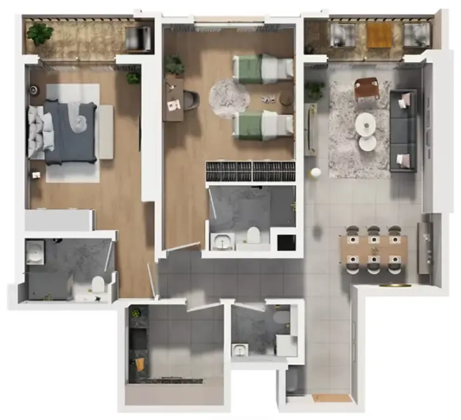
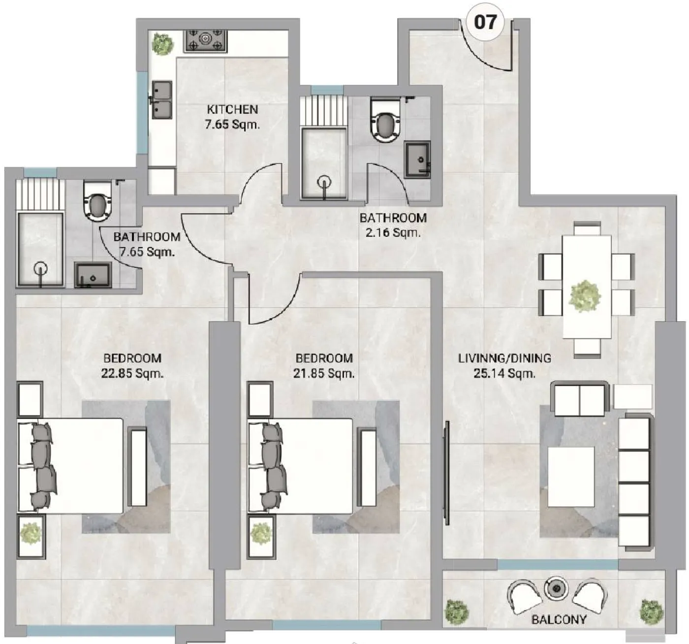
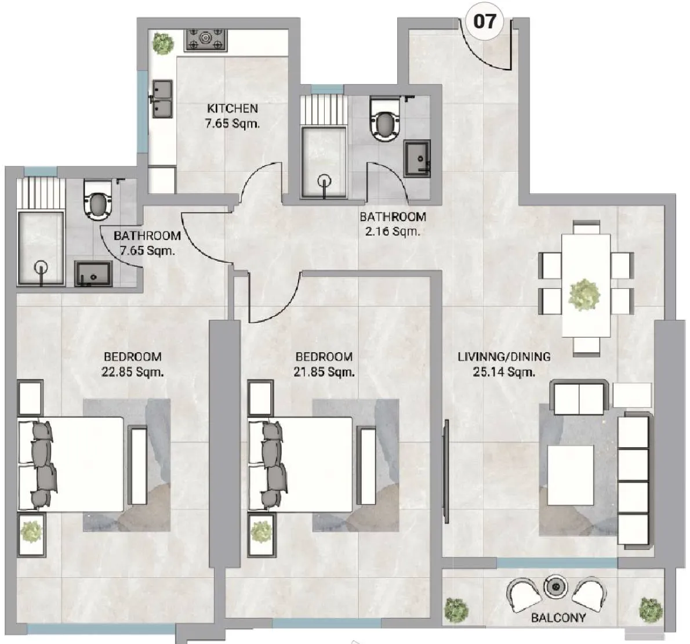
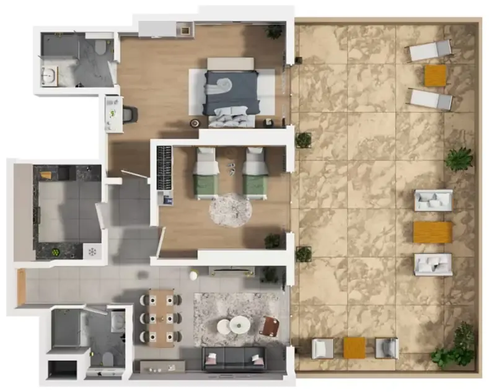
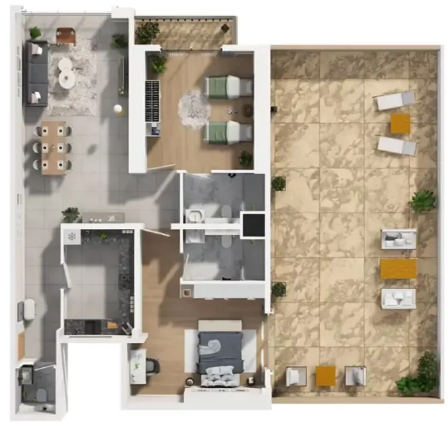
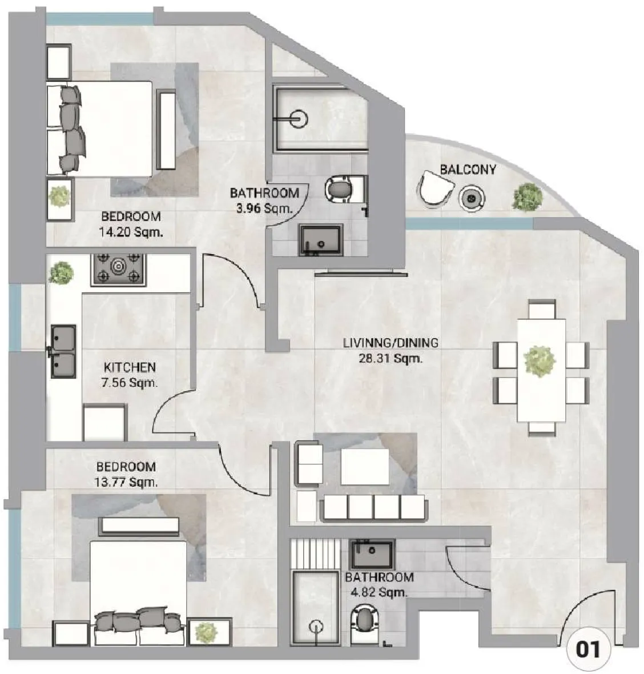
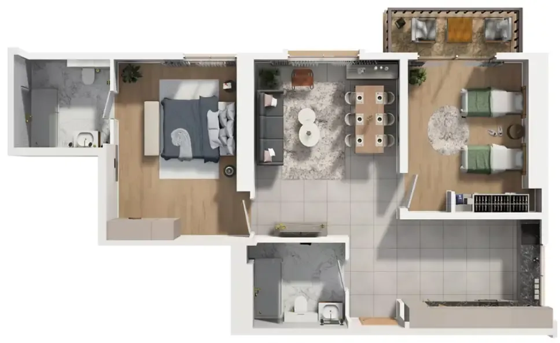
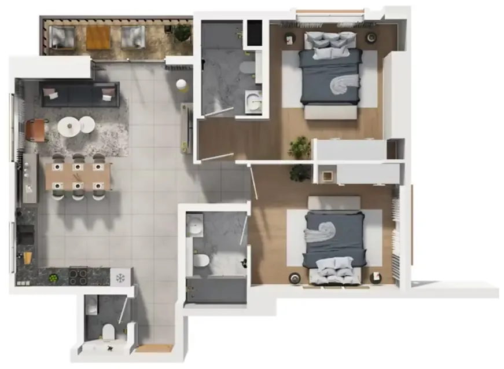
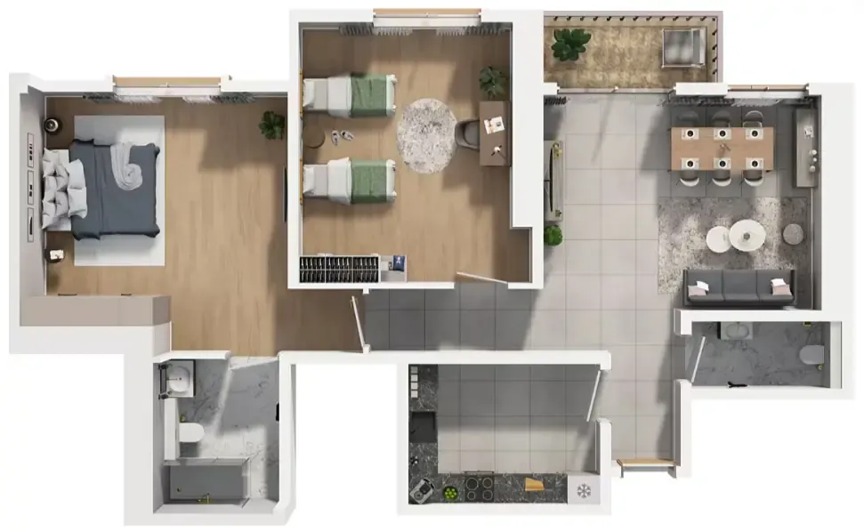
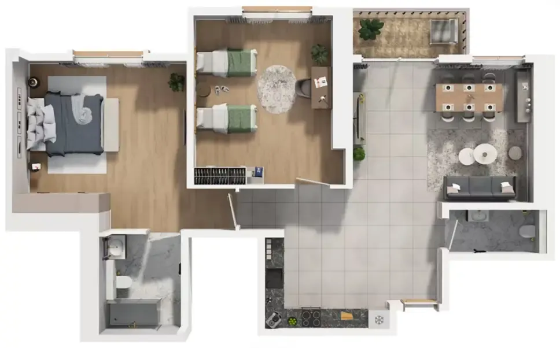
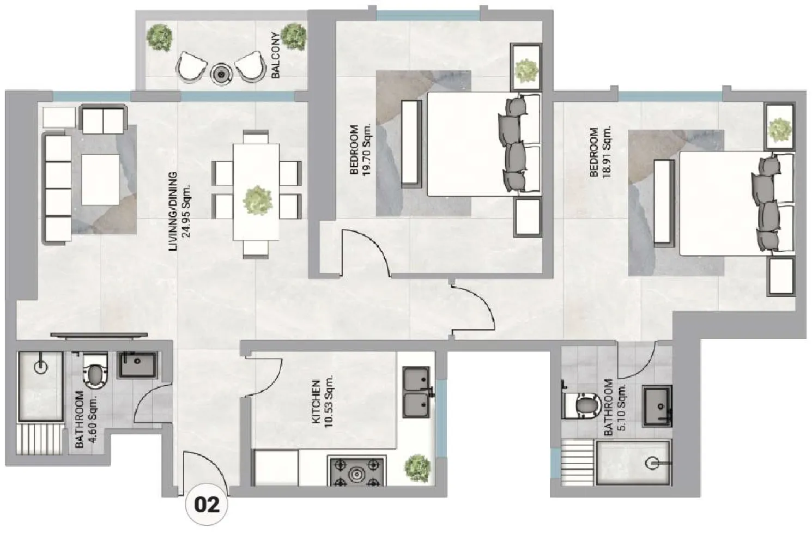
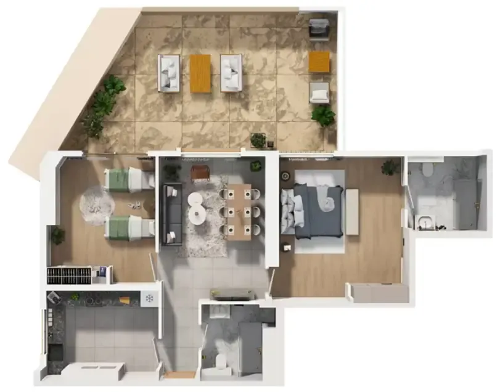
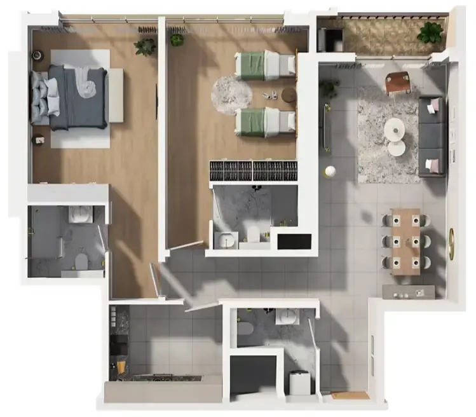
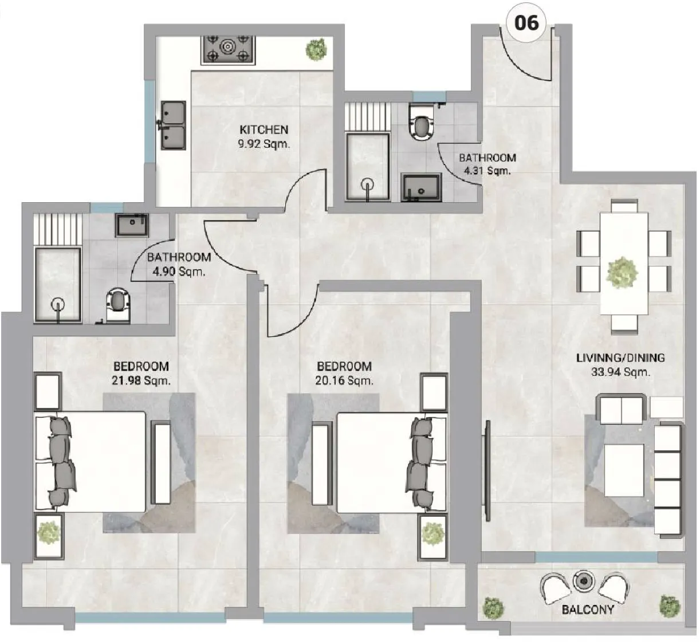
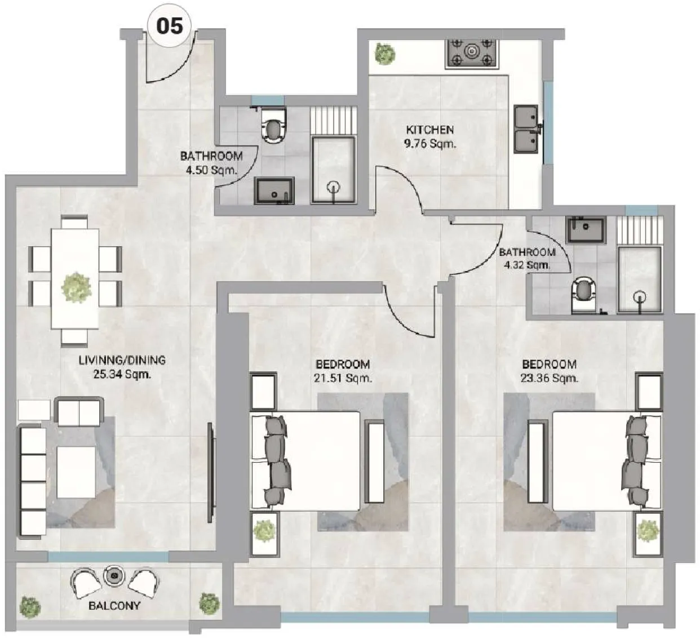
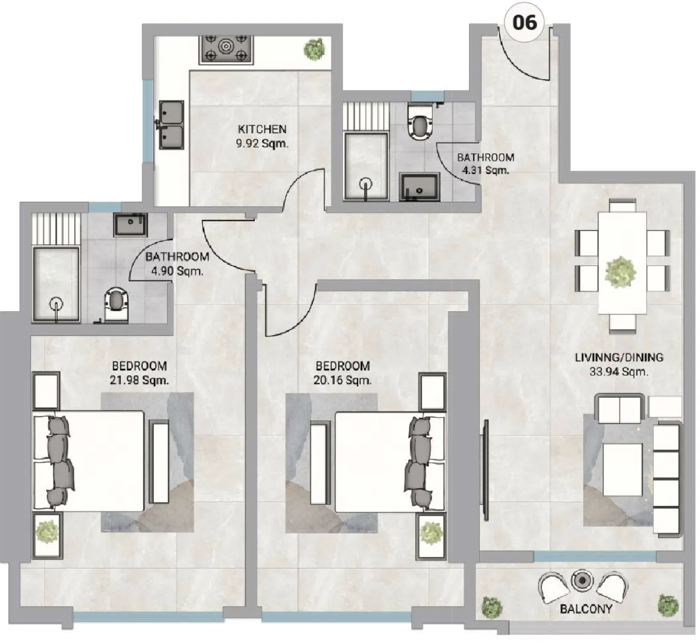
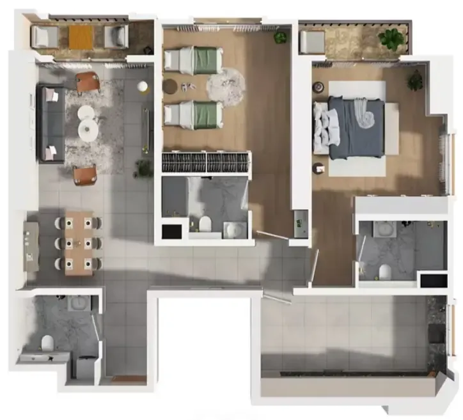
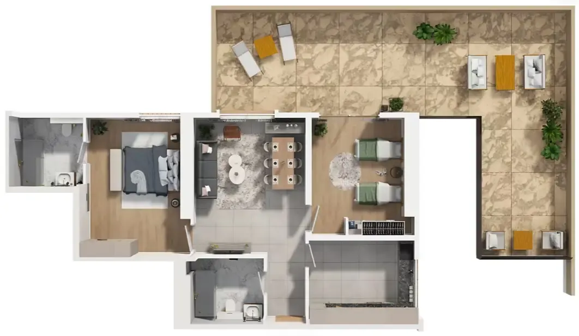
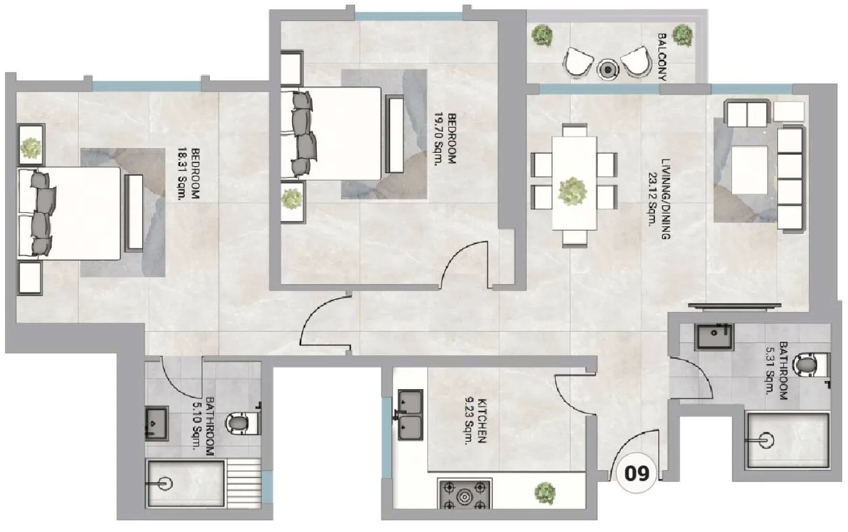
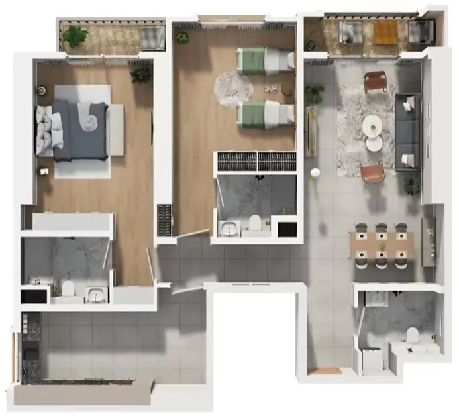
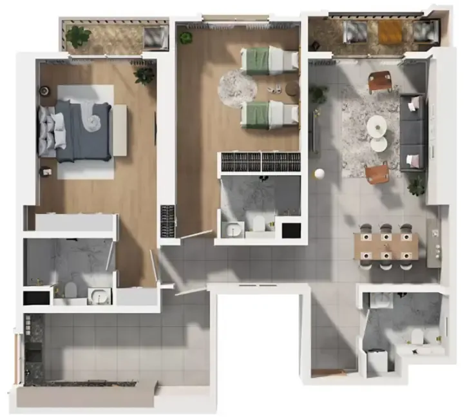
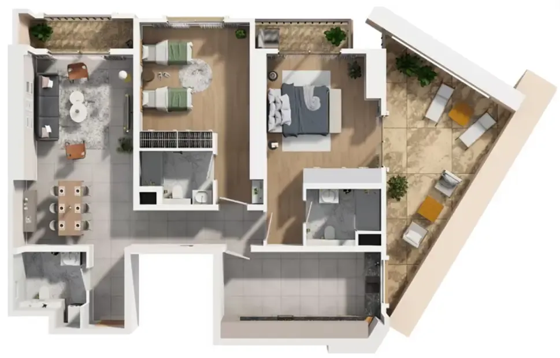
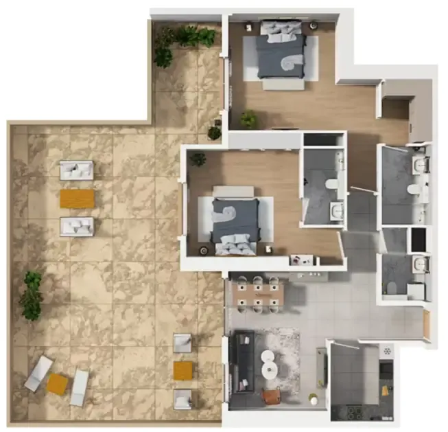
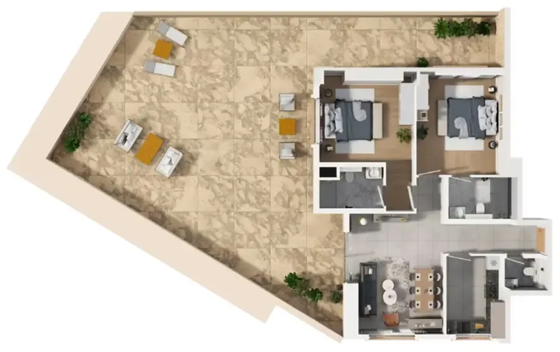
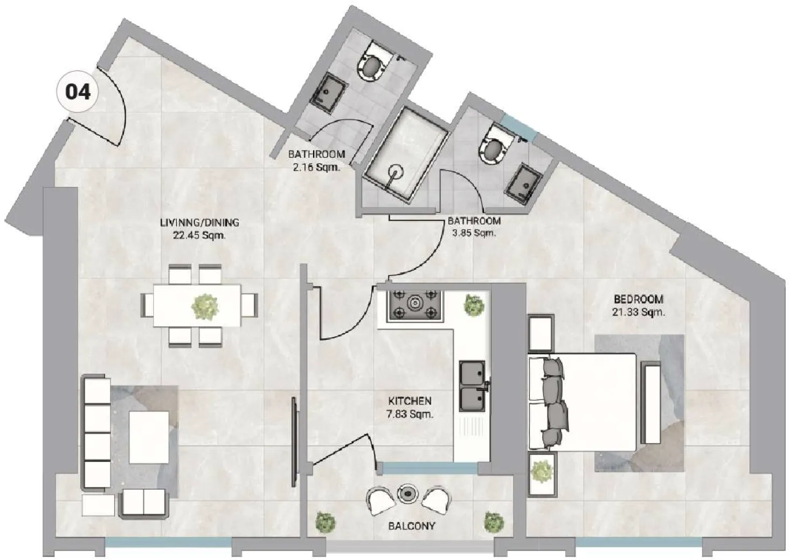
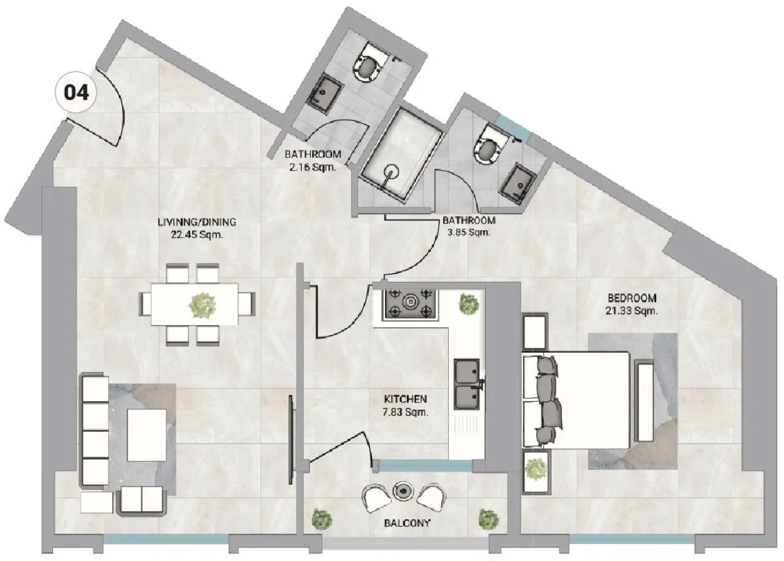
The residences offer thoughtfully designed one- and two-bedroom layouts that prioritize space, functionality, and natural light. Interiors feature high-quality modern finishes, built-in wardrobes, large windows, and well-planned layouts that enhance comfort and practicality. Private balconies extend the living space and provide open views of the surrounding city, while kitchens are fully equipped and apartments are delivered unfurnished, allowing residents to personalize their homes according to their own style and preferences.
Location & lifestyle

Ajman the smallest yet most diverse of all emirates in UAE. Located strategically in the middle of the emirates, it borders Sharjah and only 10 km away from Dubai. Hence, it provides an easy commute to other emirates. The perennial sunshine of its golden shores sitting alongside the serene beaches is a heaven away from the hassles of life. Its untouched landscapes, misty mangroves, Age-old traditions and authentic culture, along with the contemporary infrastructure make it a unique place to experience.
Ajman’s diversity and sustainable development attracts a large number of investors who are keen to tap into its lucrative business opportunities. The opening of Ajman’s free zone and visa extensions for investors is injecting more liquidity into the local economy and is boosting the underlying confidence of foreign investors. New laws by the UAE government to grant citizenship to expatriates and easing the rules to provide a conducive atmosphere for them, Ajman is rapidly growing as a major hub for prospective investors to live and work in.

The overall vibe of this emirate, due to the rate of new developments and years’ old traditions, is so soothing that it has an edge over other emirates to cater to anyone seeking comfort, luxury, and tranquility at the same time.

Aumera decision frame

How to examine this project

A structured reading of the published dossier—not a return forecast or recommendation.

Decision signals

  • Requires the buyer to examine how much capital is committed by the handover point.
  • The specific unit, layout efficiency, and view premium should carry more weight than the headline starting price.
  • Should be reviewed alongside comparable delivered work by GJ Properties.

Catalogue completeness

Completion timing
Confirm before reservation
Service charge
Present in catalogue
Escrow information
Confirm before reservation
Payment milestones
Present in catalogue
Project detail

Floor plans

Open any plan to inspect the residence layout in full detail.

Loading floor plans...

Project detail

Typical units

Indicative layouts, price ranges, and internal areas.

LayoutBedroomsPrice (AED)Size
1 bedroom layout1 bedroom898.5K1,283 sqft
1 bedroom layout1 bedroom899.5K – 927.5K1,283 sqft
1 bedroom layout1 bedroom1.0M1,585 sqft
2 bedroom layout2 bedroom935.3K – 963.3K1,579 sqft
2 bedroom layout2 bedroom1.0M – 1.2M1,720 sqft
2 bedroom layout2 bedroom1.1M1,898 sqft
2 bedroom layout2 bedroom1.3M1,853 sqft
2 bedroom layout2 bedroom1.3M1,860 sqft
2 bedroom layout2 bedroom1.3M1,908 sqft
2 bedroom layout2 bedroom1.6M2,688 sqft
2 bedroom layout2 bedroom1.8M3,143 sqft
2 bedroom layout2 bedroom2.0M3,376 sqft
2 bedroom layout2 bedroom878.9K – 906.9K1,481 sqft
2 bedroom layout2 bedroom976.0K1,650 sqft
2 bedroom layout2 bedroom1.1M – 1.2M1,791 sqft
2 bedroom layout2 bedroom1.1M1,791 sqft
2 bedroom layout2 bedroom1.1M1,900 sqft
2 bedroom layout2 bedroom1.2M2,117 sqft
2 bedroom layout2 bedroom1.3M1,859 sqft
2 bedroom layout2 bedroom1.3M1,861 sqft
2 bedroom layout2 bedroom1.3M1,859 sqft
2 bedroom layout2 bedroom1.3M1,861 sqft
2 bedroom layout2 bedroom1.4M – 1.5M2,080 sqft
2 bedroom layout2 bedroom1.5M2,491 sqft
2 bedroom layout2 bedroom1.5M2,493 sqft
2 bedroom layout2 bedroom1.5M2,130 sqft
2 bedroom layout2 bedroom1.9M2,723 sqft
2 bedroom layout2 bedroom1.9M3,320 sqft
2 bedroom layout2 bedroom2.6M4,426 sqft
Project detail

Payment plans

Review the available instalment structures and key milestones.

Payment structure

7 Years Payment Plan

0 months
5%
On booking
on booking
36%
During construction
during construction
10%
Upon Handover
on handover
49%
Within 49 months PH
post handover
Project detail

Amenities

Facilities designed around everyday comfort, wellness, and leisure.

Swimming Pool
Fully Equipped Gym
Project detail

Buildings

2 Towers

2 Towers

unknown

1 & 2 bedroom apartments

Project detail

Parking

Allocated parking by residence type and bedroom configuration.

Unit typeBedroomsParking spaces
apartment21
apartment11
Project detail

Project specifications

Key construction, completion, and ownership information.

Sales status
On Sale
Residence types
Apartments
Service charge
6 AED/sqft
Furnishing
Semi Furnished
Buildings
1
Construction start
Apr 2025
Construction end
Dec 2028
Completion
Dec 2028

Personalised advisory

Request your private brief

Tell us how you are approaching Barajeel Towers. Your answers help your advisor prepare availability, comparisons, and a conversation around your actual requirements.

Your details help us prepare and respond to this property enquiry. See our Privacy Policy for how information is used and retained.