Back to off-plan projects
under constructionon sale

Bab Al Qasr Royal 28

A development by Burtville Developments

Abu Dhabi, Abu Dhabi Emirate

Confirmed price range

4.0M – 5.2M AED

Unit availability

4

Bedrooms

3–5

Bathrooms

Completion

Dec 2029

Area

2,226 – 2,730 sqft

Buildings

1

Share this property

Project detail

Overview

A closer look at the residences, lifestyle, and location.

The residences

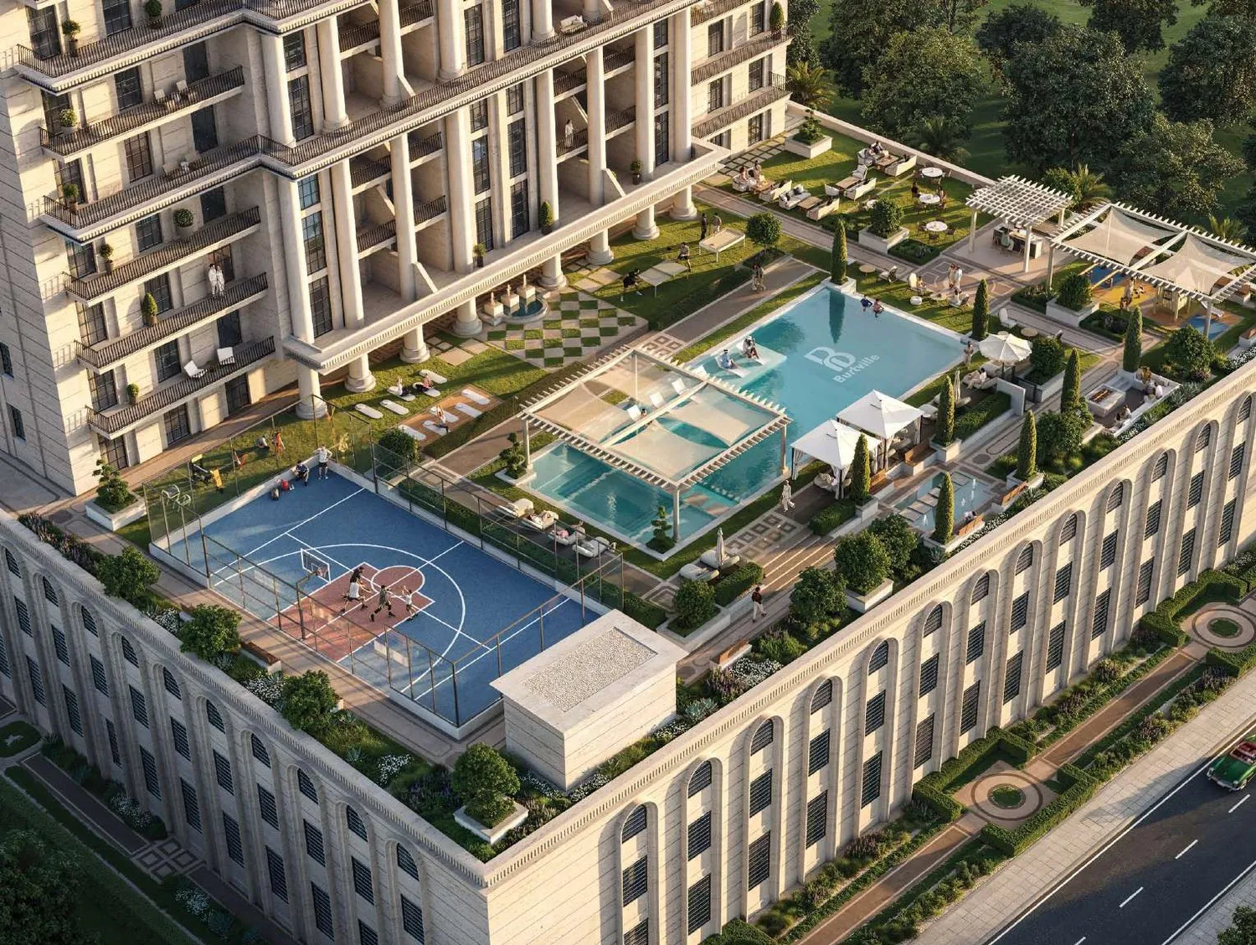
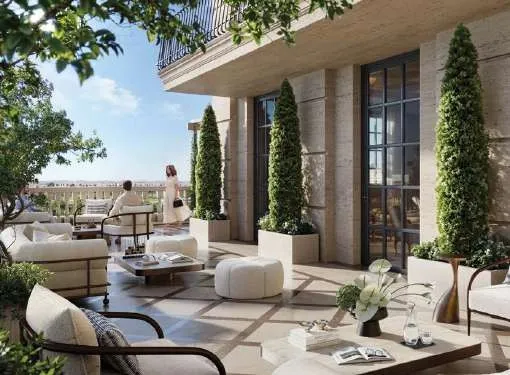
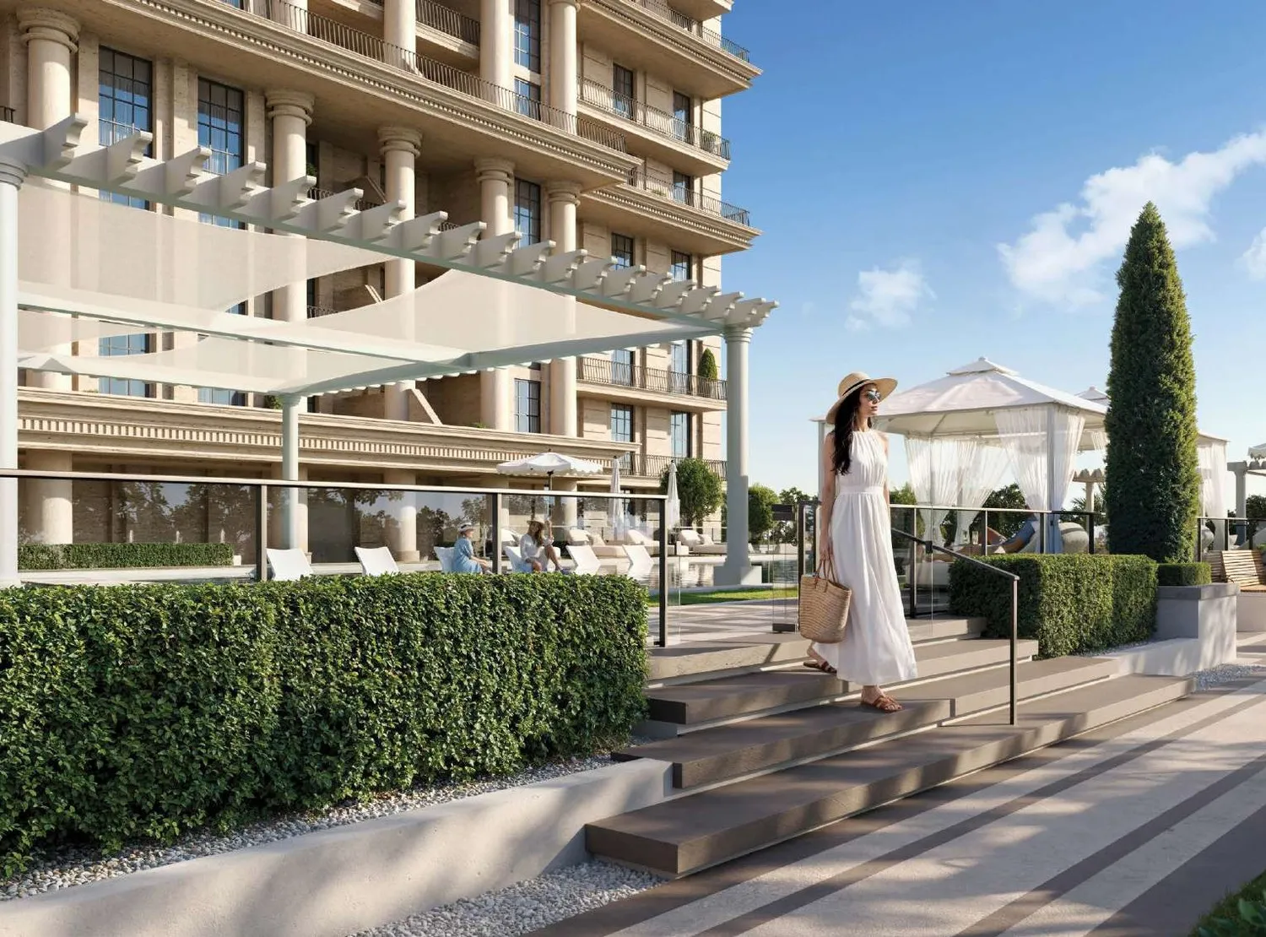
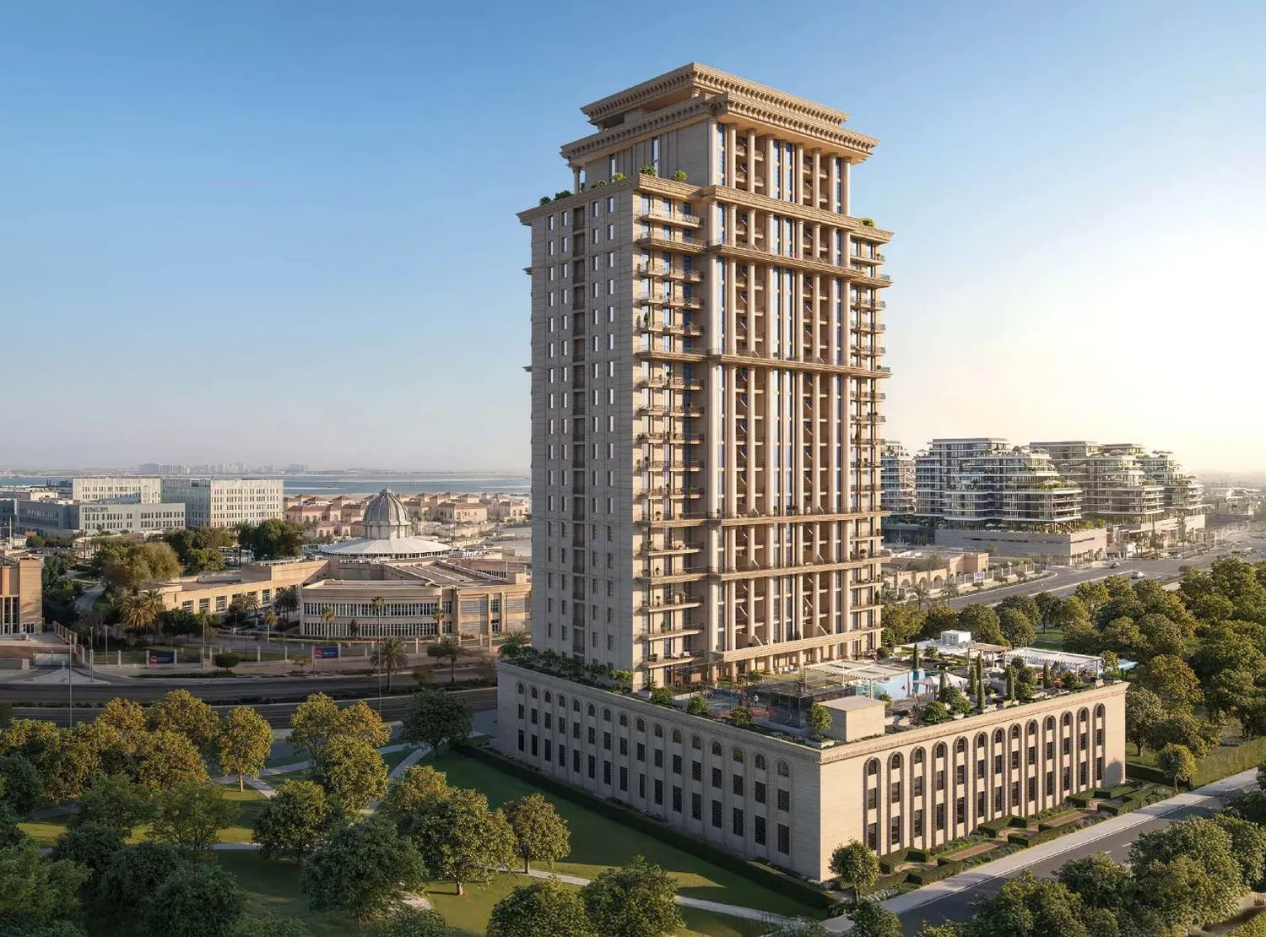
Bab Al Qasr Royal 28 is an exclusive branded residential development by Burtville Developments, bringing the elegance of French-inspired architecture to a refined collection of one- to five-bedroom residences. Defined by grand arches, classical columns, and timeless proportions, the development embodies a philosophy of quiet luxury while offering spacious homes with impressive 3.6-metre slab-to-slab ceiling heights. Surrounded by beautifully landscaped grounds covering 78% of the site, the project creates a sophisticated residential environment where traditional architectural beauty meets contemporary comfort.

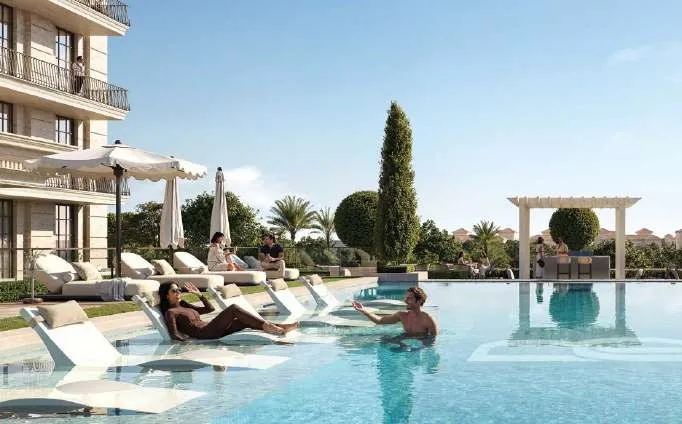
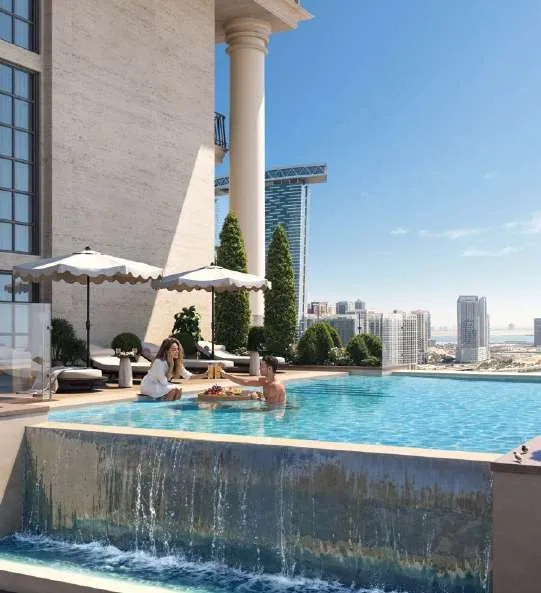
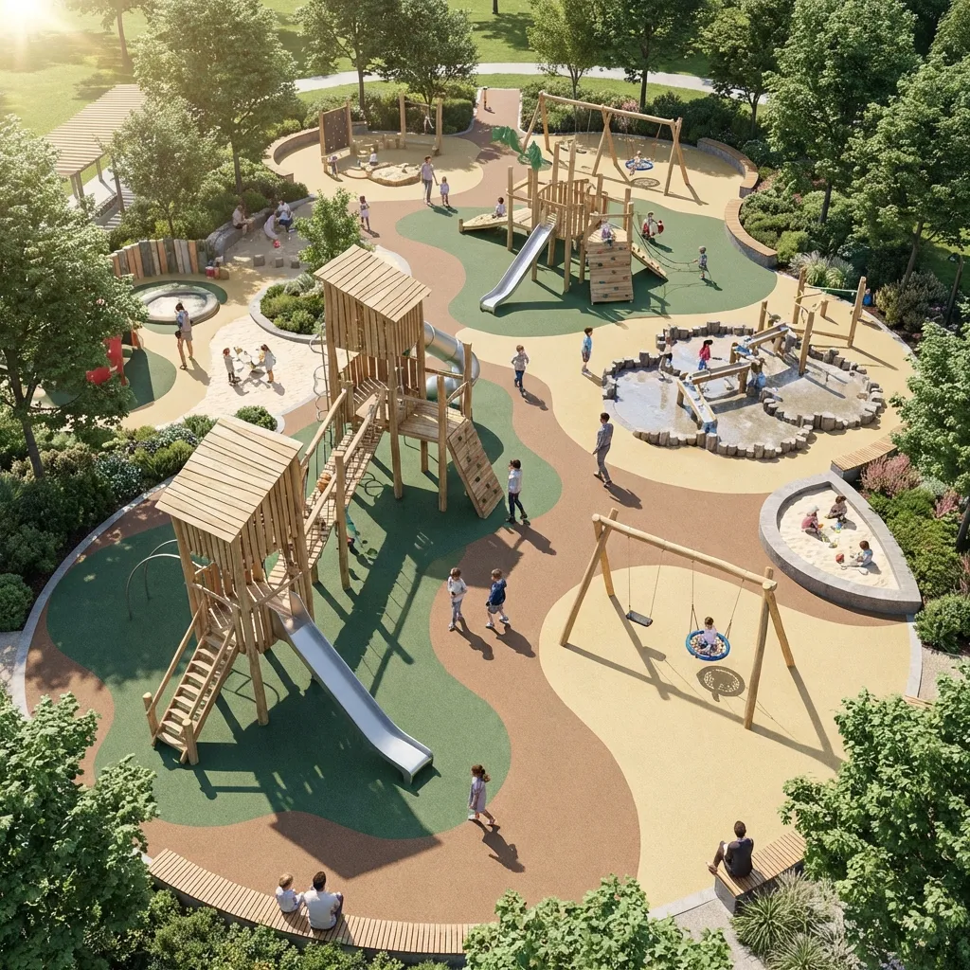
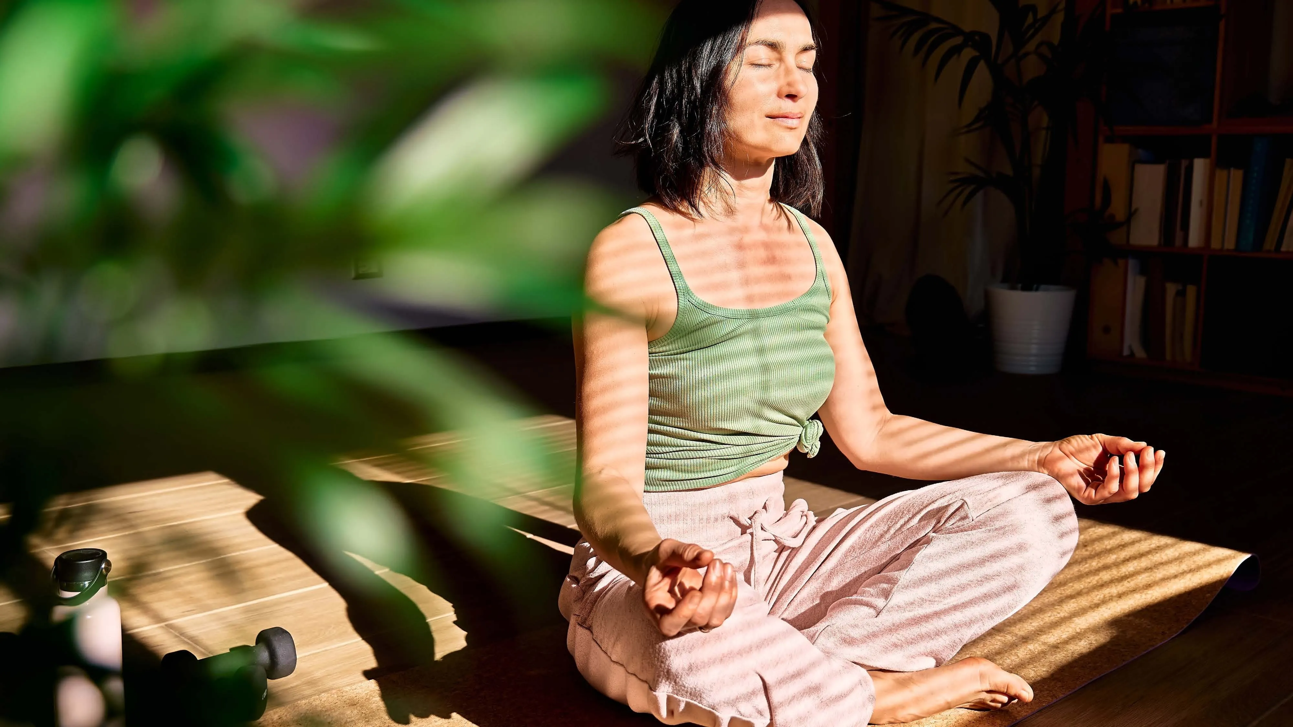
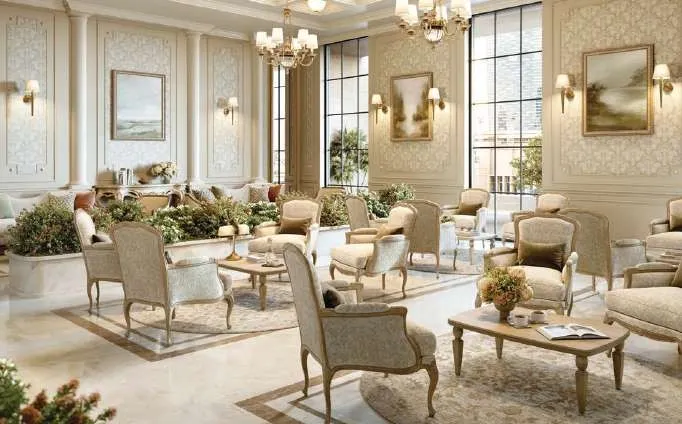
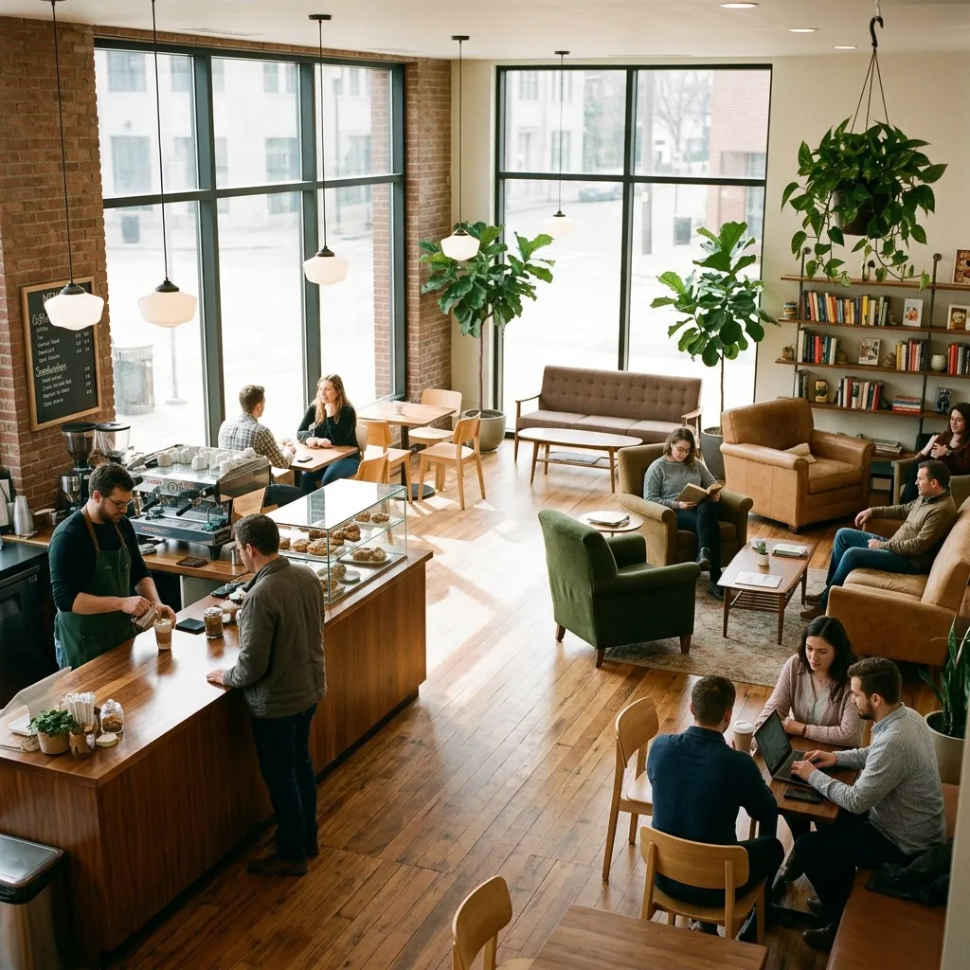
Residents enjoy an exceptional collection of resort-style amenities, including two infinity pools, landscaped sky gardens, outdoor fitness and yoga areas, sports and paddle courts, children's play spaces, and elegant indoor lounges with coworking, library, and wellness facilities. As a Bab Al Qasr branded residence, homeowners also benefit from exclusive hotel privileges, including private beach and pool access, dining and spa discounts, and a range of on-demand hospitality services..

Each residence is thoughtfully designed to maximize comfort, natural light, and timeless elegance through spacious layouts and premium materials. Interiors feature parquet wood flooring, natural marble, decorative wall finishes, wallpaper, and refined wooden accents, while bedrooms include built-in wardrobes and bathrooms are fitted with premium Roca sanitary ware. Semi-closed kitchens come fully equipped with Siemens appliances, and the residences are furnished with carefully selected pieces from THE One, complemented by Samsung televisions and OTIS elevators throughout the building. Delivered fully furnished, every home offers a luxurious turnkey living experience that reflects the exceptional quality and hospitality of the Bab Al Qasr brand.
Location & lifestyle

Al Reem Island represents a dynamic intersection of modern ambition and natural tranquility. As one of Abu Dhabi’s most forward-looking districts, the island offers an environment where innovation, lifestyle, and waterfront serenity coexist. Its setting allows residents to enjoy expansive coastal views and green surroundings while remaining closely connected to the city’s evolving urban core, creating a balanced atmosphere that supports both productivity and relaxation.

The area benefits from excellent connectivity to key destinations across Abu Dhabi, placing educational institutions, business districts, healthcare services, retail centres, parks, and cultural landmarks within easy reach. This strategic accessibility simplifies daily routines and enhances quality of life, allowing residents to move seamlessly between professional commitments and leisure activities. The surrounding community is vibrant and well established, offering a comprehensive range of services and experiences that contribute to a convenient and well-rounded lifestyle.

In addition, the presence of nearby green spaces and landscaped parklands introduces a sense of openness and calm to everyday living. The island’s thoughtful urban planning encourages outdoor activity, social interaction, and family-friendly living, while its coastal character adds a refreshing dimension to the residential experience. Together, these qualities make Al Reem Island an appealing destination for those seeking a harmonious blend of city energy, natural beauty, and long-term livability.

Aumera decision frame

How to examine this project

A structured reading of the published dossier—not a return forecast or recommendation.

Decision signals

  • Requires the buyer to examine how much capital is committed by the handover point.
  • The specific unit, layout efficiency, and view premium should carry more weight than the headline starting price.
  • Should be reviewed alongside comparable delivered work by Burtville Developments.

Catalogue completeness

Completion timing
Confirm before reservation
Service charge
Present in catalogue
Escrow information
Confirm before reservation
Payment milestones
Present in catalogue
Project detail

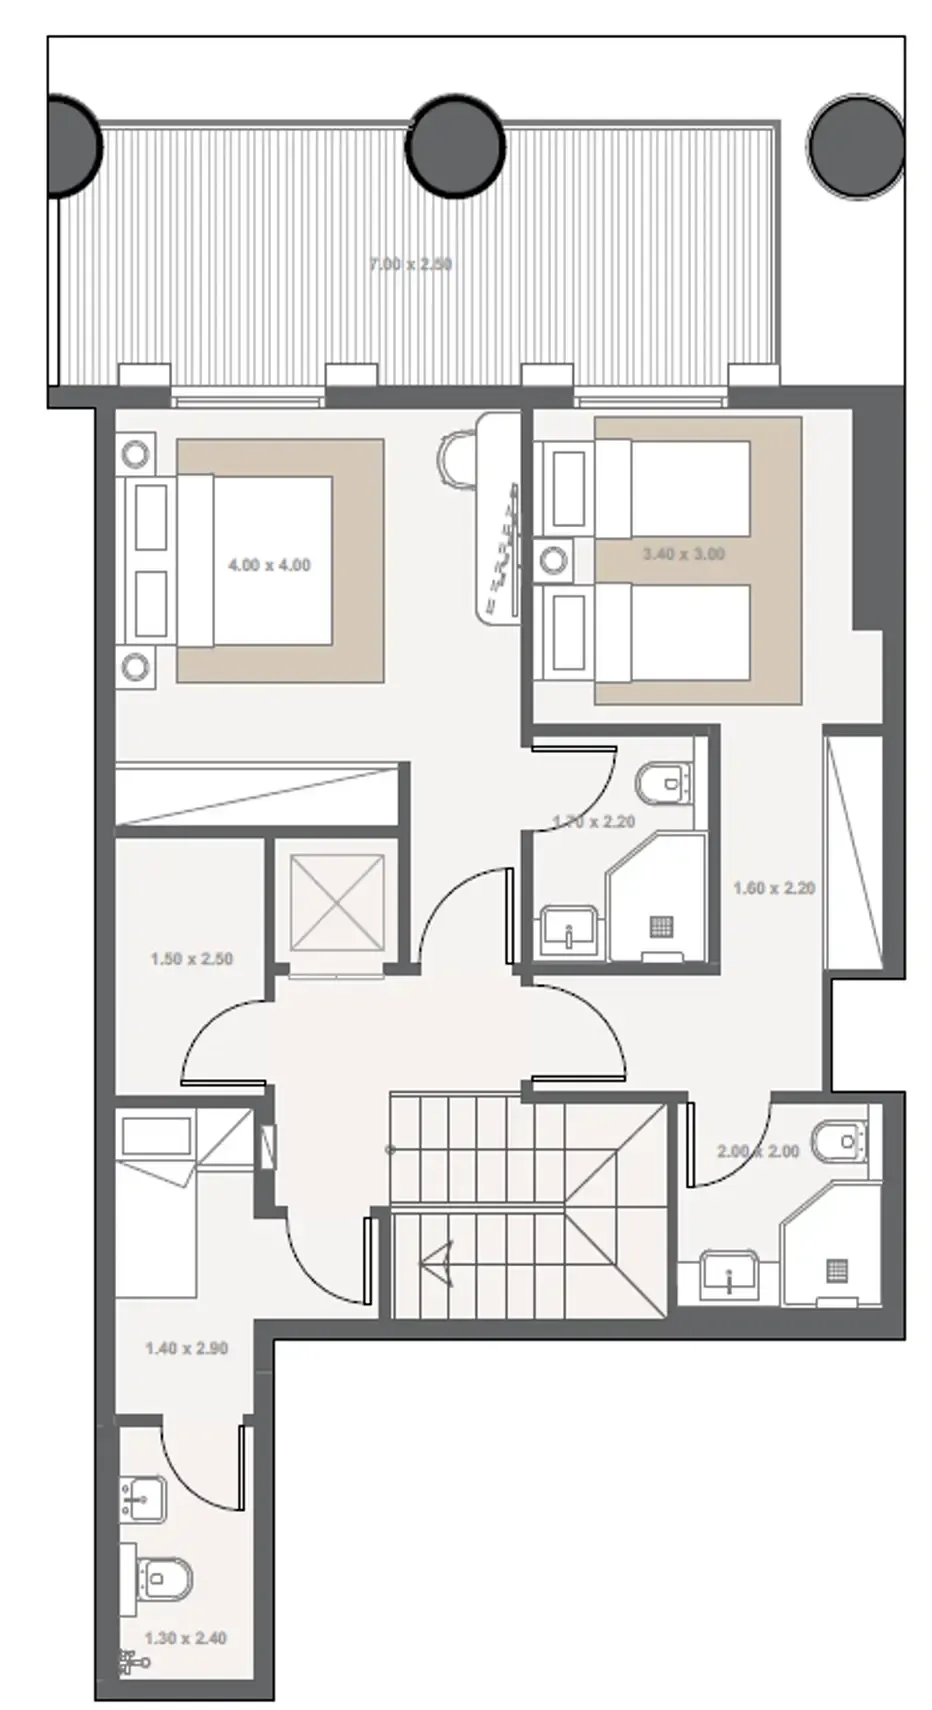
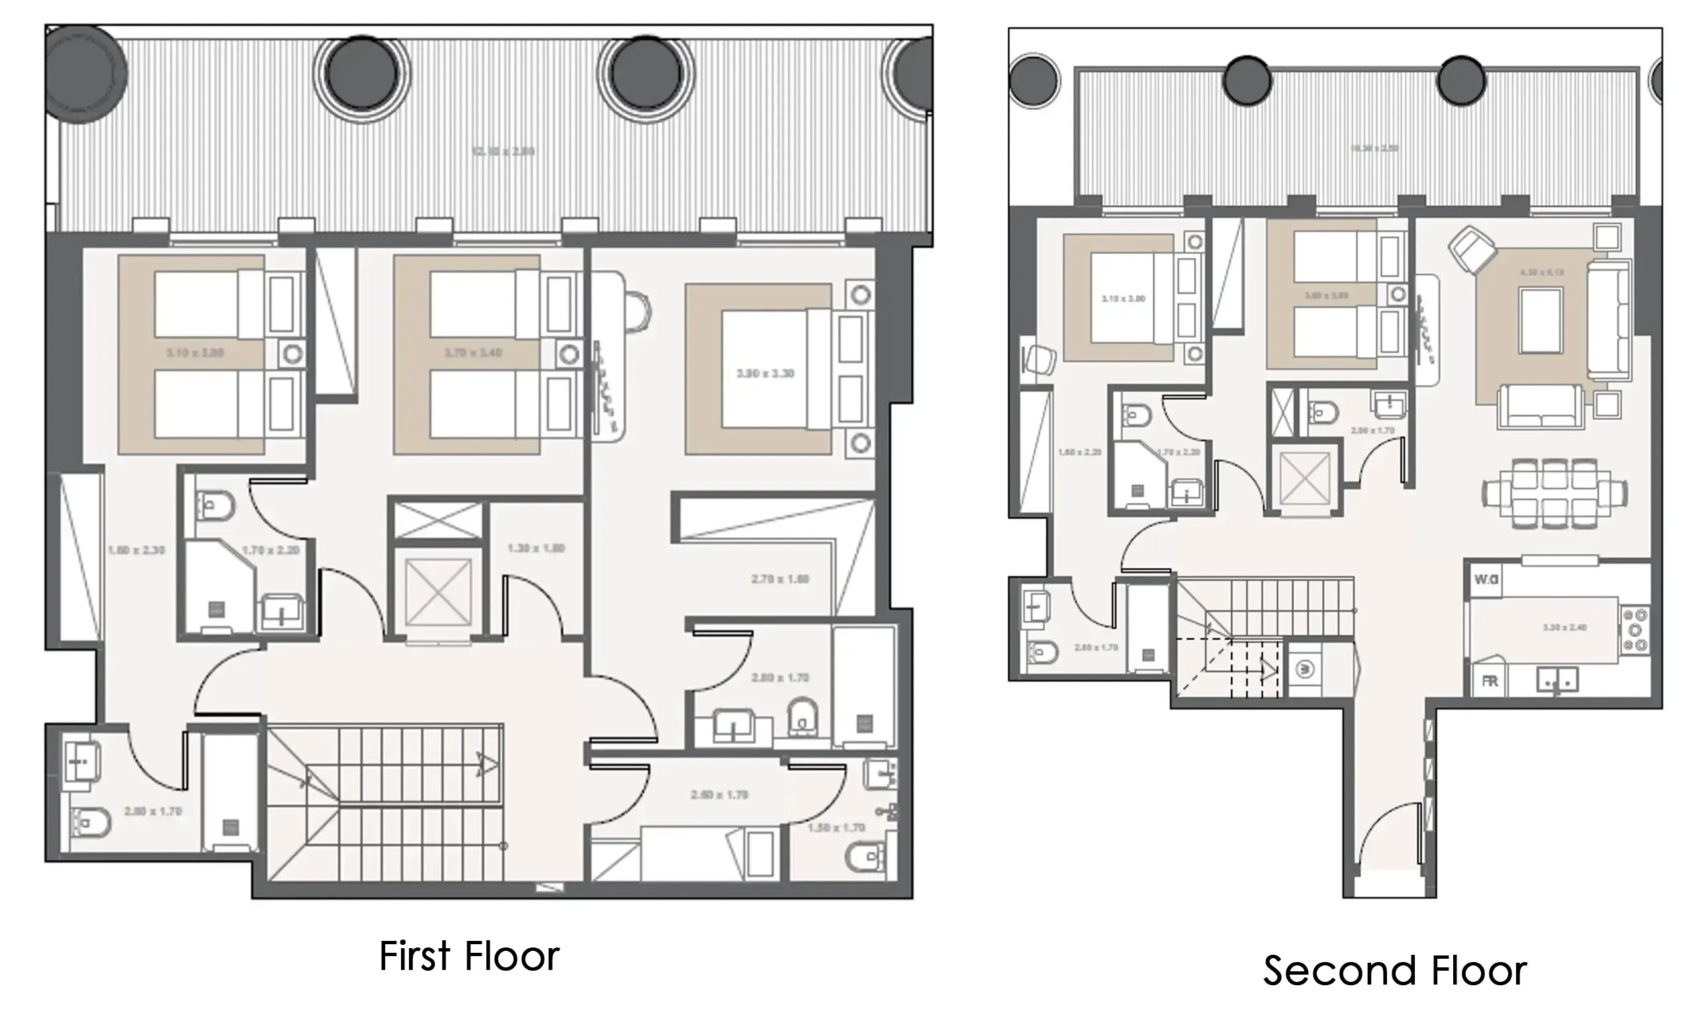
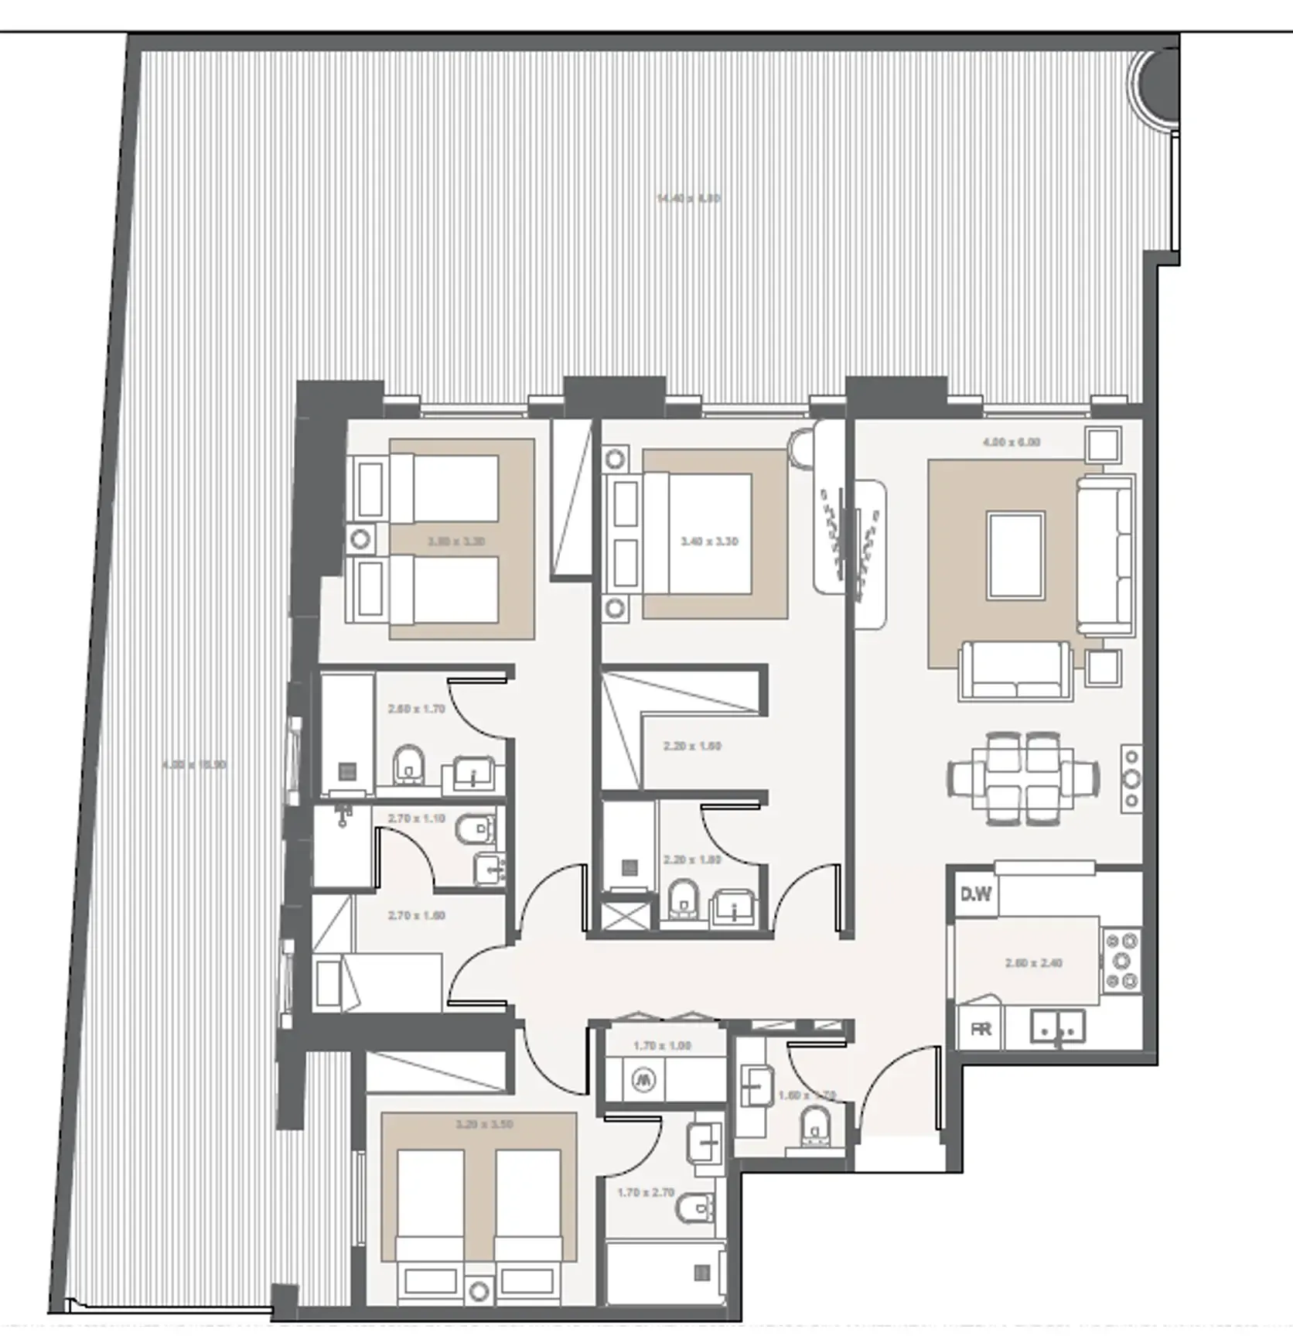
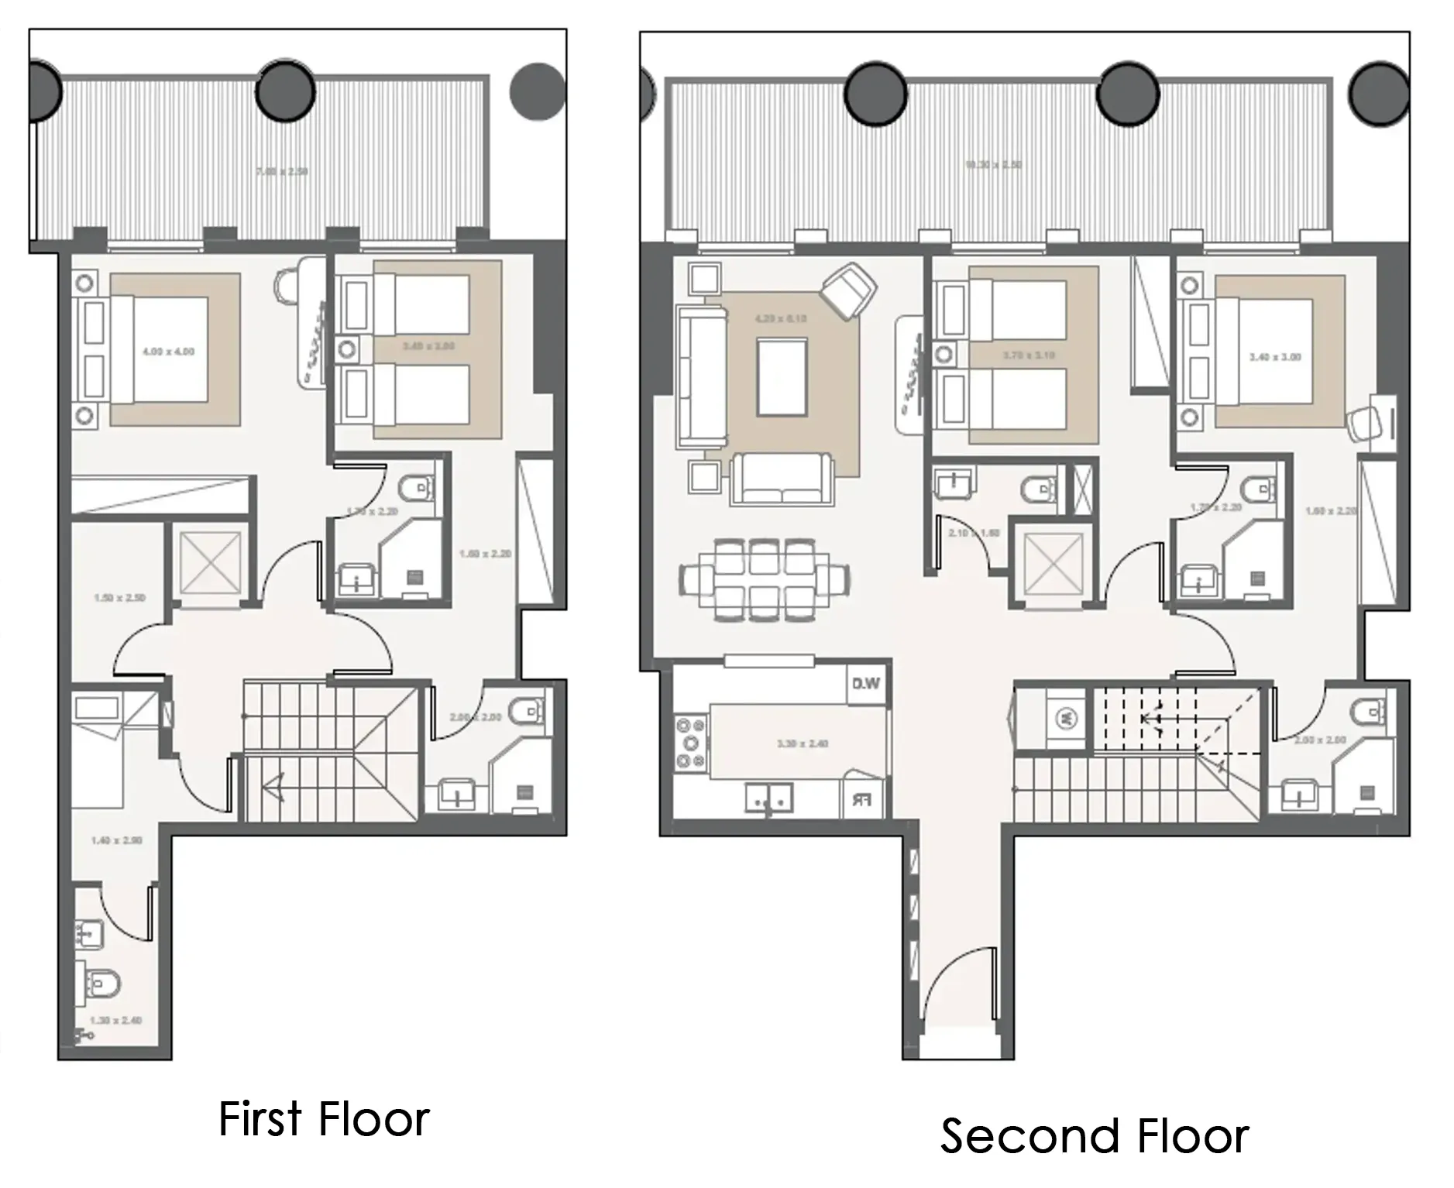
Floor plans

Open any plan to inspect the residence layout in full detail.

Loading floor plans...

Project detail

Typical units

Indicative layouts, price ranges, and internal areas.

LayoutBedroomsPrice (AED)Size
3 bedroom layout3 bedroom4.0M2,518 sqft
4 bedroom layout4 bedroom4.4M2,226 sqft
4 bedroom layout4 bedroom4.1M2,226 sqft
5 bedroom layout5 bedroom5.2M2,730 sqft
Project detail

Payment plans

Review the available instalment structures and key milestones.

Payment structure

Payment Plan Option 1 (10% Discount)

0 months
10%
On booking
on booking
90%
1% per month (Remaining on completion)
during construction

Payment structure

Payment Plan Option 2 (15% Discount)

0 months
15%
On booking
on booking
85%
1% per month (Remaining on completion)
during construction

Payment structure

Payment Plan Option 3 (20% Discount)

0 months
20%
On booking
on booking
80%
1% per month (Remaining on completion)
during construction

Payment structure

Payment Plan Option 4 (10% Discount)

0 months
10%
On booking
on booking
90%
3% every 3 months (Remaining on completion)
during construction

Payment structure

Payment Plan Option 5 (15% Discount)

0 months
15%
On booking
on booking
85%
3% every 3 months (Remaining on completion)
during construction

Payment structure

Payment Plan Option 6 (20% Discount)

0 months
20%
On booking
on booking
80%
3% every 3 months (Remaining on completion)
during construction
Project detail

Amenities

Facilities designed around everyday comfort, wellness, and leisure.

Rooftop Sky Infinity Pool with Panoramic Views
Kids' Pool
Additional Kids’ Play Area
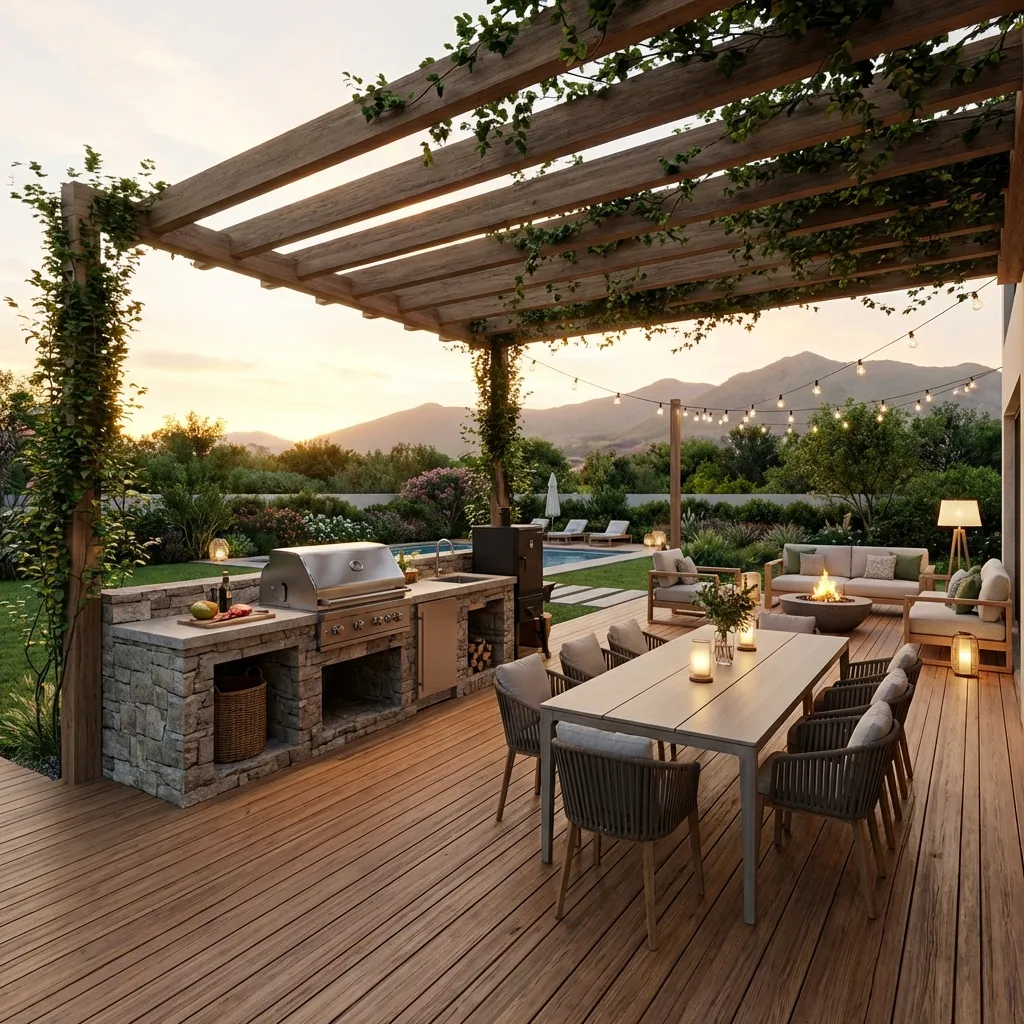
Poolside Cabanas, Seating, Lounge & BBQ Areas
Multipurpose Sports Court & Paddle Court
Indoor Health Club
Serene Outdoor Lounge Spaces
Retail
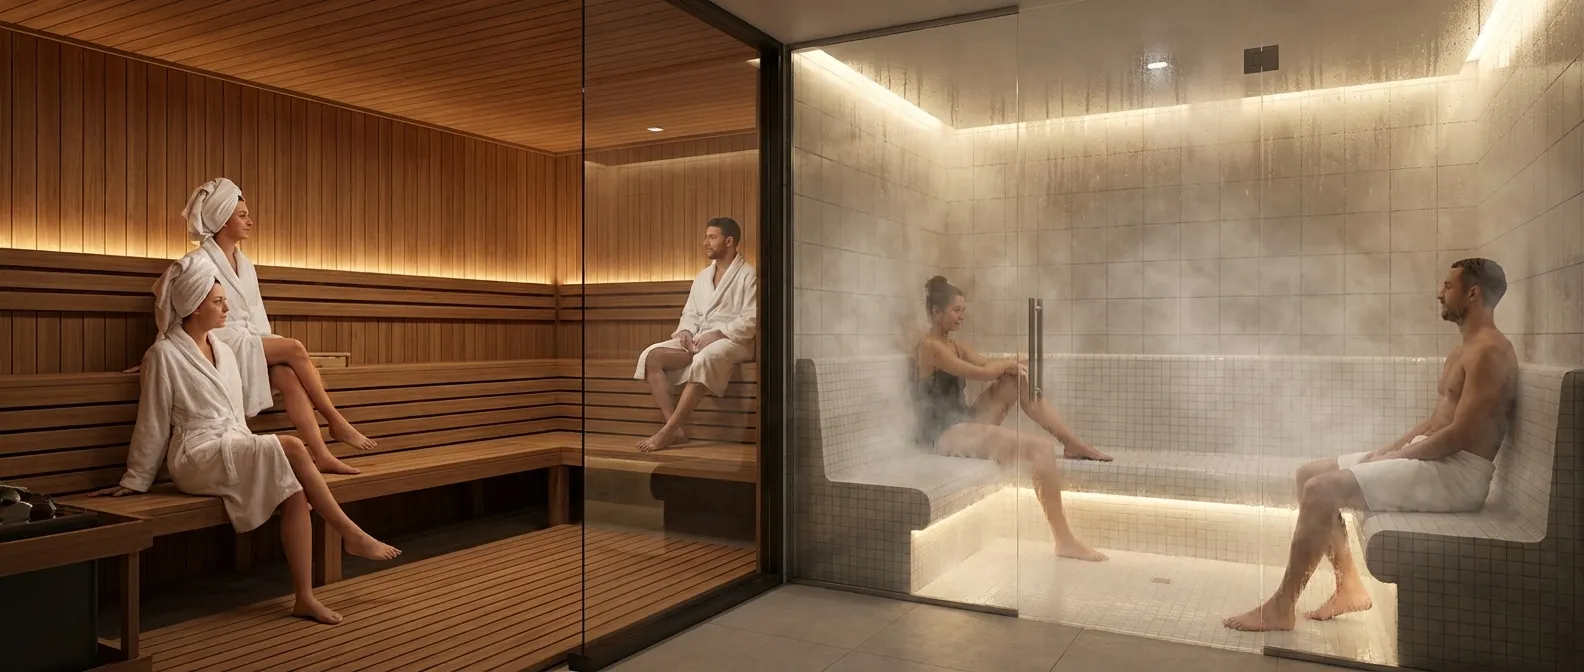
Steam & Sauna Room
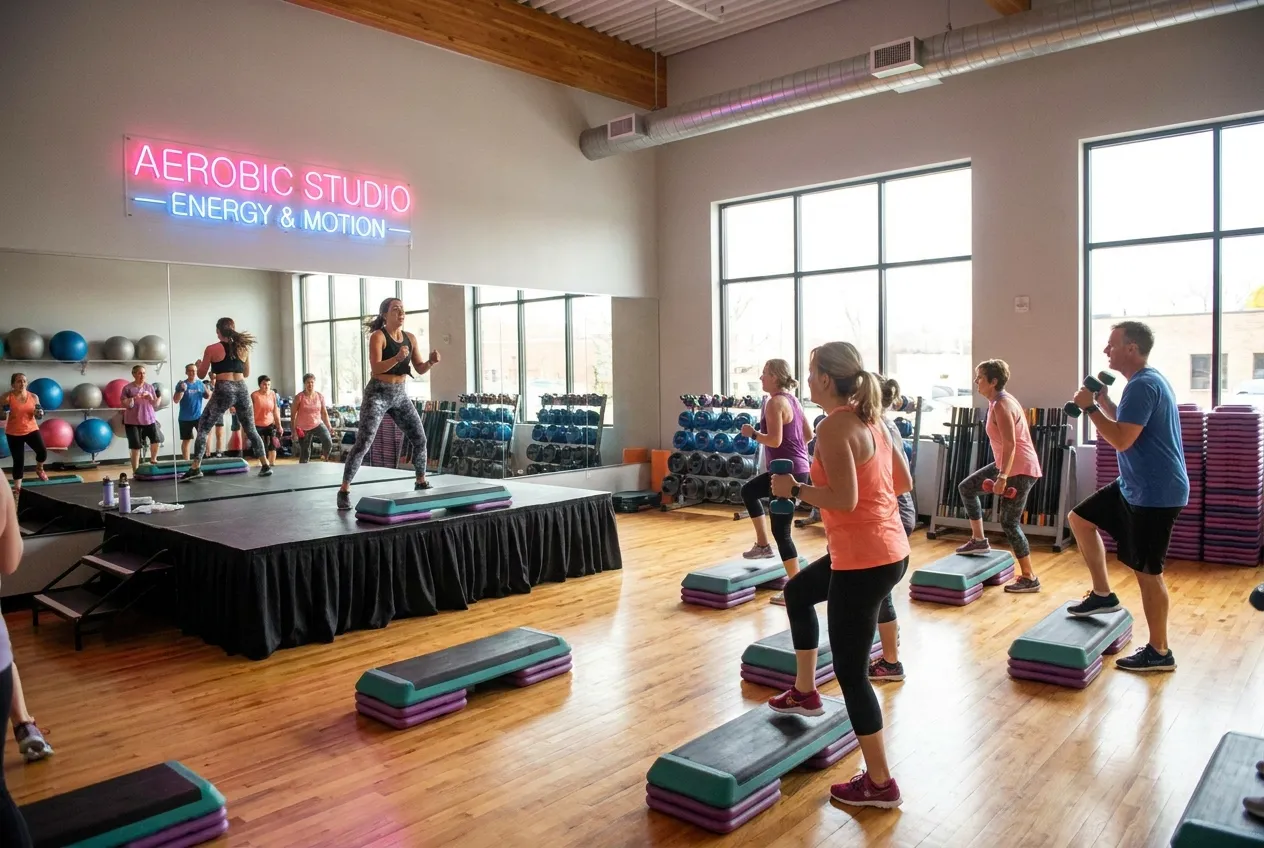
Aerobics Studio
Yoga Deck
Indoor Residents’ Lounge
Library
Children’s Creative Learning Area
Reading, Gaming and Social Zones
Coworking & Studying Zone
Project detail

Buildings

Tower

Tower

apartment
Project detail

Parking

Allocated parking by residence type and bedroom configuration.

Unit typeBedroomsParking spaces
apartment11
apartment21
apartment32
apartment42
apartment52
Project detail

Project specifications

Key construction, completion, and ownership information.

Available units
4
Unit types
apartments
Service charge
16-18 AED/sqft
Furnishing
Yes
Buildings
1
Construction end
Dec 2029
Completion
Dec 2029

Personalised advisory

Request your private brief

Tell us how you are approaching Bab Al Qasr Royal 28. Your answers help your advisor prepare availability, comparisons, and a conversation around your actual requirements.

Your details help us prepare and respond to this property enquiry. See our Privacy Policy for how information is used and retained.