Back to off-plan projects
under constructionout of stock

Bab Al Qasr Garden Residence 66

A development by Burtville Developments

Masdar City, Abu Dhabi Emirate

Unit availability

240

Bedrooms

Bathrooms

Completion

Jun 2029

Area

Buildings

1

Share this property

Project detail

Overview

A closer look at the residences, lifestyle, and location.

The residences

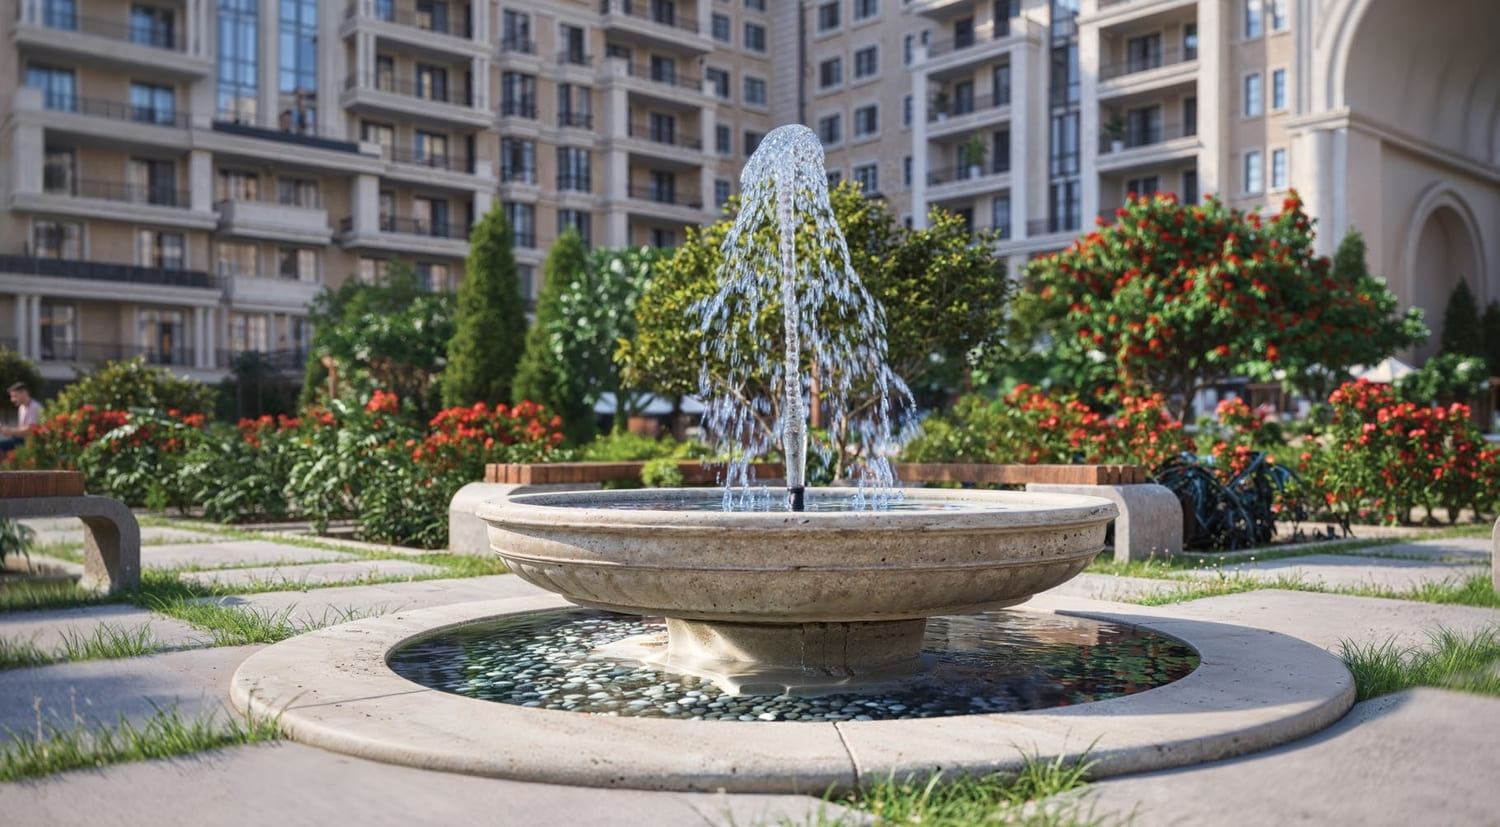
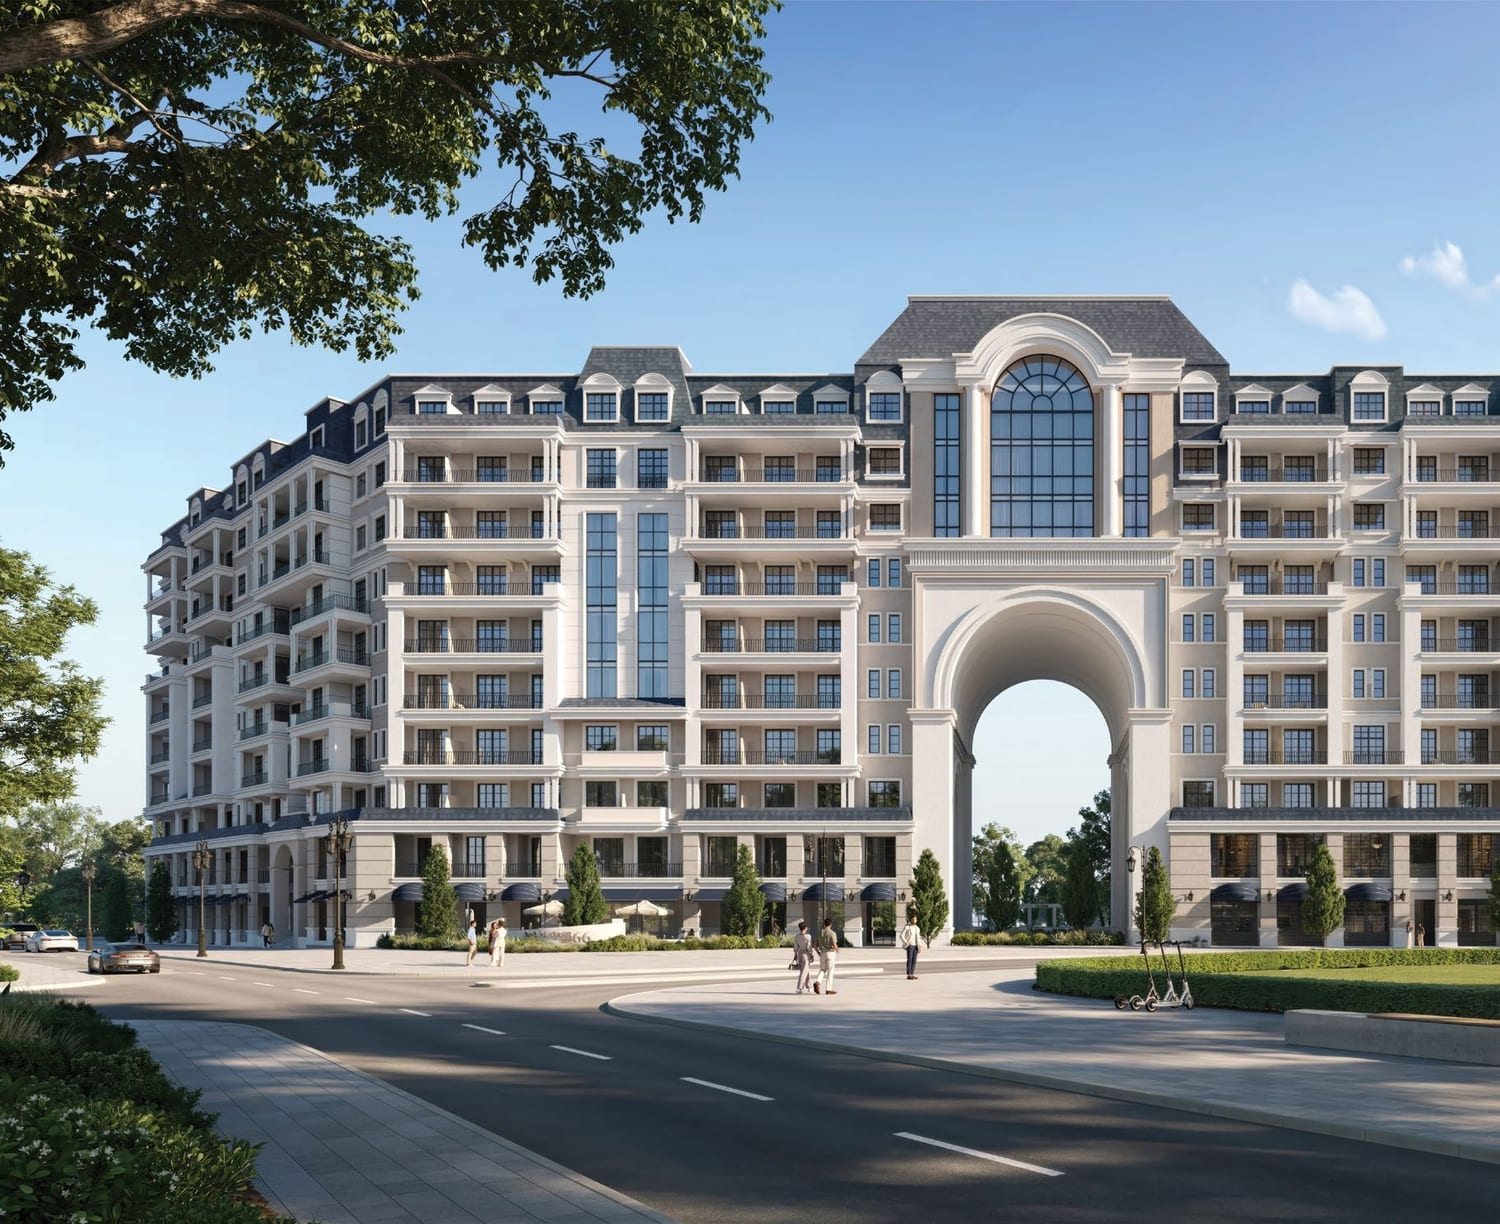
Bab Al Qasr Garden Residence 66 by Burtville Developments brings together elegance, nature, and modern comfort in one of Abu Dhabi’s most desirable locations. The project offers a wide selection of homes, including 1, 2, 3, and 4 bedroom apartments as well as spacious 5 bedroom duplexes, each thoughtfully designed with high ceilings and premium finishes. Every residence is fully furnished with world-class brands and complemented by private garden spaces that create a sense of serenity and personal connection to nature.

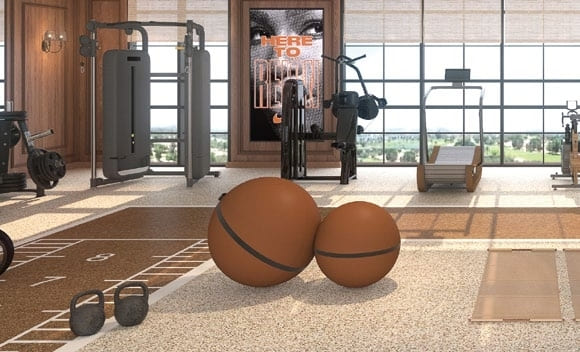
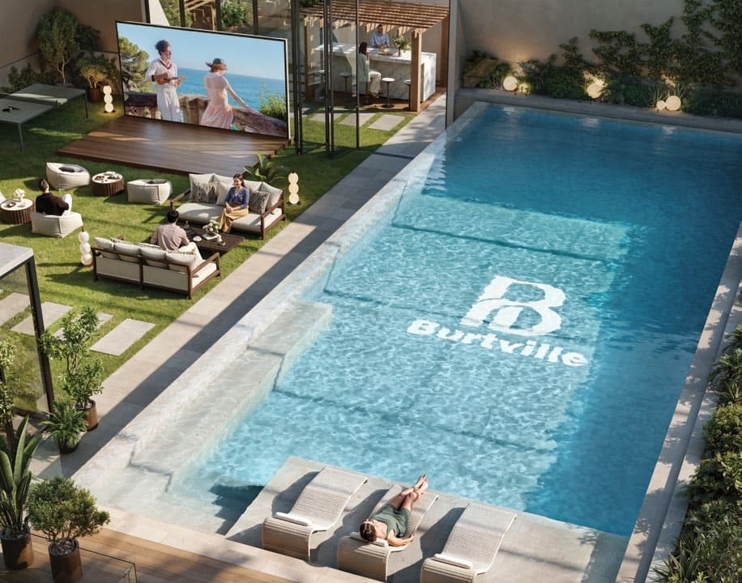
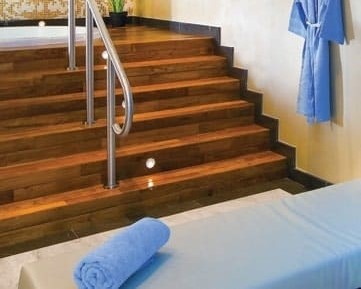
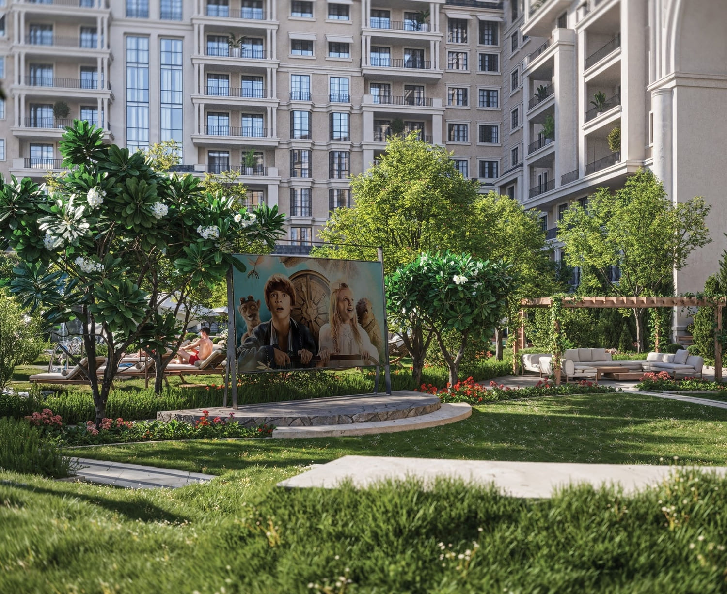
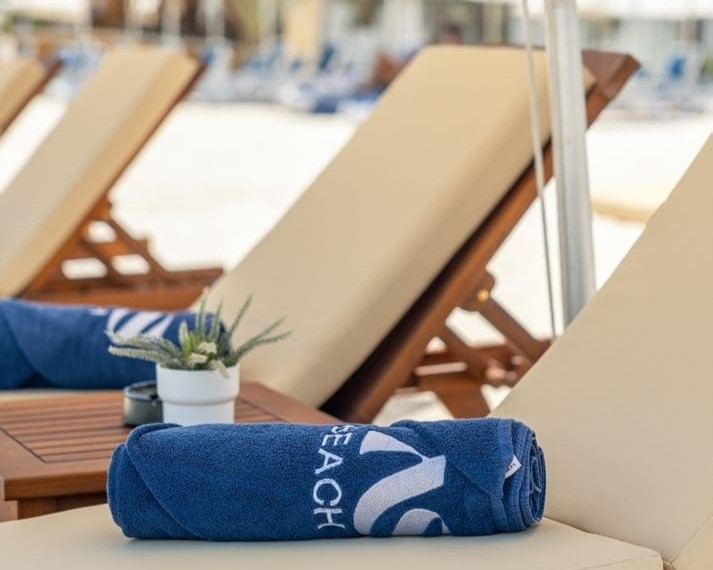
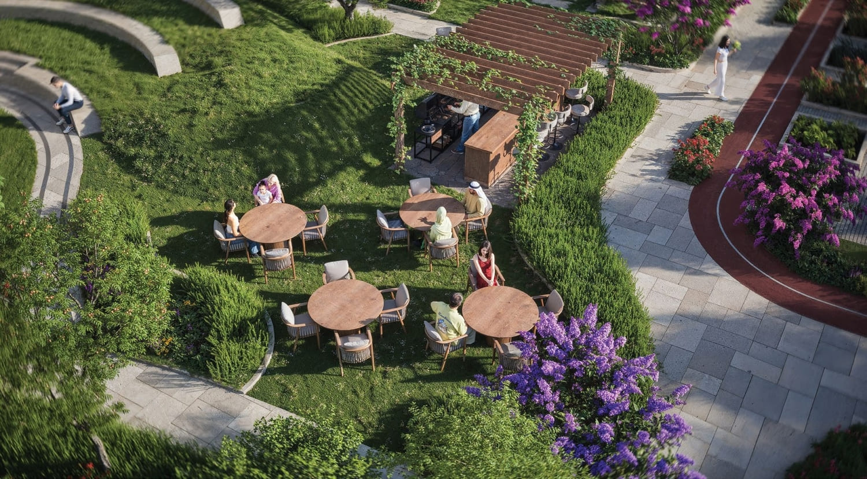
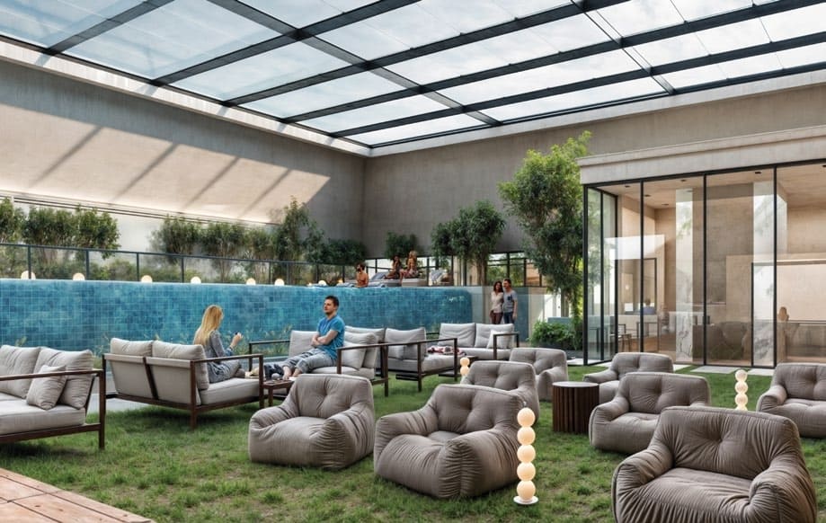
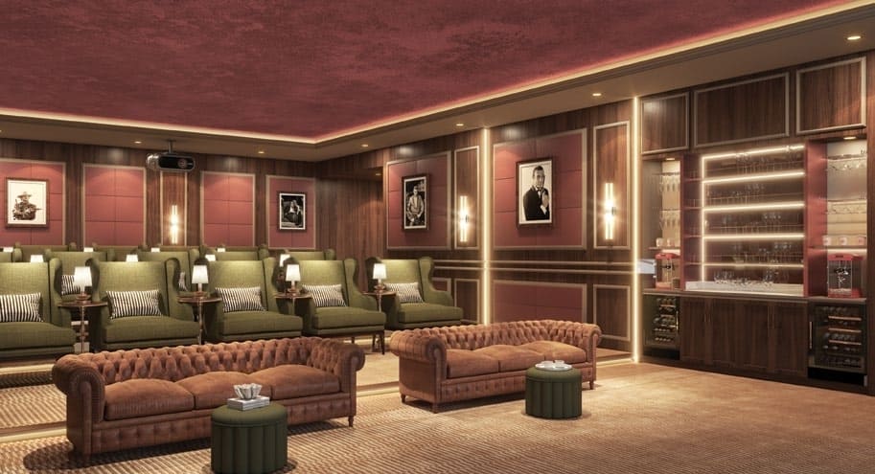
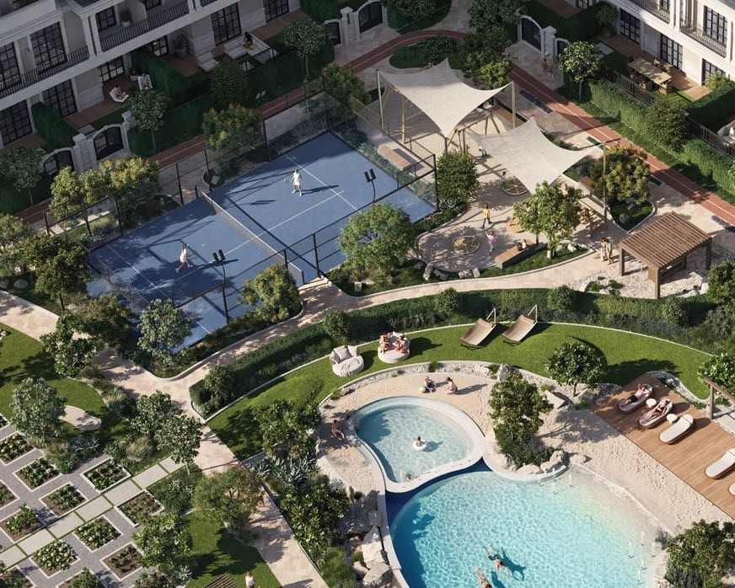
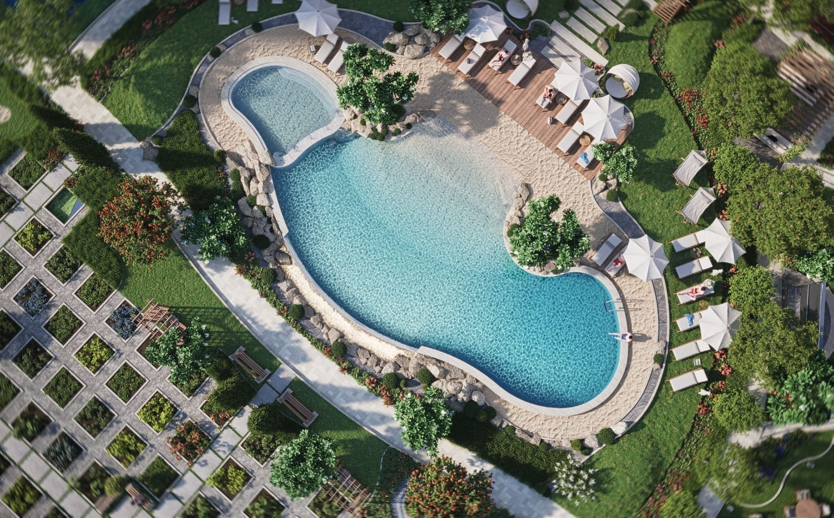
The project stands out with its exceptional amenities that elevate everyday living into a true luxury experience. Residents enjoy access to a sandy beach pool, rooftop indoor pool, health club with sauna and spa, children’s pools and play areas, private cinema, paddle court, mini golf, and outdoor fitness lawns. For relaxation and social gatherings, there are rooftop lounges, cabanas, BBQ areas, and even an amphitheater lawn for community events.

Beyond its outstanding design and amenities, Bab Al Qasr Garden Residence 66 brings unique lifestyle privileges linked to the iconic Bab Al Qasr Hotel. Residents receive complimentary access to the hotel’s private beach and pools, as well as five years of free family entry to Yas Beach Club. Exclusive discounts on dining, spa treatments, beauty services, and leisure activities enhance the value of ownership, creating a perfect balance of home comfort and 5-star hospitality.
Finishing and materials

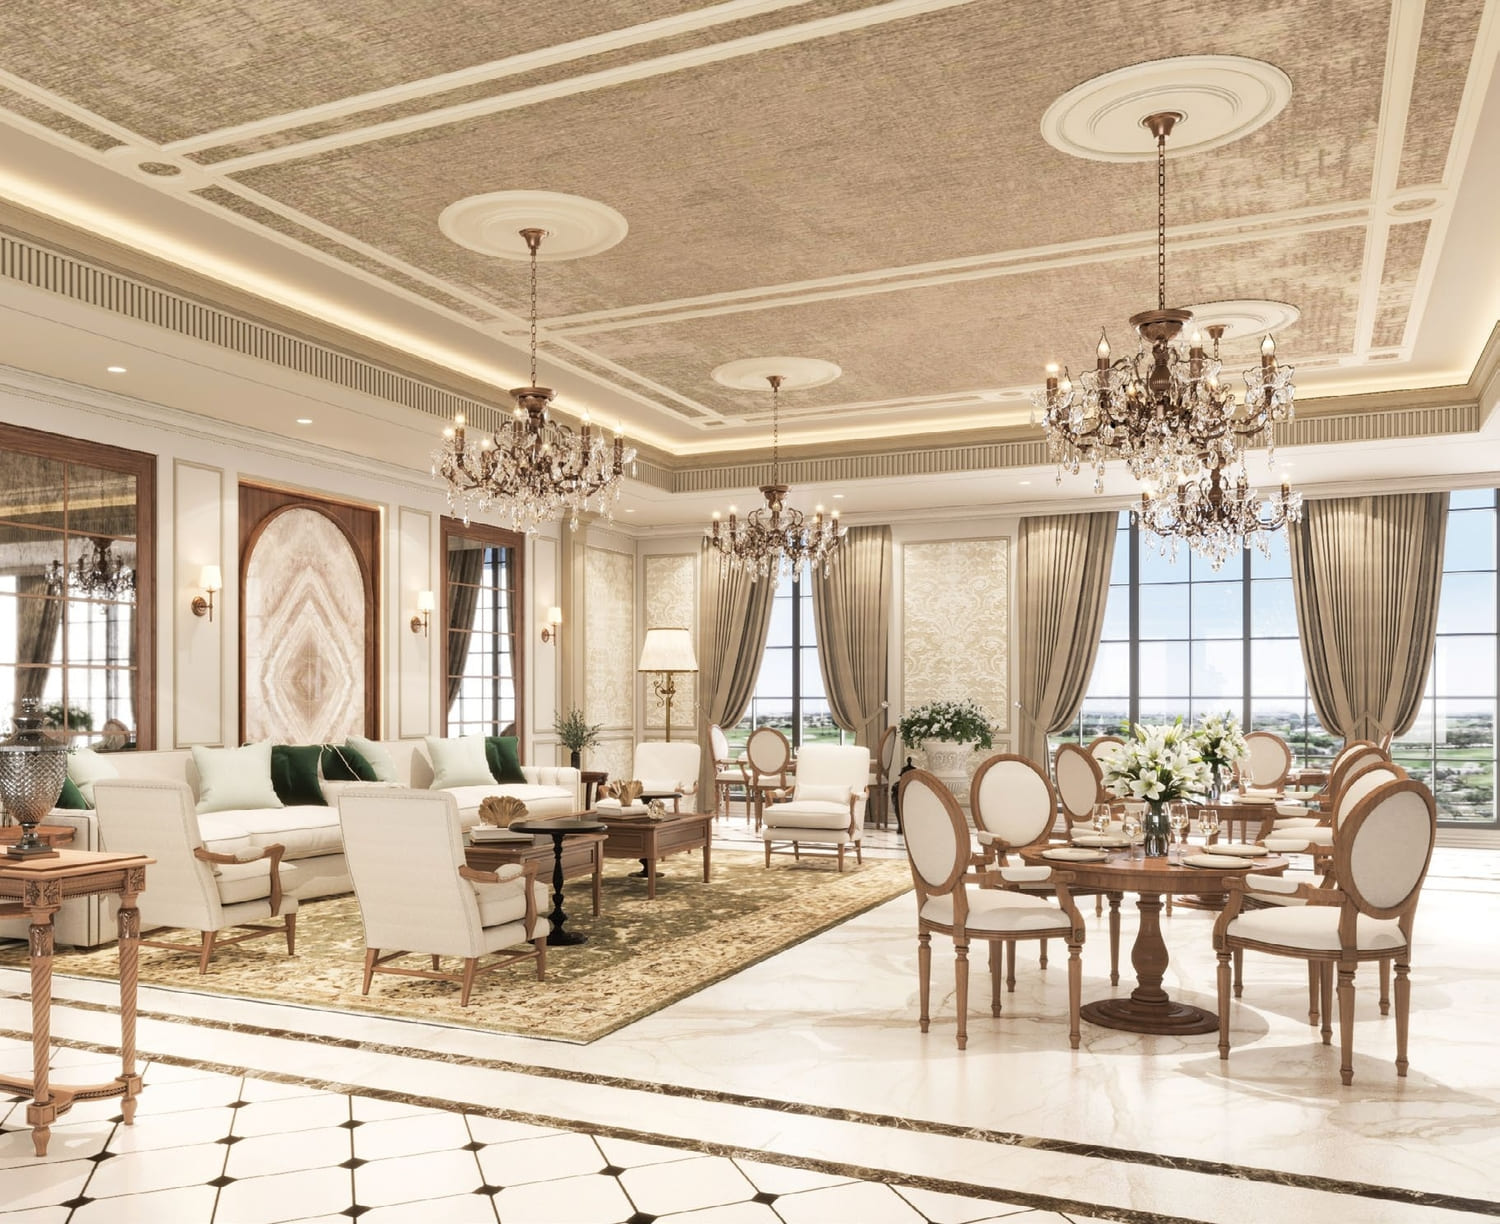
Modern finishing with high-quality materials like dark marble, white marble, wooden finish, wooden flooring, wallpaper, fabric, wall & ceiling paint, antique mirror, wall frame. A symphony of stone, wood, & elegance.

Kitchen and appliances

Fully equipped kitchens.

Furnishing

Fully furnished units with high-end brands like THE One, Roca, Siemens, OTIS, & Samsung.

Location & lifestyle

Masdar City, Abu Dhabi, isn't just a development; it's a thriving and dynamic community that embodies the principles of sustainability, innovation, and collaboration. This visionary urban hub redefines the concept of community living by seamlessly blending modernity with environmental consciousness.

At the heart of Masdar City's community spirit is a commitment to fostering human connections while minimizing its ecological impact. Designed with walkability in mind, the city's pedestrian-friendly pathways encourage interaction among residents and visitors alike. The open public spaces, shaded walkways, and tranquil plazas provide a canvas for social gatherings, cultural events, and shared experiences, creating a vibrant sense of togetherness.

What truly sets Masdar City apart as a community is its focus on collaboration and innovation. The presence of the Masdar Institute, research institutions, and cutting-edge technology companies fosters an environment of continuous learning and advancement. Residents have the opportunity to engage with experts and thought leaders, making Masdar City a hub for knowledge exchange and collaboration that extends beyond its physical boundaries.

Aumera decision frame

How to examine this project

A structured reading of the published dossier—not a return forecast or recommendation.

Decision signals

  • Requires the buyer to examine how much capital is committed by the handover point.
  • The specific unit, layout efficiency, and view premium should carry more weight than the headline starting price.
  • Should be reviewed alongside comparable delivered work by Burtville Developments.

Catalogue completeness

Completion timing
Confirm before reservation
Service charge
Present in catalogue
Escrow information
Confirm before reservation
Payment milestones
Present in catalogue
Project detail

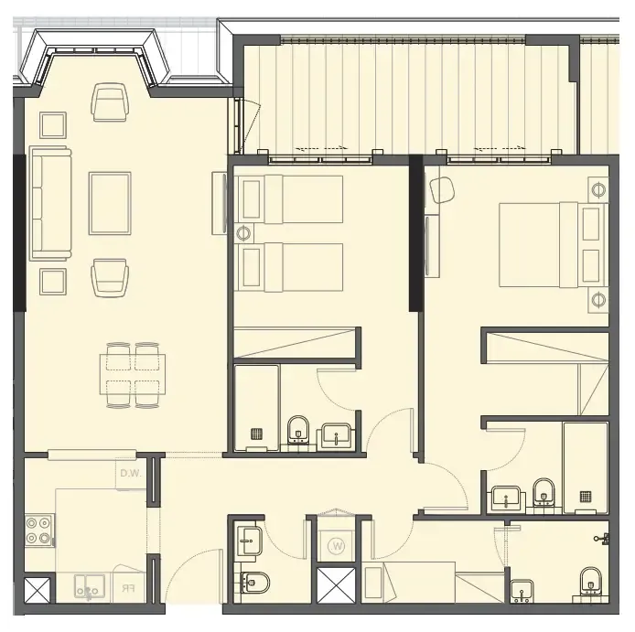
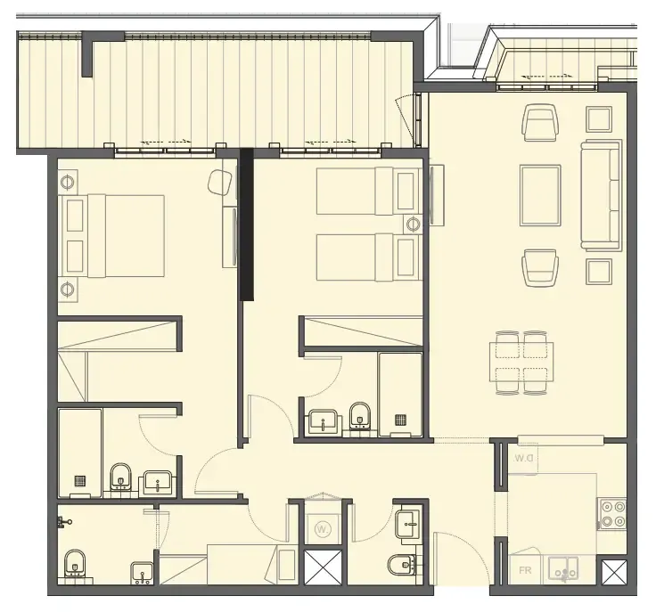
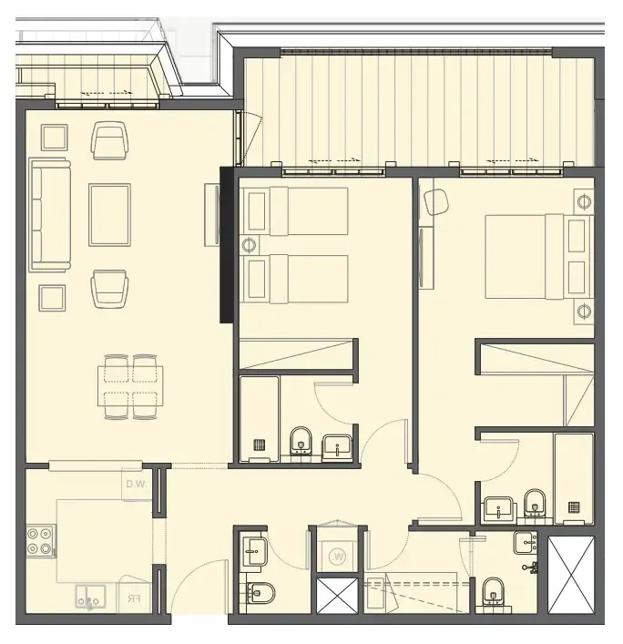
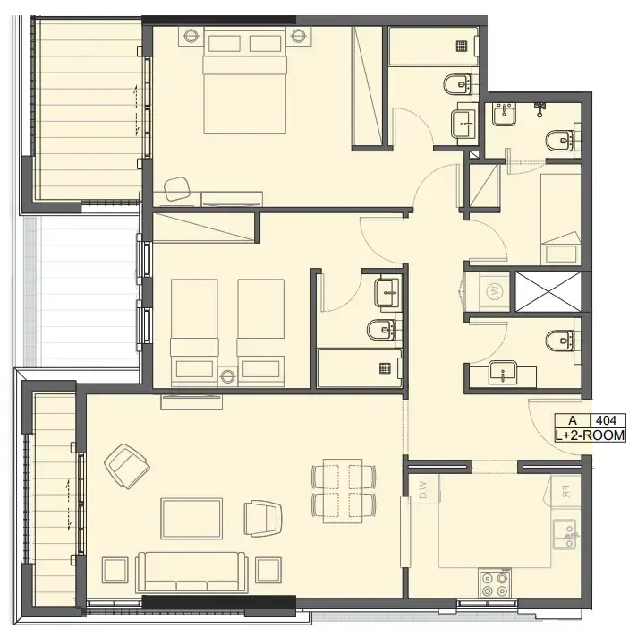
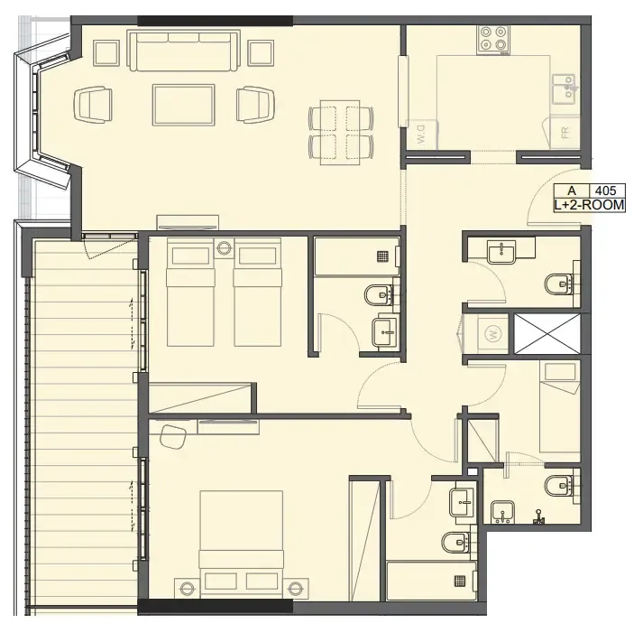
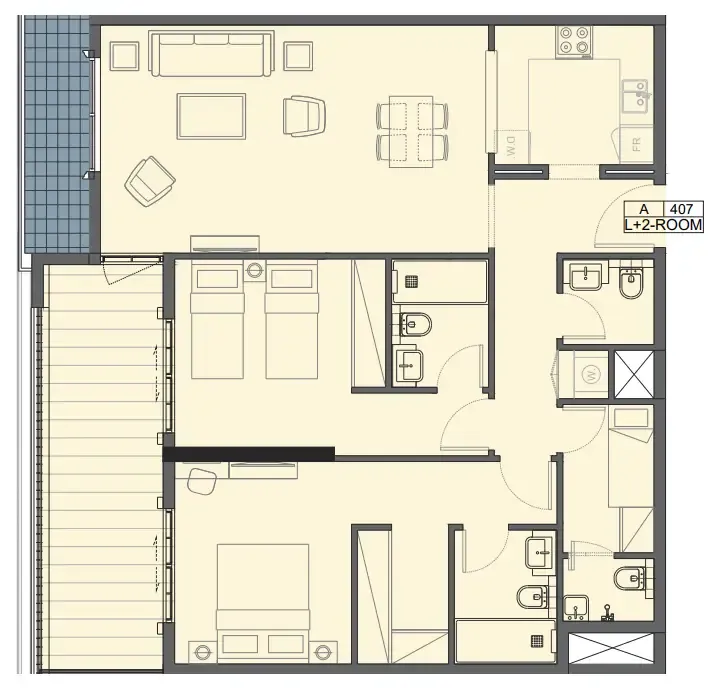
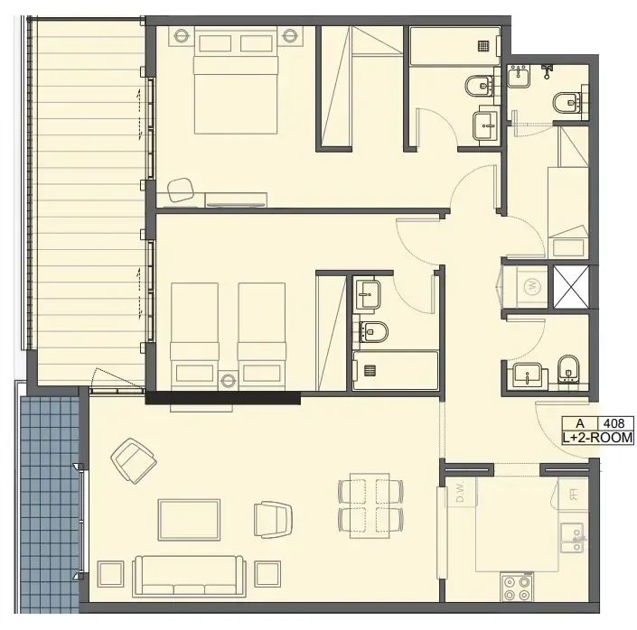
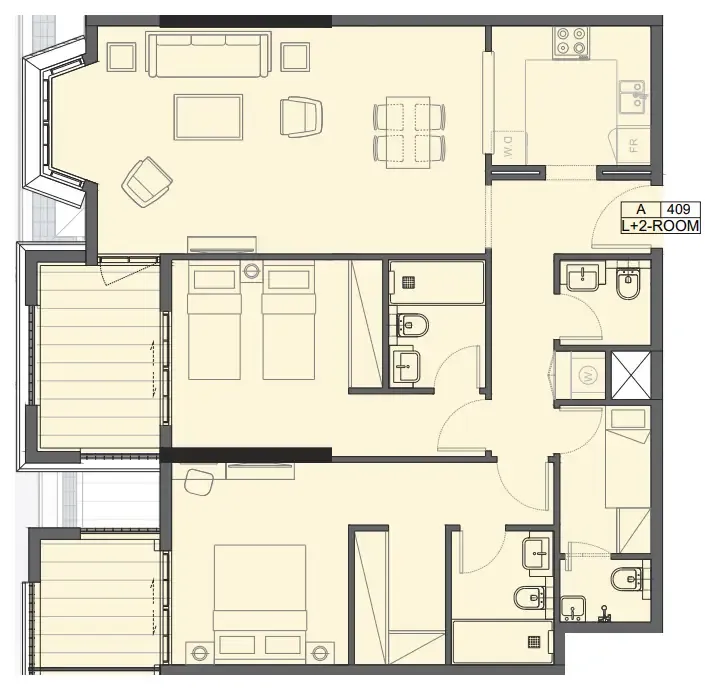
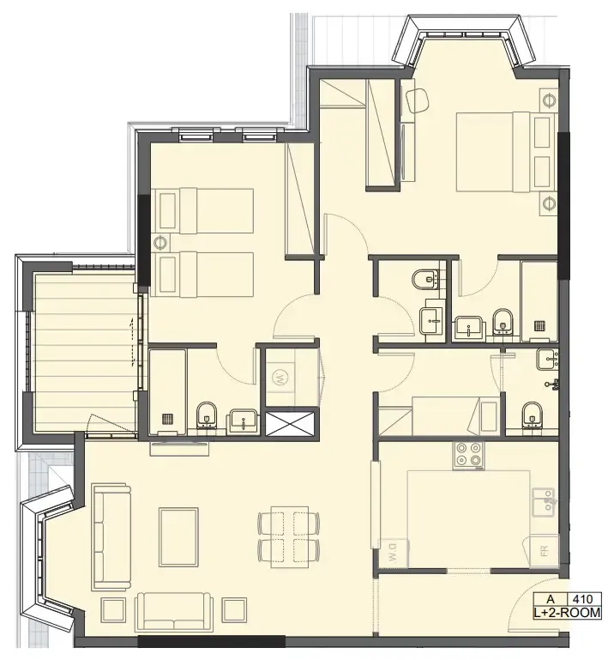
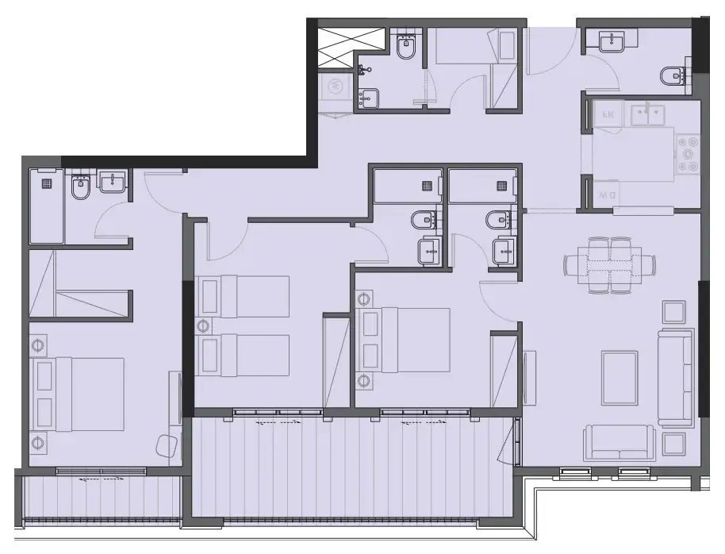
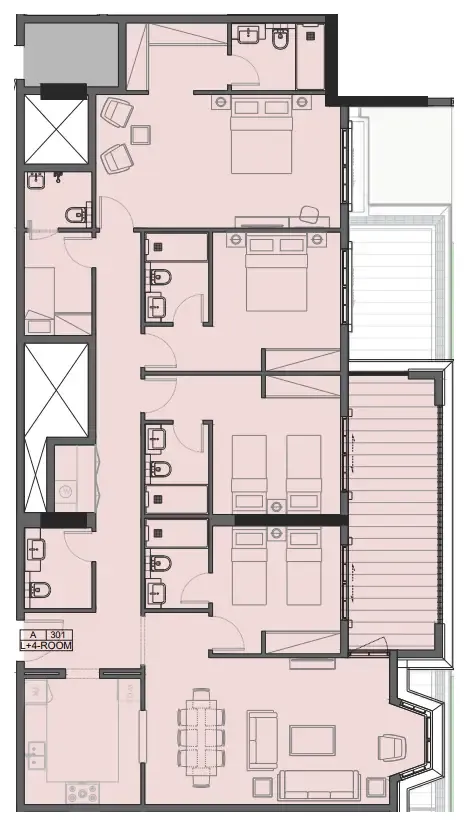
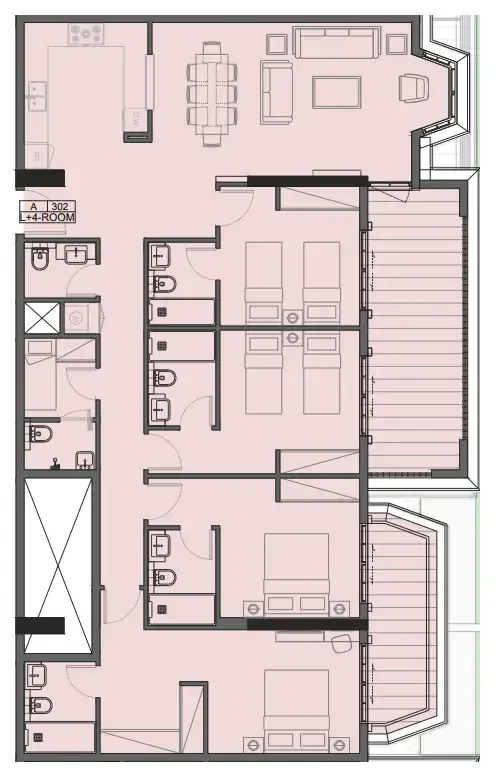
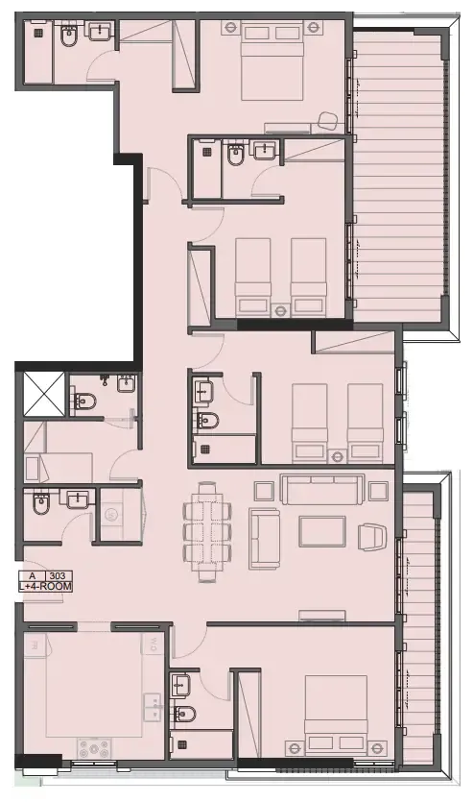
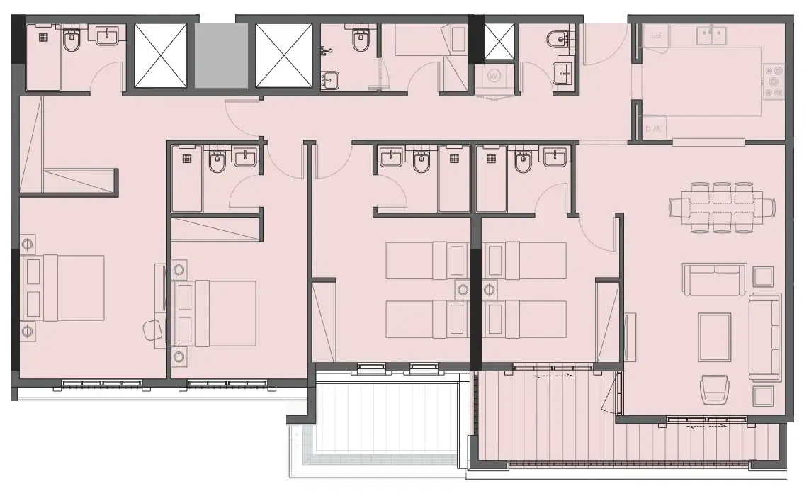
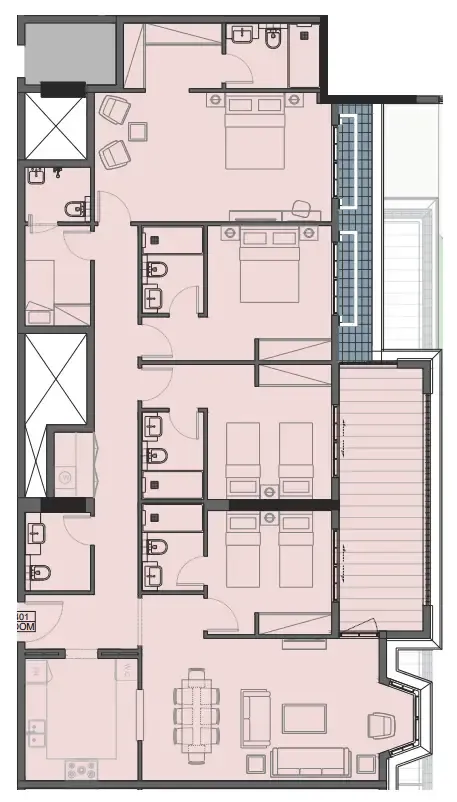
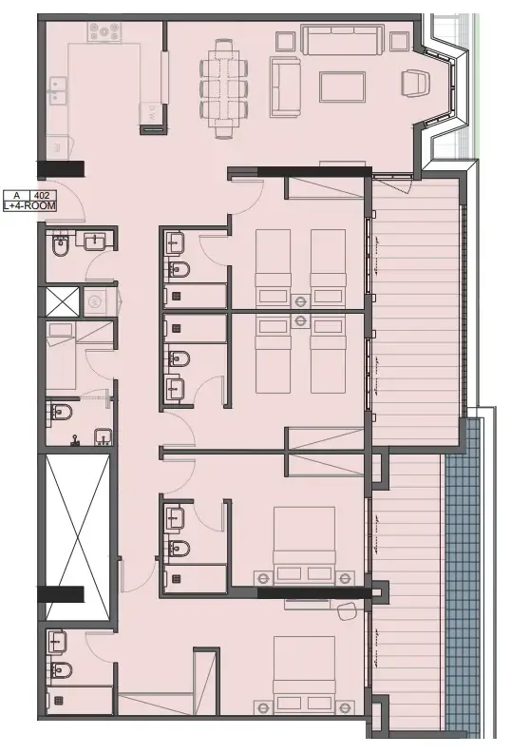
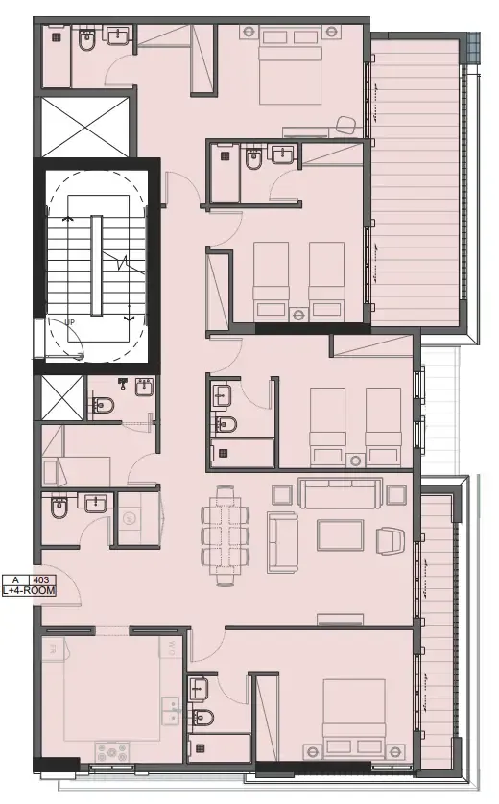
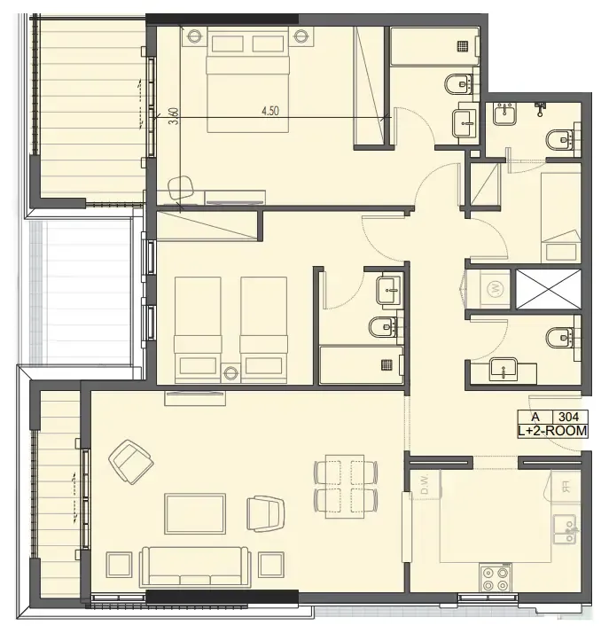
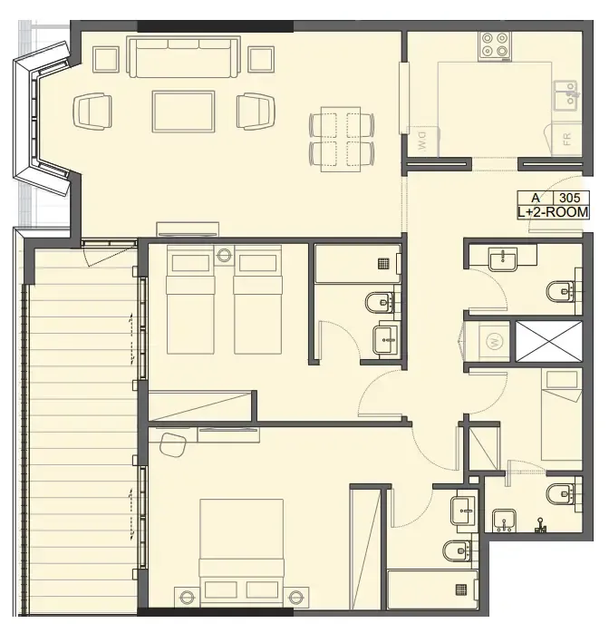
Floor plans

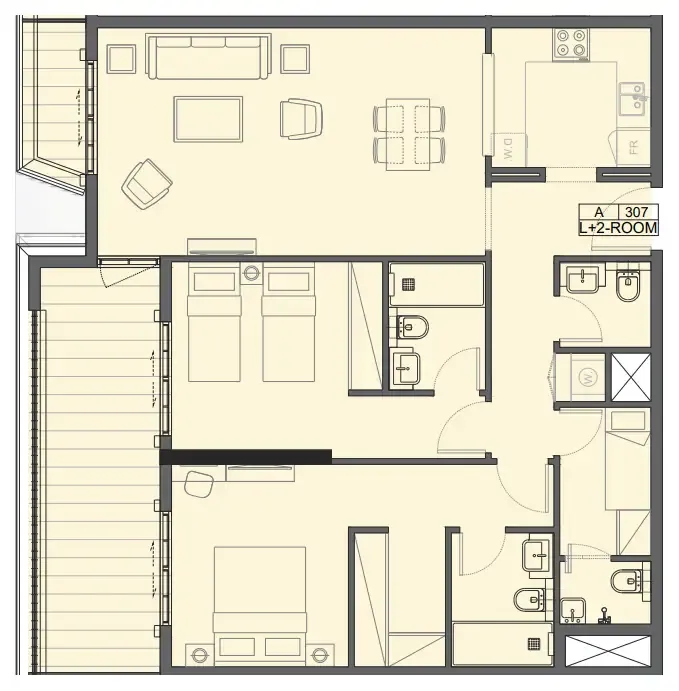
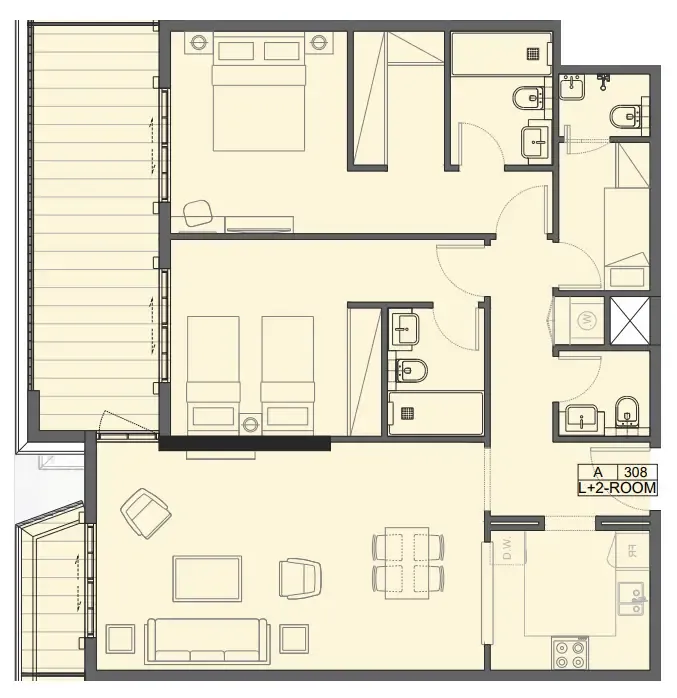
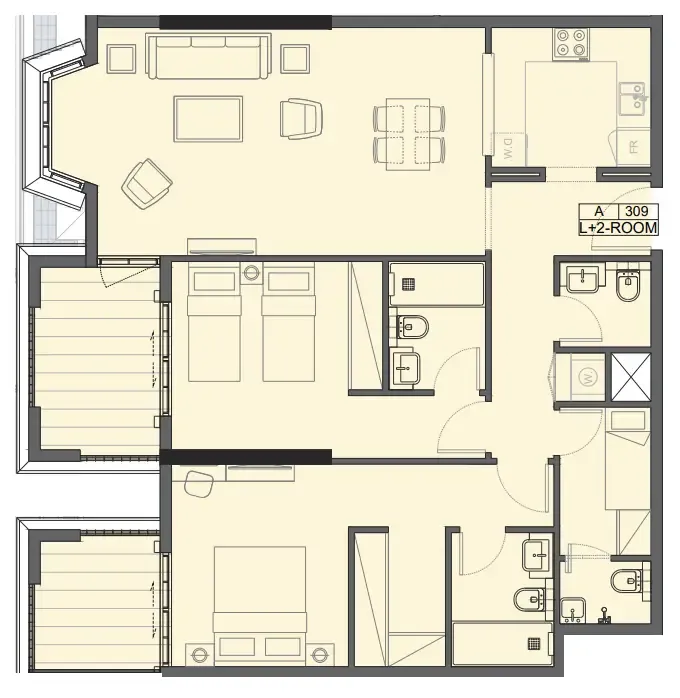
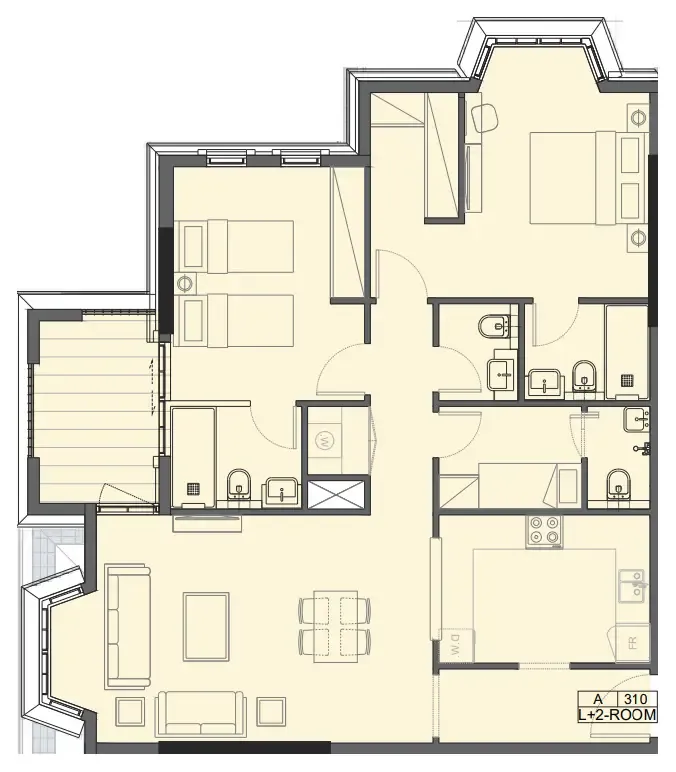
Open any plan to inspect the residence layout in full detail.

Loading floor plans...

Project detail

Typical units

Indicative layouts, price ranges, and internal areas.

LayoutBedroomsPrice (AED)Size
2 bedroom layout2 bedroom2.2M1,223 sqft
2 bedroom layout2 bedroom2.2M1,233 sqft
2 bedroom layout2 bedroom2.2M1,281 sqft
2 bedroom layout2 bedroom2.2M1,223 sqft
2 bedroom layout2 bedroom2.3M1,159 sqft
2 bedroom layout2 bedroom2.4M1,249 sqft
2 bedroom layout2 bedroom2.4M1,301 sqft
2 bedroom layout2 bedroom2.3M1,236 sqft
2 bedroom layout2 bedroom2.2M1,157 sqft
2 bedroom layout2 bedroom2.2M1,220 sqft
2 bedroom layout2 bedroom2.2M1,232 sqft
2 bedroom layout2 bedroom2.2M1,242 sqft
2 bedroom layout2 bedroom2.2M1,212 sqft
2 bedroom layout2 bedroom2.3M1,148 sqft
2 bedroom layout2 bedroom2.1M – 2.5M1,060 – 1,455 sqft
3 bedroom layout3 bedroom2.8M1,472 sqft
3 bedroom layout3 bedroom2.3M – 3.1M1,419 – 2,923 sqft
4 bedroom layout4 bedroom3.3M1,979 sqft
4 bedroom layout4 bedroom3.2M1,943 sqft
4 bedroom layout4 bedroom3.3M1,970 sqft
4 bedroom layout4 bedroom3.2M1,850 sqft
4 bedroom layout4 bedroom3.3M1,982 sqft
4 bedroom layout4 bedroom3.3M2,001 sqft
4 bedroom layout4 bedroom3.3M1,931 sqft
4 bedroom2.6M – 3.6M1,808 – 3,798 sqft
5 bedroom layout5 bedroom4.0M – 4.4M2,469 – 3,294 sqft
Project detail

Payment plans

Review the available instalment structures and key milestones.

Payment structure

Payment Plan 20% Discount

0 months
20%
On booking
on booking · 20 payment - On booking (Bab Al Qasr Garden Residence 66)
79%
During construction
during construction · 79 payment - During construction (Bab Al Qasr Garden Residence 66)
1%
Upon Handover
on handover · 1 payment - Upon Handover (Bab Al Qasr Garden Residence 66)

Payment structure

Payment Plan 10% Discount

0 months
10%
On booking
on booking · 10 payment - On booking (Bab Al Qasr Garden Residence 66)
89%
During construction
during construction · 89 payment - During construction (Bab Al Qasr Garden Residence 66)
1%
Upon Handover
on handover · 1 payment - Upon Handover (Bab Al Qasr Garden Residence 66)

Payment structure

Payment Plan 15% Discount

0 months
15%
On booking
on booking · 15 payment - On booking (Bab Al Qasr Garden Residence 66)
84%
During construction
during construction · 84 payment - During construction (Bab Al Qasr Garden Residence 66)
1%
Upon Handover
on handover · 1 payment - Upon Handover (Bab Al Qasr Garden Residence 66)
Project detail

Amenities

Facilities designed around everyday comfort, wellness, and leisure.

Health Club
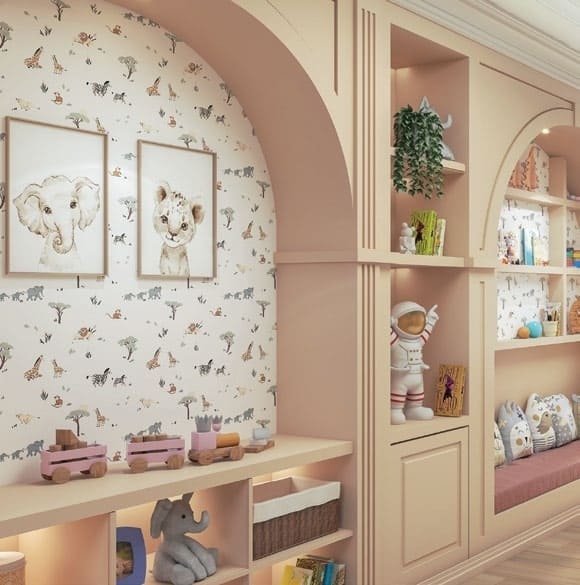
Indoor Kids' Play Area
Community Garden
Juice Bar
Indoor Lounge
Rooftop Indoor Pool
Kids' Pools
Sauna & Spa
Amphitheater Lawn
Outdoor Kids' Play Area
Jogging & Reflexology Track
Cabana Seating
Retail Shops
Bbq Area
Rooftop Outdoor Lounge
Private Indoor Cinema
Paddle Court
Sandy Beach Pool
Project detail

Buildings

Building

Building

unknown

1, 2, 3, 4 bedroom apartments & 5 bedroom duplexes

Project detail

Parking

Allocated parking by residence type and bedroom configuration.

Unit typeBedroomsParking spaces
duplex52
apartment21
apartment42
apartment11
apartment32
Project detail

Project specifications

Key construction, completion, and ownership information.

Available units
240
Service charge
16-18 AED/sqft
Furnishing
Yes
Buildings
1
Construction end
Jun 2029
Completion
Jun 2029

Personalised advisory

Request your private brief

Tell us how you are approaching Bab Al Qasr Garden Residence 66. Your answers help your advisor prepare availability, comparisons, and a conversation around your actual requirements.

Your details help us prepare and respond to this property enquiry. See our Privacy Policy for how information is used and retained.