Back to off-plan projects
under constructionon sale

Bab Al Qasr Canal View Residence 22

A development by Burtville Developments

Al Raha Beach, Abu Dhabi Emirate

Confirmed price range

3.3M – 5.5M AED

Unit availability

20

Bedrooms

3–5

Bathrooms

Completion

Mar 2029

Area

184 – 3,029 sqft

Buildings

1

Share this property

Project detail

Overview

A closer look at the residences, lifestyle, and location.

The residences

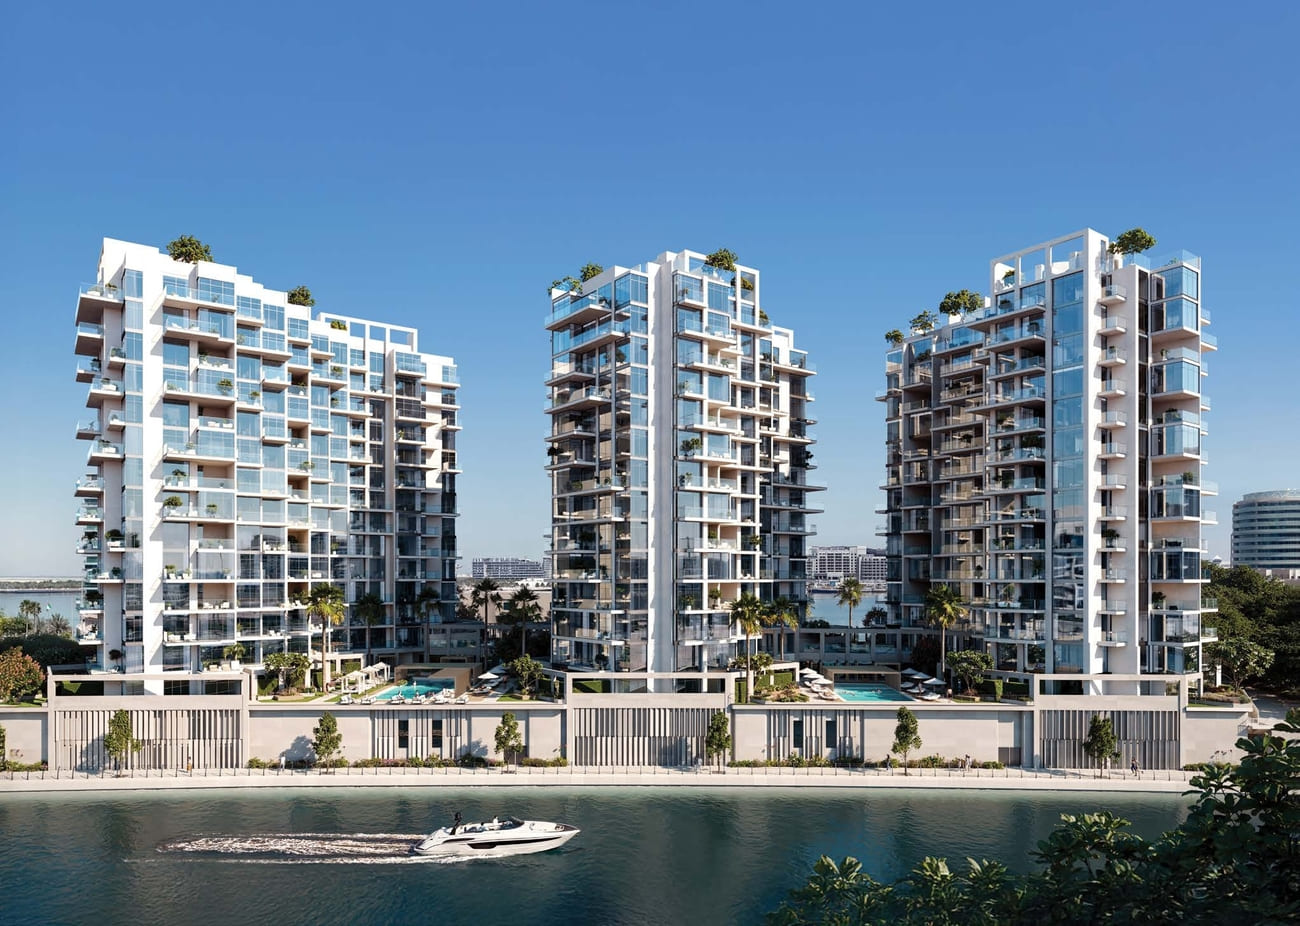
Bab Al Qasr Canal View Residence 22 is a premium waterfront development that combines elegant interiors, panoramic canal views, and hotel-branded living. Designed as a refined residential destination, the project offers a seamless blend of comfort, luxury, and investment attractiveness, making it ideal both for end-users and investors seeking a distinctive lifestyle by the water.

Set across three striking glass towers, the development redefines waterfront living where views are not an option but a standard. With 848 rooms across 242 units, the design ensures that the majority of residences enjoy uninterrupted canal vistas, while select units offer serene sea views. Fully glazed façades maximize natural light and frame the surrounding scenery, creating a calm and visually immersive environment centered around water, space, and architectural clarity.

Each residence features premium finishes and is fully furnished, ensuring a turnkey living experience. Kitchens and interiors are fitted with high-end brands such as The One Furniture, Hansgrohe, Siemens, Samsung, and Otis, delivering both quality and style. The overall design emphasizes effortless luxury, combining sophisticated materials with functionality to create a comfortable and elegant home environment.
Location & lifestyle

Al Raha Beach comprises of four standout locations: Al Bandar, Al Hadeel, Al Muneera and Al Zeina; combined, the precincts offer fantastic facilities, including an exclusive clubhouse, retail outlets, and swimming pools; as well as an abundance of dining choices,landscaped lawns, and peaceful water fountains.

Al Raha Beach stands as a luxurious and captivating waterfront destination nestled along the pristine shores of Abu Dhabi. This master-planned community redefines modern living by seamlessly blending residential, commercial, and recreational elements in a harmonious coastal setting. With its stunning architecture, top-notch amenities, and panoramic views, Al Raha Beach offers a lifestyle of opulence and tranquility that reflects the pinnacle of Abu Dhabi's cosmopolitan charm.

Al Raha Beach is not merely a place to live; it's a destination for unparalleled leisure and recreation. The community boasts a wealth of world-class facilities, including pristine beaches that invite residents to unwind by the water's edge, exclusive gyms and sports centers that cater to fitness enthusiasts, and lush parks and landscaped areas that create serene spots for relaxation and socializing.

Aumera decision frame

How to examine this project

A structured reading of the published dossier—not a return forecast or recommendation.

Decision signals

  • Requires the buyer to examine how much capital is committed by the handover point.
  • Offers a mixed unit range across apartments, duplex.
  • Should be reviewed alongside comparable delivered work by Burtville Developments.

Catalogue completeness

Completion timing
Confirm before reservation
Service charge
Present in catalogue
Escrow information
Confirm before reservation
Payment milestones
Present in catalogue
Project detail

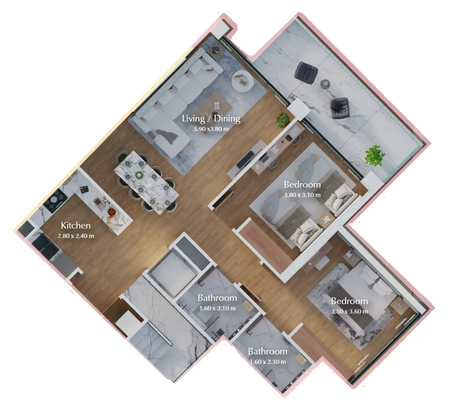
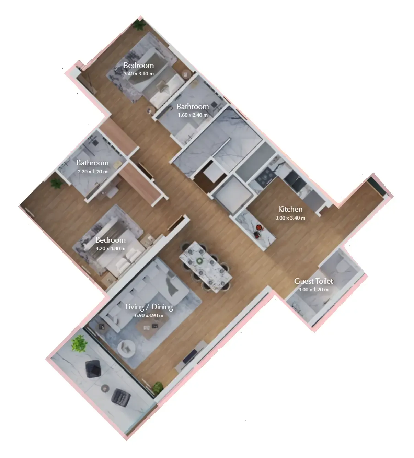
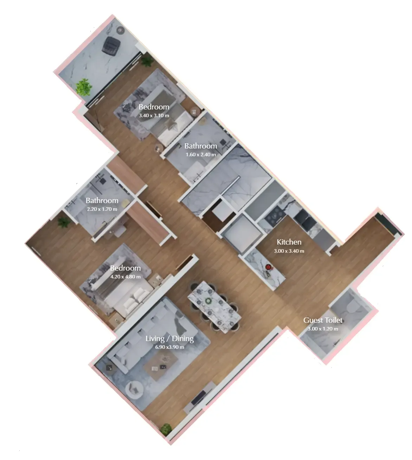
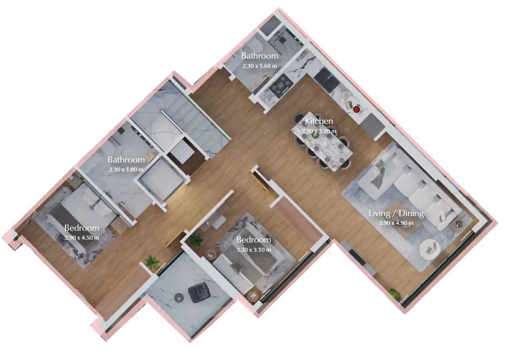
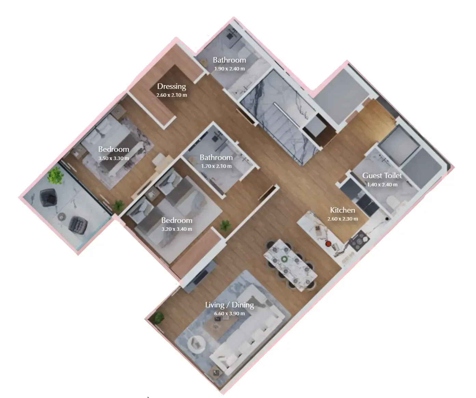
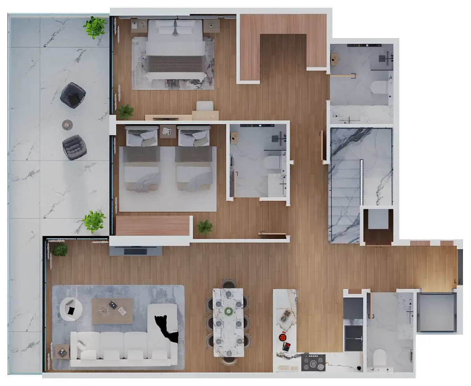
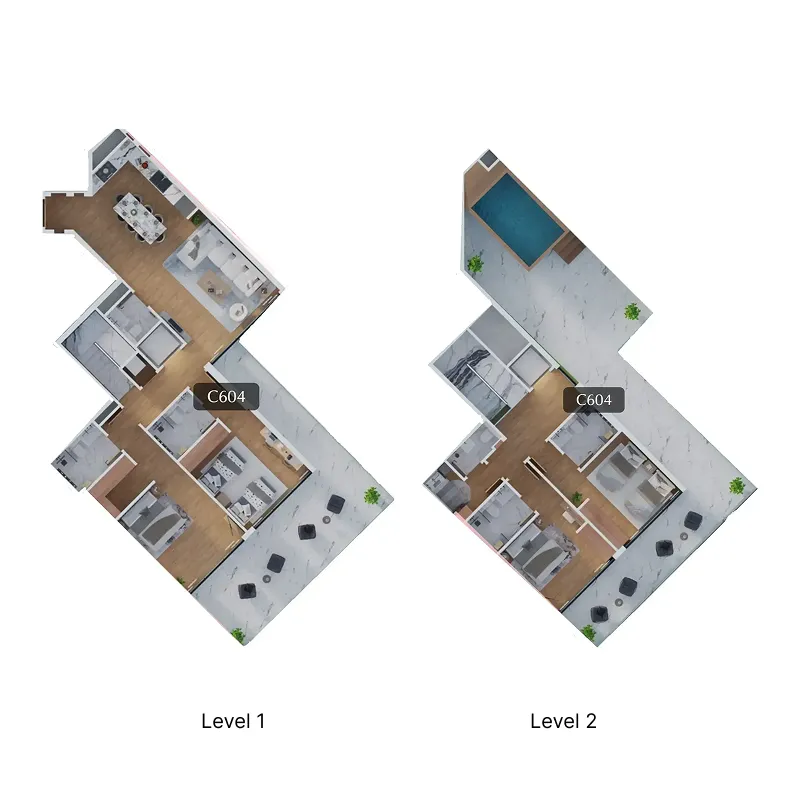
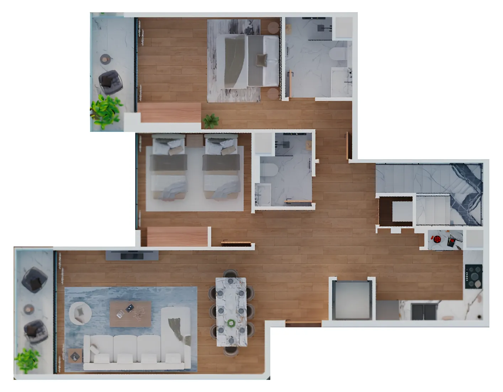
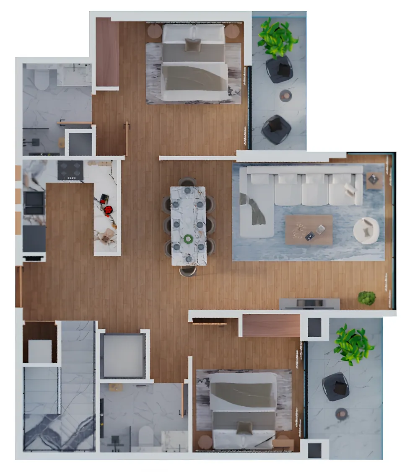
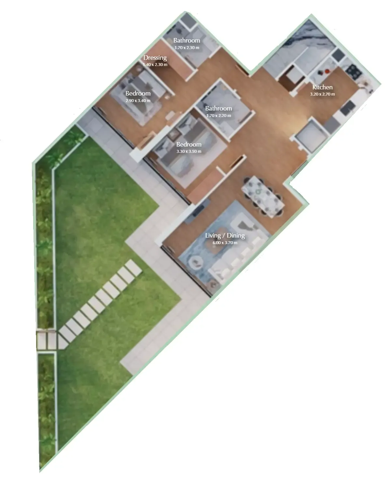
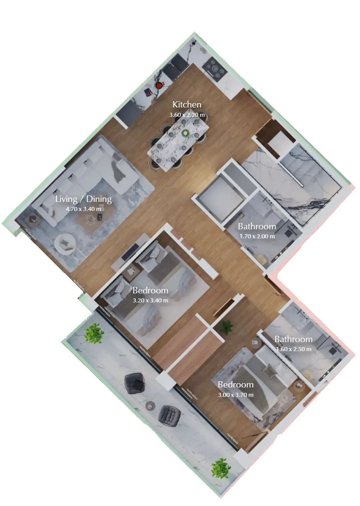
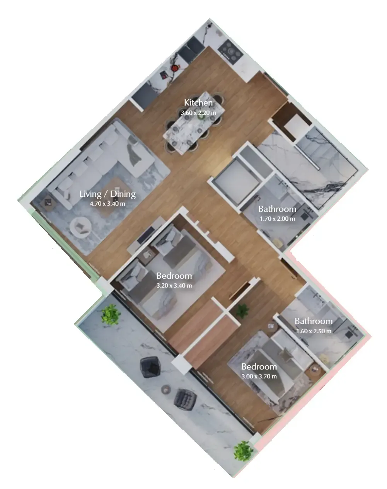
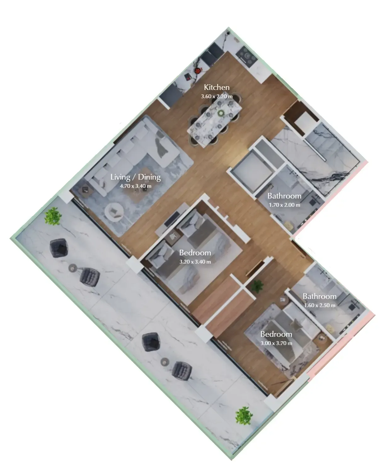
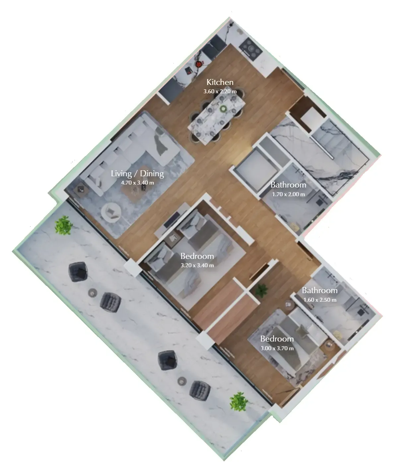
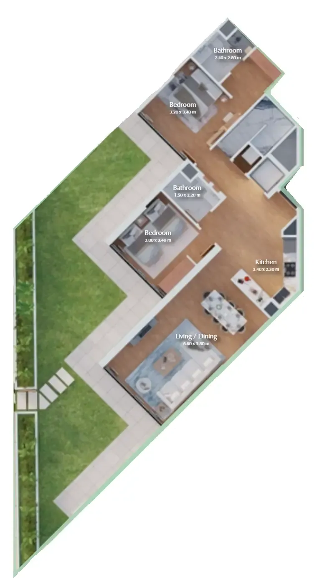
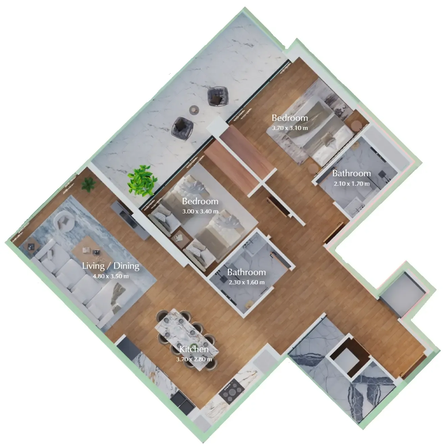
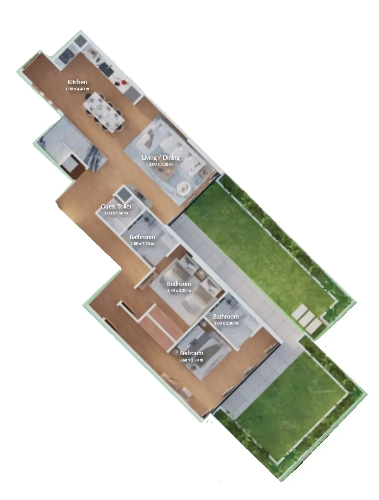
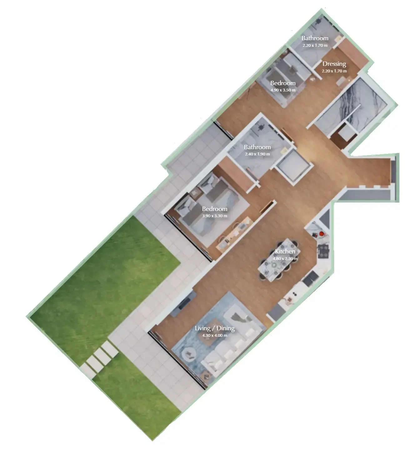
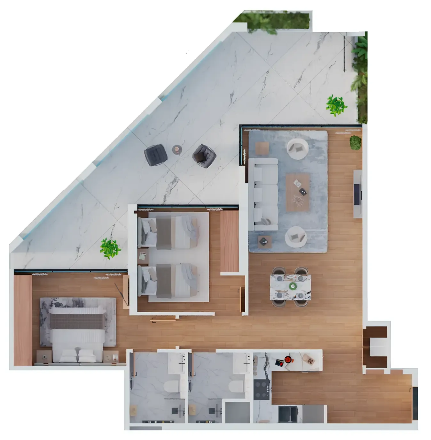
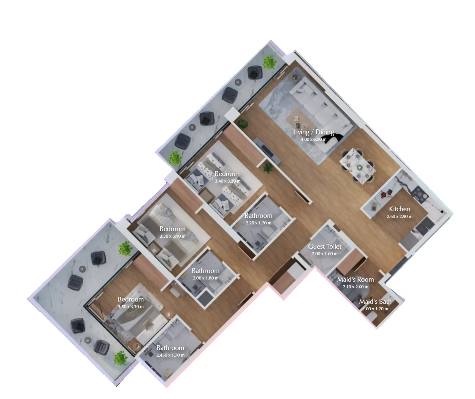
Floor plans

Open any plan to inspect the residence layout in full detail.

Loading floor plans...

Project detail

Typical units

Indicative layouts, price ranges, and internal areas.

LayoutBedroomsPrice (AED)Size
2 bedroom layout2 bedroom3.1M1,272 sqft
3 bedroom layout3 bedroom3.3M1,544 sqft
4 bedroom layout4 bedroom3.8M1,860 sqft
4 bedroom layout4 bedroom4.3M2,041 sqft
4 bedroom layout4 bedroom4.3M2,033 sqft
4 bedroom layout4 bedroom4.3M1,799 sqft
4 bedroom layout4 bedroom4.6M2,438 sqft
4 bedroom layout4 bedroom5.1M2,674 sqft
4 bedroom layout4 bedroom4.8M2,674 sqft
5 bedroom layout5 bedroom5.3M2,094 sqft
5 bedroom layout5 bedroom5.4M1,972 sqft
5 bedroom layout5 bedroom5.0M2,927 sqft
5 bedroom layout5 bedroom5.0M184 sqft
5 bedroom layout5 bedroom5.0M1,842 sqft
5 bedroom layout5 bedroom5.0M2,146 sqft
5 bedroom layout5 bedroom5.3M2,148 sqft
5 bedroom layout5 bedroom5.3M2,964 sqft
5 bedroom layout5 bedroom5.4M1,931 sqft
5 bedroom layout5 bedroom5.5M2,939 sqft
5 bedroom layout5 bedroom5.5M3,029 sqft
Project detail

Payment plans

Review the available instalment structures and key milestones.

Payment structure

Payment Plan 1 (10% discount)

0 months
10%
On booking
on booking
90%
1% per month (Remaining on completion)
during construction

Payment structure

Payment Plan 3 (20% discount)

0 months
20%
On booking
on booking
80%
1% per month (Remaining on completion)
during construction

Payment structure

Payment Plan 2 (15% discount)

0 months
15%
On booking
on booking
85%
1% per month (Remaining on completion)
during construction

Payment structure

Payment Plan 4 (10% discount)

0 months
10%
On booking
on booking
90%
3% every 3 months (Remaining on completion)
during construction

Payment structure

Payment Plan 5 (15% discount)

0 months
15%
On booking
on booking
85%
3% every 3 months (Remaining on completion)
during construction

Payment structure

Payment Plan 6 (20% discount)

0 months
20%
On booking
on booking
80%
3% every 3 months (Remaining on completion)
during construction
Project detail

Amenities

Facilities designed around everyday comfort, wellness, and leisure.

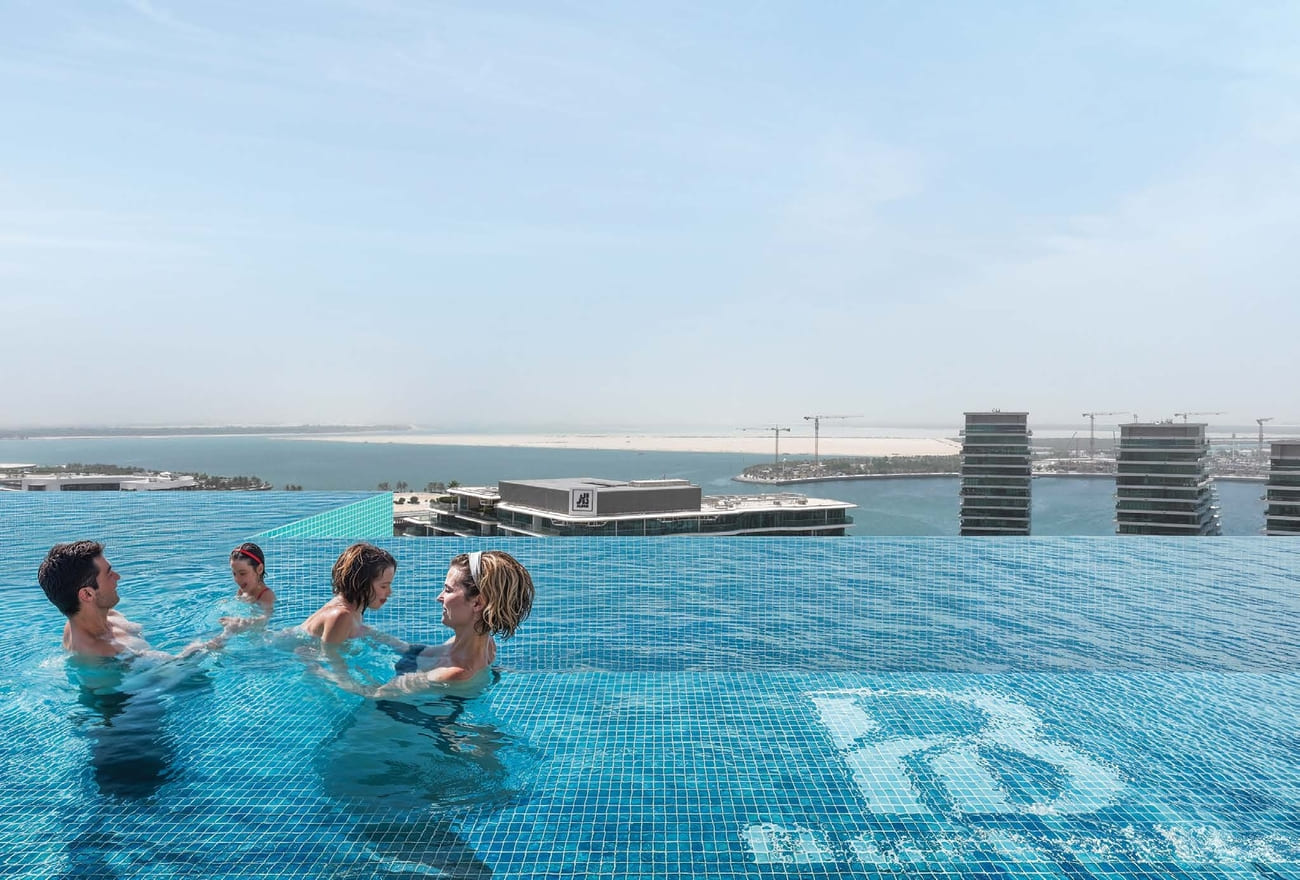
Swimming Pools
Kids’ Play Area
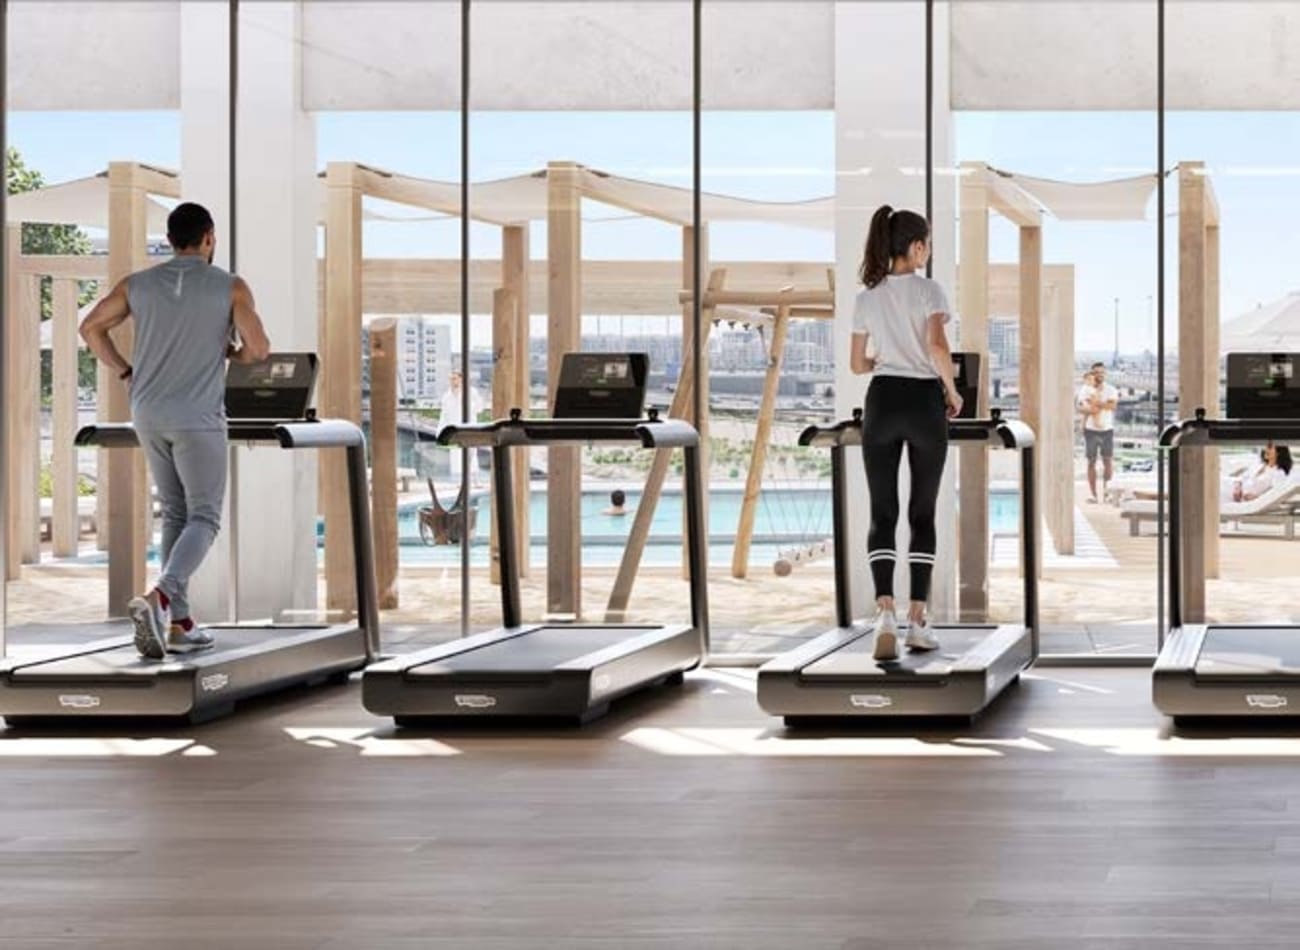
Health Clubs
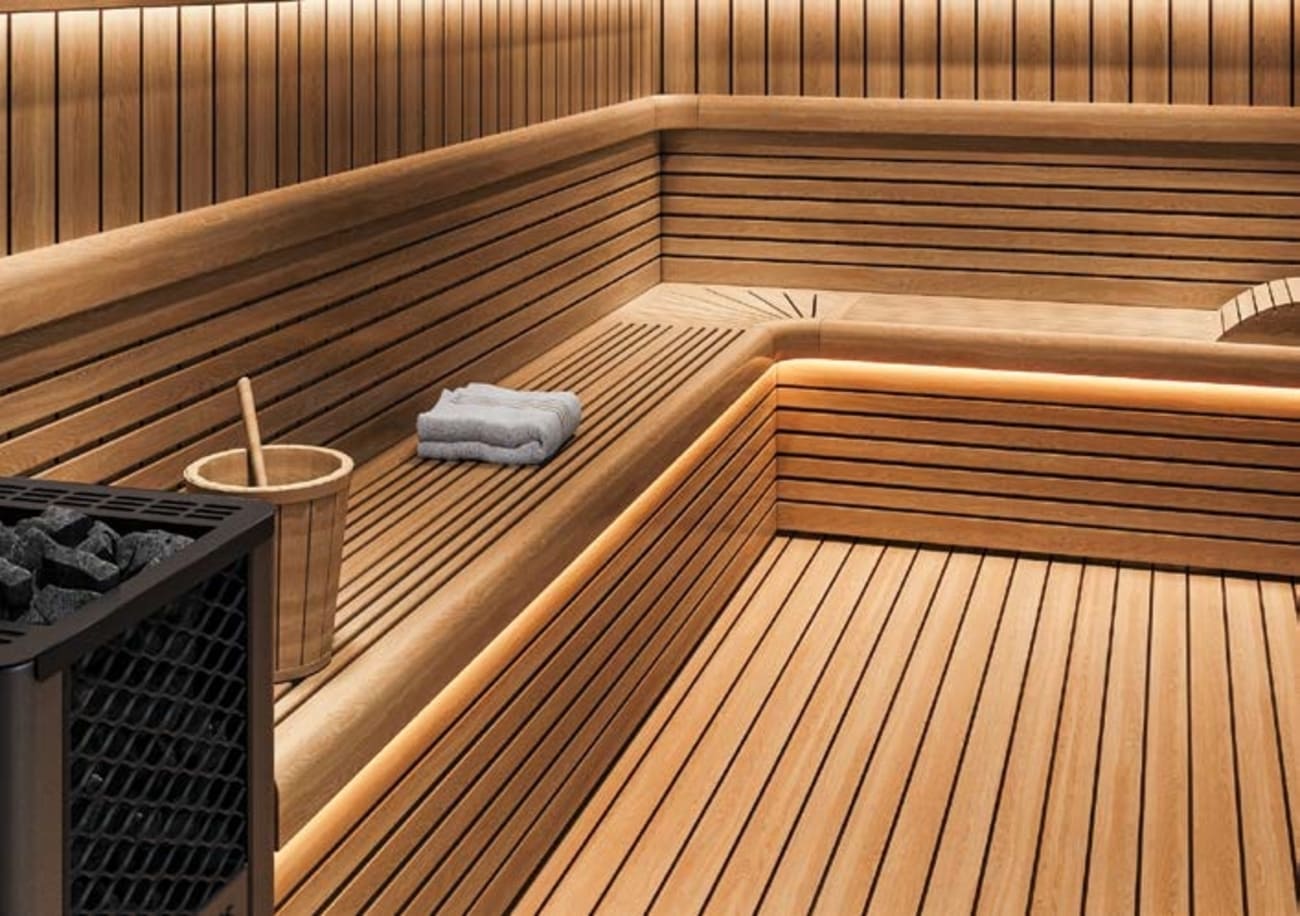
Sauna
Jogging Track
Bbq Areas With Pergola
Electric Vehicle Charging Station
Project detail

Buildings

A, B & C Towers

A, B & C Towers

unknown

2, 3, 4 & 5 bedroom duplexes

Project detail

Parking

Allocated parking by residence type and bedroom configuration.

Unit typeBedroomsParking spaces
duplex22
duplex33
duplex53
apartment43
Project detail

Project specifications

Key construction, completion, and ownership information.

Available units
20
Unit types
apartments, duplex
Service charge
16-18 AED/sqft
Furnishing
Yes
Buildings
1
Construction start
Jul 2025
Construction end
Mar 2029
Completion
Mar 2029

Personalised advisory

Request your private brief

Tell us how you are approaching Bab Al Qasr Canal View Residence 22. Your answers help your advisor prepare availability, comparisons, and a conversation around your actual requirements.

Your details help us prepare and respond to this property enquiry. See our Privacy Policy for how information is used and retained.