Back to off-plan projects
under constructionon sale

Azizi Wares

A development by Azizi

Jebel Ali Freezone Extension, Dubai

Confirmed price range

598.0K – 1.7M AED

Unit availability

210

Bedrooms

0–2

Bathrooms

Completion

Nov 2027

Area

330 – 1,085 sqft

Buildings

1

Share this property

Project detail

Overview

A closer look at the residences, lifestyle, and location.

The residences

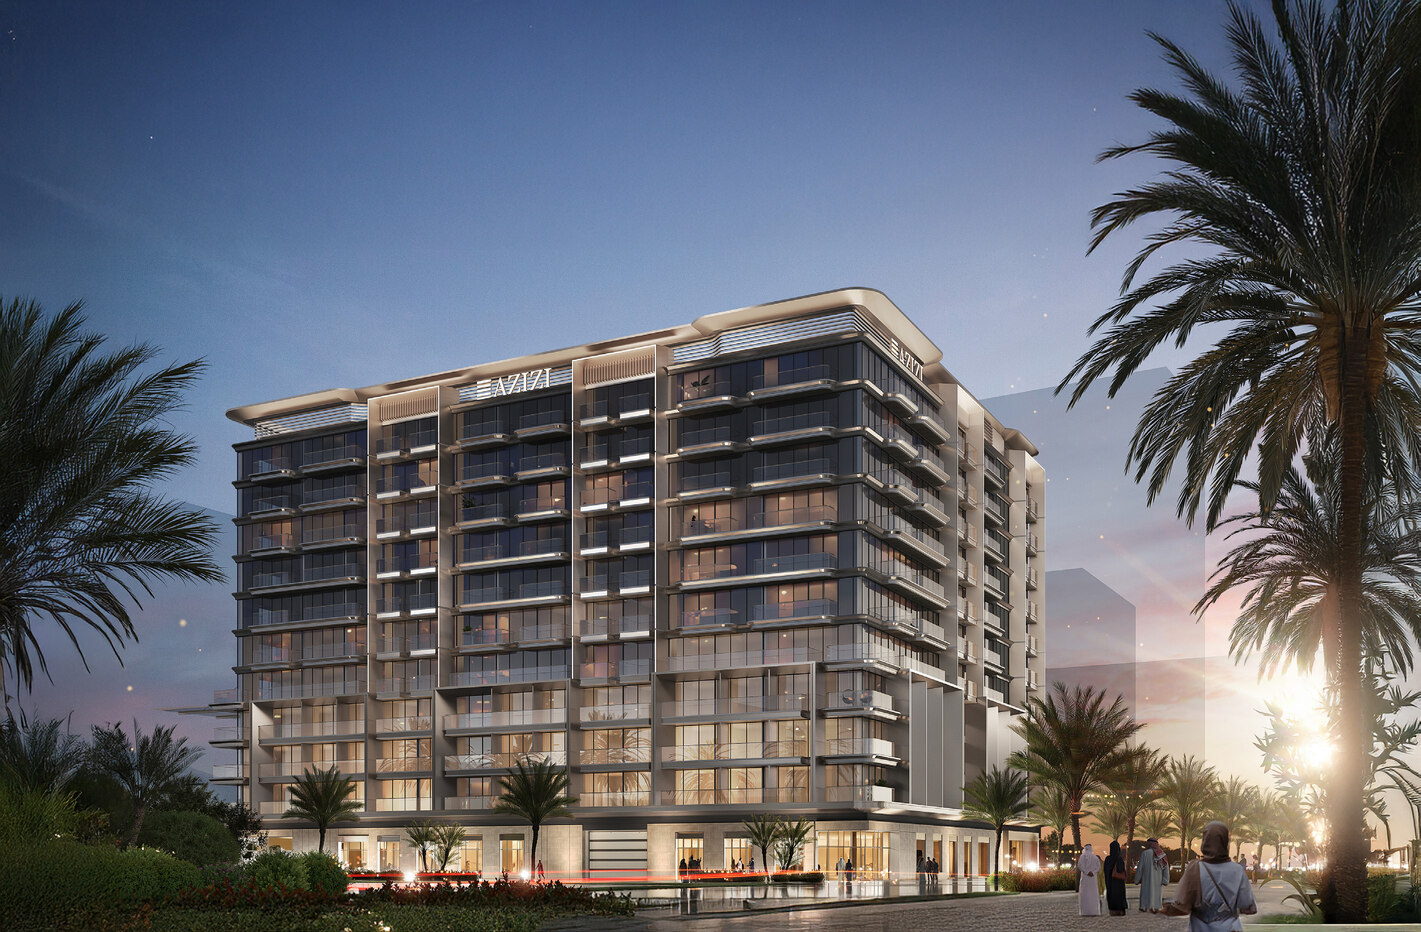
Azizi Wares is a contemporary residential development offering a refined collection of studios and spacious apartments, designed to meet the needs of modern urban living. The project features sleek architecture with clean lines and thoughtfully planned layouts that emphasize functionality and comfort. Interiors are designed to maximize space and natural light, creating a balanced and elegant living environment, while integrated retail spaces add convenience and vibrancy to the overall development.

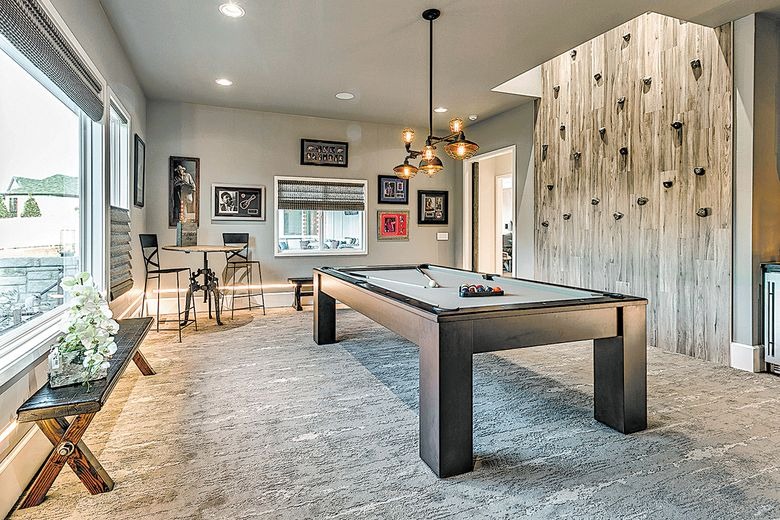
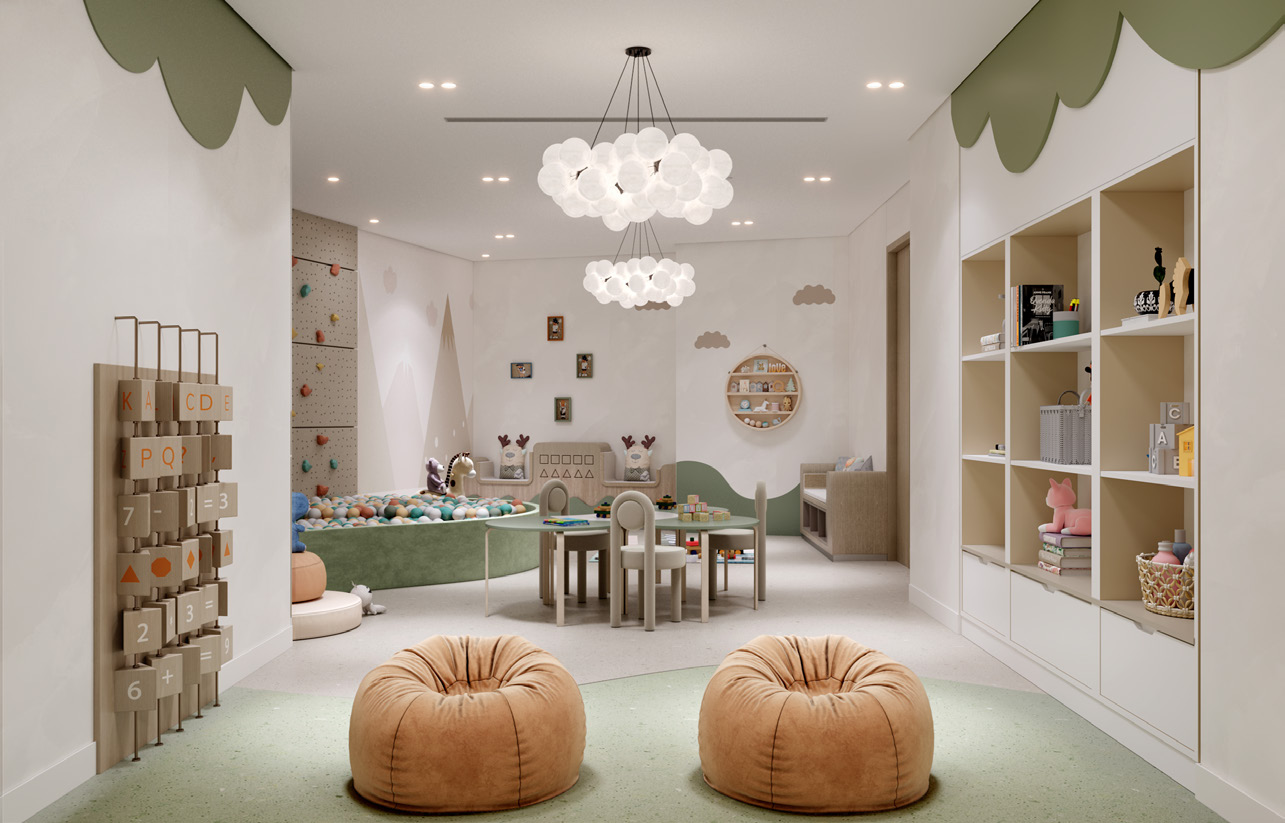
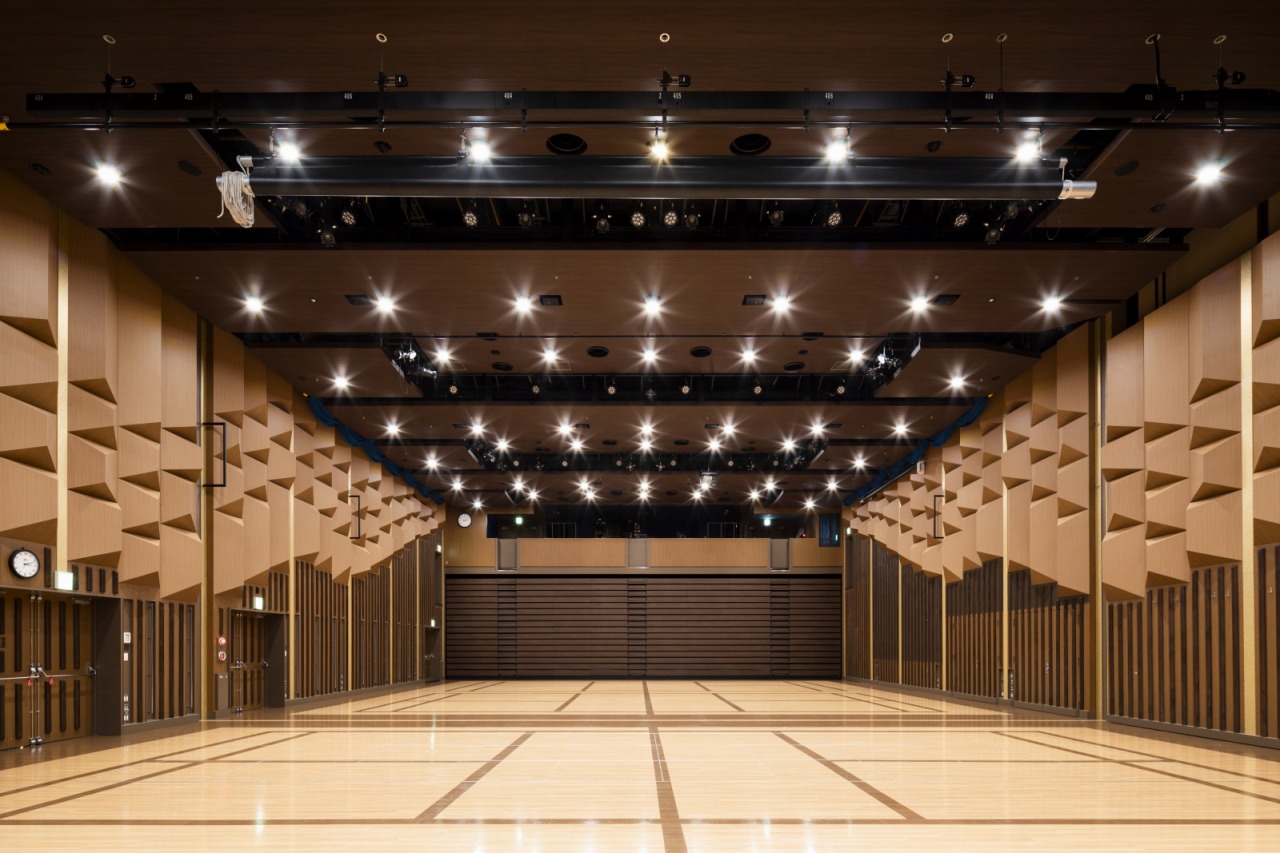
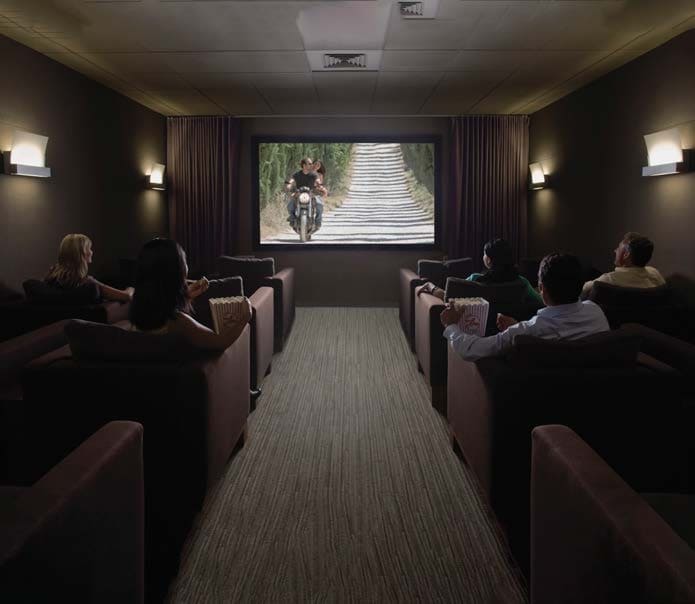
Residents benefit from a comprehensive range of amenities tailored for both relaxation and active lifestyles. The development includes swimming pools, fully equipped fitness centers, a private cinema, and a gaming lounge, along with dedicated children’s play areas. Additional features such as a clubhouse, multipurpose hall, ample parking, and 24-hour security ensure a well-rounded and comfortable residential experience, supporting both leisure and everyday convenience.

Interiors are finished with modern, high-quality materials, ensuring durability and a clean, contemporary aesthetic. Apartments feature fully fitted kitchens, providing immediate functionality and convenience for residents. Units are offered unfurnished, allowing homeowners the flexibility to personalize their interiors while benefiting from well-designed layouts and a modern architectural foundation.
Location & lifestyle

Jebel Ali is a well-known area in Dubai, United Arab Emirates, celebrated for its multifaceted significance. Nestled along the picturesque Arabian Gulf coastline, Jebel Ali boasts a strategic location that has contributed to its prominence. At its core lies the Jebel Ali Port, one of the world's largest container ports, facilitating global trade and commerce.

Complementing this industrial prowess is the Jebel Ali Free Zone (JAFZA), a thriving business and industrial district that attracts multinational corporations and businesses seeking a conducive environment for growth and development. Beyond its commercial might, Jebel Ali encompasses vibrant residential communities, offering a balanced lifestyle for its residents. These neighborhoods feature modern amenities, educational institutions, and recreational facilities, creating a sense of community amidst the hustle and bustle of economic activities.

Furthermore, the area is seamlessly connected to the rest of Dubai through well-maintained road networks, including the prominent Sheikh Zayed Road, and it benefits from the Dubai Metro's accessibility, enhancing its connectivity and accessibility.

Aumera decision frame

How to examine this project

A structured reading of the published dossier—not a return forecast or recommendation.
Decision signals

  • Requires the buyer to examine how much capital is committed by the handover point.
  • The specific unit, layout efficiency, and view premium should carry more weight than the headline starting price.
  • Should be reviewed alongside comparable delivered work by Azizi.

Catalogue completeness

Completion timing
Present in catalogue
Service charge
Present in catalogue
Escrow information
Confirm before reservation
Payment milestones
Present in catalogue
Project detail

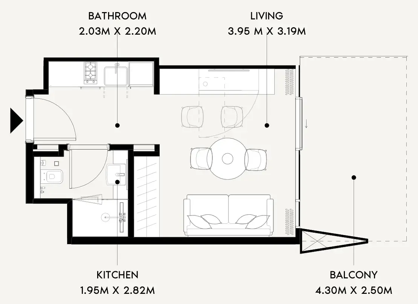
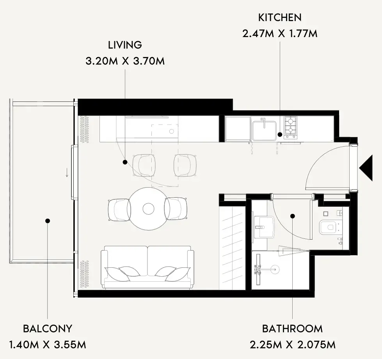
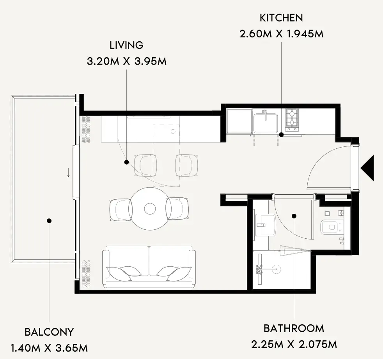
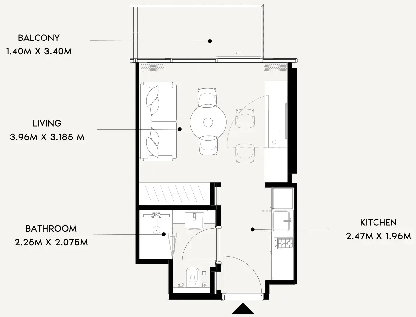
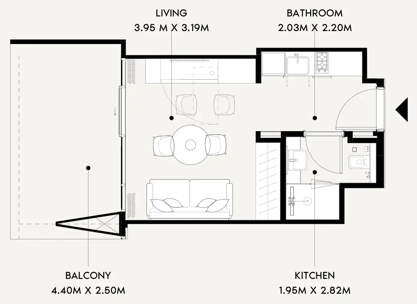
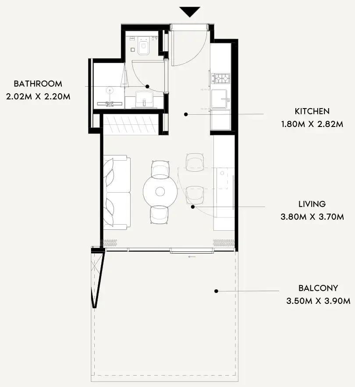
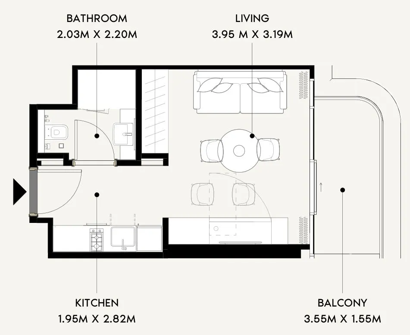
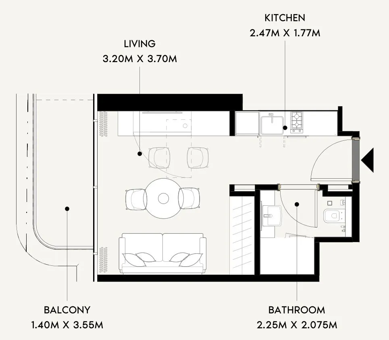
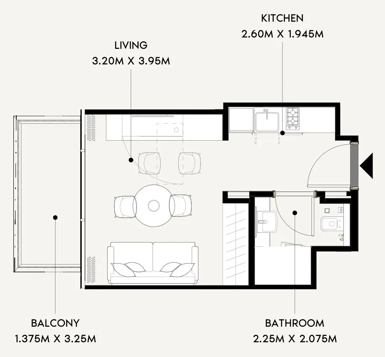
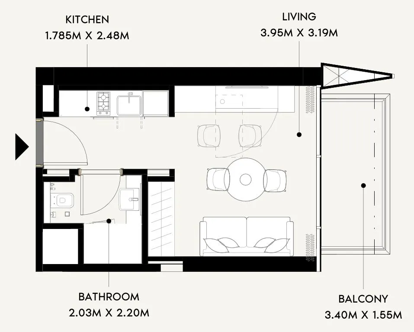
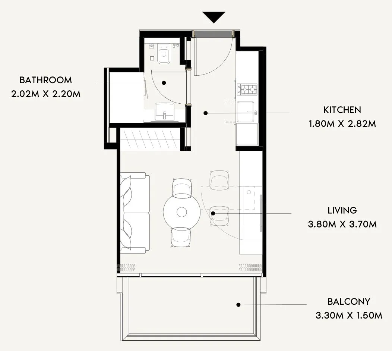
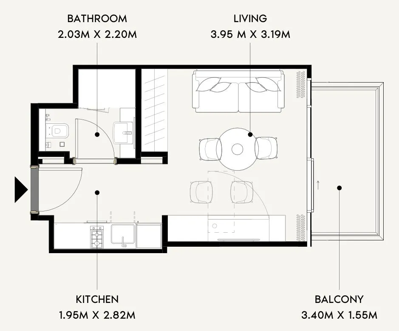
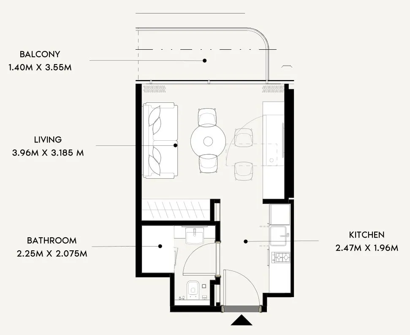
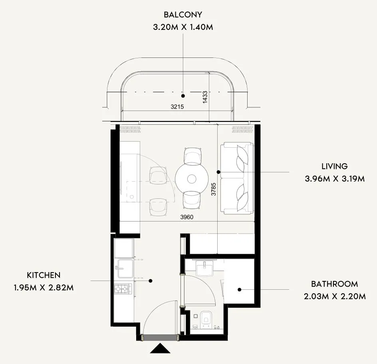
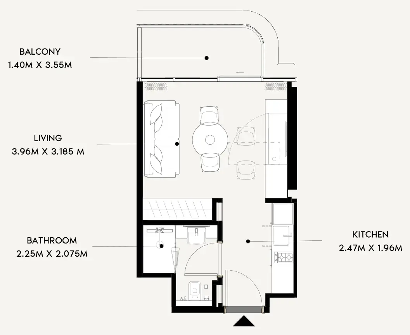
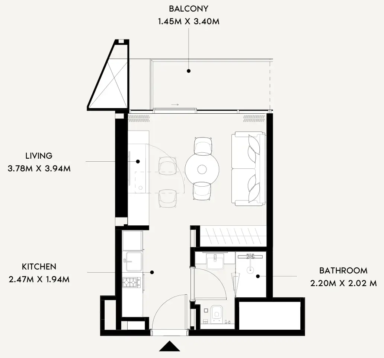
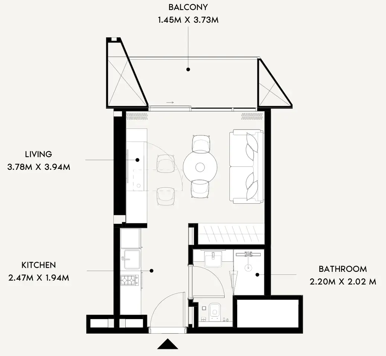
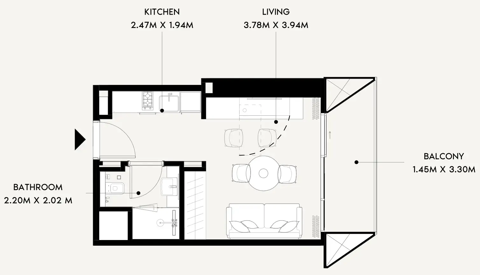
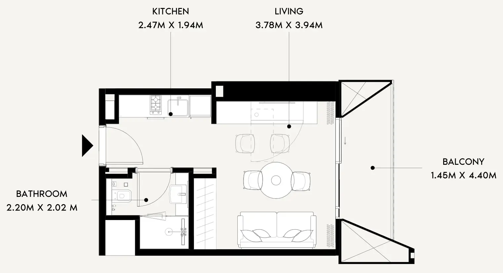
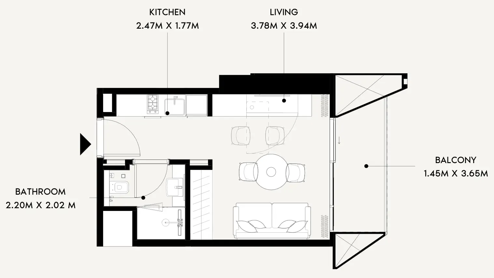
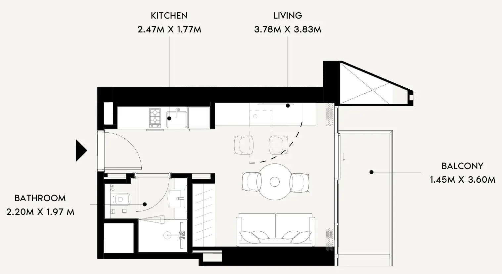
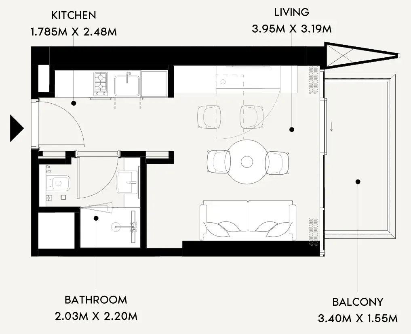
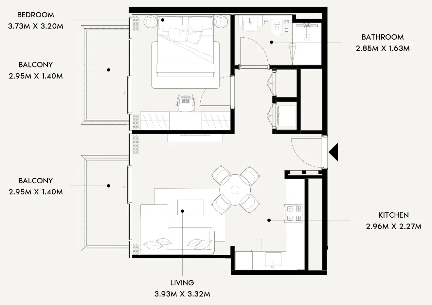
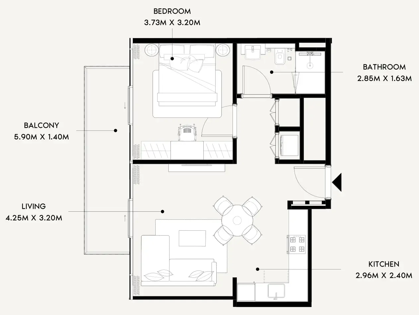
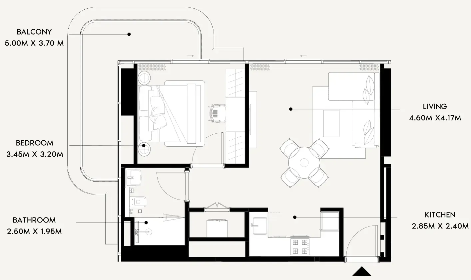
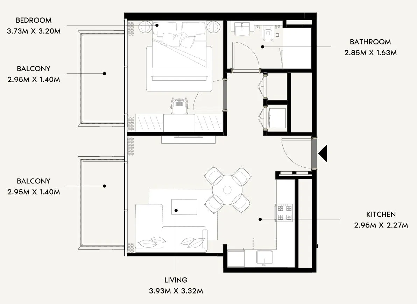
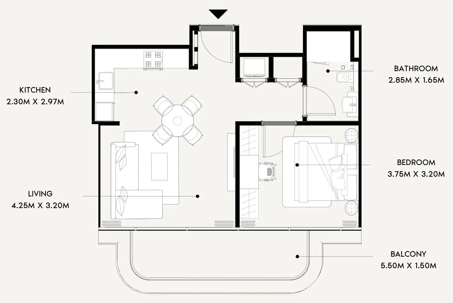
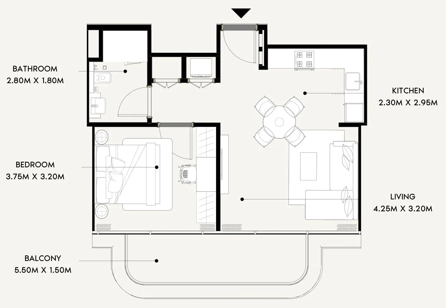
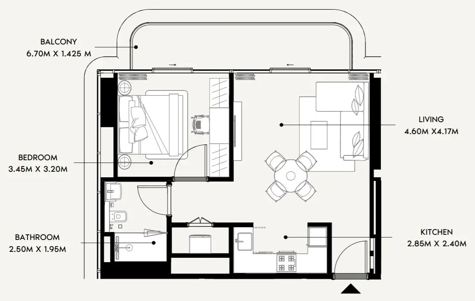
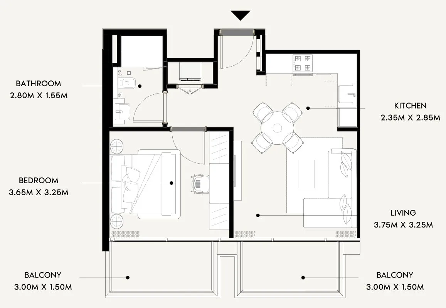
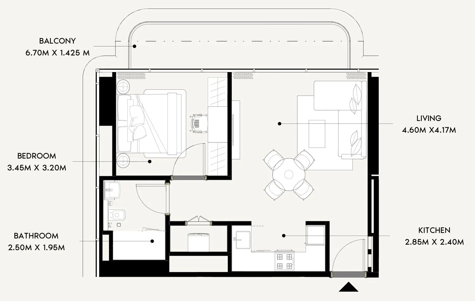
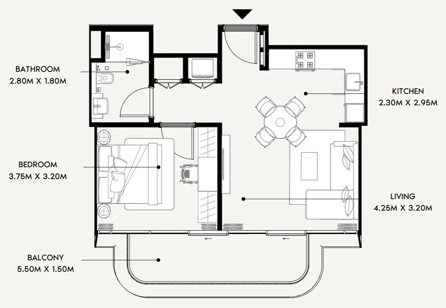
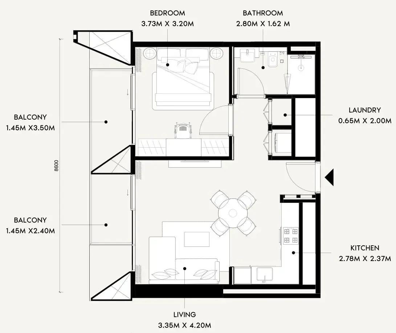
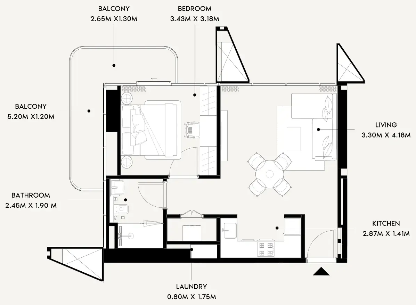
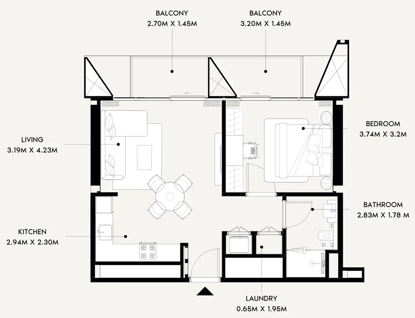
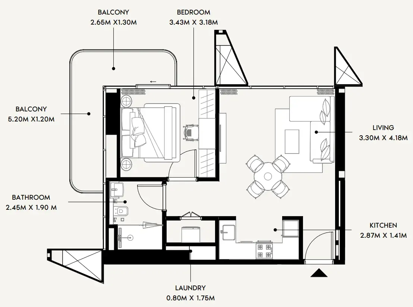
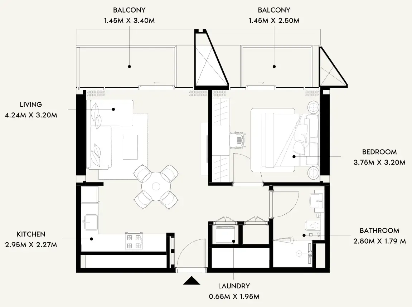
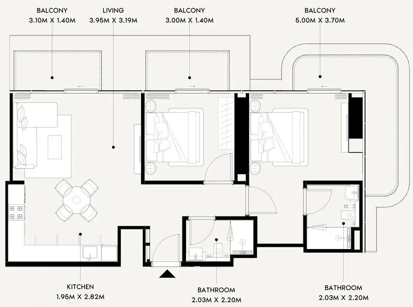
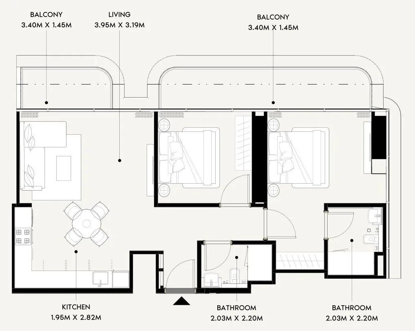
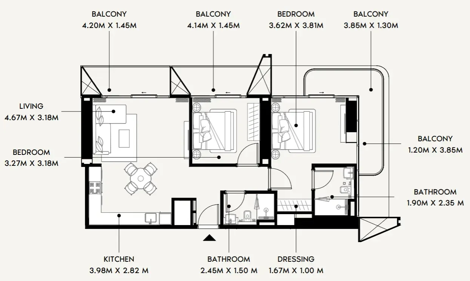
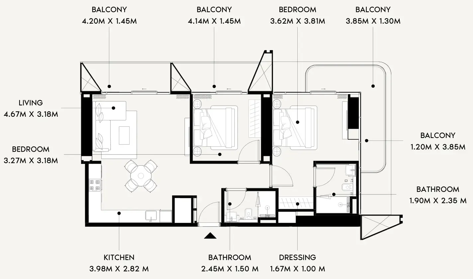
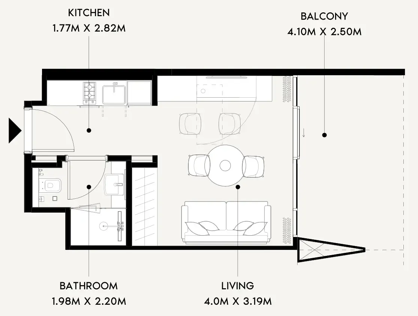
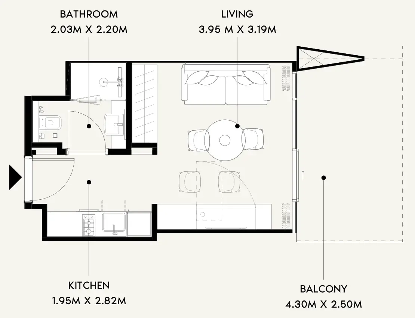
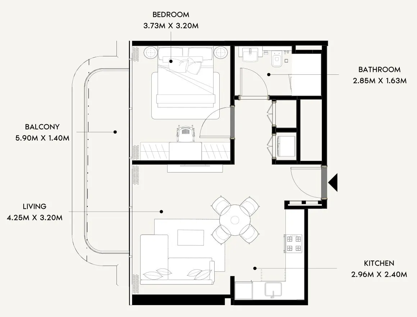
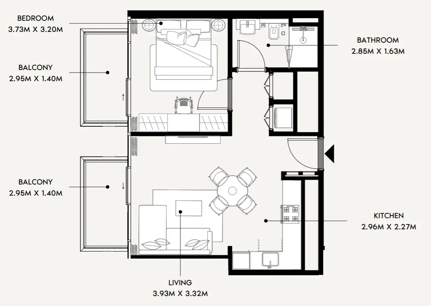
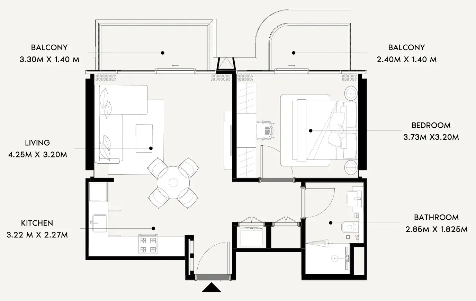
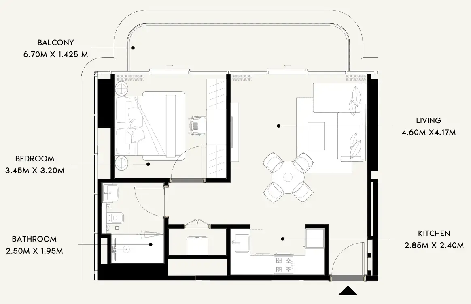
Floor plans

Open any plan to inspect the residence layout in full detail.

Loading floor plans...

Project detail

Typical units

Indicative layouts, price ranges, and internal areas.

LayoutBedroomsPrice (AED)Size
0 bedroom layoutStudio664K389 sqft
0 bedroom layoutStudio659K393 sqft
0 bedroom layoutStudio659K395 sqft
0 bedroom layoutStudio605K – 627K334 sqft
0 bedroom layoutStudio631K336 sqft
0 bedroom layoutStudio600K331 sqft
0 bedroom layoutStudio659K393 sqft
0 bedroom layoutStudio660K397 sqft
0 bedroom layoutStudio625K – 630K337 sqft
0 bedroom layoutStudio605K – 633K333 sqft
0 bedroom layoutStudio598K – 624K330 sqft
0 bedroom layoutStudio594K – 603K330 sqft
0 bedroom layoutStudio626K – 628K332 sqft
0 bedroom layoutStudio606K – 636K332 – 333 sqft
0 bedroom layoutStudio603K – 606K330 sqft
0 bedroom layoutStudio594K – 612K327 – 328 sqft
0 bedroom layoutStudio603K – 606K330 sqft
0 bedroom layoutStudio596K – 600K331 sqft
0 bedroom layoutStudio617K – 619K342 sqft
0 bedroom layoutStudio622K – 624K345 sqft
0 bedroom layoutStudio619K – 624K343 – 345 sqft
0 bedroom layoutStudio607K – 631K335 – 342 sqft
0 bedroom layoutStudio597K330 sqft
0 bedroom layoutStudio601K – 623K330 – 345 sqft
0 bedroom layoutStudio598K330 sqft
1 bedroom layout1 bedroom1.0M622 sqft
1 bedroom layout1 bedroom1.0M630 sqft
1 bedroom layout1 bedroom1.1M664 sqft
1 bedroom layout1 bedroom1.0M628 sqft
1 bedroom layout1 bedroom1.0M624 sqft
1 bedroom layout1 bedroom1.0M632 sqft
1 bedroom layout1 bedroom976K – 1.0M629 sqft
1 bedroom layout1 bedroom1.1M667 sqft
1 bedroom layout1 bedroom1.0M628 sqft
1 bedroom layout1 bedroom981K – 1.0M628 – 629 sqft
1 bedroom layout1 bedroom983K – 984K603 sqft
1 bedroom layout1 bedroom1.1M667 – 876 sqft
1 bedroom layout1 bedroom1.0M632 sqft
1 bedroom layout1 bedroom1.1M667 sqft
1 bedroom layout1 bedroom983K – 1.0M629 – 630 sqft
1 bedroom layout1 bedroom1.1M664 sqft
1 bedroom layout1 bedroom980K – 982K631 sqft
1 bedroom layout1 bedroom1.1M664 sqft
1 bedroom layout1 bedroom978K629 sqft
2 bedroom layout2 bedroom1.6M1,048 sqft
2 bedroom layout2 bedroom1.6M1,015 sqft
2 bedroom layout2 bedroom1.7M1,085 sqft
Project detail

Payment plans

Review the available instalment structures and key milestones.

Payment structure

Payment Plan 50/50

0 months
20%
On booking
on booking
30%
During construction
during construction
50%
Upon Handover
on handover

Payment structure

Payment Plan (10% Discount)

0 months
100%
On booking
on booking

Payment structure

Payment Plan (5% Discount)

0 months
10%
On booking
on booking
40%
During construction
during construction
50%
Upon Handover
on handover
Project detail

Amenities

Facilities designed around everyday comfort, wellness, and leisure.

Adult & Kids Swimming Pool
Clubhouse
Gym
Children’S Play Area
Multipurpose Hall
Private Cinema
Project detail

Buildings

Building

Building

unknown
Escrow: 011177627018

Studio, 1 & 2 bedroom apartments

Project detail

Parking

Allocated parking by residence type and bedroom configuration.
Unit typeBedroomsParking spaces
apartment11
apartment21
apartment01
Project detail

Project specifications

Key construction, completion, and ownership information.
Available units
210
Unit types
apartments
Service charge
16 AED/sqft
Furnishing
Only Kitchen
Buildings
1
Construction start
Mar 2026
Construction end
Dec 2027
Completion
Dec 2027

Personalised advisory

Request your private brief

Tell us how you are approaching Azizi Wares. Your answers help your advisor prepare availability, comparisons, and a conversation around your actual requirements.
Your details help us prepare and respond to this property enquiry. See our Privacy Policy for how information is used and retained.