Back to off-plan projects
under constructionon sale

Azizi Gabriel

A development by Azizi

Dubai

Confirmed price range

1.6M – 1.6M AED

Unit availability

118

Bedrooms

2

Bathrooms

Completion

Dec 2028

Area

1,096 sqft

Buildings

1

Share this property

Project detail

Overview

A closer look at the residences, lifestyle, and location.

The residences

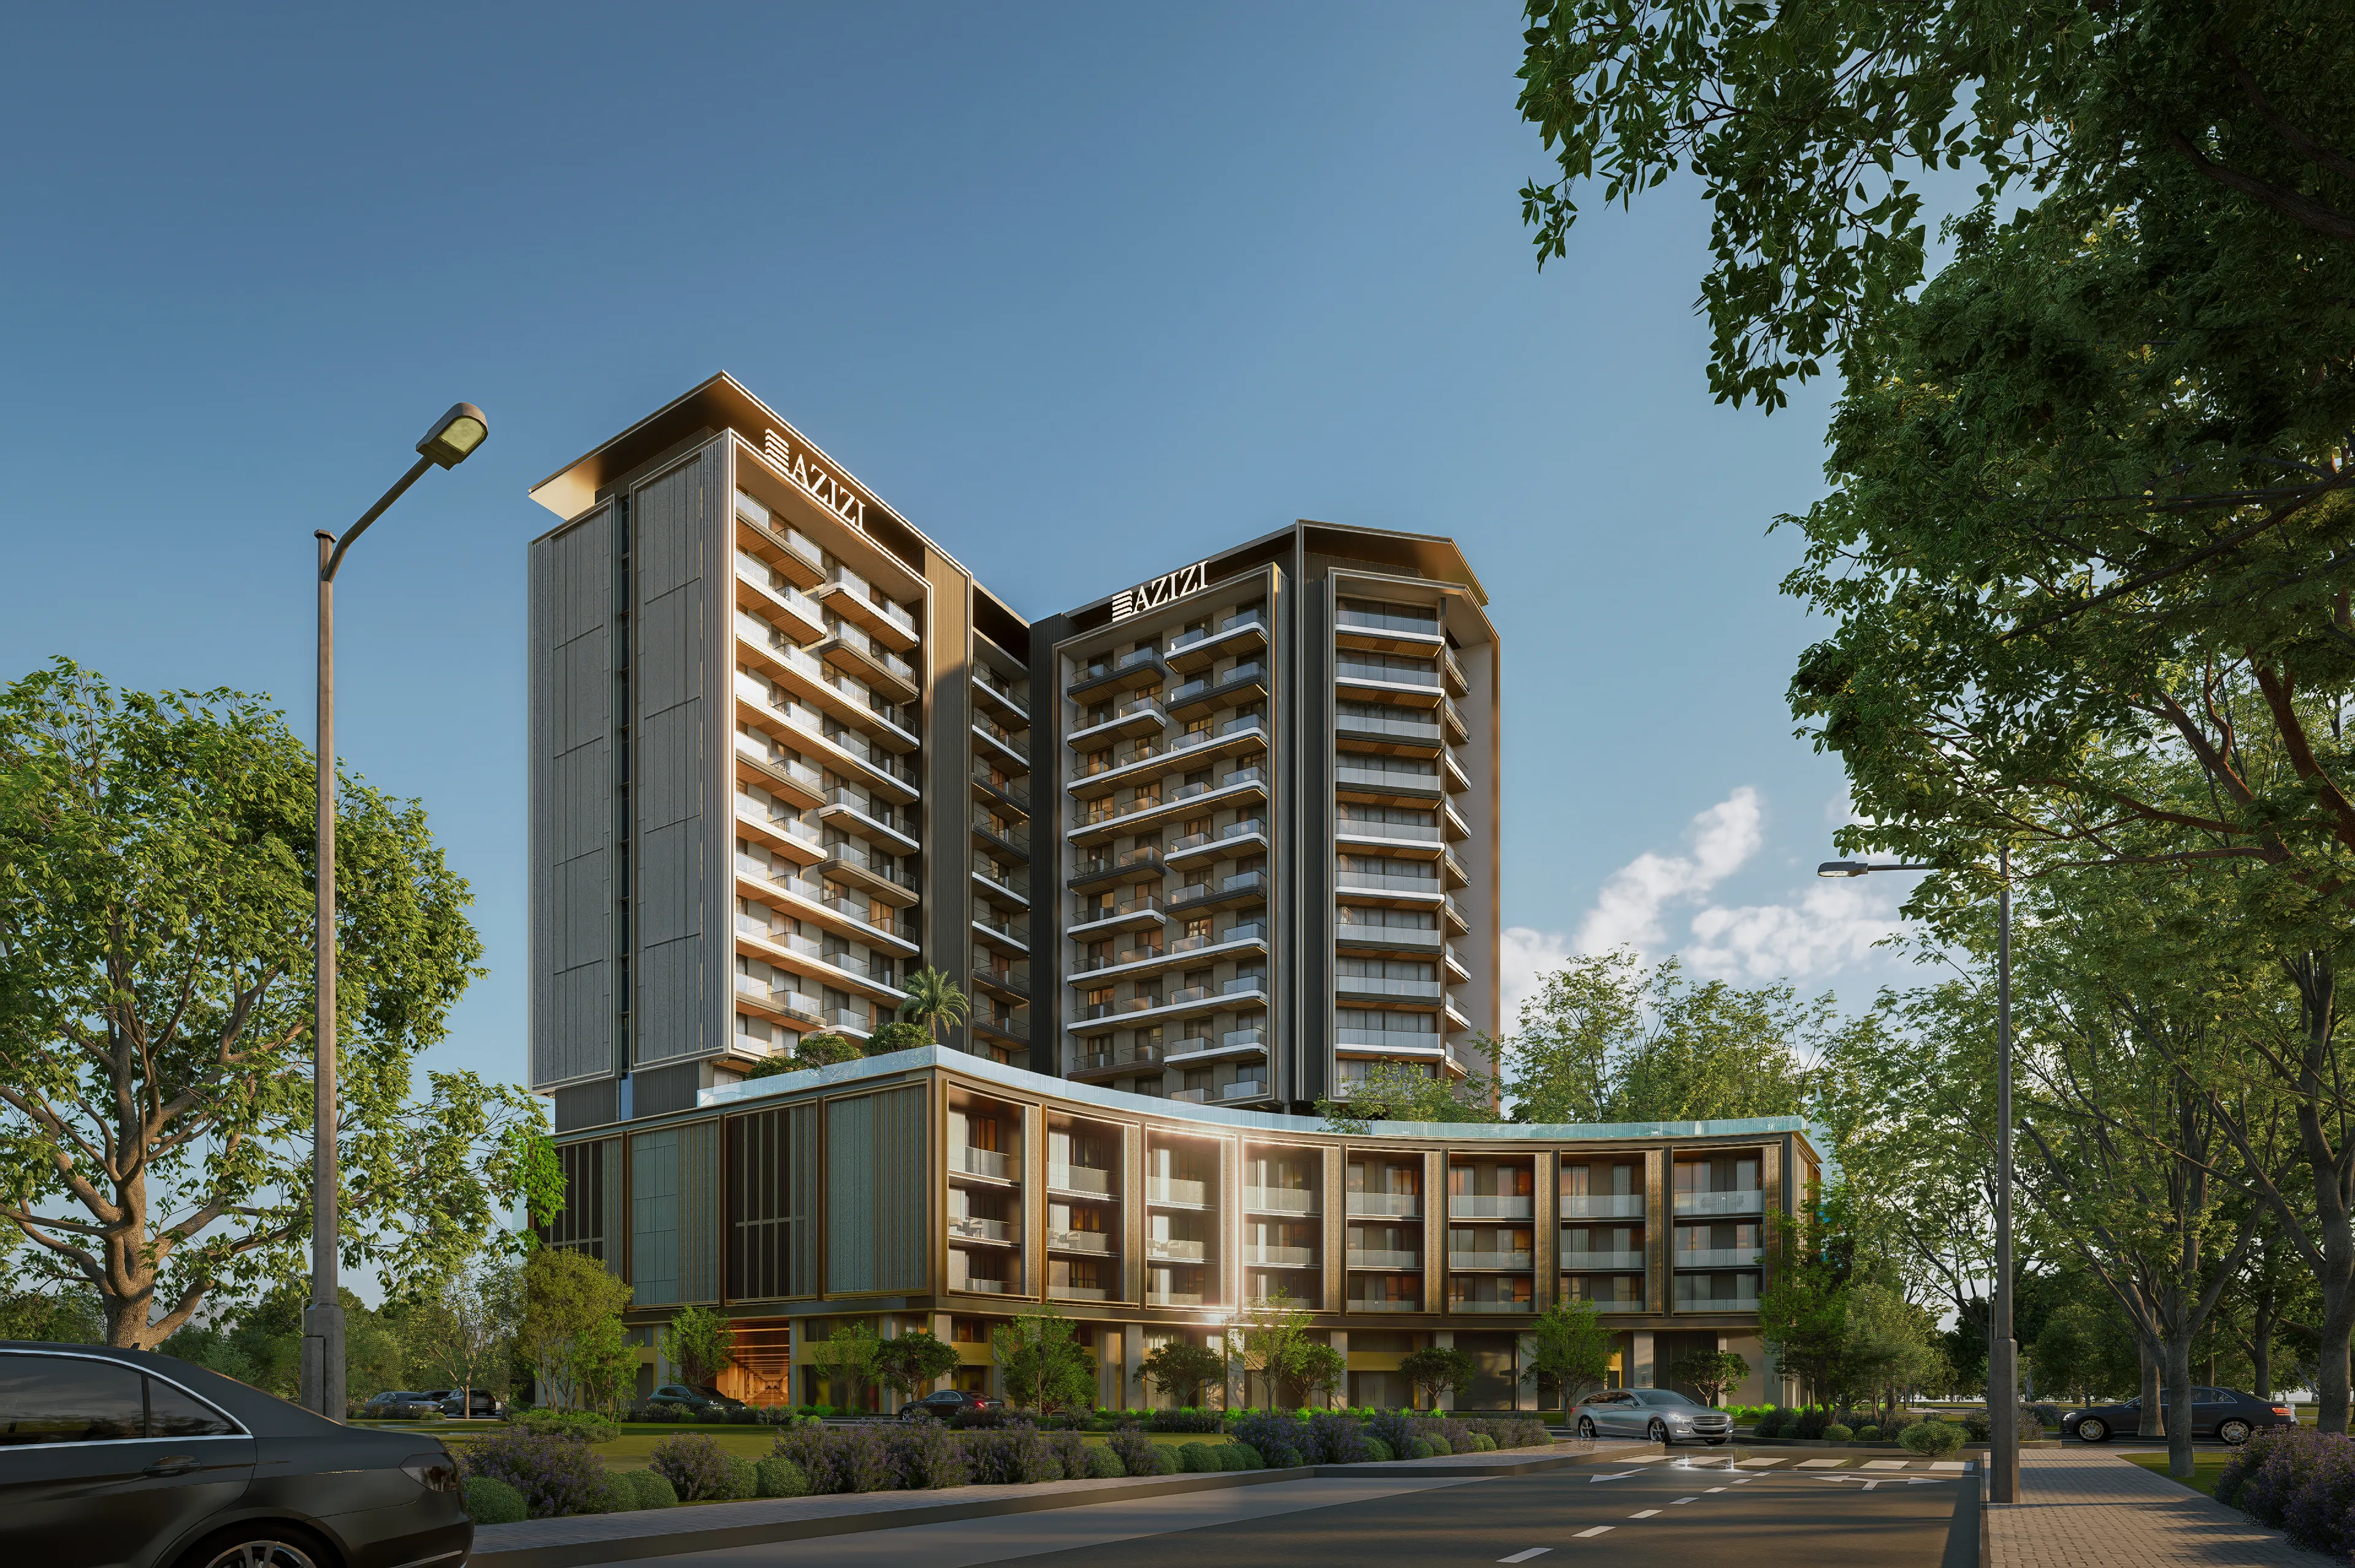
Azizi Gabriel represents the harmony of business, comfort, and contemporary lifestyle within the dynamic community of Downtown Jebel Ali. Developed by Azizi Developments, the project offers elegant studios and one- and two-bedroom apartments, designed for professionals and families seeking balance between work and leisure. With direct access to Sheikh Zayed Road and proximity to Jebel Ali Free Zone (JAFZA) and more than 100 Fortune Global 500 companies, Azizi Gabriel stands at the crossroads of Dubai’s most strategic business and lifestyle destinations.

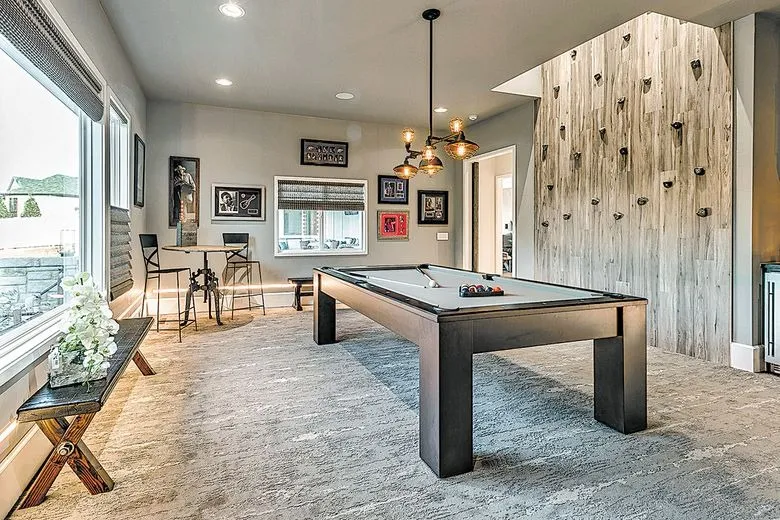
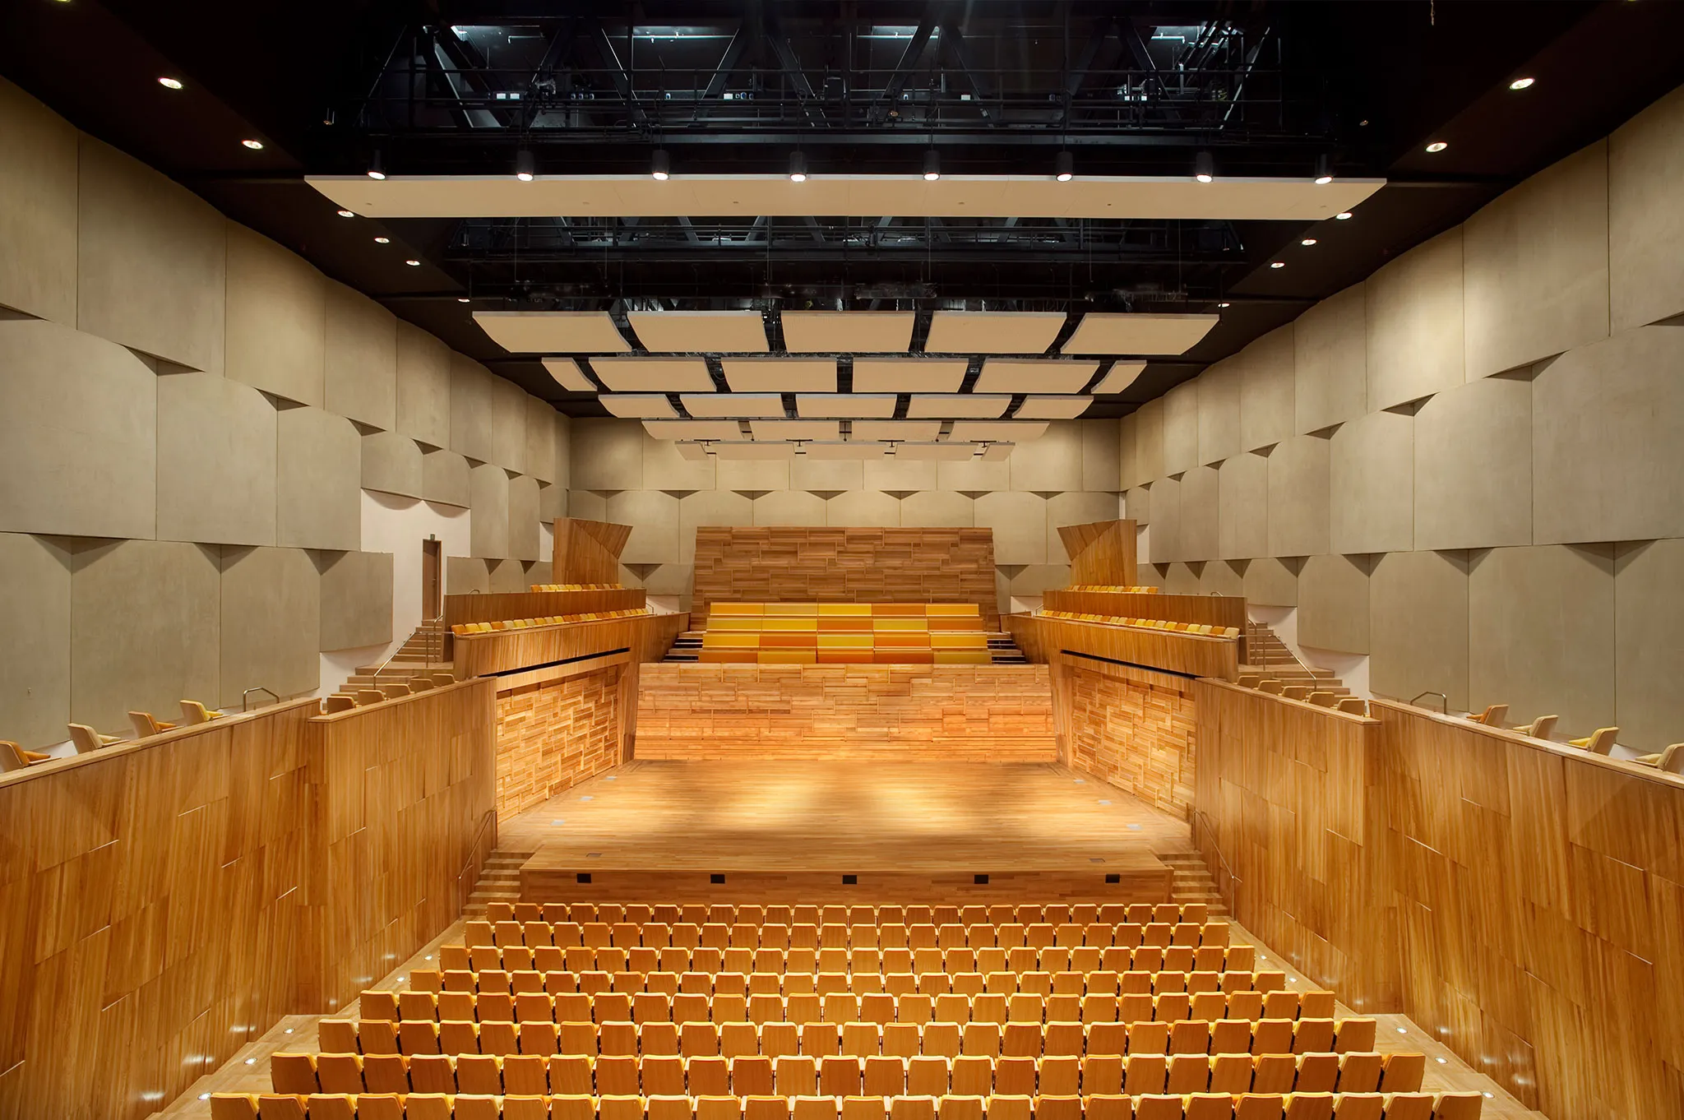
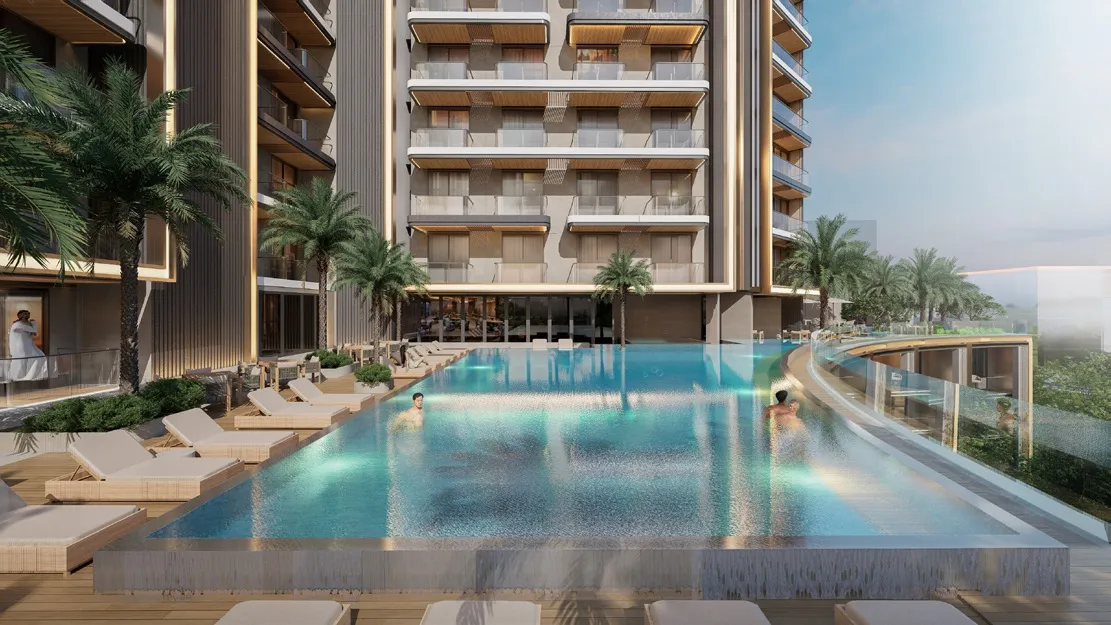
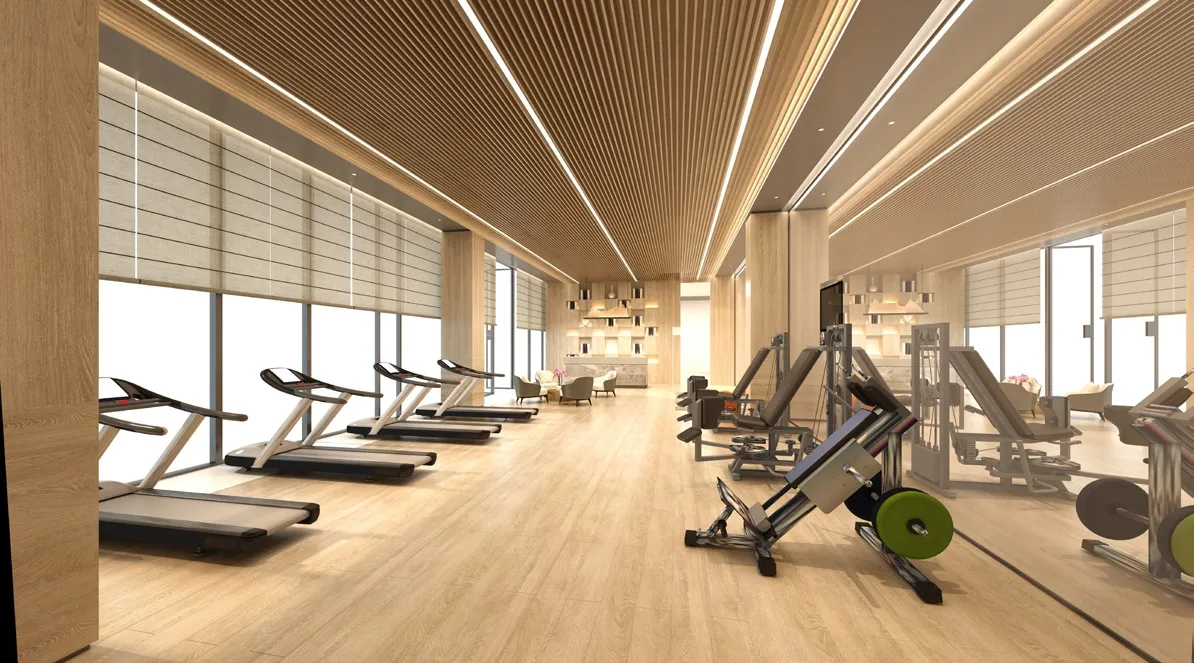
The building’s refined European-inspired interiors exude modern sophistication — spacious layouts, warm tones, and high-quality finishes create an atmosphere of urban elegance. Residents can enjoy a rich selection of leisure amenities, including adult and kids’ swimming pools, fully equipped men’s and women’s gyms, a private cinema, gaming lounge, and multipurpose hall. Natural light and contemporary design bring a sense of openness and calm to every home, while the retail spaces on the ground level add convenience and vibrancy to daily life.

Designed for modern city living, Azizi Gabriel seamlessly connects its residents to Dubai’s most prominent landmarks — from Dubai Marina and Jumeirah Lake Towers to Expo City Dubai and Al Maktoum International Airport — all within a short drive. Combining luxury, accessibility, and community spirit, the project stands as a distinctive address for those who aspire to live and work at the heart of Dubai’s future.
Finishing and materials

Modern finishing with high-quality materials.

Kitchen and appliances

Fully fitted kitchens.

Furnishing

No.

Location & lifestyle

Jebel Ali is a well-known area in Dubai, United Arab Emirates, celebrated for its multifaceted significance. Nestled along the picturesque Arabian Gulf coastline, Jebel Ali boasts a strategic location that has contributed to its prominence. At its core lies the Jebel Ali Port, one of the world's largest container ports, facilitating global trade and commerce.

Complementing this industrial prowess is the Jebel Ali Free Zone (JAFZA), a thriving business and industrial district that attracts multinational corporations and businesses seeking a conducive environment for growth and development. Beyond its commercial might, Jebel Ali encompasses vibrant residential communities, offering a balanced lifestyle for its residents. These neighborhoods feature modern amenities, educational institutions, and recreational facilities, creating a sense of community amidst the hustle and bustle of economic activities.

Furthermore, the area is seamlessly connected to the rest of Dubai through well-maintained road networks, including the prominent Sheikh Zayed Road, and it benefits from the Dubai Metro's accessibility, enhancing its connectivity and accessibility.

Aumera decision frame

How to examine this project

A structured reading of the published dossier—not a return forecast or recommendation.

Decision signals

  • Requires the buyer to examine how much capital is committed by the handover point.
  • The specific unit, layout efficiency, and view premium should carry more weight than the headline starting price.
  • Should be reviewed alongside comparable delivered work by Azizi.

Catalogue completeness

Completion timing
Confirm before reservation
Service charge
Present in catalogue
Escrow information
Confirm before reservation
Payment milestones
Present in catalogue
Project detail

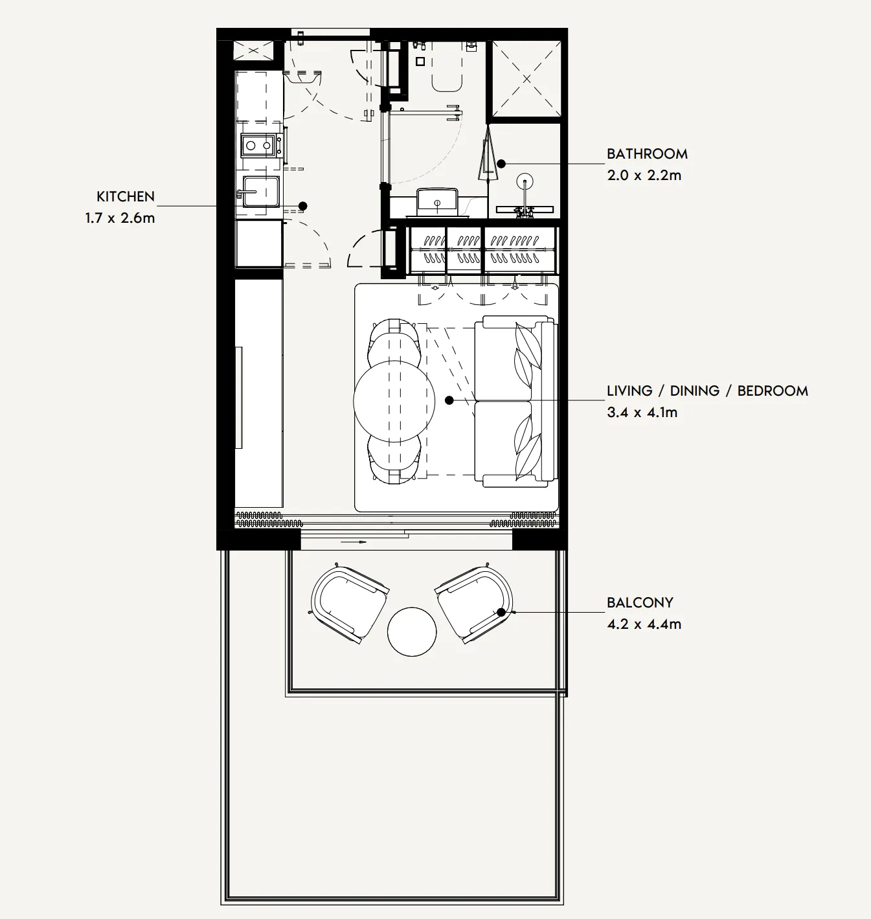
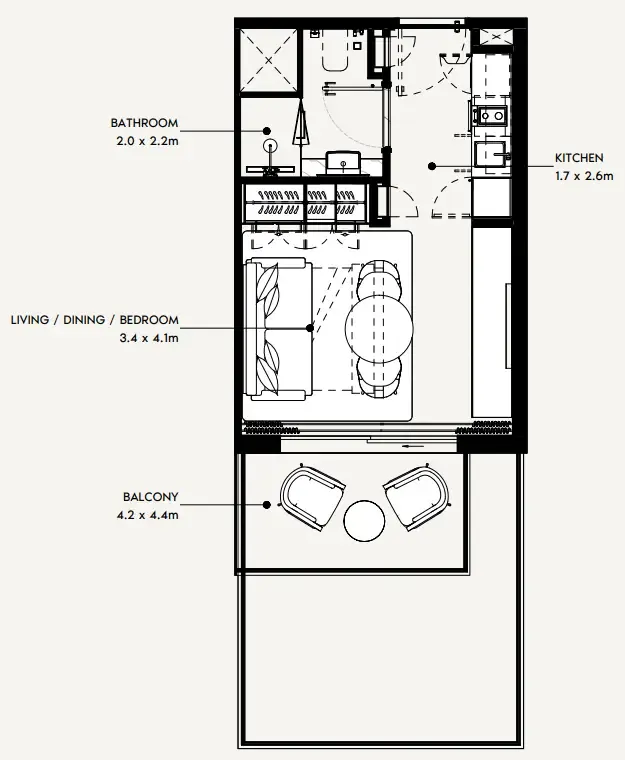
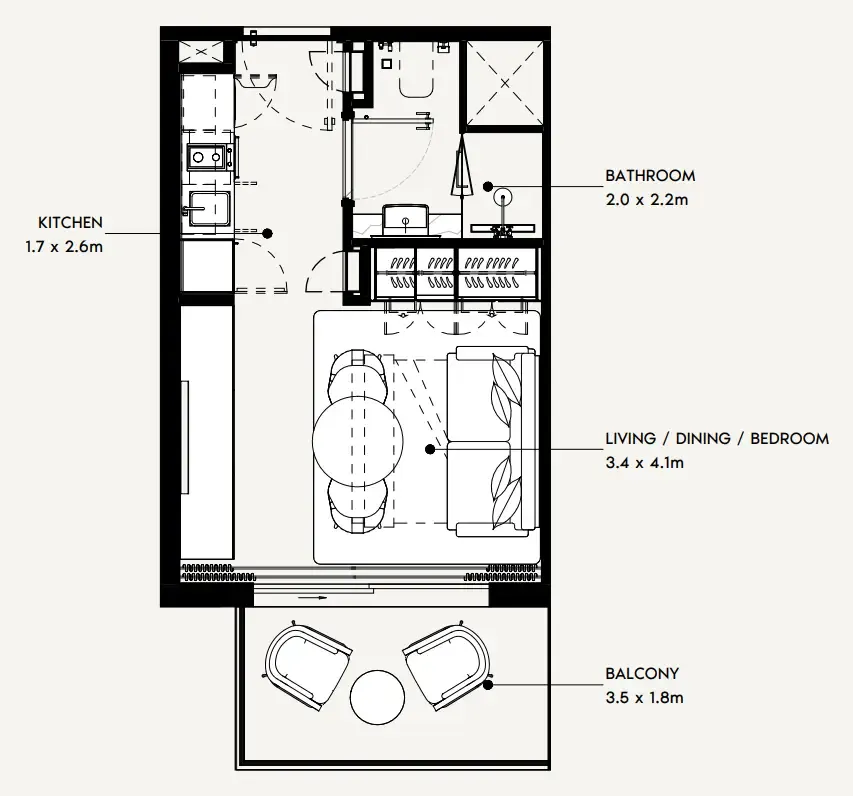
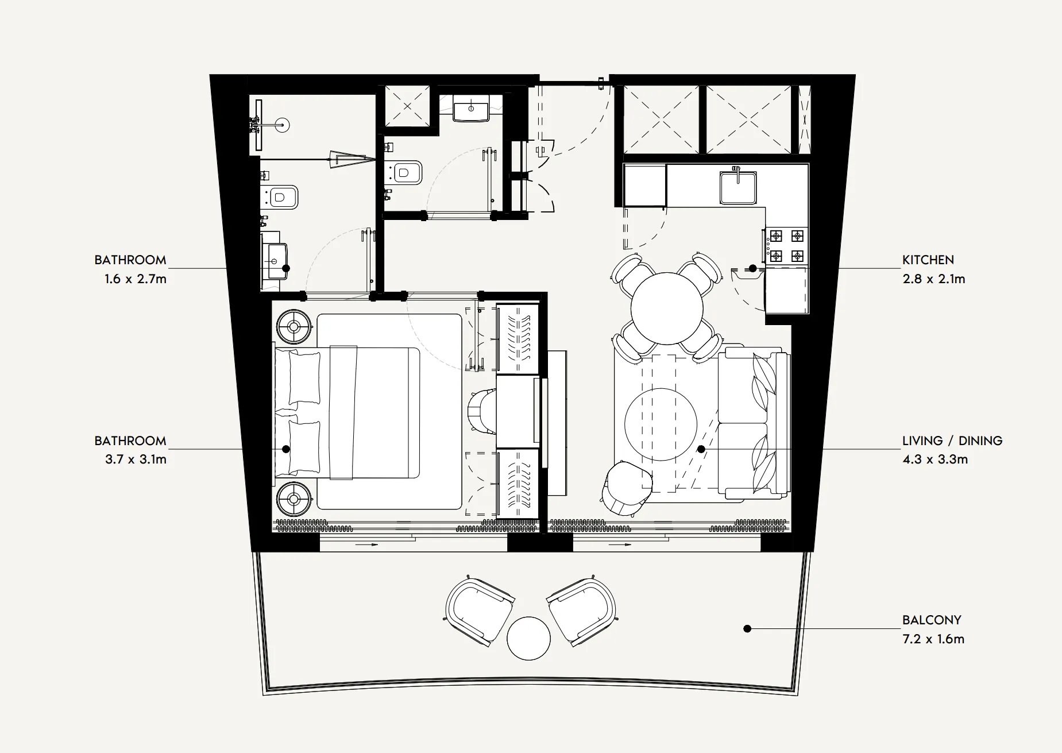
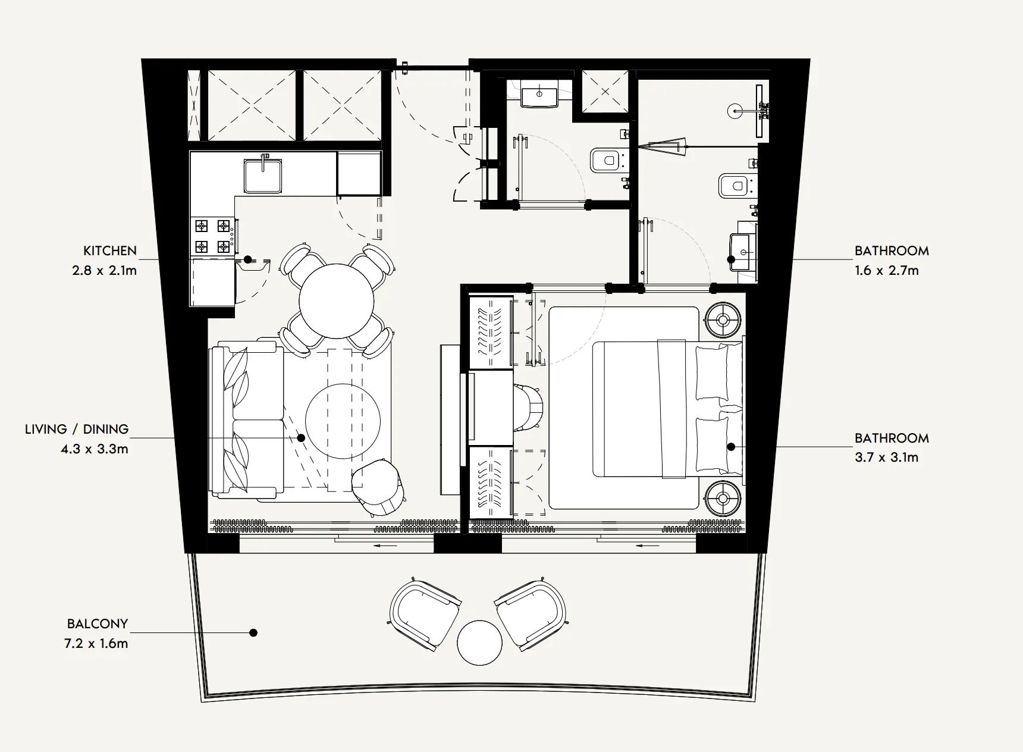
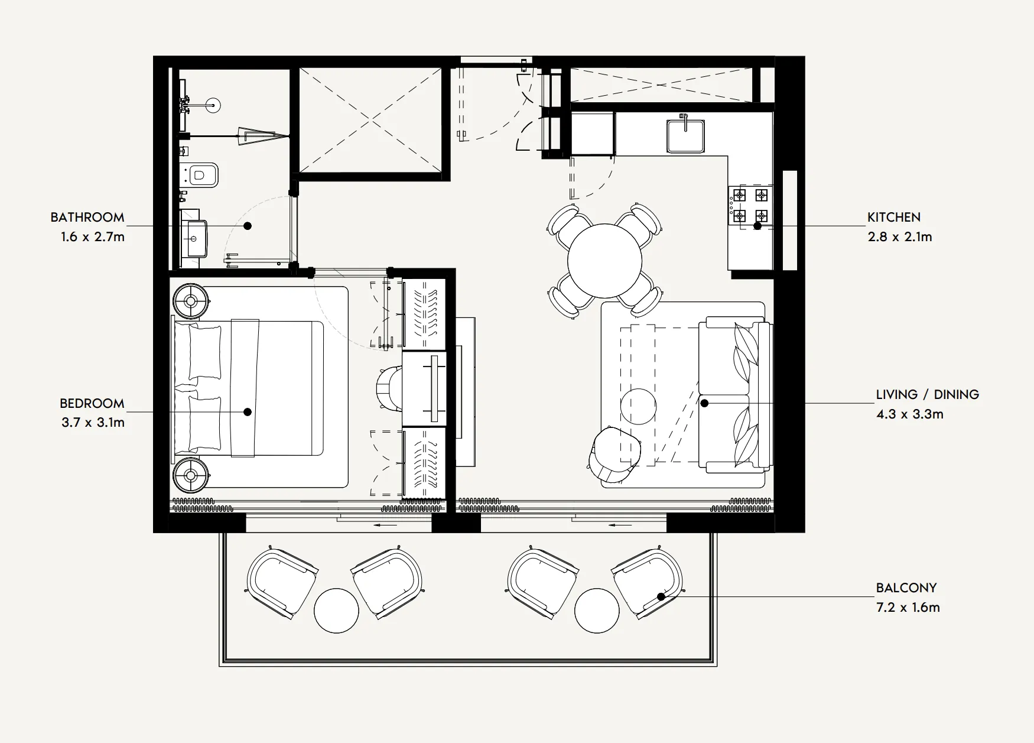
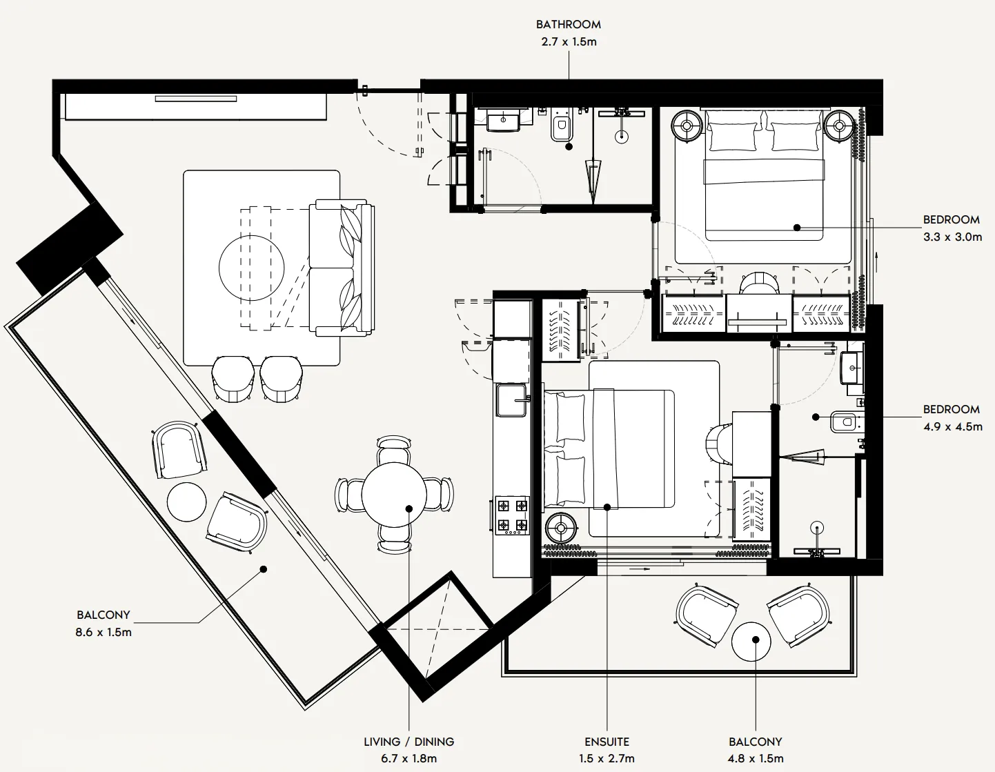
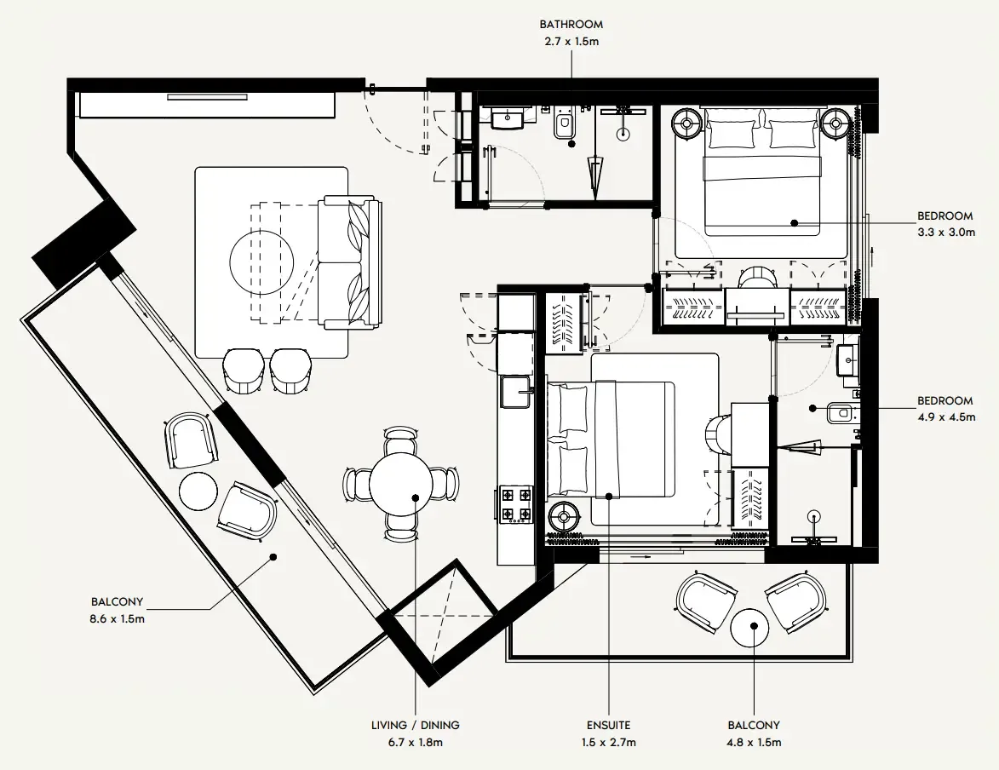
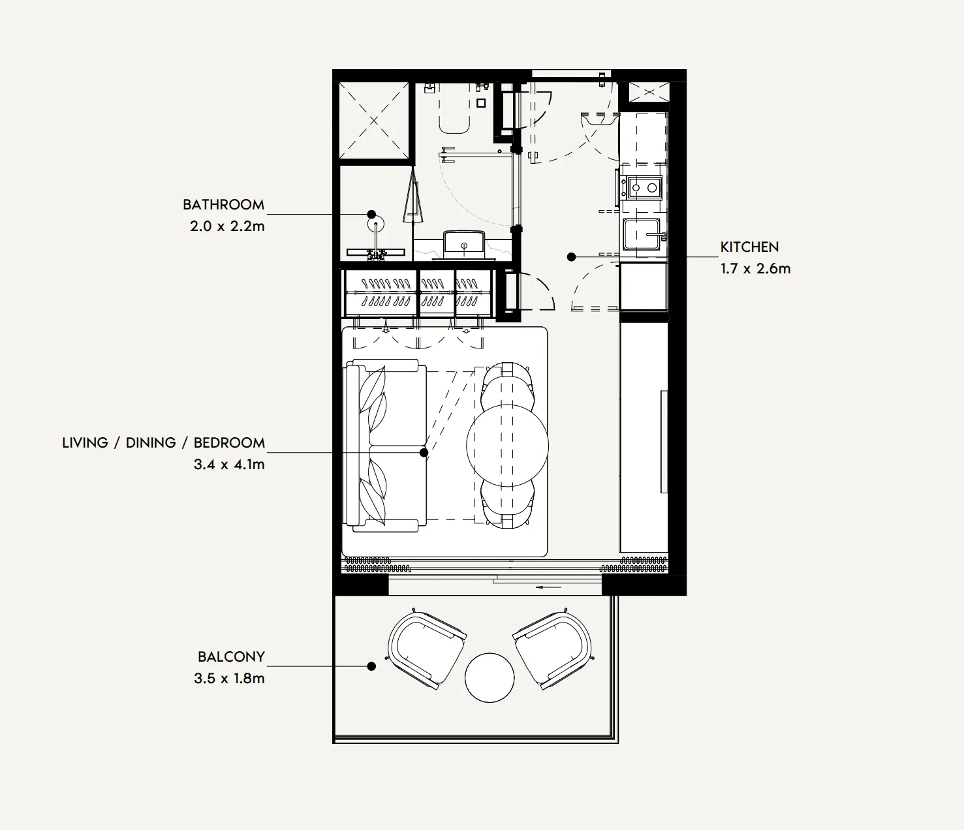
Floor plans

Open any plan to inspect the residence layout in full detail.

Loading floor plans...

Project detail

Typical units

Indicative layouts, price ranges, and internal areas.

LayoutBedroomsPrice (AED)Size
0 bedroom layoutStudio565K – 607K330 – 341 sqft
0 bedroom layoutStudio566K – 607K339 – 342 sqft
0 bedroom layoutStudio636K465 sqft
0 bedroom layoutStudio629K462 sqft
0 bedroom layoutStudio594K341 sqft
0 bedroom layoutStudio598K – 607K341 sqft
1 bedroom layout1 bedroom851K – 944K616 – 692 sqft
1 bedroom layout1 bedroom927K – 944K692 sqft
1 bedroom layout1 bedroom939K – 1.0M799 – 910 sqft
2 bedroom layout2 bedroom1.6M1,096 sqft
Project detail

Payment plans

Review the available instalment structures and key milestones.

Payment structure

Payment Plan 50/50

0 months
20%
On booking
on booking
30%
During construction
during construction
50%
Upon Handover
on handover

Payment structure

Payment Plan (10% Discount)

0 months
100%
On booking
on booking

Payment structure

Payment Plan (5% Discount)

0 months
10%
On booking
on booking
40%
During construction
during construction
50%
Upon Handover
on handover
Project detail

Amenities

Facilities designed around everyday comfort, wellness, and leisure.

Arcade & Games Zone
Indoor Kids’ Play Area
Multi Purpose Hall
Swimming Pools
Gym
Project detail

Buildings

Tower

Tower

apartment
14 floors

Studio, 1 & 2 bedroom apartments

Project detail

Parking

Allocated parking by residence type and bedroom configuration.

Unit typeBedroomsParking spaces
apartment01
apartment11
apartment21
Project detail

Project specifications

Key construction, completion, and ownership information.

Available units
118
Unit types
apartments
Service charge
16 AED/sqft
Furnishing
Semi Furnished
Buildings
1
Construction end
Dec 2028
Completion
Dec 2028

Personalised advisory

Request your private brief

Tell us how you are approaching Azizi Gabriel. Your answers help your advisor prepare availability, comparisons, and a conversation around your actual requirements.

Your details help us prepare and respond to this property enquiry. See our Privacy Policy for how information is used and retained.