Back to off-plan projects
under constructionon sale

Azizi Arian

A development by Azizi

Jebel Ali Freezone Extension, Dubai

Confirmed price range

974.0K – 2.4M AED

Unit availability

42

Bedrooms

0–3

Bathrooms

Completion

Dec 2027

Area

595 – 1,871 sqft

Buildings

1

Share this property

Project detail

Overview

A closer look at the residences, lifestyle, and location.

The residences

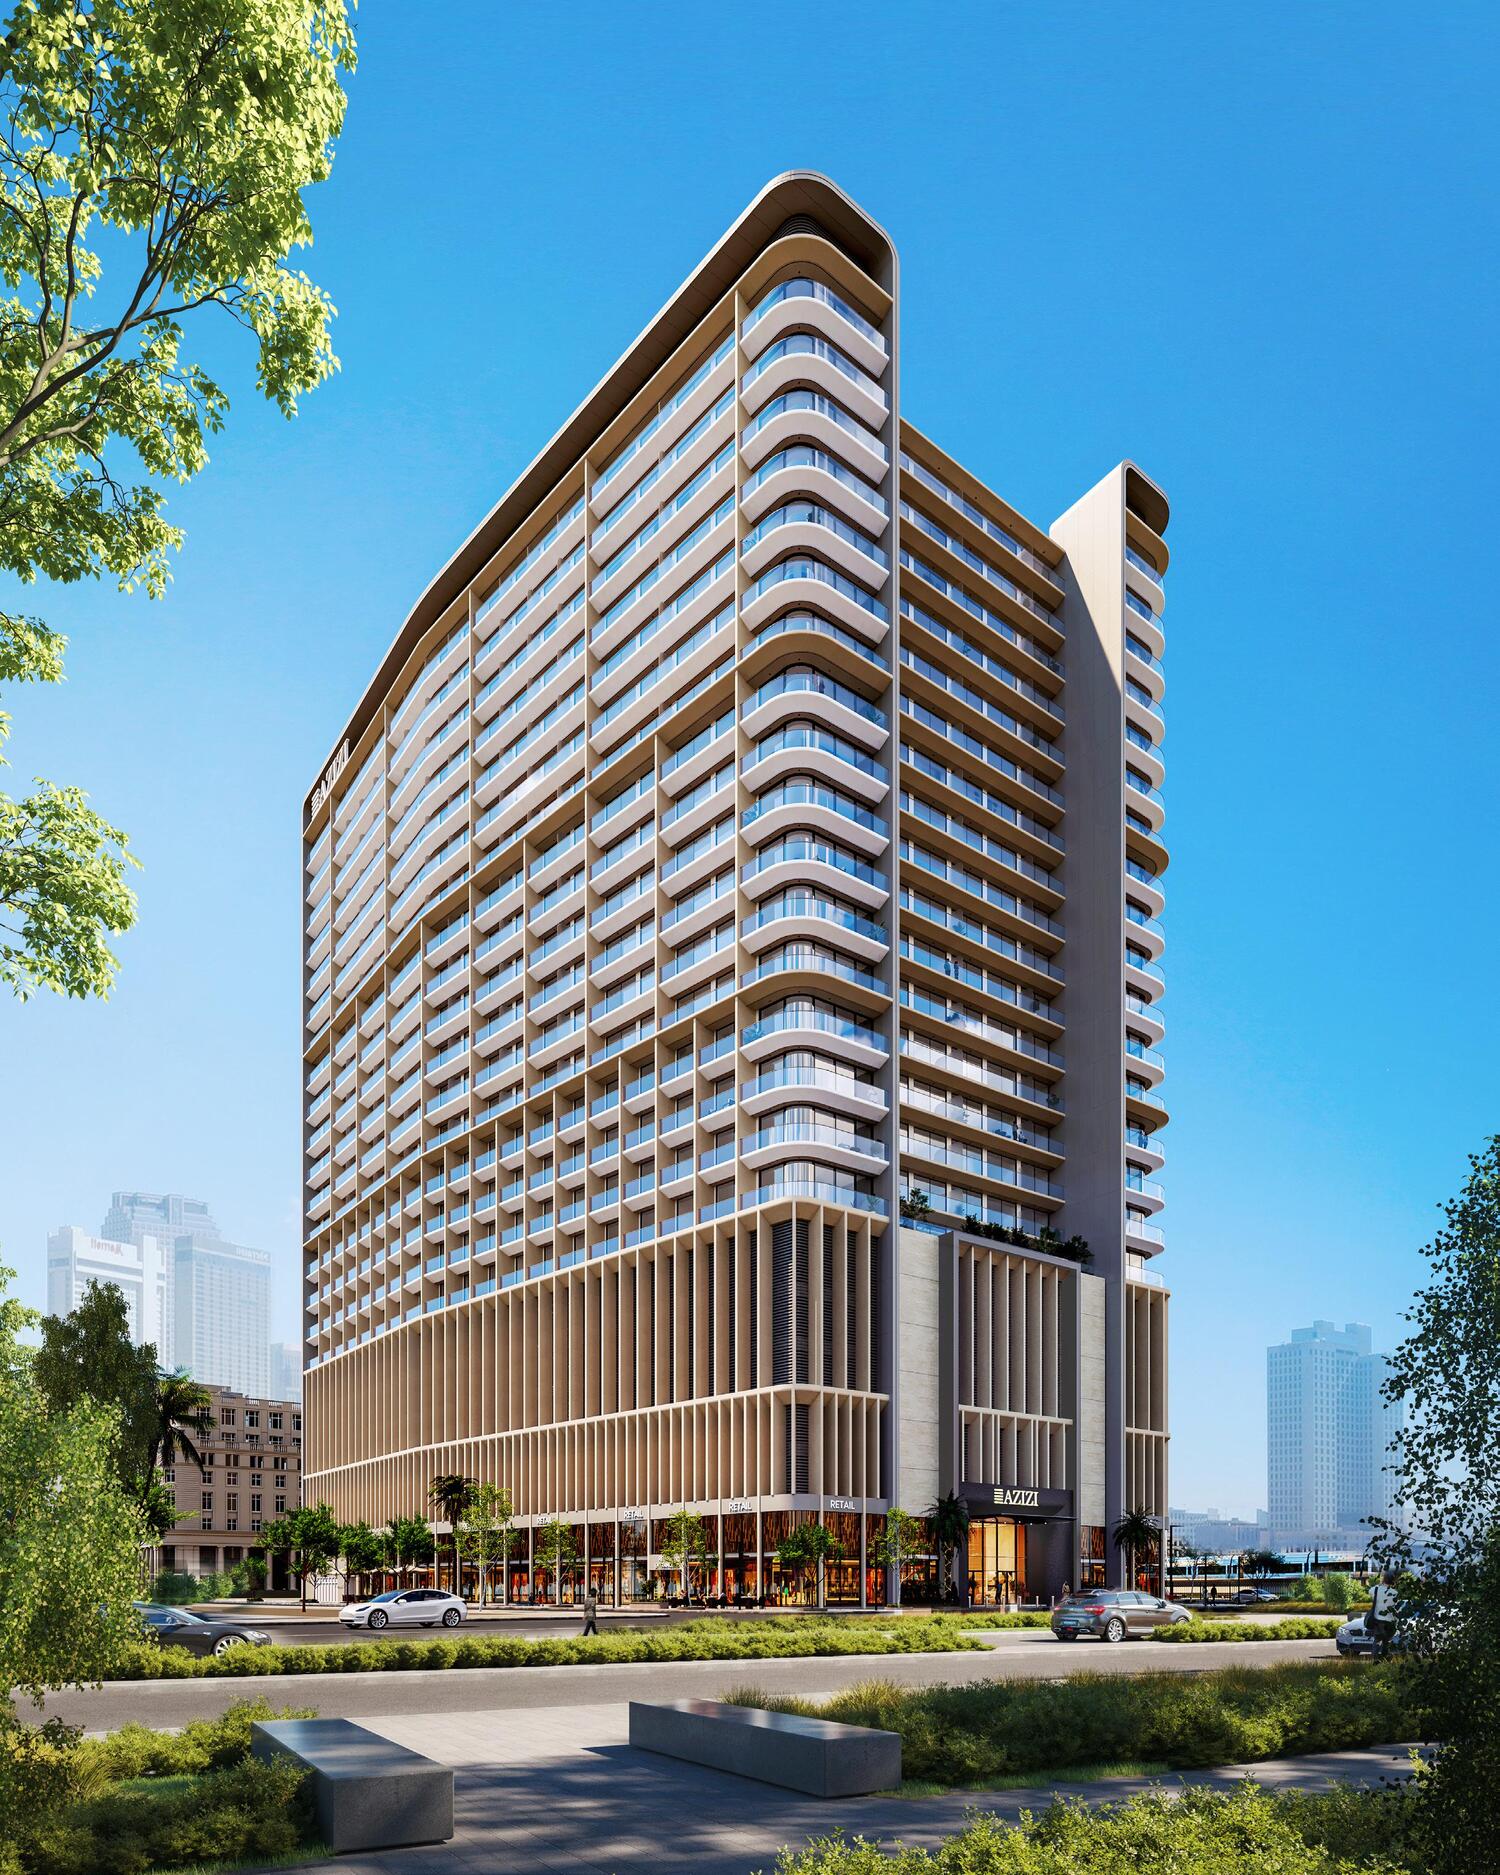
Azizi Arian is a modern residential development that redefines urban living within the dynamic setting of Jebel Ali. As one of the few freehold properties in JAFZA, it offers a unique opportunity to own a home at the heart of the UAE’s flagship integrated business hub. Its strategic location provides effortless access to Dubai’s most prominent business, leisure, and retail destinations, with seamless highway connectivity and immediate metro access, making it ideal for professionals and families alike.

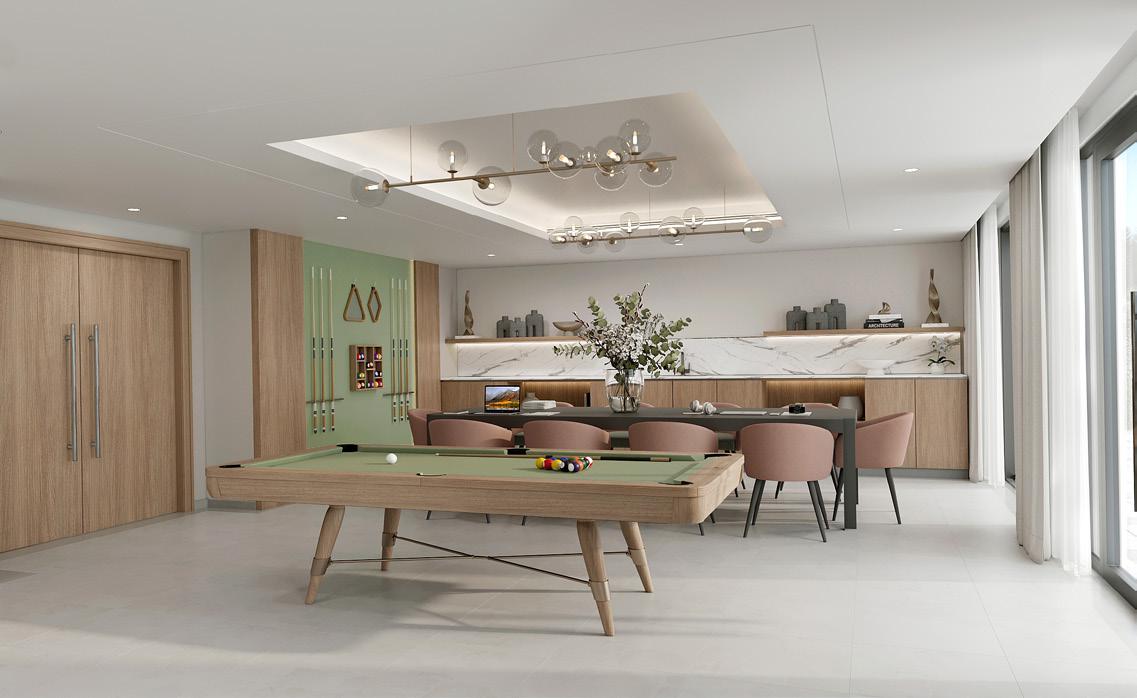
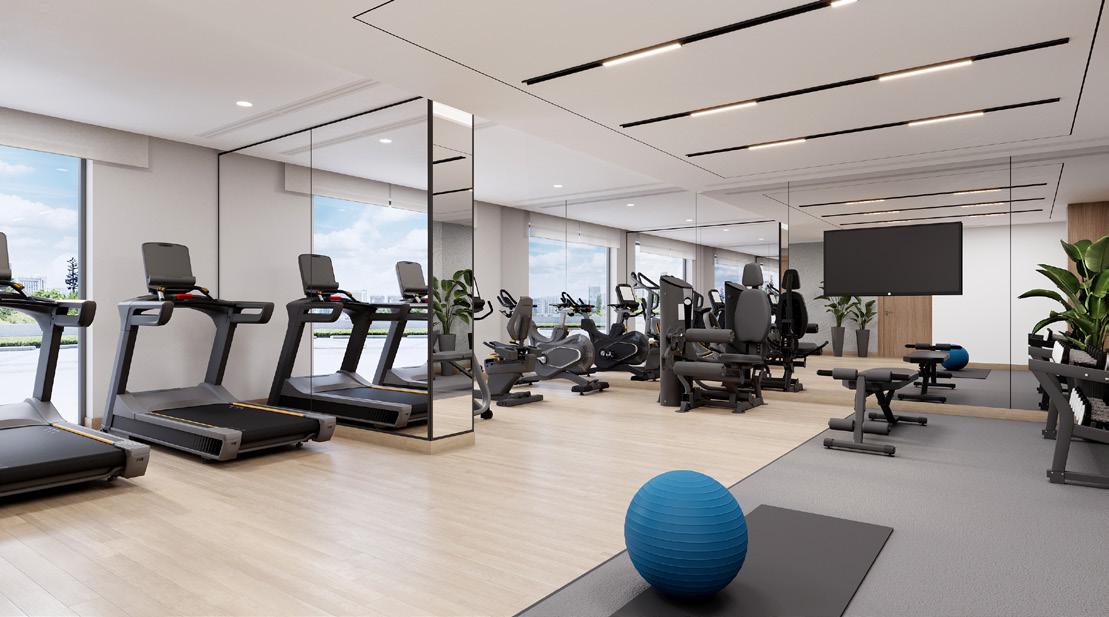
The project features a diverse selection of studio, 1, 2, and 3-bedroom apartments, each designed with stylish exteriors and ultra-modern interiors that blend functionality and aesthetics. Residents can enjoy premium amenities, including a fully-equipped gym, swimming pools, and a clubhouse, ensuring a lifestyle of comfort and recreation. Thoughtful features like ample parking spaces, 24-hour security, and a dedicated children’s play area add convenience and peace of mind, making Azizi Arian an exceptional place to live.

Beyond residential spaces, Azizi Arian offers premium retail outlets and a cinema, enhancing the vibrancy of the community. With its combination of high-quality design, prime location, and extensive amenities, this development stands out as a gateway to aspirational living, perfectly suited for those seeking convenience and connectivity within a thriving urban environment.
Finishing and materials

Modern finishing with high-quality materials.

Kitchen and appliances

Equipped kitchen.

Furnishing

Semi-furnished apartments with built-in wardrobes.

Location & lifestyle

Downtown Jebel Ali is an emerging urban destination that combines modern city living with strategic connectivity. Located along Sheikh Zayed Road, it offers a prime position that links Dubai to Abu Dhabi, making it an ideal hub for professionals and families seeking accessibility and convenience. The area is well-served by the Dubai Metro, providing effortless commutes, while its proximity to JAFZA, Dubai South, and Al Maktoum International Airport enhances its appeal as a key business and residential district.

The neighborhood is designed to foster a vibrant and balanced lifestyle, with its mix of residential, commercial, and retail spaces. Residents can enjoy a variety of dining, shopping, and leisure options within close reach, as well as landscaped spaces that encourage outdoor activities. Downtown Jebel Ali's modern infrastructure and well-planned streetscape make it a dynamic yet serene community, catering to the needs of contemporary urban living.

As a growing district, Downtown Jebel Ali is steadily becoming a sought-after location for real estate investment and development. Its commitment to sustainability and modern urban planning ensures a high standard of living for its residents. With its strategic location, diverse amenities, and forward-thinking design, Downtown Jebel Ali is set to become one of Dubai’s most prominent and thriving areas.

Aumera decision frame

How to examine this project

A structured reading of the published dossier—not a return forecast or recommendation.

Decision signals

  • Requires the buyer to examine how much capital is committed by the handover point.
  • The specific unit, layout efficiency, and view premium should carry more weight than the headline starting price.
  • Should be reviewed alongside comparable delivered work by Azizi.

Catalogue completeness

Completion timing
Confirm before reservation
Service charge
Present in catalogue
Escrow information
Present in catalogue
Payment milestones
Present in catalogue
Project detail

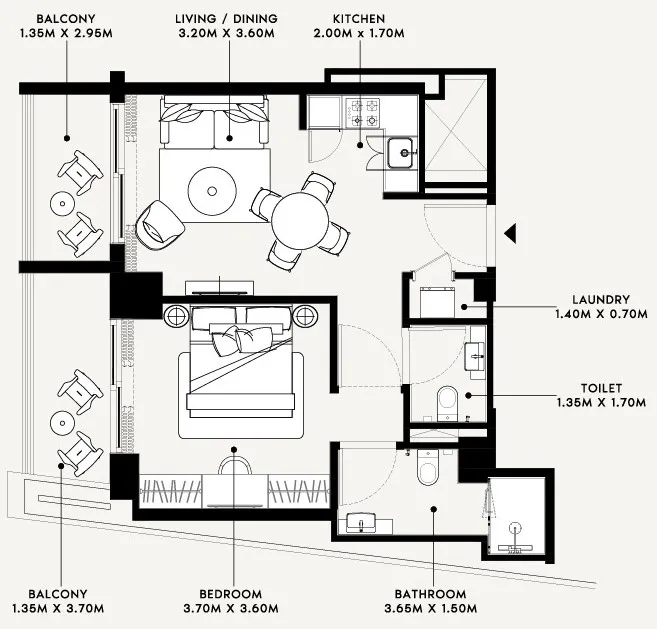
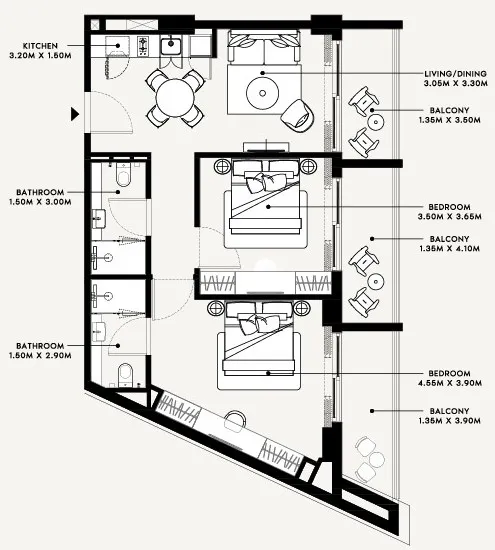
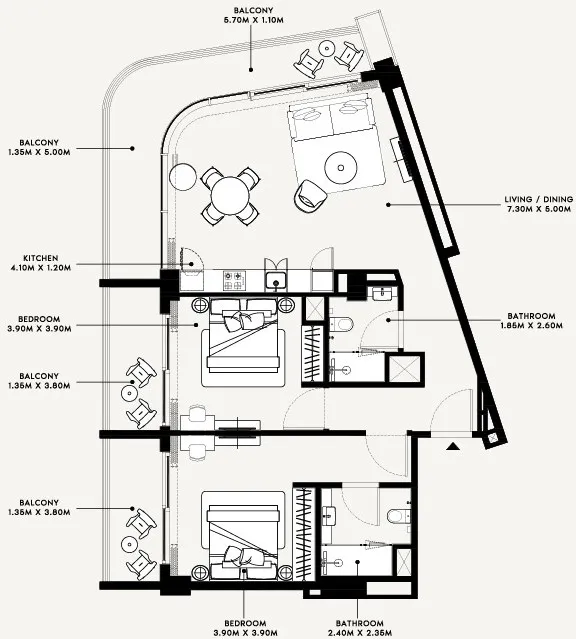
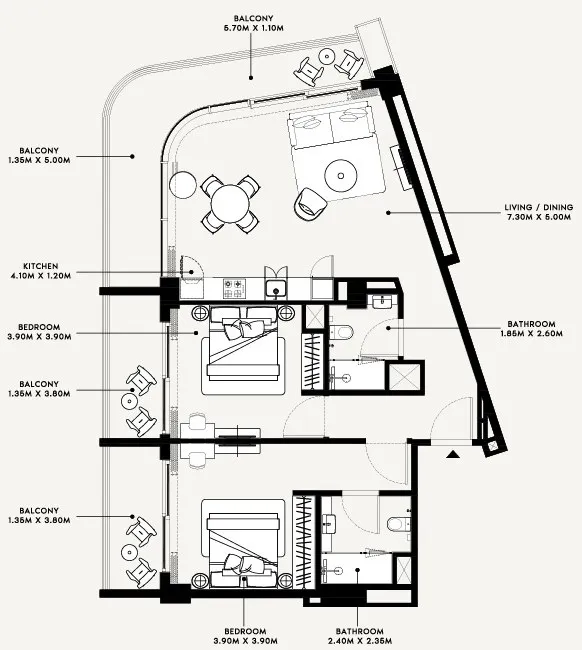
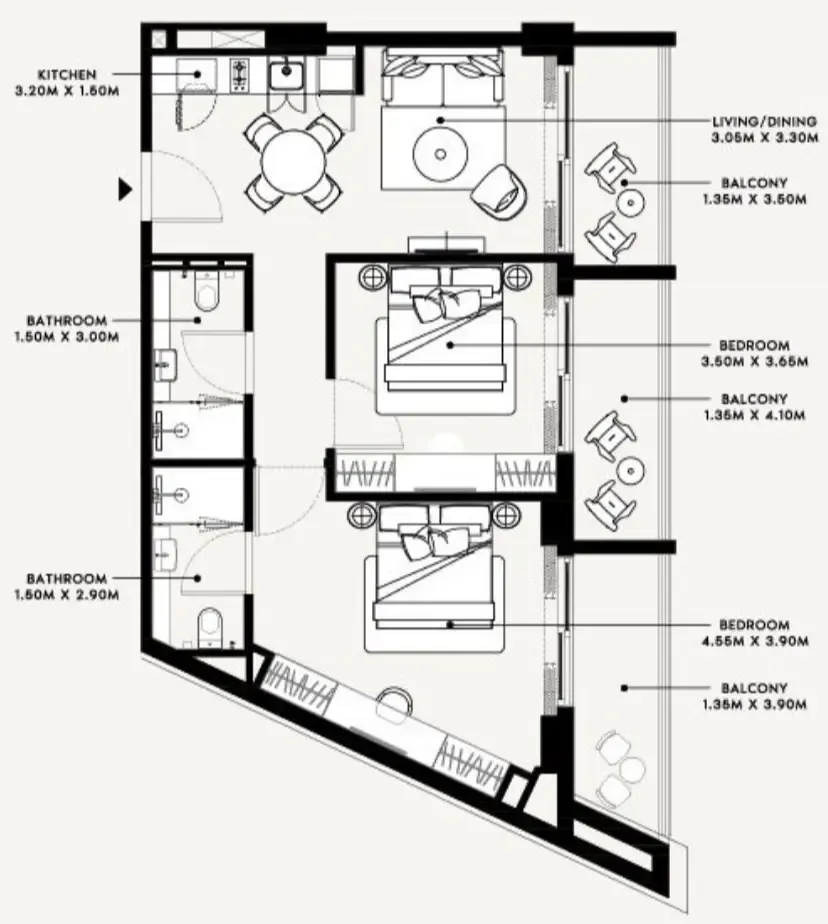
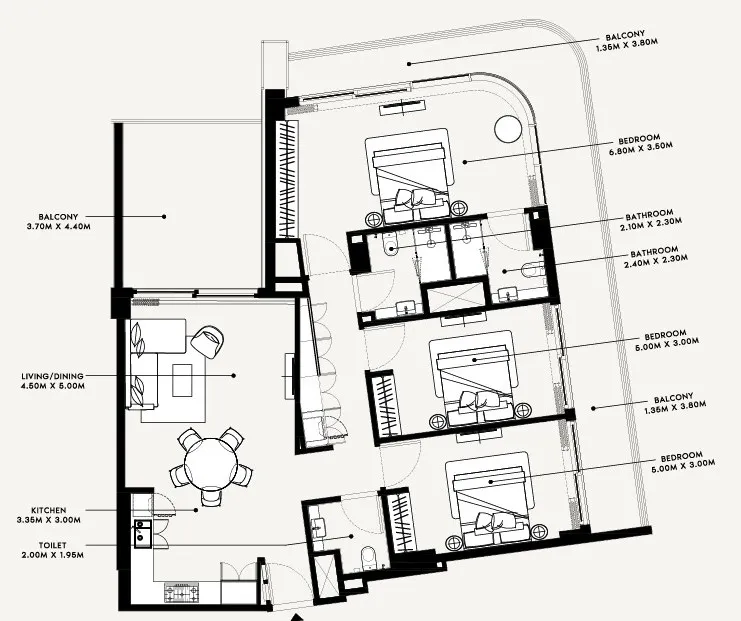
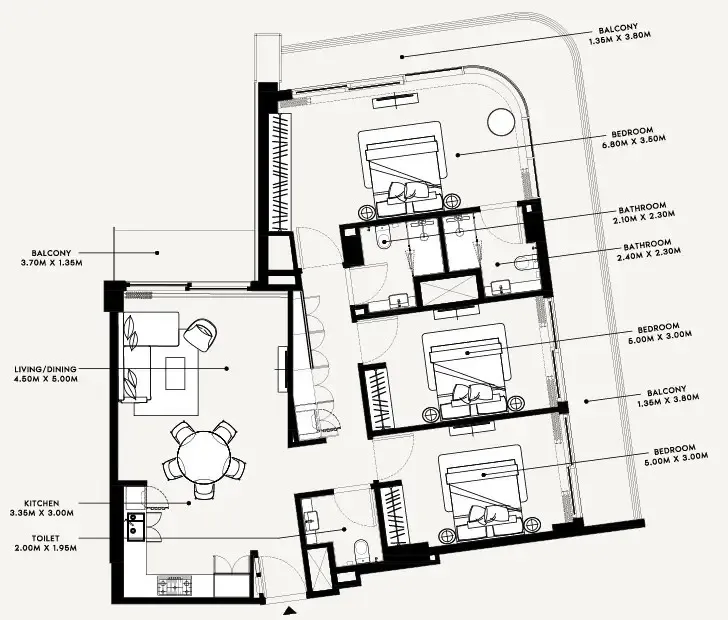
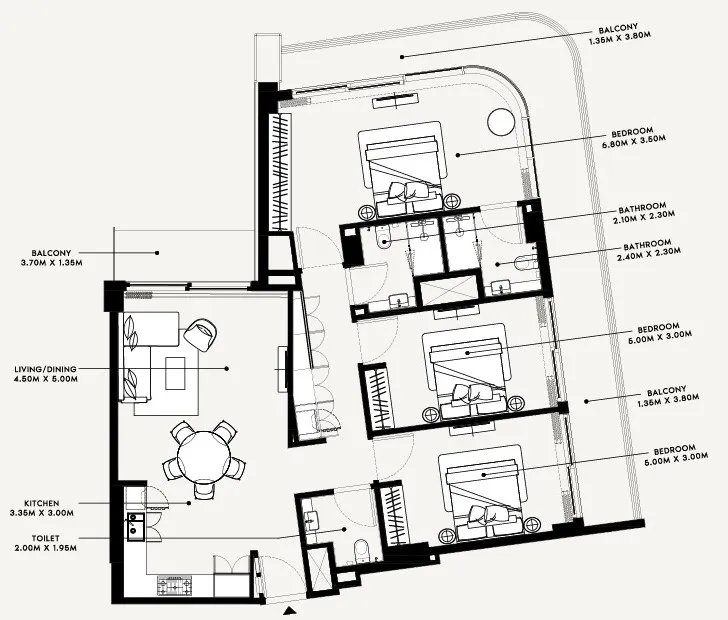
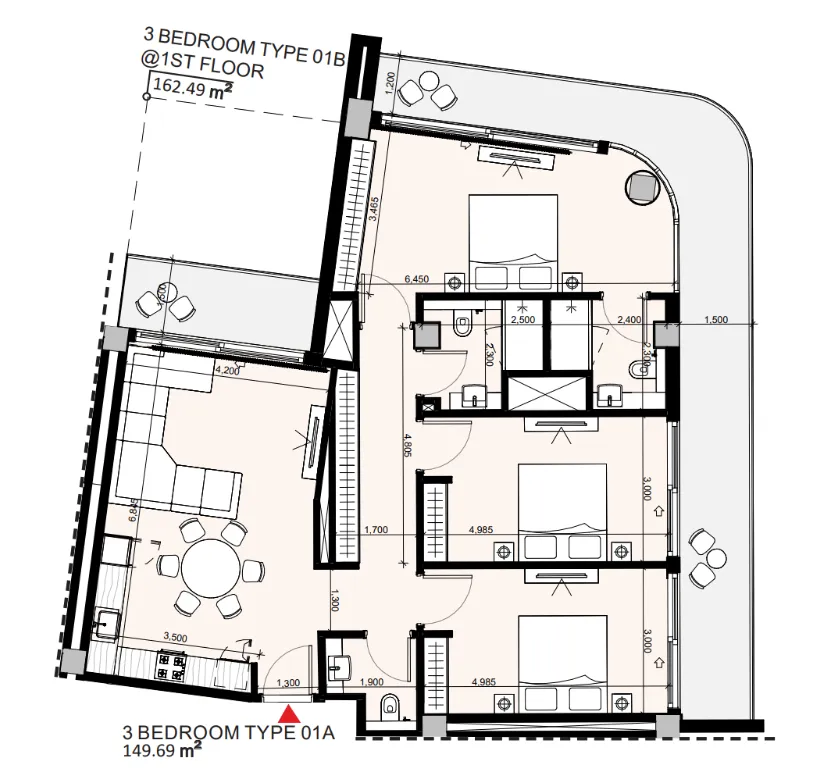
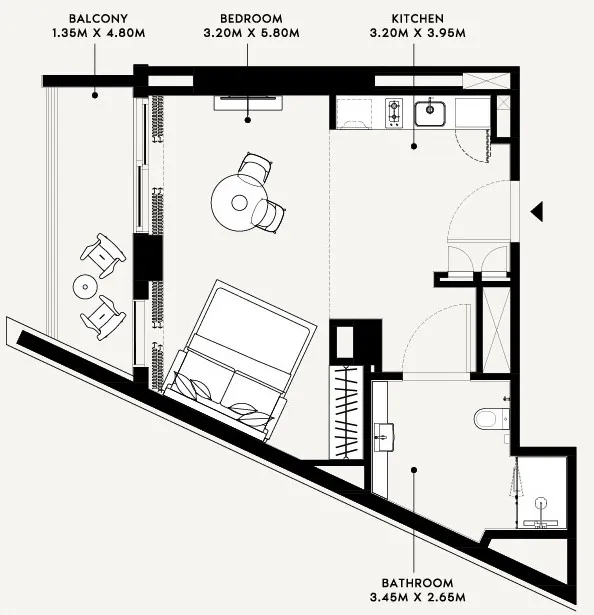
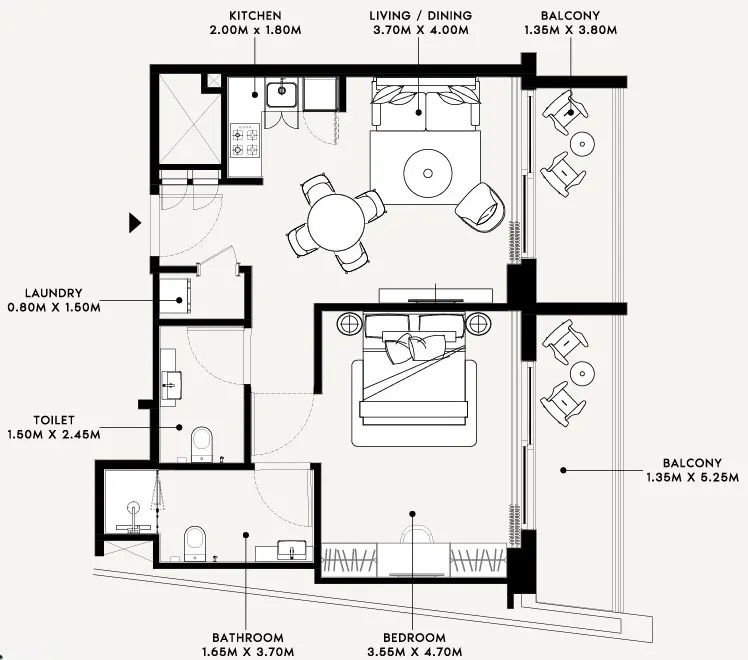
Floor plans

Open any plan to inspect the residence layout in full detail.

Loading floor plans...

Project detail

Typical units

Indicative layouts, price ranges, and internal areas.

LayoutBedroomsPrice (AED)Size
0 bedroom layoutStudio974K – 976K595 sqft
1 bedroom layout1 bedroom1.4M802 sqft
1 bedroom layout1 bedroom1.2M677 sqft
2 bedroom layout2 bedroom1.5M988 sqft
2 bedroom layout2 bedroom1.9M – 2.0M1,293 sqft
2 bedroom layout2 bedroom1.9M1,292 sqft
2 bedroom layout2 bedroom1.5M988 sqft
3 bedroom layout3 bedroom2.4M1,871 sqft
3 bedroom layout3 bedroom2.4M1,742 sqft
Project detail

Payment plans

Review the available instalment structures and key milestones.

Payment structure

Payment Plan 40/60

0 months
10%
On booking
on booking
30%
During construction
during construction
60%
Upon Handover
on handover

Payment structure

Payment Plan (5% Discount)

0 months
10%
On booking
on booking
40%
During construction
during construction
50%
Upon Handover
on handover

Payment structure

Payment Plan (10% Discount)

0 months
100%
On booking
on booking
Project detail

Amenities

Facilities designed around everyday comfort, wellness, and leisure.

Cinema
Swimming Pools
Clubhouse
Retail Spaces
Fully-Equipped Gym
Children’S Play Area
Project detail

Buildings

Building

Building

unknown
Escrow: 10174999920254

Studio, 1, 2 & 3 bedroom apartments

Project detail

Parking

Allocated parking by residence type and bedroom configuration.

Unit typeBedroomsParking spaces
apartment32
apartment21
apartment11
apartment01
Project detail

Project specifications

Key construction, completion, and ownership information.

Available units
42
Unit types
apartments
Service charge
16 AED/sqft
Furnishing
Semi Furnished
Buildings
1
Construction start
Jan 2025
Construction end
Dec 2027
Completion
Dec 2027
Escrow no.
10174999920254

Personalised advisory

Request your private brief

Tell us how you are approaching Azizi Arian. Your answers help your advisor prepare availability, comparisons, and a conversation around your actual requirements.

Your details help us prepare and respond to this property enquiry. See our Privacy Policy for how information is used and retained.