Back to off-plan projects
under constructionon sale

Azha Millennium Residences

A development by Azha Properties

Dubai

Confirmed price range

1.3M – 2.3M AED

Unit availability

37

Bedrooms

1–2

Bathrooms

Completion

Dec 2027

Area

843 – 1,485 sqft

Buildings

1

Share this property

Project detail

Overview

A closer look at the residences, lifestyle, and location.

The residences

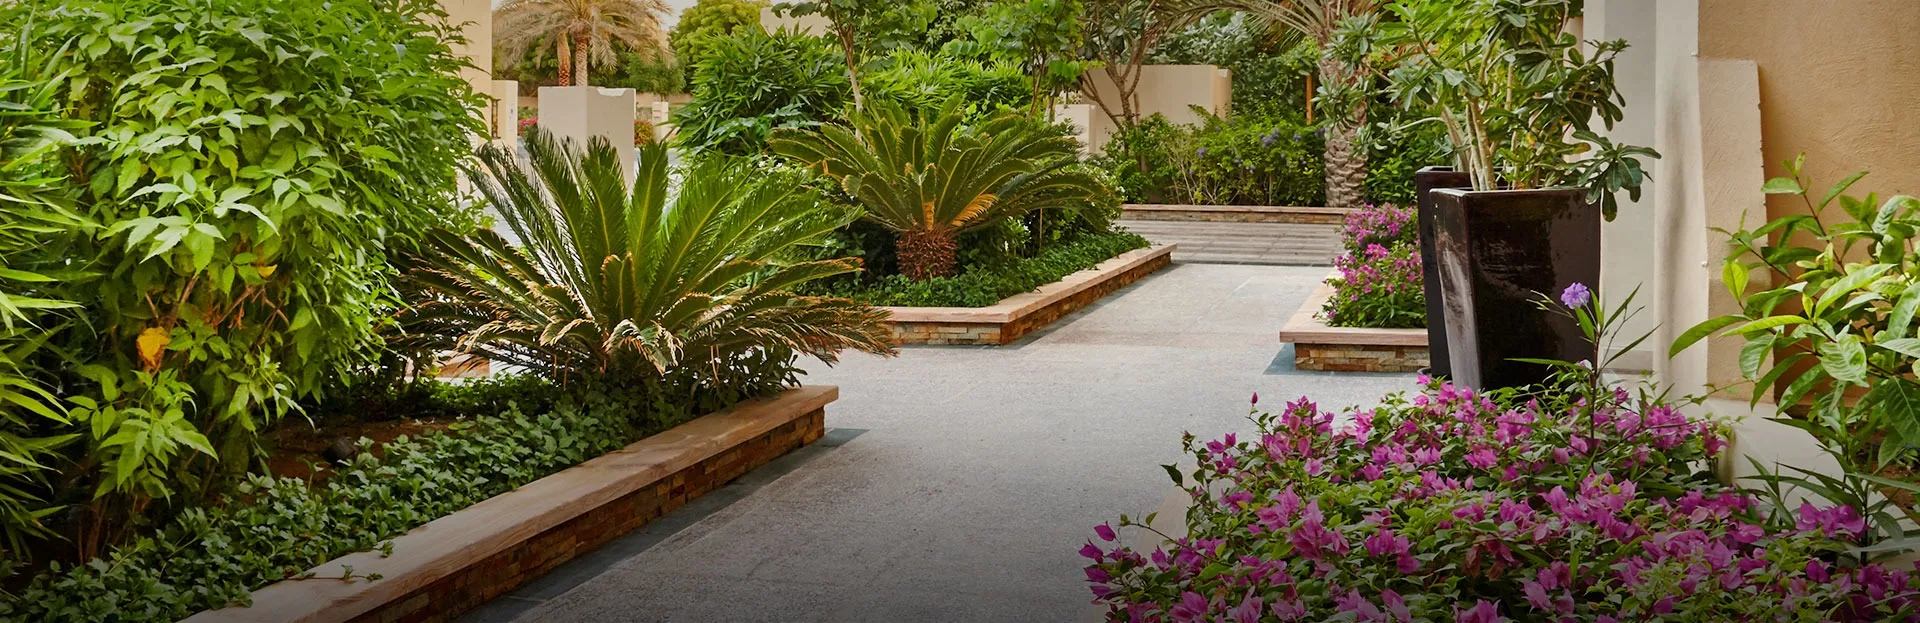
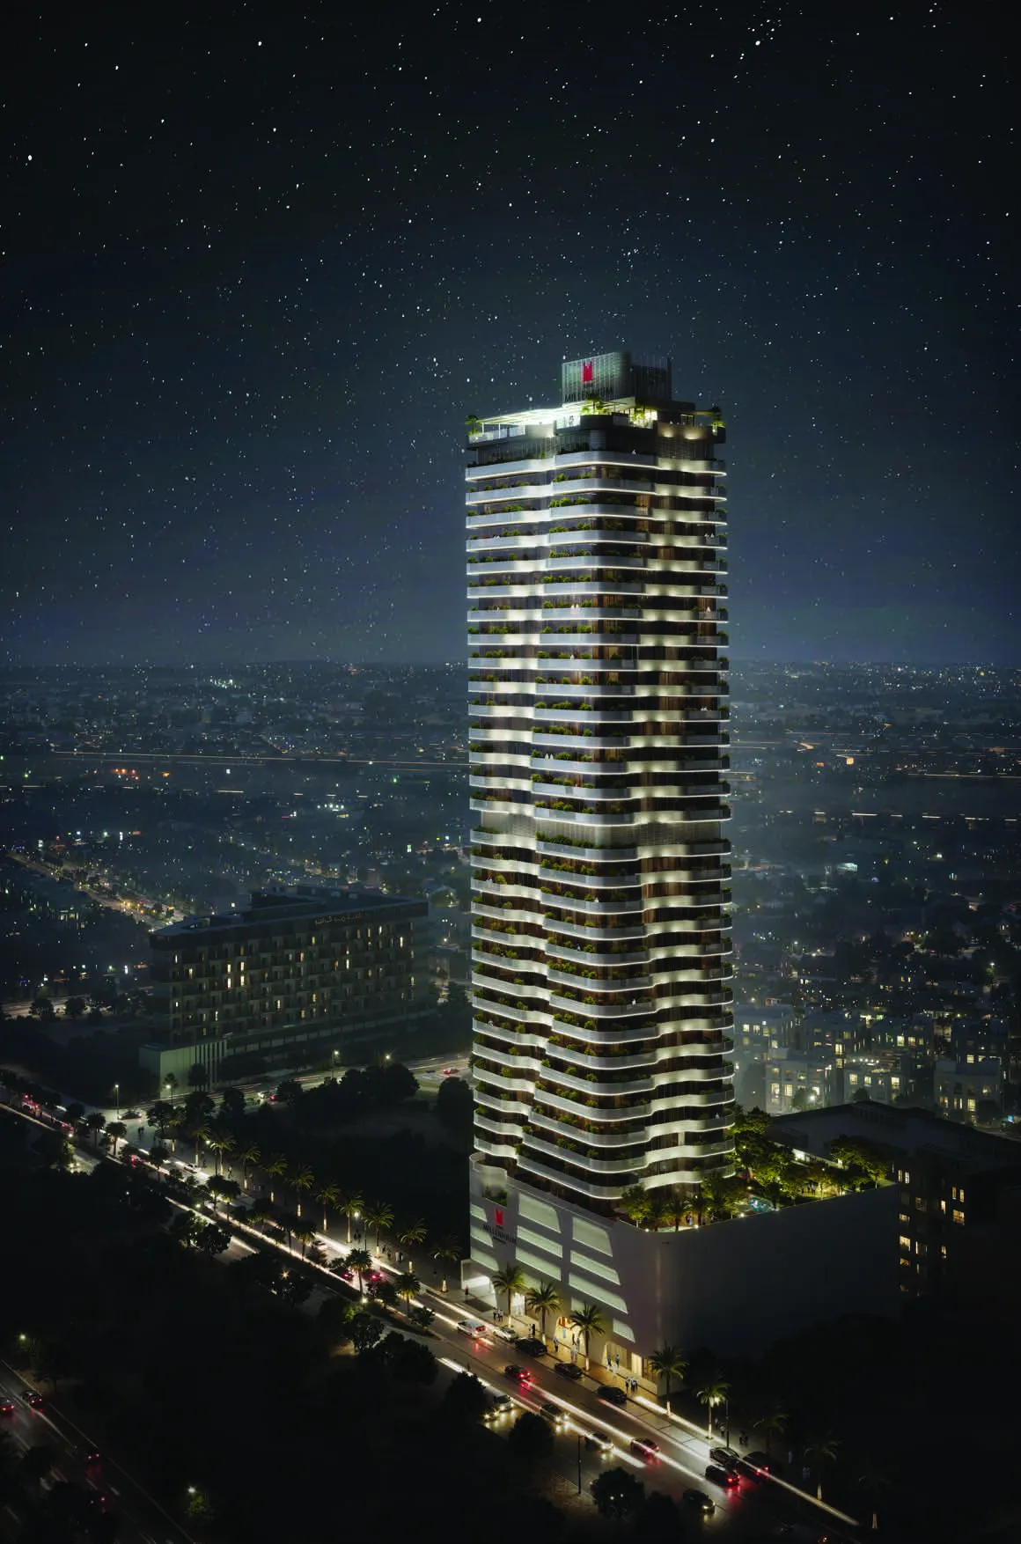
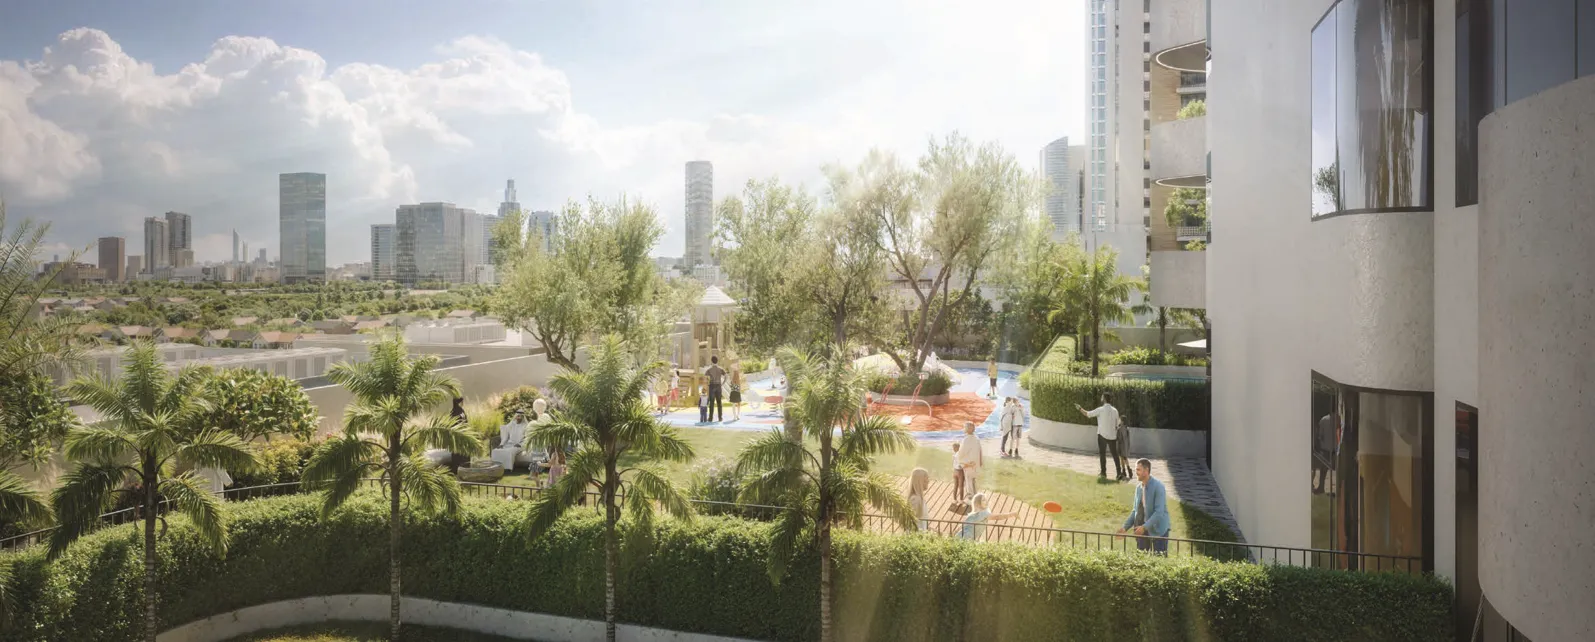
Azha Millennium Residences rises as an architectural expression of elegance and movement, characterized by clean vertical lines, sculpted contours, and a graceful silhouette that reflects the philosophy of living “with purpose and artistry”. Set within Jumeirah Village Triangle, the tower blends hospitality-driven design with contemporary residential comfort, creating a refined sanctuary surrounded by green spaces, tranquil pathways, and views of the evolving Dubai skyline. Its composition balances sophistication with serenity, offering a lifestyle shaped by beauty, light, and connection.

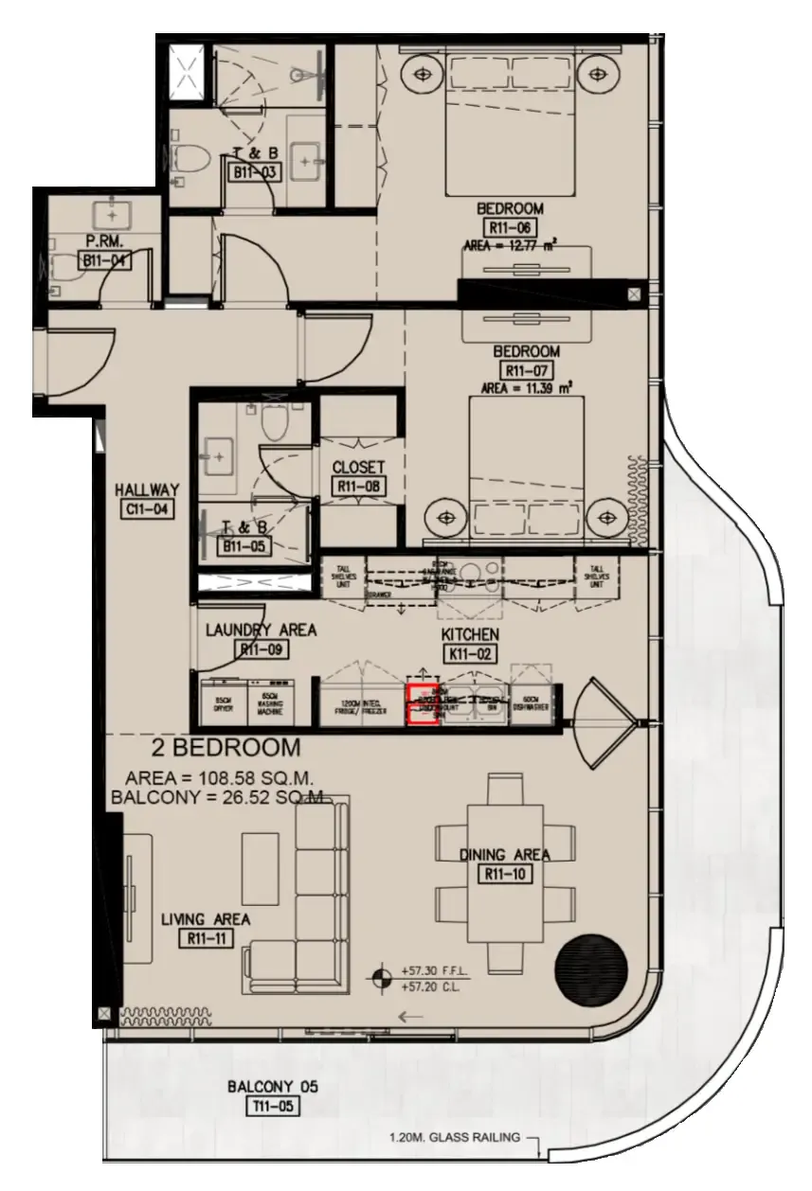
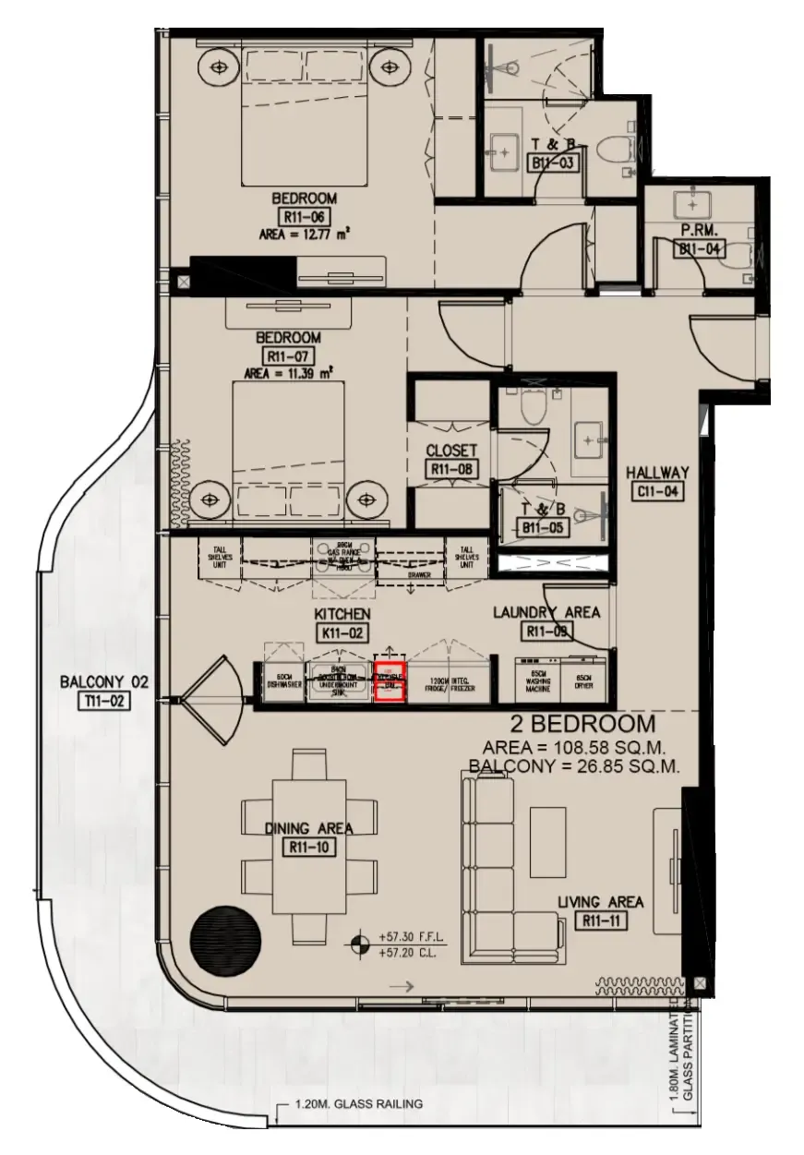
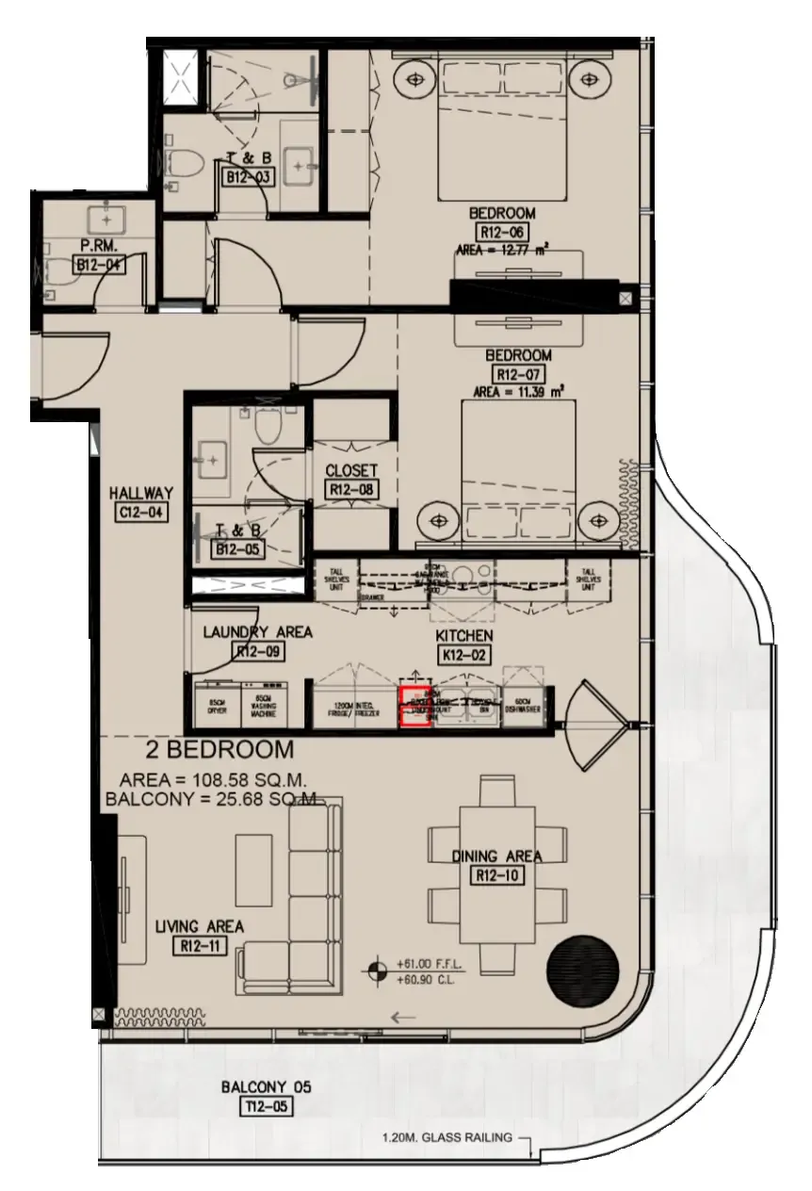
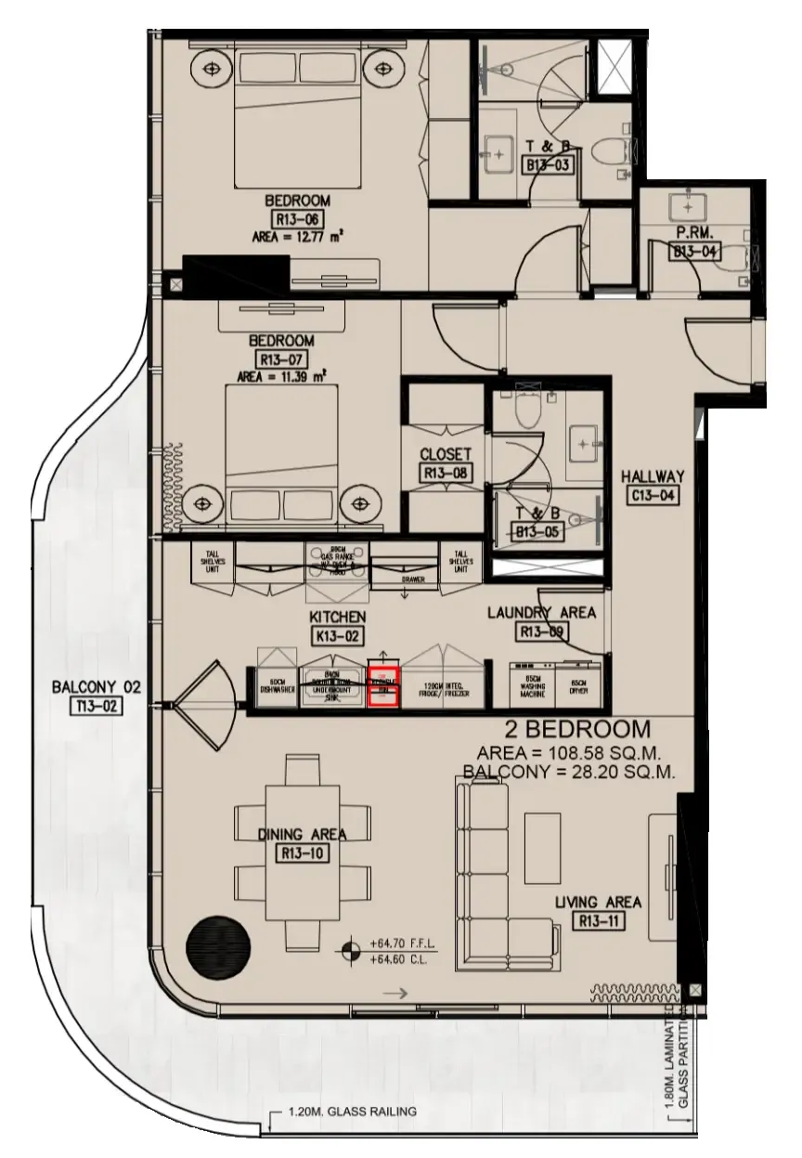
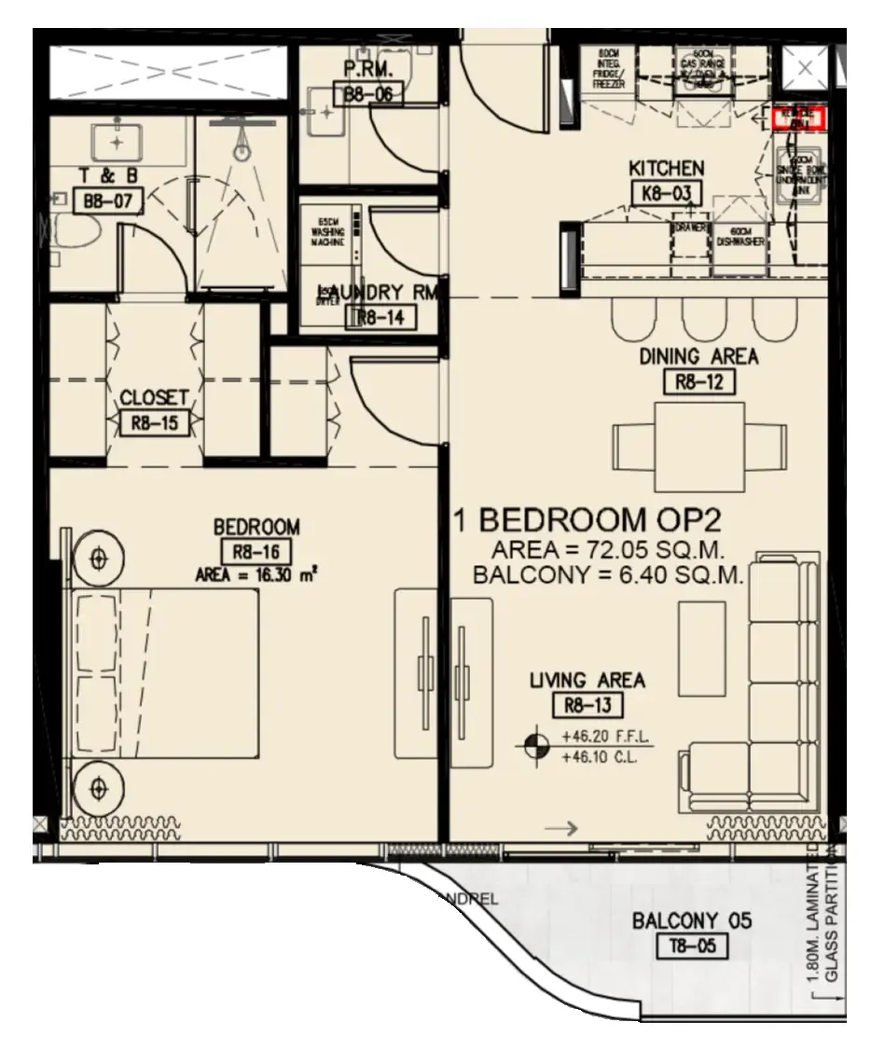
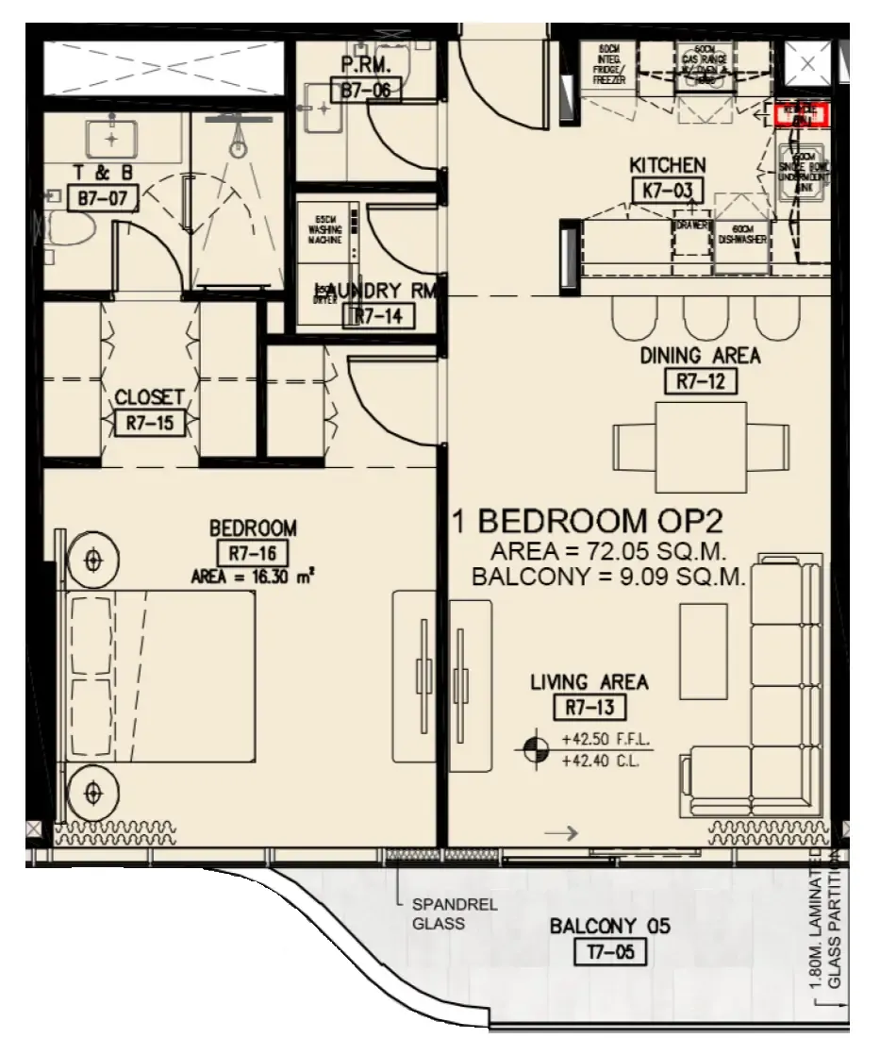
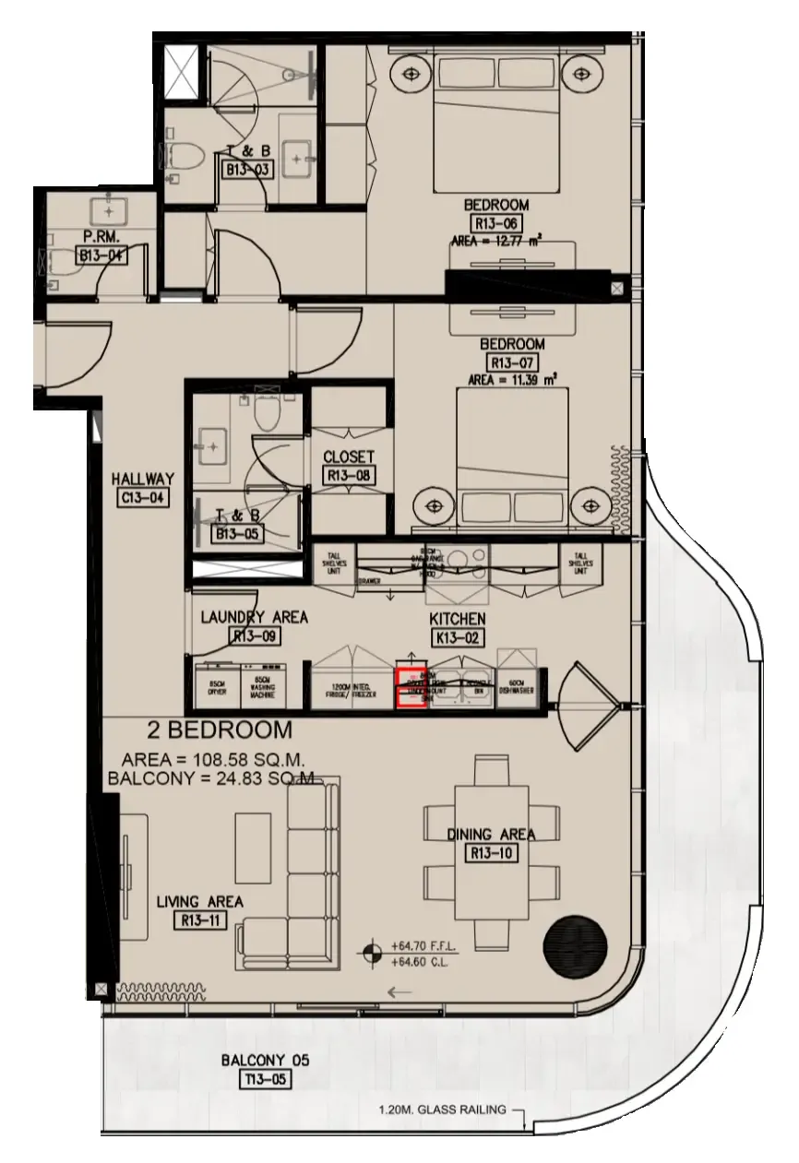
The project presents a curated collection of branded residences, including studios, one-bedroom, and two-bedroom apartments, each crafted with flowing layouts, floor-to-ceiling openings, expansive terraces, and private decks in select units. These homes are designed to evoke tranquility and elevate daily living, providing generous natural light and visual openness. Limited ultra-luxury residences on higher floors enhance privacy and exclusivity, offering panoramic vistas over the city and lush landscapes — ideal for buyers seeking both artistry and comfort in a premium branded address.

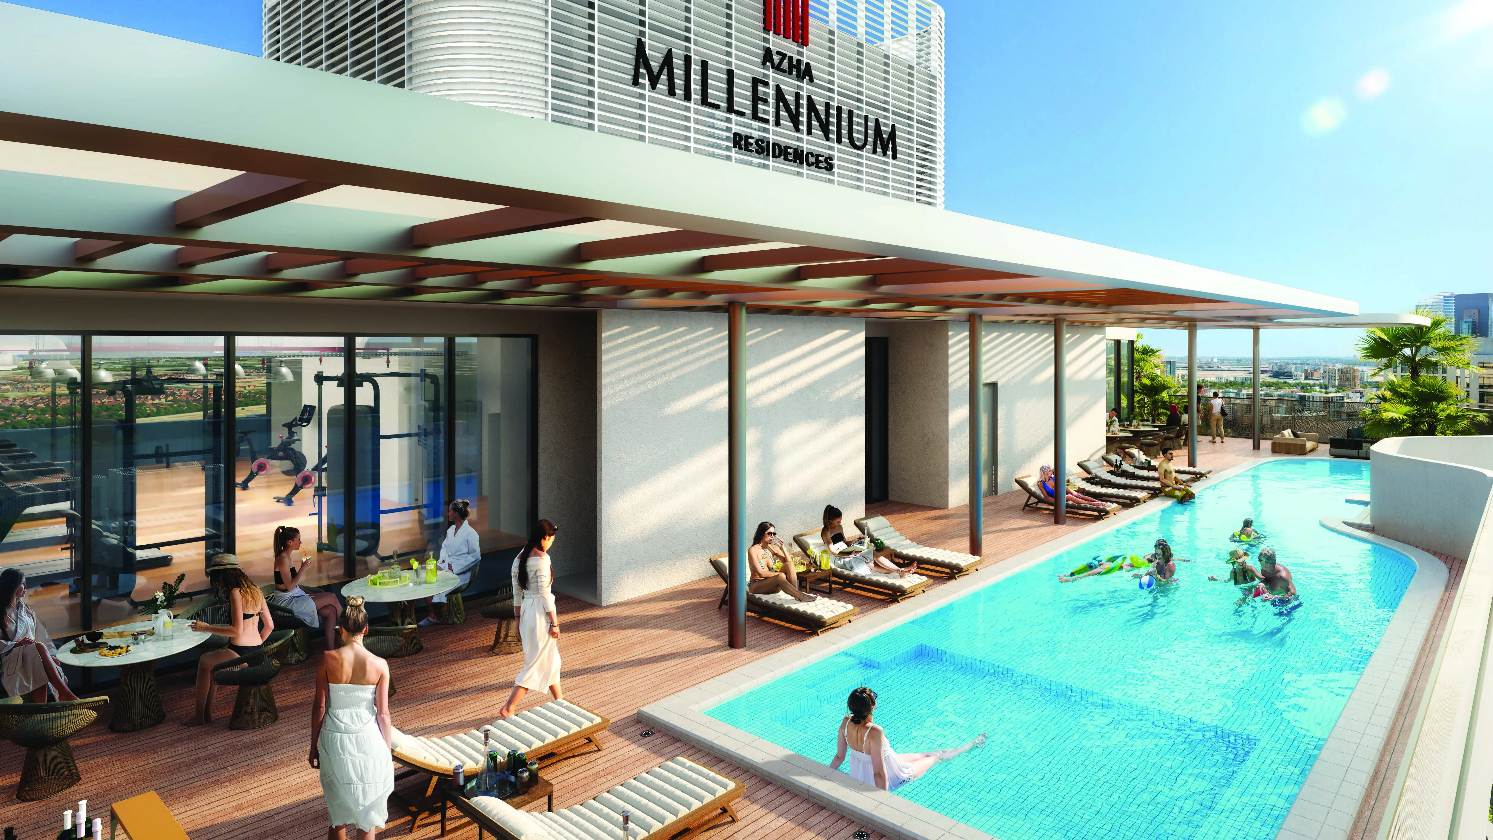
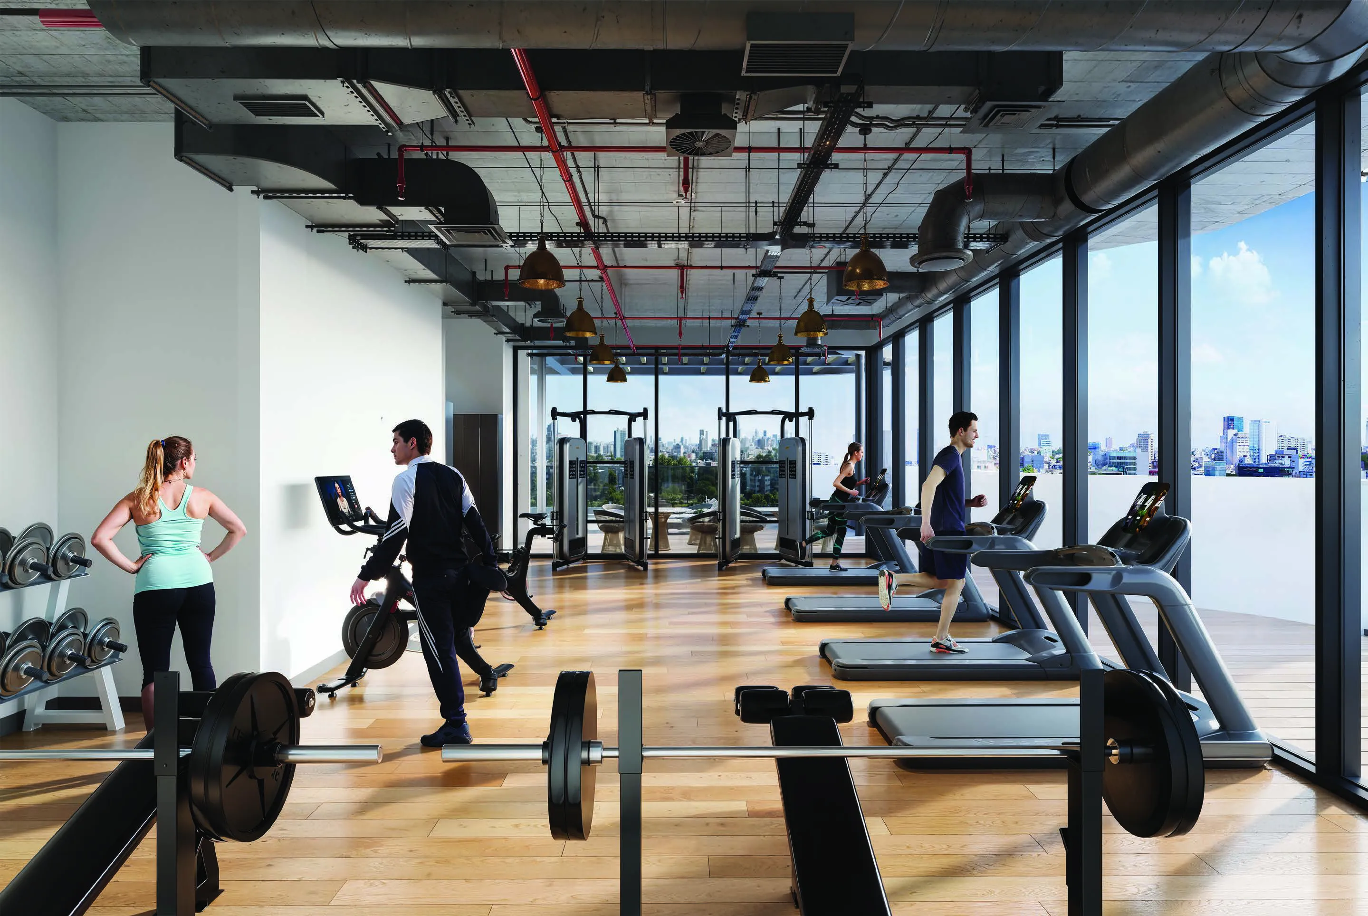
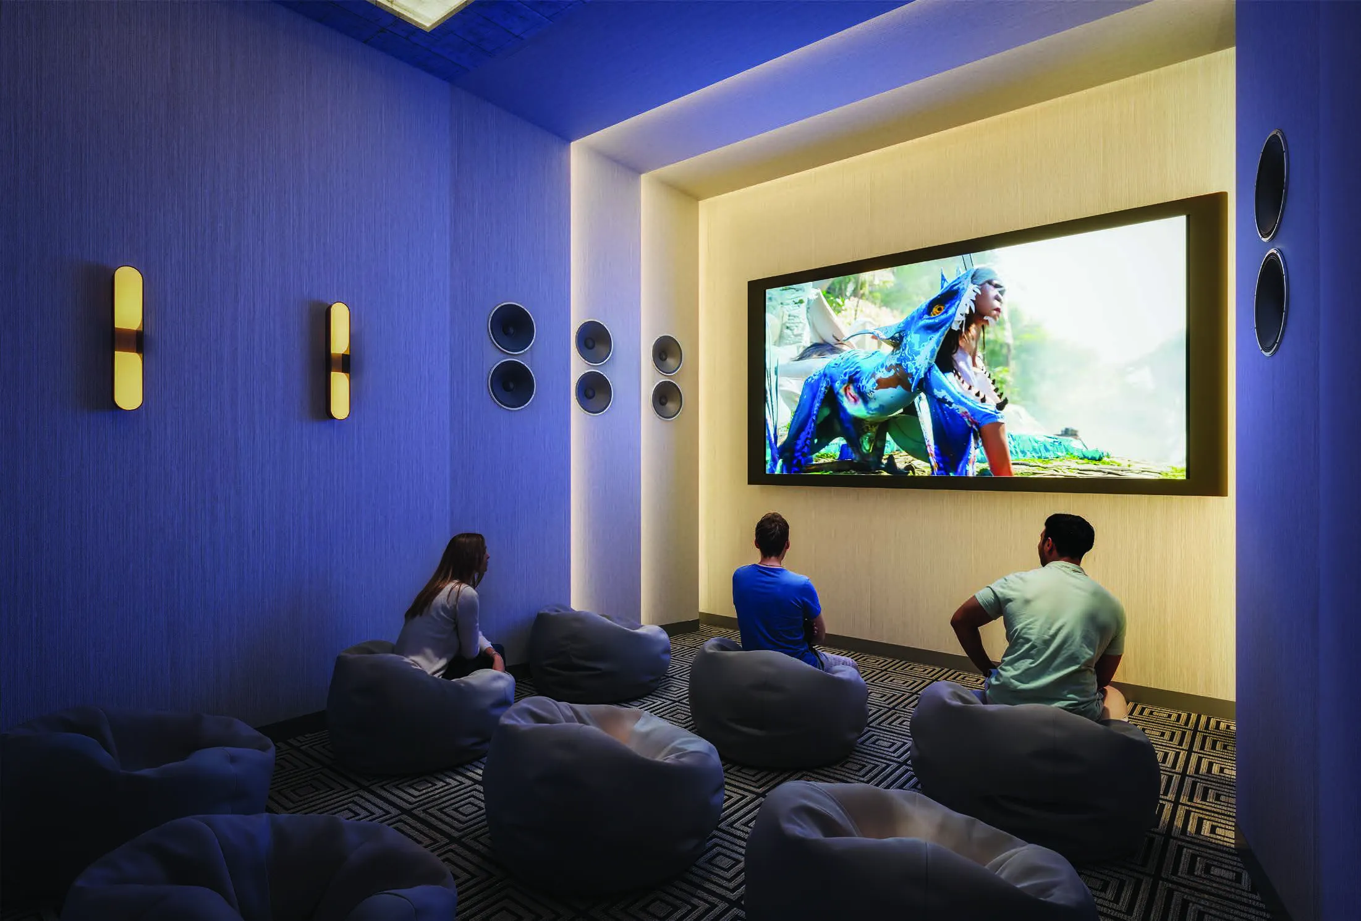
A hotel-inspired array of amenities enriches the residential experience. Residents enjoy a panoramic rooftop pool, rooftop lounge, health club, sauna and changing rooms, indoor and outdoor gyms, jogging track, landscaped gardens, multiple kids’ play areas, an indoor cinema, entertainment rooms, BBQ areas, a café lounge, and dedicated wellness spaces. Complementing these facilities are concierge service, housekeeping, valet parking, in-room dining, 24/7 security, and smart home systems — delivering seamless convenience with the sophistication of a luxury hospitality brand.

Interiors are designed around refined aesthetics and immersive comfort, blending contemporary materials, soft textures, curated lighting, and elegant details. Lobbies showcase marble finishes and artistic compositions, while apartments feature modern kitchens, spa-inspired bathrooms, and fluid interior planning. Although the brochure does not list specific brands, the finishing standards align with high-end hospitality specifications, emphasizing quality craftsmanship, harmonious palettes, and thoughtfully integrated smart-home capabilities. The result is a living environment defined by elegance, durability, and elevated sensory experience.
Location & lifestyle

Jumeirah Village Triangle (JVT) is a well-planned residential district in Dubai that seamlessly blends tranquility with convenience. The neighborhood features a mix of villas, townhouses, and apartments surrounded by lush landscaping and parks. The circular layout of JVT ensures easy navigation, while the ample green spaces provide a peaceful retreat for residents seeking a serene lifestyle away from the city’s hustle and bustle.
JVT offers a wide array of amenities, catering to both families and individuals. The community includes schools, supermarkets, healthcare facilities, and fitness centers, ensuring that all daily needs are met within a short distance. Its numerous parks, jogging tracks, and cycling paths encourage an active lifestyle, while the vibrant community center and retail outlets provide spaces for shopping and socializing. Conveniently located near major highways like Sheikh Mohammed Bin Zayed Road and Al Khail Road, JVT offers excellent connectivity to Dubai’s key destinations, including Dubai Marina, JBR, and Downtown Dubai.
Designed with a focus on blending modern architecture with natural surroundings, JVT features thoughtfully planned infrastructure, emphasizing sustainability and livability. Water features and landscaped gardens add to the charm of this tranquil community, making it an ideal choice for those looking to enjoy modern conveniences in a peaceful, green setting. Whether you’re looking for a family-oriented community or a relaxing space to call home, JVT offers the perfect balance of lifestyle and location.

Aumera decision frame

How to examine this project

A structured reading of the published dossier—not a return forecast or recommendation.

Decision signals

  • Requires the buyer to examine how much capital is committed by the handover point.
  • The specific unit, layout efficiency, and view premium should carry more weight than the headline starting price.
  • Should be reviewed alongside comparable delivered work by Azha Properties.

Catalogue completeness

Completion timing
Confirm before reservation
Service charge
Present in catalogue
Escrow information
Confirm before reservation
Payment milestones
Present in catalogue
Project detail

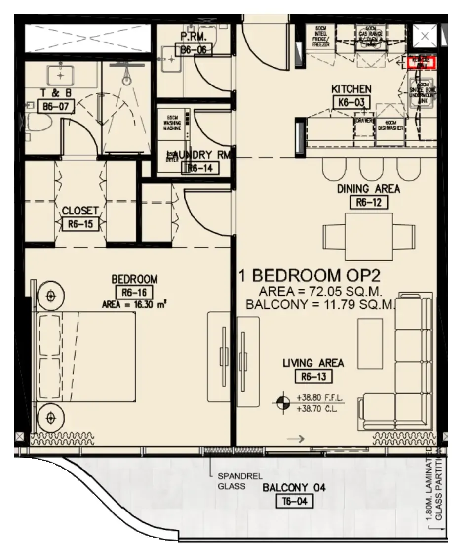
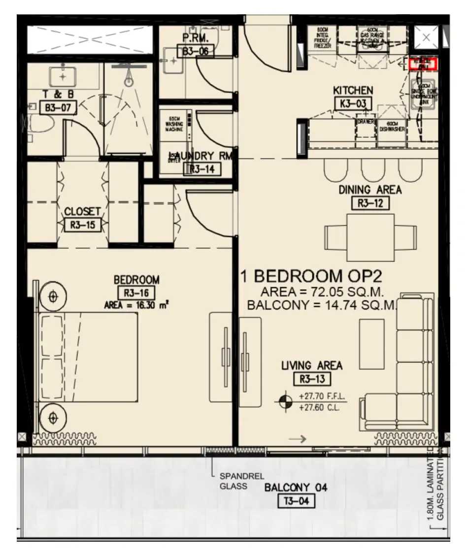
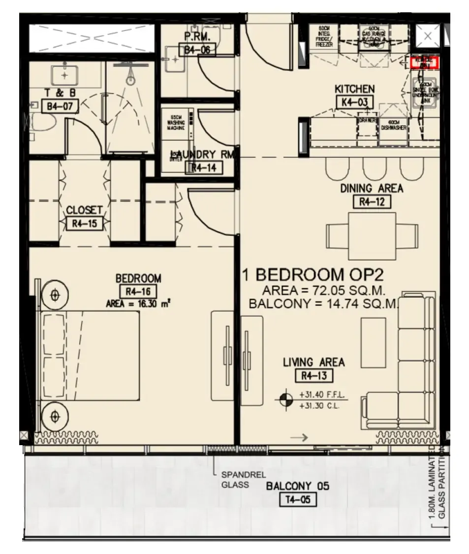
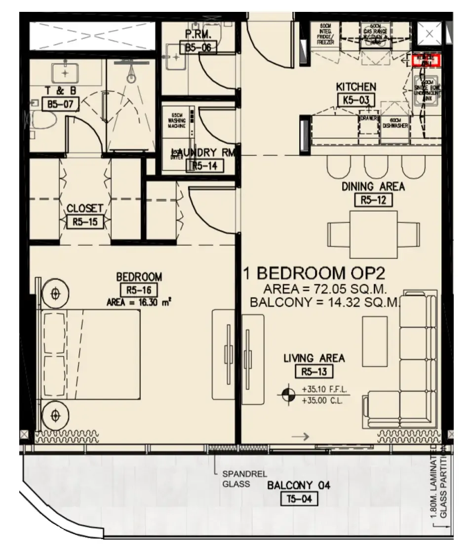
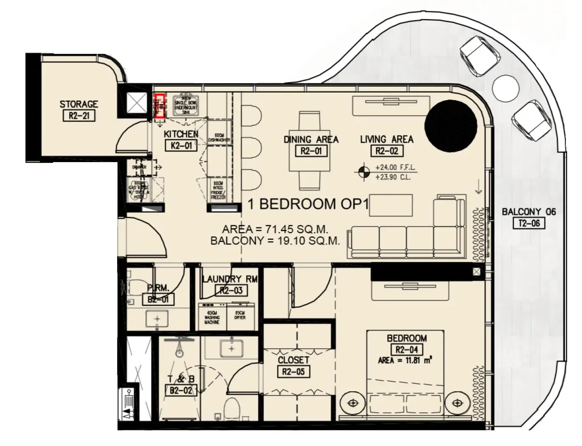
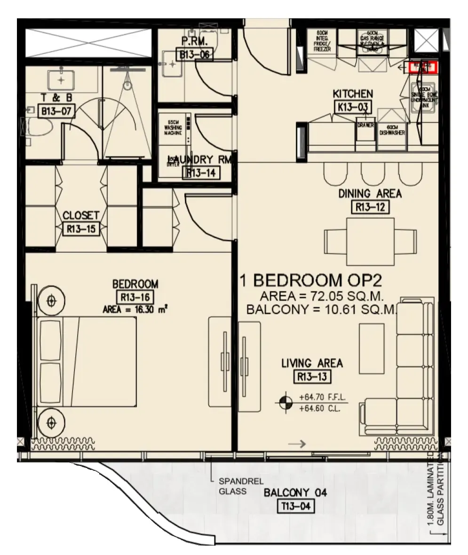
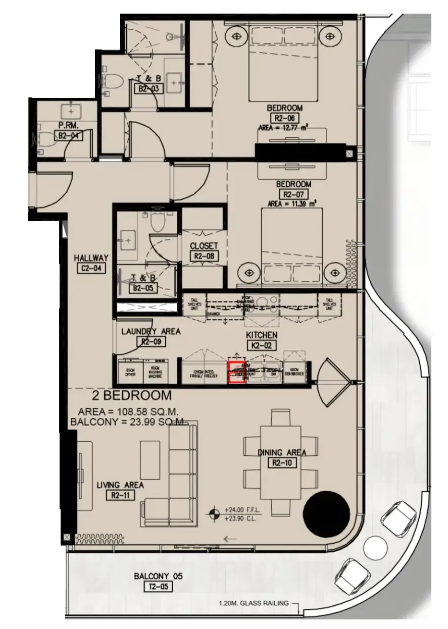
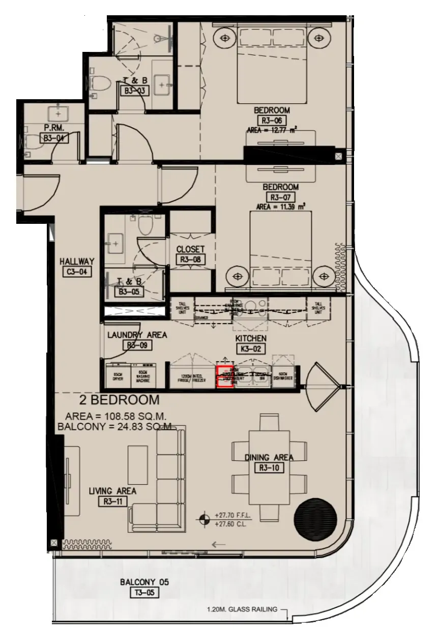
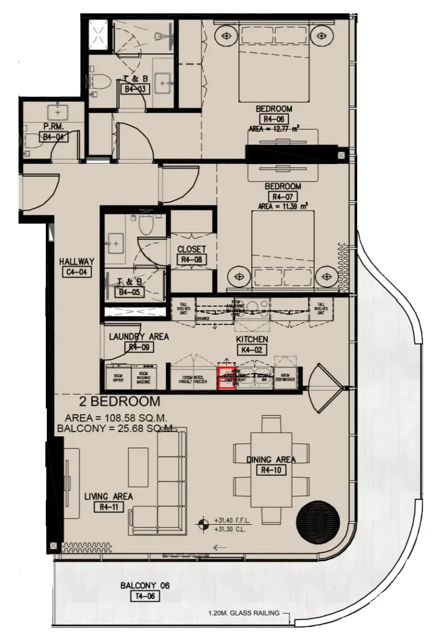
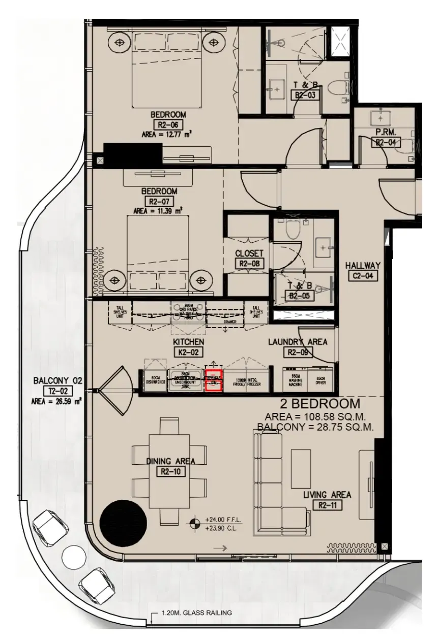
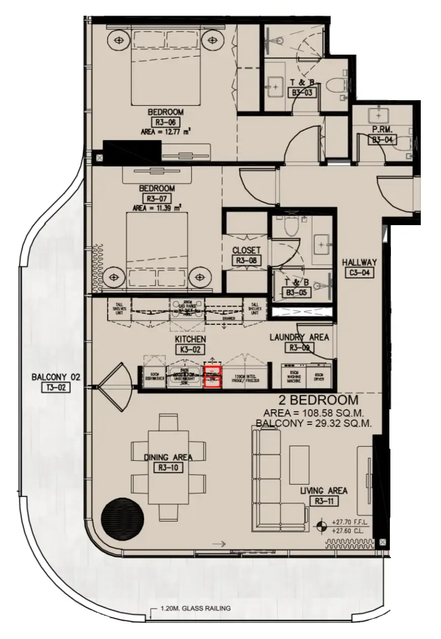
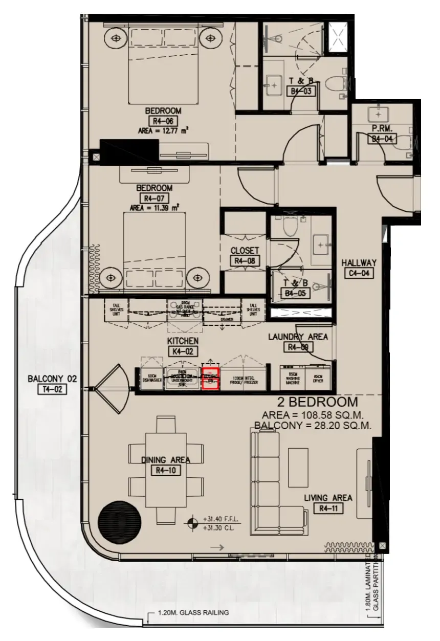
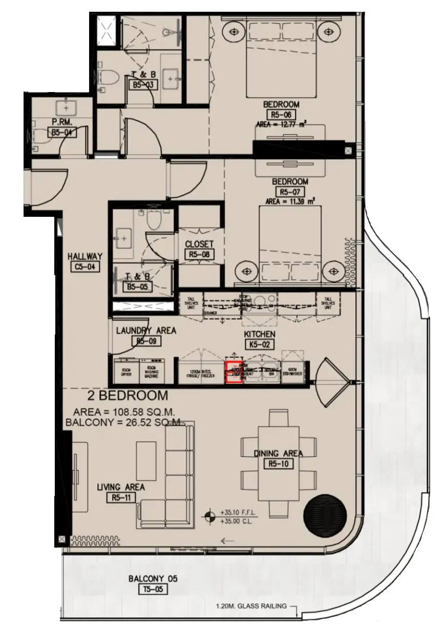
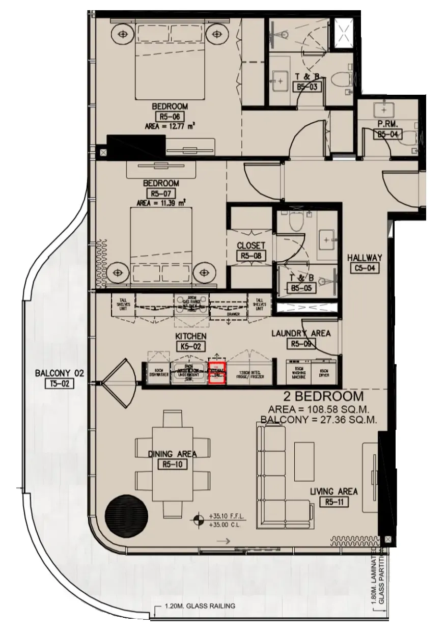
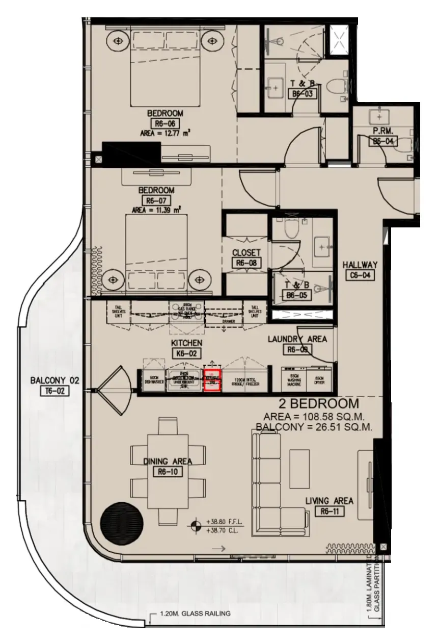
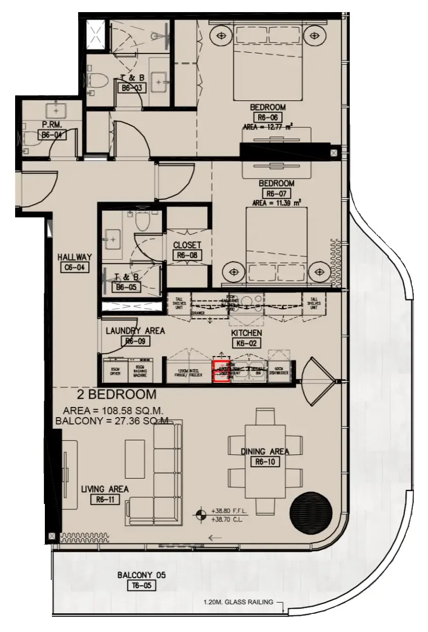
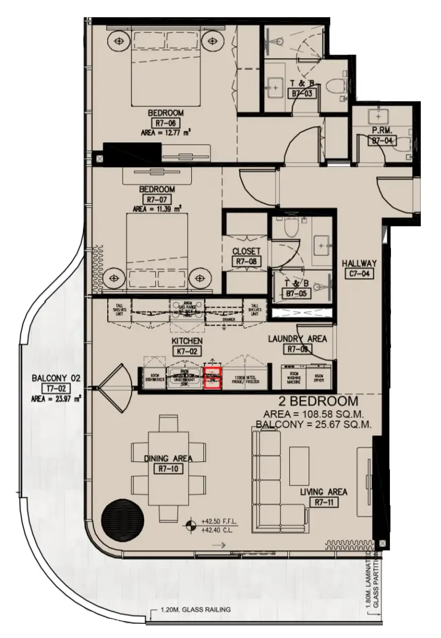
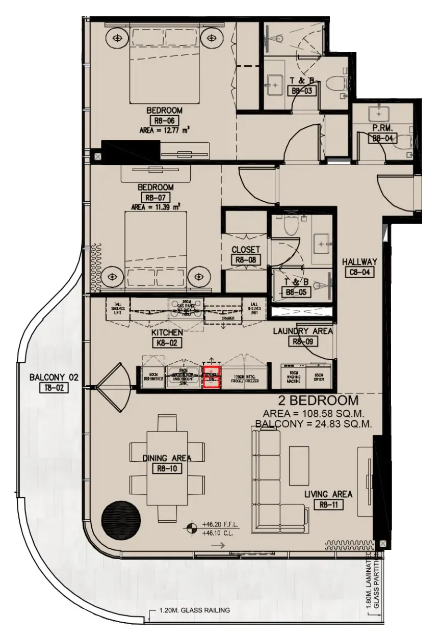
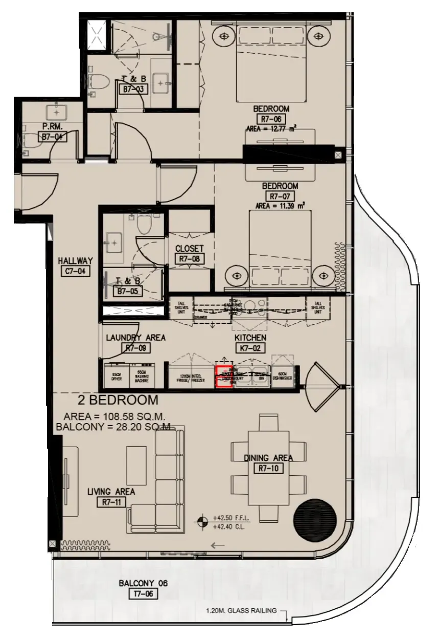
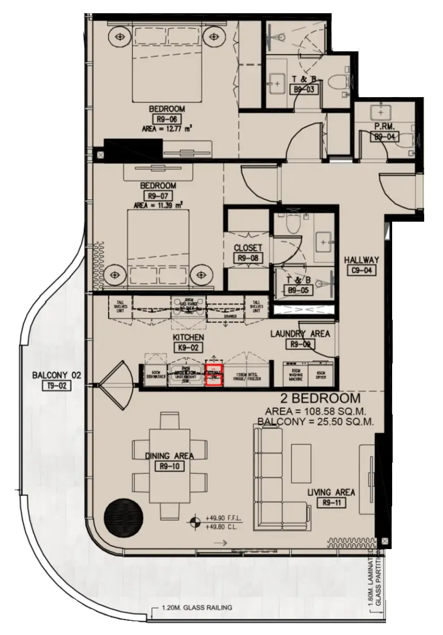
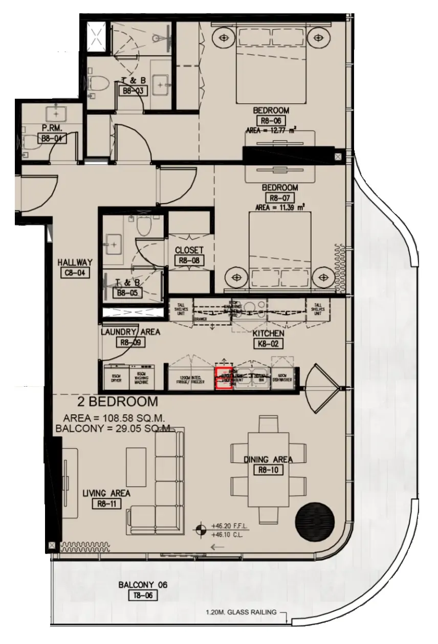
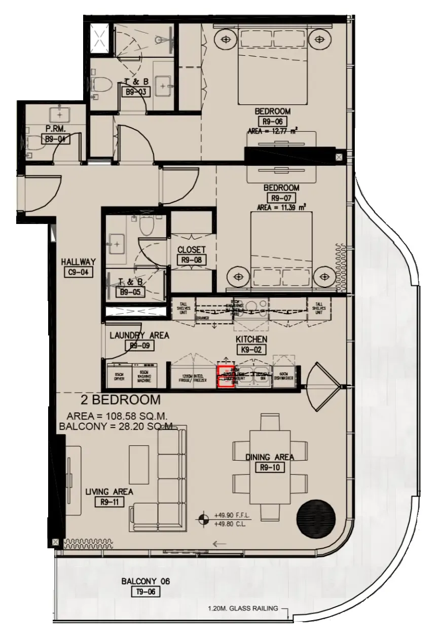
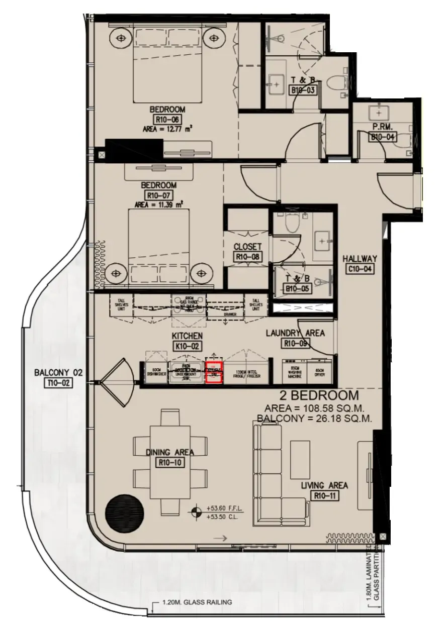
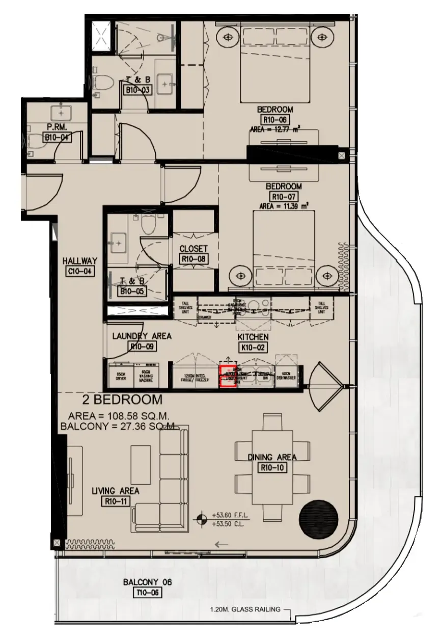
Floor plans

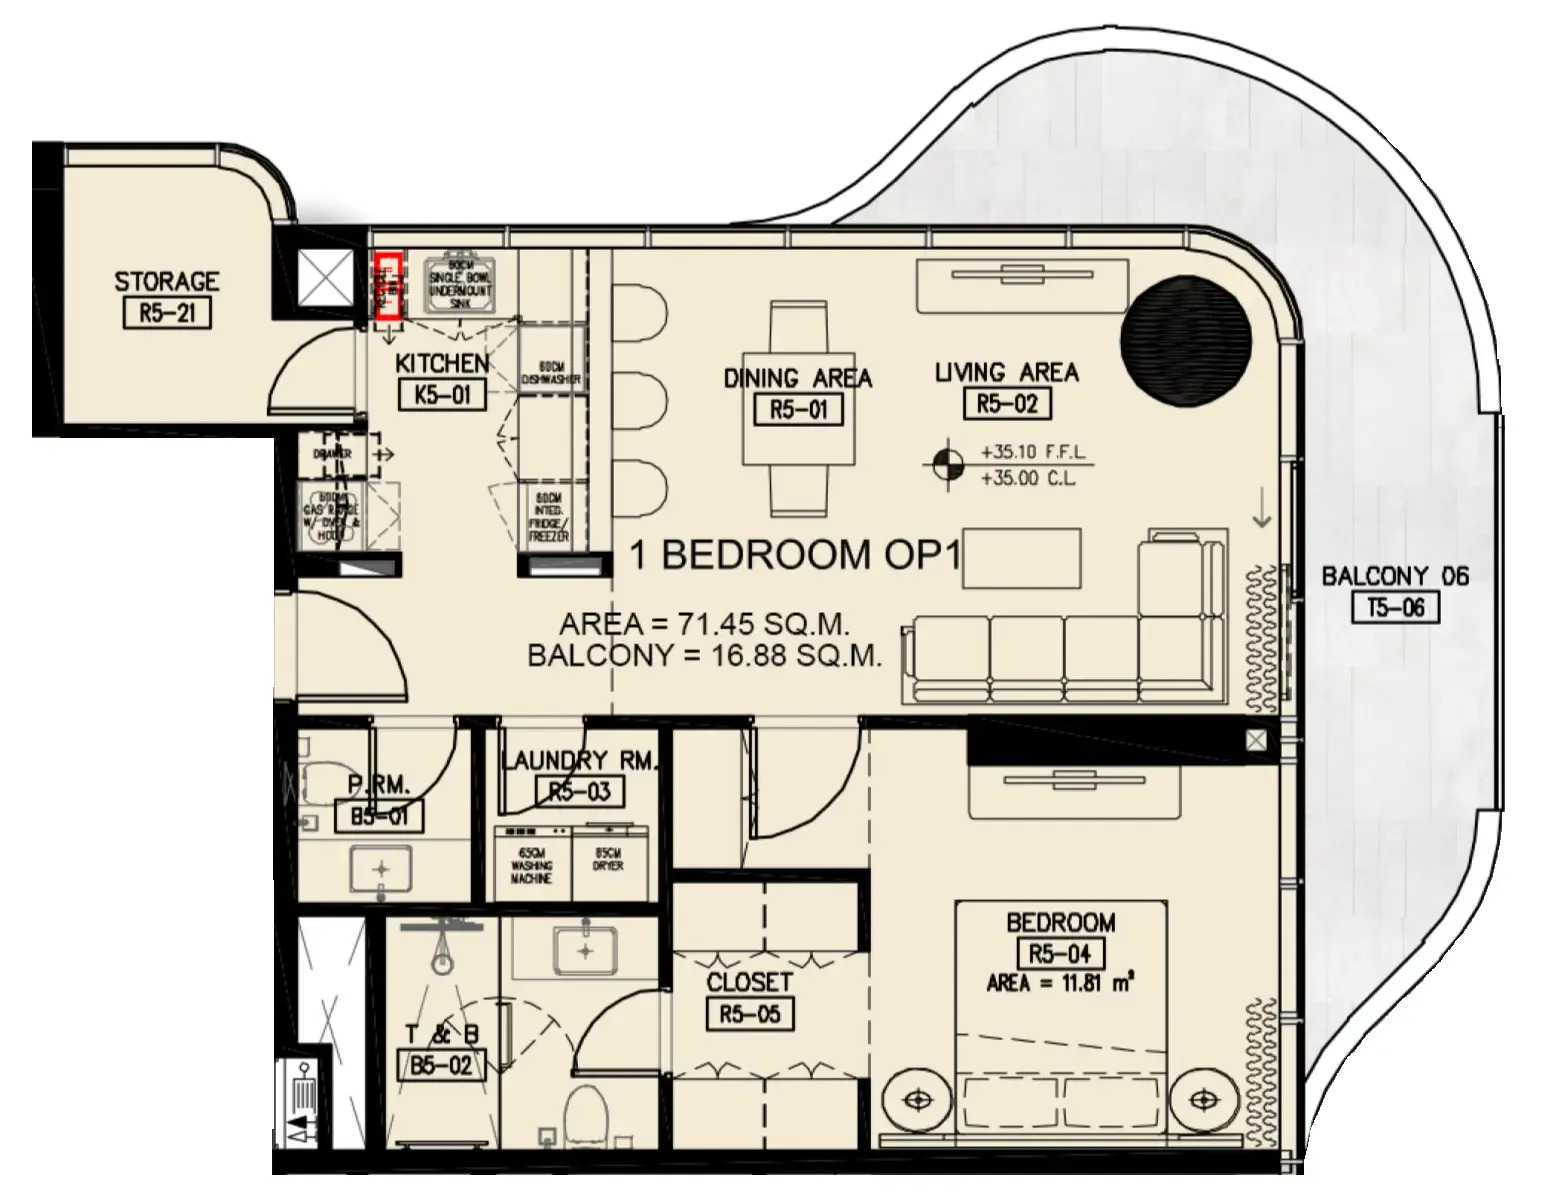
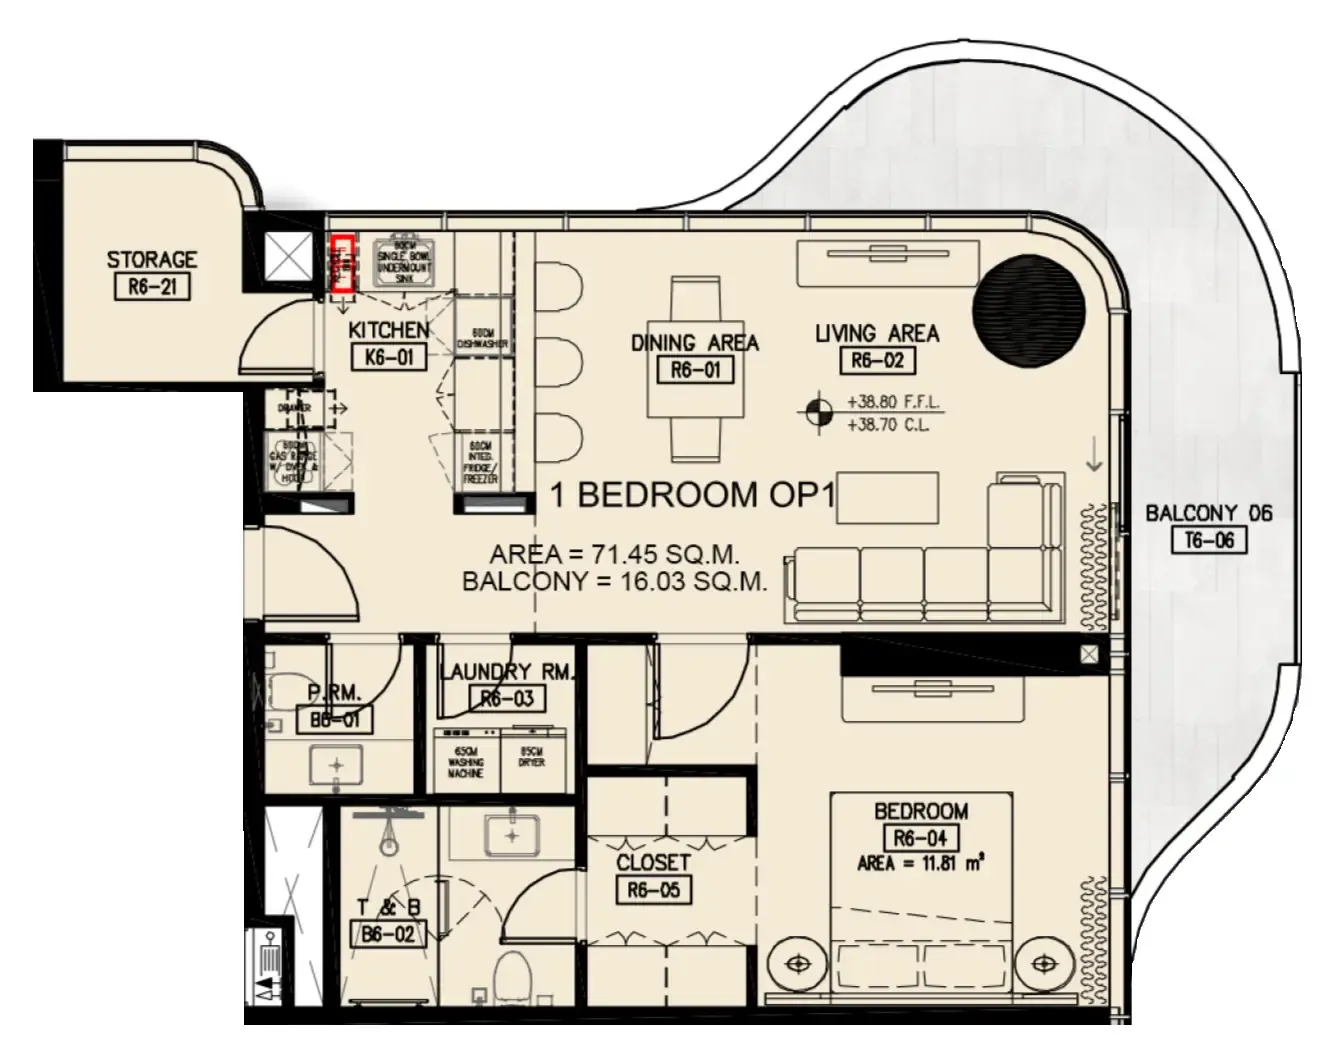
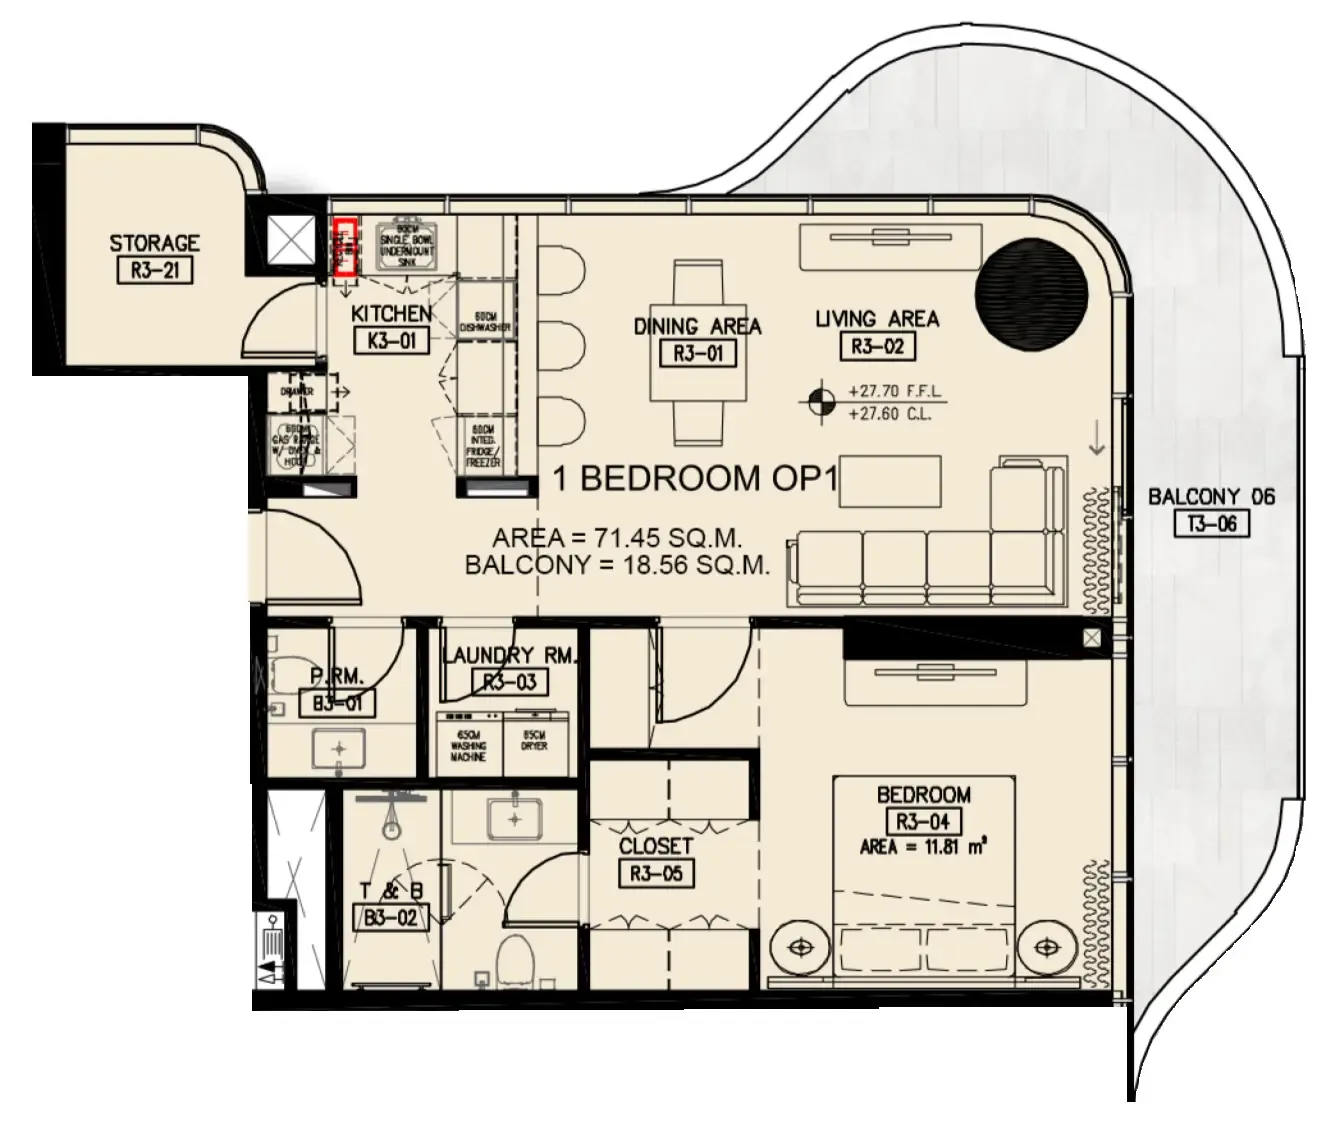
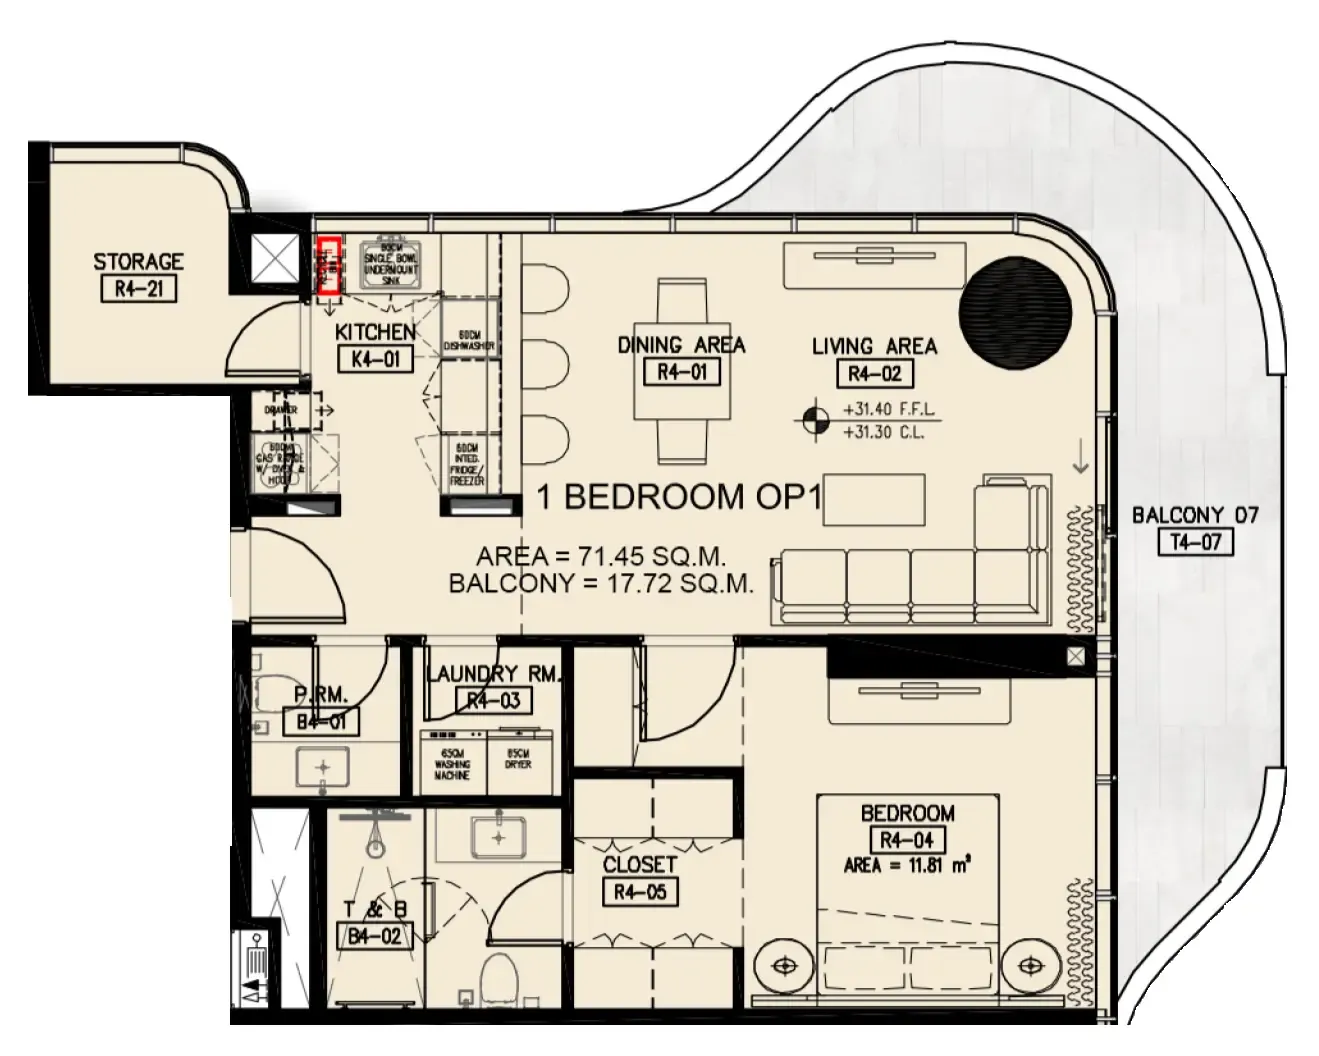
Open any plan to inspect the residence layout in full detail.

Loading floor plans...

Project detail

Typical units

Indicative layouts, price ranges, and internal areas.

LayoutBedroomsPrice (AED)Size
1 bedroom layout1 bedroom1.3M843 sqft
1 bedroom layout1 bedroom1.3M872 sqft
1 bedroom layout1 bedroom1.4M901 sqft
1 bedroom layout1 bedroom1.4M933 – 978 sqft
1 bedroom layout1 bedroom1.4M933 sqft
1 bedroom layout1 bedroom1.4M929 sqft
1 bedroom layout1 bedroom1.4M951 sqft
1 bedroom layout1 bedroom1.4M933 – 942 sqft
1 bedroom layout1 bedroom1.4M969 sqft
1 bedroom layout1 bedroom1.4M960 sqft
1 bedroom layout1 bedroom1.4M975 sqft
1 bedroom layout1 bedroom1.4M888 sqft
2 bedroom layout2 bedroom2.0M1,427 sqft
2 bedroom layout2 bedroom2.0M1,436 sqft
2 bedroom layout2 bedroom2.1M1,445 sqft
2 bedroom layout2 bedroom2.1M1,478 sqft
2 bedroom layout2 bedroom2.1M1,485 sqft
2 bedroom layout2 bedroom2.1M1,472 sqft
2 bedroom layout2 bedroom2.1M1,454 sqft
2 bedroom layout2 bedroom2.1M1,463 sqft
2 bedroom layout2 bedroom2.1M1,454 sqft
2 bedroom layout2 bedroom2.1M1,463 sqft
2 bedroom layout2 bedroom2.1M1,445 sqft
2 bedroom layout2 bedroom2.2M1,436 sqft
2 bedroom layout2 bedroom2.2M1,472 sqft
2 bedroom layout2 bedroom2.2M1,443 sqft
2 bedroom layout2 bedroom2.2M1,481 sqft
2 bedroom layout2 bedroom2.2M1,472 sqft
2 bedroom layout2 bedroom2.2M1,451 sqft
2 bedroom layout2 bedroom2.2M1,463 sqft
2 bedroom layout2 bedroom2.2M1,454 sqft
2 bedroom layout2 bedroom2.2M1,458 sqft
2 bedroom layout2 bedroom2.2M1,445 sqft
2 bedroom layout2 bedroom2.3M1,436 sqft
2 bedroom layout2 bedroom2.3M1,472 sqft
Project detail

Payment plans

Review the available instalment structures and key milestones.

Payment structure

3 Years Post Handover Payment Plan

0 months
10%
On booking
on booking
30%
During construction
during construction
10%
Upon Handover
on handover
50%
During 36 months Post Handover
post handover
Project detail

Amenities

Facilities designed around everyday comfort, wellness, and leisure.
Swimming Pool
Gym
Cinema
Indoor & Outdoor Kids Play Area
Garden with Seating Area
Project detail

Buildings

Tower

Tower

apartment
30 floorsEscrow: 13807712920003

B + G + 4P + 30floors + R

2025-06-01T00:00:00.000Z

Project detail

Parking

Allocated parking by residence type and bedroom configuration.
Unit typeBedroomsParking spaces
apartment01
apartment11
apartment21
Project detail

Project specifications

Key construction, completion, and ownership information.

Available units
37
Unit types
apartments
Service charge
28 AED/sqft
Furnishing
Semi Furnished
Buildings
1
Construction start
Jun 2025
Construction end
Dec 2027
Completion
Dec 2027

Personalised advisory

Request your private brief

Tell us how you are approaching Azha Millennium Residences. Your answers help your advisor prepare availability, comparisons, and a conversation around your actual requirements.

Your details help us prepare and respond to this property enquiry. See our Privacy Policy for how information is used and retained.