Back to off-plan projects
completedon sale

Aykon City Tower

A development by DAMAC

Business Bay

Confirmed price range

955.5K – 4.8M AED

Unit availability

35

Bedrooms

0–3

Bathrooms

Completion

Sep 2023

Area

331 – 1,704 sqft

Buildings

1

Share this property

Project detail

Overview

A closer look at the residences, lifestyle, and location.

The residences

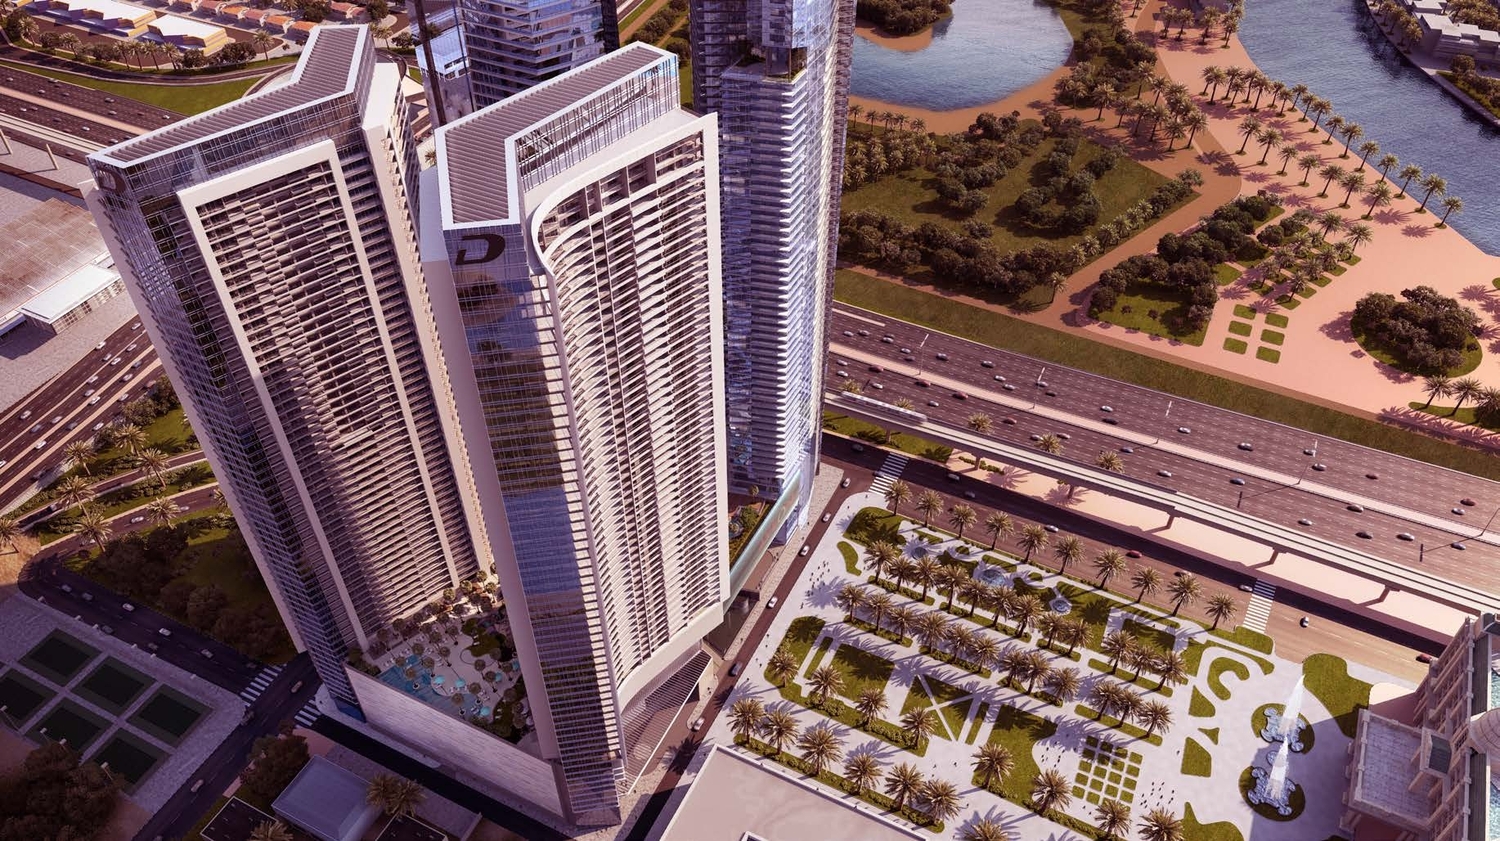
AYKON City boasts one of the most iconic settings in Dubai, the city’s most important vehicular artery connecting Dubai to Abu Dhabi. The development overlooks the new Dubai Canal network and forms the gateway to the glamorous Burj area. 

The four majestic towers, linked by a central podium, each offer magnificent views of some of Dubai’s most prominent landmarks and the surrounding neighbourhood. The architecture of the buildings, their sharp lines, glistening glass façades and breathtaking heights, create a bold statement. AYKON City is set to become the next iconic structure on Dubai’s skyline.

Each of the towers has been carefully designed to feature stunning view corridors from every perspective; from Sheikh Zayed Road to the Arabian Gulf; from Dubai Canal to the very heart of the city; from Safa Park to Dubai Marina.
Finishing and materials

Beautifully proportioned and finished to the very highest of standards, the interiors celebrate the extraordinary vistas of Dubai’s skyline, reaching out to the Arabian Gulf. Generous living spaces are flooded with natural light through floor-to-ceiling windows.
Kitchen and appliances

The kitchen is equipped with necessary furniture and appliances.

Furnishing

No

Location & lifestyle

Business Bay, Dubai, can be confusing due to its name. However, it’s not just office spaces and buildings. There are hotel towers, amazing restaurants and wonderful residential properties here as well. It is known to be a very stylish and up-to-date in the latest trends and gadgets kind of community. 

The life here is face-paced. Business Bay is on the south side of Downtown Dubai. This area usually hosts plenty of events to keep things lively. There are music festivals, Mother’s Day celebrations, New Year’s celebrations and many others as well. The lifestyle that Business Bay offers has many advantages.

Famous and international schools, medicals, supermarkets, banks and finance centers are a few minutes from your space. The place simply elevates your life standard and way of living with easy and intuitive options in the proximity. Come and seek refuge in this wonderful place full of potential elements of pleasures, success and fun.

Aumera decision frame

How to examine this project

A structured reading of the published dossier—not a return forecast or recommendation.

Decision signals

  • Requires the buyer to examine how much capital is committed by the handover point.
  • The specific unit, layout efficiency, and view premium should carry more weight than the headline starting price.
  • Should be reviewed alongside comparable delivered work by DAMAC.

Catalogue completeness

Completion timing
Confirm before reservation
Service charge
Present in catalogue
Escrow information
Present in catalogue
Payment milestones
Present in catalogue
Project detail

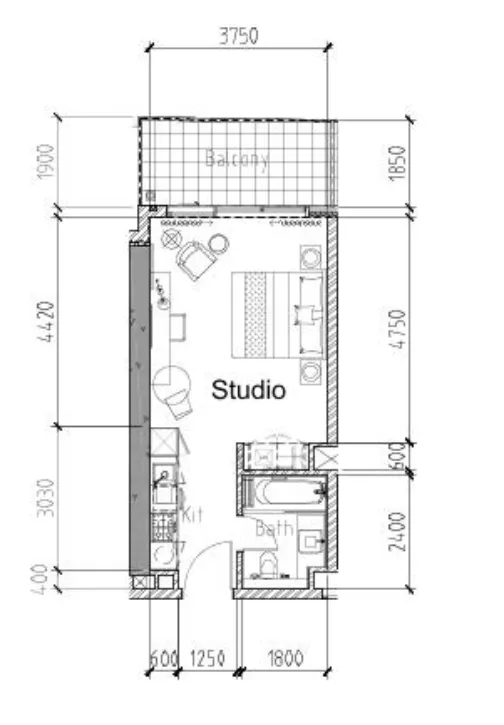
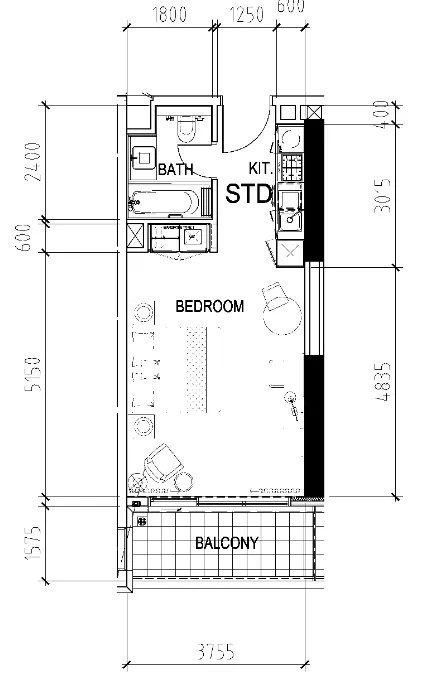
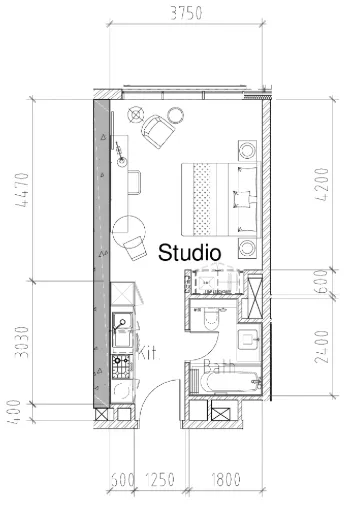
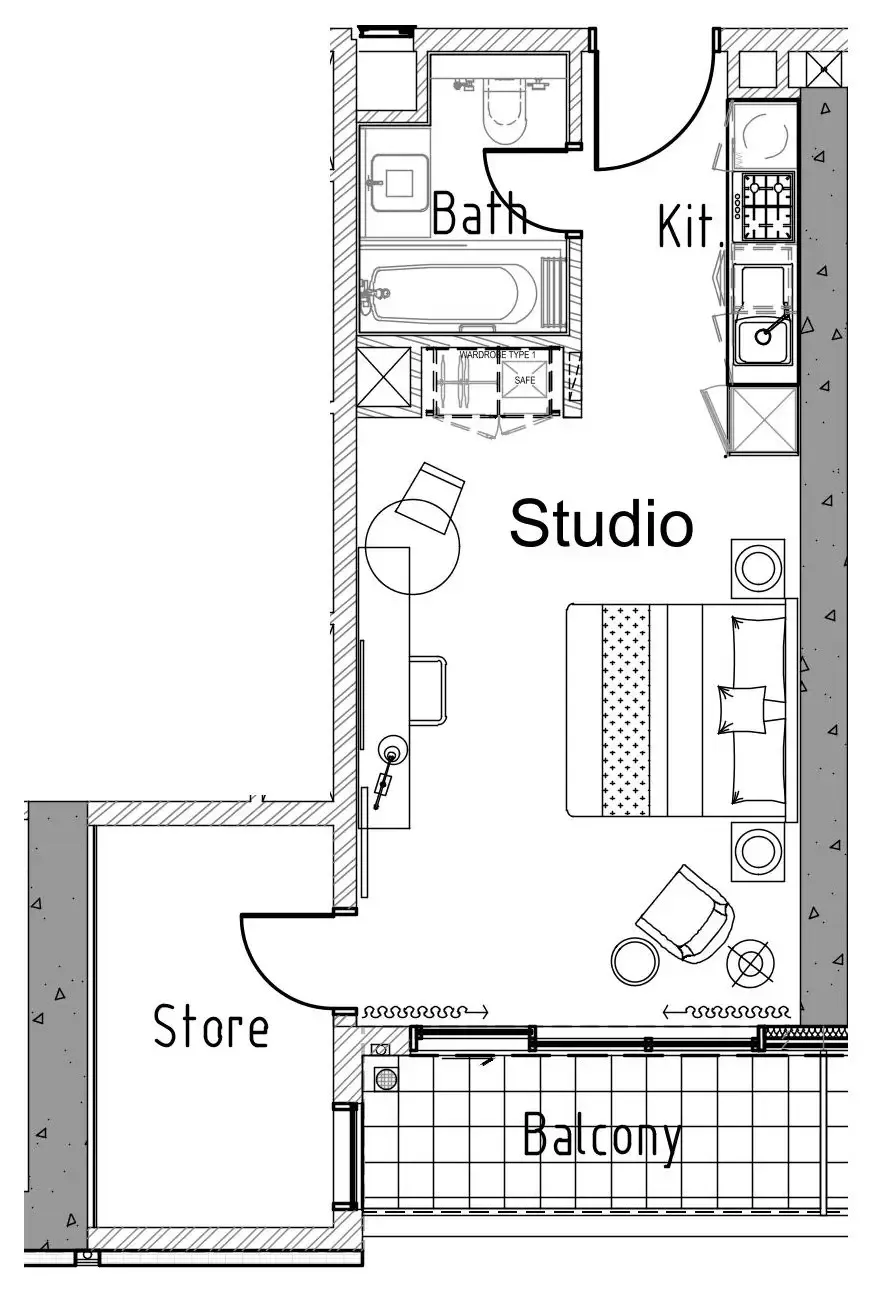
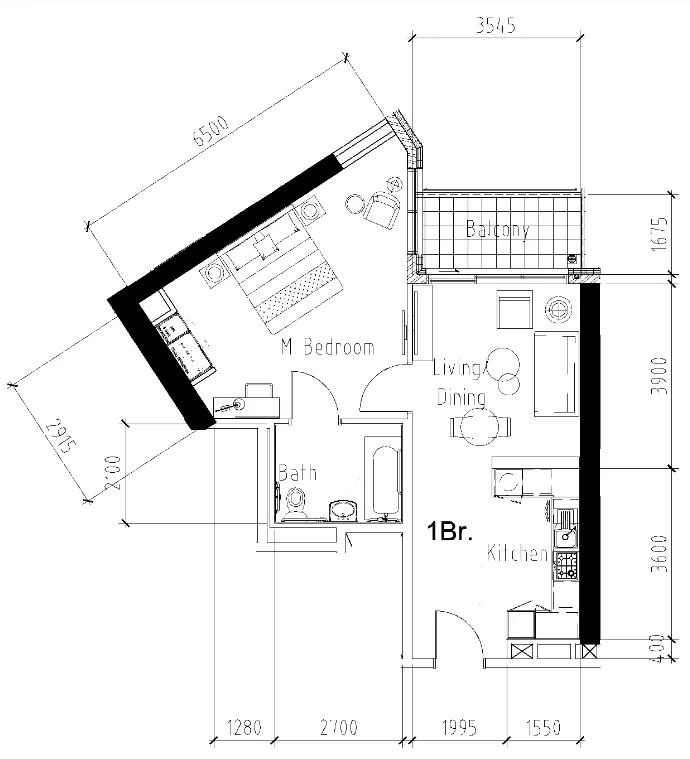
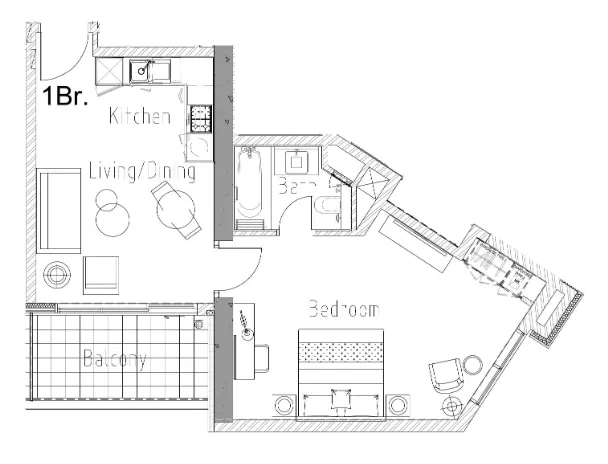
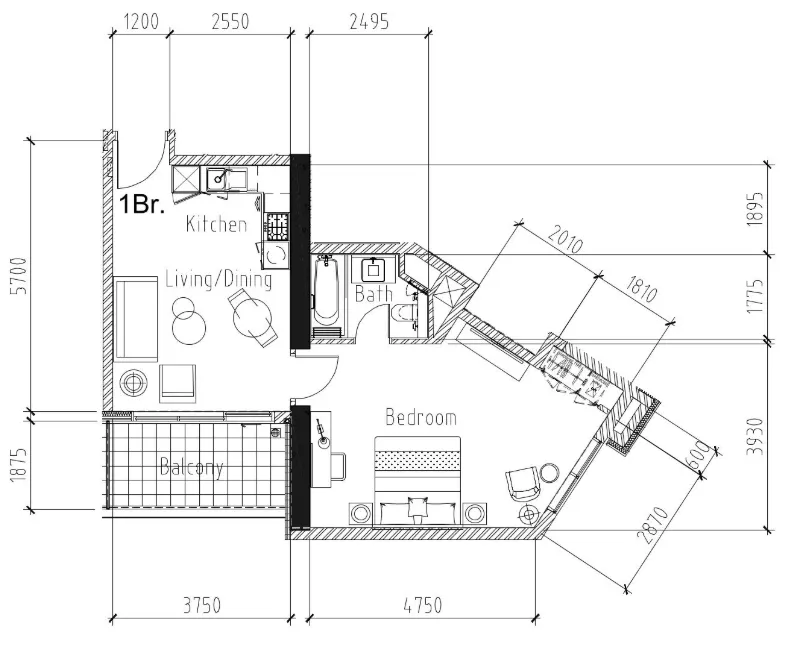
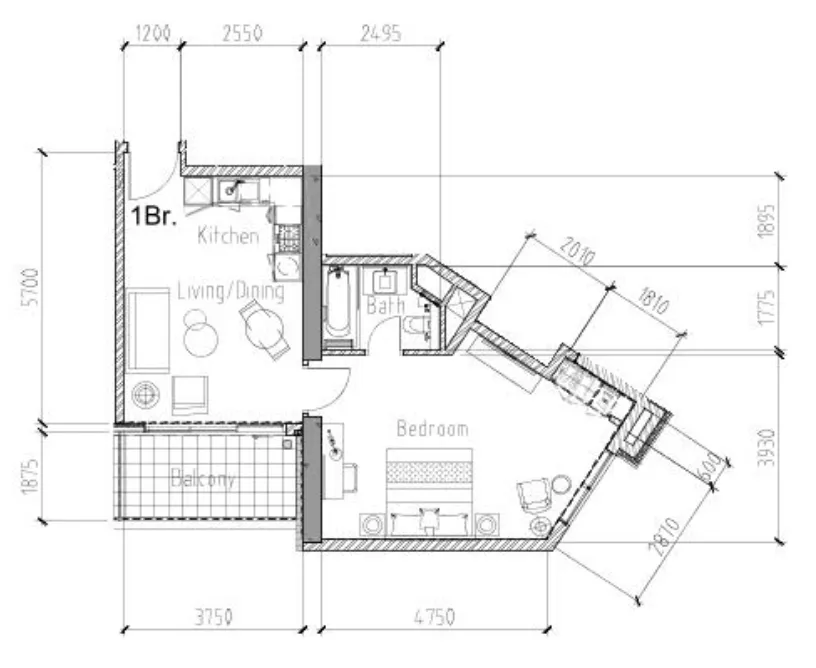
Floor plans

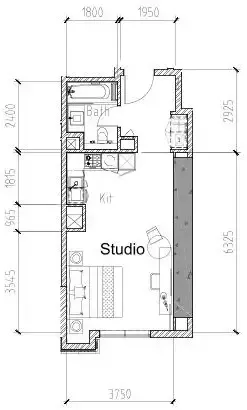
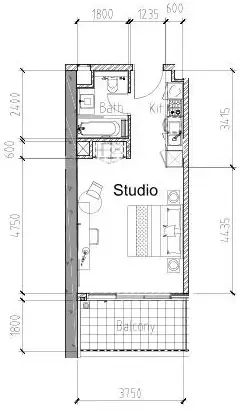
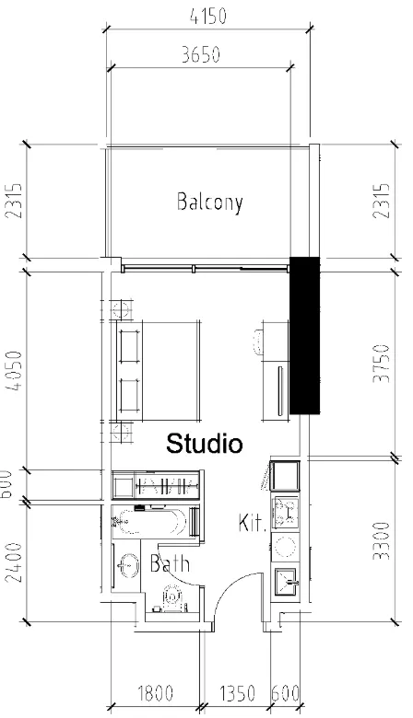
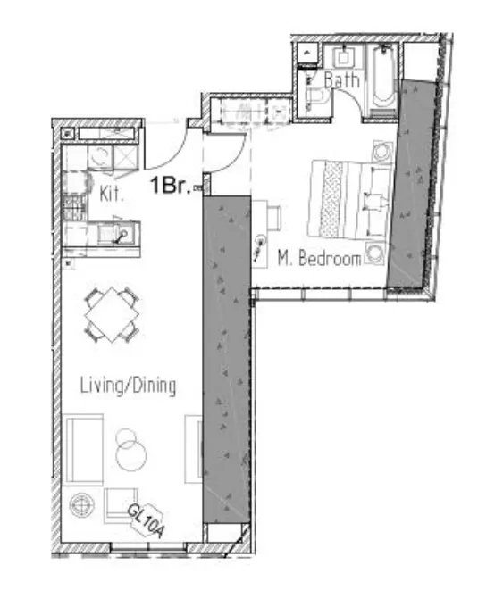
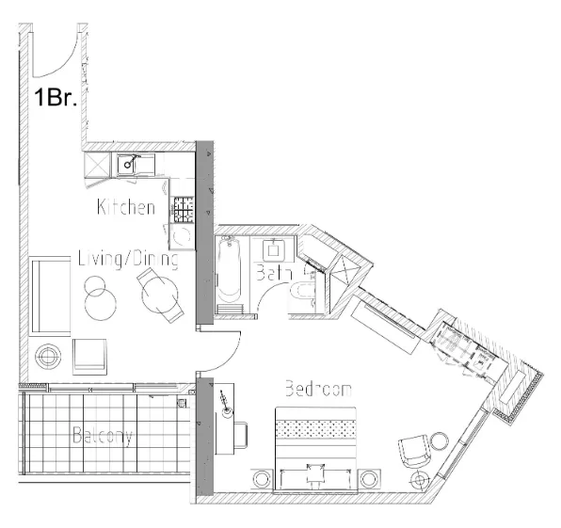
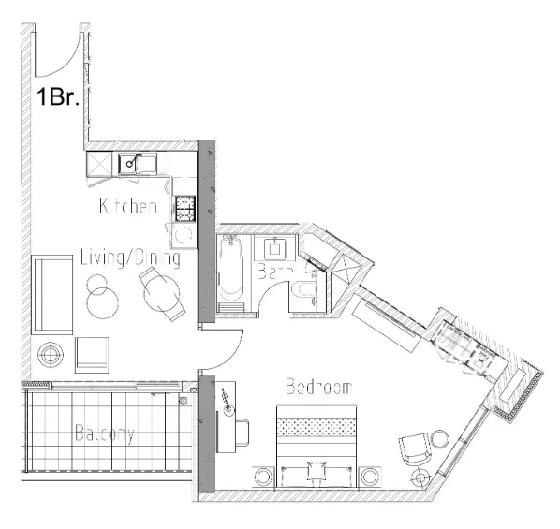
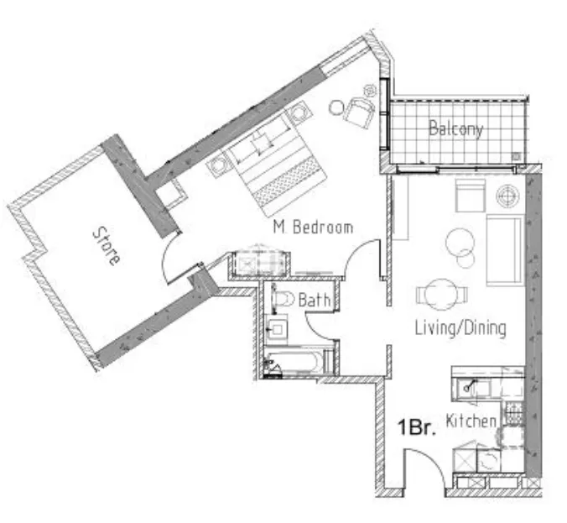
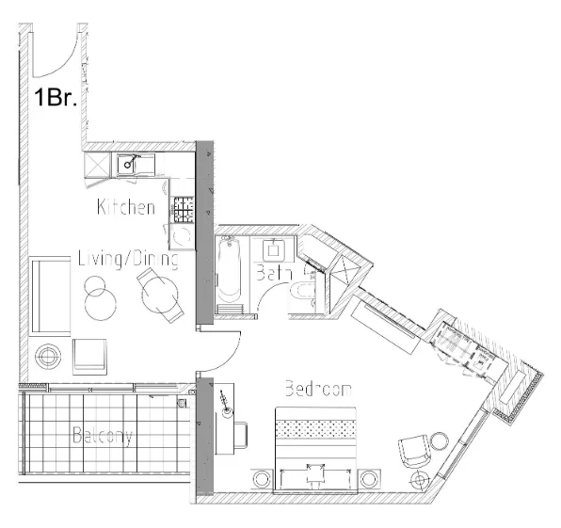
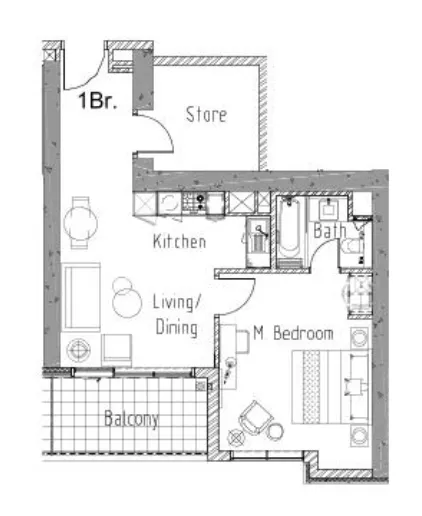
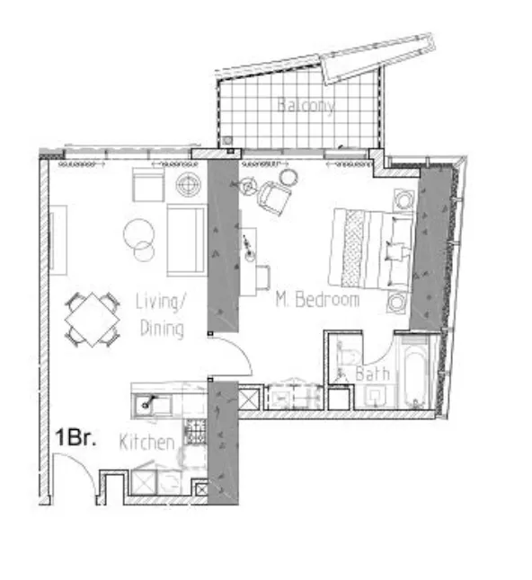
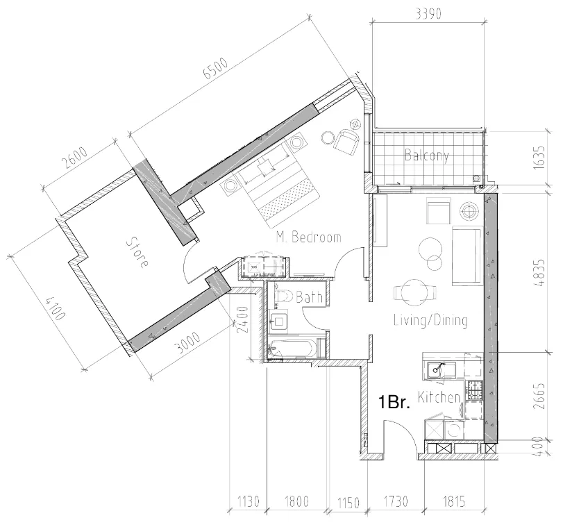
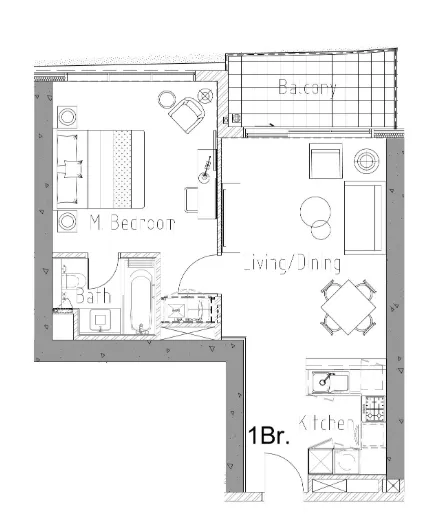
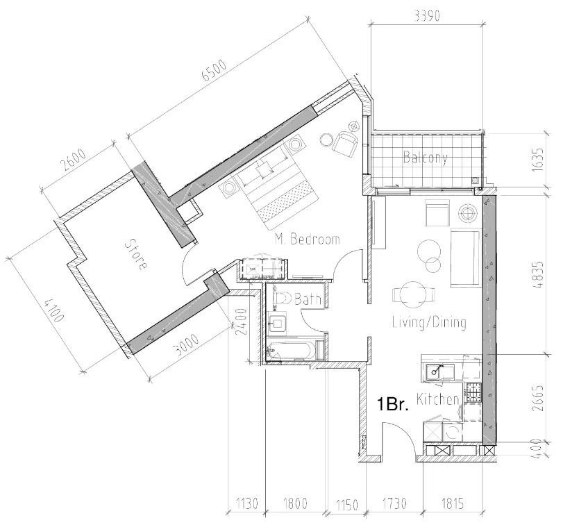
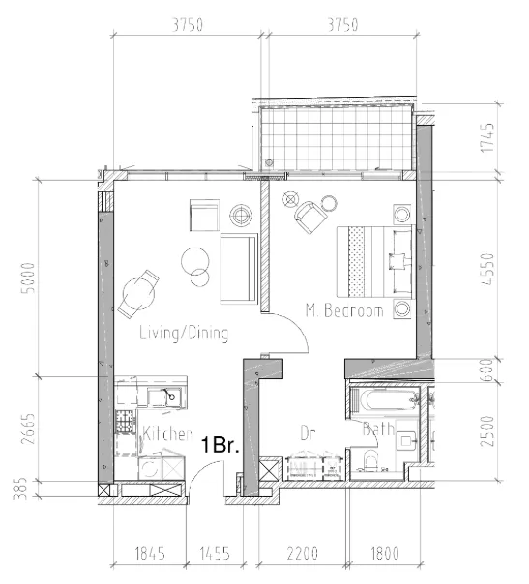
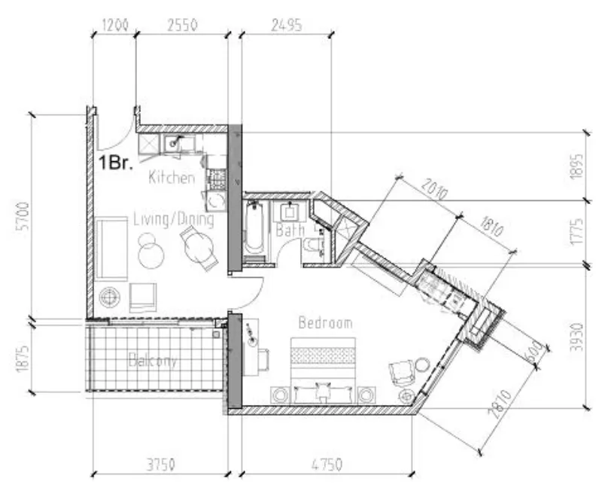
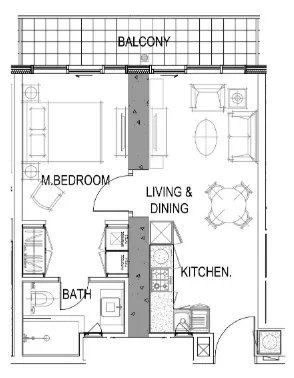
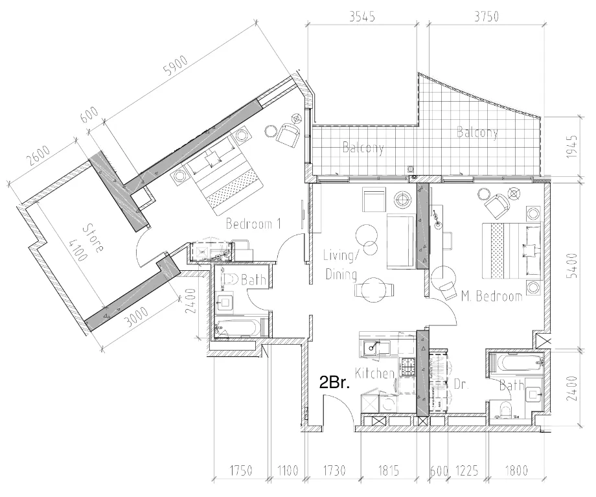
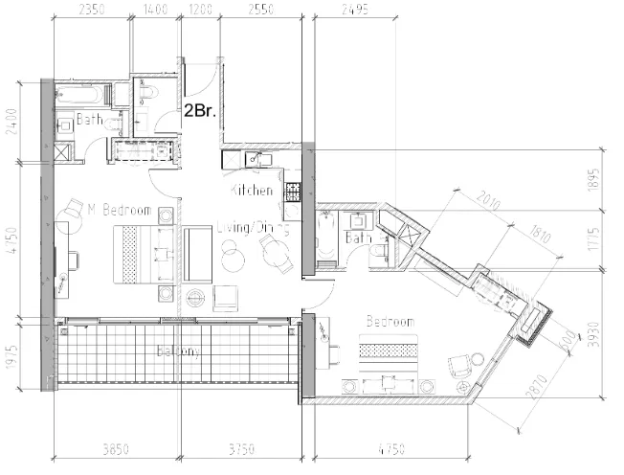
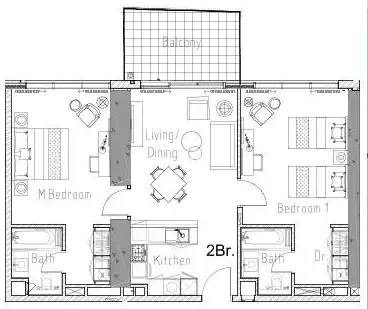
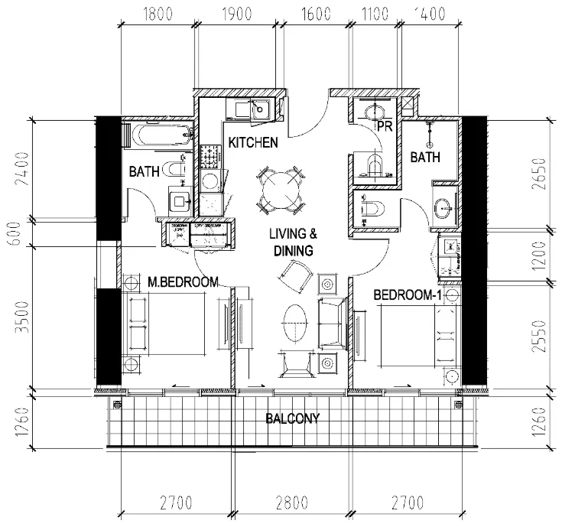
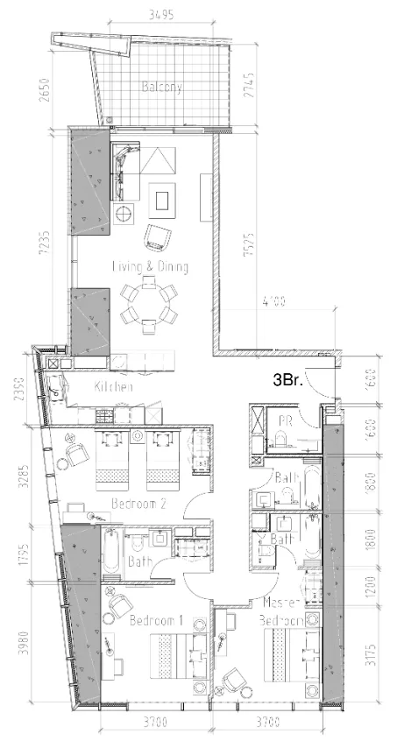
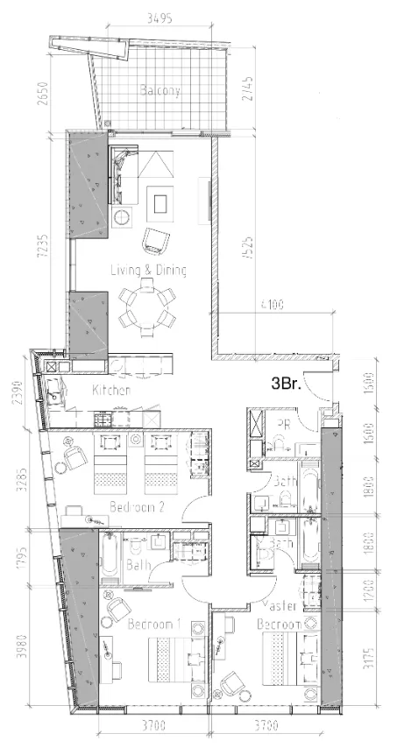
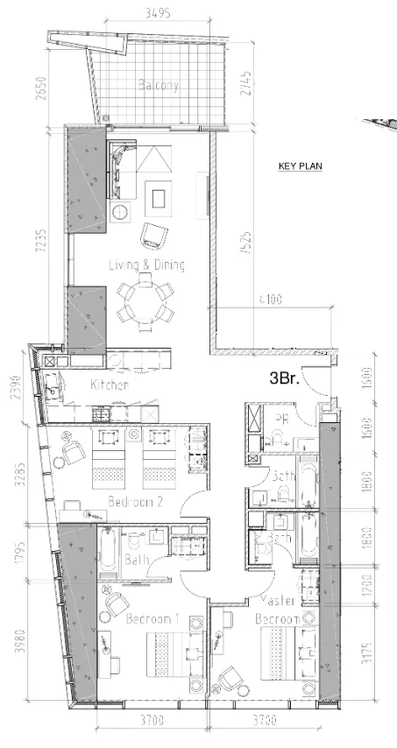
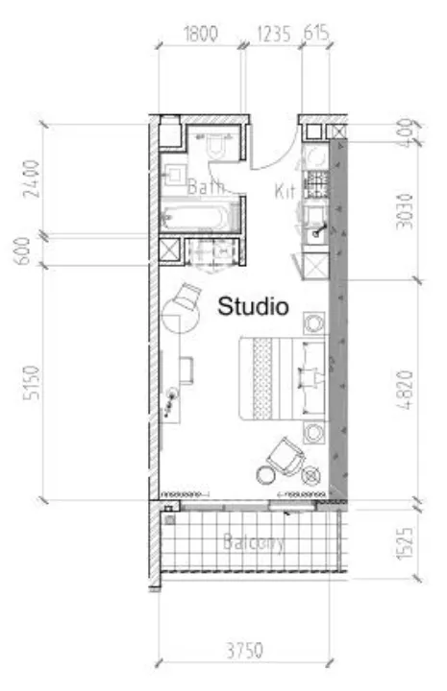
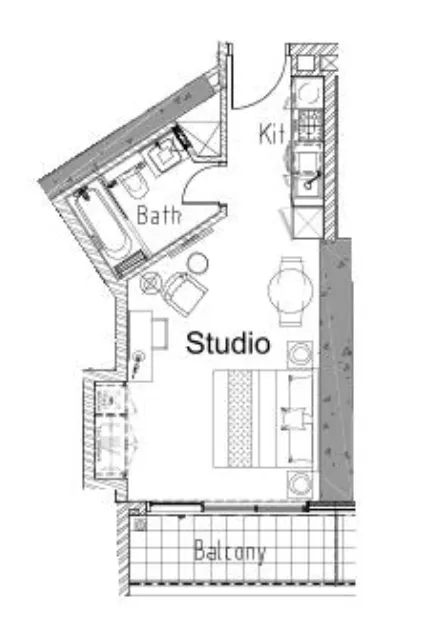
Open any plan to inspect the residence layout in full detail.

Loading floor plans...

Project detail

Typical units

Indicative layouts, price ranges, and internal areas.

LayoutBedroomsPrice (AED)Size
0 bedroom layoutStudio1.0M420 sqft
0 bedroom layoutStudio1.1M413 sqft
0 bedroom layoutStudio1.2M426 sqft
0 bedroom layoutStudio1.5M516 sqft
0 bedroom layoutStudio955.5K331 sqft
0 bedroom layoutStudio1.4M515 sqft
0 bedroom layoutStudio1.2M407 sqft
0 bedroom layoutStudio1.1M – 1.2M423 sqft
0 bedroom layoutStudio1.0M426 sqft
1 bedroom layout1 bedroom1.6M700 sqft
1 bedroom layout1 bedroom1.7M720 sqft
1 bedroom layout1 bedroom1.5M646 sqft
1 bedroom layout1 bedroom1.6M646 sqft
1 bedroom layout1 bedroom1.7M677 sqft
1 bedroom layout1 bedroom1.8M677 sqft
1 bedroom layout1 bedroom2.3M873 sqft
1 bedroom layout1 bedroom1.8M677 sqft
1 bedroom layout1 bedroom2.0M748 sqft
1 bedroom layout1 bedroom2.2M791 sqft
1 bedroom layout1 bedroom2.4M873 sqft
1 bedroom layout1 bedroom1.9M682 sqft
1 bedroom layout1 bedroom2.4M873 sqft
1 bedroom layout1 bedroom2.2M763 sqft
1 bedroom layout1 bedroom1.5M646 sqft
1 bedroom layout1 bedroom1.4M561 sqft
2 bedroom layout2 bedroom3.7M1,326 sqft
2 bedroom layout2 bedroom2.9M1,077 sqft
2 bedroom layout2 bedroom2.2M817 sqft
3 bedroom layout3 bedroom4.8M1,704 sqft
3 bedroom layout3 bedroom4.9M1,704 sqft
Project detail

Payment plans

Review the available instalment structures and key milestones.

Payment structure

Payment plan

0 months
100%
On booking
on booking · 100 payment - On booking (Aykon City Tower)
Project detail

Amenities

Facilities designed around everyday comfort, wellness, and leisure.

Gym
Kids Play Area
Swimming Pools
Yoga Area
Sauna
Project detail

Buildings

Towers

Towers

unknown
Escrow: 0405690787204

Studio, 1, 2 & 3 bedroom apartments

Project detail

Parking

Allocated parking by residence type and bedroom configuration.

Unit typeBedroomsParking spaces
apartment32
apartment21
apartment11
apartment01
Project detail

Project specifications

Key construction, completion, and ownership information.

Available units
35
Unit types
apartments
Service charge
22-24 AED/sqft
Furnishing
No
Buildings
1
Construction start
Jul 2016
Construction end
Sep 2023
Completion
Sep 2023
Escrow no.
0405690787204

Personalised advisory

Request your private brief

Tell us how you are approaching Aykon City Tower. Your answers help your advisor prepare availability, comparisons, and a conversation around your actual requirements.

Your details help us prepare and respond to this property enquiry. See our Privacy Policy for how information is used and retained.