Back to off-plan projects
under constructionon sale

Ayaan Heights 1

A development by Invest Group Overseas (IGO)

Bukadra, Dubai Emirate

Confirmed price range

1.7M – 3.8M AED

Unit availability

55

Bedrooms

1–3.5

Bathrooms

Completion

Mar 2028

Area

768 – 1,764 sqft

Buildings

1

Share this property

Project detail

Overview

A closer look at the residences, lifestyle, and location.

The residences

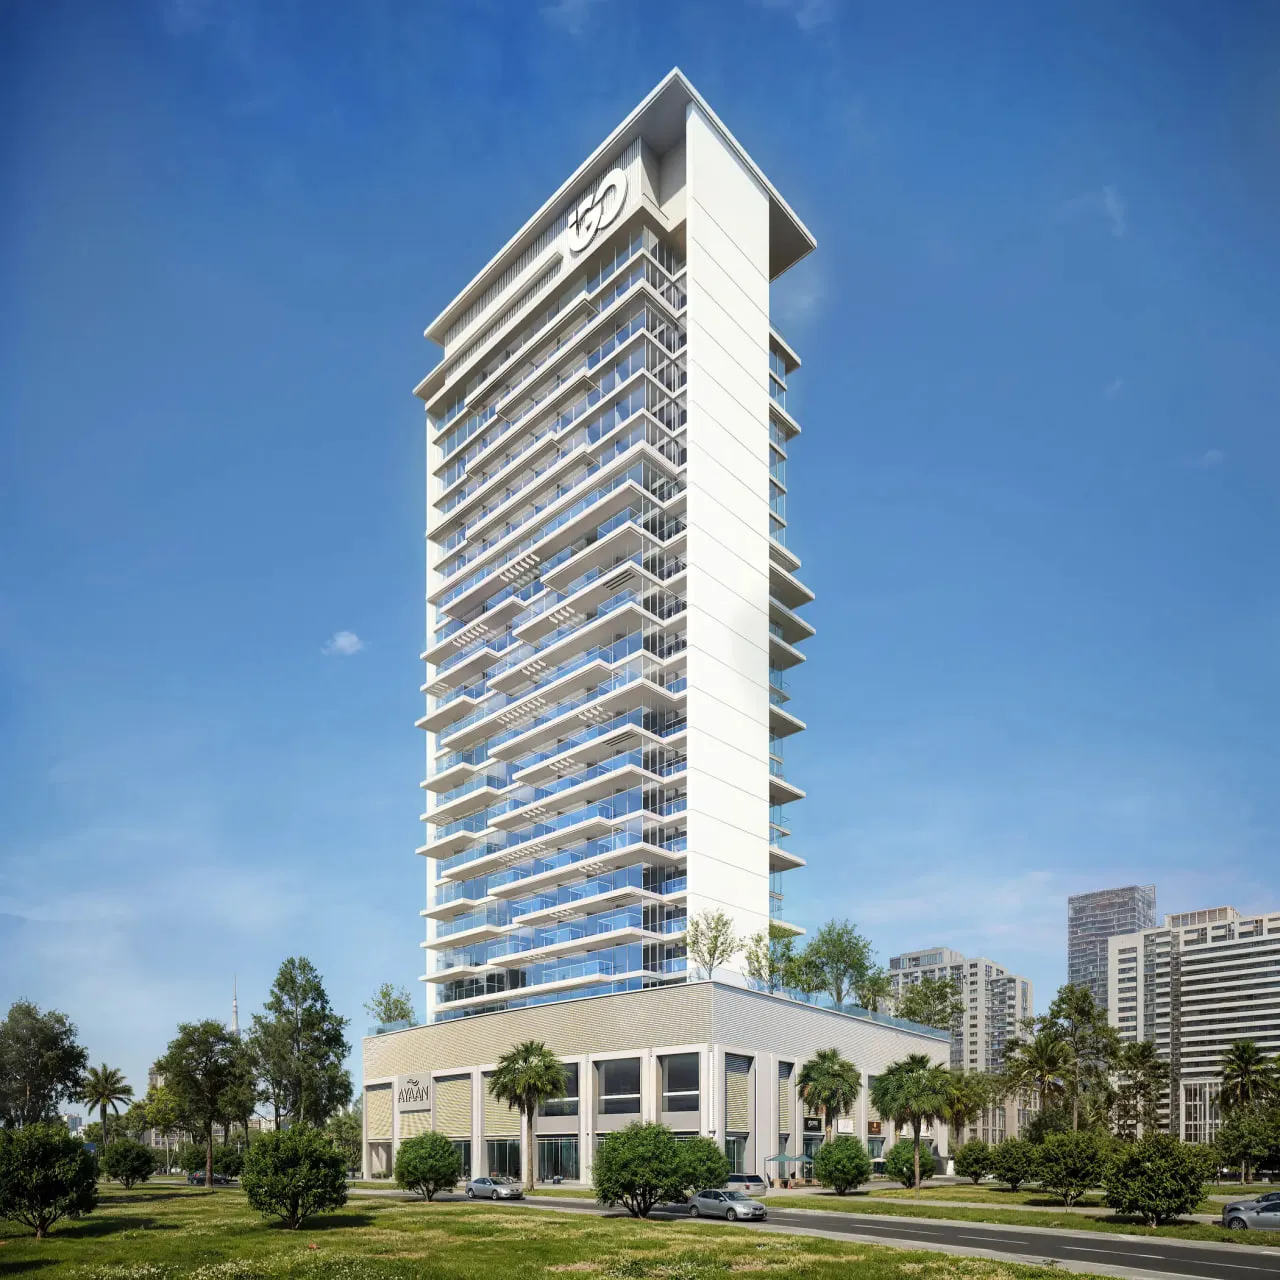
Ayaan Heights I by Invest Group Overseas is a design-led mixed-use development. Thoughtfully crafted to integrate work, living, and lagoon-front wellness into one effortless daily flow, this visionary project creates a lifestyle of balance and intention. Every element, from its architecture to its amenities, is crafted to help residents live, work, and breathe in one seamless flow, offering enduring value for residents and sustained returns for discerning investors.

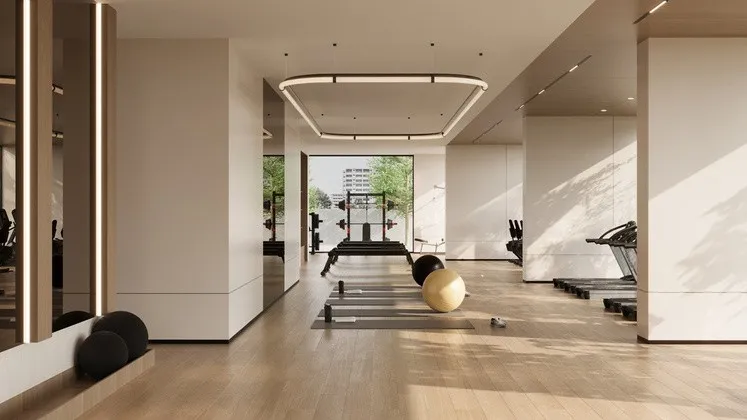
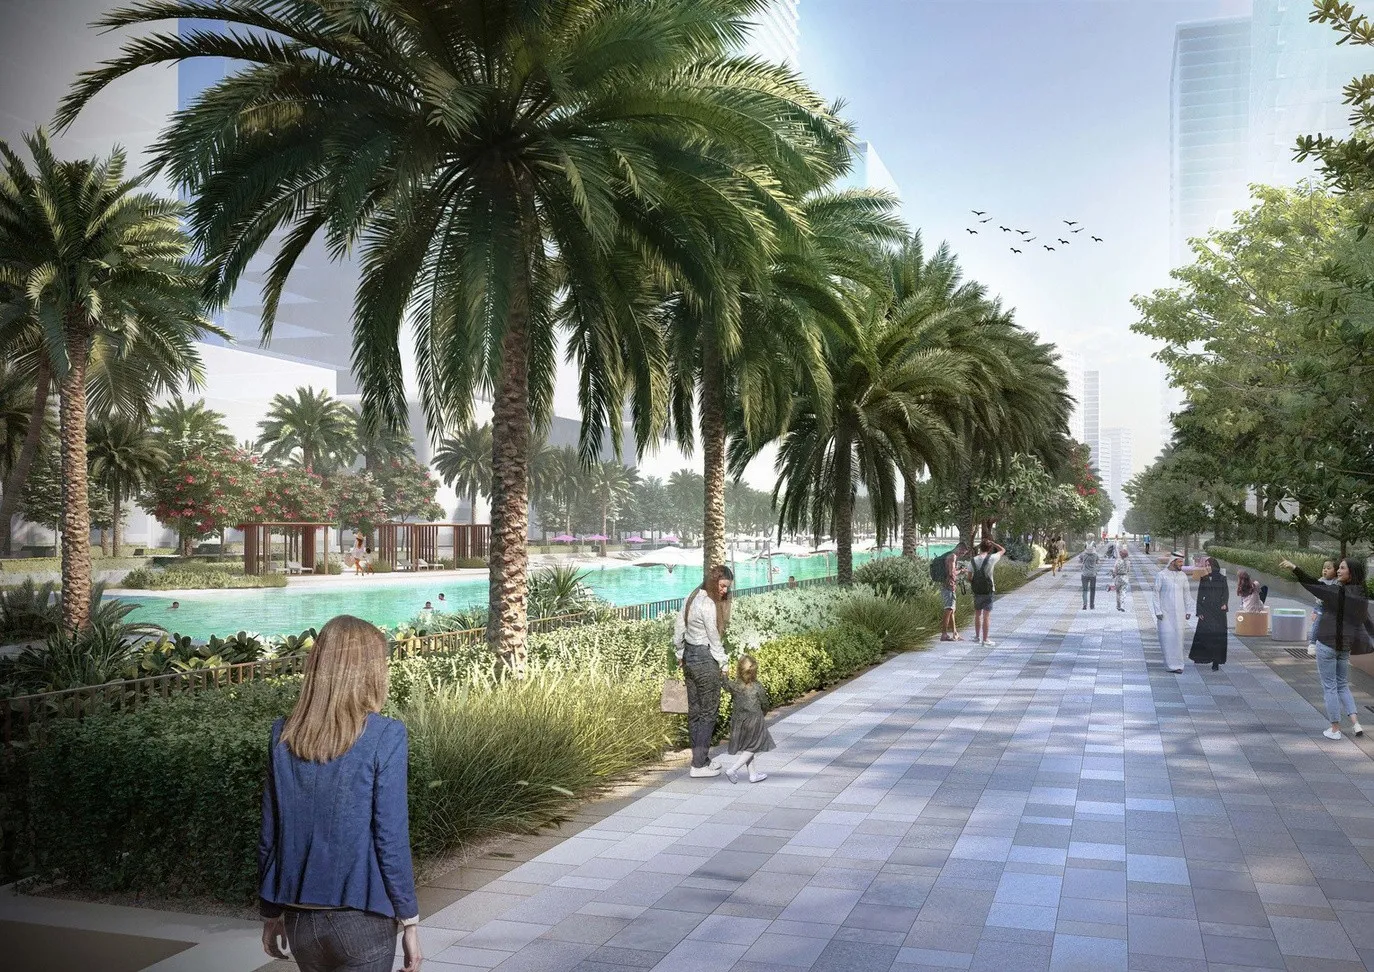
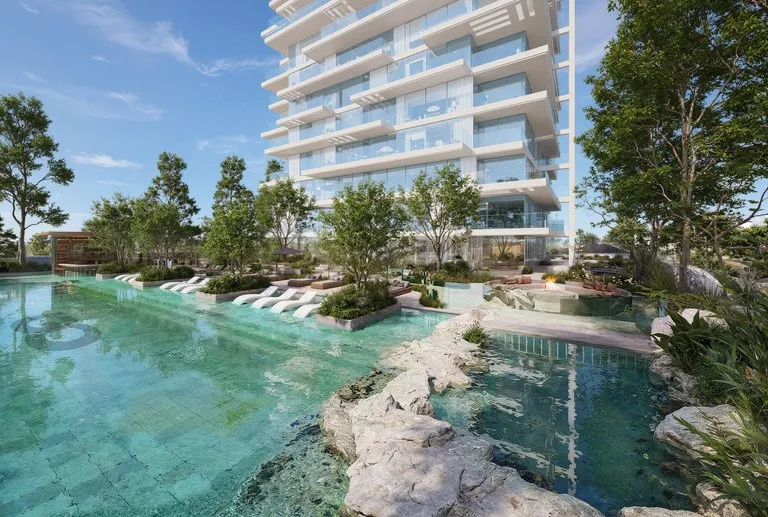
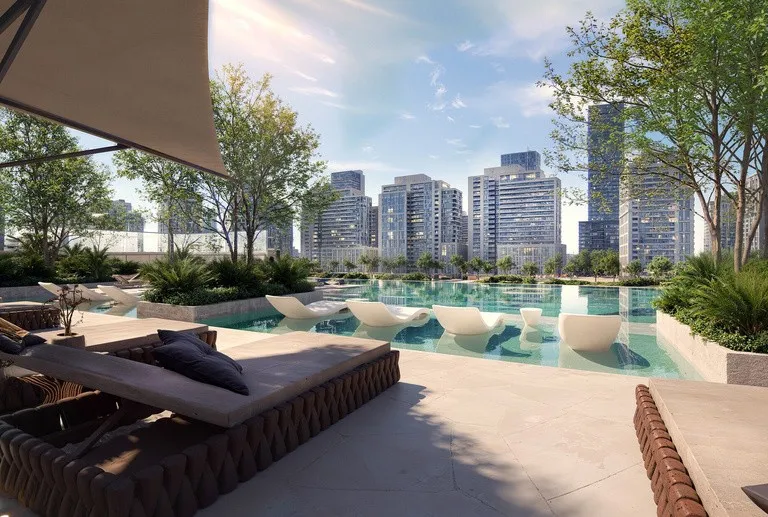
The development offers an exceptional array of lifestyle amenities designed to promote wellness, connection, and convenience at every turn. Residents can enjoy a podium-level infinity pool surrounded by lush greenery, a fully equipped fitness gym, and tranquil walking trails with scenic lagoon views. The elegant residential lobby, multipurpose rooms for events or gatherings, on-site retail outlets, and 24/7 concierge and security services create a truly integrated living experience.

Each residence features premium finishes and open layouts with serene lagoon-facing views, crafted for comfort, calm, and contemporary living. The thoughtfully designed apartments embrace waterfront wellness as a lifestyle, inviting residents to slow down, breathe, and recharge. Smart building technology enhances everyday living, creating a seamless blend of style, functionality, and modern convenience.
Location & lifestyle

This prestigious development is situated in Meydan Horizon, a visionary mixed-use development set in the heart of Dubai that blends residential, commercial, and lifestyle spaces across an expansive landscape. The area's standout feature is a crystal-clear recreational lagoon that offers a fresh take on urban living and creates a serene waterfront lifestyle. The location provides excellent connectivity to major expressways and landmarks, ensuring convenient access to key destinations throughout the city.

The neighborhood offers a thoughtfully planned environment where work, home, and wellness come together effortlessly. The community features curated retail spaces just steps from home and office, offering everyday convenience for residents. The area's integrated design creates a harmonious balance of residential tranquility and urban accessibility.

The strategic positioning ensures seamless connectivity to Dubai's most iconic destinations, including major business districts and cultural landmarks. The location's waterfront wellness concept invites residents to slow down, breathe, and recharge in a serene setting. This distinguished area represents the perfect combination of visionary masterplanning, lifestyle integration, and investment potential, offering an unmatched living experience in one of Dubai's most exciting new communities.

Aumera decision frame

How to examine this project

A structured reading of the published dossier—not a return forecast or recommendation.

Decision signals

  • Requires the buyer to examine how much capital is committed by the handover point.
  • The specific unit, layout efficiency, and view premium should carry more weight than the headline starting price.
  • Should be reviewed alongside comparable delivered work by Invest Group Overseas (IGO).

Catalogue completeness

Completion timing
Confirm before reservation
Service charge
Present in catalogue
Escrow information
Confirm before reservation
Payment milestones
Present in catalogue
Project detail

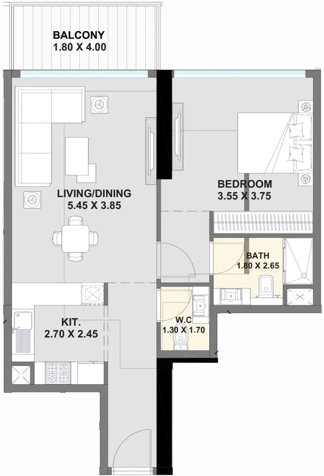
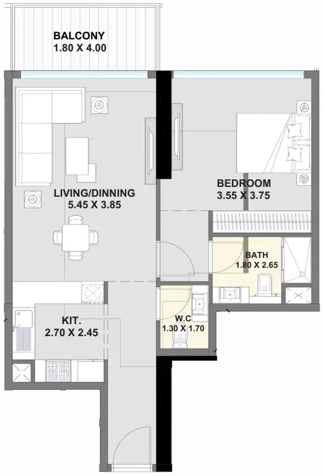
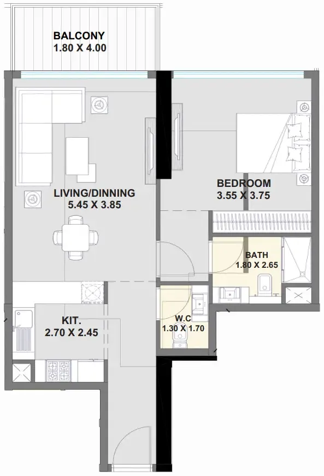
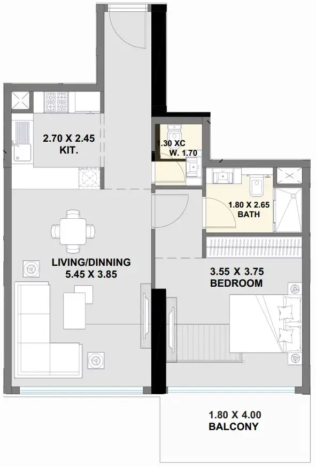
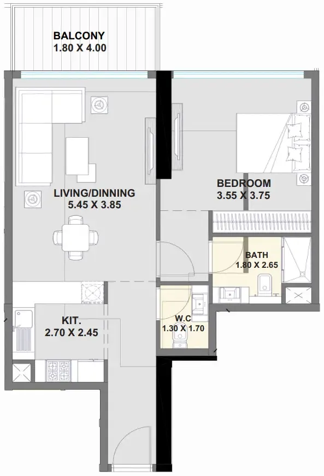
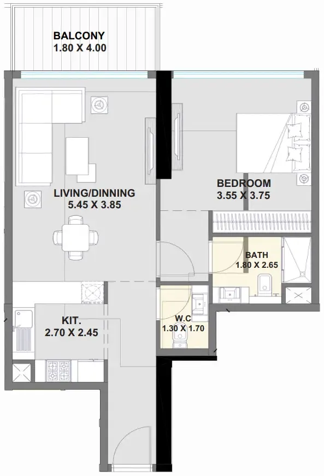
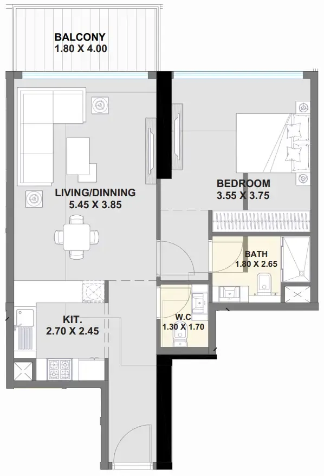
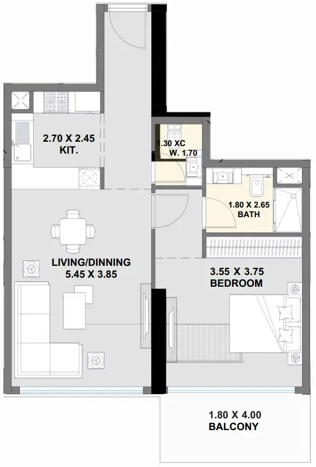
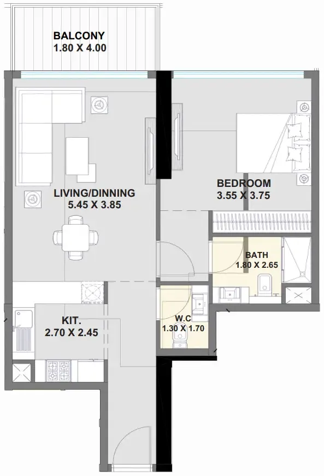
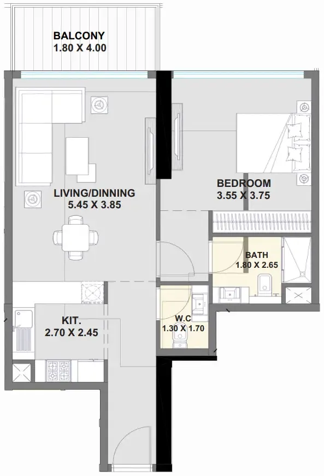
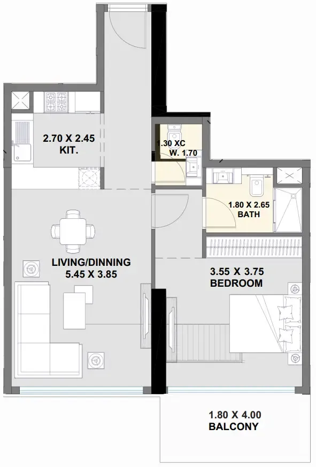
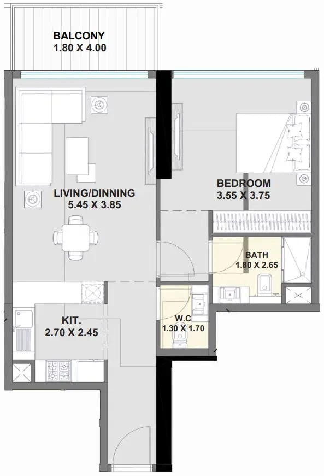
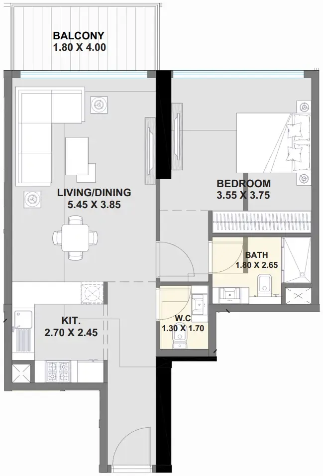
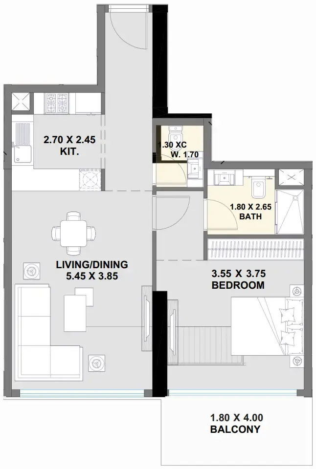
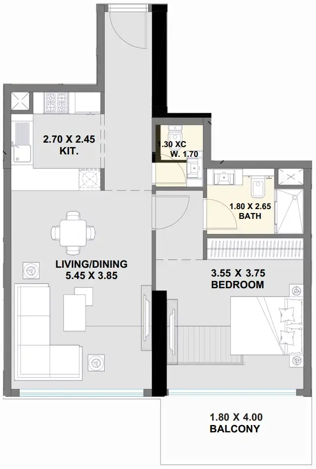
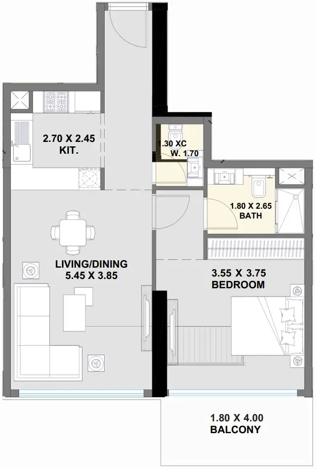
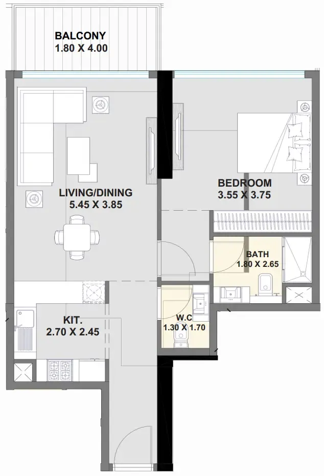
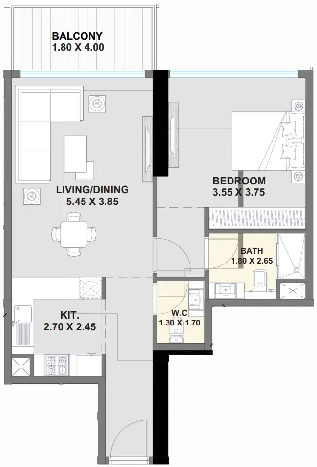
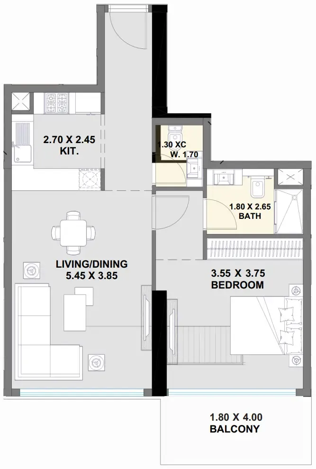
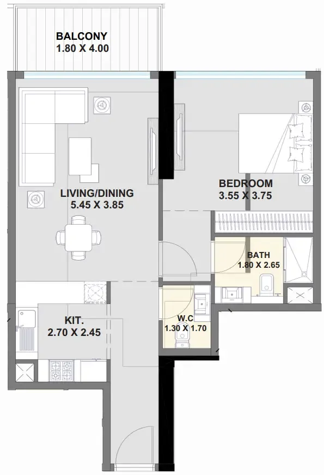
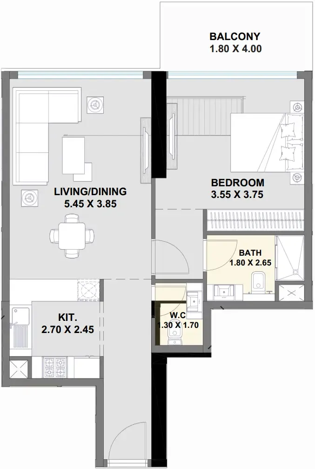
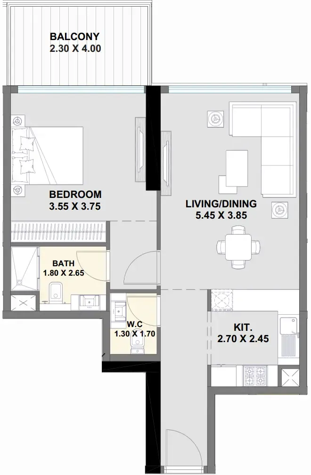
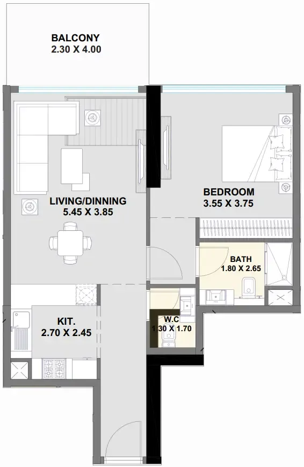
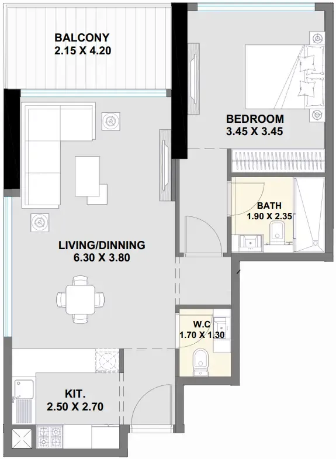
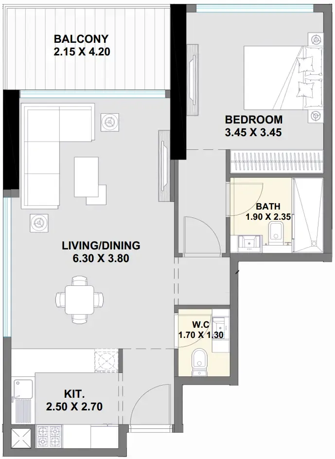
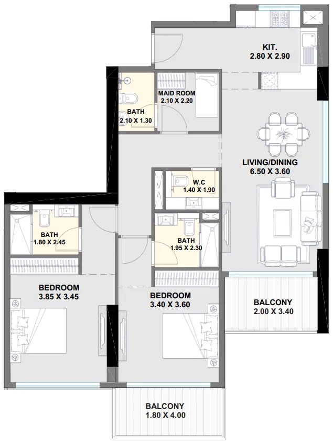
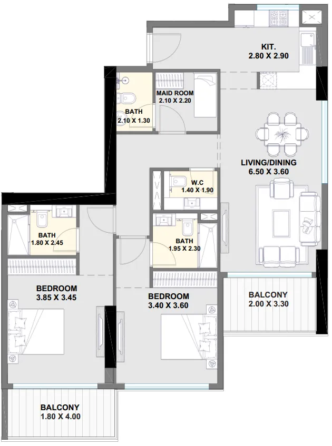
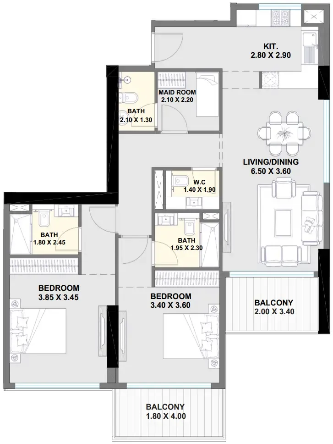
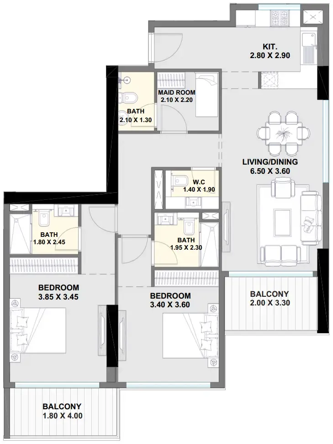
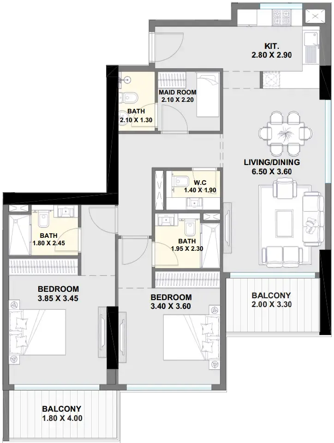
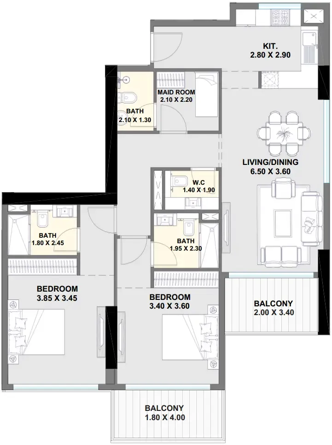
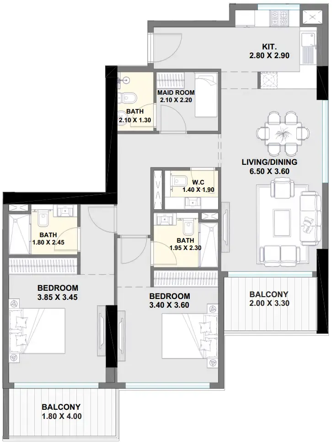
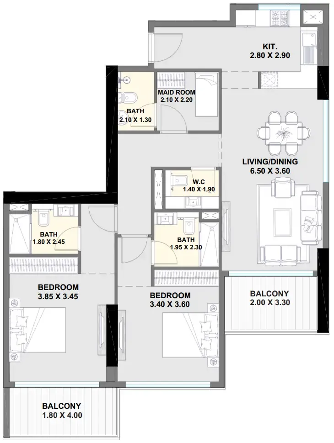
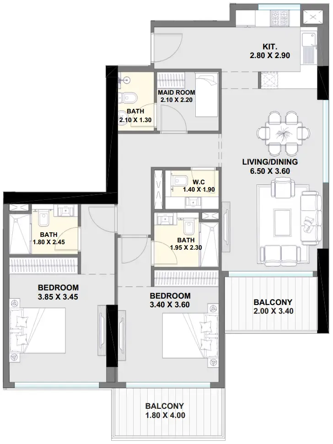
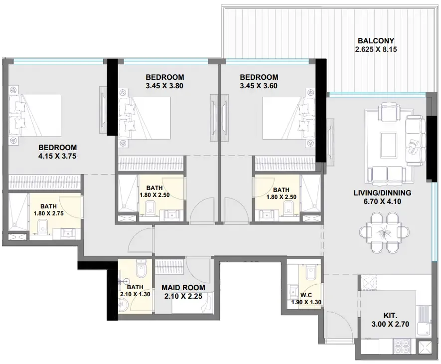
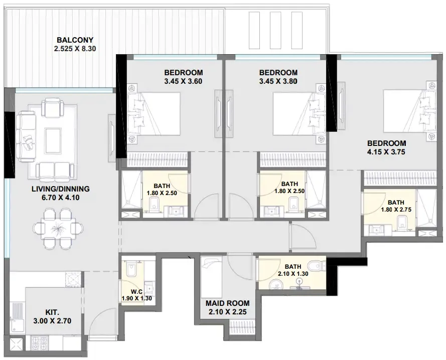
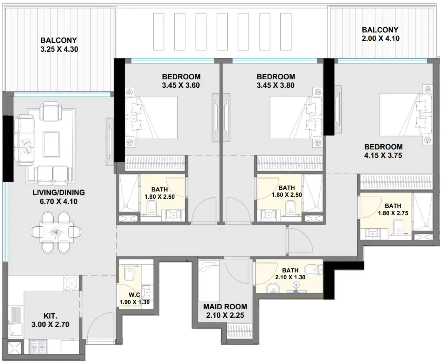
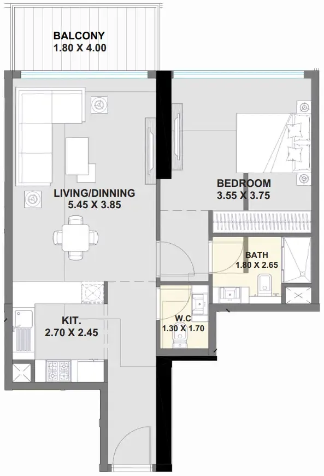
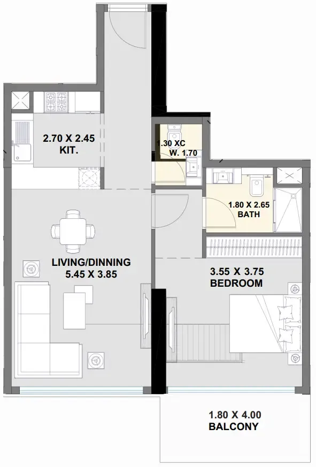
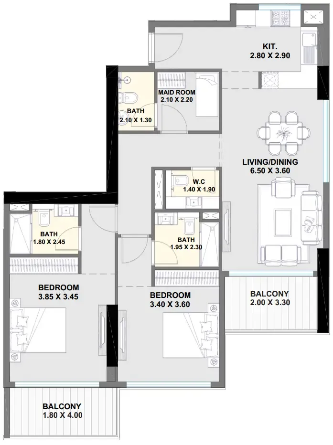
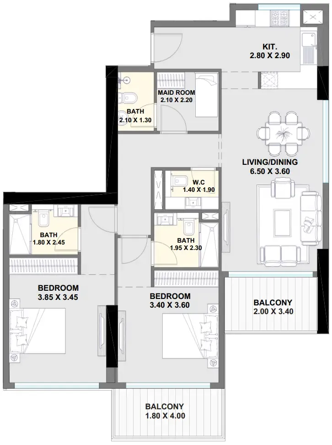
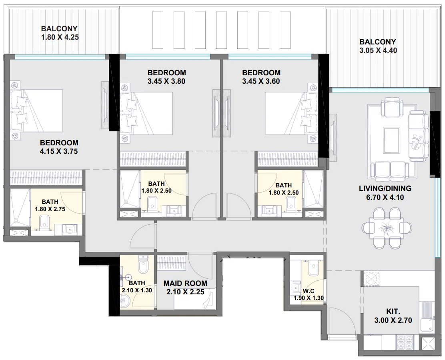
Floor plans

Open any plan to inspect the residence layout in full detail.

Loading floor plans...

Project detail

Typical units

Indicative layouts, price ranges, and internal areas.

LayoutBedroomsPrice (AED)Size
1 bedroom layout1 bedroom1.7M785 sqft
1 bedroom layout1 bedroom1.7M784 – 785 sqft
1 bedroom layout1 bedroom1.7M785 sqft
1 bedroom layout1 bedroom1.7M784 sqft
1 bedroom layout1 bedroom1.7M785 sqft
1 bedroom layout1 bedroom1.7M784 sqft
1 bedroom layout1 bedroom1.7M785 sqft
1 bedroom layout1 bedroom1.7M784 sqft
1 bedroom layout1 bedroom1.7M785 sqft
1 bedroom layout1 bedroom1.7M768 sqft
1 bedroom layout1 bedroom1.7M785 sqft
1 bedroom layout1 bedroom1.7M784 sqft
1 bedroom layout1 bedroom1.7M770 sqft
1 bedroom layout1 bedroom1.7M785 sqft
1 bedroom layout1 bedroom1.7M770 – 785 sqft
1 bedroom layout1 bedroom1.8M777 sqft
1 bedroom layout1 bedroom1.8M798 sqft
1 bedroom layout1 bedroom1.8M799 sqft
1 bedroom layout1 bedroom1.8M809 sqft
1 bedroom layout1 bedroom1.8M801 sqft
2 bedroom layout2 bedroom2.7M – 2.8M1,296 sqft
2 bedroom layout2 bedroom2.7M – 2.8M1,294 – 1,297 sqft
2 bedroom layout2 bedroom2.7M1,295 sqft
2 bedroom layout2 bedroom2.8M1,296 sqft
2 bedroom layout2 bedroom2.8M1,297 sqft
2 bedroom layout2 bedroom2.8M1,296 sqft
2 bedroom layout2 bedroom2.8M1,295 sqft
2 bedroom layout2 bedroom2.8M1,294 sqft
2 bedroom layout2 bedroom2.8M1,295 sqft
3 bedroom layout3 bedroom3.7M1,724 sqft
3 bedroom layout3 bedroom3.7M1,739 sqft
3 bedroom layout3 bedroom3.7M1,747 sqft
3 bedroom layout3 bedroom3.8M1,764 sqft
Project detail

Payment plans

Review the available instalment structures and key milestones.

Payment structure

1.5 Years Post Handover Payment Plan

0 monthsHandover plan18 months post-handover
20%
On booking
on booking
40%
During construction (10% every 3 months)
during construction
10%
Upon Handover
on handover
30%
Within 18 months PH (5% every 3 months)
post handover

Payment structure

Payment Plan 60/40

0 months
20%
On booking
on booking
40%
During construction (10% every 3 months)
during construction
40%
Upon Handover
on handover
Project detail

Amenities

Facilities designed around everyday comfort, wellness, and leisure.
Fully Equipped Fitness Gym
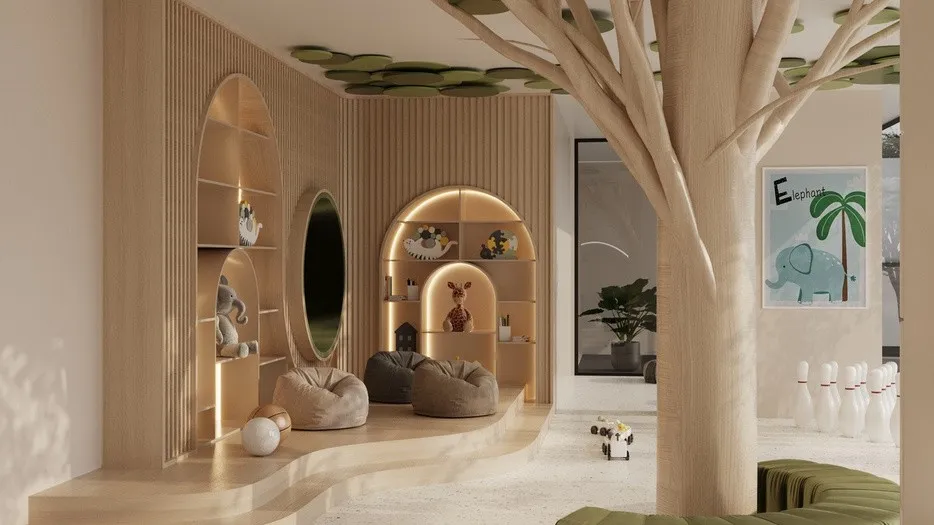
Kids' Play Zone
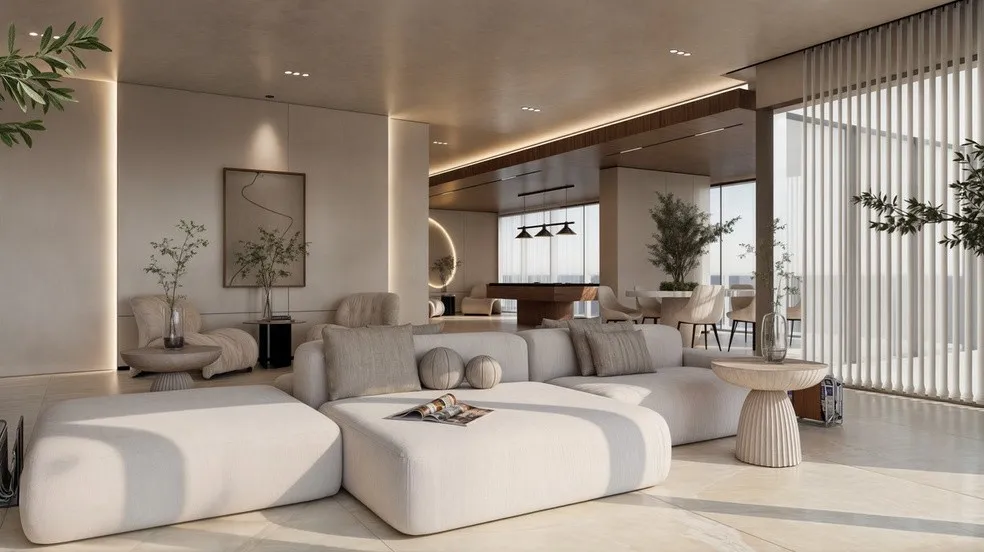
Multi-Purpose Lounge
Tranquil Walking Trails
Infinity Pool
Pool Deck
Project detail

Buildings

Tower

Tower

apartment
Escrow: 4031226108985008
Project detail

Parking

Allocated parking by residence type and bedroom configuration.
Unit typeBedroomsParking spaces
apartment11
apartment3.52
apartment2.51
Project detail

Project specifications

Key construction, completion, and ownership information.

Available units
55
Unit types
apartments
Service charge
18 AED/sqft
Furnishing
Semi Furnished
Buildings
1
Construction start
Oct 2025
Construction end
Mar 2028
Completion
Mar 2028

Personalised advisory

Request your private brief

Tell us how you are approaching Ayaan Heights 1. Your answers help your advisor prepare availability, comparisons, and a conversation around your actual requirements.

Your details help us prepare and respond to this property enquiry. See our Privacy Policy for how information is used and retained.