Back to off-plan projects
under constructionon sale

AYA Beachfront Residences

A development by Deyaar

Al Rawdah, Umm al-Quwain

Confirmed price range

696.5K – 11.8M AED

Residence type

Apartments, Duplex, Penthouse

Bedrooms

0–4

Completion

Dec 2027

Area

367 – 7,629 sqft

Buildings

1

Service charge

11 AED/sqft

Amenities

16 features

Complete your project brief

The published details do not include bathroom details.

Request project details

Share this property

Project detail

Overview

A closer look at the residences, lifestyle, and location.

The residences

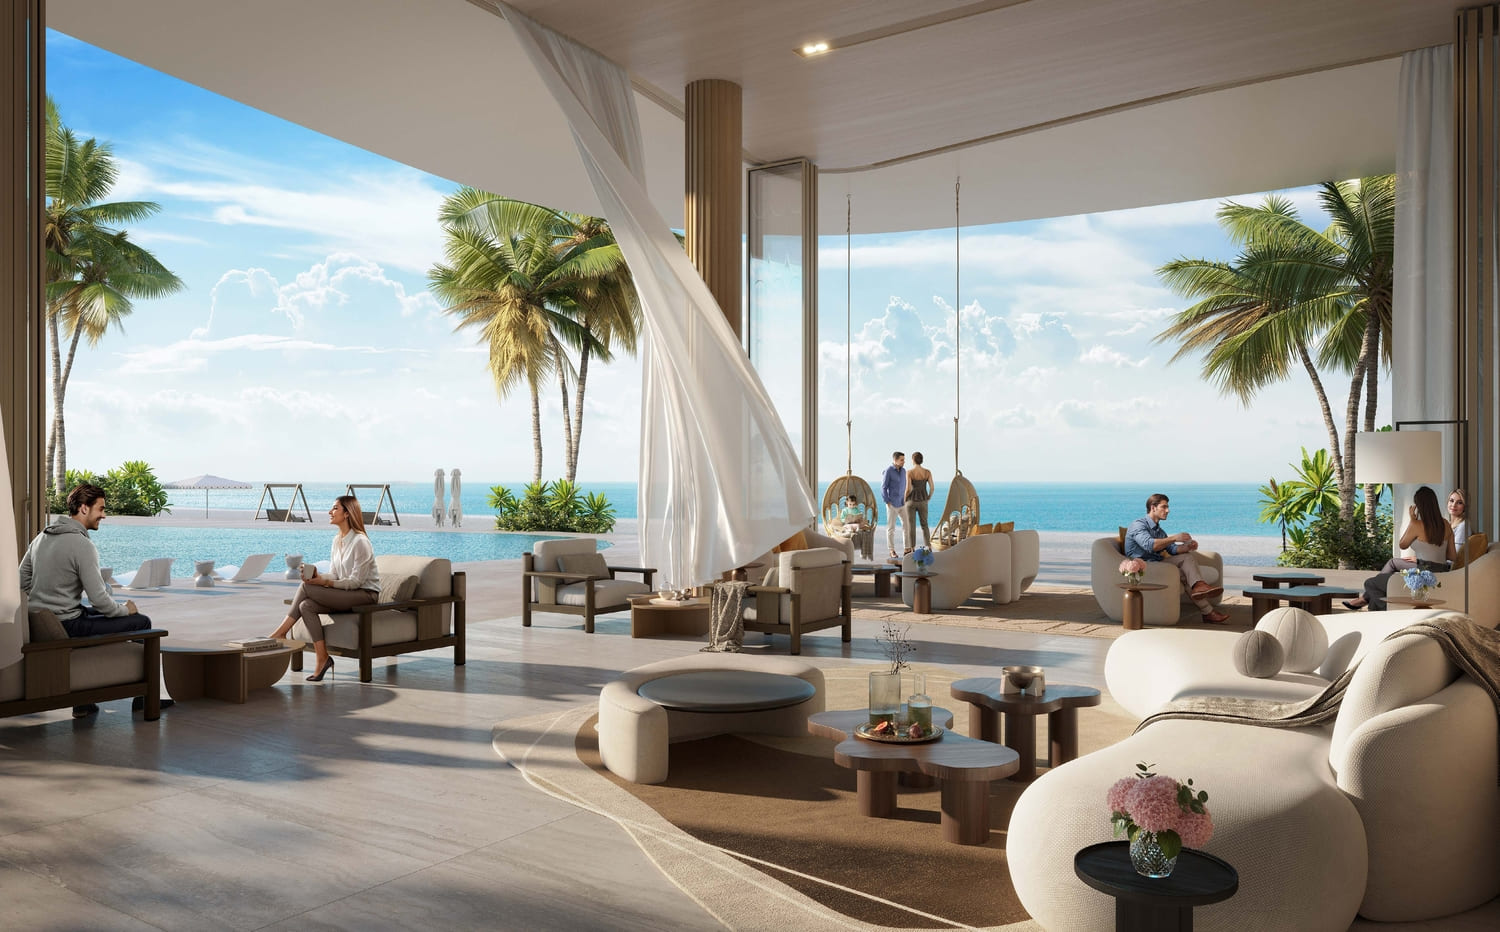
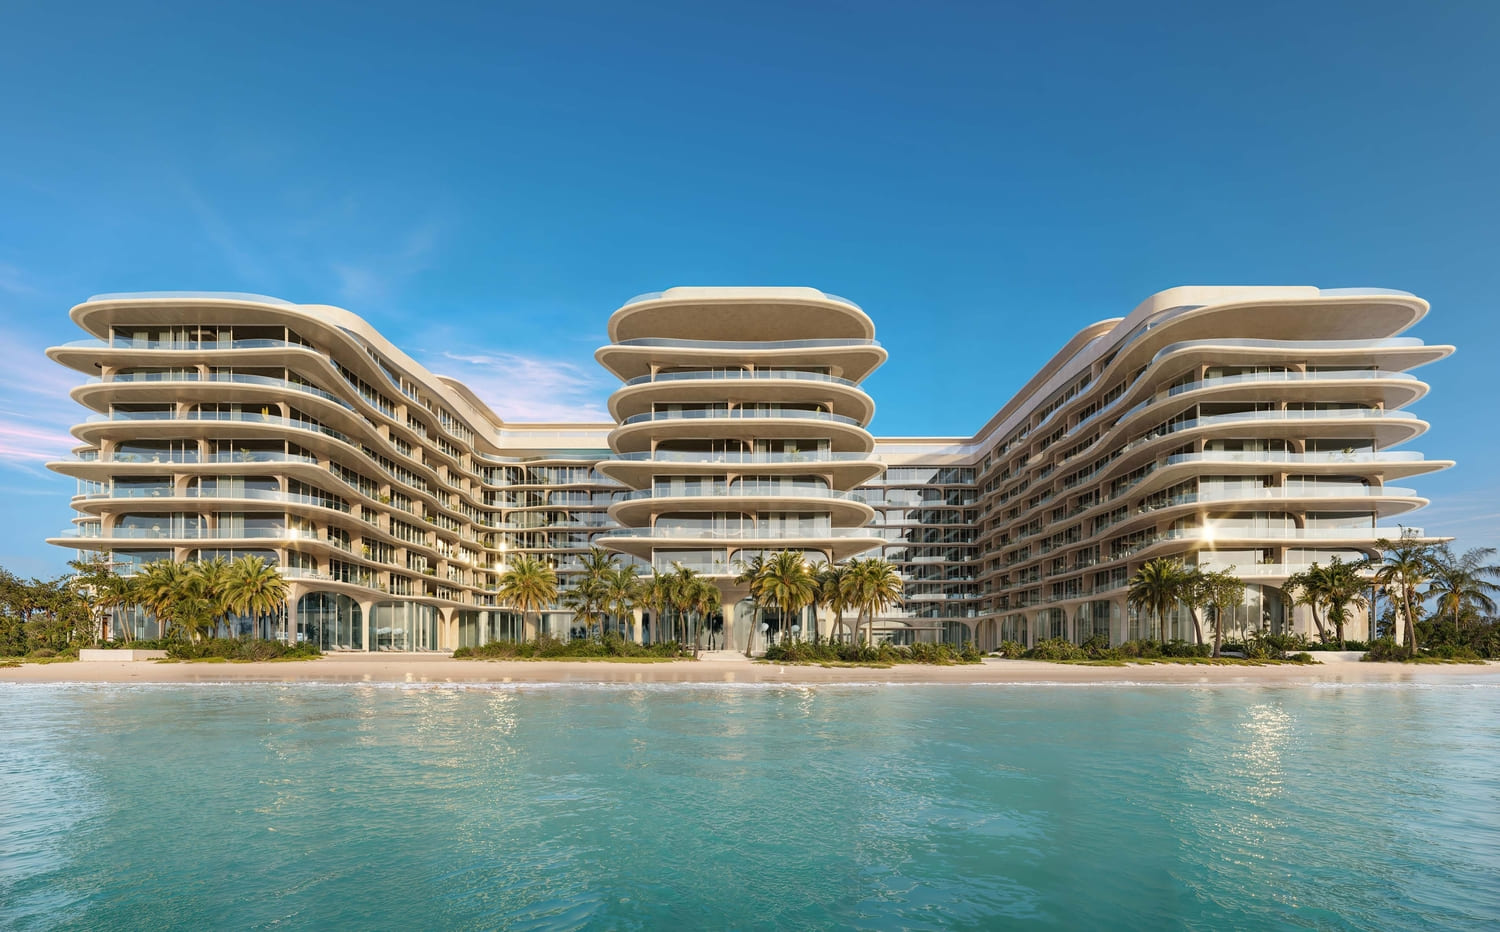
AYA Beachfront Residences is a contemporary residential development comprising 442 carefully designed residences. The project is distinguished by its fluid architectural language inspired by natural forms, with cascading terraces and a design approach that emphasizes harmony between built spaces and the surrounding environment. The development combines modern architecture with refined interior design, creating residences that prioritize natural light, spacious layouts, and a sophisticated yet understated aesthetic. Thoughtful planning and high-quality craftsmanship define the overall residential experience, with a focus on comfort, functionality, and timeless design.

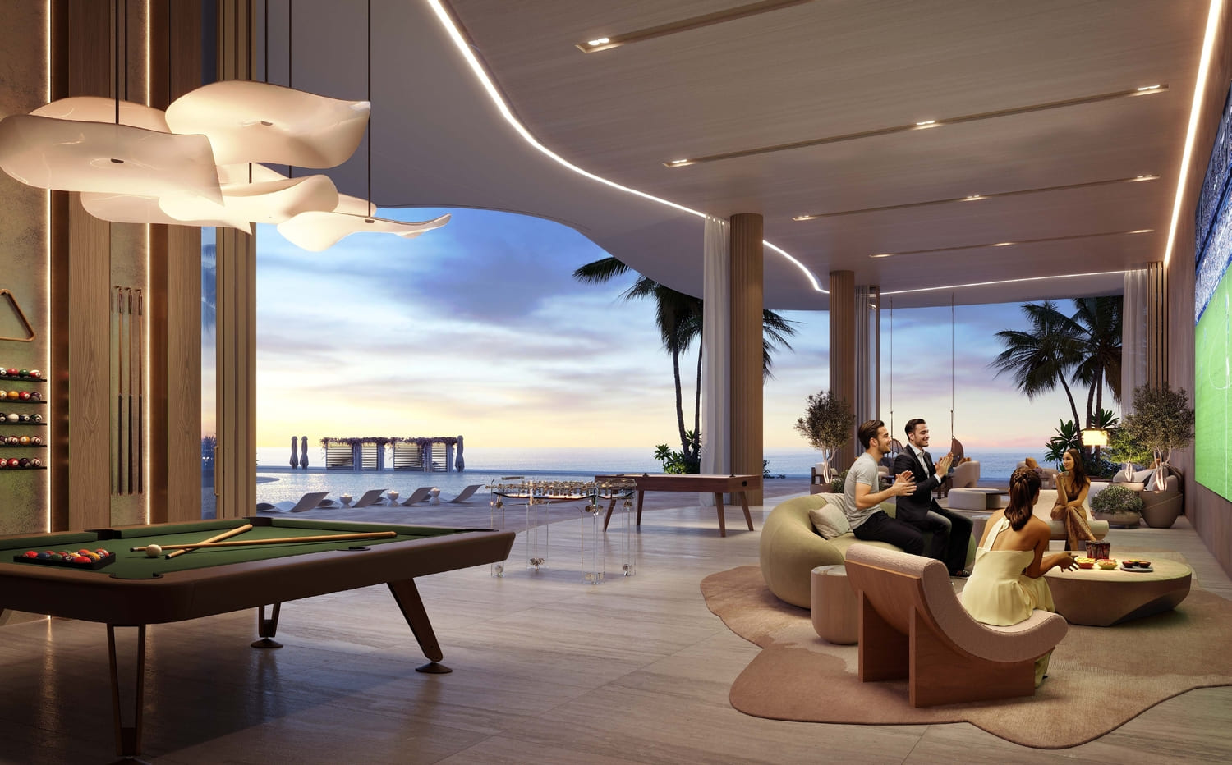
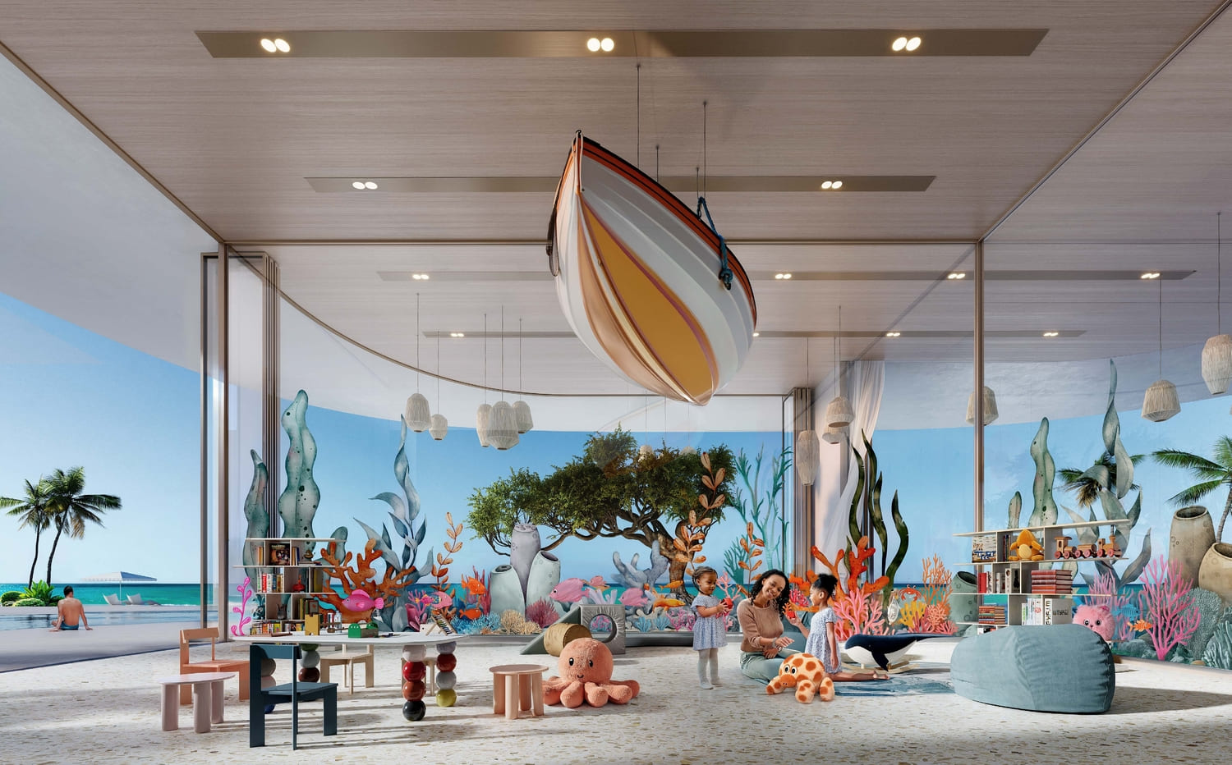
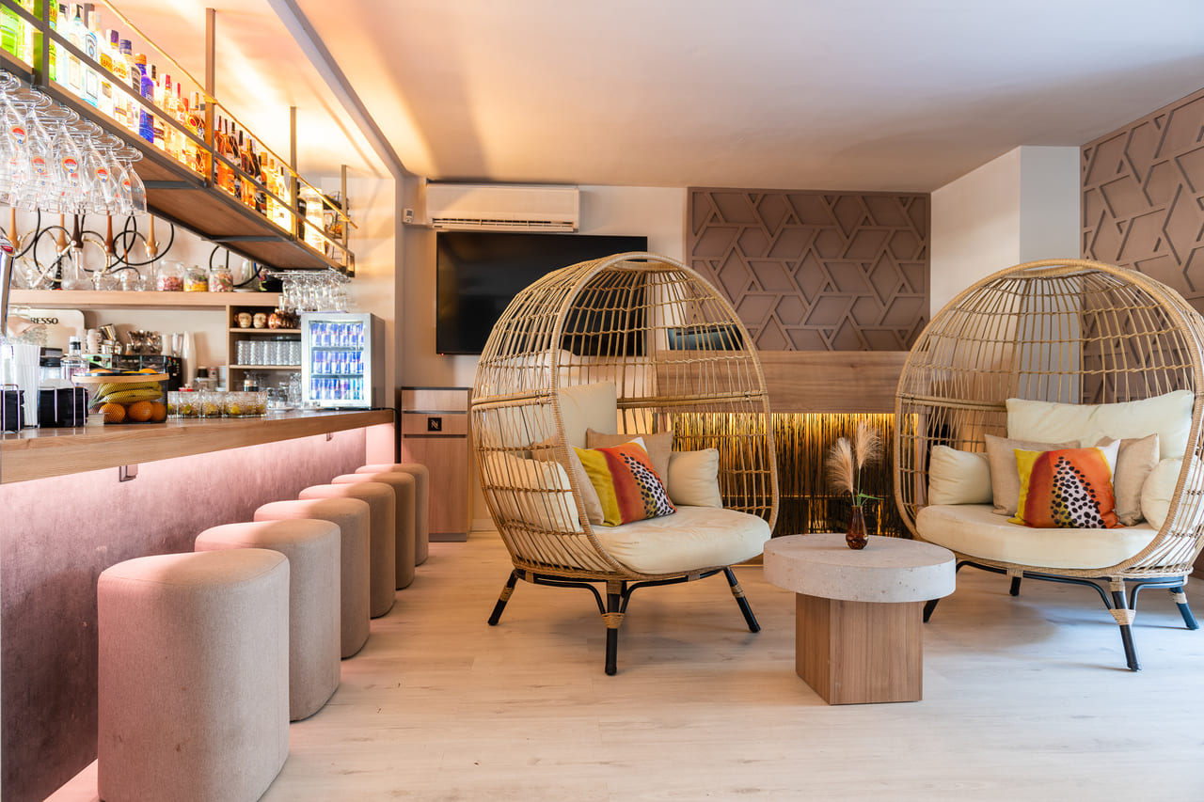
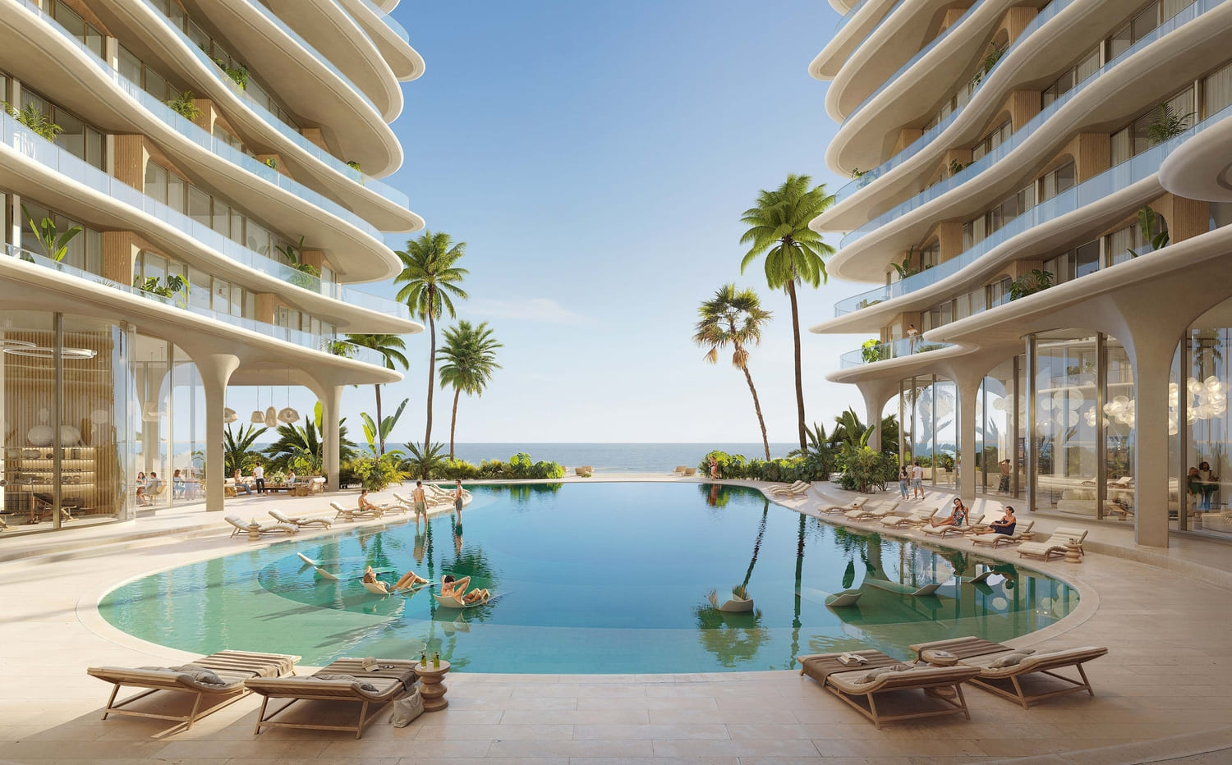
Residents have access to a curated selection of lifestyle amenities designed to promote wellness, relaxation, and family living. These include infinity swimming pools, wellness facilities, dedicated children's areas, landscaped gardens, and communal spaces that encourage recreation and social interaction. The development also features a grand double-height lobby and a variety of leisure-oriented environments that contribute to a balanced residential lifestyle.

The residences feature modern finishing with high-quality materials throughout and are equipped with a Smart Home System. Interiors incorporate premium finishes, carefully selected materials, and a refined palette of natural textures and neutral tones. Kitchens come fully equipped with appliances. Residences are delivered without furniture. The overall specification reflects a contemporary design approach focused on quality, comfort, and technological integration.
Location & lifestyle

Umm Al Quwain, one of the seven emirates of the UAE, is a serene coastal haven known for its untouched natural beauty and rich heritage. Unlike its bustling neighbors, this tranquil destination offers a slower pace of life, where pristine beaches, lush mangroves, and a charming old town create a unique blend of history and nature. With its deep-rooted maritime traditions and archaeological sites, Umm Al Quwain provides a glimpse into the UAE’s cultural past while embracing modernity with carefully planned developments.

The emirate is a paradise for nature lovers and adventure seekers alike. Its extensive coastline and vibrant marine ecosystem make it an ideal spot for water sports, sailing, and fishing, while the Al Khor mangroves offer a sanctuary for diverse wildlife, including rare bird species. Residents and visitors can explore the iconic UAQ Fort, a historical landmark that stands as a testament to the region’s rich legacy, or enjoy the peaceful ambiance of its traditional souks and waterfront cafés.

With a commitment to sustainable growth, Umm Al Quwain is emerging as an exclusive residential and leisure destination. Its evolving infrastructure and thoughtfully designed communities provide a harmonious balance between modern living and the emirate’s serene natural surroundings. As it continues to grow, Umm Al Quwain remains a hidden gem, offering an escape from the fast-paced city life while preserving its distinctive coastal charm.

Aumera decision frame

How to examine this project

A structured reading of the published dossier—not a return forecast or recommendation.

Decision signals

  • Requires the buyer to examine how much capital is committed by the handover point.
  • Offers a mixed unit range across apartments, duplex, penthouse.
  • Should be reviewed alongside comparable delivered work by Deyaar.

Catalogue completeness

Completion timing
Present in catalogue
Service charge
Present in catalogue
Escrow information
Confirm before reservation
Payment milestones
Present in catalogue
Project detail

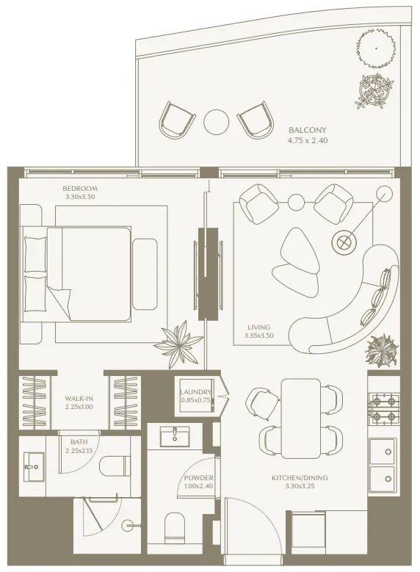
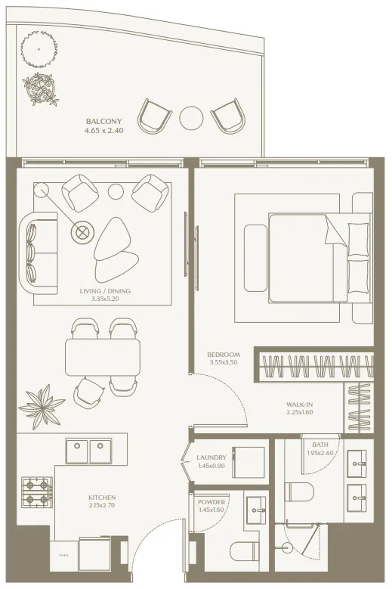
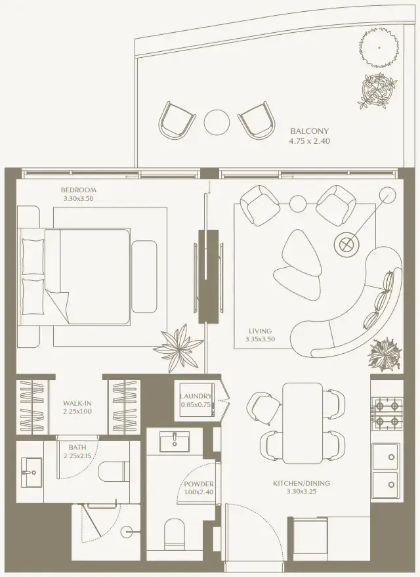
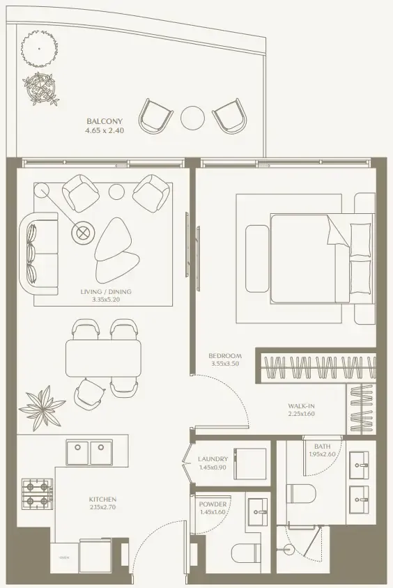
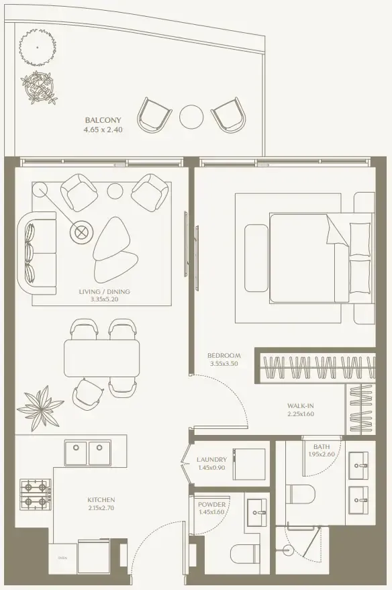
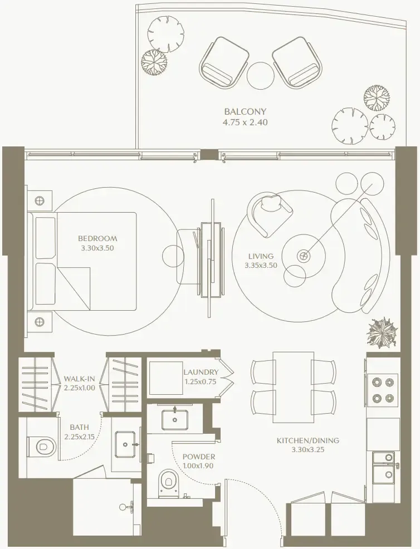
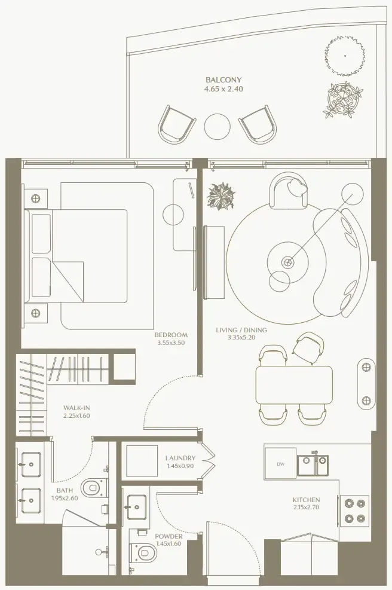
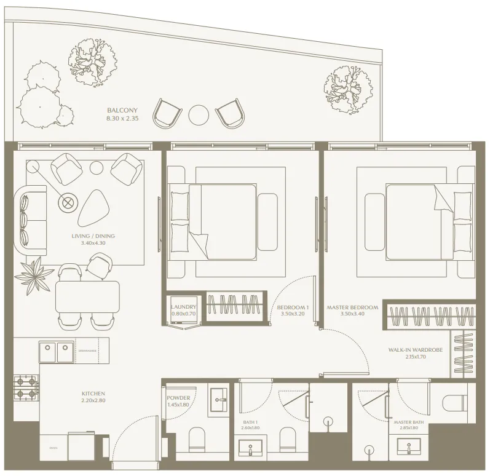
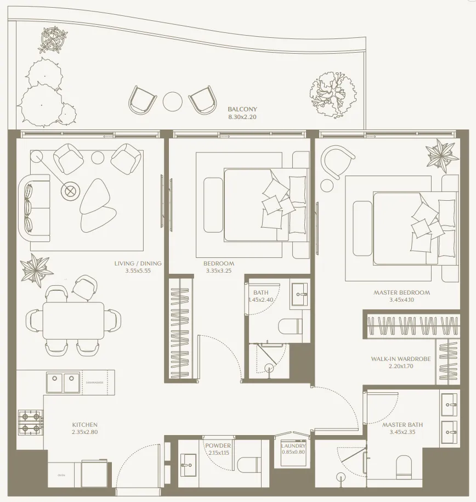
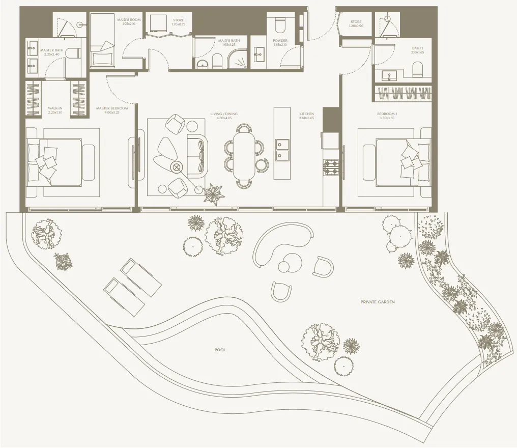
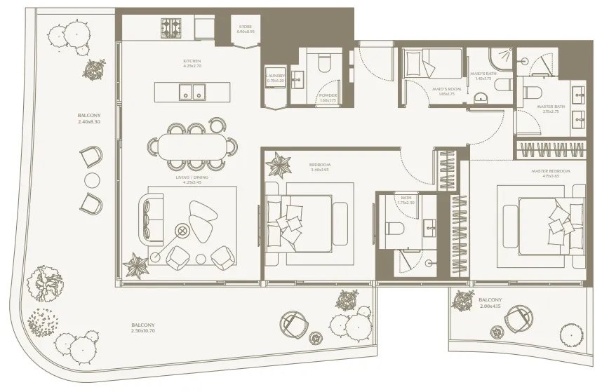
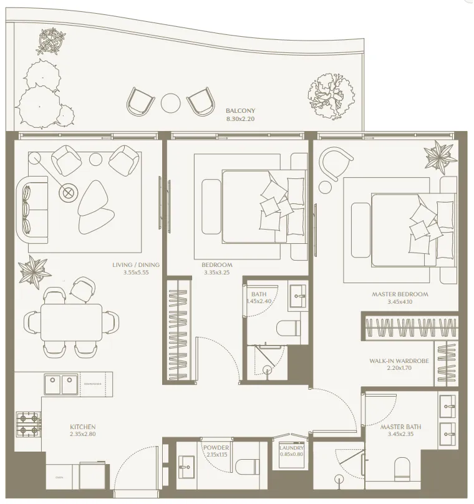
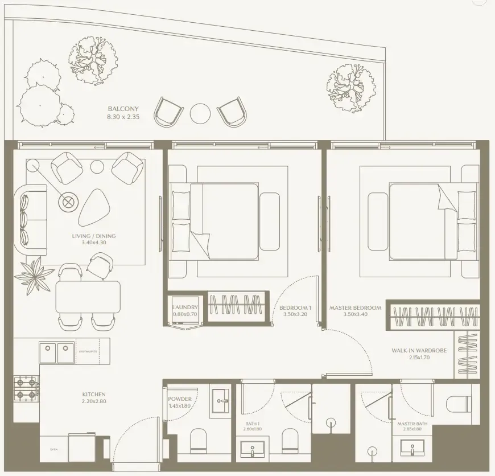
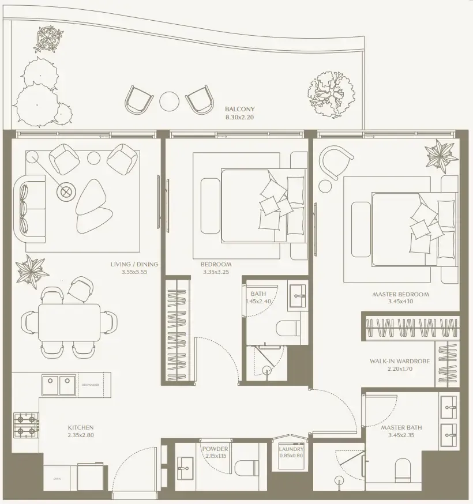
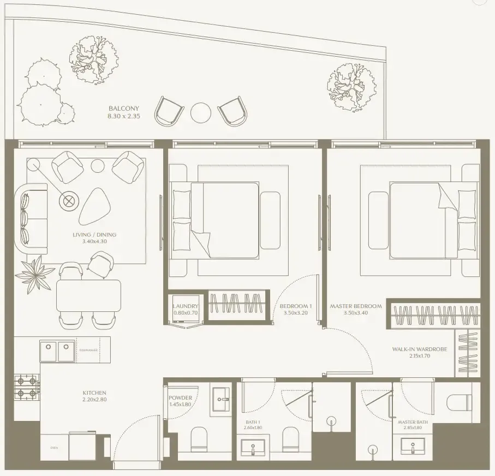
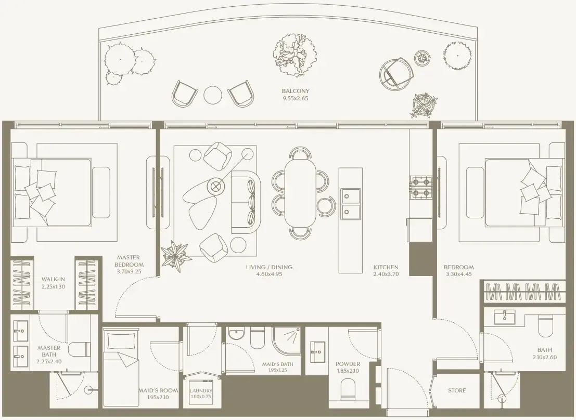
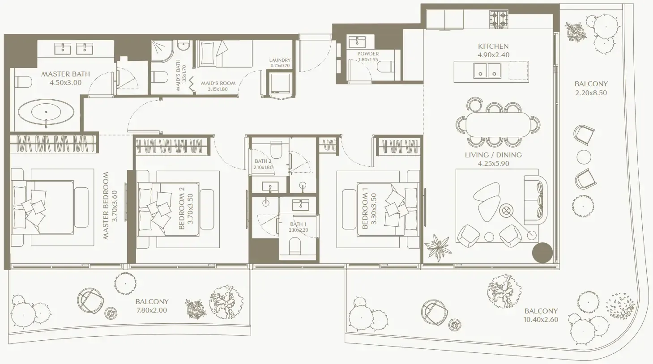
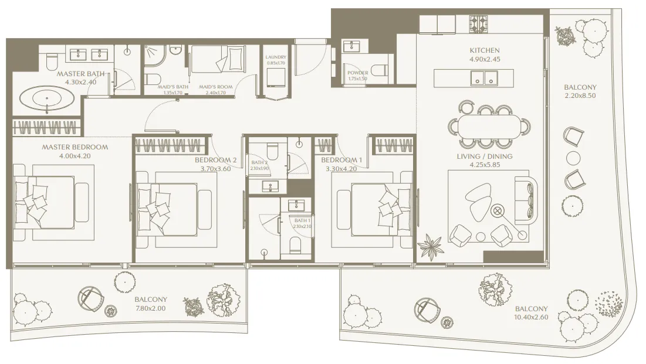
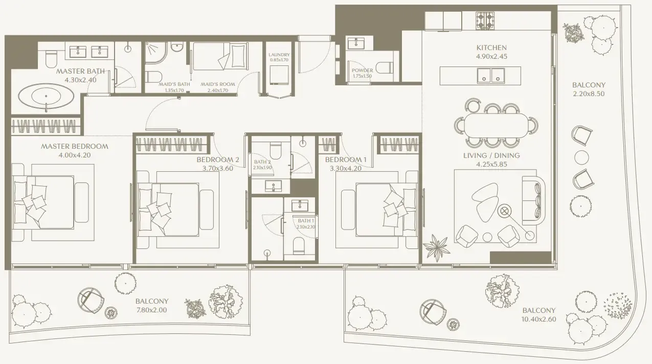
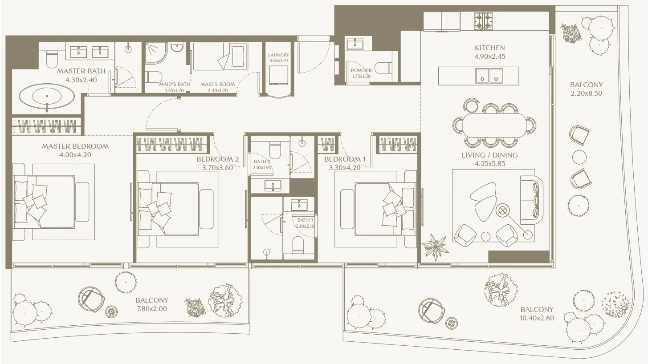
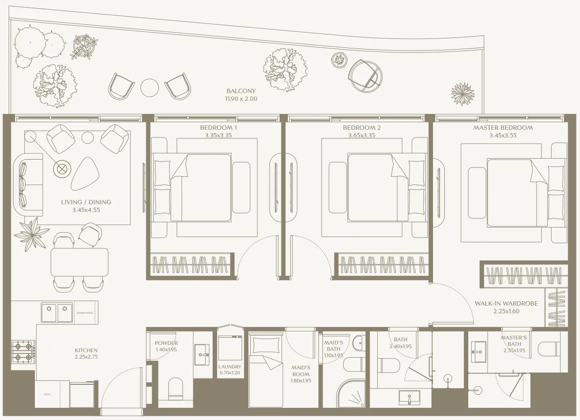
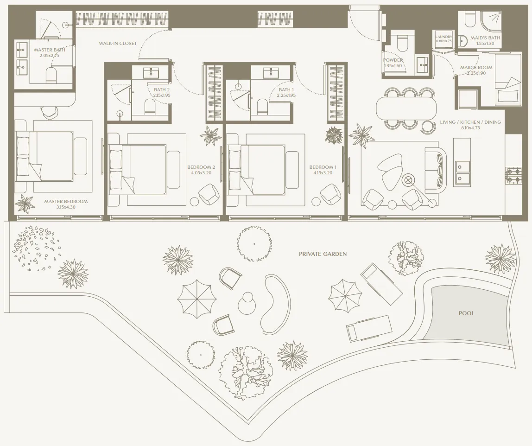
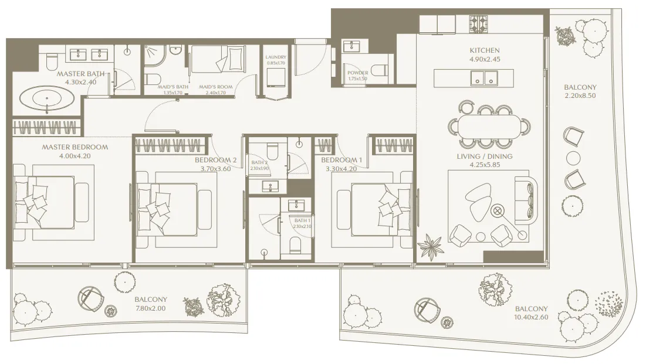
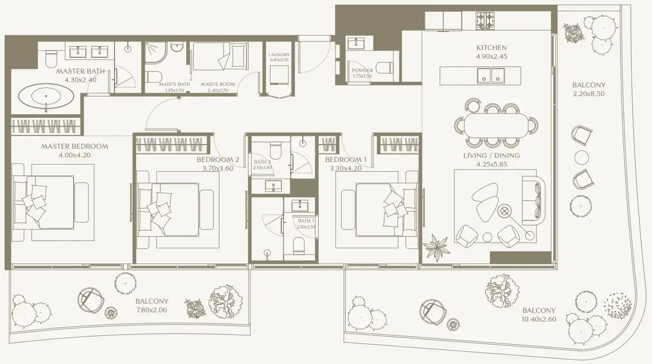
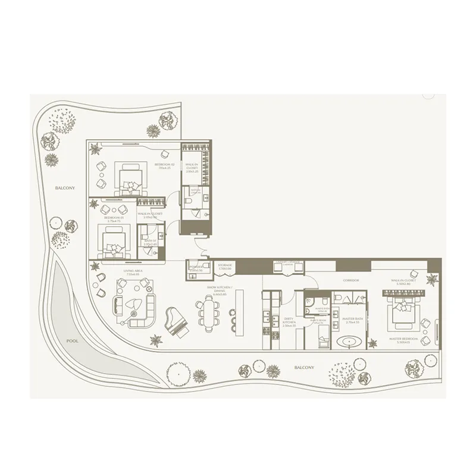
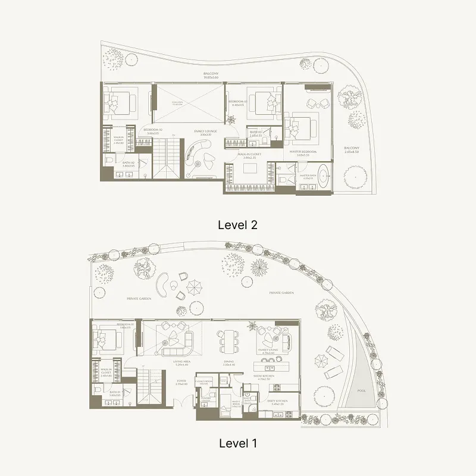
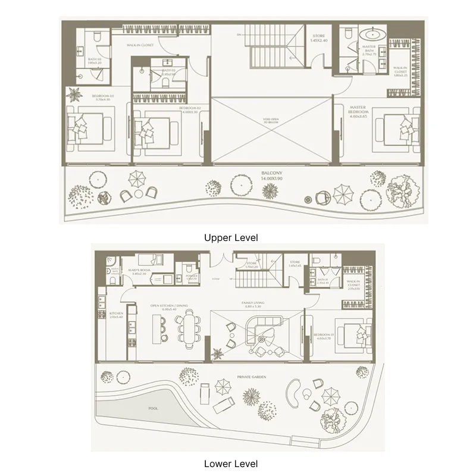
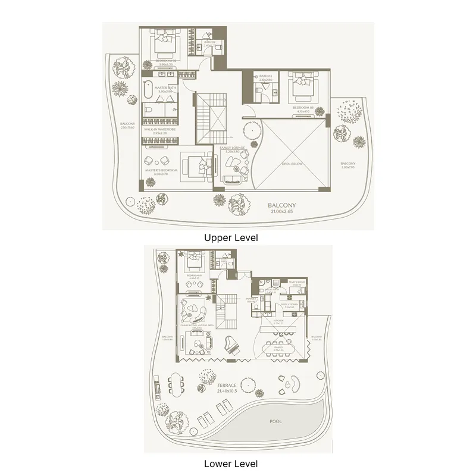
Floor plans

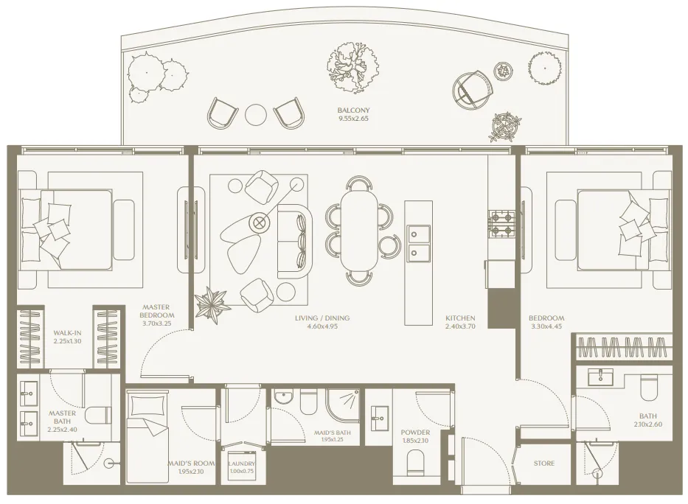
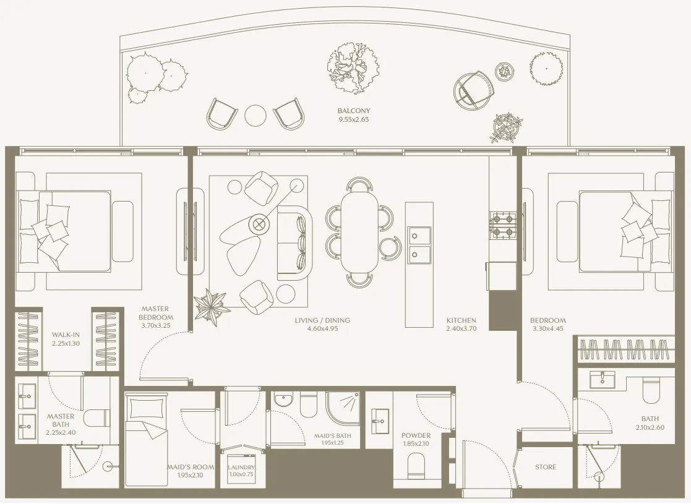
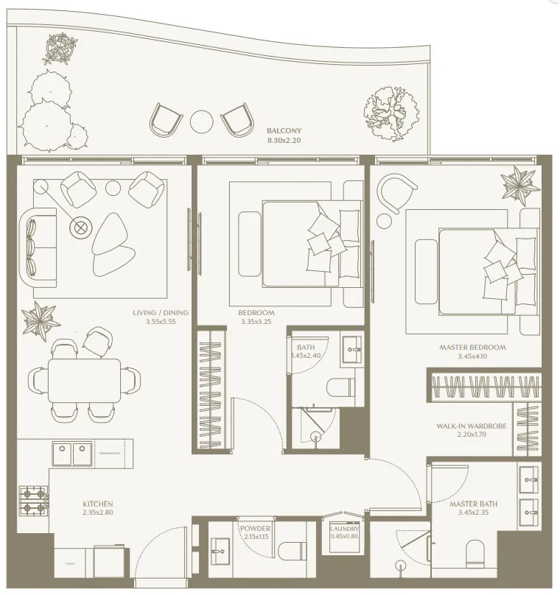
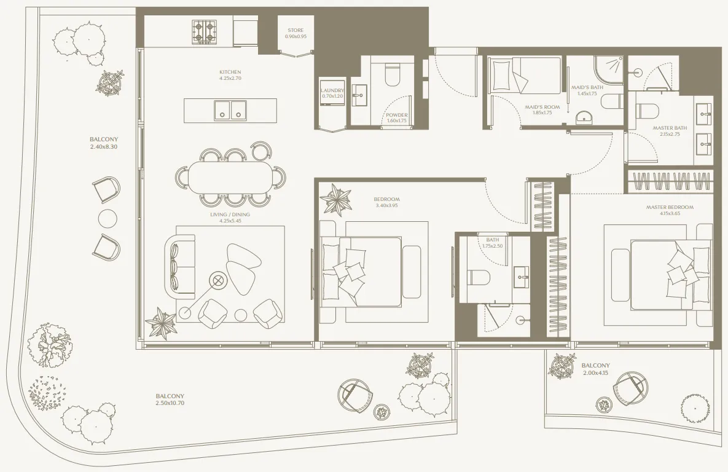
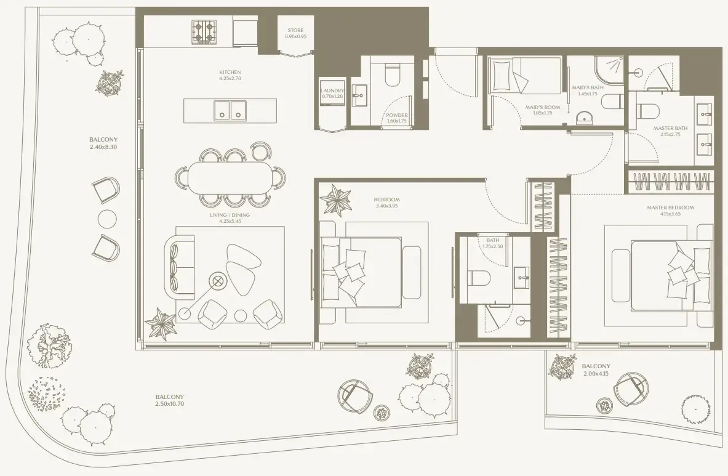
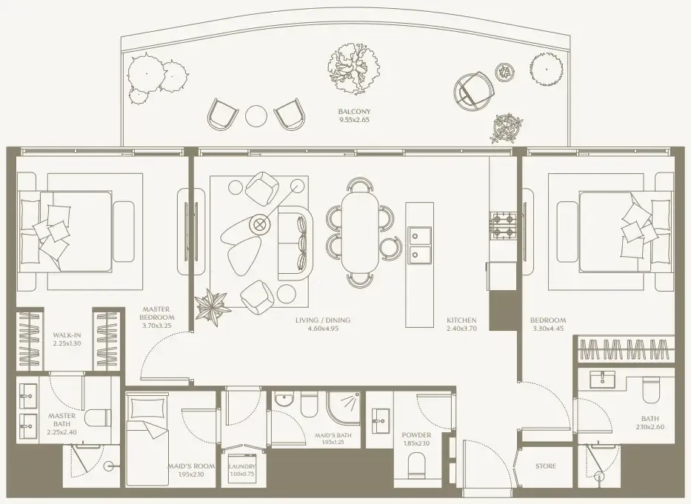
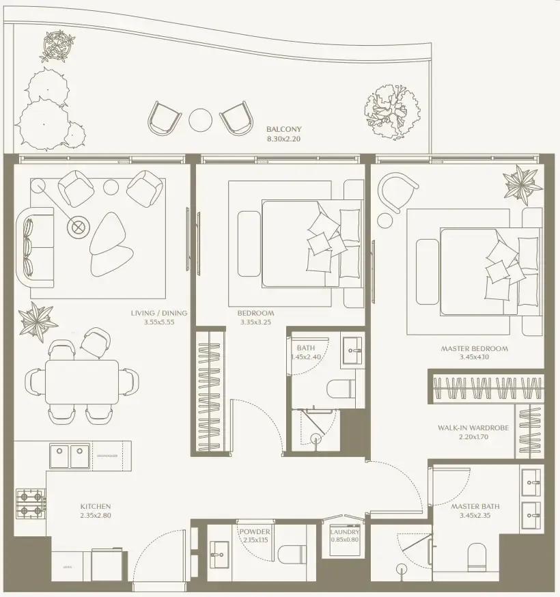
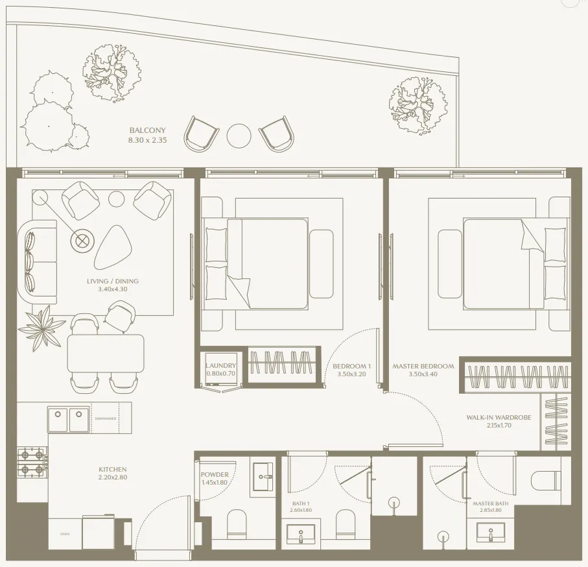
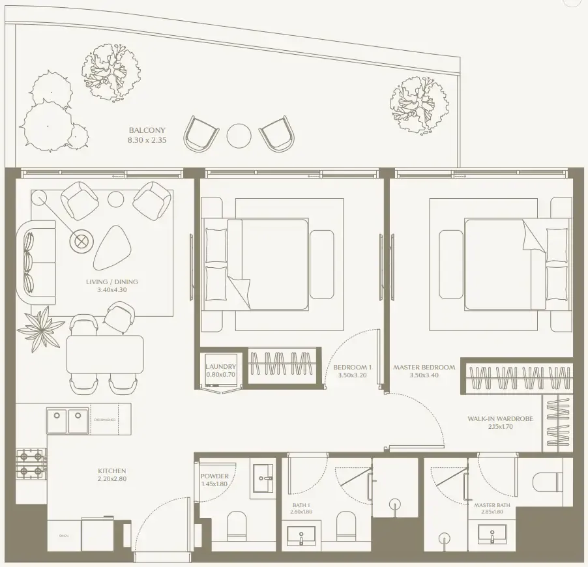
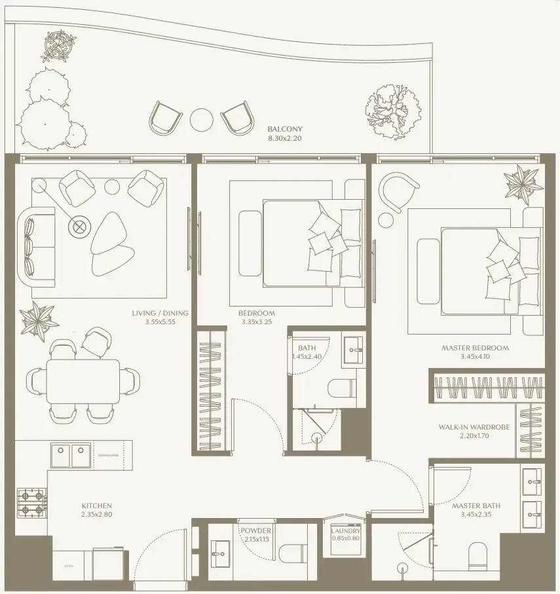
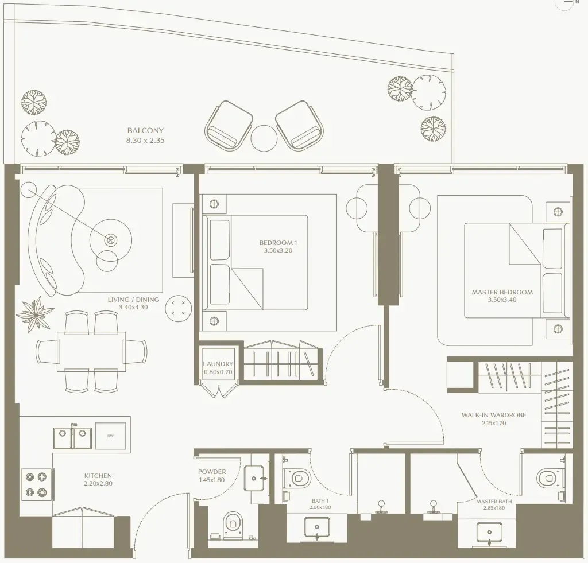
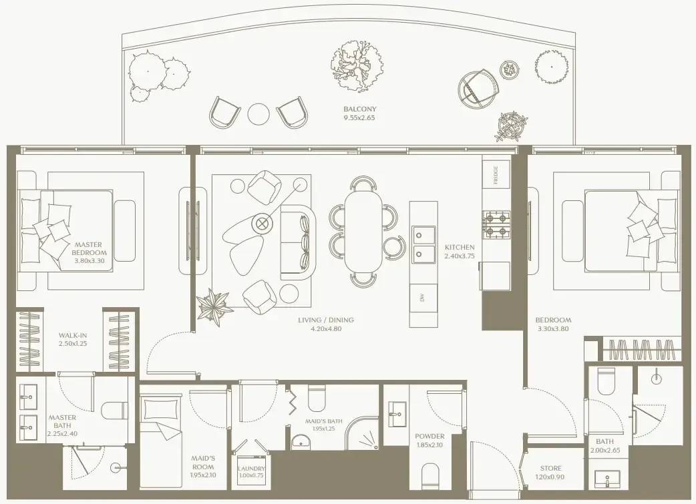
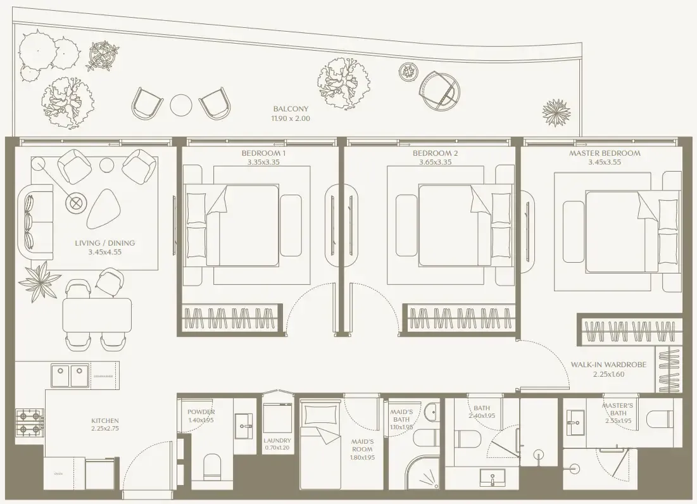
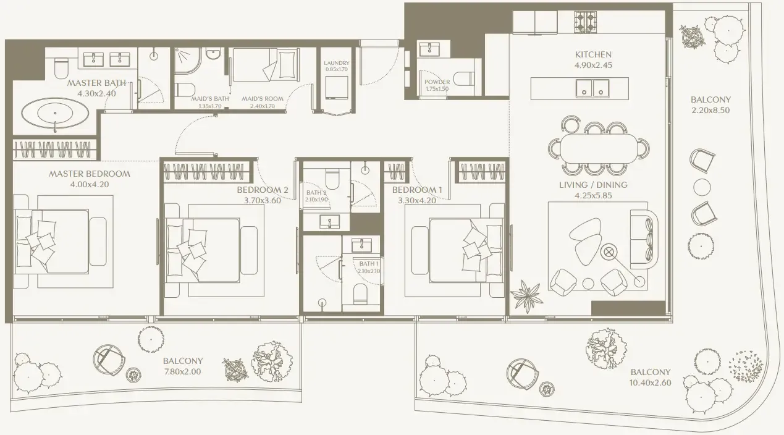
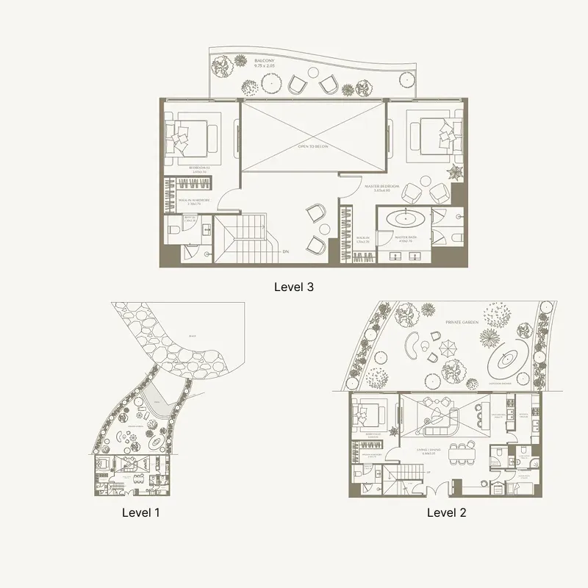
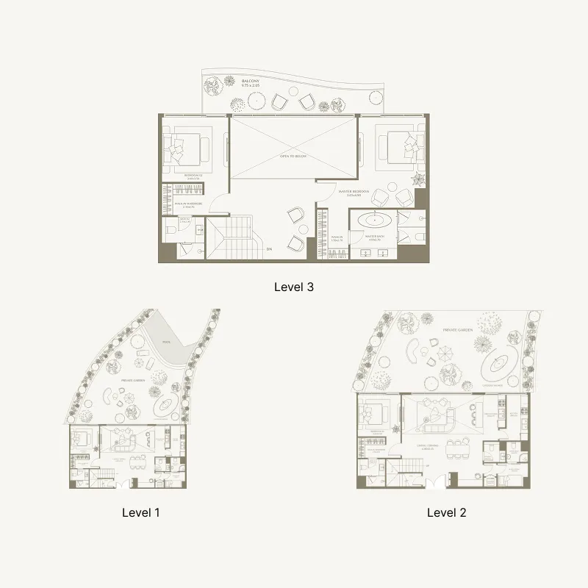
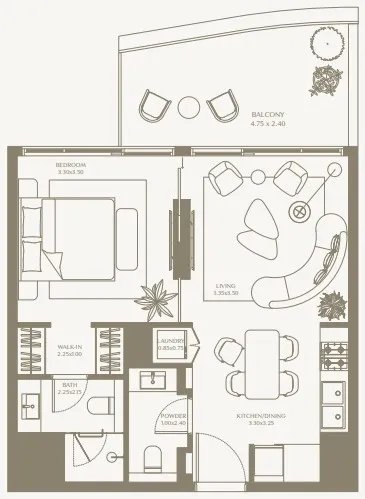
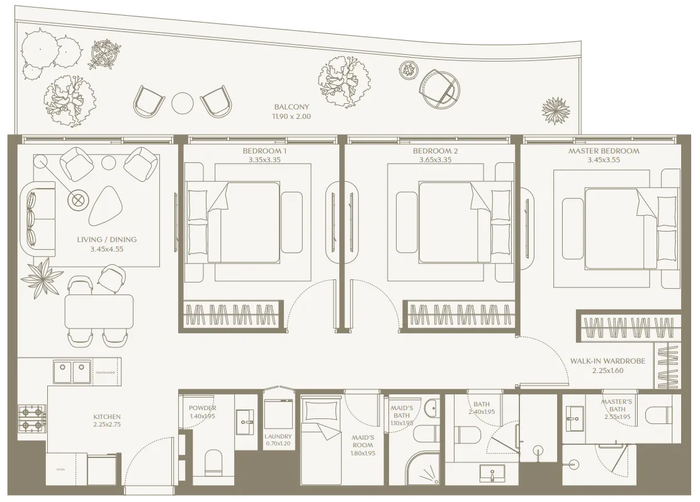
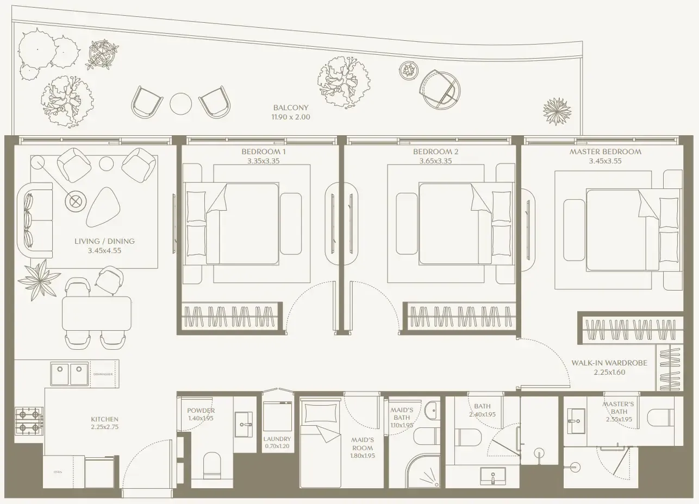
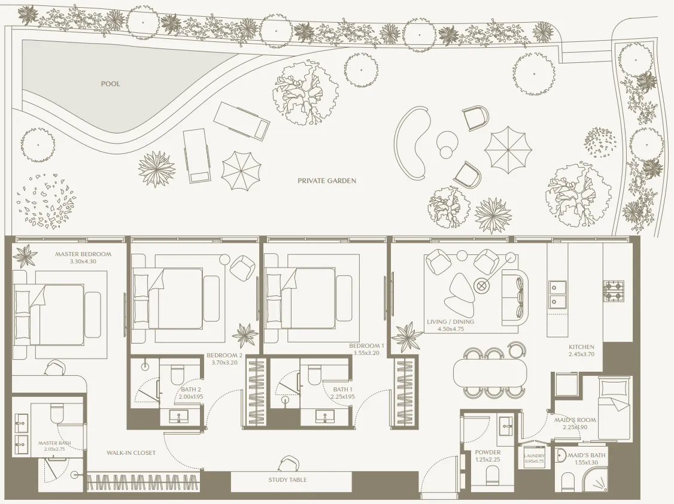
Open any plan to inspect the residence layout in full detail.

Loading floor plans...

Project detail

Typical units

Indicative layouts, price ranges, and internal areas.

LayoutBedroomsPrice (AED)Size
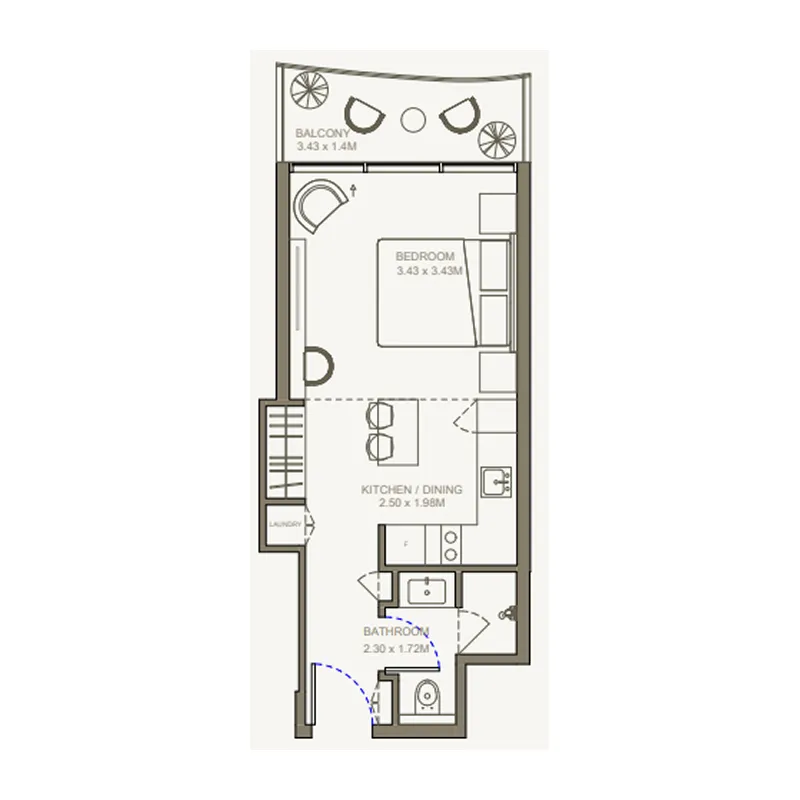
0 bedroom layoutStudio696.5K – 727.6K367 – 410 sqft
1 bedroom layout1 bedroom1.1M634 sqft
1 bedroom layout1 bedroom1.1M658 – 733 sqft
1 bedroom layout1 bedroom1.3M – 1.4M718 – 743 sqft
1 bedroom layout1 bedroom1.1M – 1.2M635 – 757 sqft
1 bedroom layout1 bedroom1.3M – 1.4M701 – 747 sqft
1 bedroom layout1 bedroom1.3M701 – 747 sqft
1 bedroom layout1 bedroom1.2M – 1.3M658 – 680 sqft
1 bedroom layout1 bedroom1.3M – 1.4M743 – 780 sqft
1 bedroom1.2M – 1.4M654 – 785 sqft
2 bedroom layout2 bedroom1.7M – 1.9M1,033 – 1,294 sqft
2 bedroom layout2 bedroom2.4M1,345 – 1,346 sqft
2 bedroom layout2 bedroom2.4M – 2.5M1,311 – 1,539 sqft
2 bedroom layout2 bedroom2.1M – 2.2M1,163 – 1,330 sqft
2 bedroom layout2 bedroom2.7M1,704 sqft
2 bedroom layout2 bedroom2.7M1,735 – 1,746 sqft
2 bedroom layout2 bedroom2.4M – 2.5M1,328 – 1,522 sqft
2 bedroom layout2 bedroom2.1M1,146 – 1,175 sqft
2 bedroom layout2 bedroom1.8M1,034 sqft
2 bedroom layout2 bedroom2.1M1,146 – 1,170 sqft
2 bedroom layout2 bedroom2.1M – 3.0M1,481 – 2,161 sqft
2 bedroom layout2 bedroom2.7M1,737 sqft
2 bedroom layout2 bedroom2.1M1,172 sqft
2 bedroom layout2 bedroom1.8M1,003 – 1,060 sqft
2 bedroom layout2 bedroom2.1M1,170 sqft
2 bedroom layout2 bedroom1.8M1,054 sqft
2 bedroom layout2 bedroom2.4M1,346 sqft
2 bedroom layout2 bedroom1.8M1,041 sqft
2 bedroom layout2 bedroom2.1M1,163 – 1,172 sqft
2 bedroom layout2 bedroom1.8M – 1.9M1,014 – 1,072 sqft
2 bedroom layout2 bedroom2.4M1,342 sqft
2 bedroom layout2 bedroom2.7M1,744 sqft
2 bedroom2.7M1,704 sqft
3 bedroom layout3 bedroom3.4M – 3.5M2,114 – 2,175 sqft
3 bedroom layout3 bedroom2.4M – 2.5M1,422 – 1,437 sqft
3 bedroom layout3 bedroom2.4M – 2.5M1,399 – 1,449 sqft
3 bedroom layout3 bedroom3.4M2,085 – 2,109 sqft
3 bedroom layout3 bedroom3.5M2,206 sqft
3 bedroom layout3 bedroom2.5M1,401 sqft
3 bedroom layout3 bedroom3.4M – 3.5M2,211 – 2,368 sqft
3 bedroom layout3 bedroom3.5M – 3.6M2,359 – 2,476 sqft
3 bedroom layout3 bedroom3.4M2,085 sqft
3 bedroom layout3 bedroom3.4M2,120 – 2,206 sqft
3 bedroom layout3 bedroom2.5M1,422 sqft
3 bedroom layout3 bedroom3.4M2,114 – 2,134 sqft
3 bedroom layout3 bedroom3.4M2,175 sqft
3 bedroom layout3 bedroom6.1M5,121 sqft
3 bedroom layout3 bedroom5.7M – 6.0M3,929 – 4,674 sqft
3 bedroom layout3 bedroom8.6M4,607 sqft
4 bedroom layout4 bedroom7.7M5,241 – 5,442 sqft
4 bedroom layout4 bedroom7.7M4,629 sqft
4 bedroom layout4 bedroom11.7M – 11.8M7,499 – 7,629 sqft
Project detail

Payment plans

Review the available instalment structures and key milestones.

Payment structure

2.5 Years Post Handover Payment Plan

0 months
5%
On booking
on booking
25%
During construction
during construction
5%
1st Installment
10%
2nd Installment
10%
3rd Installment
40%
Upon Handover
on handover
30%
Within 30 months PH
post handover

Payment structure

Payment Plan

0 months
5%
On booking
on booking
25%
During construction
during construction
5%
1st Installment
10%
2nd Installment
10%
3rd Installment
70%
Upon Handover
on handover
Project detail

Amenities

Facilities designed around everyday comfort, wellness, and leisure.

Sports Lounge
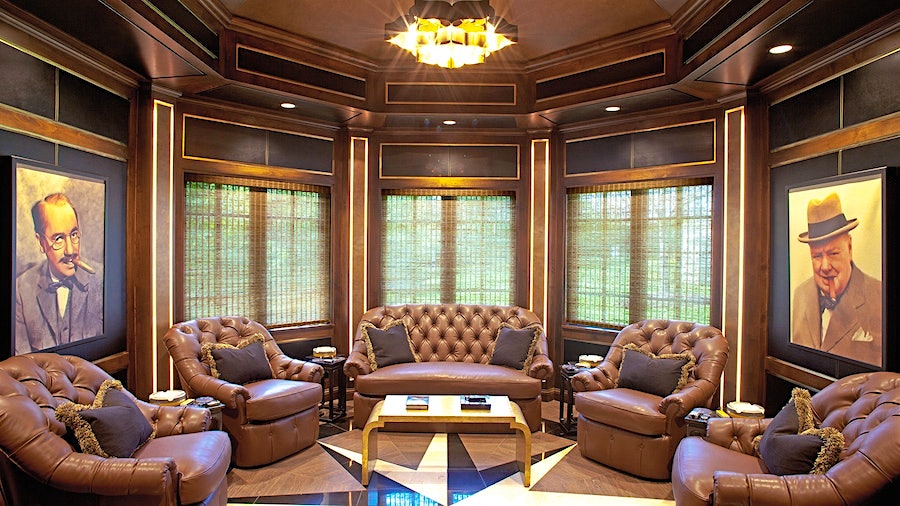
Cigar Room
Outdoor Yoga Deck
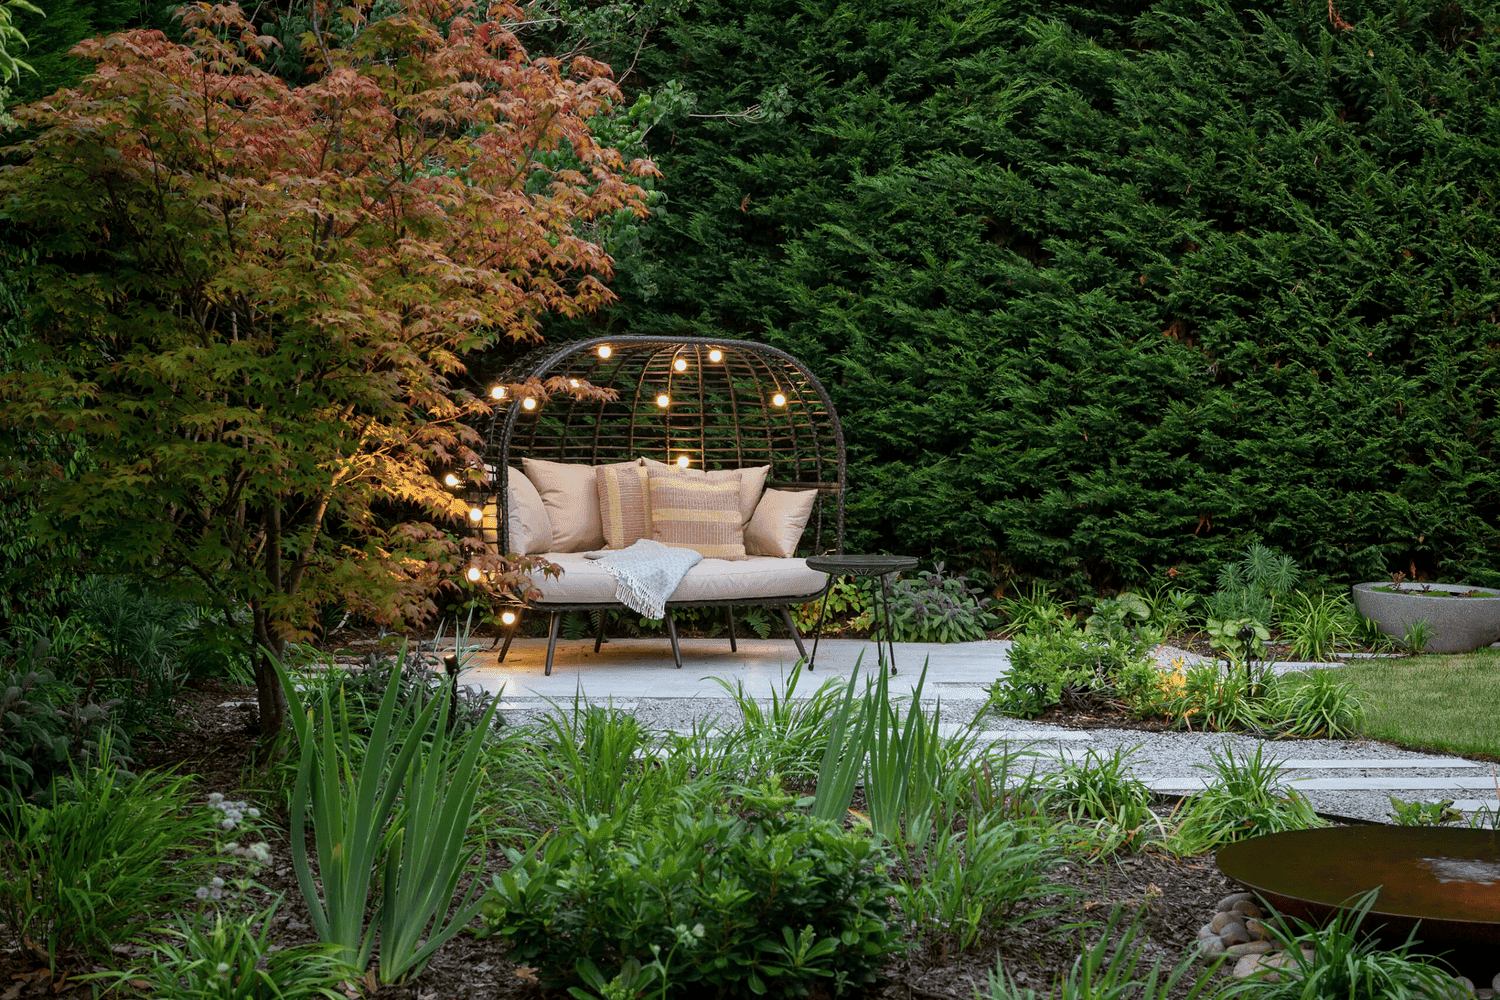
Private Oasis Garden
Indoor Children Play Area
Cafe Lounge
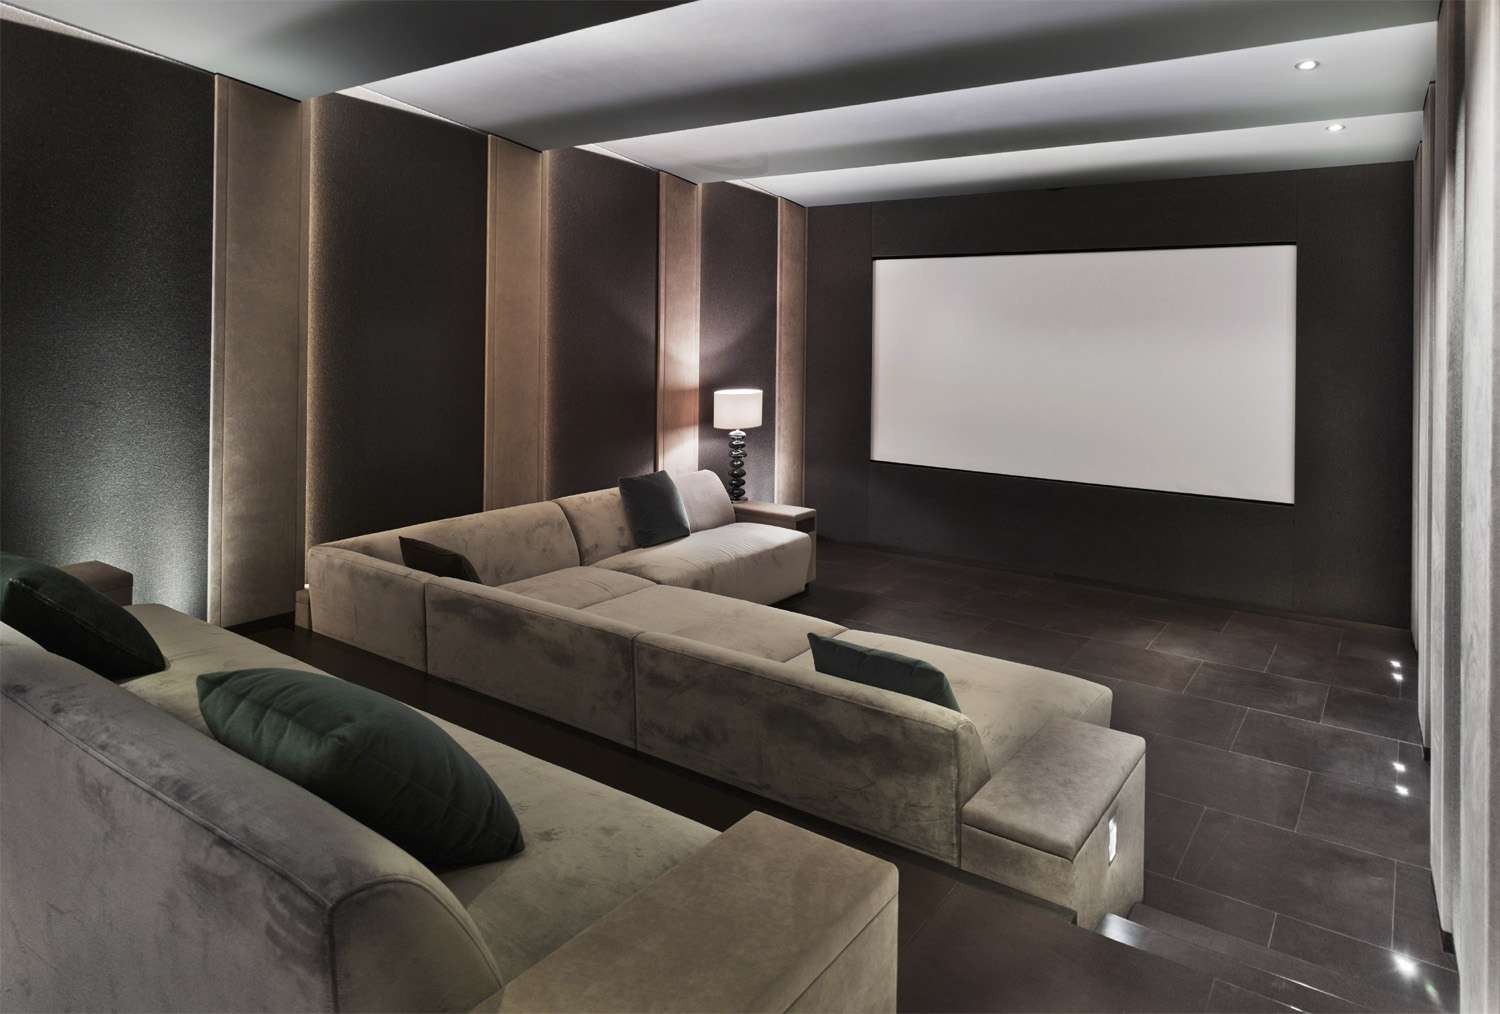
Indoor Cinema
Children'S Pool
Co-Working Spaces
Outdoor Cinema
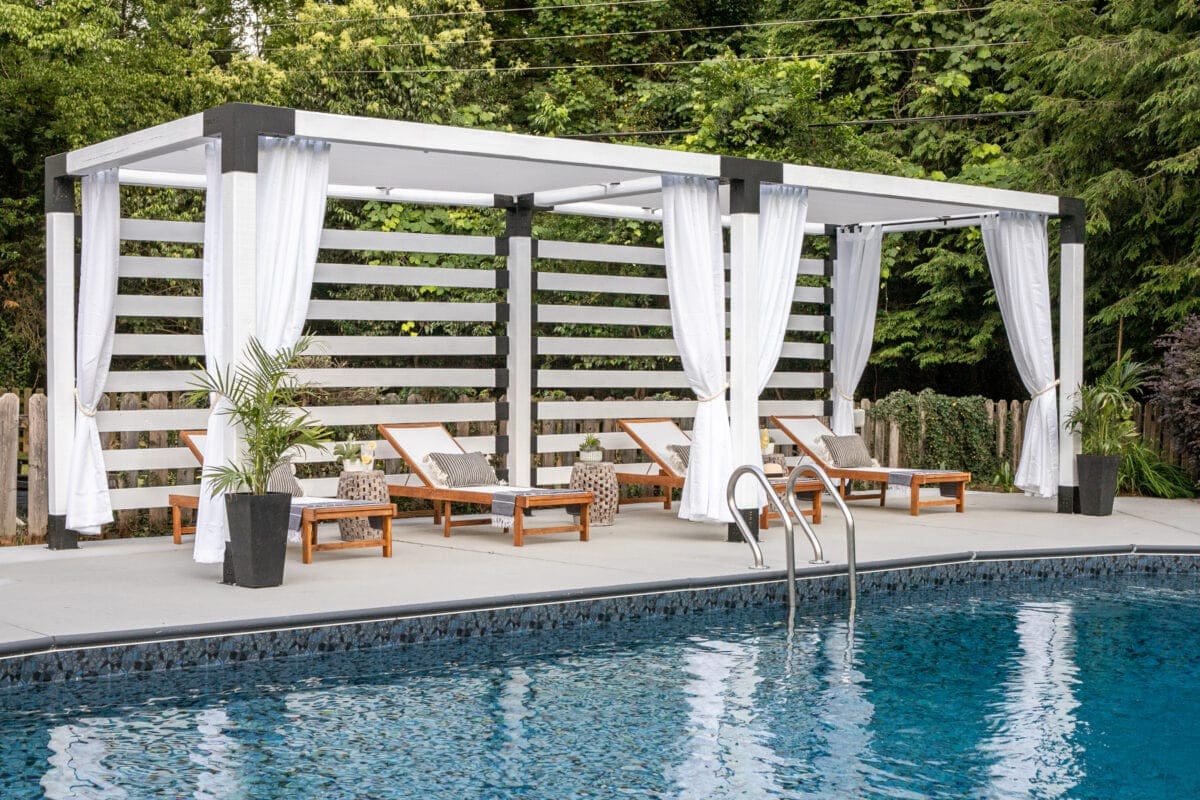
Outdoor Cabanas
Beach Cafe
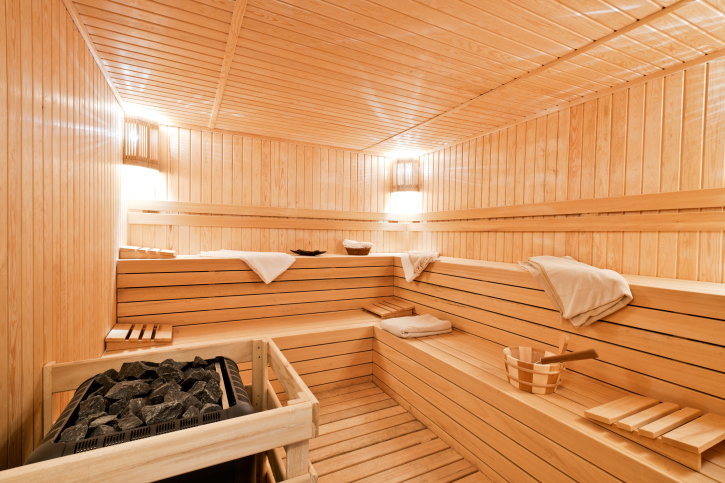
Steam Room And Sauna
State-Of-The-Art Heath Club
Club House
Infinity Pool
Project detail

Buildings

Building

Building

unknown

1, 2, 3 bedroom apartments & 3, 4 bedroom duplexes & 4 bedroom sky villas & 3 bedroom penthouses

Project detail

Parking

Allocated parking by residence type and bedroom configuration.
Unit typeBedroomsParking spaces
penthouse32
duplex32
apartment32
sky_villas42
apartment21
duplex42
apartment11
Project detail

Project specifications

Key construction, completion, and ownership information.
Sales status
On Sale
Residence types
Apartments, Duplex, Penthouse
Service charge
11 AED/sqft
Furnishing
No
Buildings
1
Construction start
Mar 2025
Construction end
Dec 2027
Completion
Dec 2027

Personalised advisory

Request your private brief

Tell us how you are approaching AYA Beachfront Residences. Your answers help your advisor prepare availability, comparisons, and a conversation around your actual requirements.
Your details help us prepare and respond to this property enquiry. See our Privacy Policy for how information is used and retained.