Back to off-plan projects
under constructionout of stock

Avonlea

A development by Emaar

Mina Rashid, Dubai

Unit availability

0

Bedrooms

Bathrooms

Completion

Oct 2027

Area

Buildings

2

Share this property

Project detail

Overview

A closer look at the residences, lifestyle, and location.

The residences

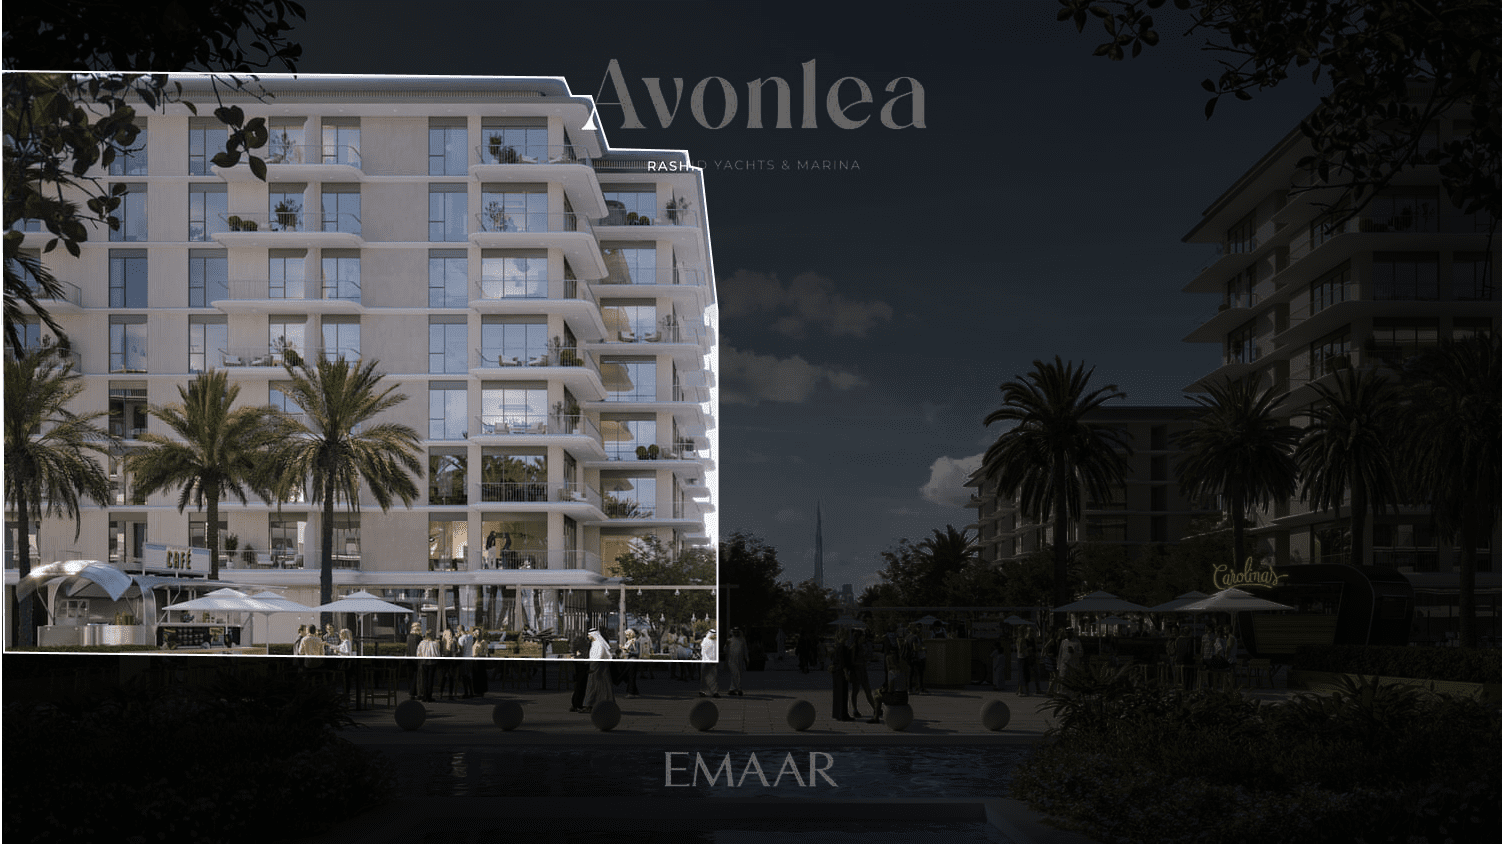
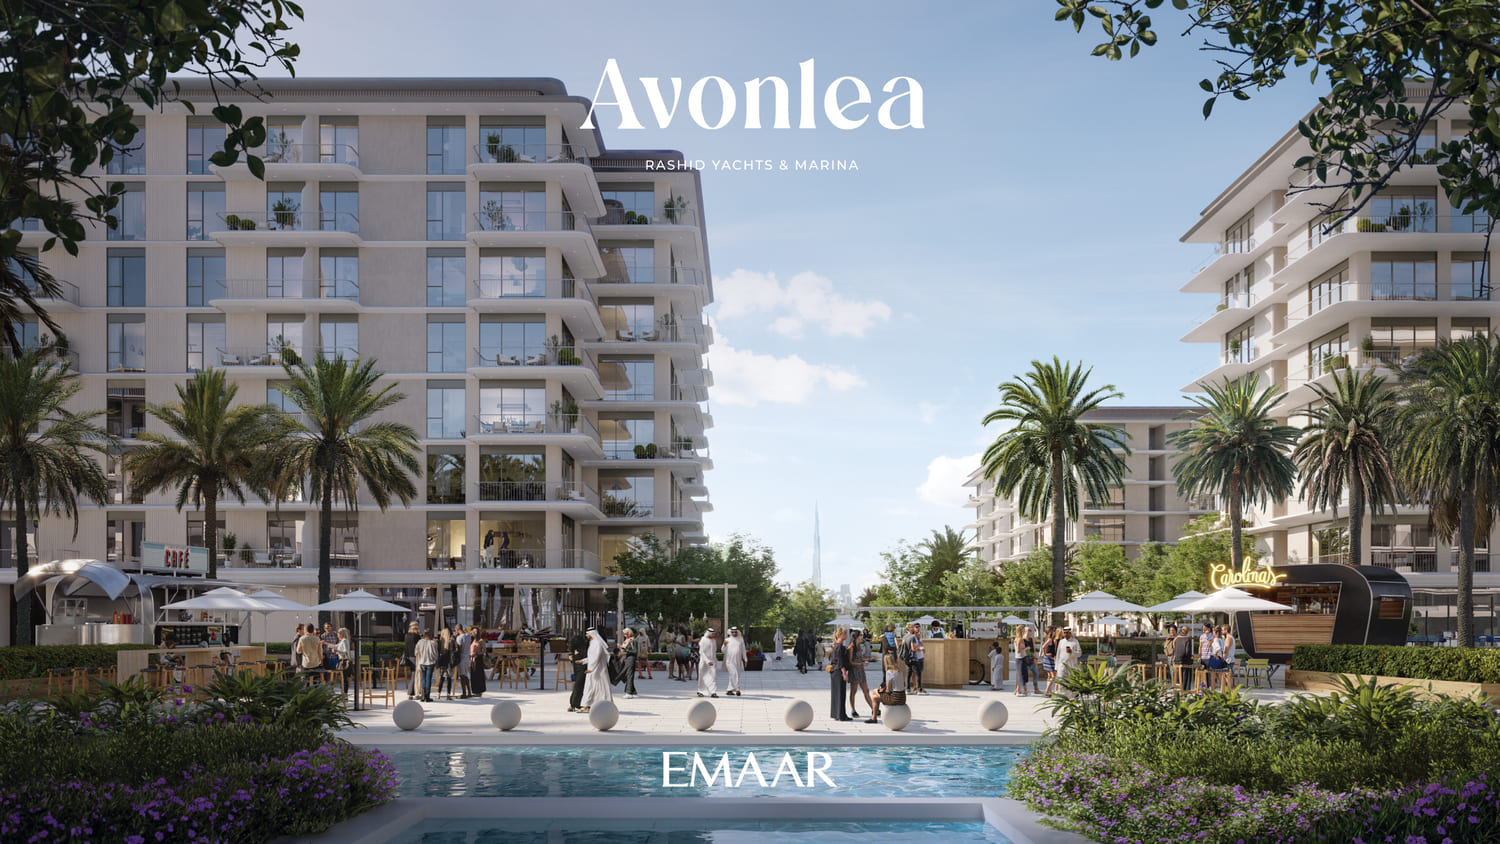
Wake to the soothing embrace of Avonlea, where the serene touch of nature coexists with Dubai’s effervescent spirit. Avonlea, like a diamond set within the city’s fabric, reflects the pinnacle of refined living, offering an exquisite blend of serene waterfront ambiance with the rich, multicultural heartbeat of Dubai. Designed for those with a taste for the finer things, it’s where luxury, comfort, and the whisper of the breeze converge.

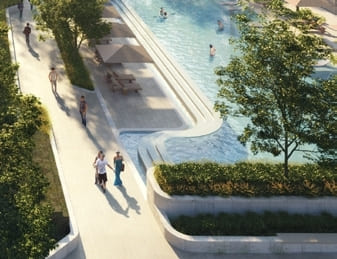
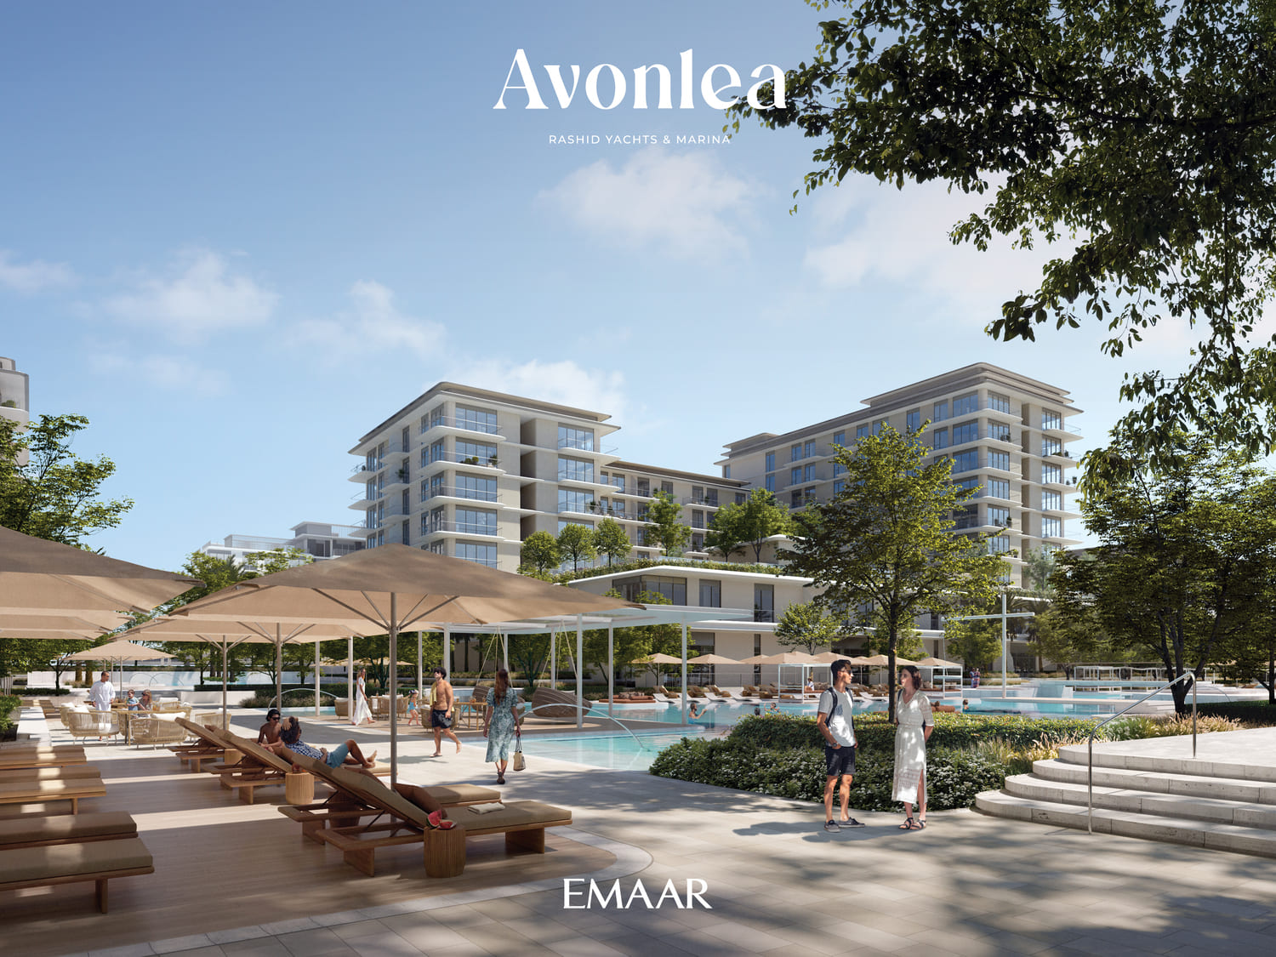
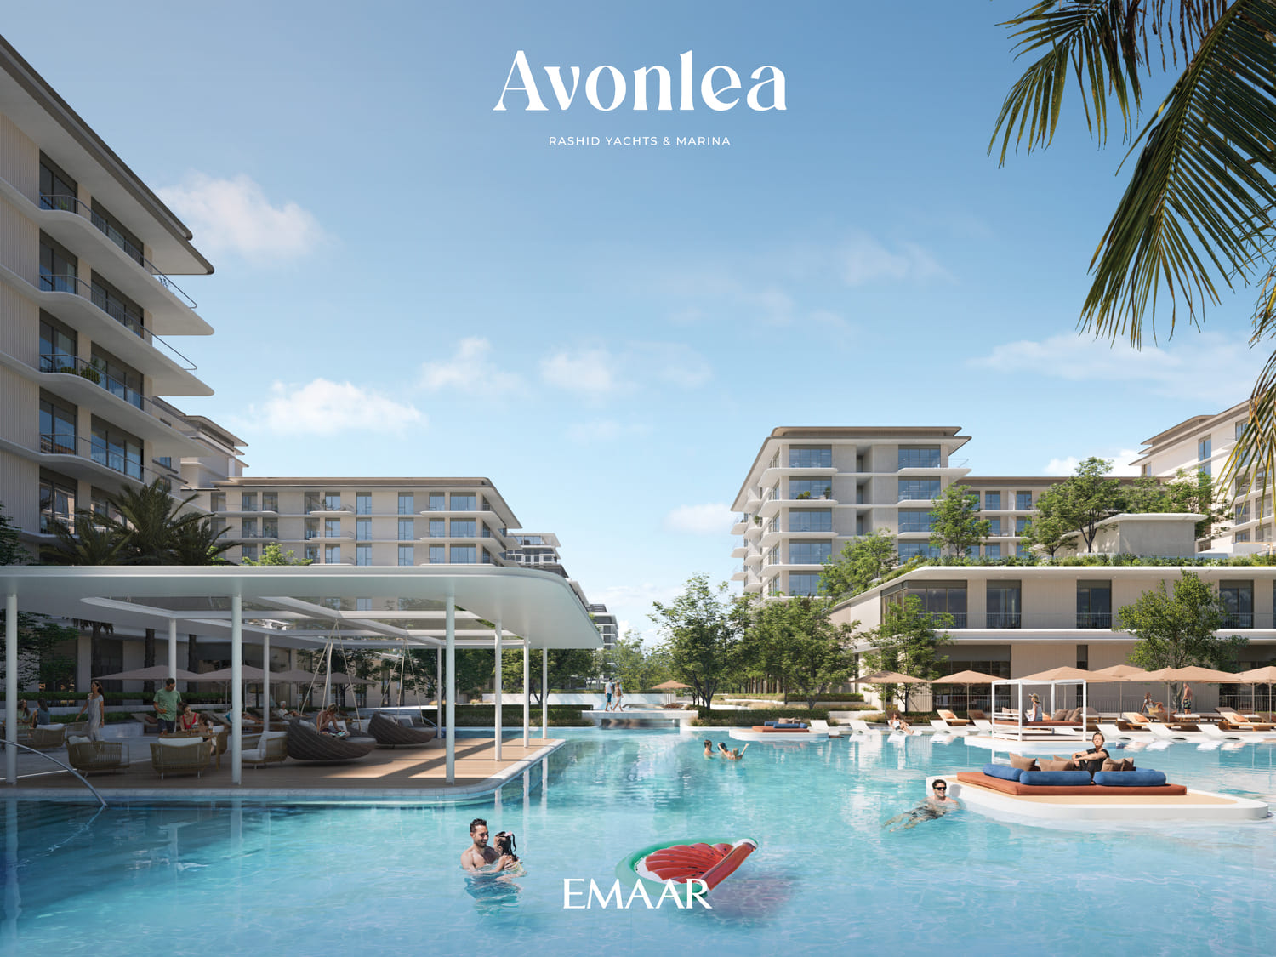
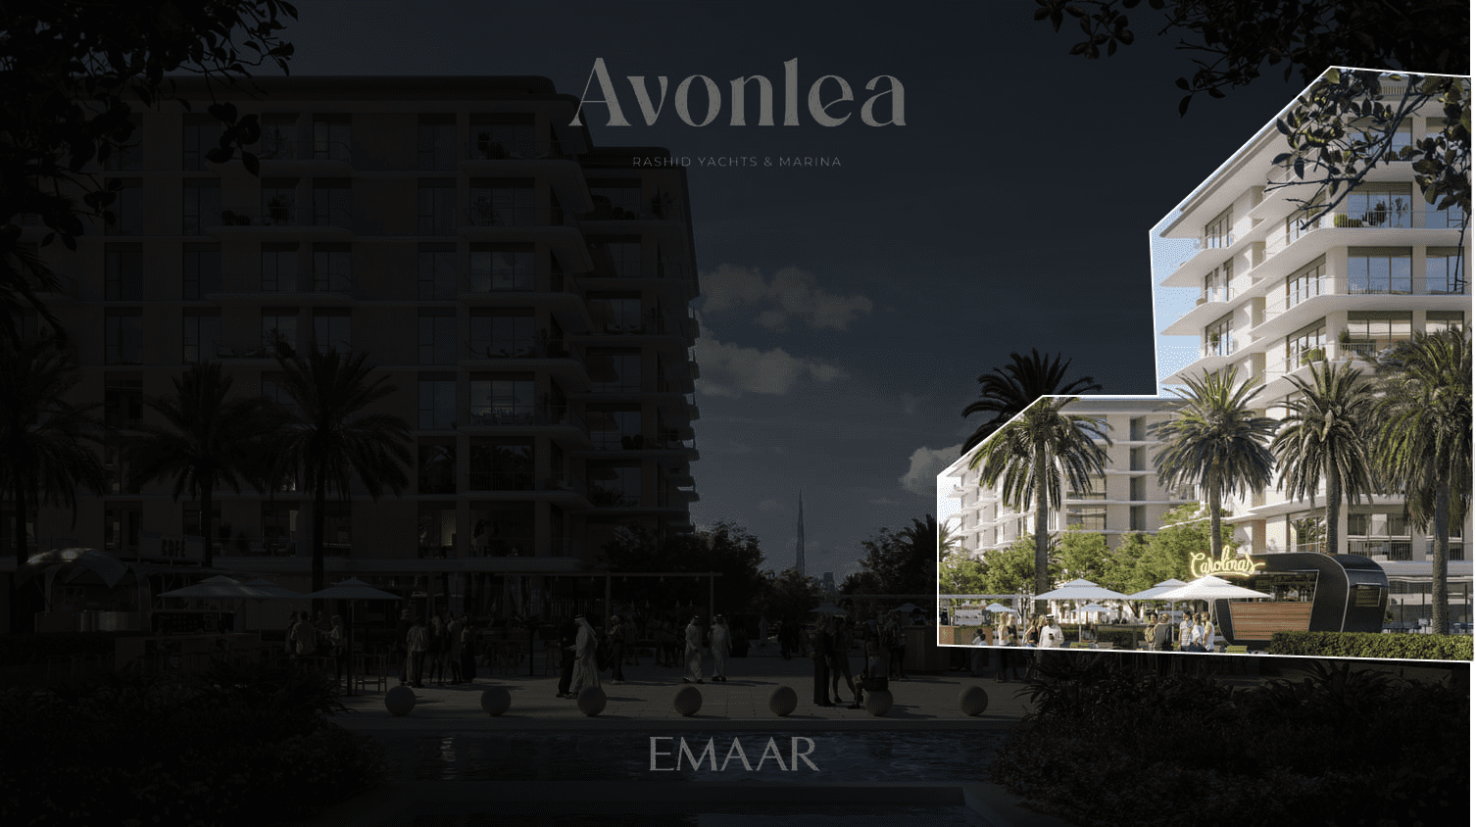
Avonlea transforms every day into a luxurious escape. Immerse yourself in the splendour of our signature pool, echoing the tranquil ambience of the most exclusive resorts. Wander through the manicured gardens, your personal haven ensuring balance between the city’s pulse and the calm of nature. Moments away, the promenade awaits with a handpicked selection of boutiques and gourmet delights for every occasion.

Ideally situated to harmonize with nature while providing urban accessibility, Avonlea graces its surroundings with lush terraces and pockets of greenery, ensuring outdoor moments become timeless memories. Here, communal spirit flourishes alongside quiet contemplation.

Avonlea’s architecture is a tribute to the city’s visionary spirit, merging classical refinement with contemporary flair. Utilizing premium materials inspired by nature, the development stands as a testament to Dubai’s architectural evolution, an image of modernity imbued with cultural richness.

Avonlea presents a varied collection of homes, each with its individual charm. The 1-bedroom suites cater to singles or couples with generous layouts, open-concept kitchens, and private balconies to savour the ambiance. The larger 2- and 3-bedroom units elevate luxury, boasting en-suite master baths, ample   wardrobes, and extended balcony vistas. For the pinnacle of refinement, the houses offer dual-level grandeur, complete with expansive terraces, domestic quarters, and ample storage, fulfilling every desire.

Finishing and materials

Modern finishing with high quality materials

Kitchen and appliances

Equipped kitchen

Furnishing

No

Location & lifestyle

Rashid Yachts & Marina is the new global destination for discerning yacht owners to experience Dubai’s buzzing scene in an elegant environment where beauty and luxury collide. Designed to encapsulate the ultimate modern waterfront architecture, it combines luxury residences and a full-service marina with an appealing mix of restaurants and shops.

The new Marina at Rashid Yachts & Marina offers convenient, hassle-free access to Dubai, accommodating 430 wet berths for yachts up to 100m long with a range of flexible berthing options, from a single night through to seasonal and annual stays. You will benefit from the Marina’s state-of-the-art facilities, an expert, multilingual marina team offering yacht assistance around the clock, and a host of amenities and services you will find at your disposal.

A luxurious residential haven with modern amenities, beautiful scenery, and access to exciting local hotspots, Rashid Yachts & Marina is the perfect place to relax and explore in proximity to some of Dubai’s most exciting attractions.

Aumera decision frame

How to examine this project

A structured reading of the published dossier—not a return forecast or recommendation.

Decision signals

  • Requires the buyer to examine how much capital is committed by the handover point.
  • The specific unit, layout efficiency, and view premium should carry more weight than the headline starting price.
  • Should be reviewed alongside comparable delivered work by Emaar.

Catalogue completeness

Completion timing
Present in catalogue
Service charge
Present in catalogue
Escrow information
Present in catalogue
Payment milestones
Present in catalogue
Project detail

Floor plans

Open any plan to inspect the residence layout in full detail.

Loading floor plans...

Project detail

Payment plans

Review the available instalment structures and key milestones.

Payment structure

Payment Plan

0 months
10%
On booking
on booking · 10 payment - On booking (Avonlea)
80%
During construction
during construction · 80 payment - During construction (Avonlea)
10%
Upon Handover
on handover · 10 payment - Upon Handover (Avonlea)
Project detail

Amenities

Facilities designed around everyday comfort, wellness, and leisure.

Gym
Boardwalk Promenade
Swimmable Canal Pool
Community Park
Splash Pad
Swimming Pool
Retail & Dining Options
Project detail

Buildings

Building 2

Building 2

unknown

1, 2 & 3 bedroom apartments

Building 1

Building 1

unknown

1, 2 & 3 bedroom apartments

Project detail

Parking

Allocated parking by residence type and bedroom configuration.

Unit typeBedroomsParking spaces
apartment32
apartment21
apartment11
Project detail

Project specifications

Key construction, completion, and ownership information.

Available units
0
Service charge
21-22 AED/sqft
Furnishing
No
Buildings
2
Construction start
Feb 2024
Construction end
Nov 2027
Completion
Nov 2027
Escrow no.
0205838083707

Personalised advisory

Request your private brief

Tell us how you are approaching Avonlea. Your answers help your advisor prepare availability, comparisons, and a conversation around your actual requirements.

Your details help us prepare and respond to this property enquiry. See our Privacy Policy for how information is used and retained.