Back to off-plan projects
under constructionout of stock

Avenue Residence 7

A development by NABNI

Jebel Ali Village, Dubai

Unit availability

28

Bedrooms

Bathrooms

Completion

Mar 2027

Area

Buildings

1

Share this property

Project detail

Overview

A closer look at the residences, lifestyle, and location.

The residences

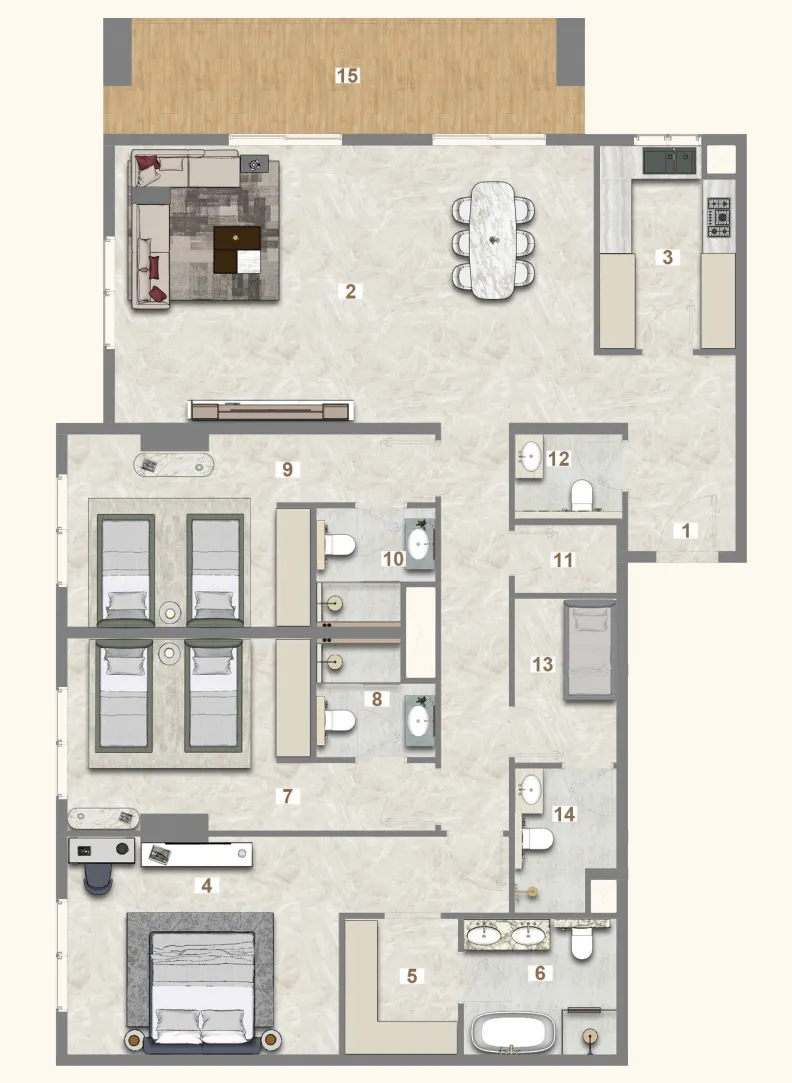
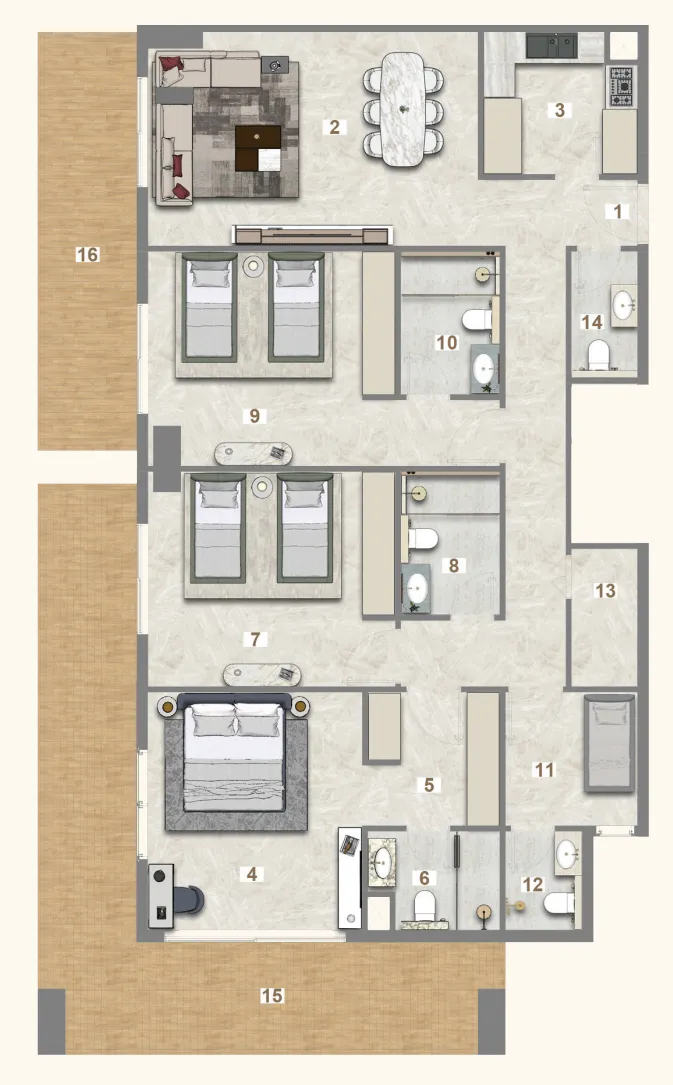
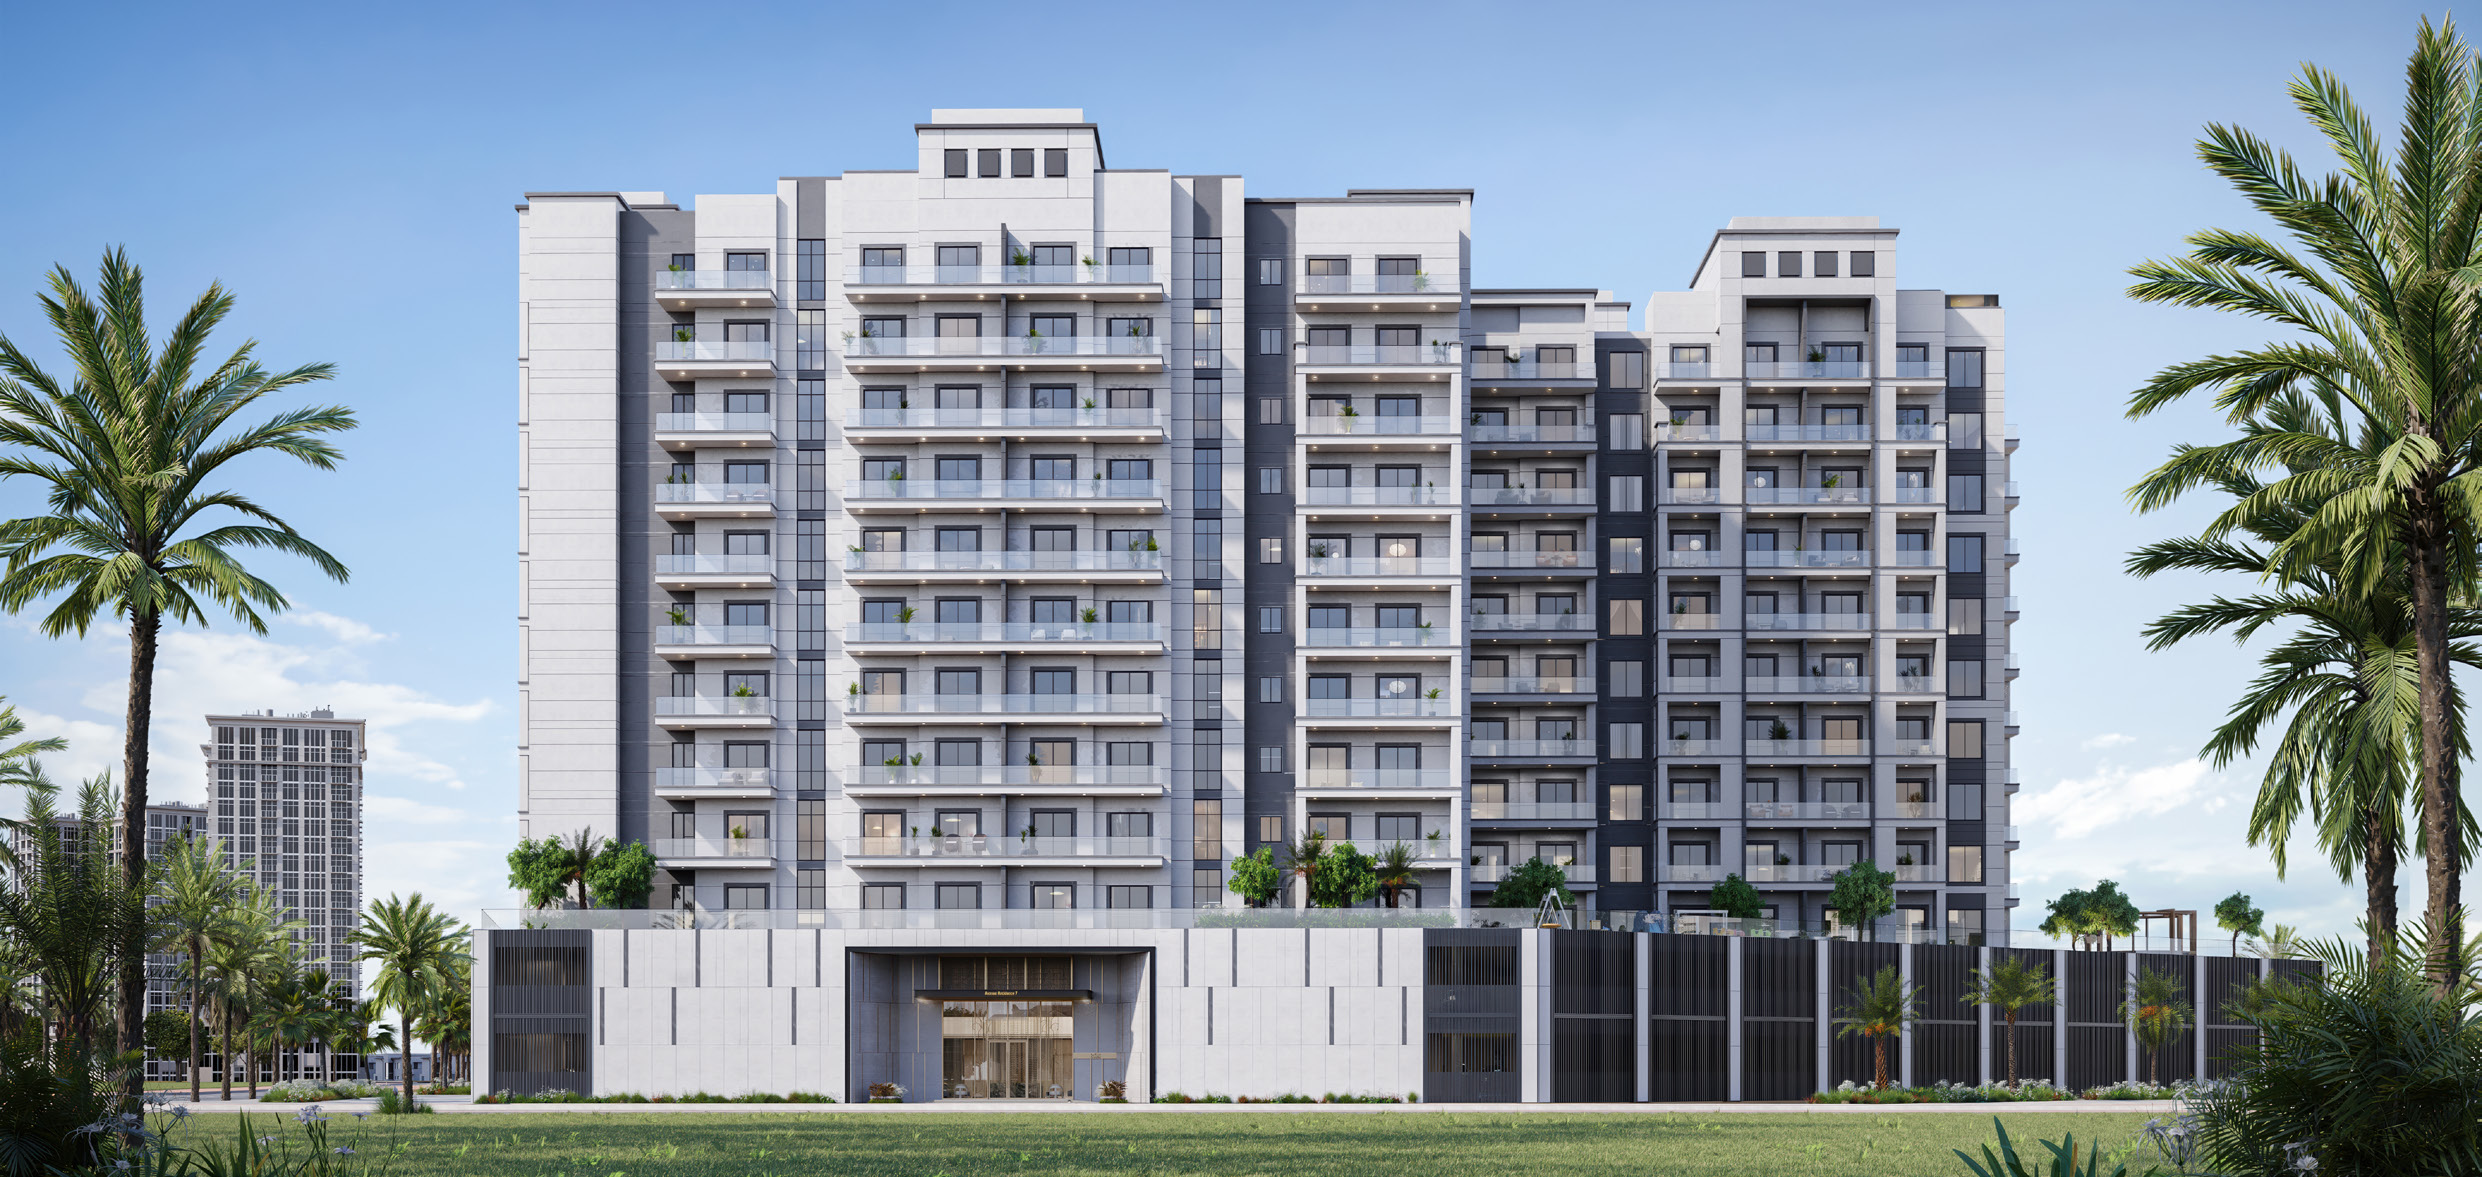
Avenue Residence 7 by NABNI is a premier residential development located in the vibrant Al Furjan neighborhood, offering an exceptional living experience with its meticulously designed 1, 2, and 3-bedroom luxury apartments. This architectural masterpiece stands out with its modern design and functional elegance, boasting sleek lines and breathtaking panoramic views of the Dubai skyline. The building’s contemporary form blends harmoniously with the surrounding environment, and its sophisticated yet warm ambiance offers residents an unparalleled combination of luxury and comfort. With attention to every detail, NABNI has crafted a space that sets a new benchmark for refined living in Dubai.

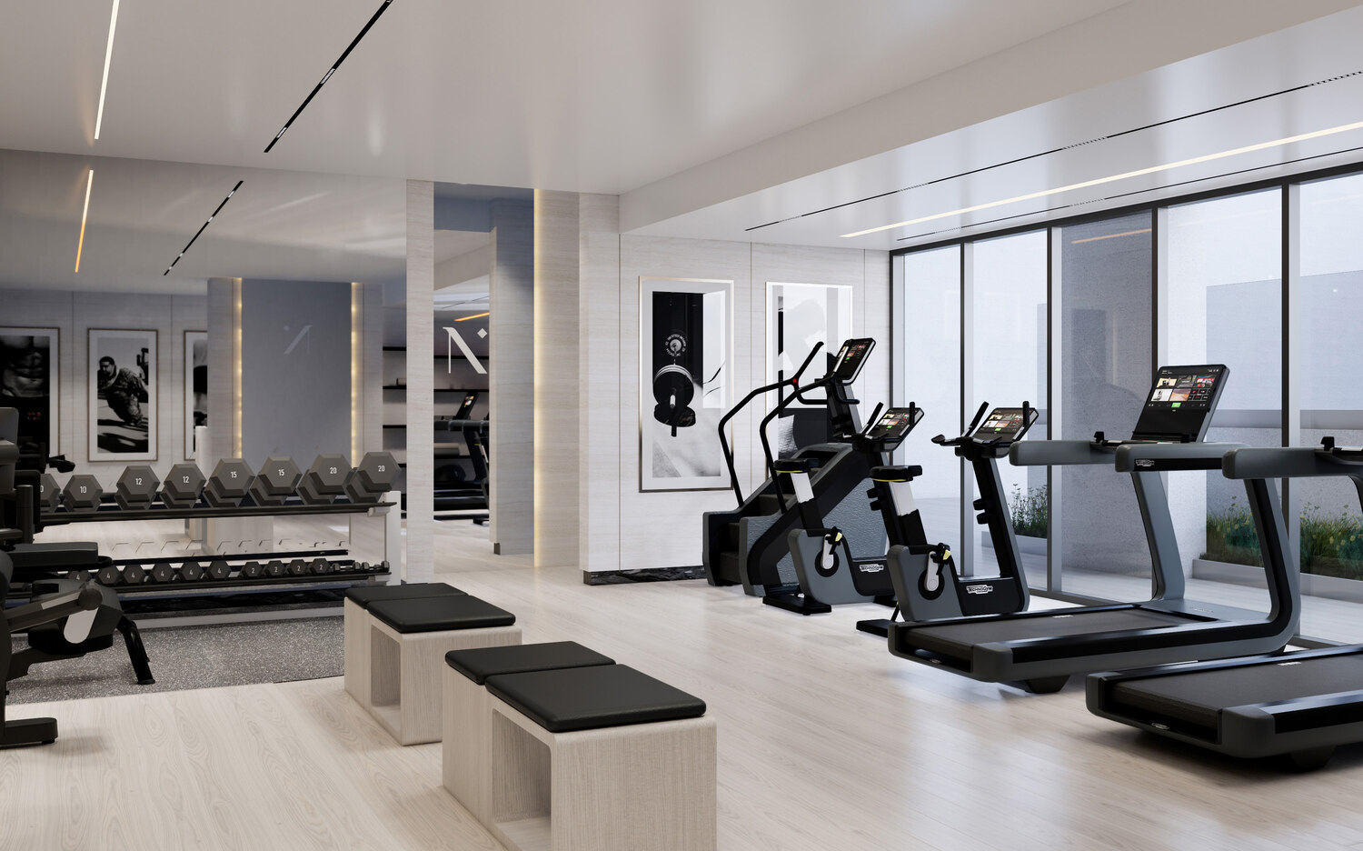
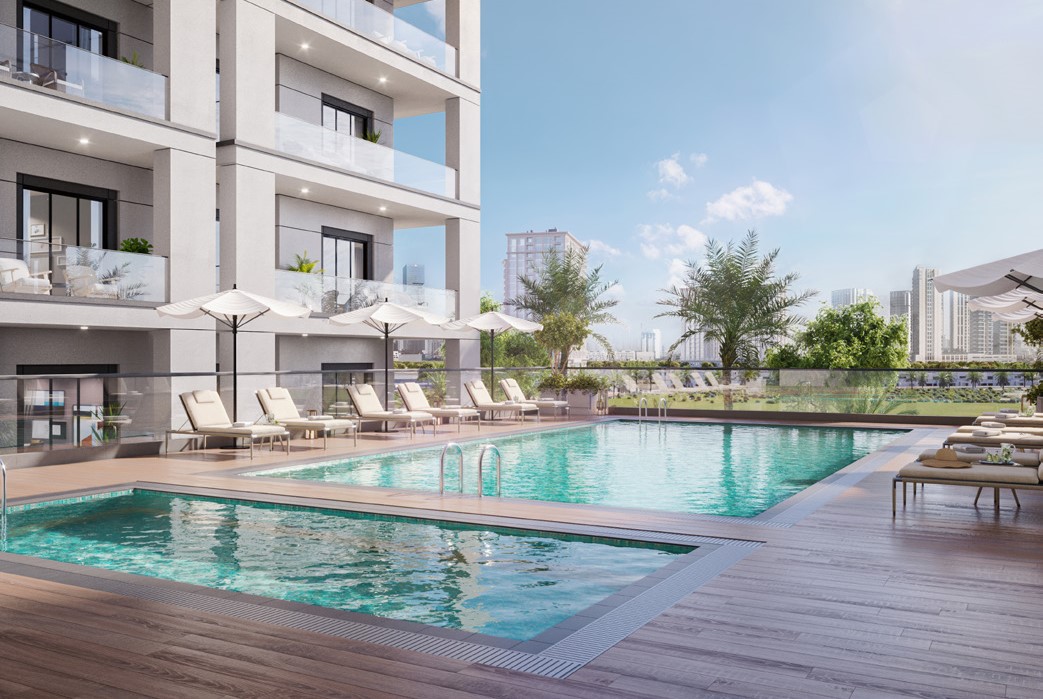
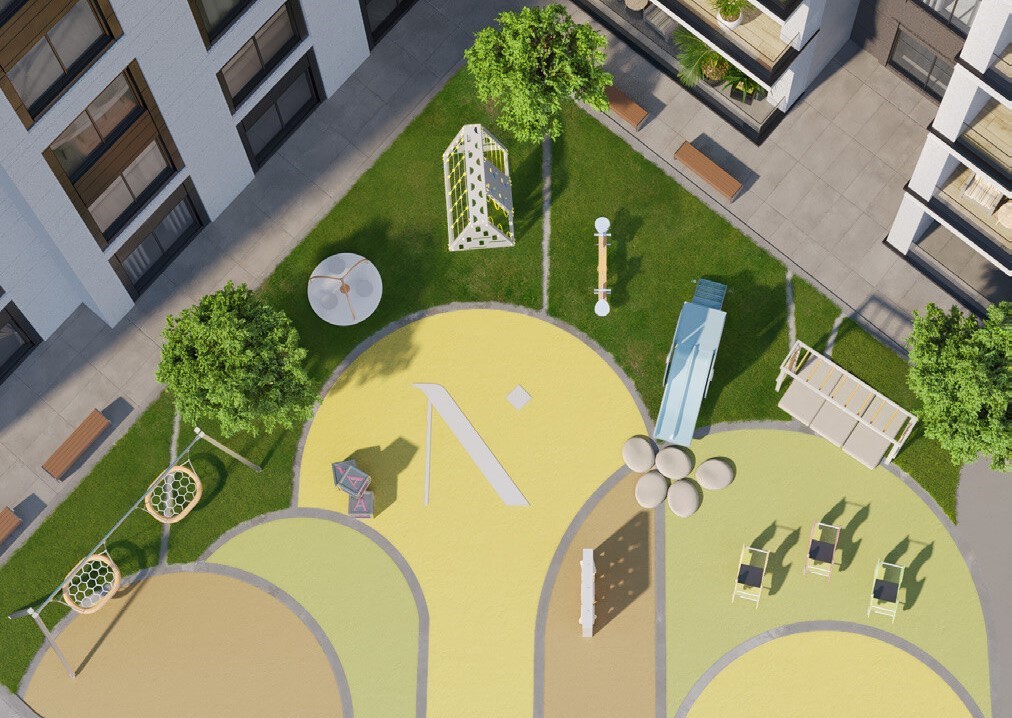
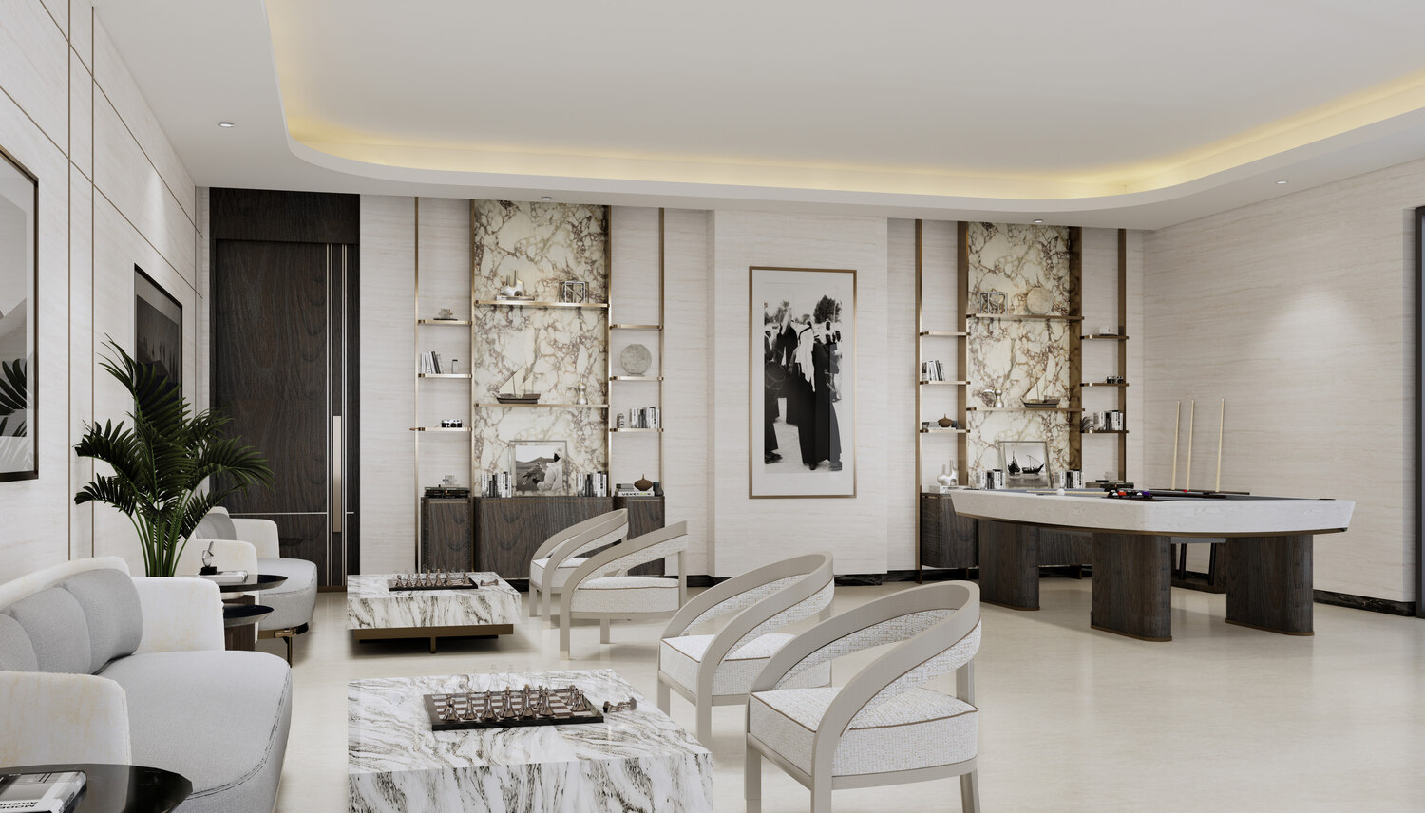
Avenue Residence 7 is packed with world-class amenities that elevate the quality of life for its residents. The development features 24/7 security, ensuring safety and peace of mind for all occupants. It includes a state-of-the-art indoor gym with Technogym equipment, a dedicated resident’s lounge, and a stunning swimming pool for adults and kids alike. The outdoor playground offers a perfect space for families, while the barbecue area provides a social hub for gatherings. With no chiller service required and a dedicated concierge at your service, residents enjoy a seamless, hassle-free living experience.

The project stands tall at 12 stories, with five elevators ensuring easy access to each floor. Its sleek design combines innovation with timeless elegance, and the stunning city views further enhance the experience of living here. Located just minutes from key Dubai landmarks such as Dubai Marina, Ibn Battuta Mall, and Discovery Garden Metro Station, the residence provides easy access to the best the city has to offer. Its proximity to world-class healthcare and various recreational spaces makes Avenue Residence 7 the perfect blend of convenience, luxury, and lifestyle. Every element of this residence has been crafted to provide an extraordinary living experience for its residents.
Finishing and materials

Minimalist luxury Art Deco design inspired by the UAE. Designed with Italian fixtures and fittings. Branded Chandeliers. Copper Bronze finish accessories. Smart home automation.

Kitchen and appliances

Fully equipped kitchen with built-in Siemens appliances.

Furnishing

No.

Location & lifestyle

Al Furjan is a residential community situated in close proximity to Dubai Marina, Jumeirah Beach Residence (JBR), and other popular areas in Dubai. It covers an area of approximately 560 hectares and consists of both villas and apartment buildings, offering a diverse range of housing options for residents.

The community is known for its well-planned infrastructure and thoughtfully designed properties. It features a mix of architectural styles, including Arabic, Mediterranean, and contemporary designs, creating a visually appealing and diverse atmosphere.

In terms of amenities, Al Furjan offers a range of facilities to enhance the quality of life for its residents. These include landscaped parks, playgrounds, fitness centers, swimming pools, sports courts, and cycling and jogging tracks. There are also retail centers within the community that provide convenient access to shopping, dining, and other essential services.

Aumera decision frame

How to examine this project

A structured reading of the published dossier—not a return forecast or recommendation.

Decision signals

  • Requires the buyer to examine how much capital is committed by the handover point.
  • The specific unit, layout efficiency, and view premium should carry more weight than the headline starting price.
  • Should be reviewed alongside comparable delivered work by NABNI.

Catalogue completeness

Completion timing
Confirm before reservation
Service charge
Present in catalogue
Escrow information
Present in catalogue
Payment milestones
Present in catalogue
Project detail

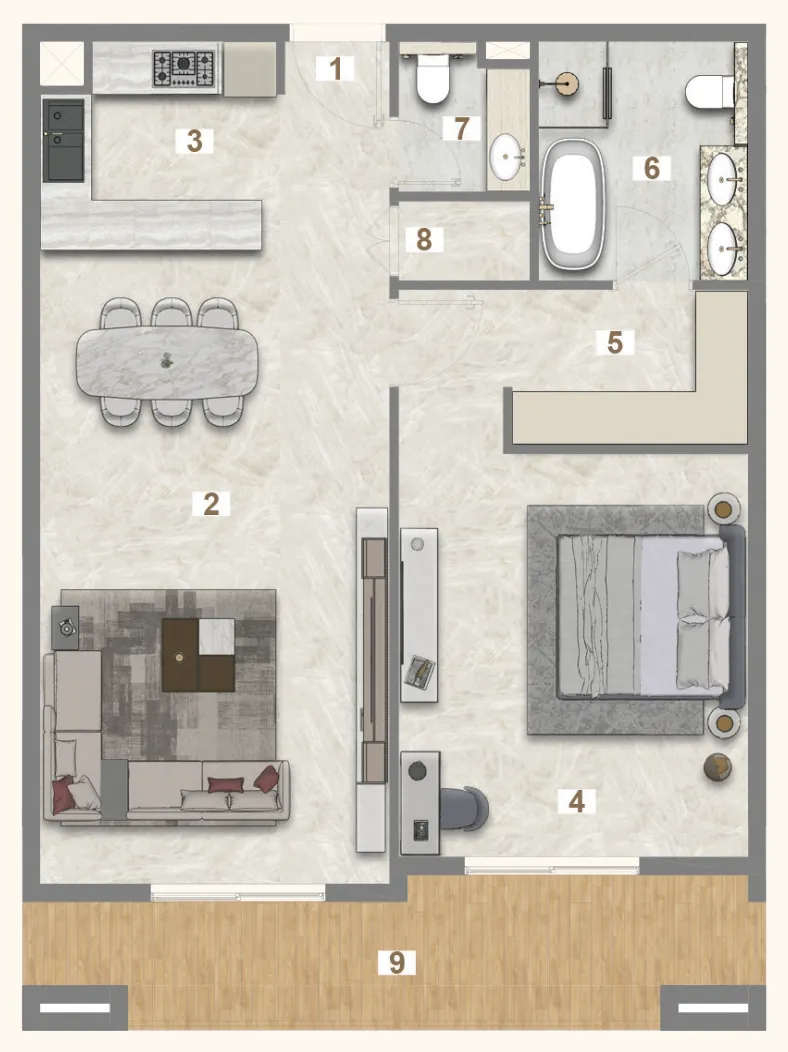
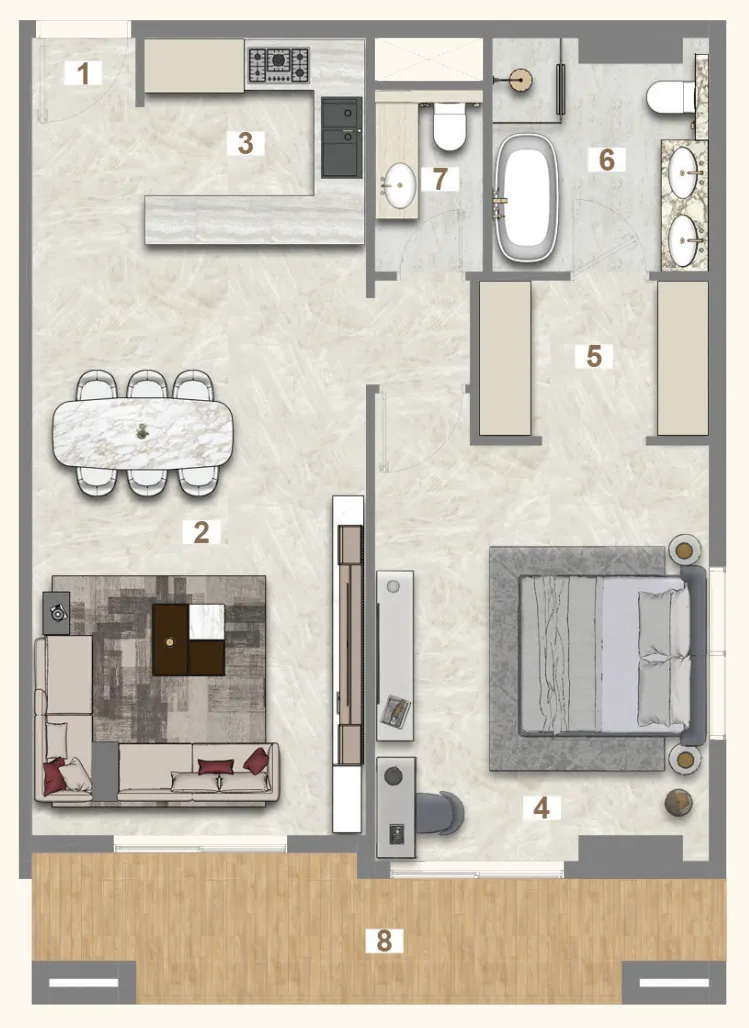
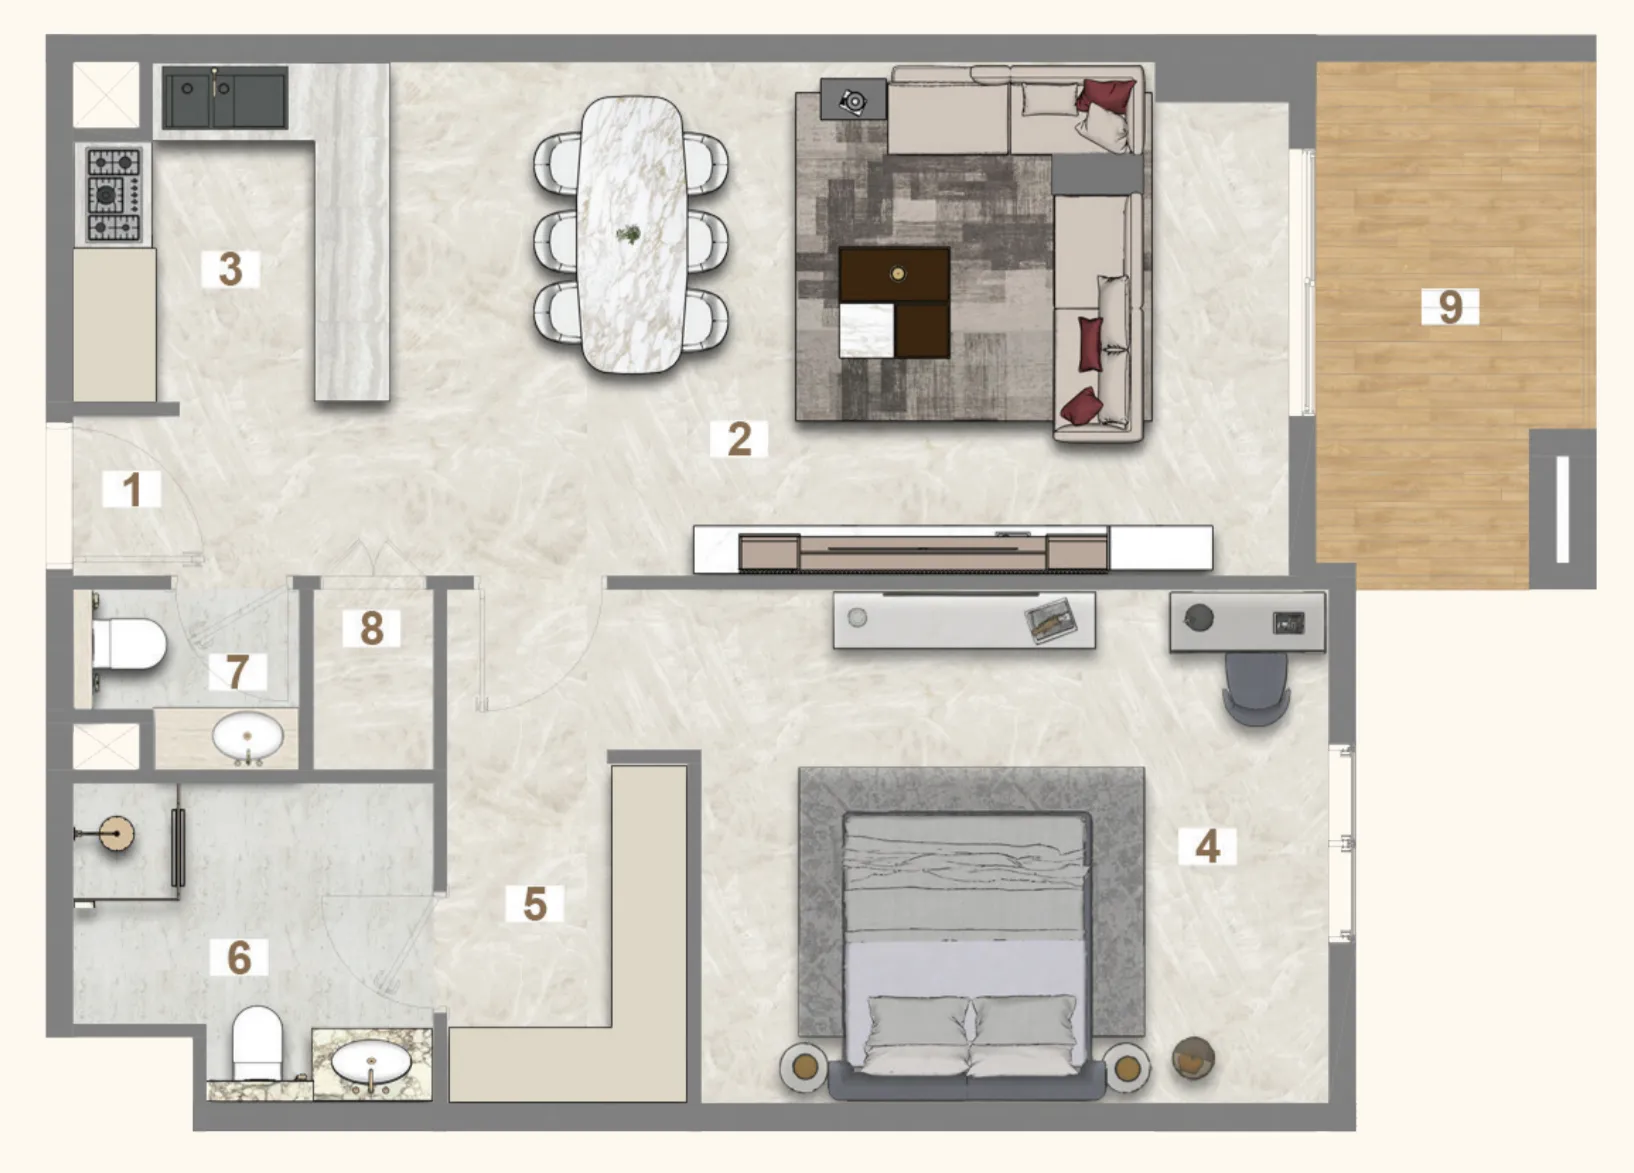
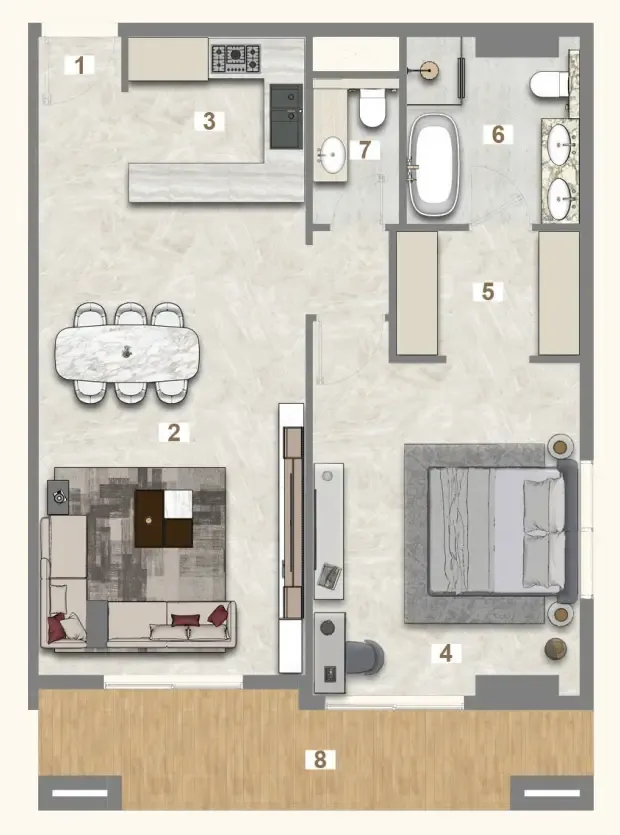
Floor plans

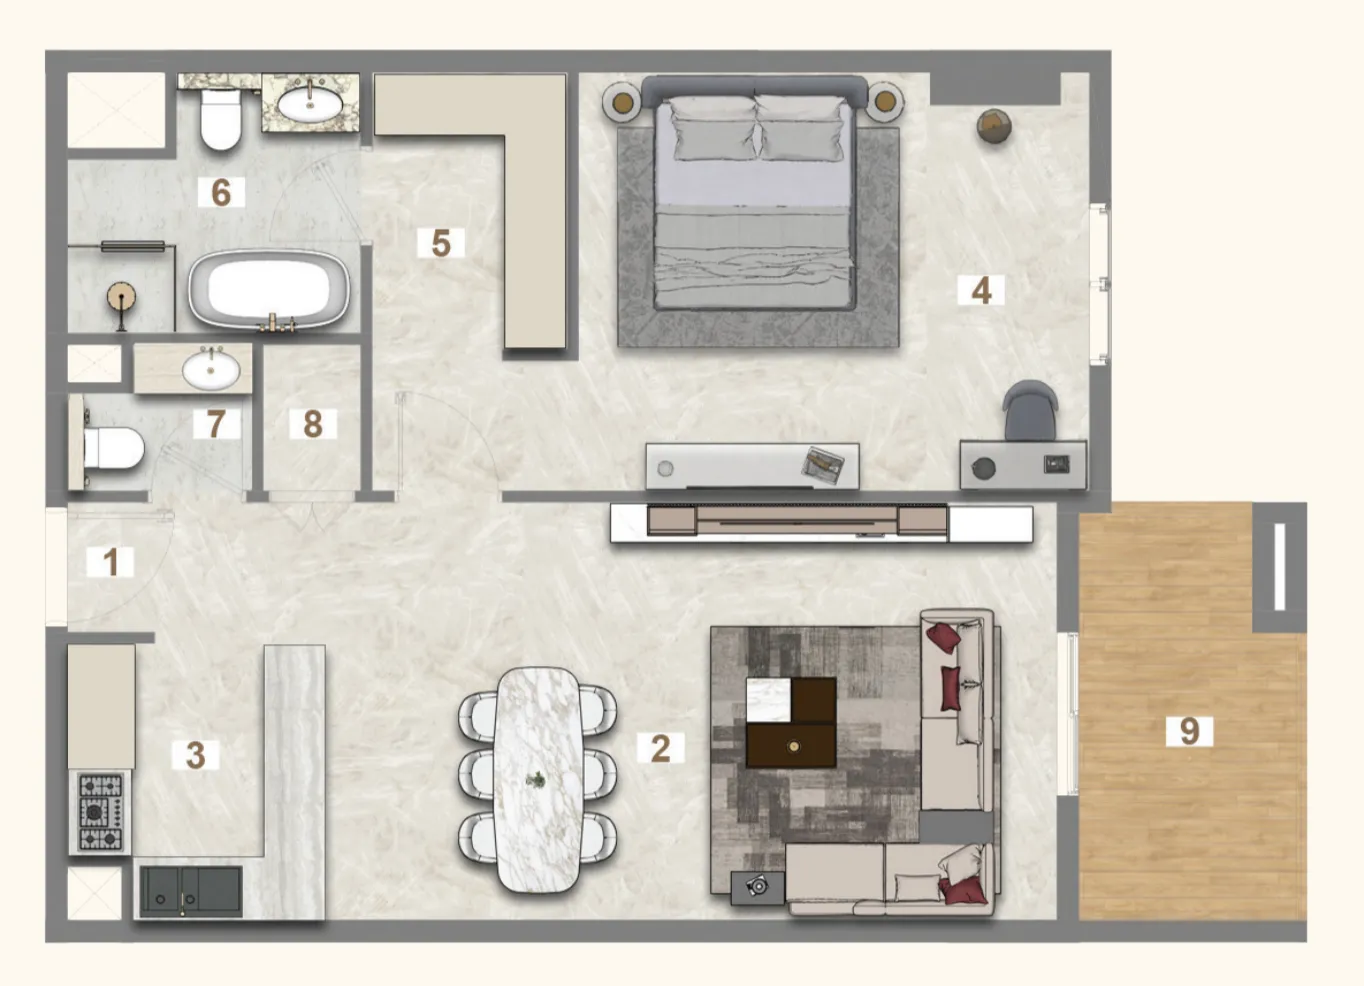
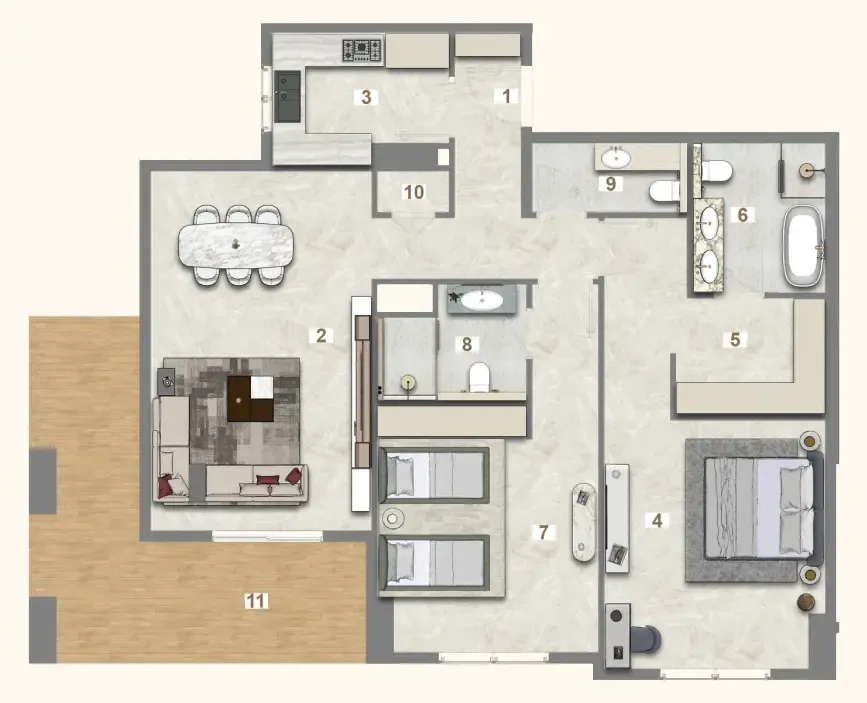
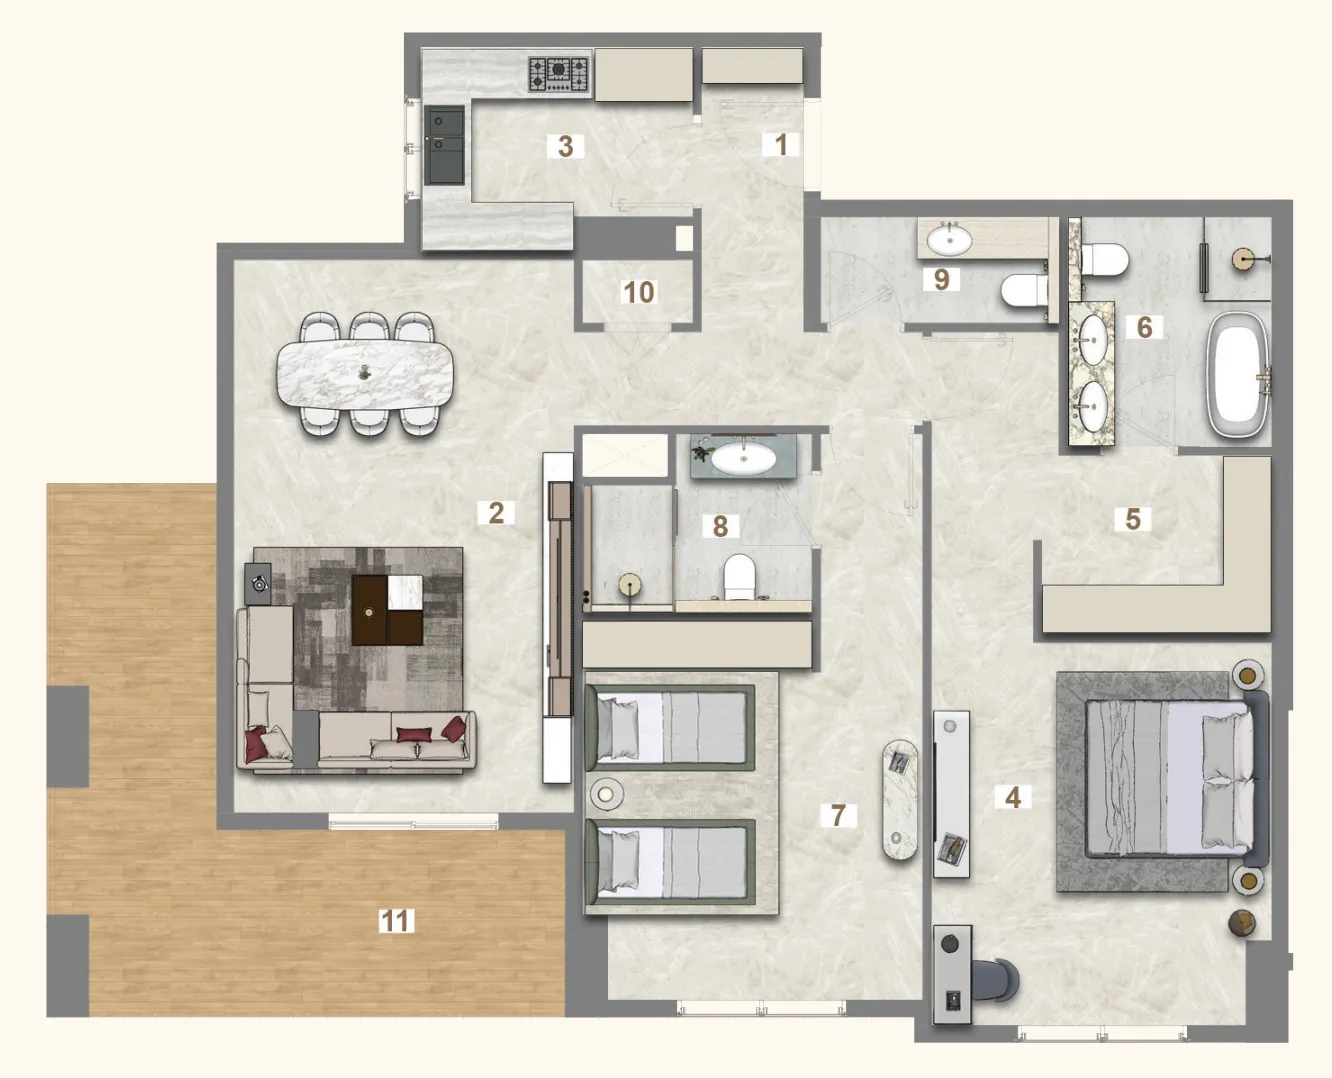
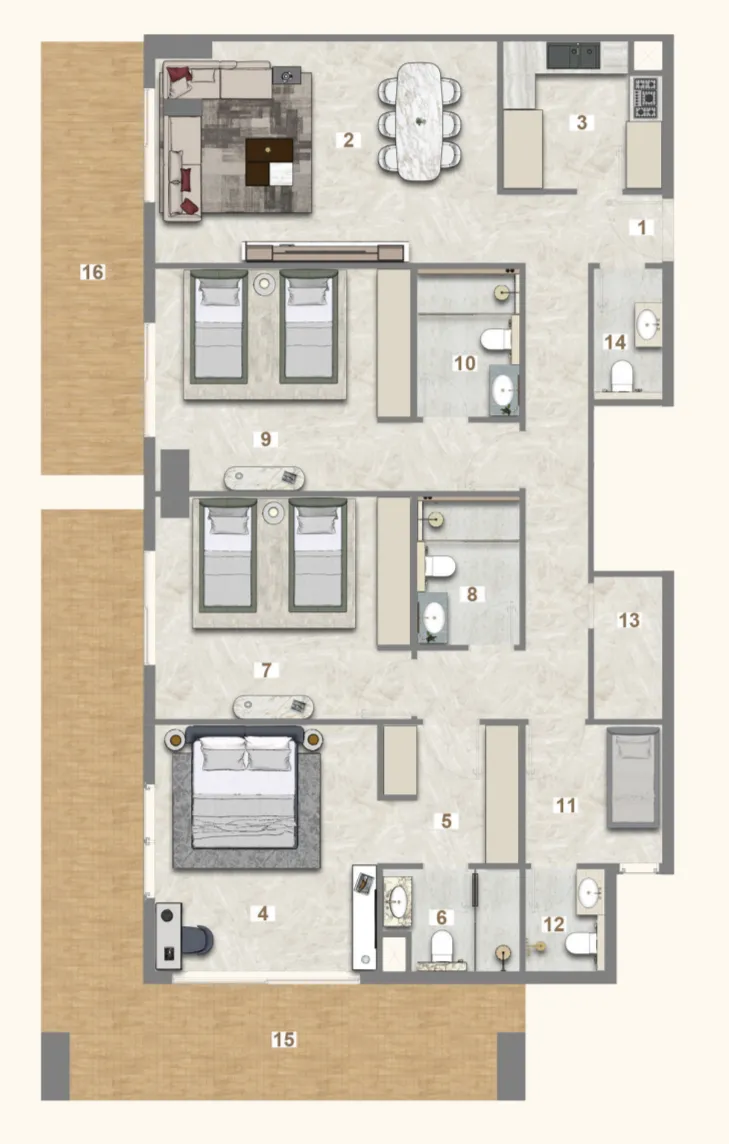
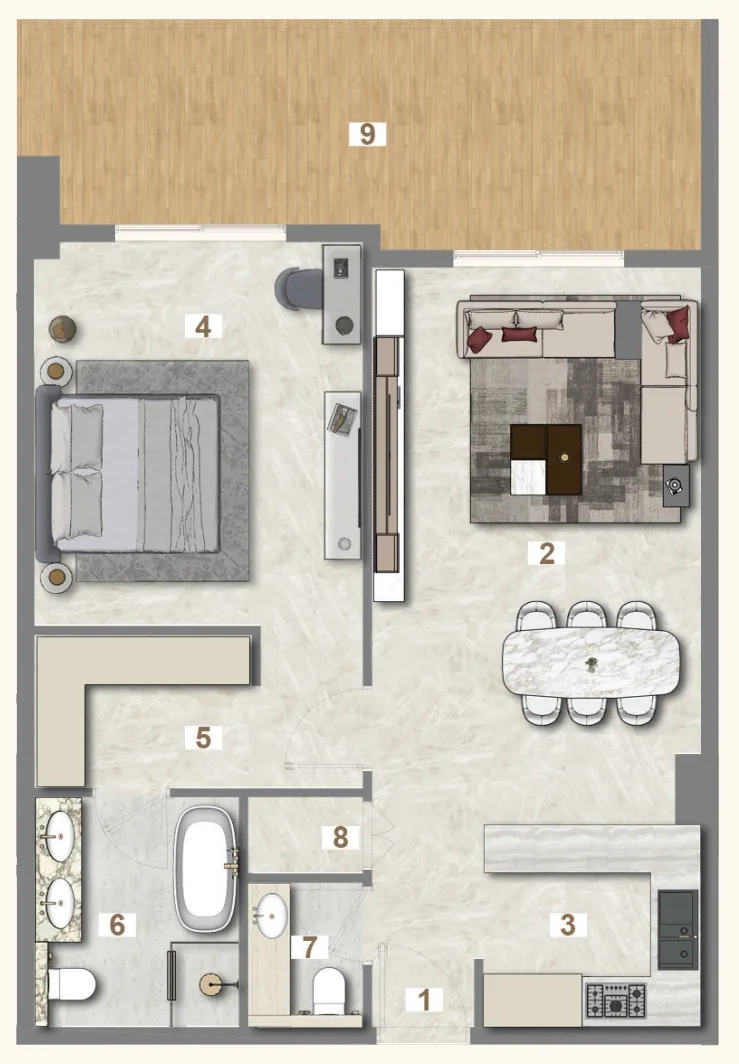
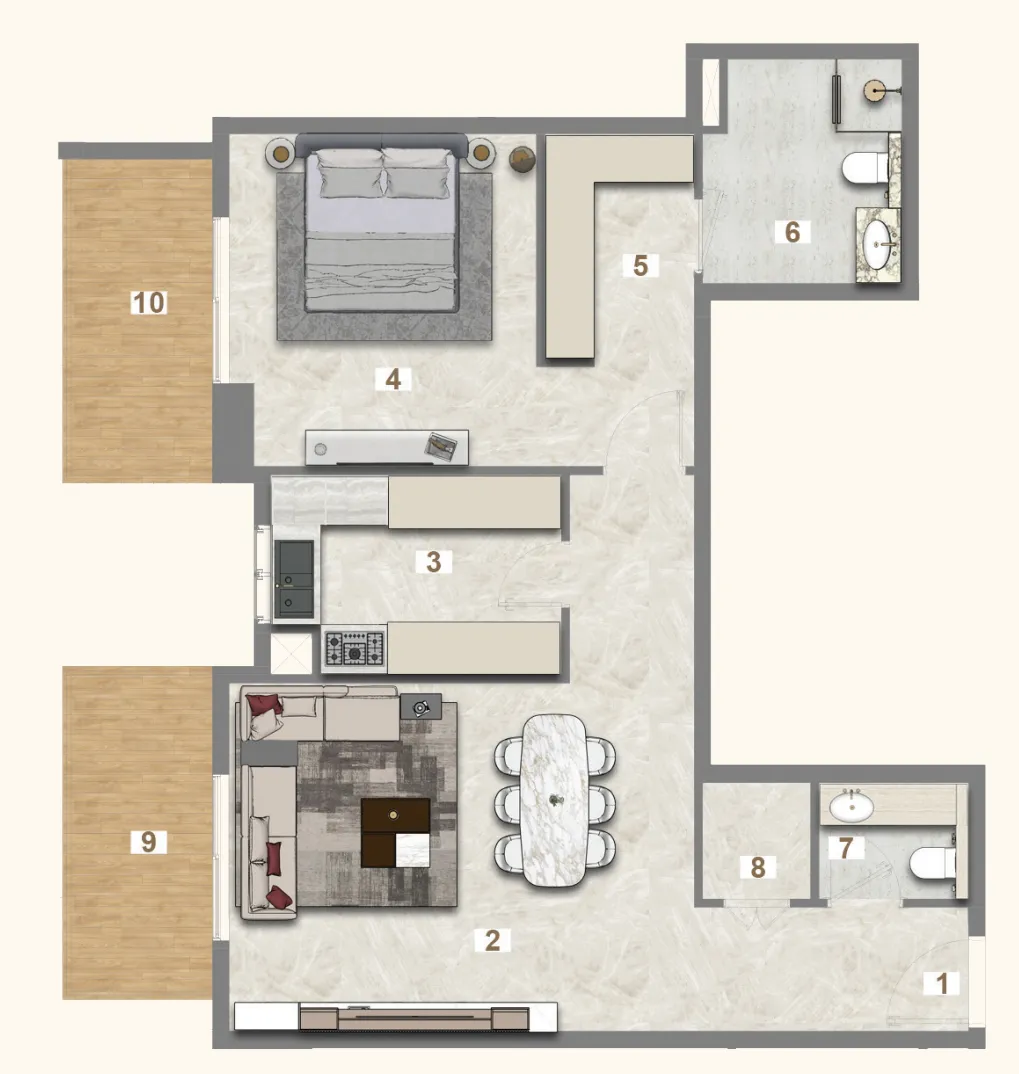
Open any plan to inspect the residence layout in full detail.

Loading floor plans...

Project detail

Typical units

Indicative layouts, price ranges, and internal areas.

LayoutBedroomsPrice (AED)Size
1 bedroom layout1 bedroom1.5M1,013 sqft
1 bedroom layout1 bedroom1.5M – 1.6M1,024 sqft
1 bedroom layout1 bedroom1.5M996 sqft
1 bedroom layout1 bedroom1.5M954 sqft
1 bedroom layout1 bedroom1.5M890 sqft
1 bedroom layout1 bedroom1.7M954 sqft
1 bedroom layout1 bedroom1.6M886 sqft
2 bedroom layout2 bedroom2.3M1,489 sqft
2 bedroom layout2 bedroom2.2M – 2.3M1,489 sqft
3 bedroom layout3 bedroom3.0M – 3.2M2,037 sqft
3 bedroom layout3 bedroom3.0M – 3.1M2,018 sqft
3 bedroom layout3 bedroom2.8M – 2.9M2,037 sqft
Project detail

Payment plans

Review the available instalment structures and key milestones.

Payment structure

Payment Plan for 3BR

0 months
15%
On booking
on booking · + 4% DLD + 5000 AED Admin Fees
15%
During construction
during construction
5%
14-21 days after booking
on booking
2%
90 days from booking date
on booking
2%
180 days from booking date
on booking
2%
270 days from booking date
on booking
2%
360 days from booking date
on booking
2%
450 days from booking date
on booking
70%
Upon Handover
on handover

Payment structure

Payment Plan for 1BR & 2BR

0 months
15%
On booking
on booking · + 4% DLD + 5000 AED Admin Fees
25%
During construction
during construction
5%
14 days from booking date
on booking
3%
90 days from booking date
on booking
3%
180 days from booking date
on booking
3%
270 days from booking date
on booking
3%
360 days from booking date
on booking
4%
450 days from booking date
on booking
4%
540 days from booking date
on booking
60%
Upon Handover
on handover
Project detail

Amenities

Facilities designed around everyday comfort, wellness, and leisure.

Indoor Gym
Adult & Kids Swimming Pool
Outdoor Play Ground
Barbecue Area
Resident’S Lounge
Project detail

Buildings

Building

Building

unknown
Escrow: 0012373309002

1, 2 & 3 bedroom apartments

Project detail

Parking

Allocated parking by residence type and bedroom configuration.

Unit typeBedroomsParking spaces
apartment32
apartment21
apartment11
Project detail

Project specifications

Key construction, completion, and ownership information.

Available units
28
Service charge
12-13 AED/sqft
Furnishing
Only Kitchen
Buildings
1
Construction start
Sep 2025
Construction end
Mar 2027
Completion
Mar 2027
Escrow no.
0012373309002

Personalised advisory

Request your private brief

Tell us how you are approaching Avenue Residence 7. Your answers help your advisor prepare availability, comparisons, and a conversation around your actual requirements.

Your details help us prepare and respond to this property enquiry. See our Privacy Policy for how information is used and retained.