Back to off-plan projects
under constructionon sale

Avenew 888 - Modo

A development by Avenew Development

Dubai South, Dubai

Confirmed price range

1.9M – 3.1M AED

Unit availability

39

Bedrooms

2–3

Bathrooms

Completion

Mar 2028

Area

1,261 – 2,396 sqft

Buildings

1

Share this property

Project detail

Overview

A closer look at the residences, lifestyle, and location.

The residences

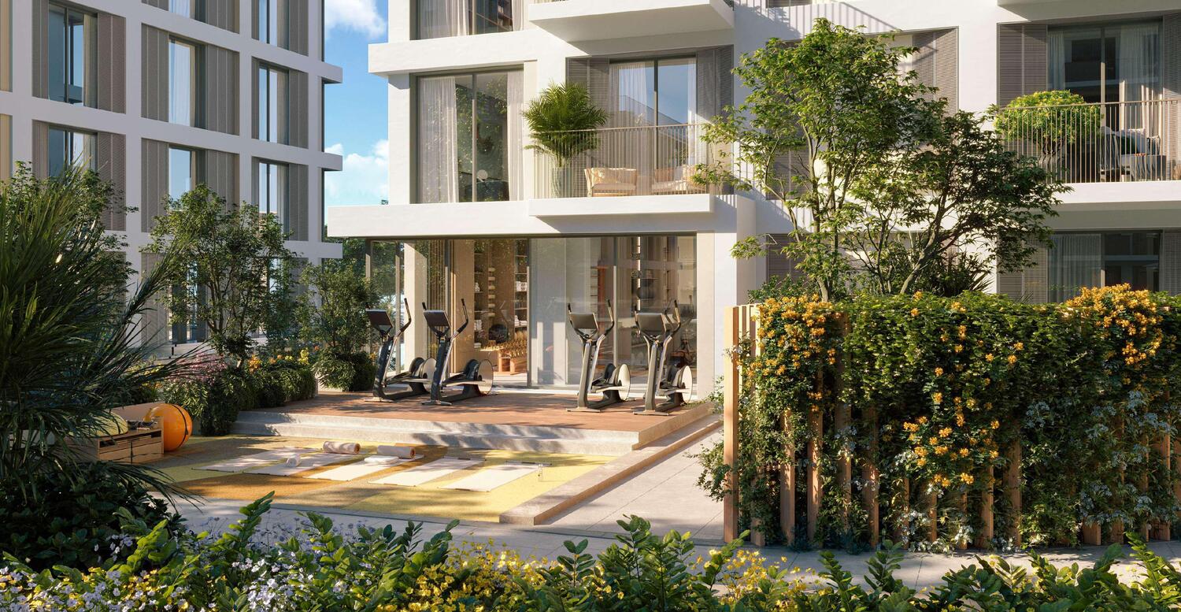
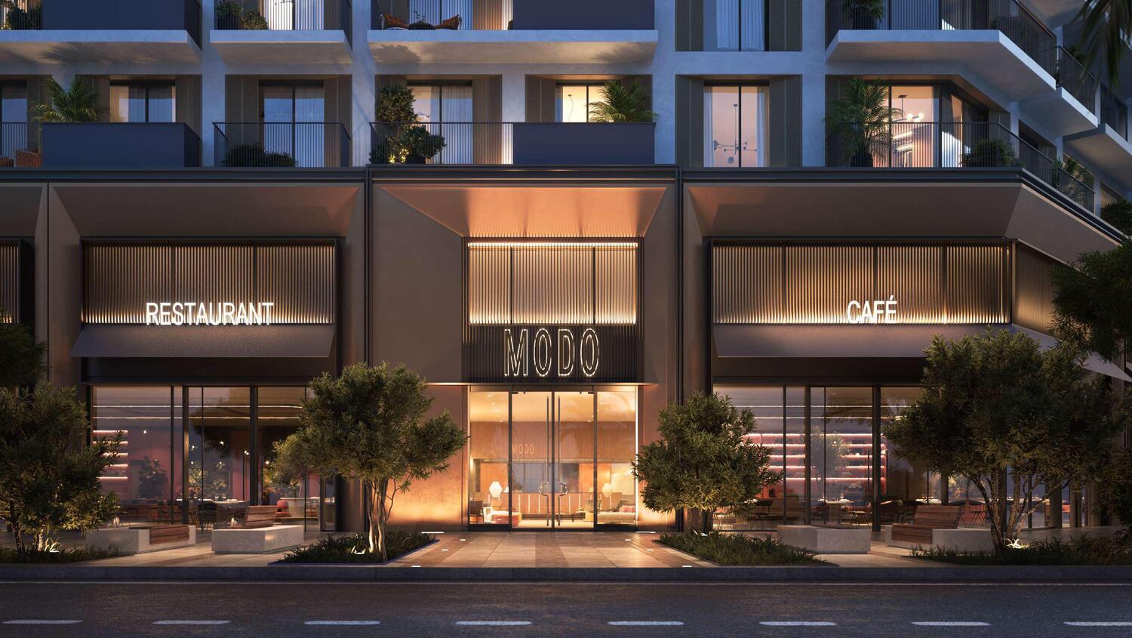
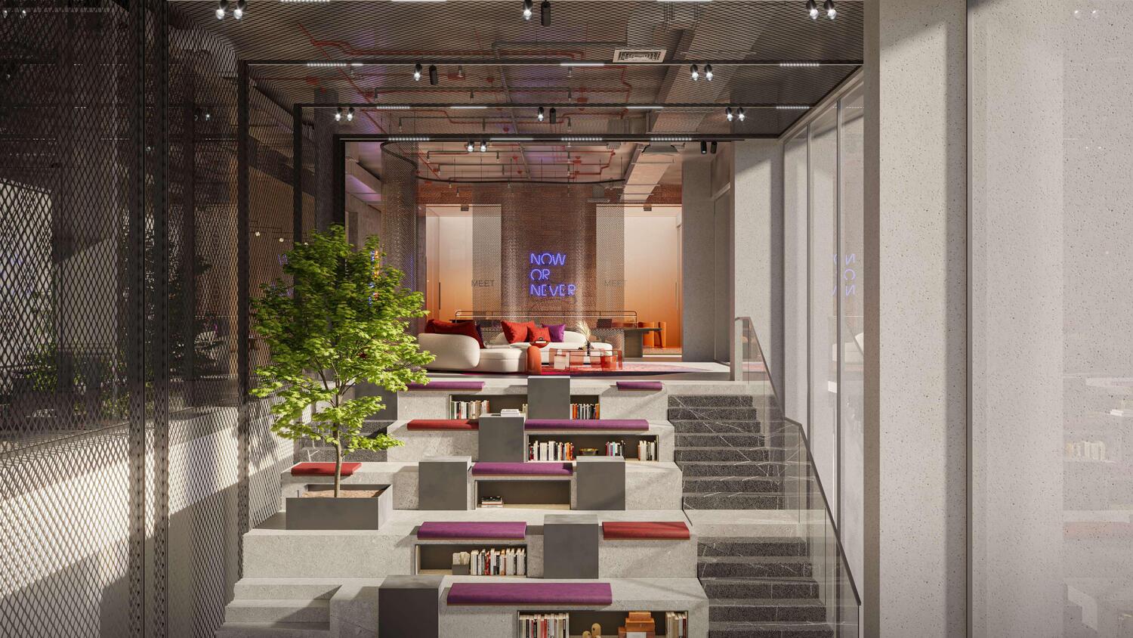
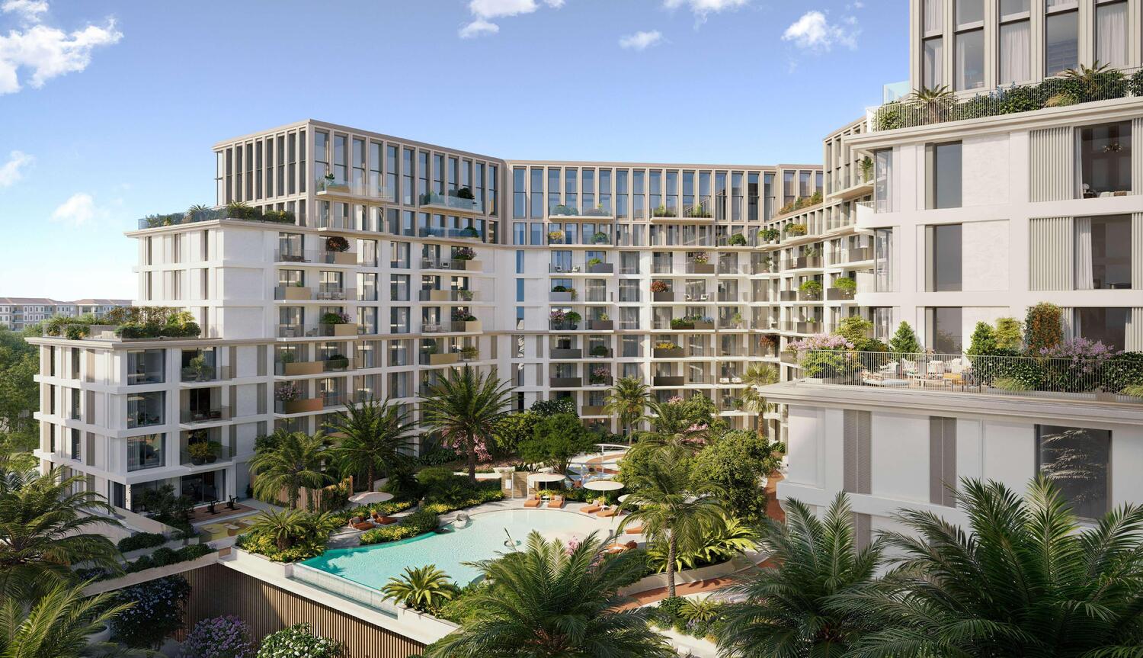
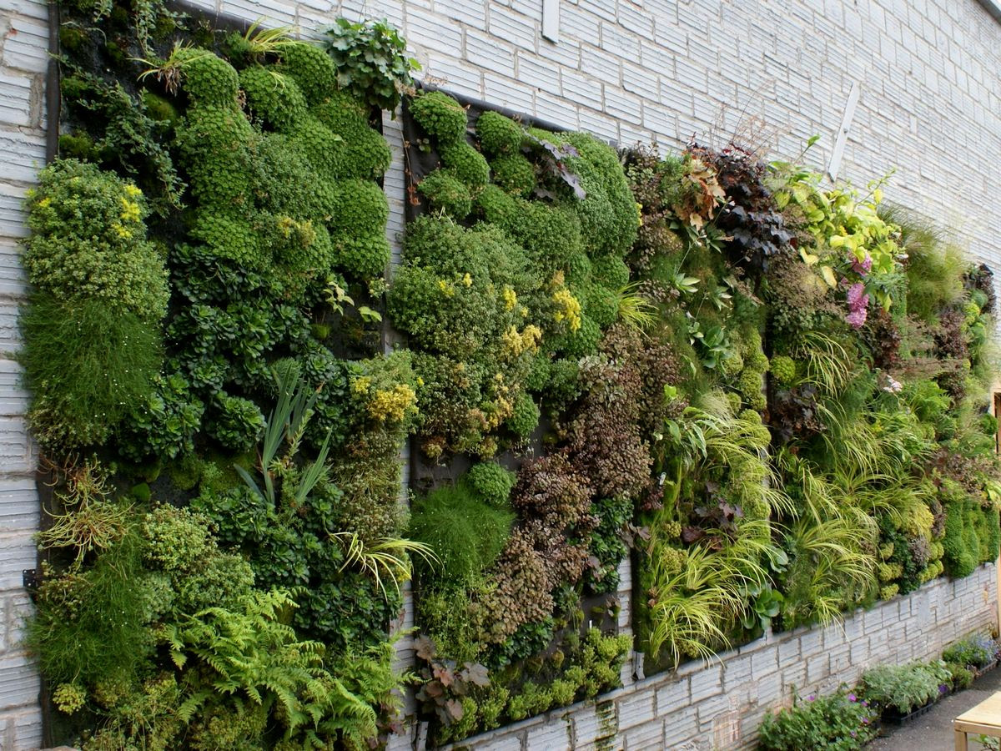
Avenew 888 – Modo introduces a bold vision for urban living in Dubai South, blending contemporary architecture with lush green landscapes to create a harmonious and vibrant community. The development features five modern buildings with modular facades that balance privacy and openness, offering panoramic views and communal terraces designed for relaxation and social connection. This is a neighborhood where architecture flows seamlessly into nature, and every corner has been thoughtfully crafted to inspire a sense of belonging.

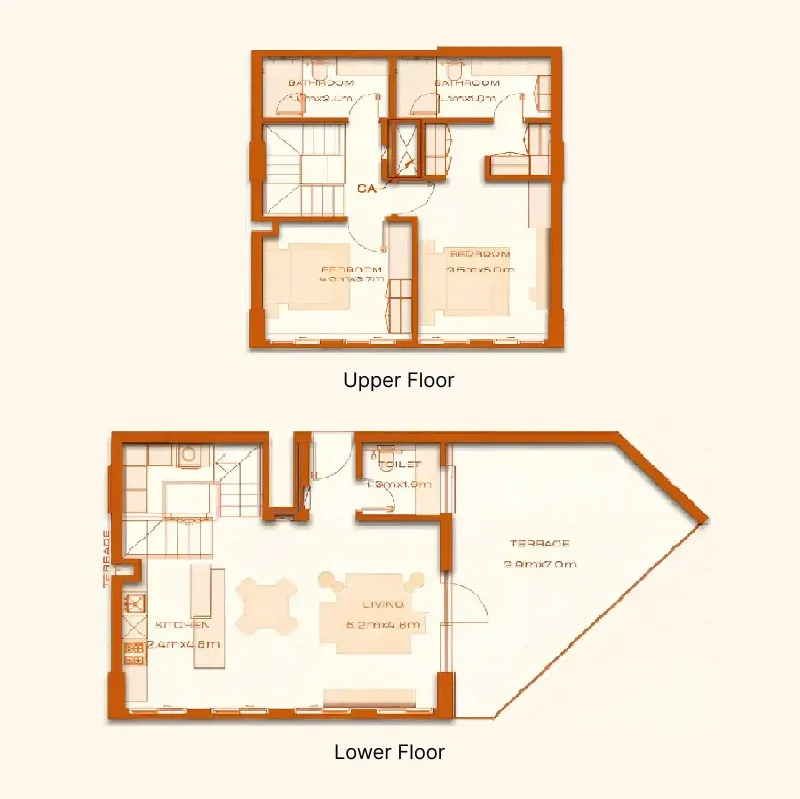
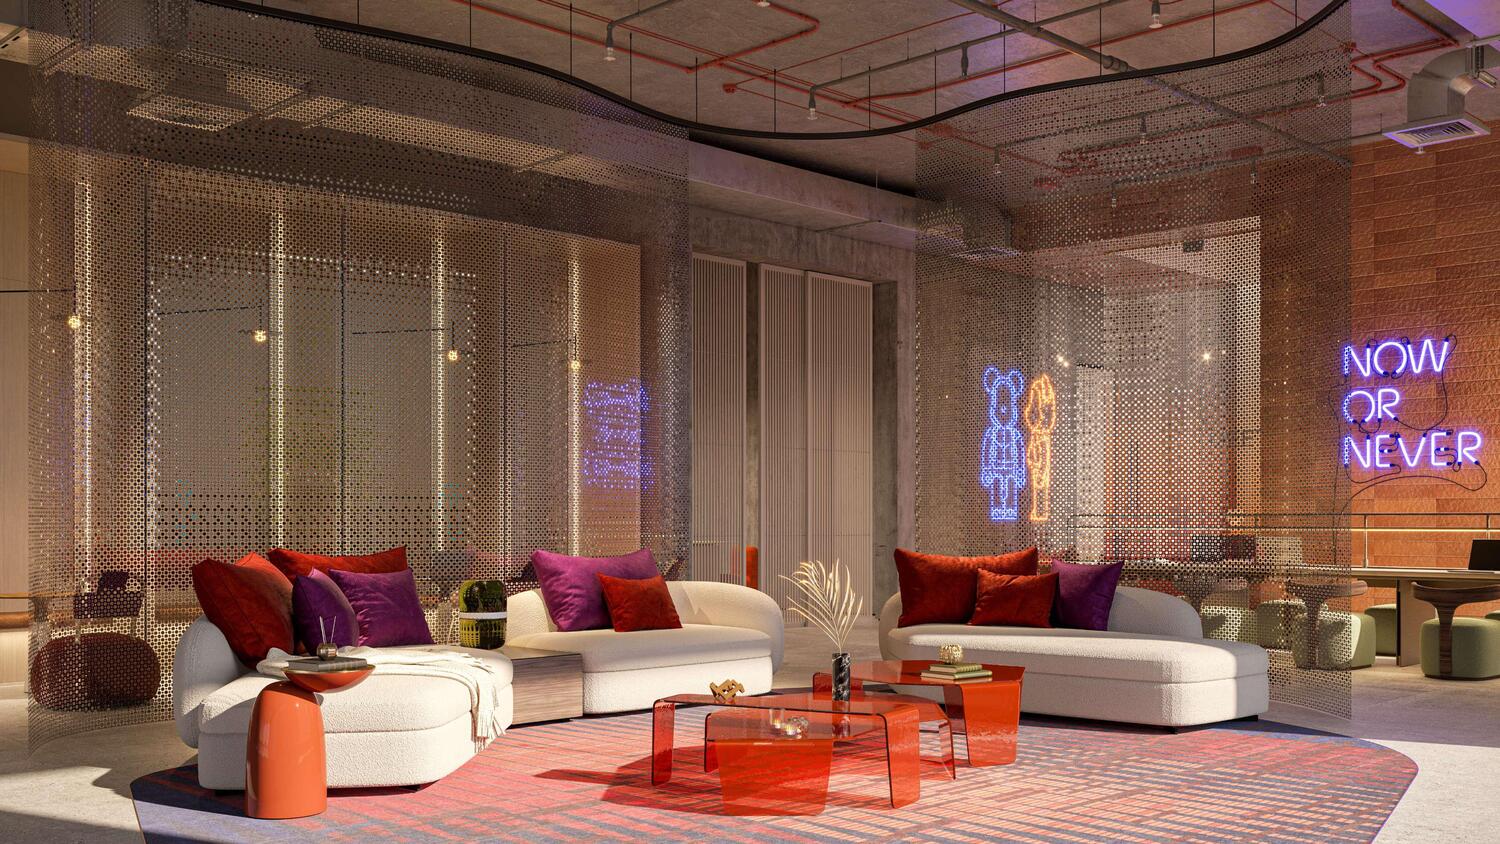
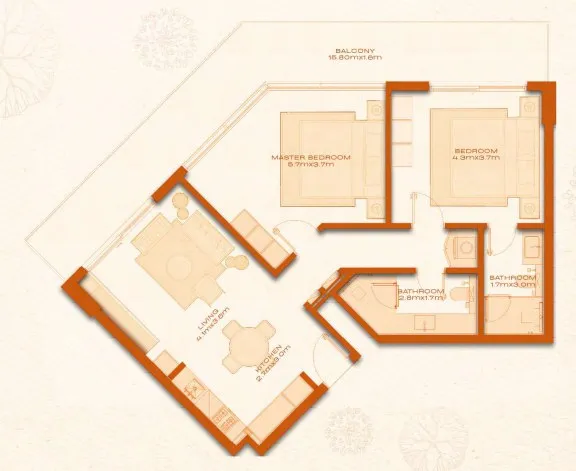
Inside, Modo presents a range of sophisticated residences, from stylish one- to three-bedroom apartments to elegant duplexes. Interiors are designed with open layouts, natural light, and refined finishes that combine modern minimalism with warm, inviting tones. Private terraces, walk-in closets, and luxurious en-suite bathrooms elevate daily living, while clever spatial planning ensures comfort and functionality for both singles and families.

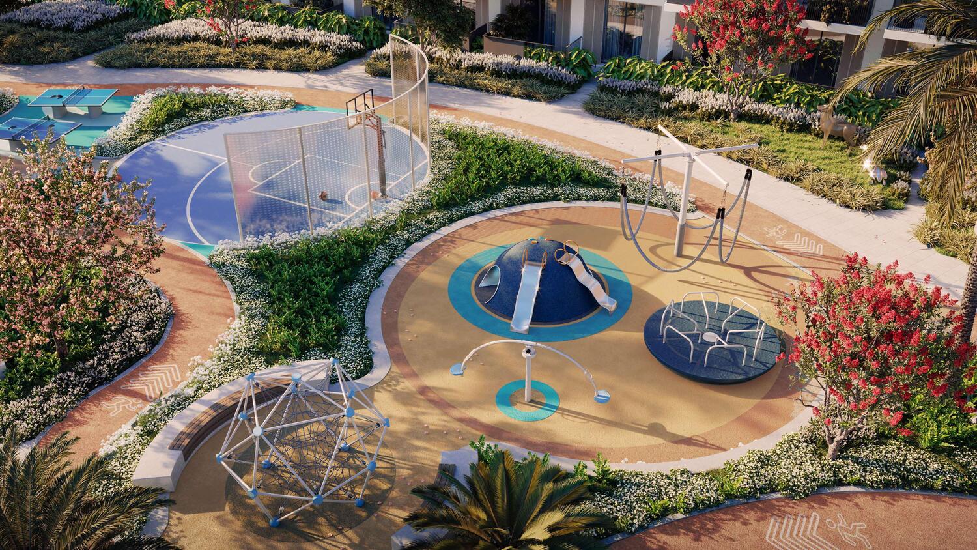
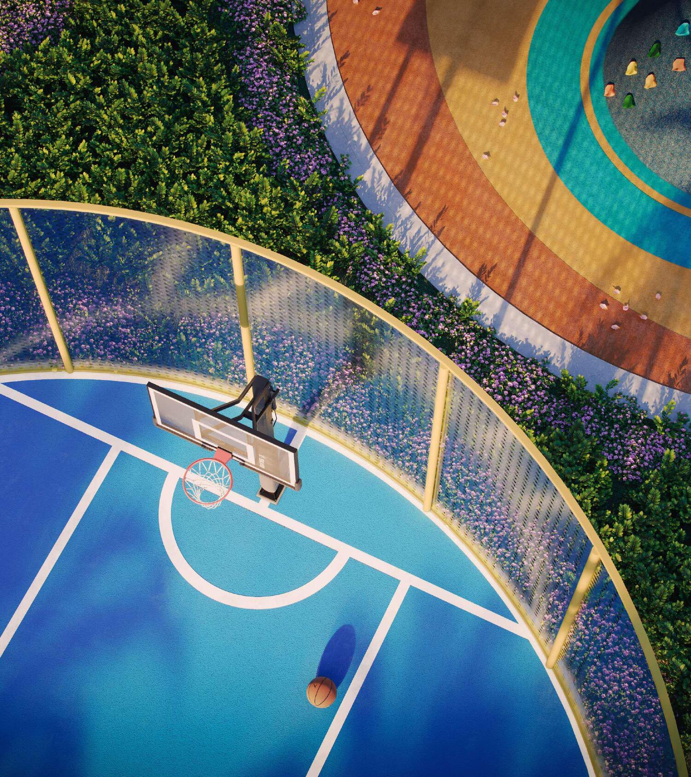
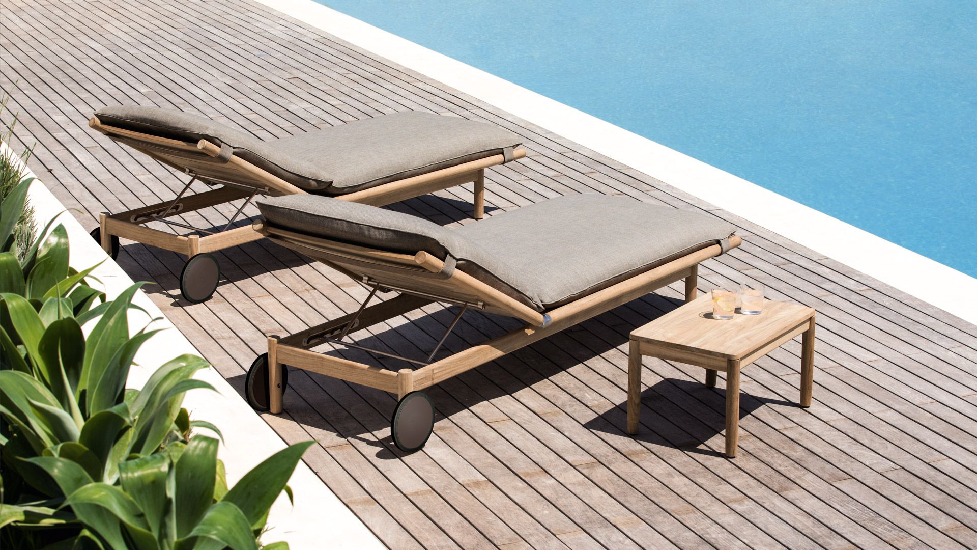
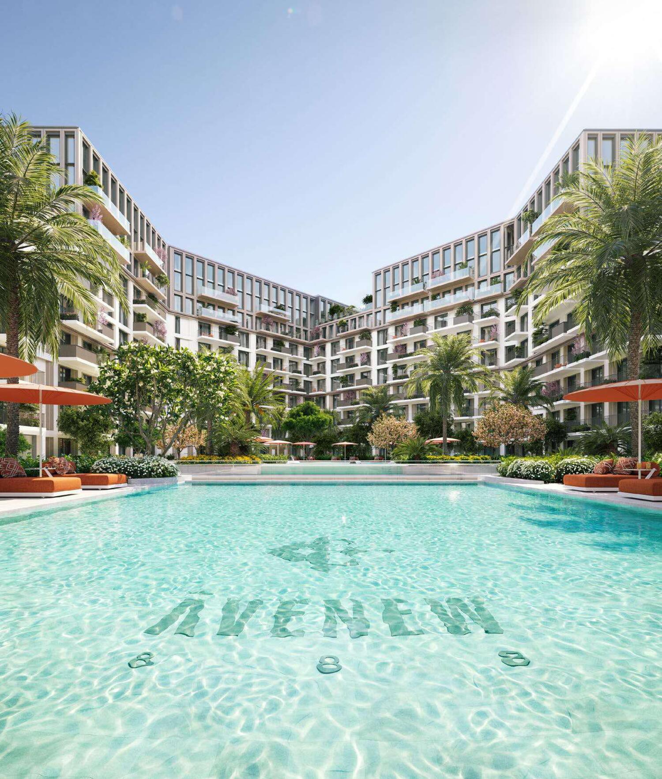
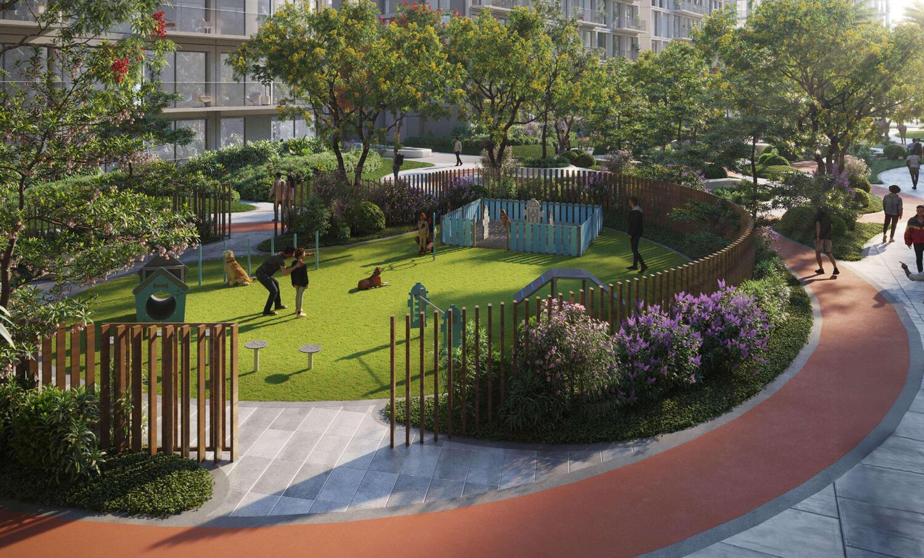
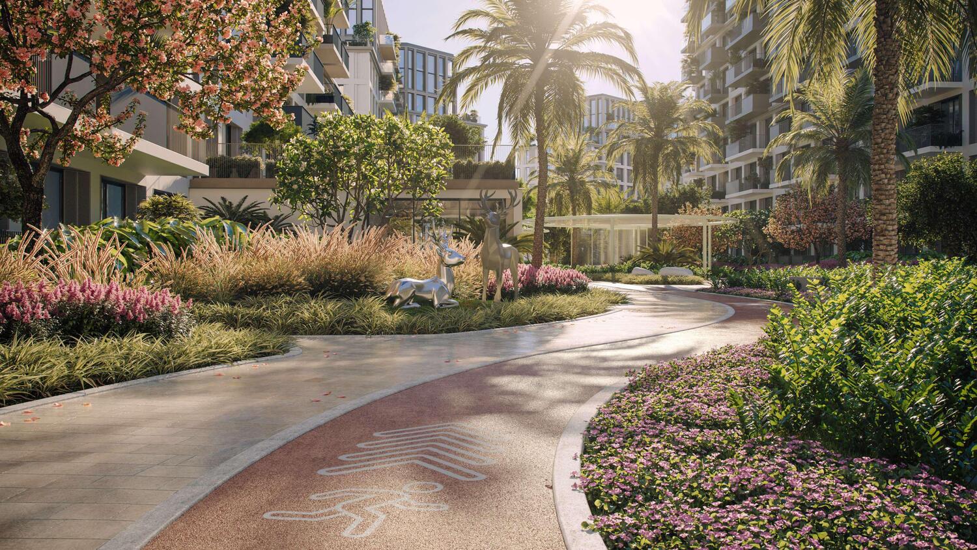
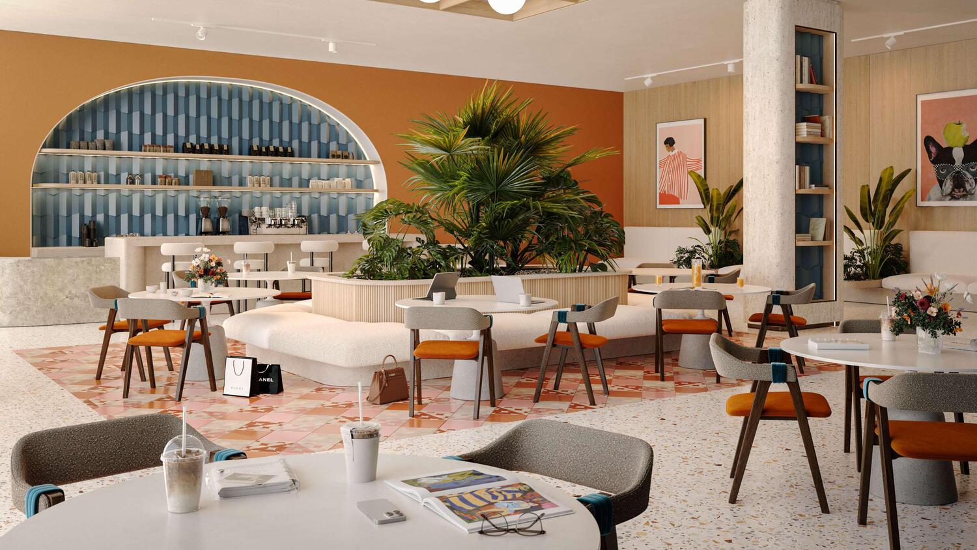
The amenities at Modo create a lifestyle rich in leisure, wellness, and community engagement. Residents can enjoy multiple swimming pools, jogging tracks, sport courts, and a fully equipped gym, alongside unique spaces such as a pet-friendly park, co-working hubs, an art space, and a library. Outdoor BBQ areas, kids’ play zones, and serene green retreats ensure that every resident finds a place to connect, unwind, and thrive within this dynamic and inclusive environment.
Finishing and materials

Modern finishing using high quality materials.

Kitchen and appliances

Equipped kitchens.

Furnishing

No.

Location & lifestyle

Dubai South is one of Dubai’s most promising and strategically located districts, envisioned as a “city within a city.” It seamlessly combines business, residential, and logistics zones, making it a unique hub for investors, companies, and residents alike. Located in close proximity to Al Maktoum International Airport — set to be the largest in the world — and key transport corridors, the area offers effortless connectivity to the rest of the emirate and the wider region.

When it comes to living, Dubai South offers spacious residential communities with modern infrastructure, green boulevards, and well-planned architecture. It is a place designed for comfortable daily life, active recreation, and work, with pedestrian-friendly areas and parks creating an atmosphere of comfort and harmony. The district’s development follows principles of sustainable and eco-conscious urban planning, making it especially appealing for those who value a balance between city living and nature.

Beyond its high quality of life, the district is rapidly emerging as an economic and cultural hub. It hosts free economic zones, exhibition complexes, world-class sports and entertainment venues, as well as the pavilions built for Expo 2020, which continue to be used for events. All of this makes Dubai South not only a comfortable place to live but also a destination with strong investment potential and long-term growth opportunities.

Aumera decision frame

How to examine this project

A structured reading of the published dossier—not a return forecast or recommendation.

Decision signals

  • Requires the buyer to examine how much capital is committed by the handover point.
  • Offers a mixed unit range across apartments, duplex.
  • Should be reviewed alongside comparable delivered work by Avenew Development.
Catalogue completeness

Completion timing
Confirm before reservation
Service charge
Present in catalogue
Escrow information
Present in catalogue
Payment milestones
Present in catalogue
Project detail

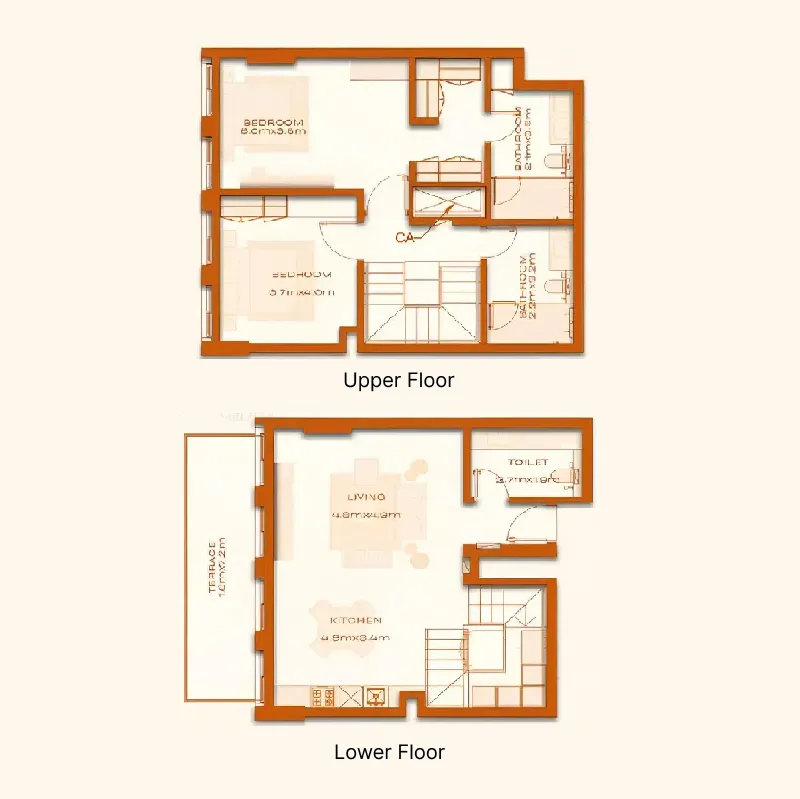
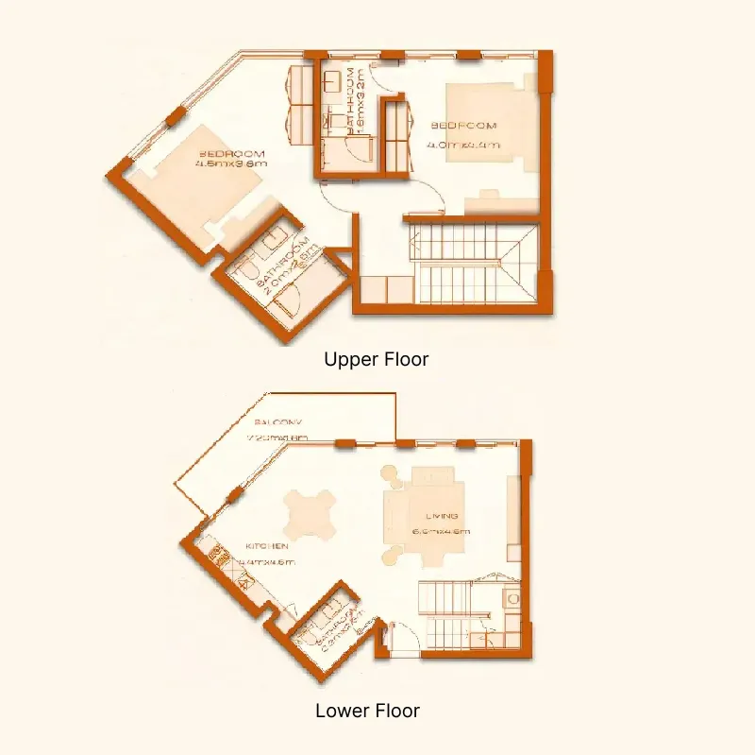
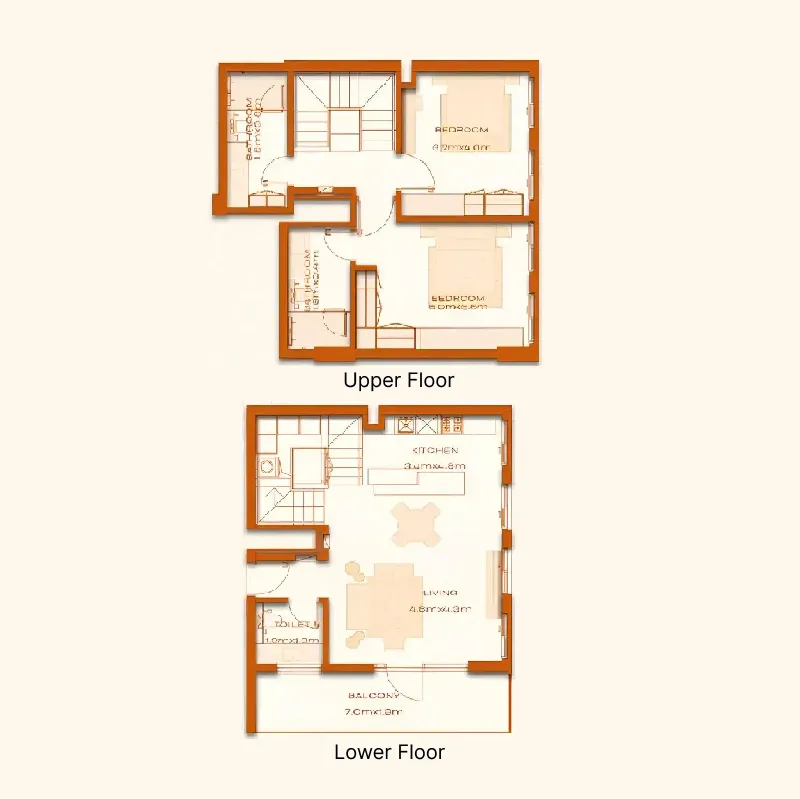
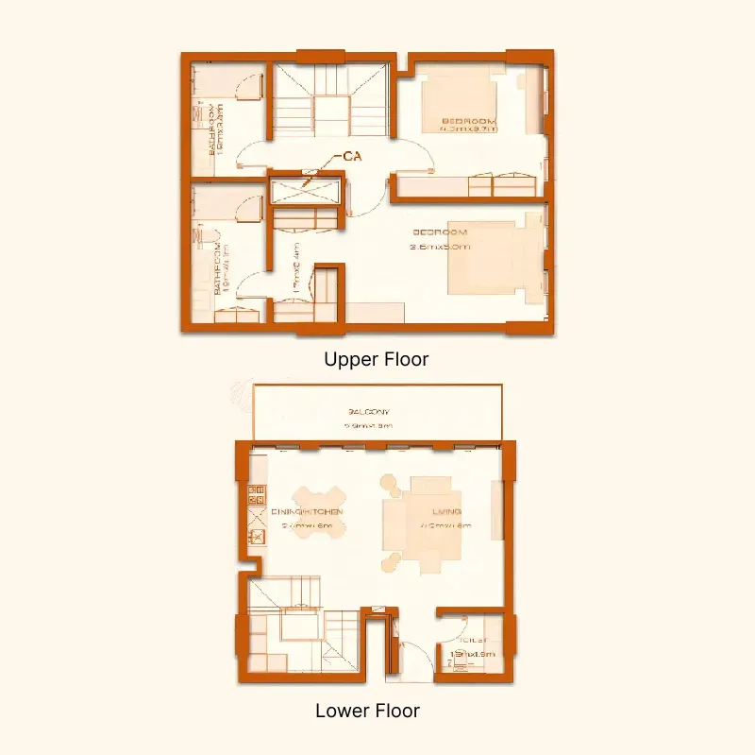
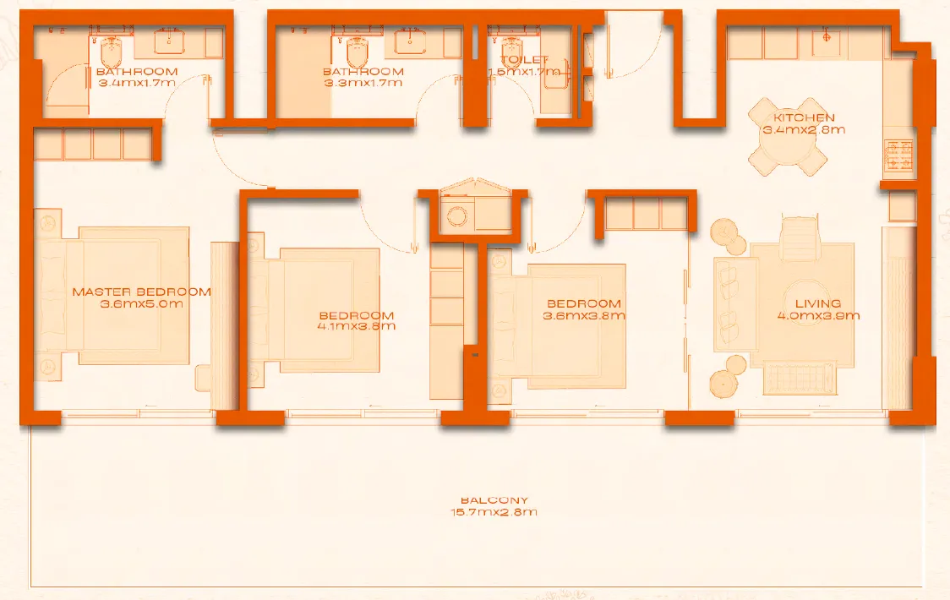
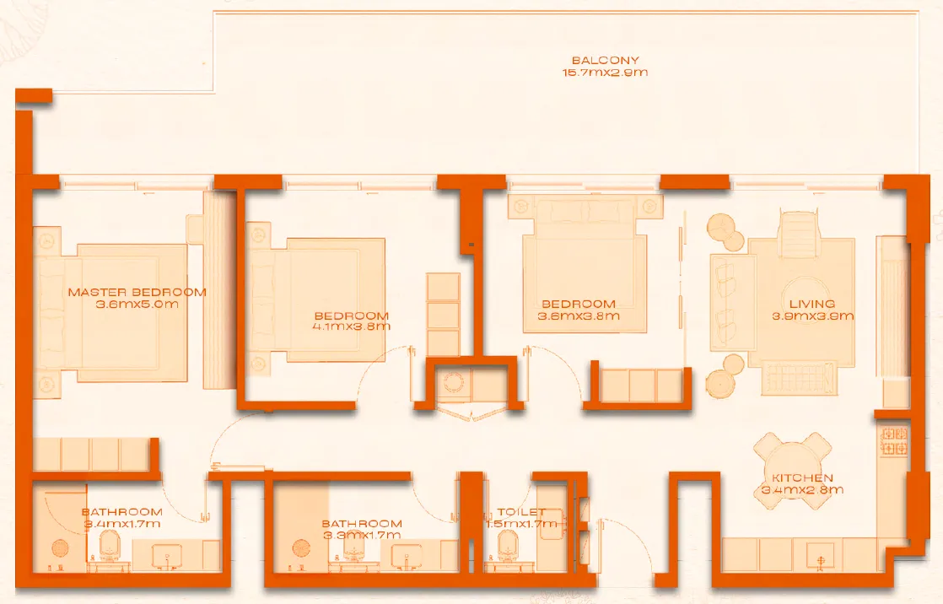
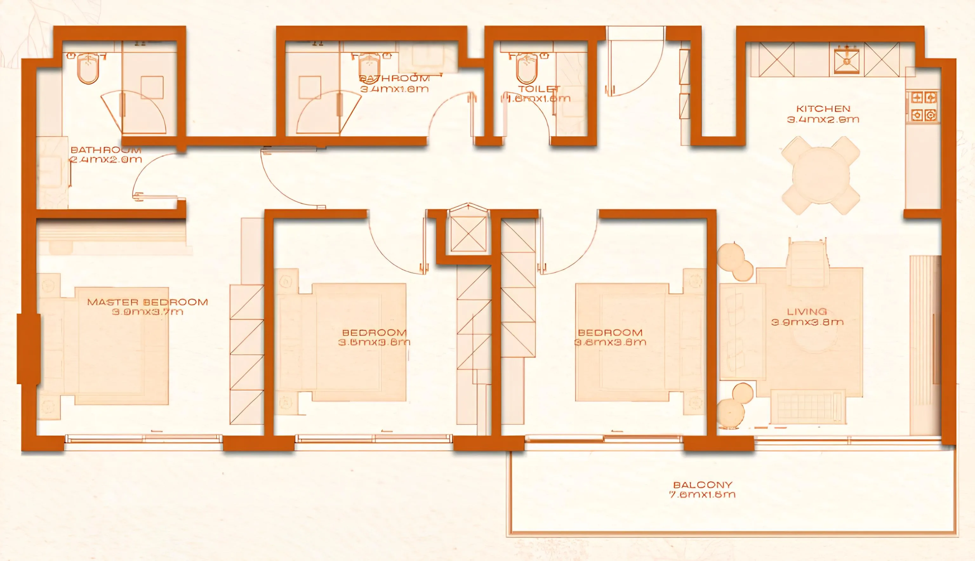
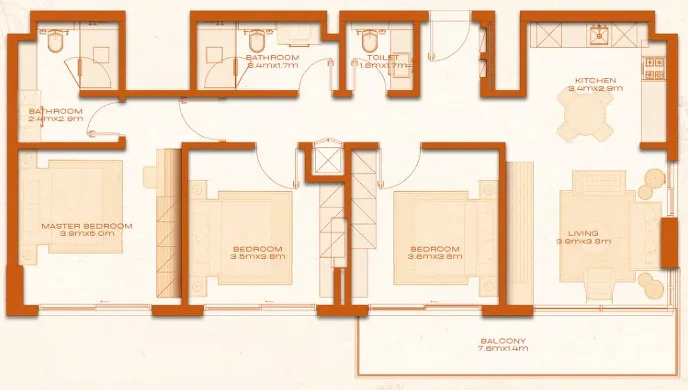
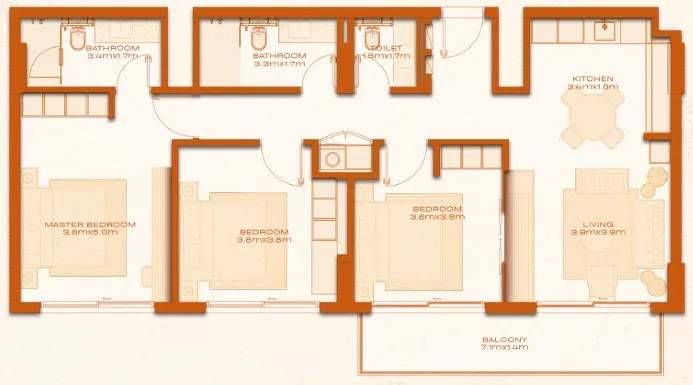
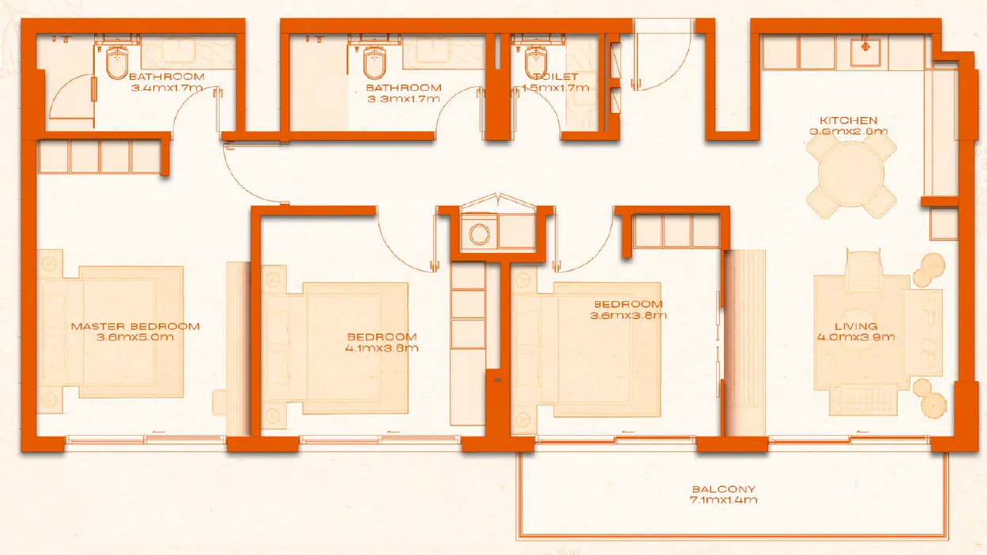
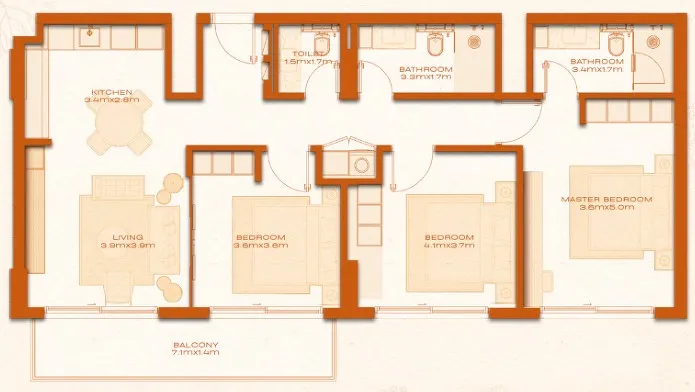
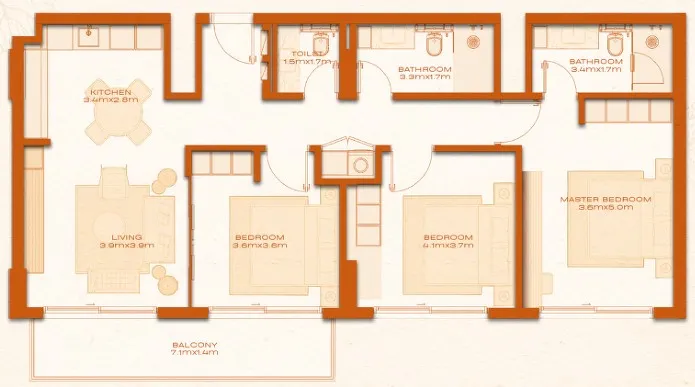
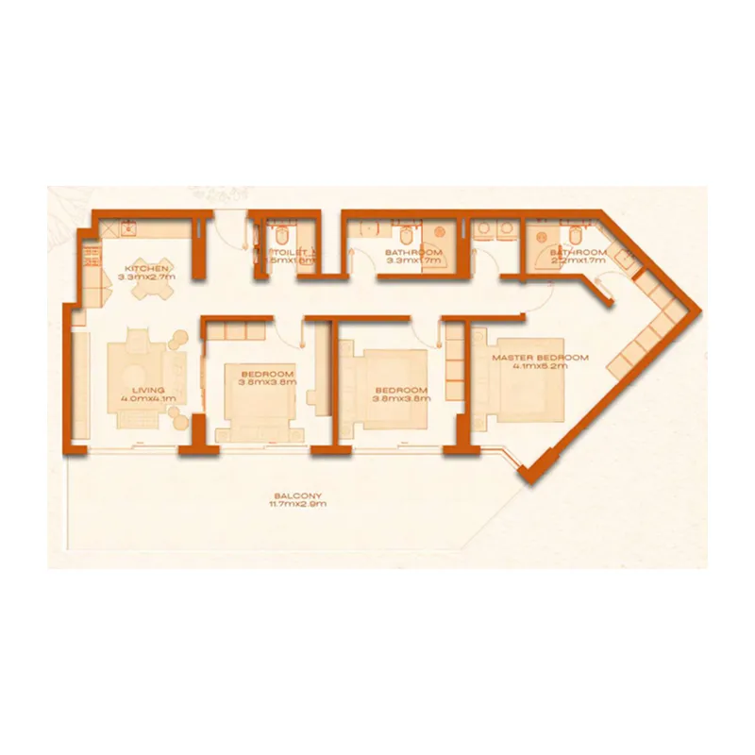
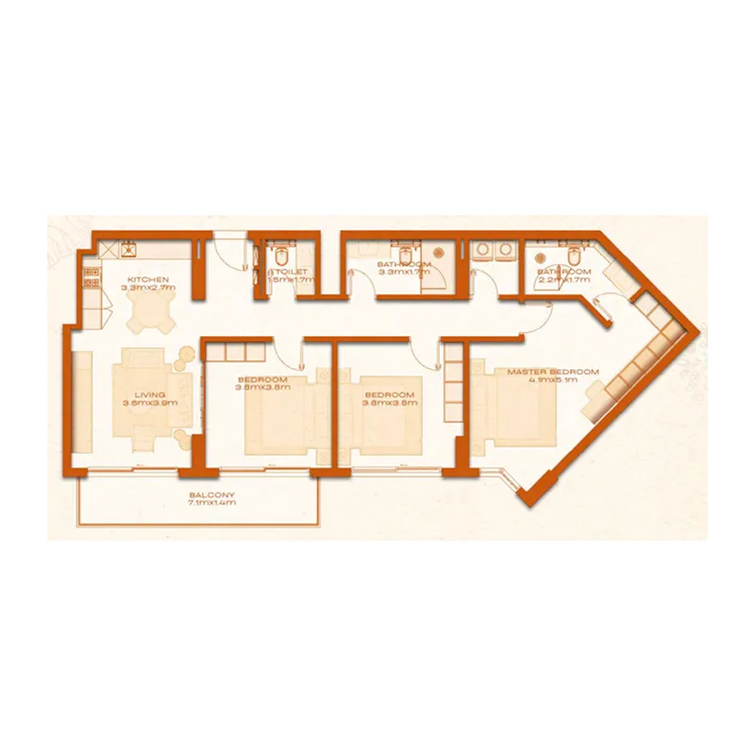
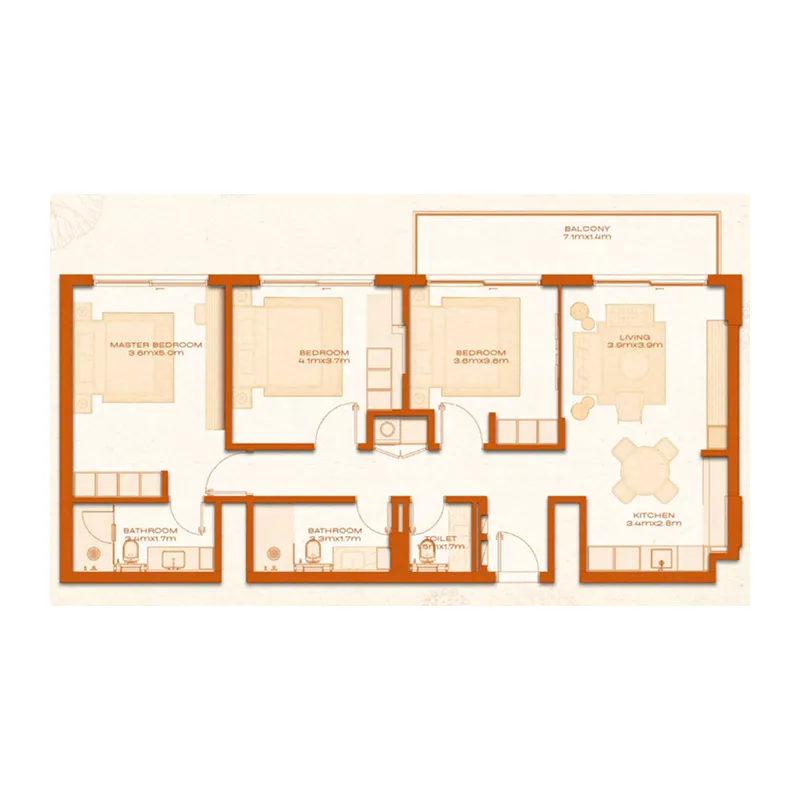
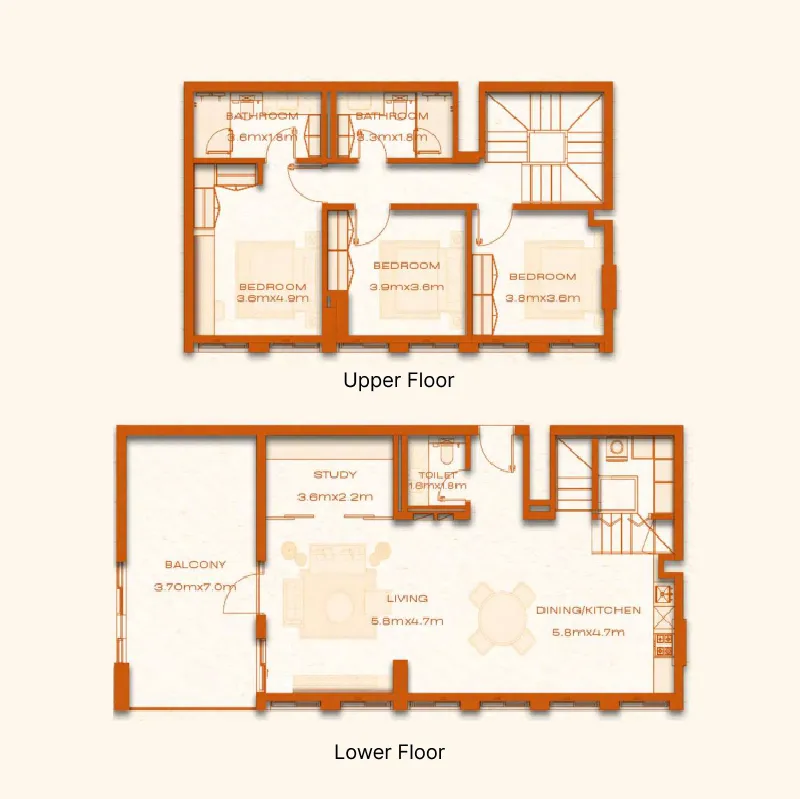
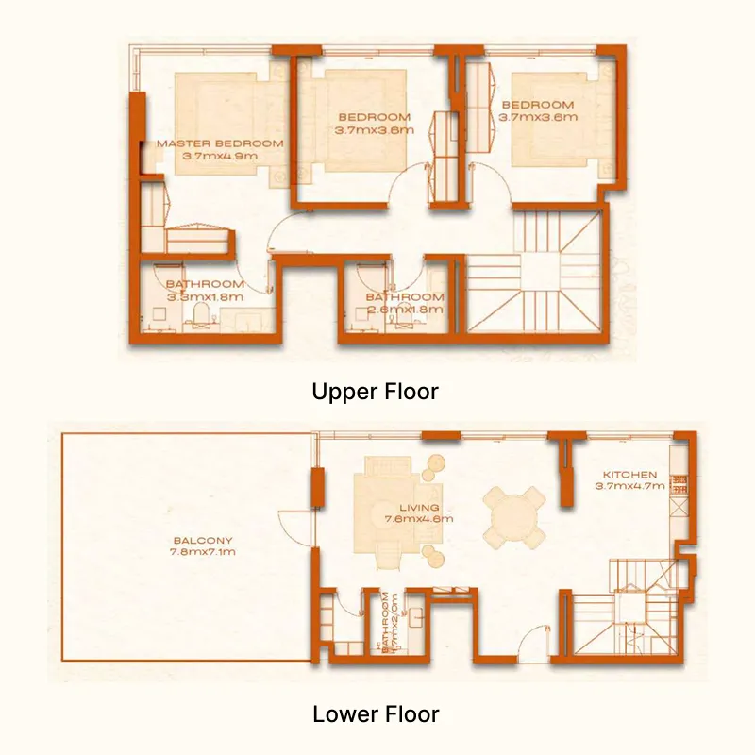
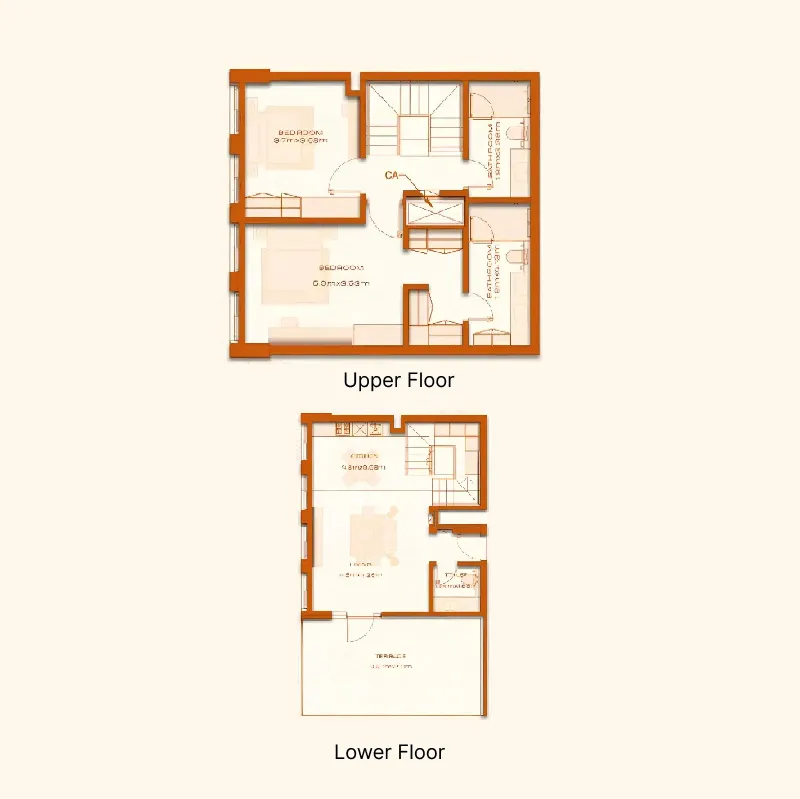
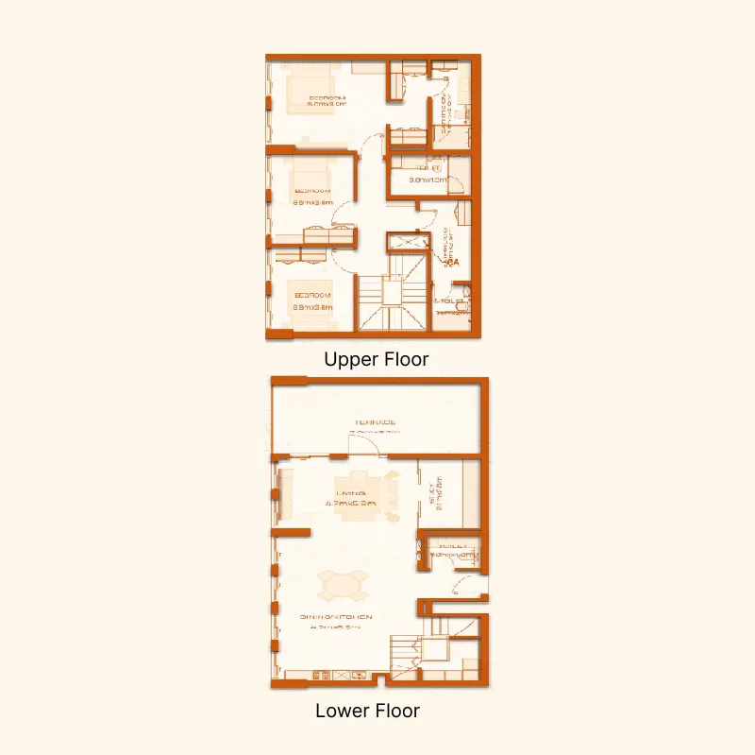
Floor plans

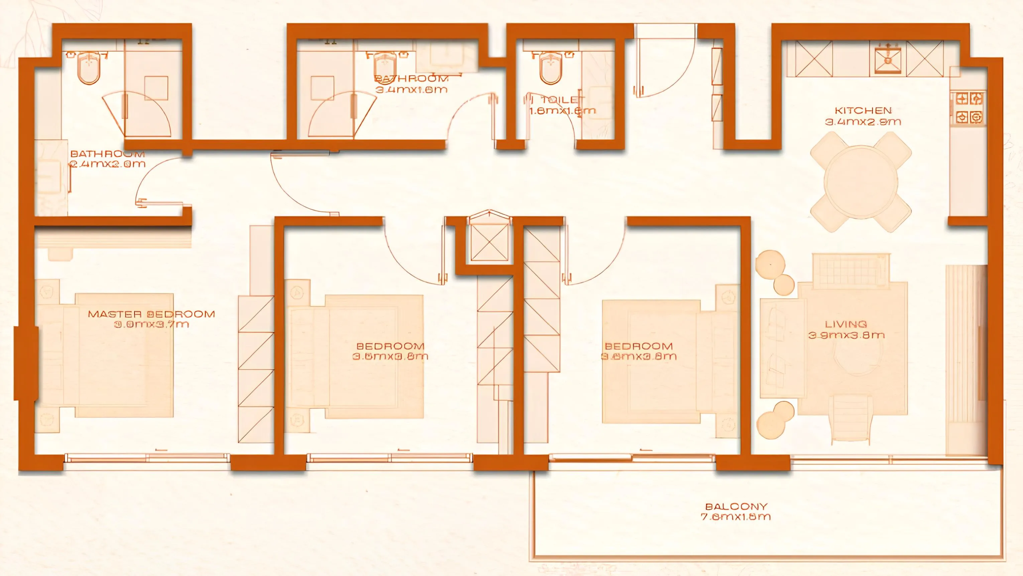
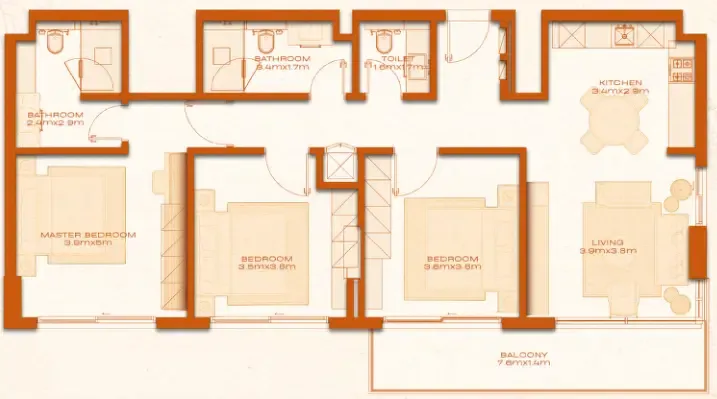
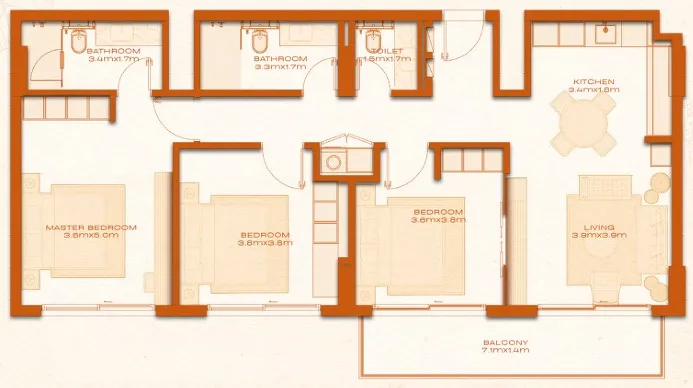
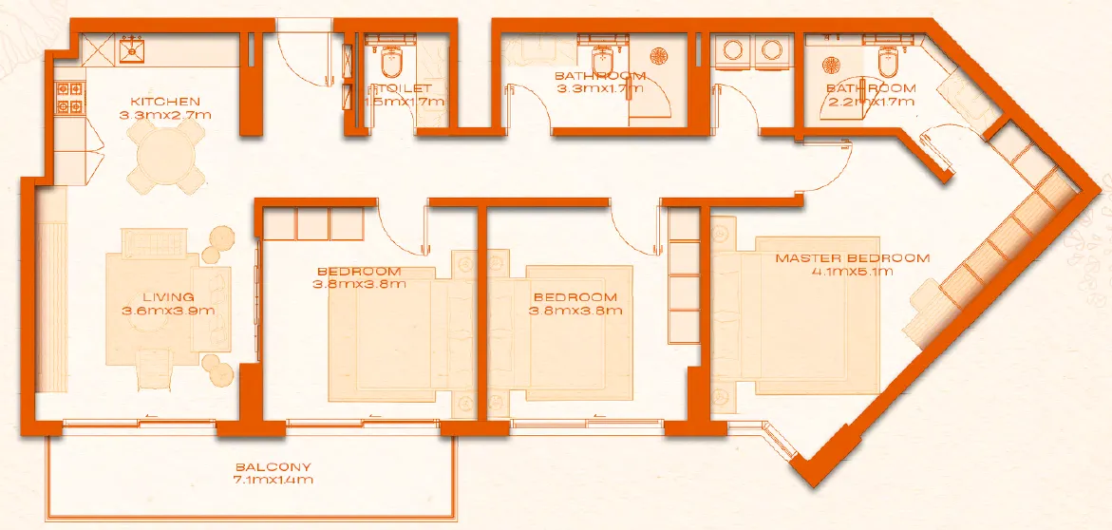
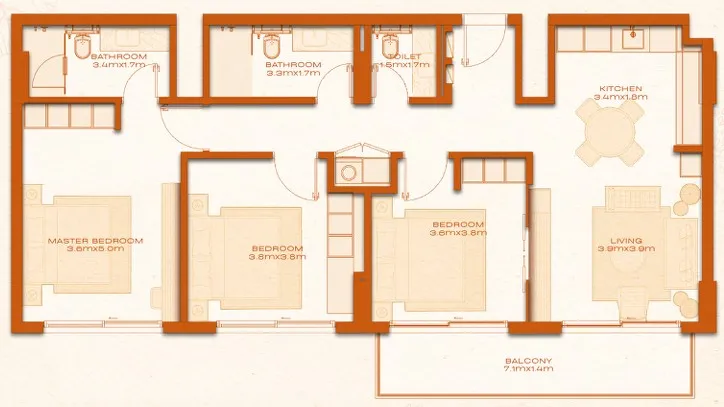
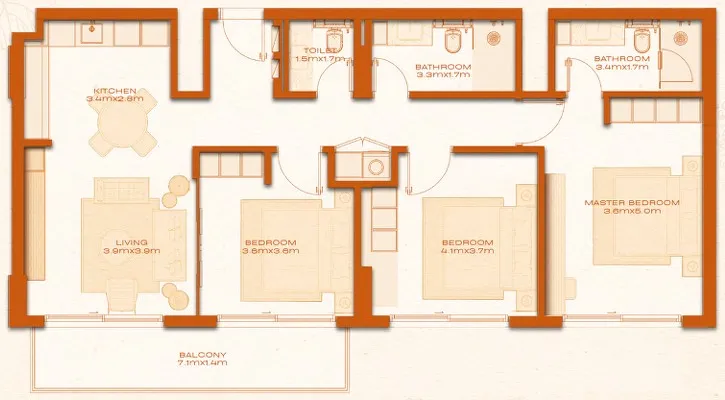
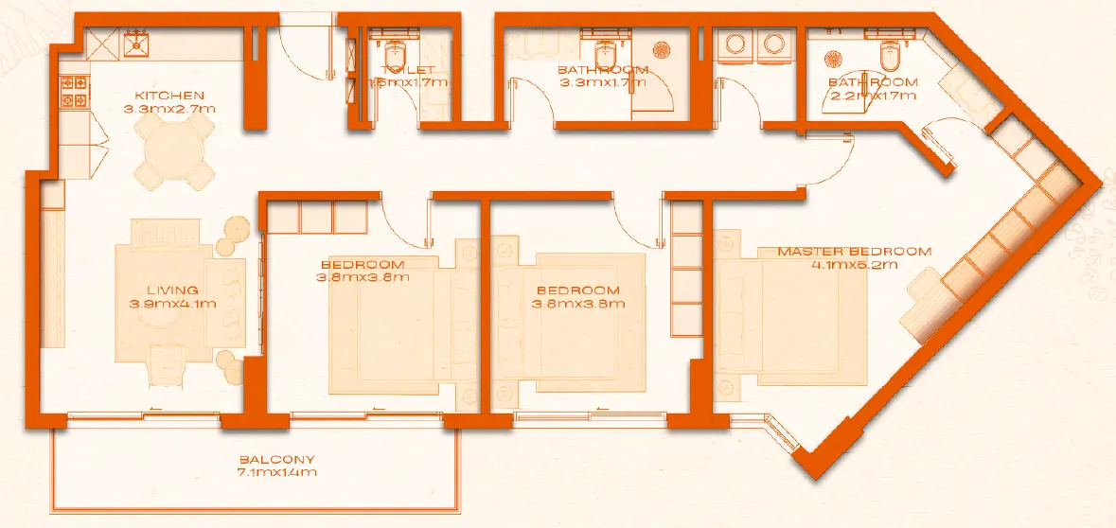
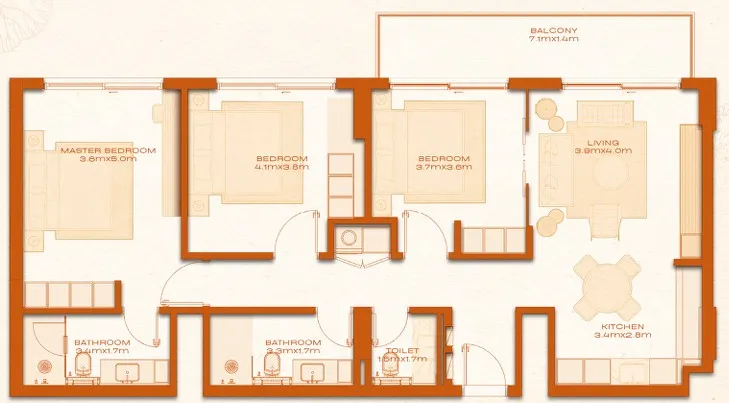
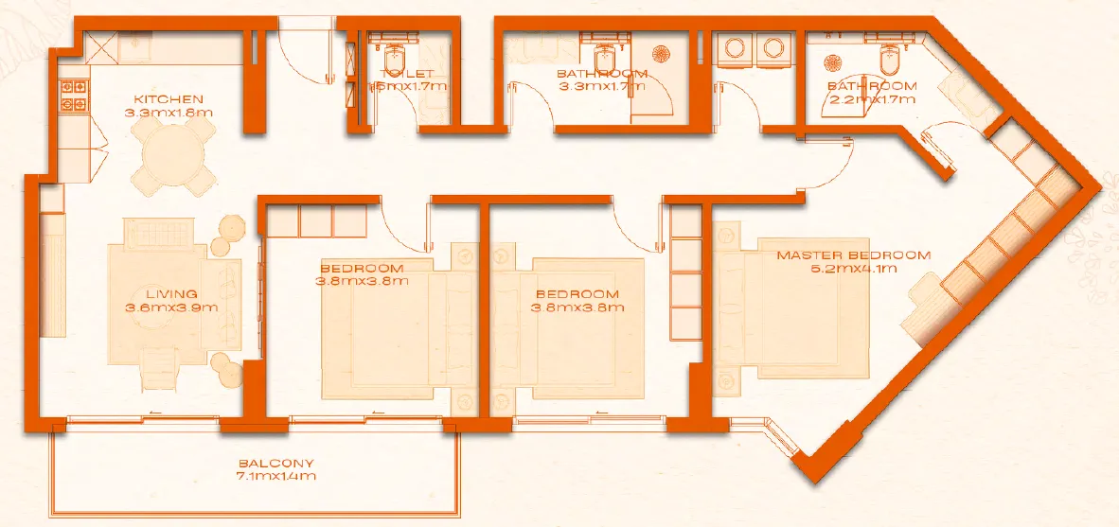
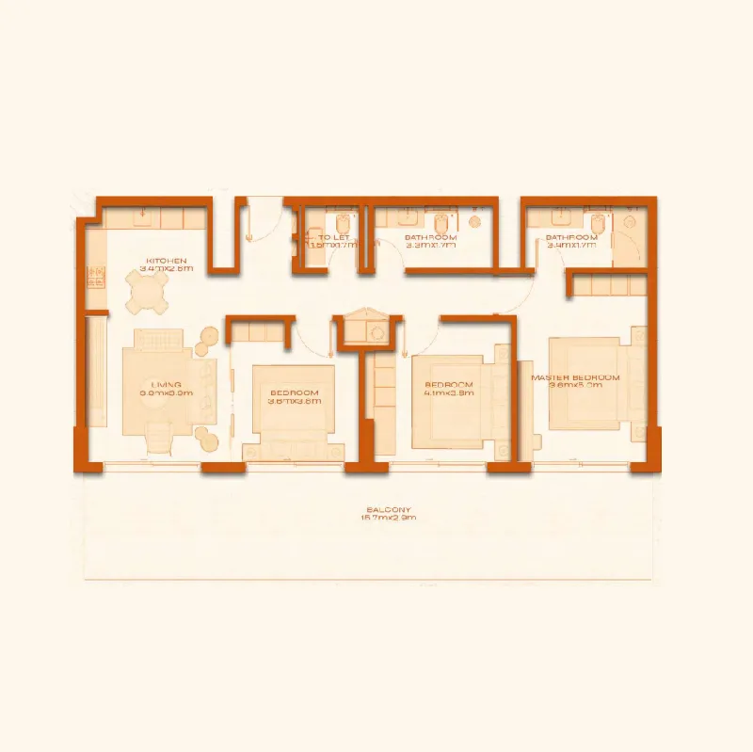
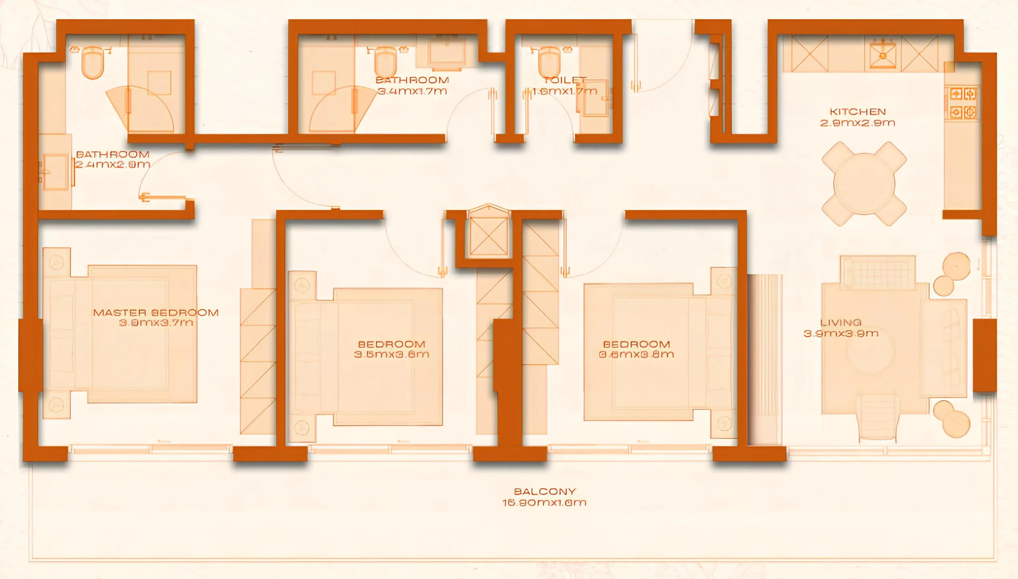
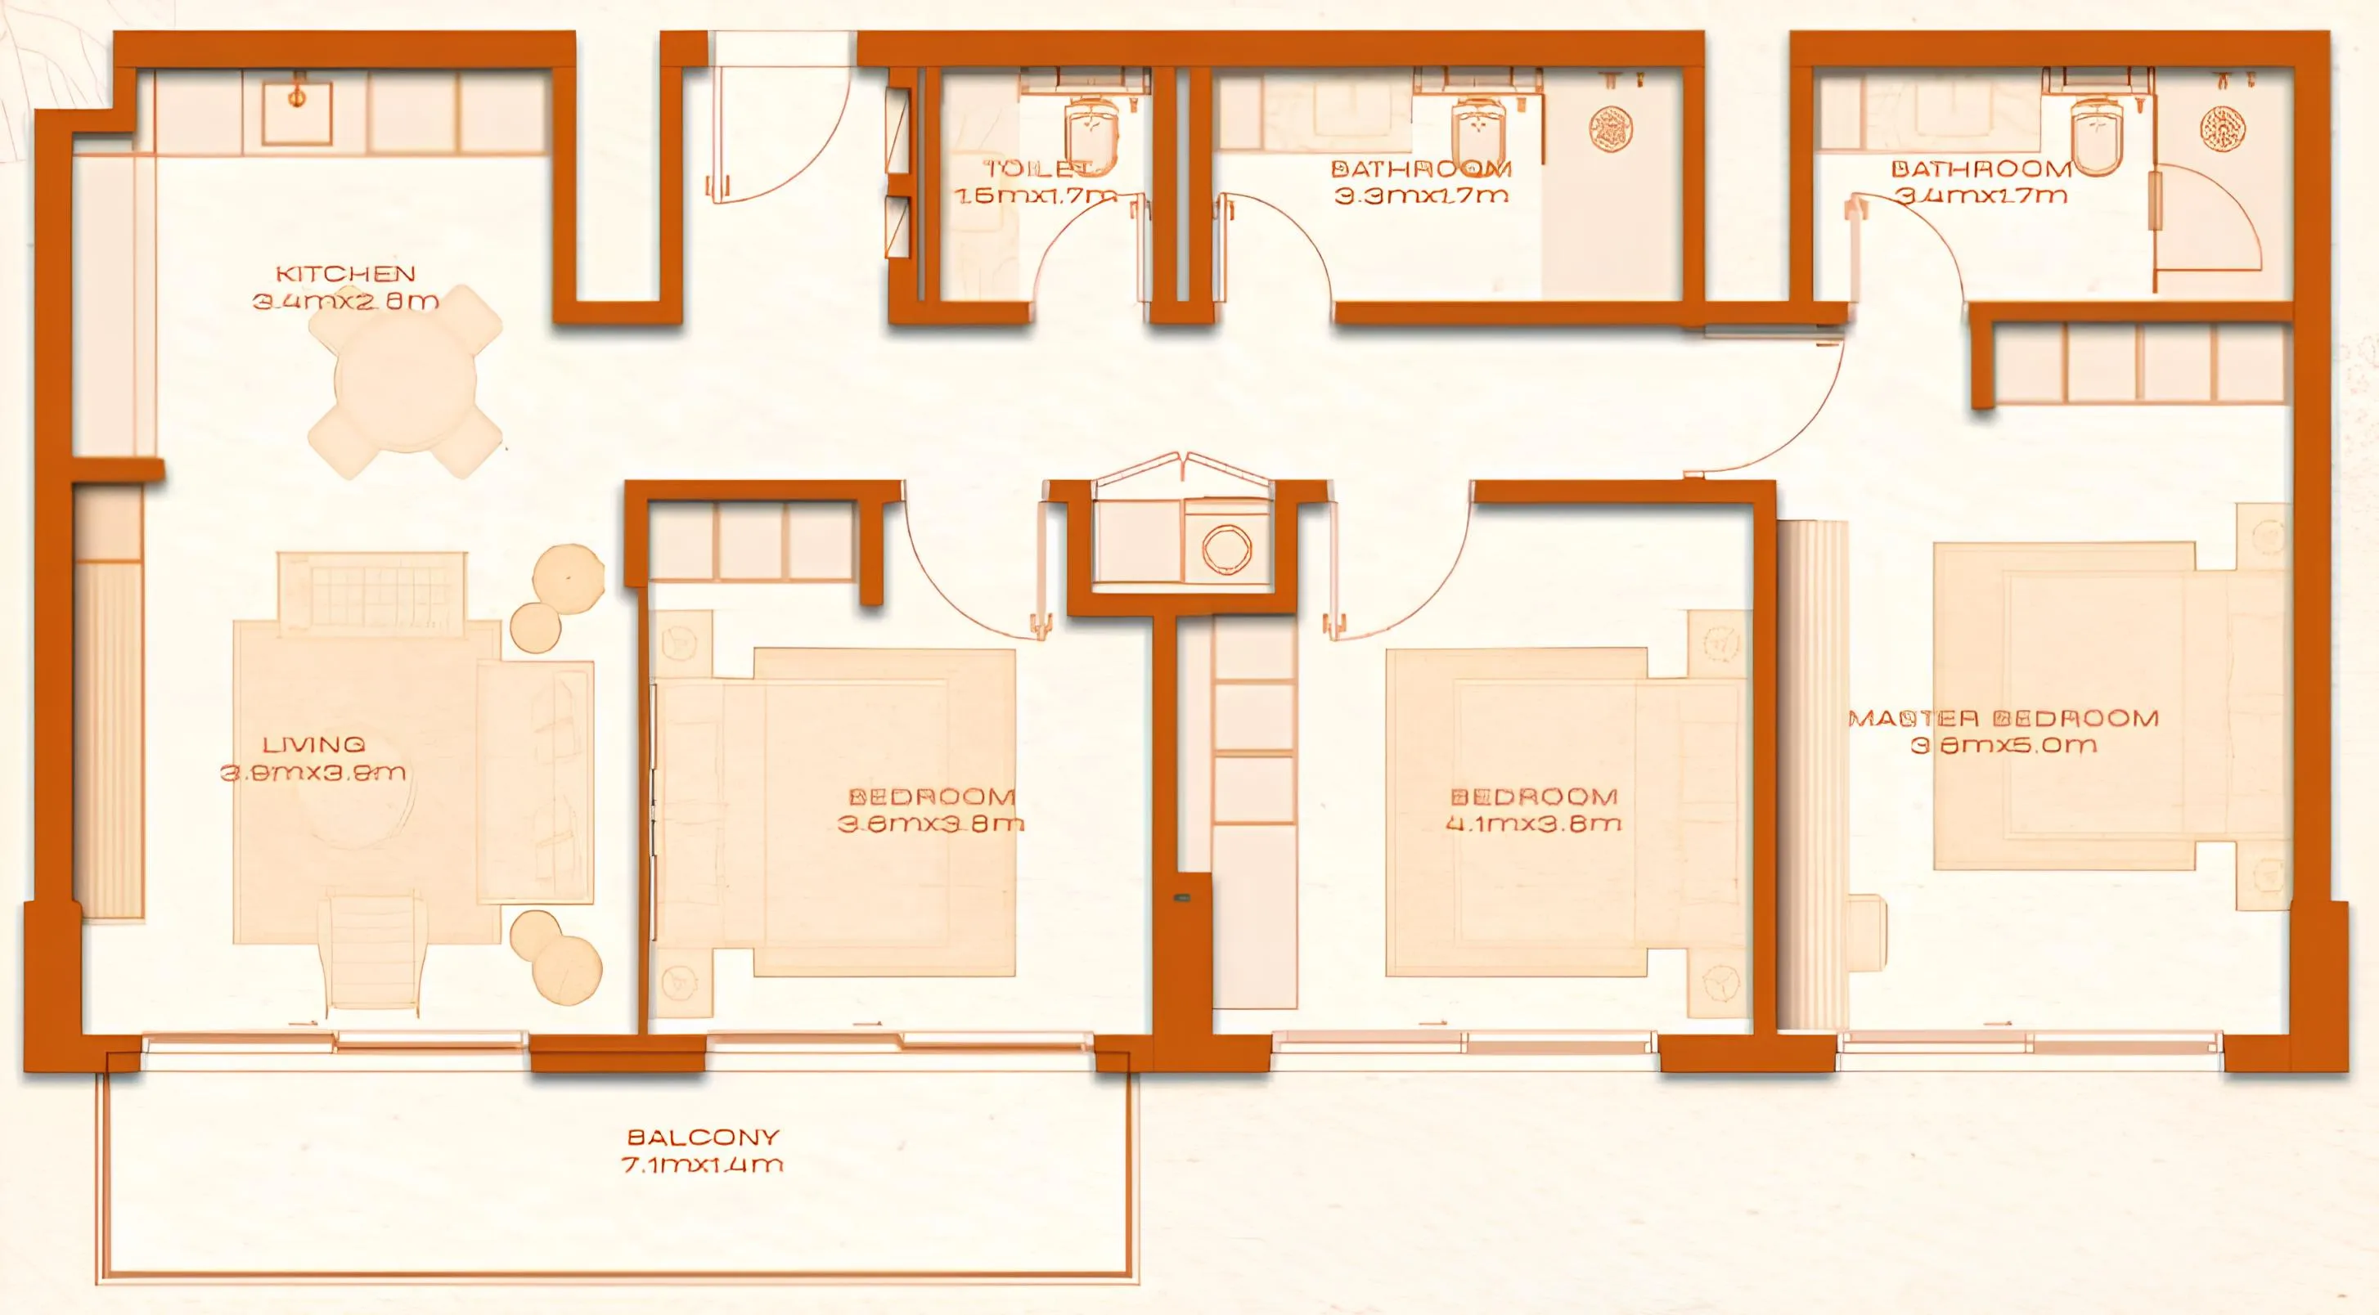
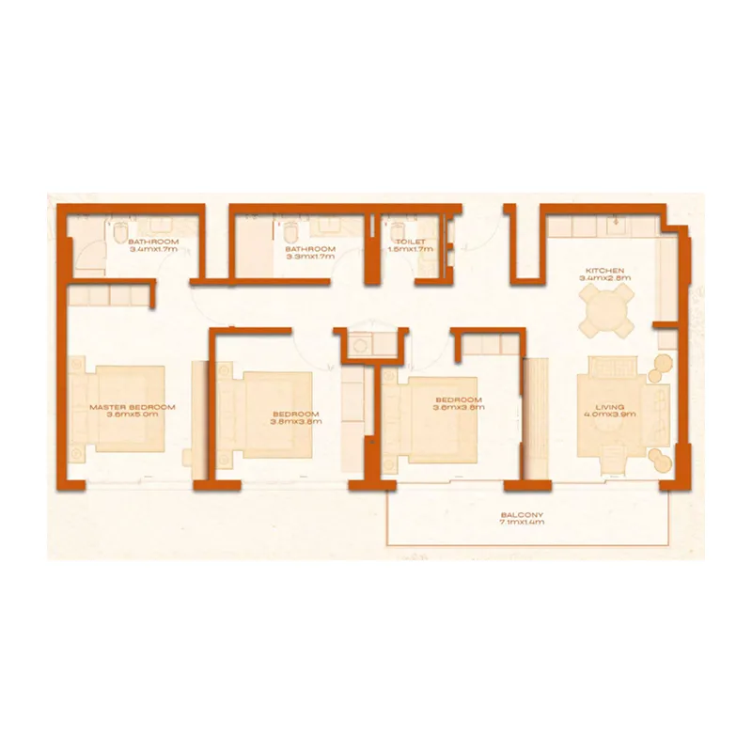
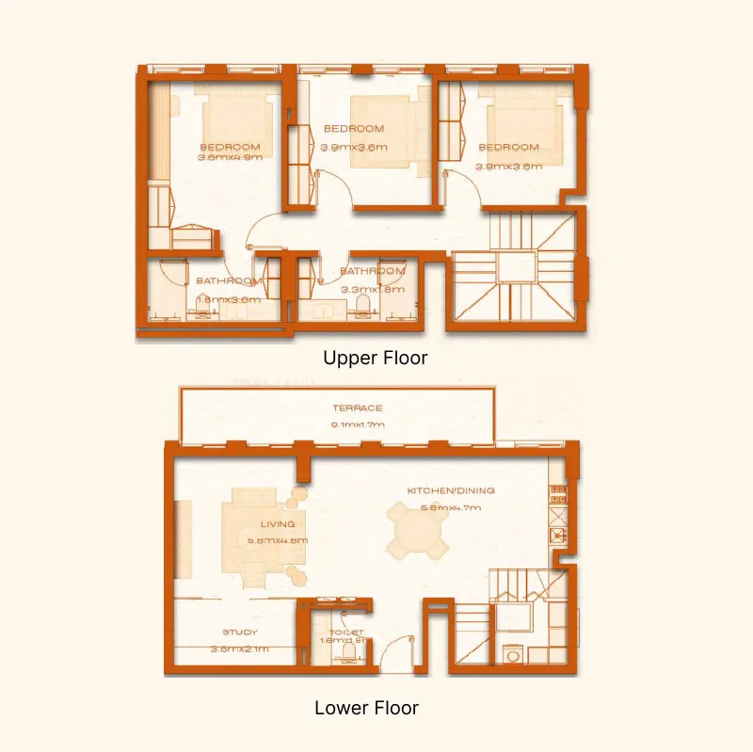
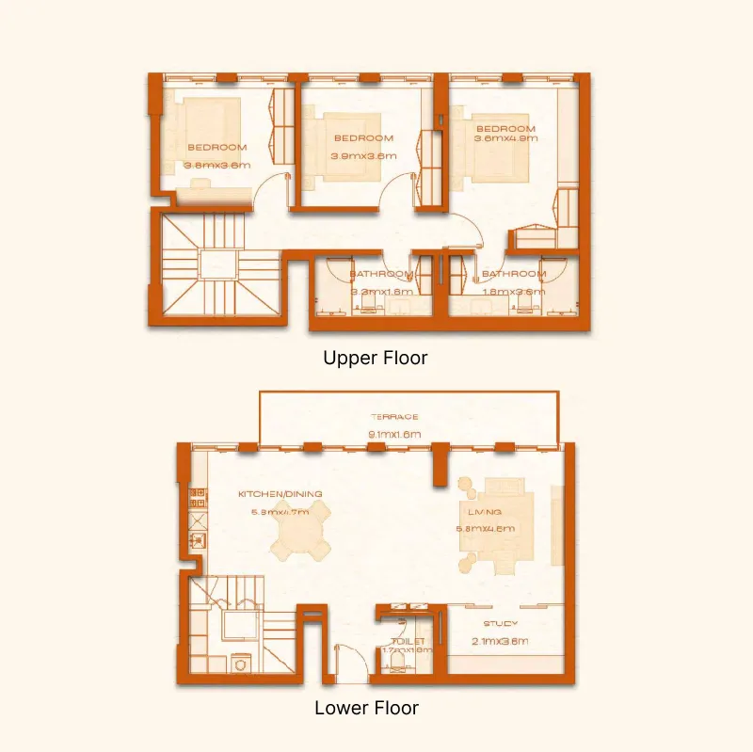
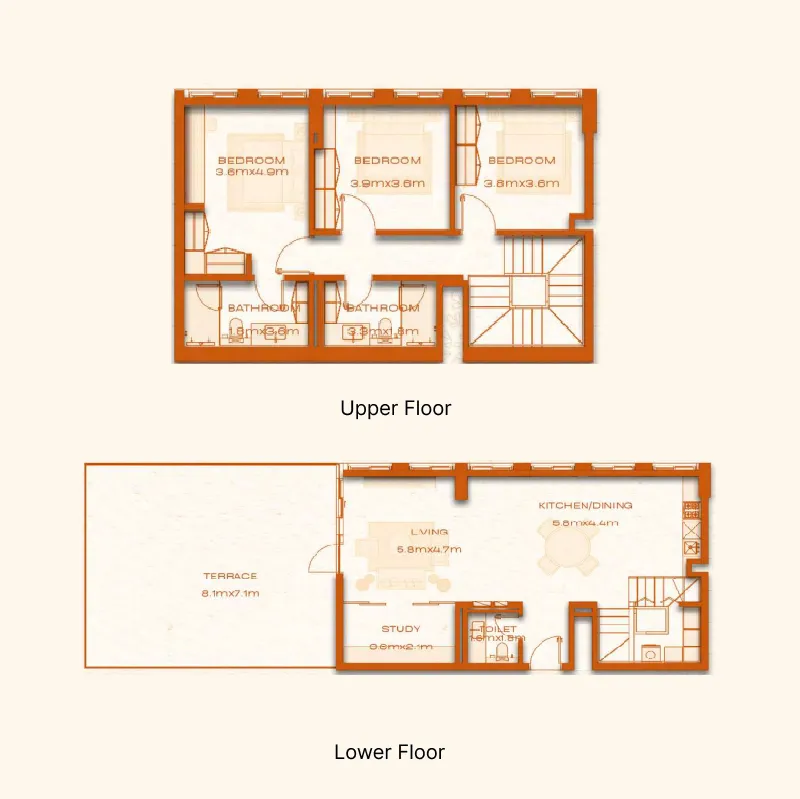
Open any plan to inspect the residence layout in full detail.
Loading floor plans...

Project detail

Typical units

Indicative layouts, price ranges, and internal areas.

LayoutBedroomsPrice (AED)Size
2 bedroom layout2 bedroom1.6M1,261 sqft
2 bedroom layout2 bedroom2.3M1,632 sqft
2 bedroom layout2 bedroom2.1M – 2.2M1,493 – 1,499 sqft
2 bedroom layout2 bedroom2.1M1,561 sqft
2 bedroom layout2 bedroom2.3M1,395 sqft
2 bedroom layout2 bedroom2.4M1,471 sqft
2 bedroom layout2 bedroom2.5M1,639 sqft
3 bedroom layout3 bedroom2.2M1,685 sqft
3 bedroom layout3 bedroom2.2M1,628 sqft
3 bedroom layout3 bedroom1.8M1,261 sqft
3 bedroom layout3 bedroom1.9M1,261 sqft
3 bedroom layout3 bedroom1.9M1,291 sqft
3 bedroom layout3 bedroom2.0M1,385 sqft
3 bedroom layout3 bedroom1.9M1,291 sqft
3 bedroom layout3 bedroom1.9M1,283 sqft
3 bedroom layout3 bedroom2.0M1,385 sqft
3 bedroom layout3 bedroom1.9M1,283 sqft
3 bedroom layout3 bedroom2.0M1,385 sqft
3 bedroom layout3 bedroom2.1M1,674 sqft
3 bedroom layout3 bedroom1.9M1,438 sqft
3 bedroom layout3 bedroom1.9M1,281 sqft
3 bedroom layout3 bedroom1.9M1,261 sqft
3 bedroom layout3 bedroom1.9M1,291 sqft
3 bedroom layout3 bedroom2.0M1,283 sqft
3 bedroom layout3 bedroom2.3M1,689 sqft
3 bedroom layout3 bedroom2.1M1,385 sqft
3 bedroom layout3 bedroom2.0M1,283 sqft
3 bedroom layout3 bedroom1.9M1,291 sqft
3 bedroom layout3 bedroom3.1M1,936 sqft
3 bedroom layout3 bedroom2.6M1,929 sqft
3 bedroom layout3 bedroom2.9M2,396 sqft
3 bedroom layout3 bedroom3.3M2,312 sqft
3 bedroom layout3 bedroom3.0M2,058 sqft
3 bedroom layout3 bedroom3.1M2,303 sqft
Project detail

Payment plans

Review the available instalment structures and key milestones.

Payment structure

Payment Plan

0 months
10%
On booking
on booking
50%
During construction
during construction
40%
Upon Handover
on handover
Project detail

Amenities

Facilities designed around everyday comfort, wellness, and leisure.

Kids Play
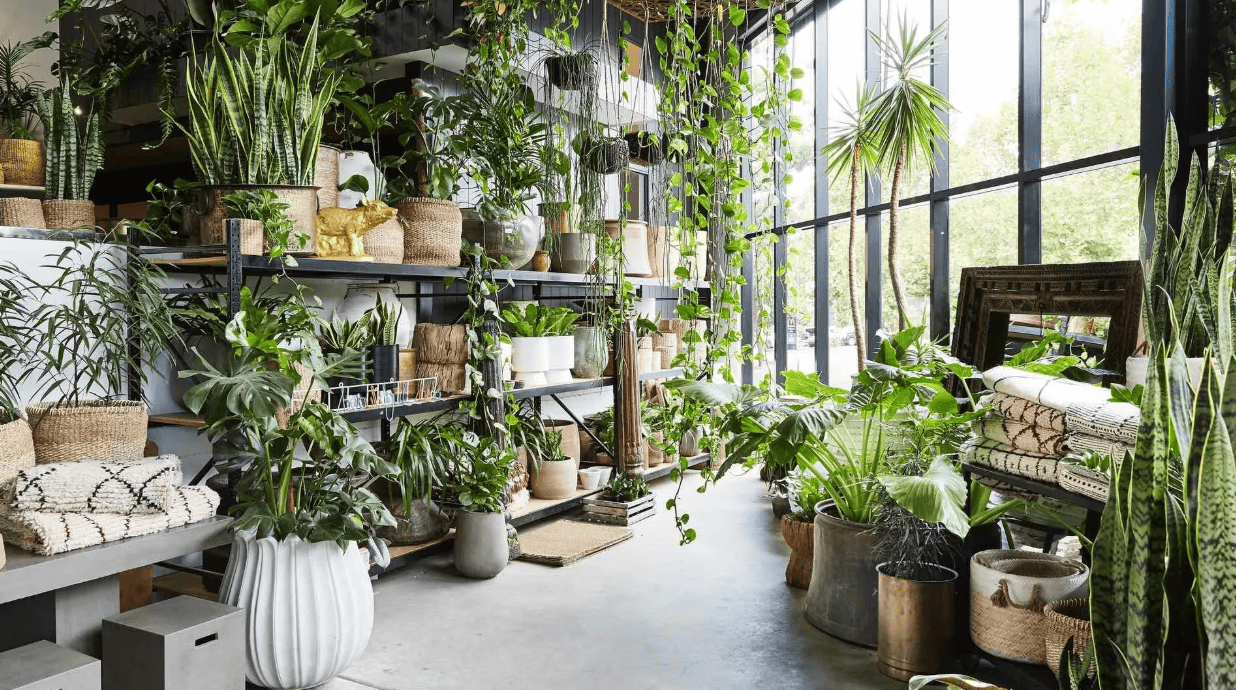
Herbal & Hydroponics Garden
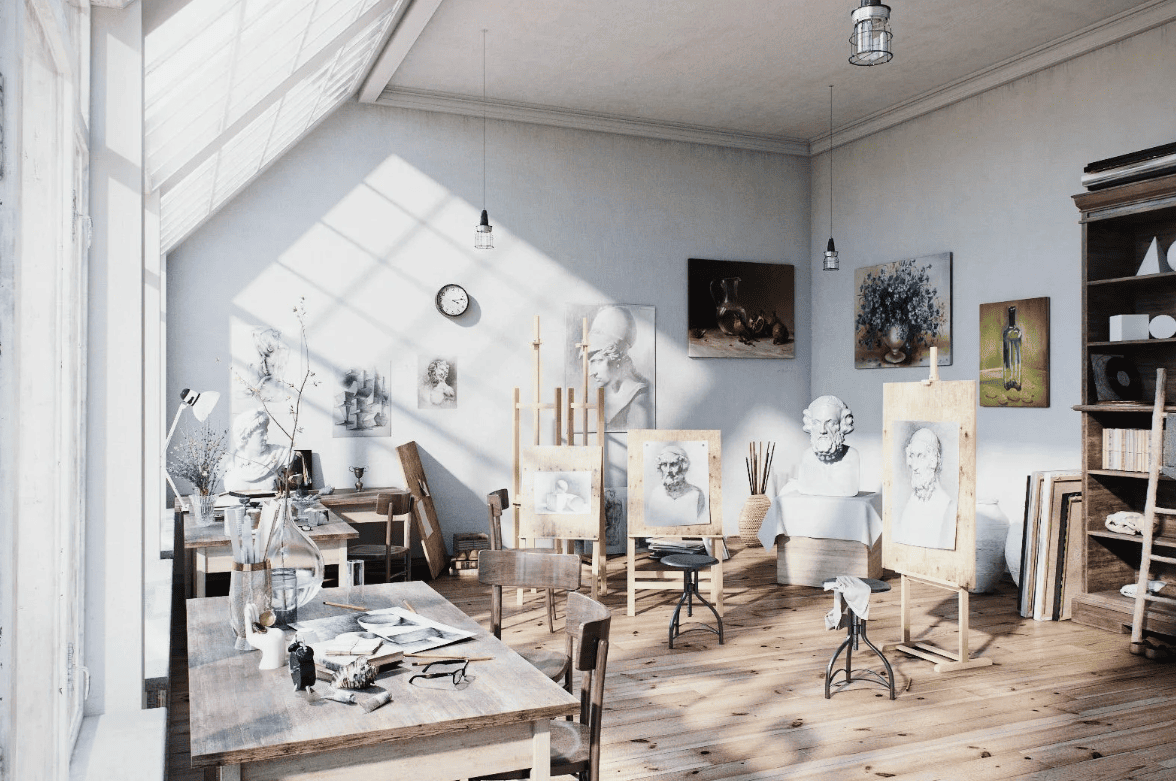
Art & Atelier
Sports Zone
Flower & Plant Shop
Seating Area & Pocket Seating
Lounge
Connection Bridge
Adult Pool
Kids Pool
Dog Park
Jogging Track & Walkway Lawn
Outdoor Gym
Barbecue Area
Amphitheatre & Plaza
Activity Lawn
Café Seating & Coffee Shop
Study & Library
Coworking
Shopping & Retail
Yoga Area
Project detail

Buildings

Building A

Building A

unknown
Escrow: 001582187156701

1, 2, 3 bedroom apartments & 2, 3 bedroom duplexes

Project detail

Parking

Allocated parking by residence type and bedroom configuration.

Unit typeBedroomsParking spaces
apartment11
duplex21
duplex32
Project detail

Project specifications

Key construction, completion, and ownership information.

Available units
39
Unit types
apartments, duplex
Service charge
14 AED/sqft
Furnishing
Semi Furnished
Buildings
1
Construction start
Nov 2025
Construction end
Mar 2028
Completion
Mar 2028
Escrow no.
001582187156701

Personalised advisory

Request your private brief

Tell us how you are approaching Avenew 888 - Modo. Your answers help your advisor prepare availability, comparisons, and a conversation around your actual requirements.

Your details help us prepare and respond to this property enquiry. See our Privacy Policy for how information is used and retained.