Back to off-plan projects
under constructionon sale

Avelia The Valley

A development by Emaar

Dubai

Confirmed price range

7.3M – 9.7M AED

Unit availability

37

Bedrooms

4–5

Bathrooms

Completion

Dec 2029

Area

4,335 – 5,670 sqft

Buildings

1

Share this property

Project detail

Overview

A closer look at the residences, lifestyle, and location.

The residences

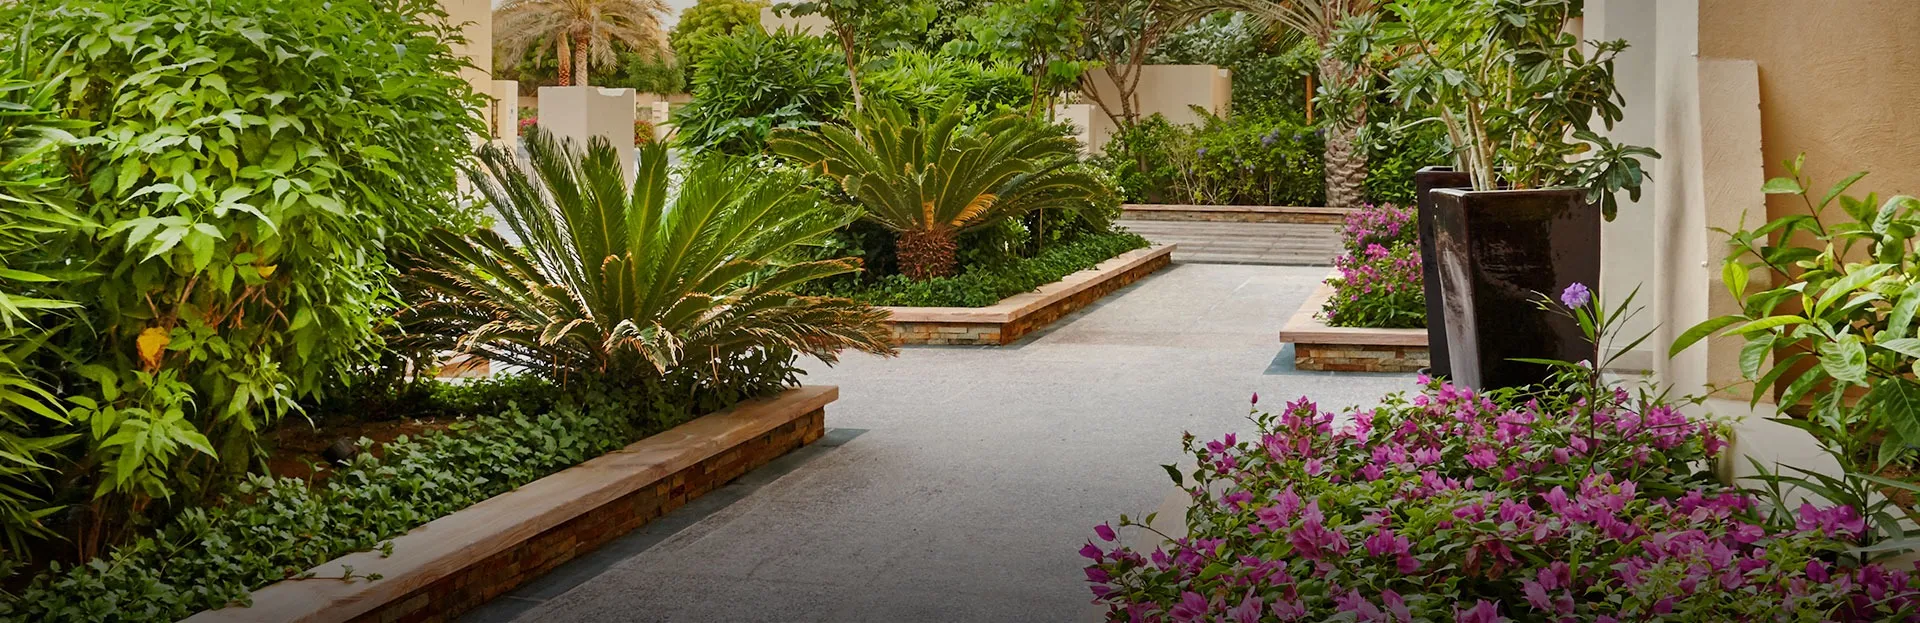
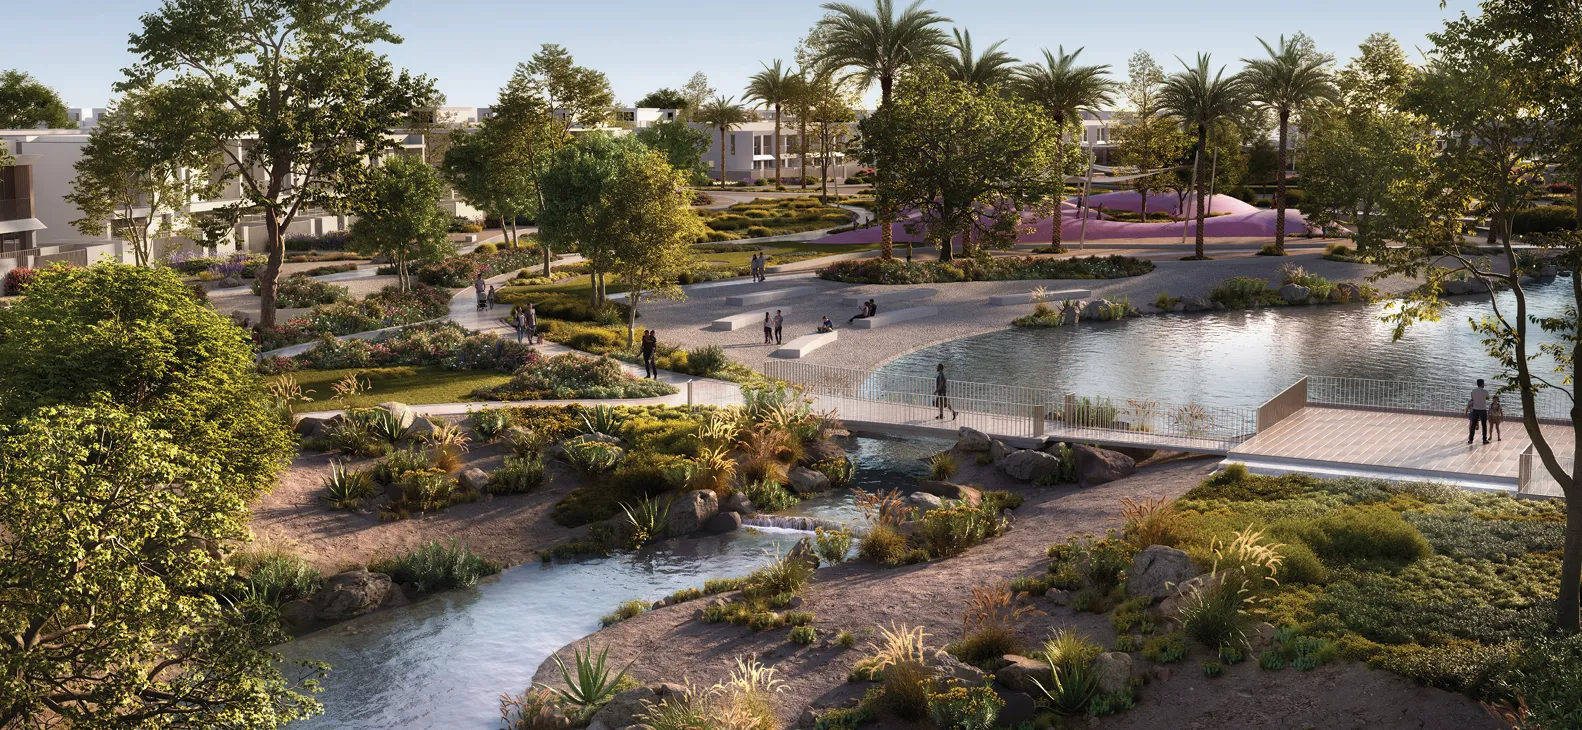
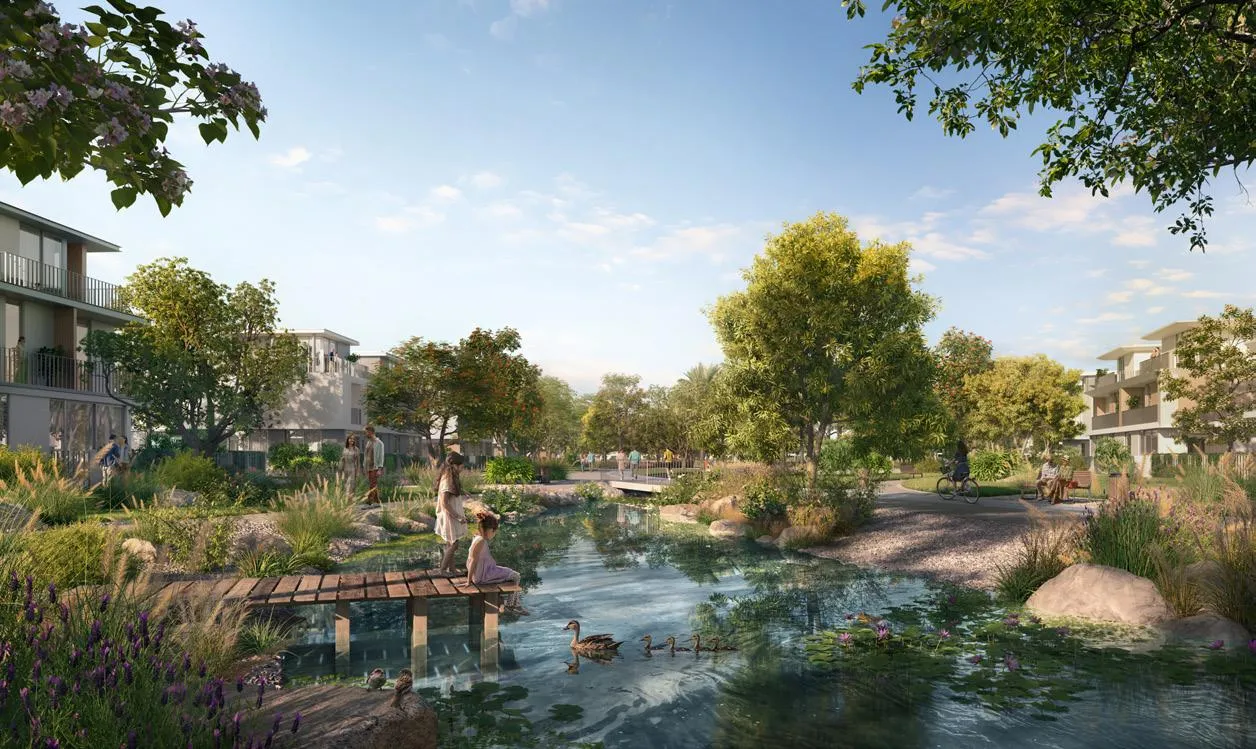
Avelia at The Valley presents an elegant architectural expression shaped by the vast desert landscapes, lush meadows, and gentle horizons that characterize this serene master community. The villas feature refined contemporary forms softened by natural tones and organic lines, blending harmoniously with the surrounding greenery. Embracing the natural topography of wadis, mountains, and landscaped trails, Avelia creates a tranquil visual identity where each home feels rooted in nature and part of a calm, picturesque environment.

Inside, the 4- and 5-bedroom villas are designed to enhance well-being through open layouts, sunlit interiors, and thoughtful spatial flow. Expansive windows frame views of gardens and parkland, while indoor–outdoor living areas encourage a balanced lifestyle connected to the landscape. Natural palettes and contemporary finishes create serene, nurturing spaces ideal for family life, relaxation, and quiet luxury. Every detail supports mindful living—morning rituals, peaceful evenings, and meaningful time spent at home.

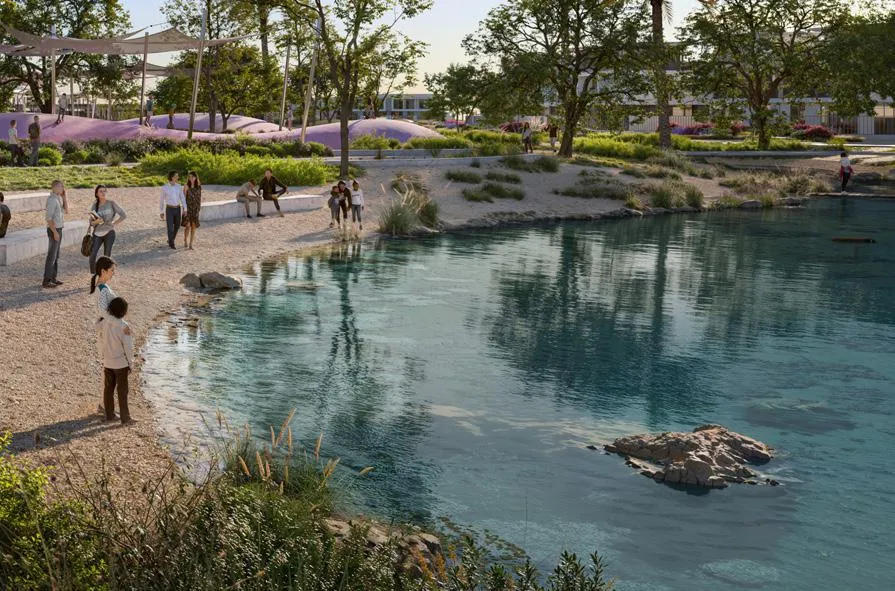
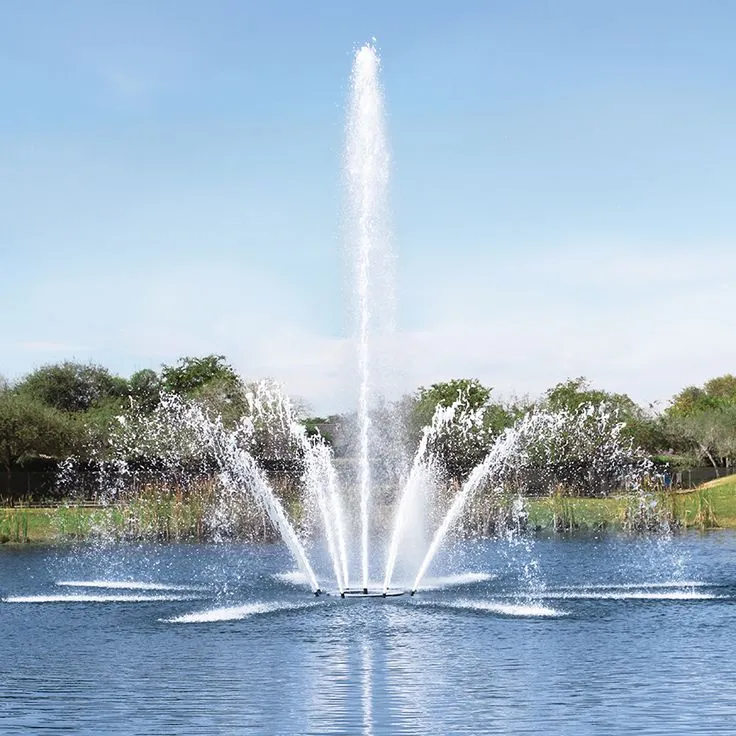
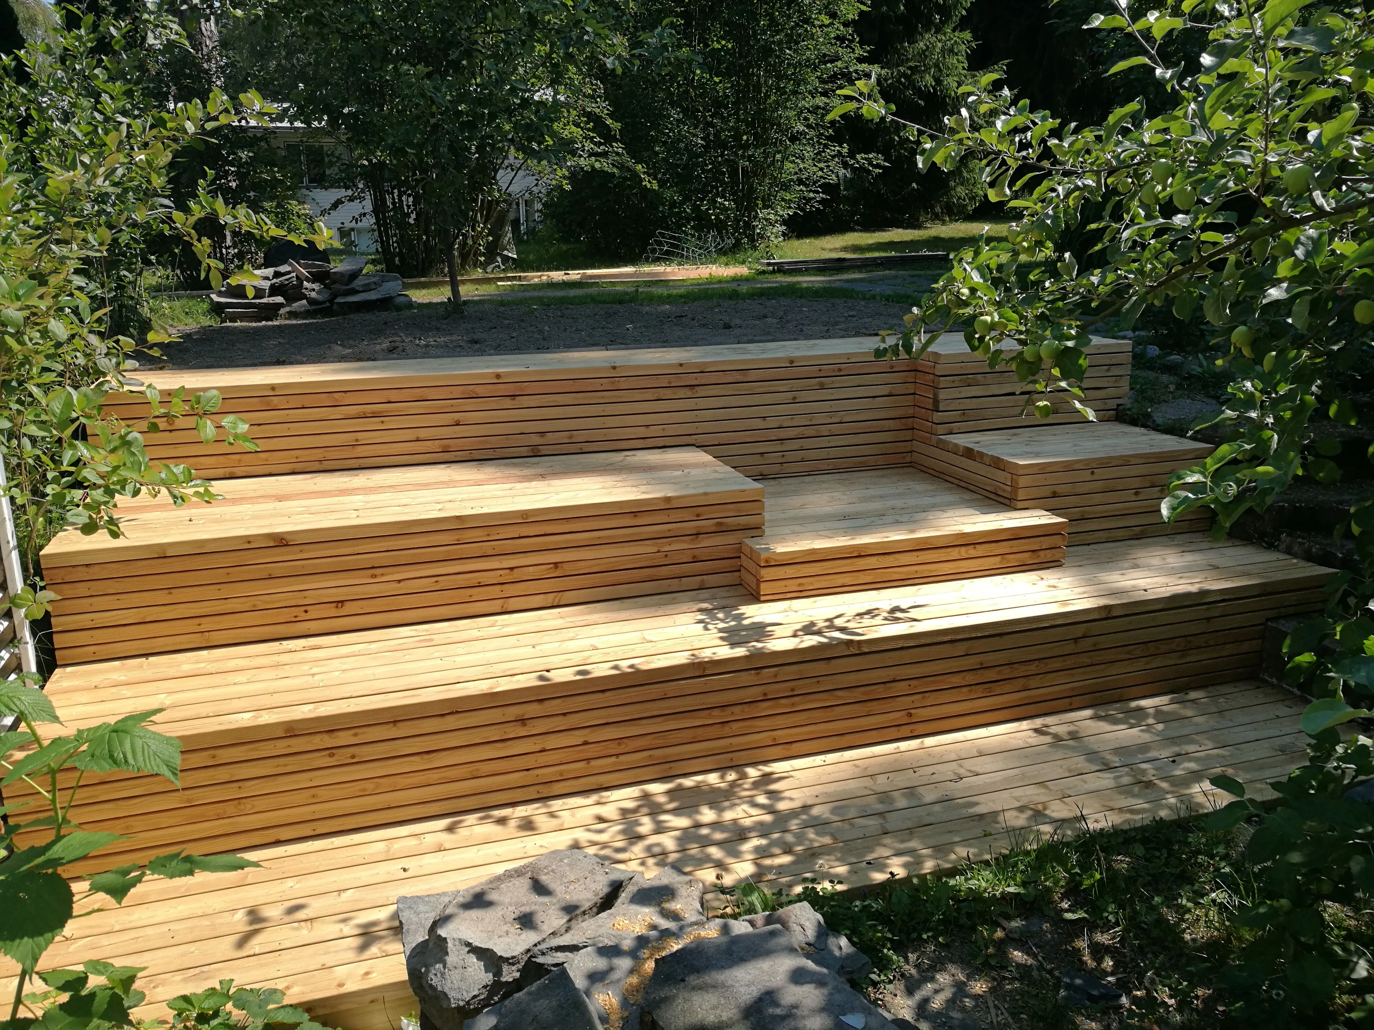
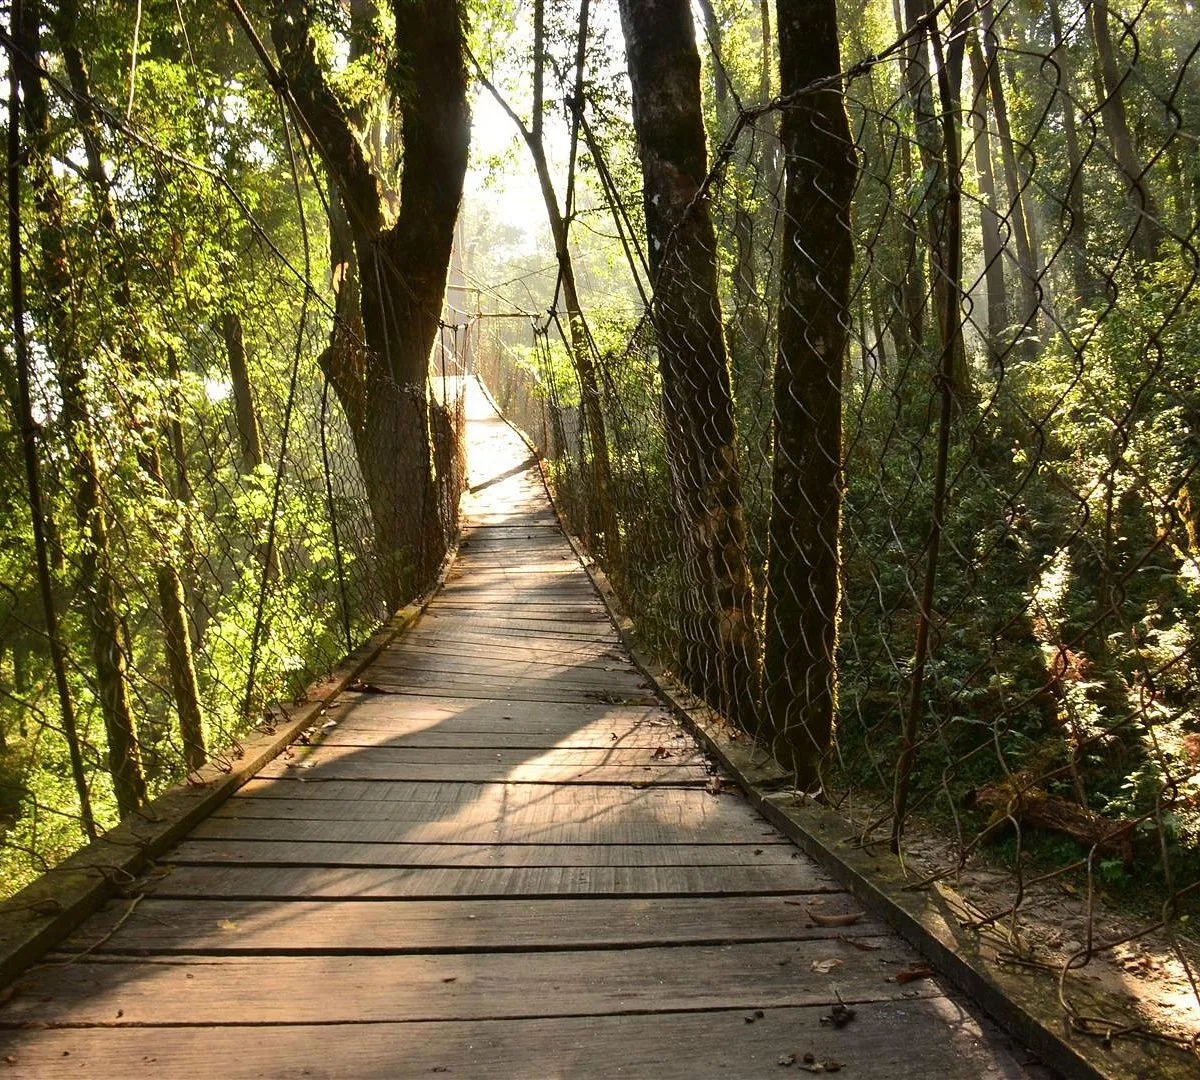
Avelia offers a rich collection of amenities inspired by adventure, community, and nature. Residents can enjoy the Falaj Fountain, viewing platforms, stepped terraces, and lush trails that weave through The Valley. The community includes sports courts, the Oasis Play Area, Canopy Walk, Terrace Trails, Plateau Views, themed Central Park, and the Village Market Plaza. Each space is crafted to inspire discovery—whether through energising activities, family-friendly outdoor moments, or peaceful walks beneath shaded canopies.

Each villa is finished with high-quality materials that complement the natural aesthetic of the community. Kitchens are fully fitted with essential built-in elements for daily convenience, offering functional and modern culinary spaces. Homes are handed over unfurnished, allowing residents to personalize interiors according to their lifestyle while enjoying a premium foundation crafted with care and attention to detail.
Location & lifestyle

The Valley by Emaar is a captivating and dynamic master-planned community located in Dubai. This exceptional development offers a diverse range of residential options, creating a harmonious and vibrant neighborhood for families and individuals alike.

The community boasts a wealth of amenities and facilities to enhance the living experience of its residents. State-of-the-art fitness centers, sports courts, swimming pools, and dining outlets are just a few of the offerings that cater to a well-rounded and fulfilling lifestyle.

Furthermore, The Valley's strategic location provides easy access to major transportation routes, connecting residents to key destinations within Dubai. The community is also within proximity to schools, healthcare facilities, retail centers, and leisure destinations, ensuring that residents have everything they need right at their doorstep.

Aumera decision frame

How to examine this project

A structured reading of the published dossier—not a return forecast or recommendation.

Decision signals

  • Requires the buyer to examine how much capital is committed by the handover point.
  • The specific unit, layout efficiency, and view premium should carry more weight than the headline starting price.
  • Should be reviewed alongside comparable delivered work by Emaar.

Catalogue completeness

Completion timing
Confirm before reservation
Service charge
Present in catalogue
Escrow information
Confirm before reservation
Payment milestones
Present in catalogue
Project detail

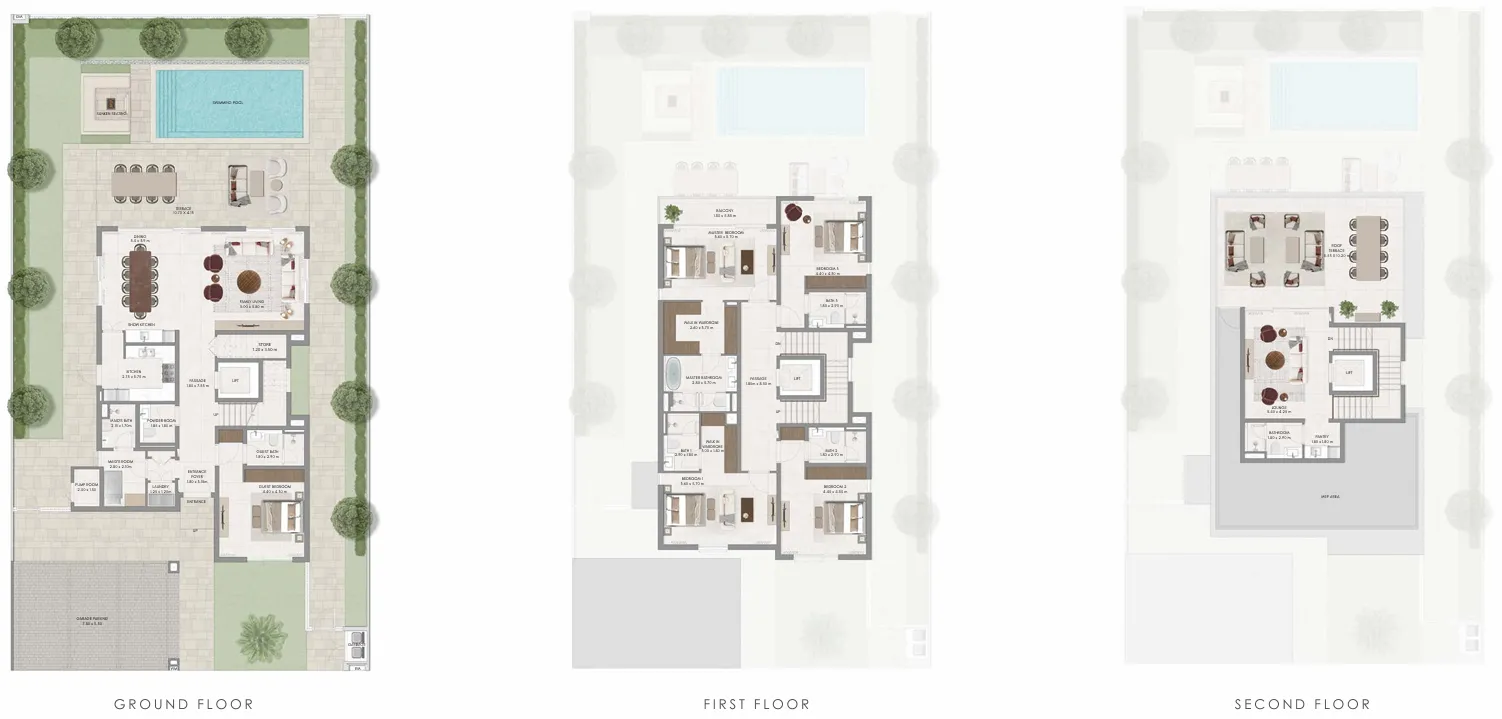
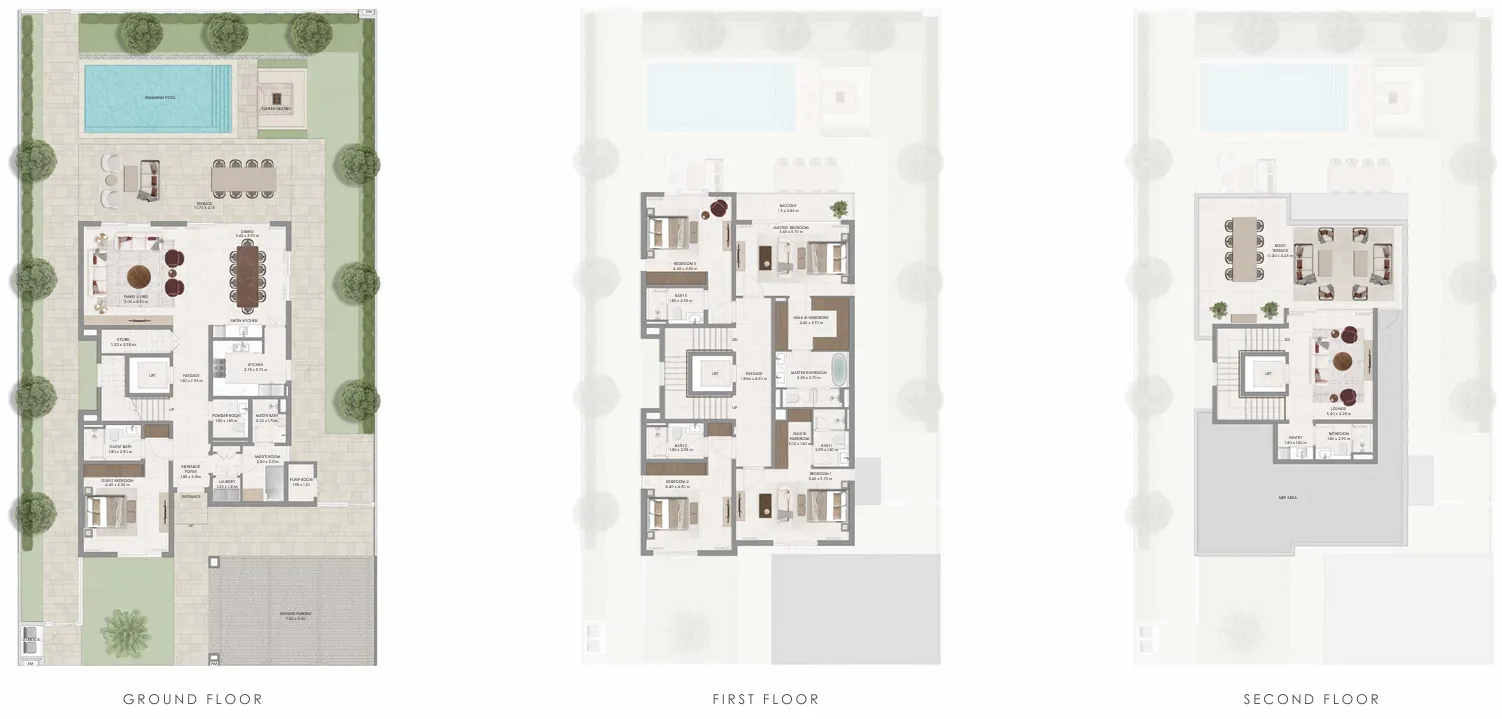
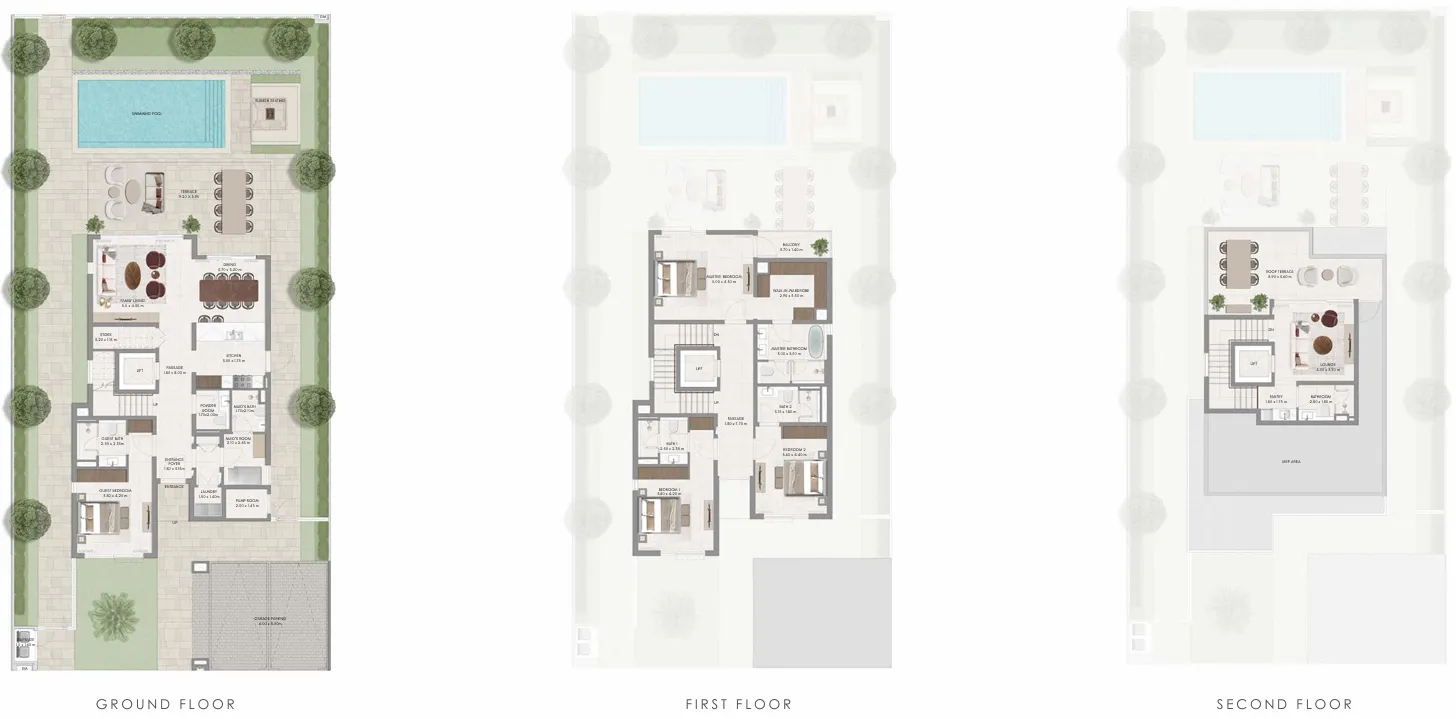
Floor plans

Open any plan to inspect the residence layout in full detail.

Loading floor plans...

Project detail

Typical units

Indicative layouts, price ranges, and internal areas.

LayoutBedroomsPrice (AED)Size
4 bedroom layout4 bedroom7.3M – 7.4M4,335 sqft
4 bedroom layout4 bedroom7.3M – 7.5M4,356 sqft
5 bedroom layout5 bedroom9.0M – 9.9M5,639 sqft
5 bedroom layout5 bedroom8.9M – 9.2M5,670 sqft
5 bedroom layout5 bedroom13.4M – 14.1M7,970 sqft
Project detail

Payment plans

Review the available instalment structures and key milestones.

Payment structure

Payment Plan

0 months
10%
On booking
on booking
70%
During construction
during construction
20%
Upon Handover
on handover
Project detail

Amenities

Facilities designed around everyday comfort, wellness, and leisure.

The Plantation
Terrace Trails
Plateau Views
Themed Central Park
Village Market Plaza
Falaj Fountain
Viewing Platform & Stepped Terraces
Sports Courts
Oasis Play Area
Canopy Walk
Project detail

Buildings

Villas

Villas

villa
Escrow: 9009221997653057

G + 2floors

Project detail

Parking

Allocated parking by residence type and bedroom configuration.

Unit typeBedroomsParking spaces
apartment42
apartment53
apartment5.53
Project detail

Project specifications

Key construction, completion, and ownership information.

Available units
37
Unit types
villa
Service charge
3-4 AED/sqft
Furnishing
Only Kitchen
Buildings
1
Construction start
Mar 2026
Construction end
Dec 2029
Completion
Dec 2029

Personalised advisory

Request your private brief

Tell us how you are approaching Avelia The Valley. Your answers help your advisor prepare availability, comparisons, and a conversation around your actual requirements.

Your details help us prepare and respond to this property enquiry. See our Privacy Policy for how information is used and retained.