Back to off-plan projects
under constructionon sale

Aura Prestige

A development by Aura Infinite Real Estate Development

Dubai

Confirmed price range

1.6M – 2.2M AED

Unit availability

13

Bedrooms

2

Bathrooms

Completion

Mar 2027

Area

1,158 – 2,302 sqft

Buildings

1

Share this property

Project detail

Overview

A closer look at the residences, lifestyle, and location.

The residences

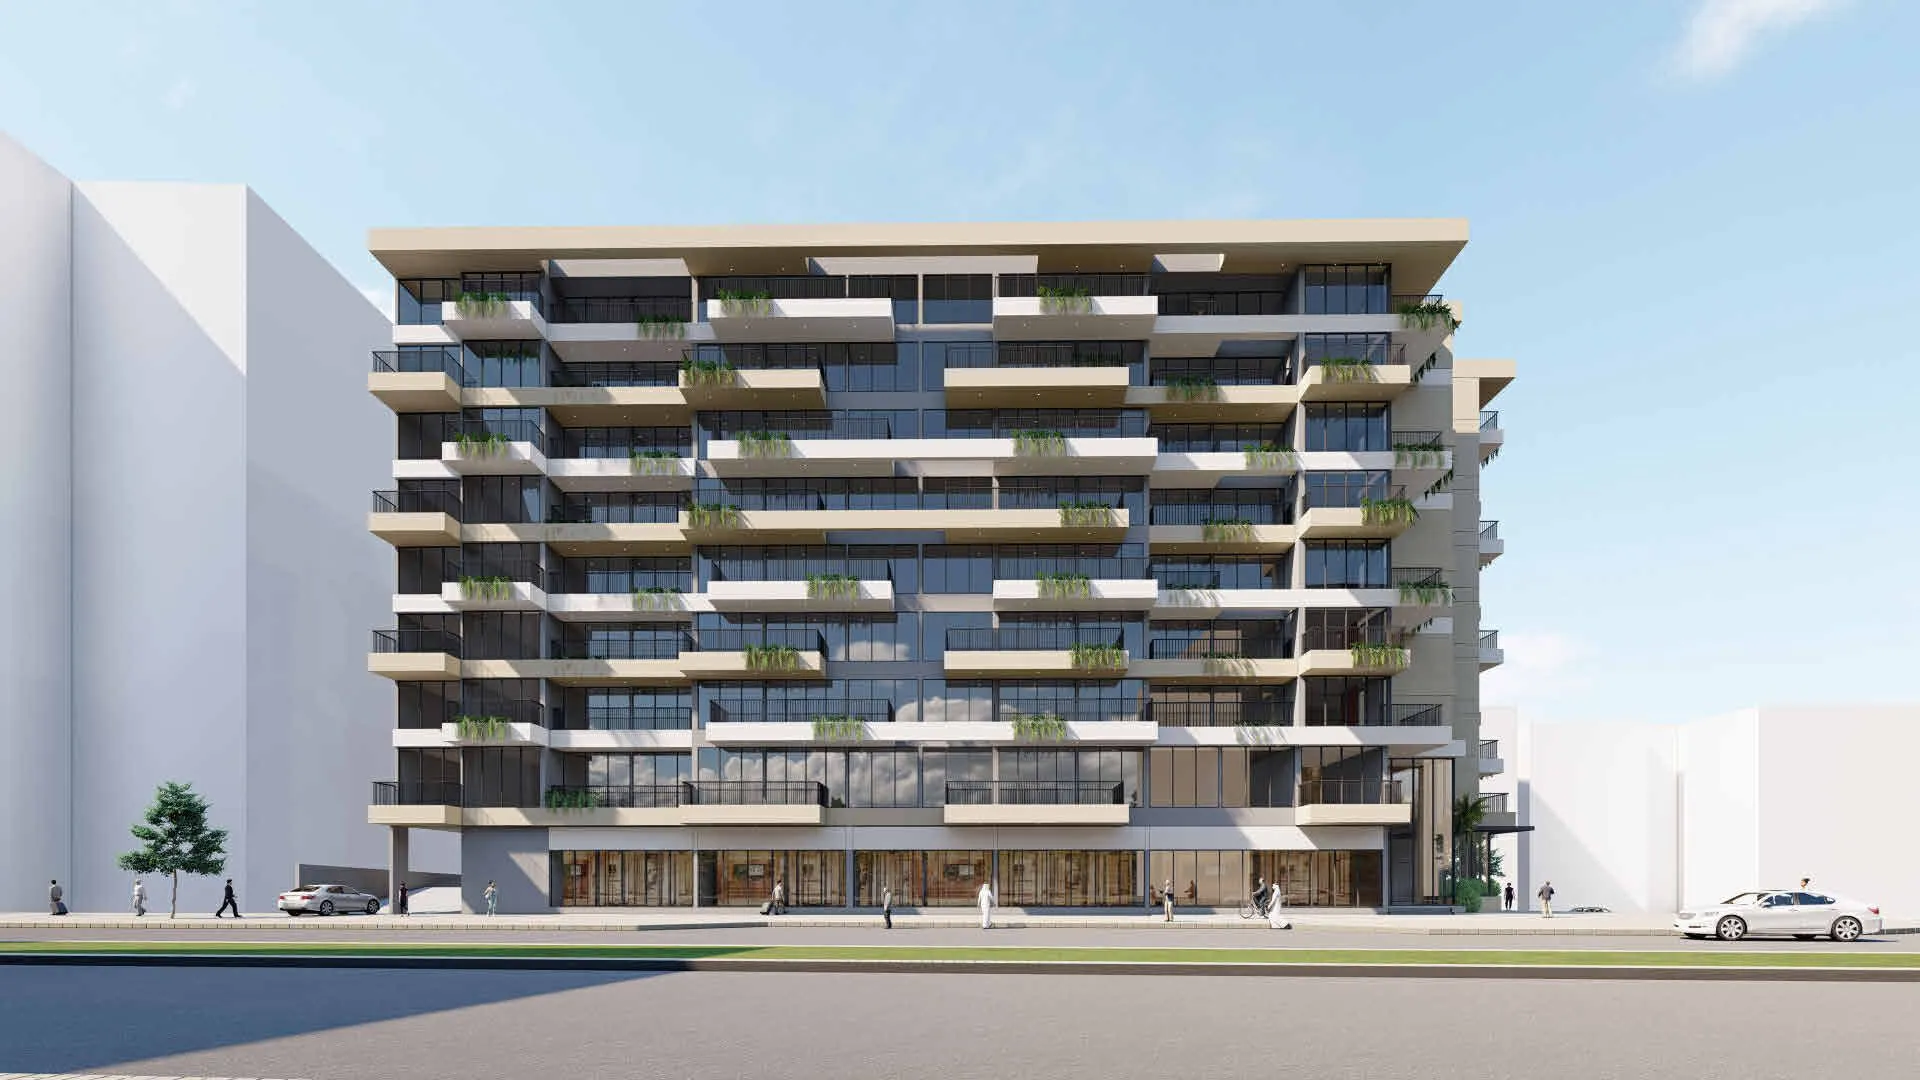
Aura Prestige is a refined residential development located in Dubai Silicon Oasis, designed with a clear focus on modern urban elegance and functional living. The architecture, developed by HAO Architects, reflects contemporary minimalism with clean lines, balanced proportions, and a composed façade that integrates seamlessly into its surroundings. The building presents a calm yet confident presence, offering residents a sense of privacy, comfort, and architectural clarity within a well-connected community.

The residences at Aura Prestige are thoughtfully planned to maximize space, natural light, and everyday practicality. Interiors embrace a modern aesthetic with neutral tones, quality materials, and efficient layouts that support both relaxed living and daily routines. Each home is designed to feel welcoming and adaptable, catering to professionals, couples, and families seeking a well-balanced lifestyle in Dubai Silicon Oasis.

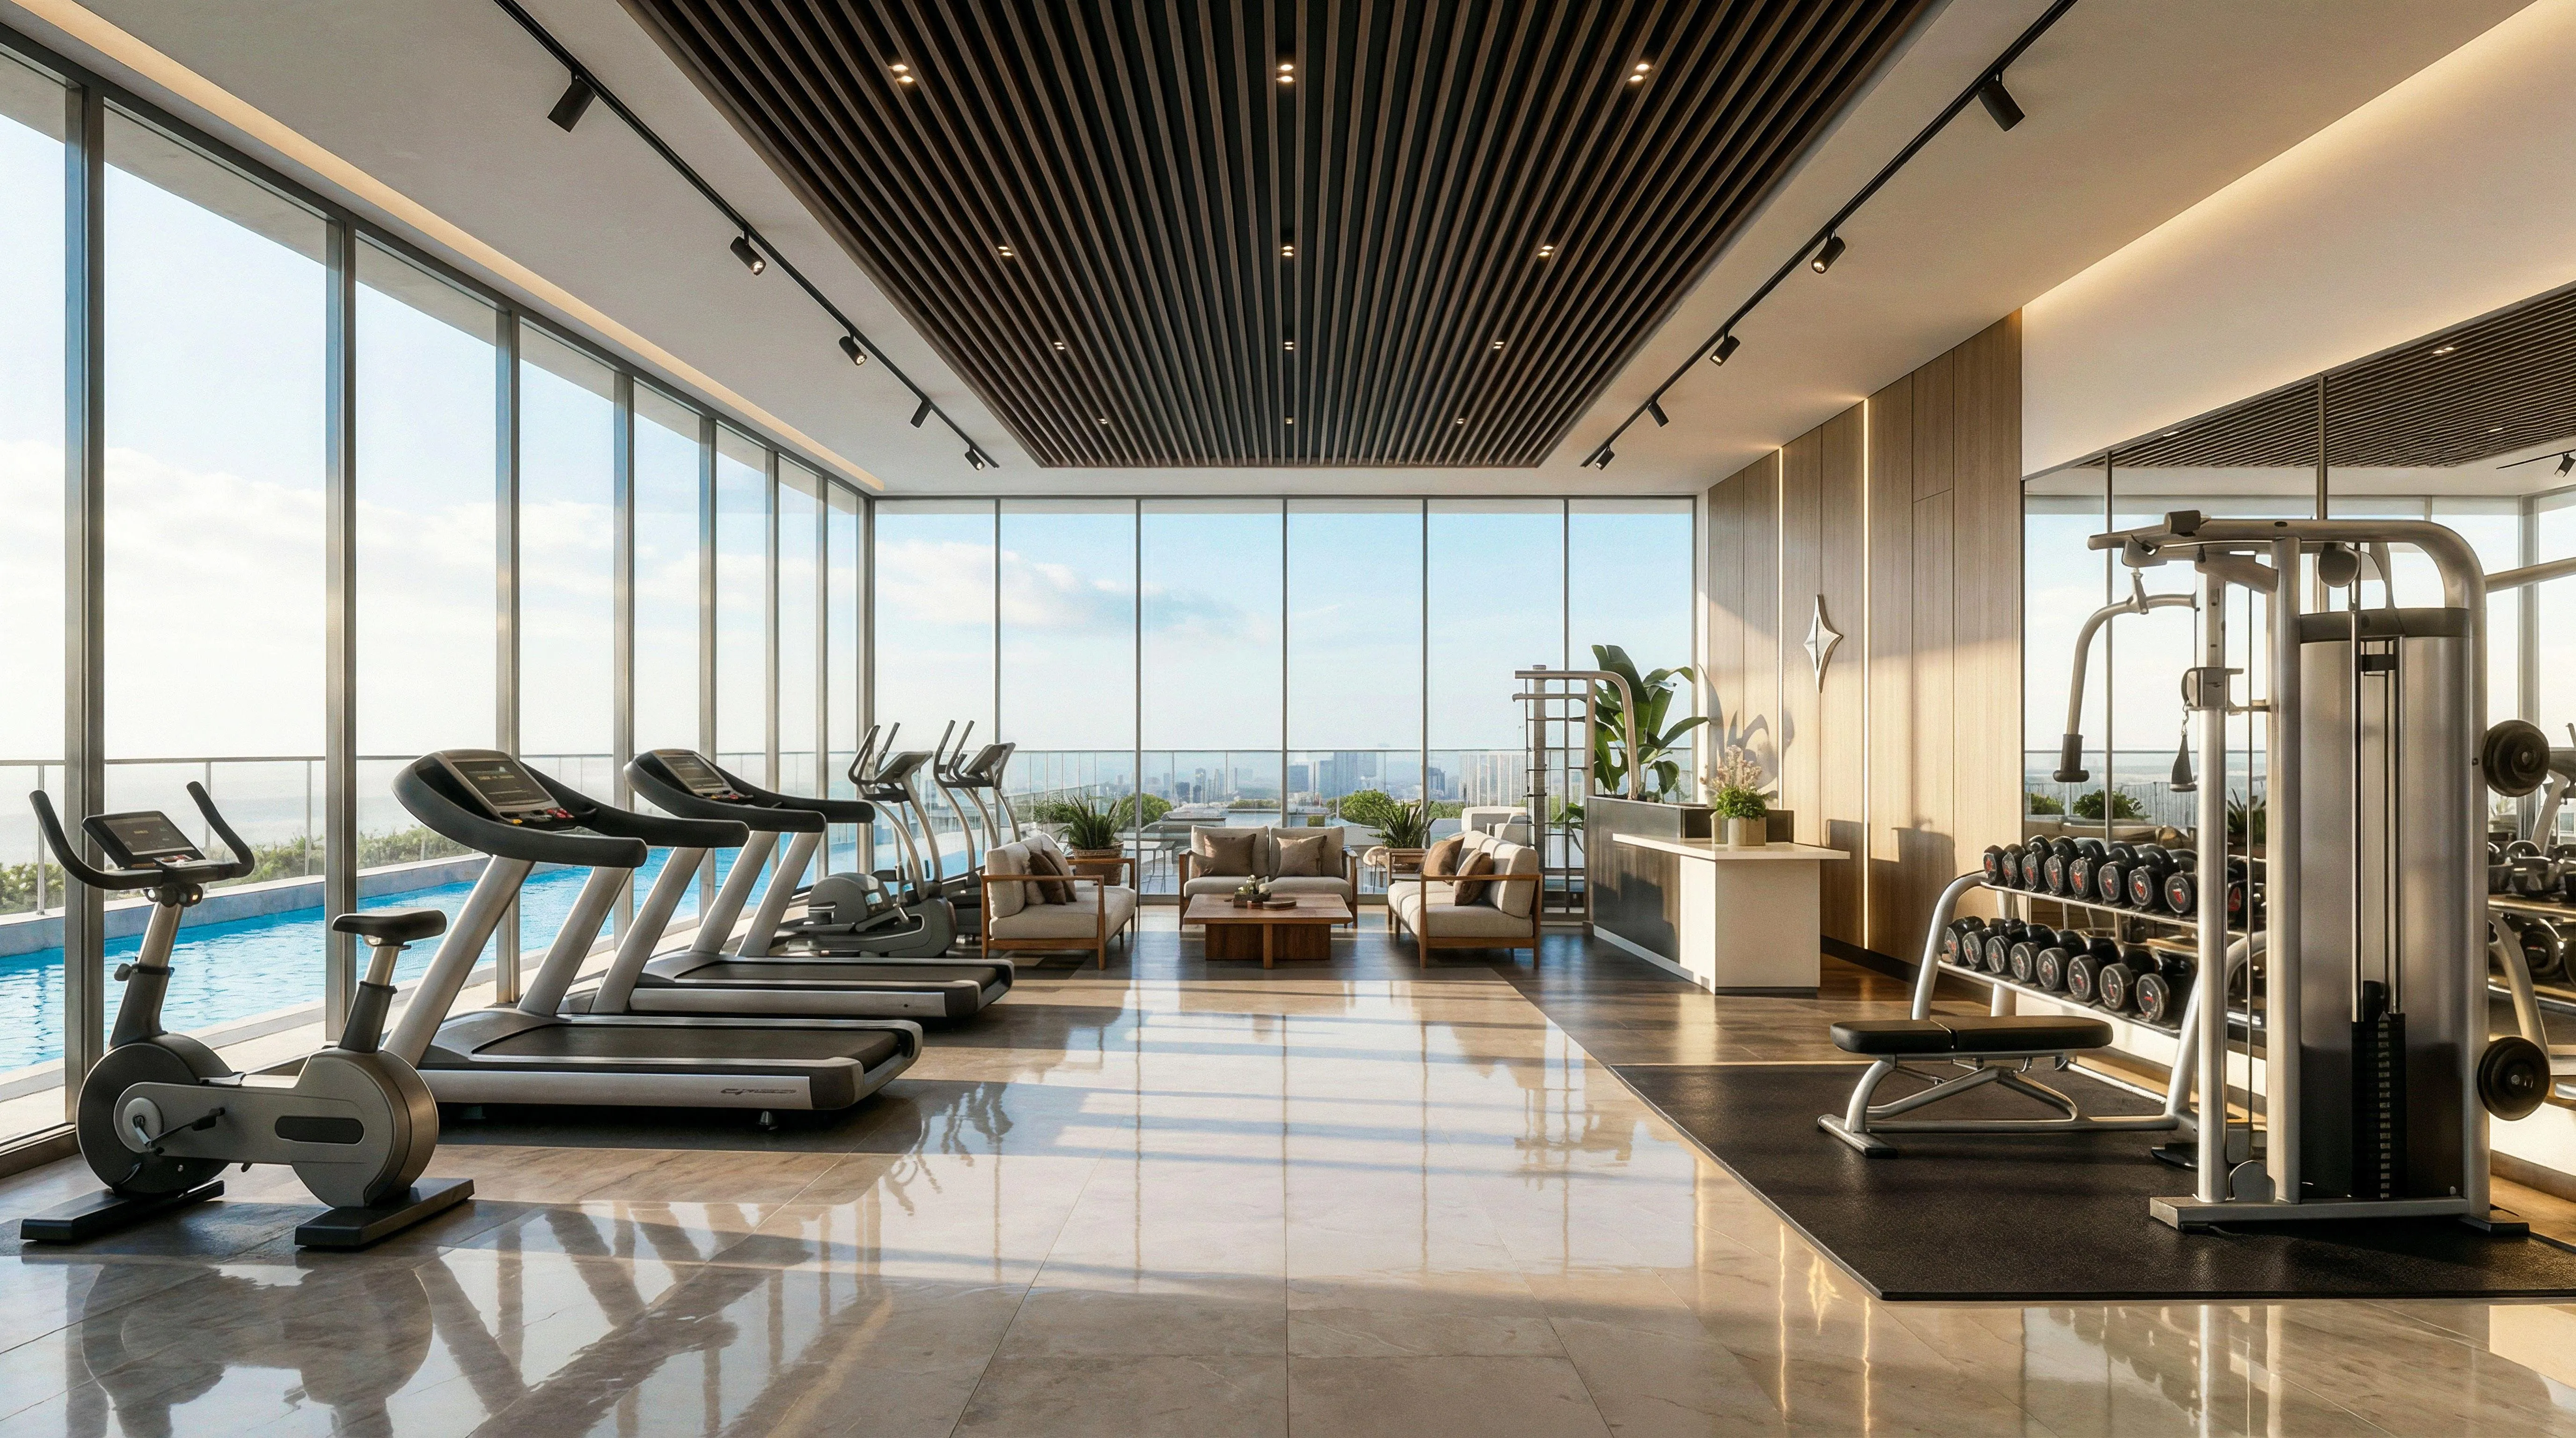
Residents enjoy a selection of amenities that enhance comfort and convenience, supporting both leisure and daily needs. Shared spaces and facilities are designed to encourage ease of living and a sense of community, while the project’s strategic location ensures access to key business hubs, retail destinations, and essential services. Aura Prestige stands as a contemporary residential address where thoughtful design meets practical urban living.
Location & lifestyle

Dubai Silicon Oasis is a cutting-edge technology park and residential community located in Dubai. It spans over 7.2 square kilometres and is strategically situated on the Emirates Road, providing easy access to Dubai's major highways and landmarks.

As a hub for technology and innovation, Dubai Silicon Oasis is home to numerous multinational technology companies, startups, and research institutions. It offers state-of-the-art infrastructure and facilities tailored to the needs of the tech industry, including advanced telecommunications, data centres, and modern office spaces.

In addition to its technological prowess, Dubai Silicon Oasis is also a vibrant residential community. Residents enjoy a plethora of amenities, such as schools, healthcare facilities, shopping malls, parks, and recreational areas, creating a well-rounded and convenient lifestyle.

Aumera decision frame

How to examine this project

A structured reading of the published dossier—not a return forecast or recommendation.

Decision signals

  • Requires the buyer to examine how much capital is committed by the handover point.
  • The specific unit, layout efficiency, and view premium should carry more weight than the headline starting price.
  • Should be reviewed alongside comparable delivered work by Aura Infinite Real Estate Development.

Catalogue completeness

Completion timing
Confirm before reservation
Service charge
Present in catalogue
Escrow information
Confirm before reservation
Payment milestones
Present in catalogue
Project detail

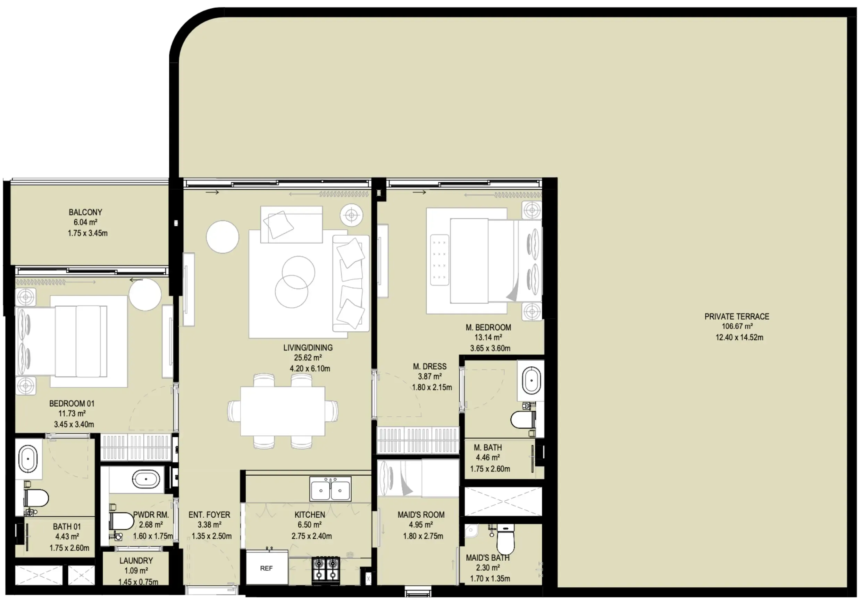
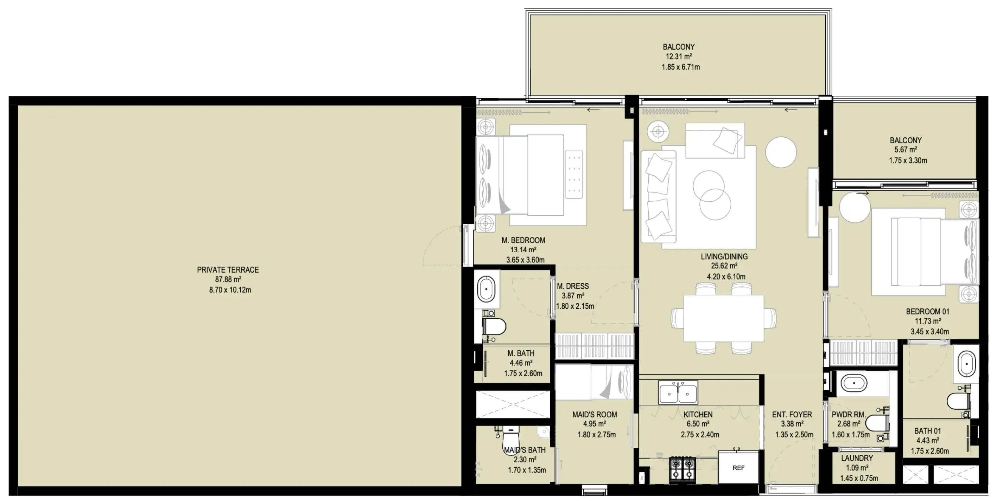
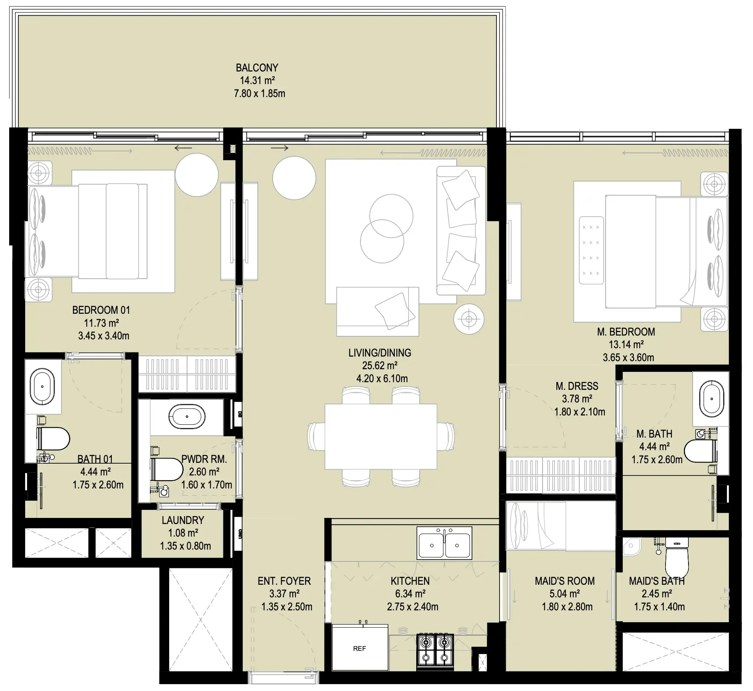
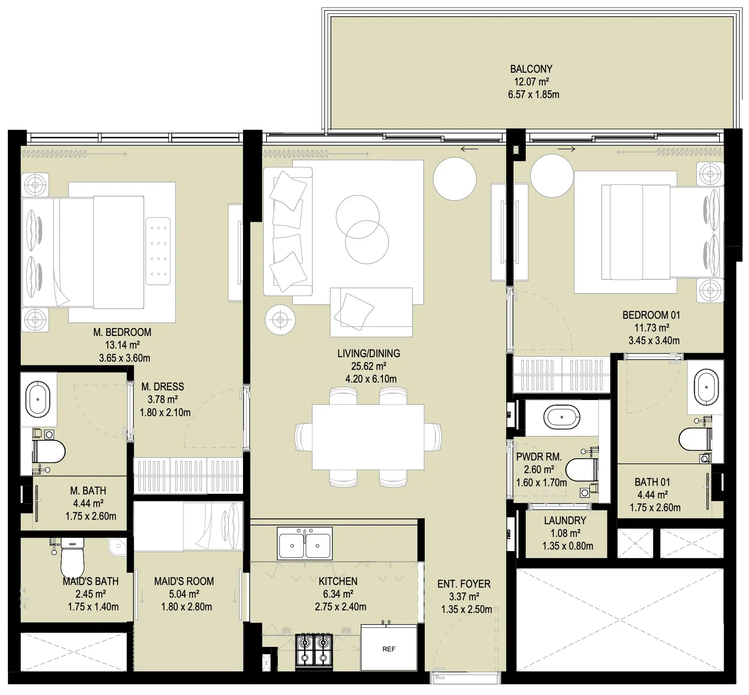
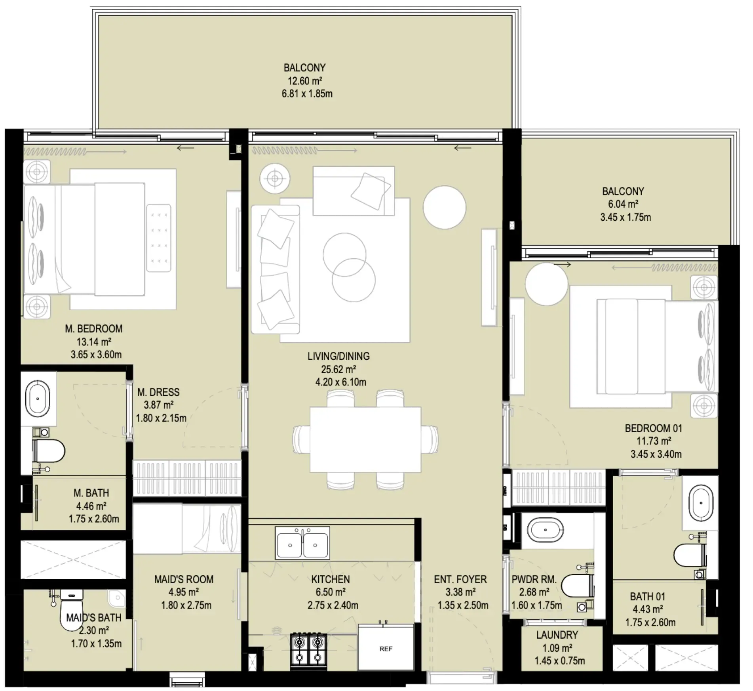
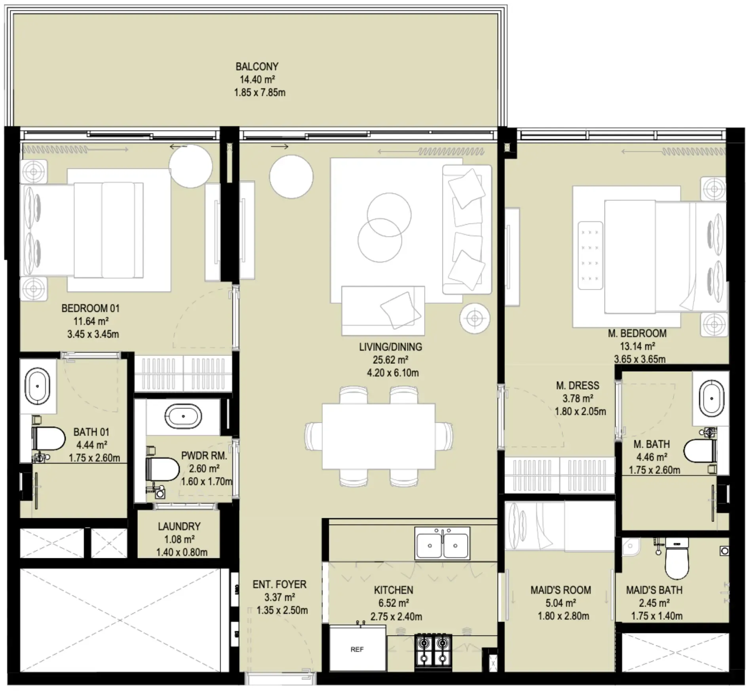
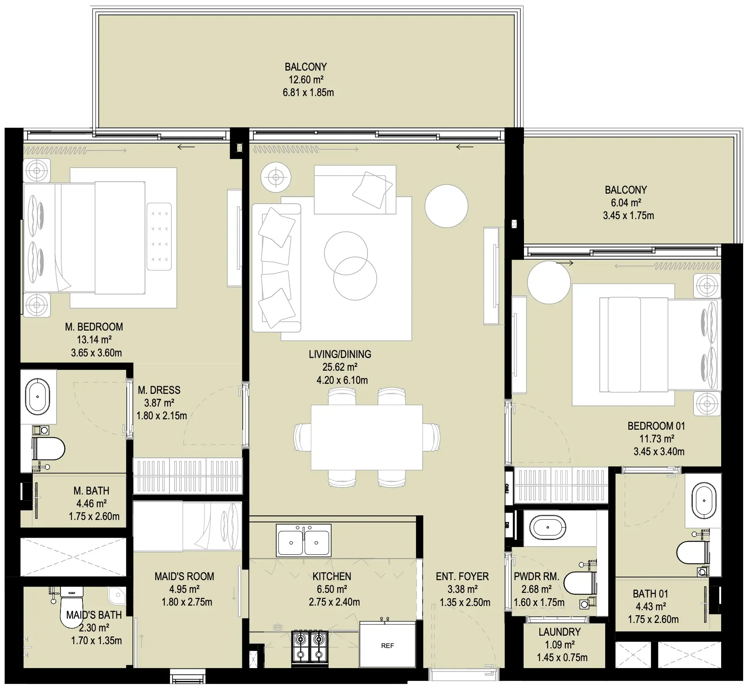
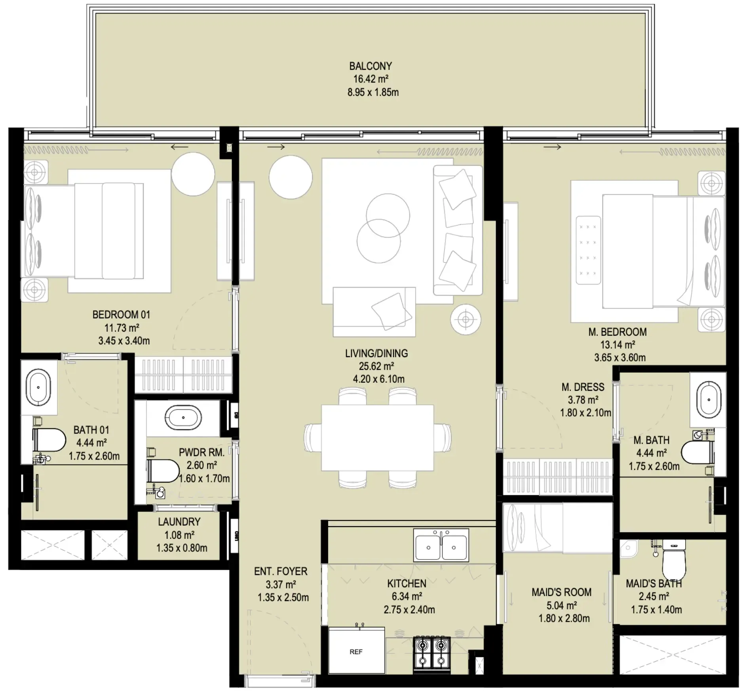
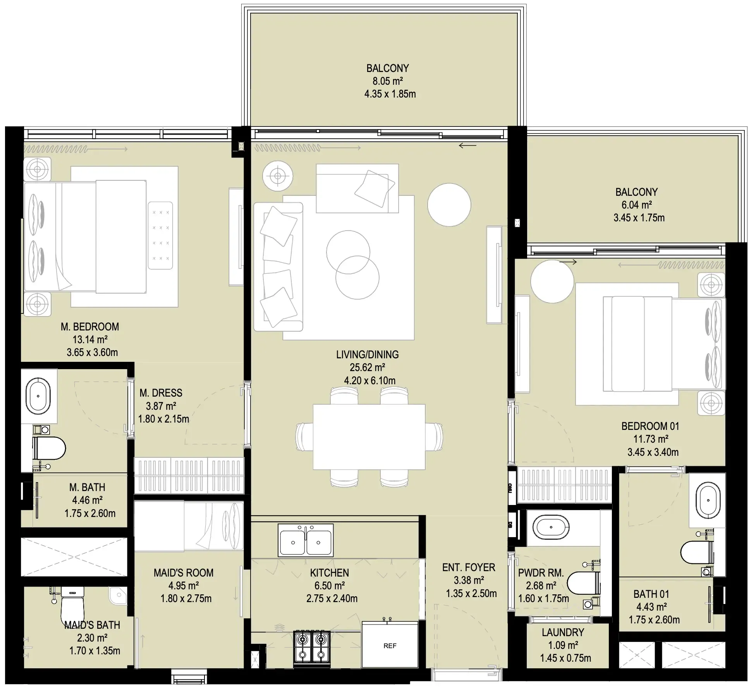
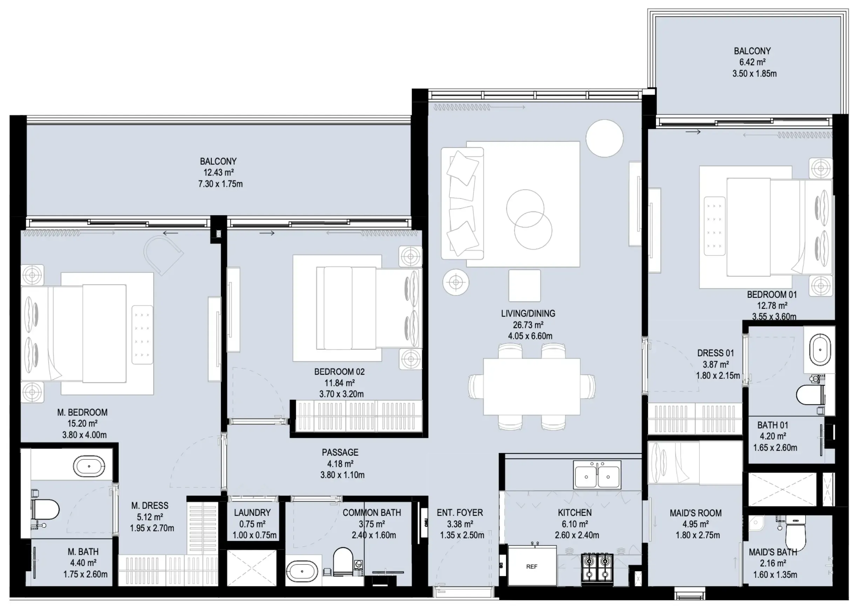
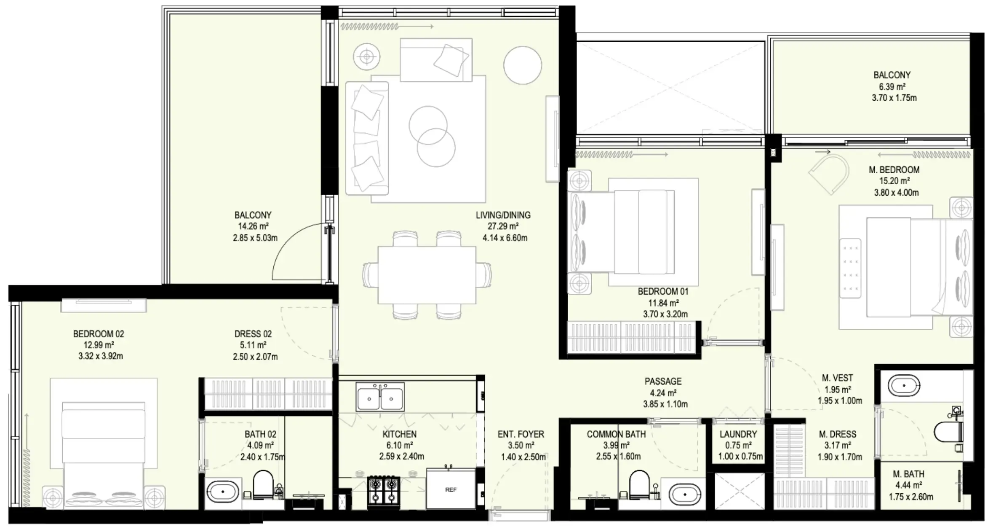
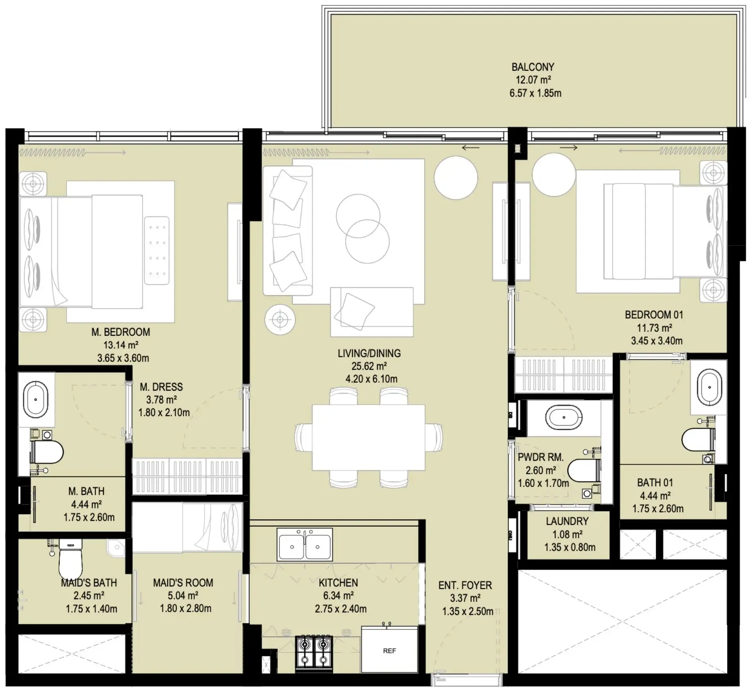
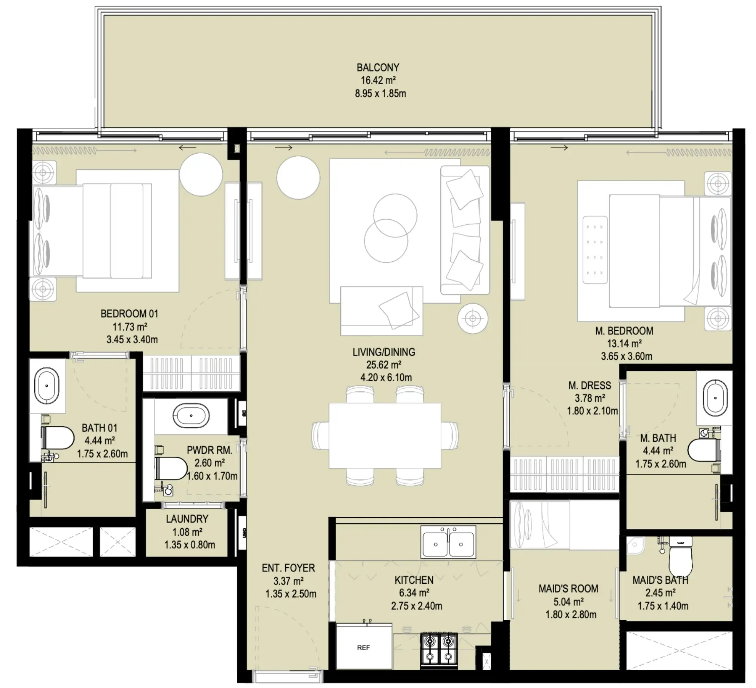
Floor plans

Open any plan to inspect the residence layout in full detail.

Loading floor plans...

Project detail

Typical units

Indicative layouts, price ranges, and internal areas.

LayoutBedroomsPrice (AED)Size
2 bedroom layout2 bedroom1.6M1,158 sqft
2 bedroom layout2 bedroom1.6M1,211 sqft
2 bedroom layout2 bedroom2.1M2,302 sqft
2 bedroom layout2 bedroom2.2M2,231 sqft
2 bedroom layout2 bedroom1.5M1,184 sqft
2 bedroom layout2 bedroom1.5M1,158 sqft
2 bedroom layout2 bedroom1.6M1,250 sqft
2 bedroom layout2 bedroom1.5M1,186 sqft
2 bedroom layout2 bedroom1.6M1,250 sqft
2 bedroom layout2 bedroom1.5M1,211 sqft
2 bedroom layout2 bedroom1.6M1,195 sqft
3 bedroom layout3 bedroom2.0M1,566 sqft
3 bedroom layout3 bedroom2.0M1,527 sqft
Project detail

Payment plans

Review the available instalment structures and key milestones.

Payment structure

Payment Plan

0 months
30%
On booking
on booking
30%
During construction
during construction
40%
Upon Handover
on handover
Project detail

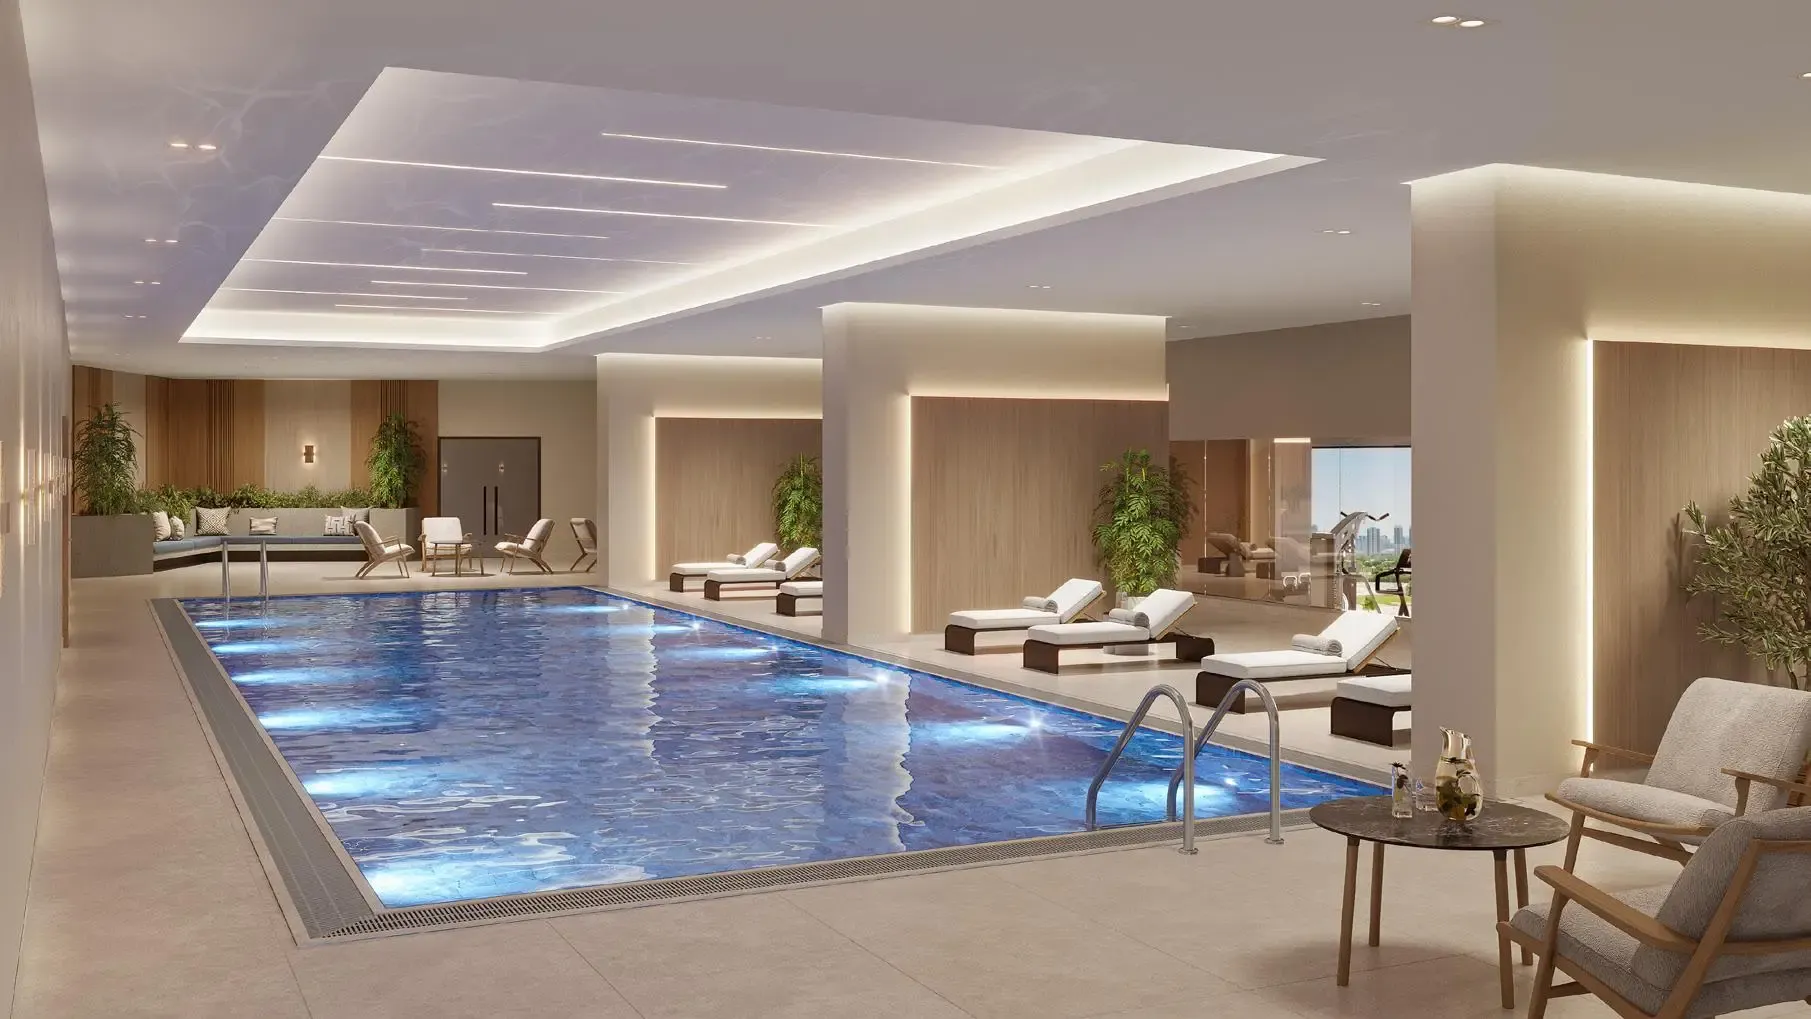
Amenities

Facilities designed around everyday comfort, wellness, and leisure.

Swimming Pool
Gym & Private Training Studio
Recreation Room
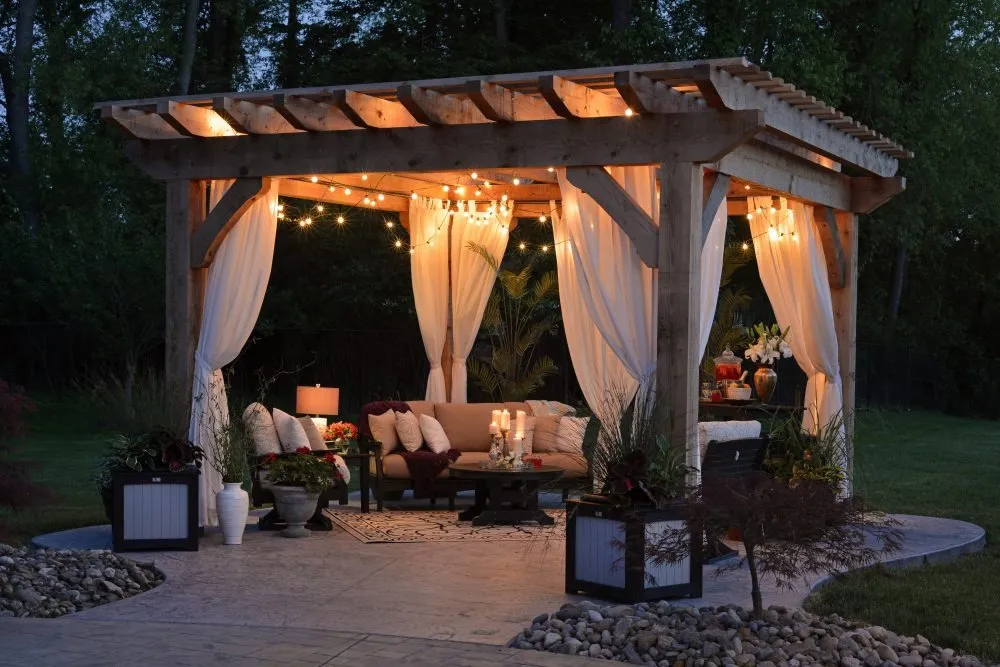
Outdoor Patio
Project detail

Buildings

Building

Building

apartment
8 floorsEscrow: 001582193587201

2.5, 3 & 3.5 bedroom apartments

Project detail

Parking

Allocated parking by residence type and bedroom configuration.

Unit typeBedroomsParking spaces
apartment2.51
apartment32
apartment3.52
Project detail

Project specifications

Key construction, completion, and ownership information.

Available units
13
Unit types
apartments
Service charge
14 AED/sqft
Furnishing
Semi Furnished
Buildings
1
Construction start
Jun 2025
Construction end
Mar 2027
Completion
Mar 2027

Personalised advisory

Request your private brief

Tell us how you are approaching Aura Prestige. Your answers help your advisor prepare availability, comparisons, and a conversation around your actual requirements.

Your details help us prepare and respond to this property enquiry. See our Privacy Policy for how information is used and retained.