Back to off-plan projects
under constructionon sale

Astra South

A development by Dugasta

Dubai South, Dubai

Confirmed price range

2.0M – 3.5M AED

Unit availability

57

Bedrooms

2

Bathrooms

Completion

Jun 2027

Area

1,019 – 1,792 sqft

Buildings

1

Share this property

Project detail

Overview

A closer look at the residences, lifestyle, and location.

The residences

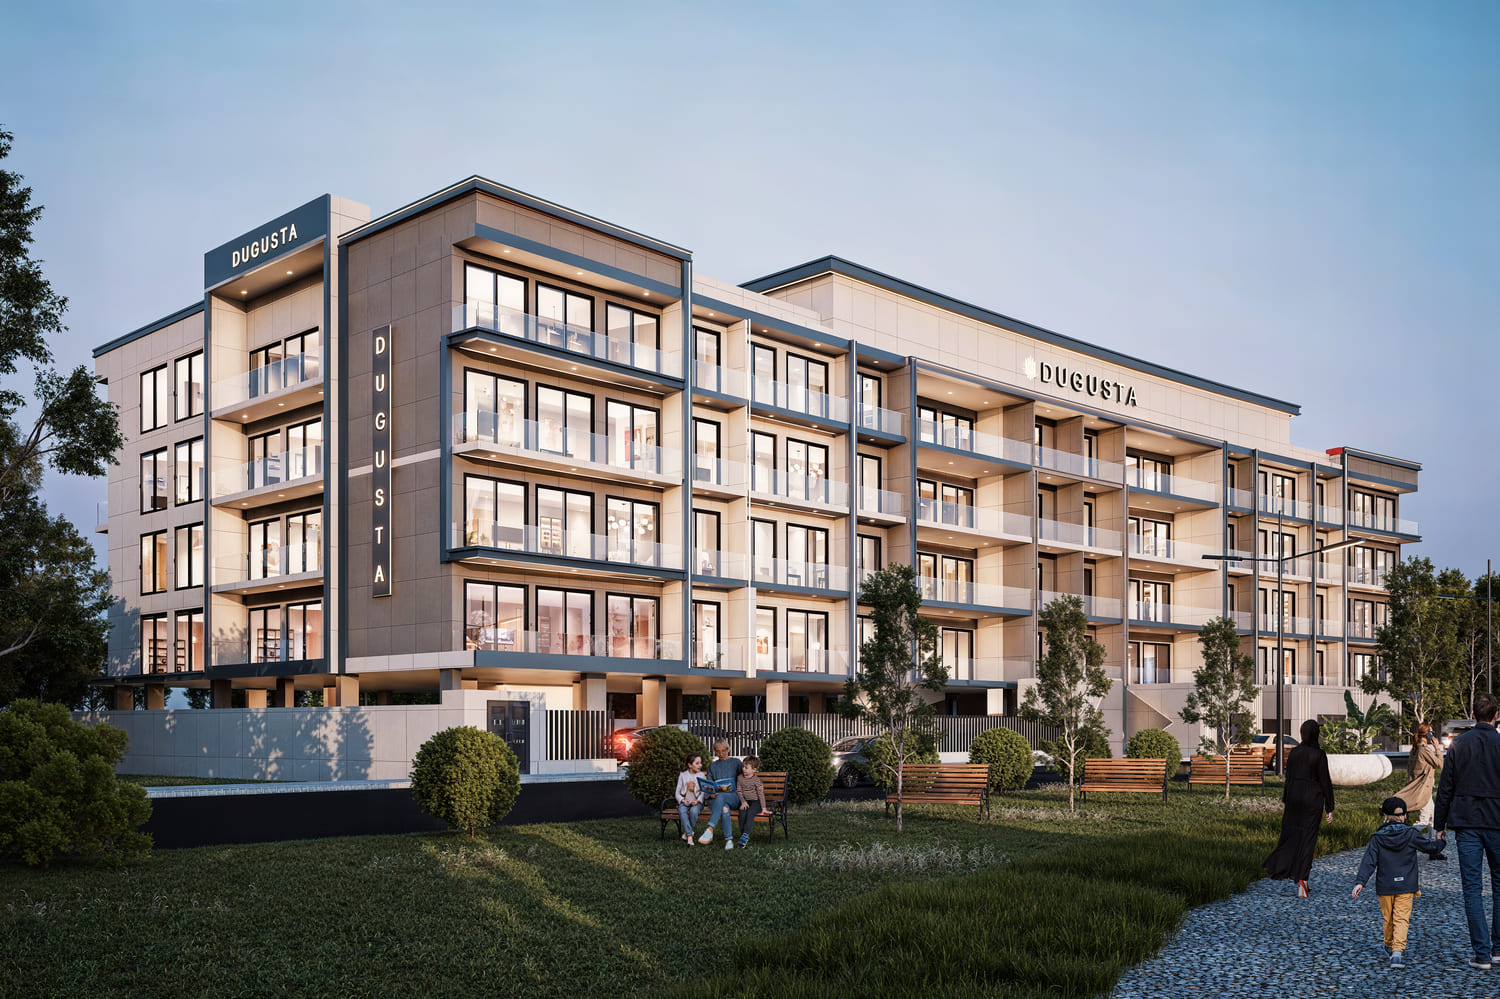
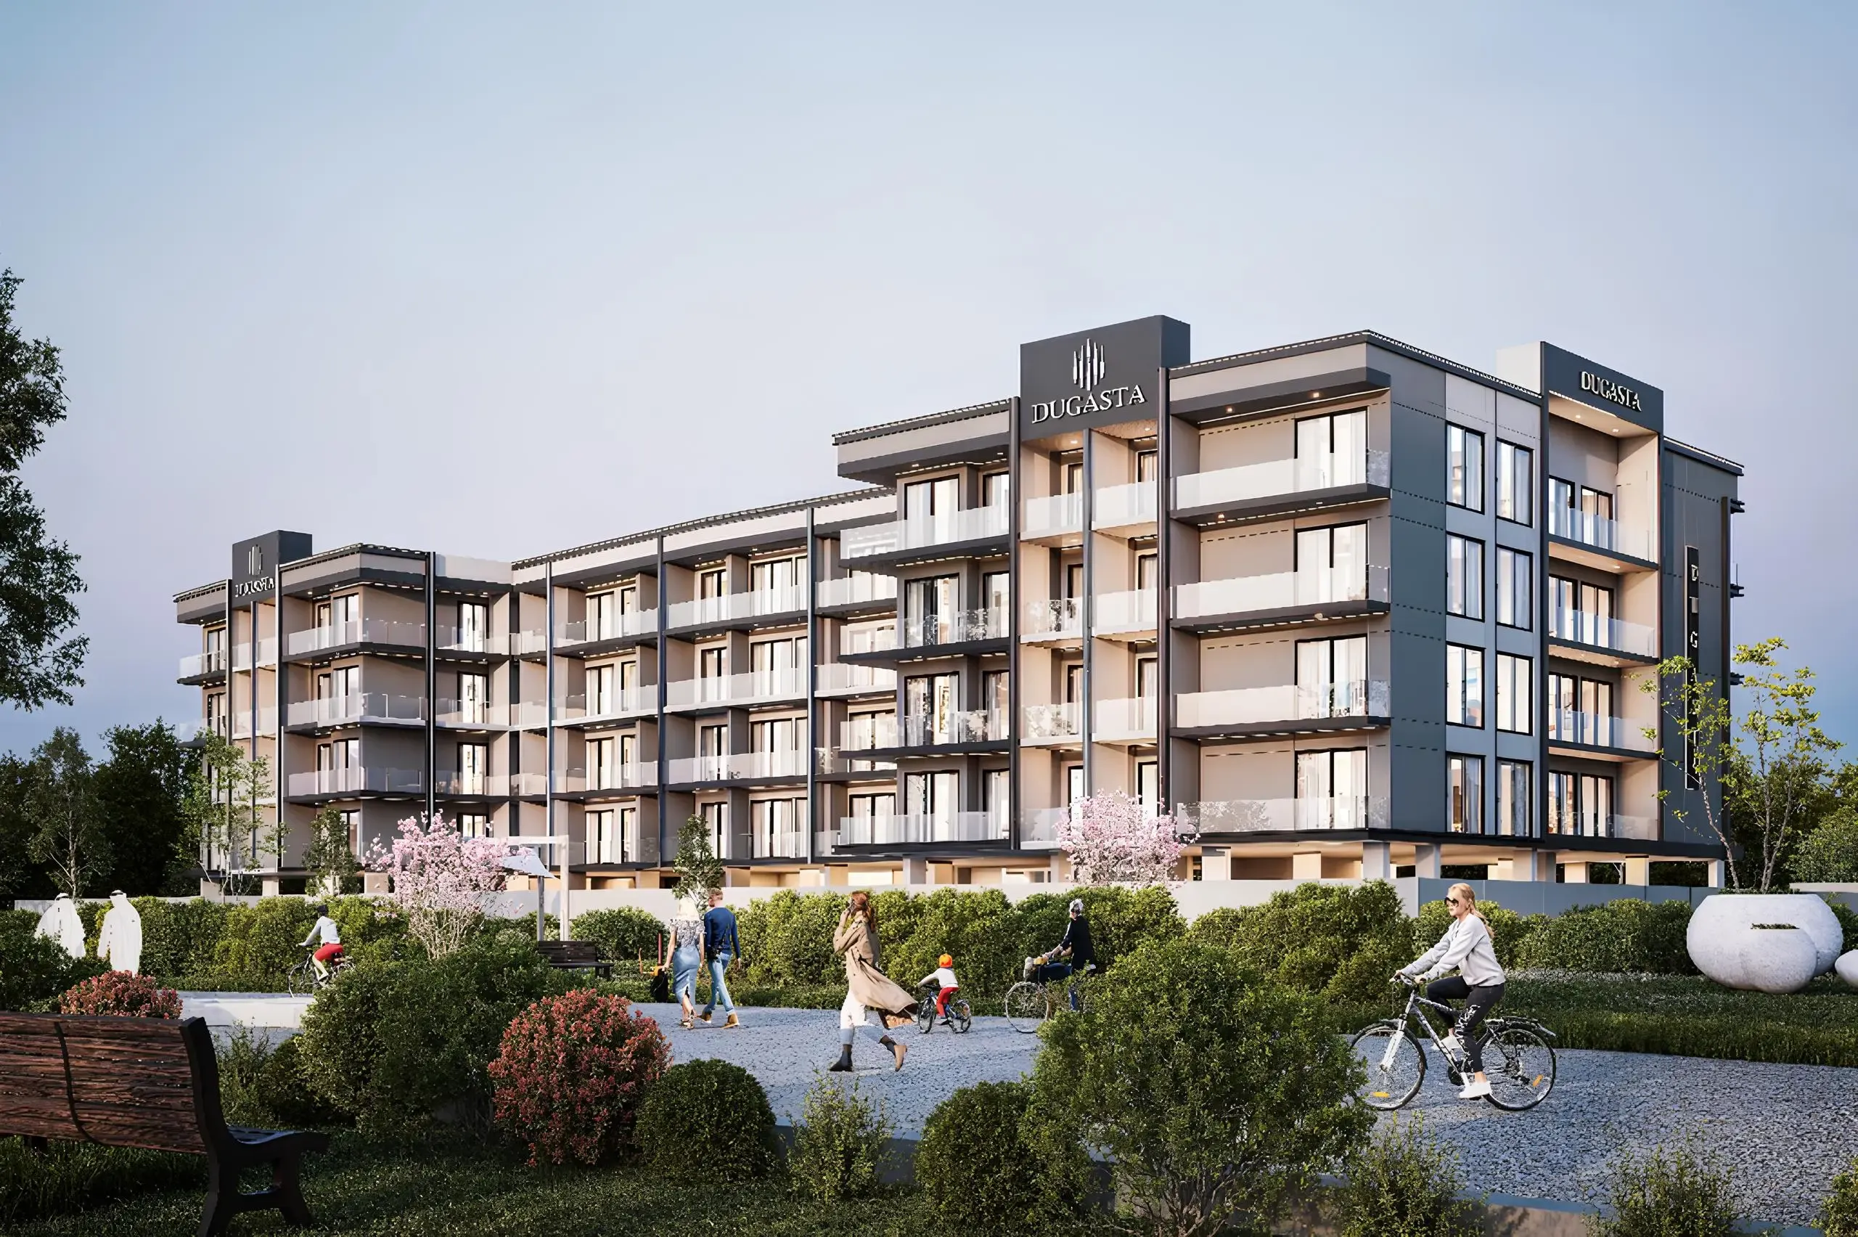
Astra South by Dugasta is a contemporary low-rise residential development offering a collection of studio, one-bedroom, and two-bedroom apartments. The project is designed around modern urban living principles, featuring open-plan layouts, floor-to-ceiling windows, and private balconies or terraces that enhance the sense of space and natural light. Its minimalist architectural style, refined façade, and thoughtfully planned interiors create a residential environment that balances functionality, comfort, and contemporary design. Attention to detail throughout the development contributes to a cohesive and sophisticated living experience.

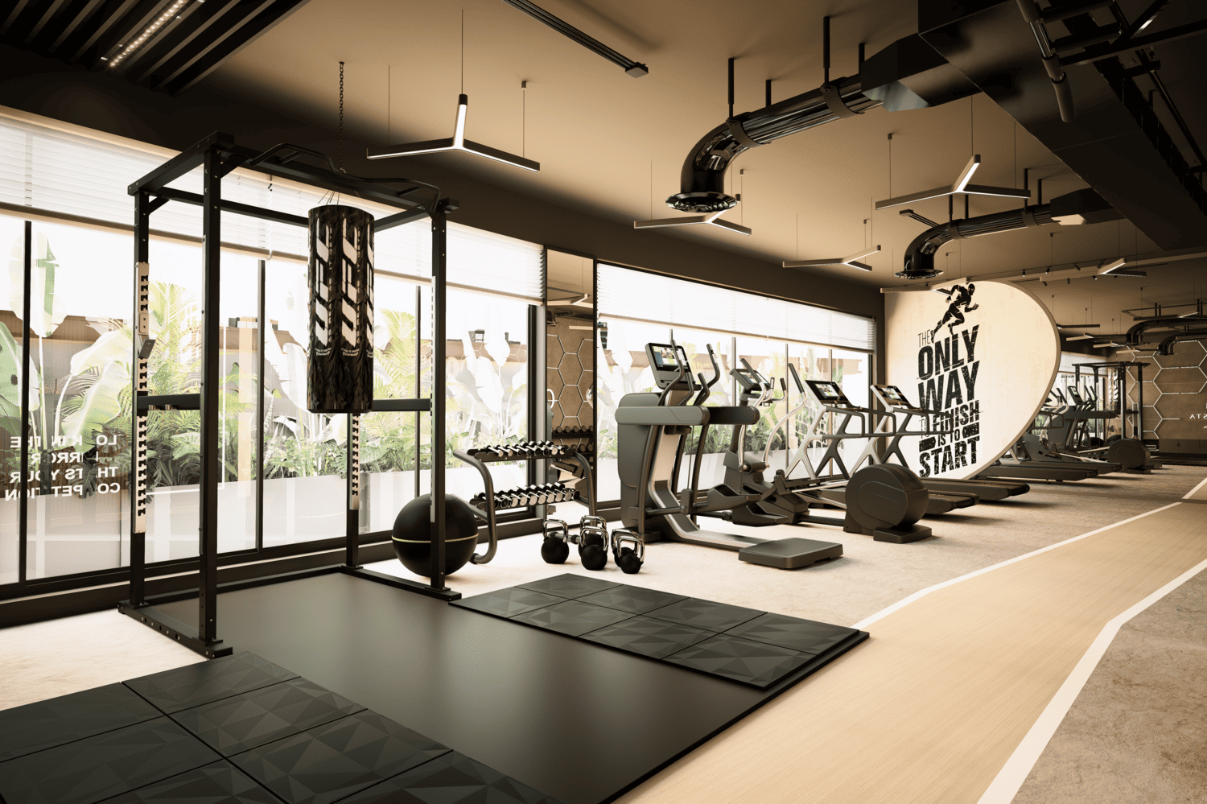
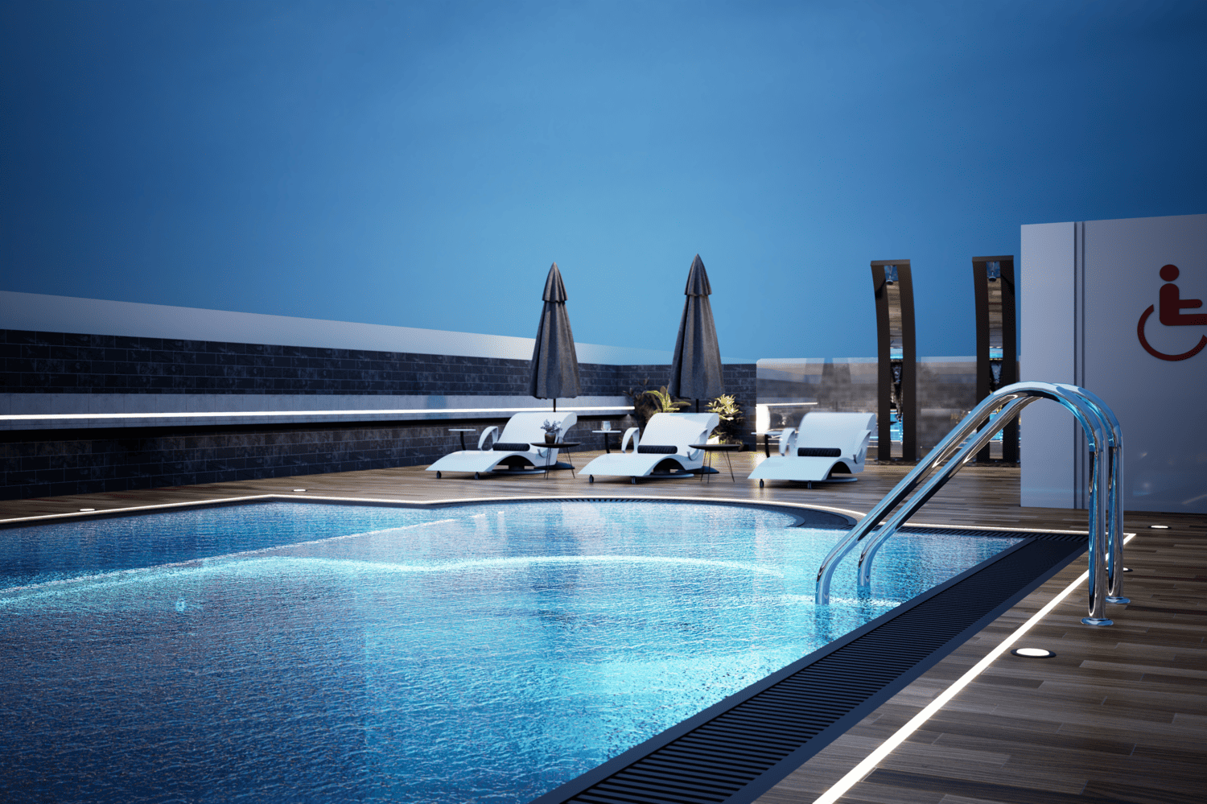
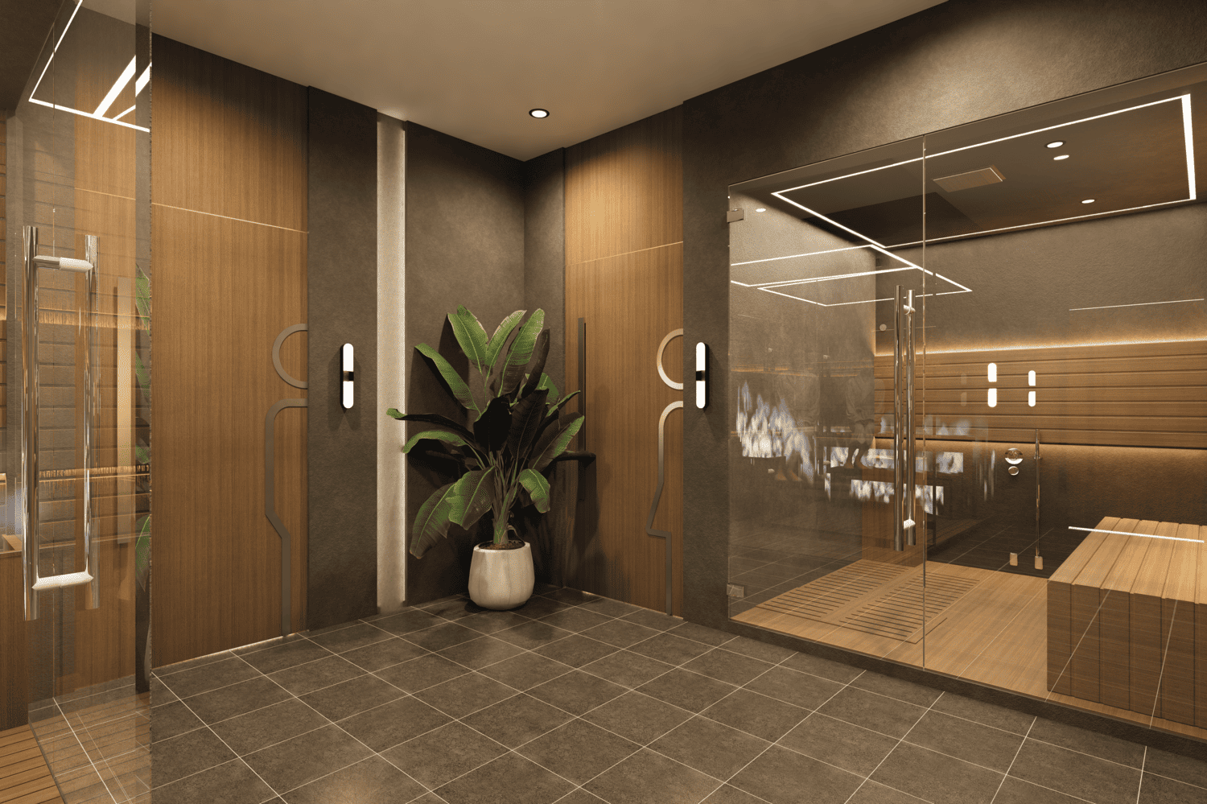
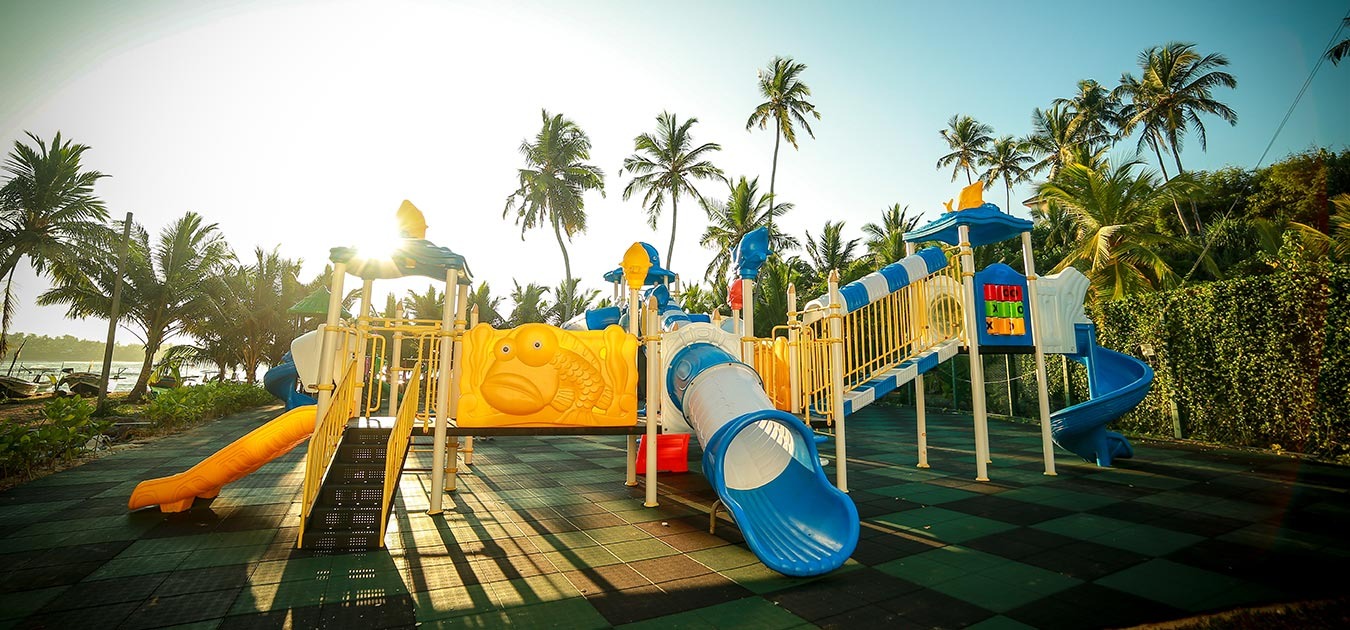
Residents have access to a comprehensive selection of amenities designed to support wellness, recreation, and everyday convenience. These include a rooftop swimming pool, fully equipped fitness center, children's play area, landscaped gardens, steam room, sauna, concierge services, and a spacious residents' lobby. The development also offers EV charging stations, covered parking, high-speed elevators, and 24-hour security, creating a comfortable and well-rounded residential environment for individuals and families alike.

The residences feature modern finishing with high-quality materials throughout. Interior spaces are designed with contemporary aesthetics, durable finishes, and carefully selected materials that enhance both functionality and comfort. Kitchens come fully equipped with appliances. Residences are delivered without furniture. The overall specification reflects a modern design approach with quality materials and practical residential features.
Location & lifestyle

Dubai South is an expansive district that represents the future of urban development in Dubai. Located in the southern part of the city, this area is designed as a smart and sustainable community, offering a balanced mix of residential, commercial, and leisure spaces. Its strategic position near key infrastructure, including Al Maktoum International Airport and the Expo 2020 site, makes it a pivotal area for growth and investment.
The district is well-connected by major highways such as Sheikh Zayed Road and Emirates Road, providing easy access to Dubai’s city center, Abu Dhabi, and other important destinations within the UAE. Dubai South is also home to several key free zones, making it a hotspot for businesses looking to capitalize on Dubai’s thriving economy.

Dubai South is planned to be a self-sustaining city, featuring a range of amenities that cater to the needs of its residents and businesses. The area boasts well-designed public spaces, parks, schools, healthcare facilities, and retail outlets, ensuring a high quality of life. With a focus on sustainability and innovation, Dubai South is set to become a model for modern urban living, attracting those who seek a dynamic, well-connected, and forward-thinking community in the heart of Dubai’s rapidly developing landscape.
Aumera decision frame

How to examine this project

A structured reading of the published dossier—not a return forecast or recommendation.

Decision signals

  • Requires the buyer to examine how much capital is committed by the handover point.
  • The specific unit, layout efficiency, and view premium should carry more weight than the headline starting price.
  • Should be reviewed alongside comparable delivered work by Dugasta.

Catalogue completeness

Completion timing
Confirm before reservation
Service charge
Present in catalogue
Escrow information
Confirm before reservation
Payment milestones
Present in catalogue
Project detail

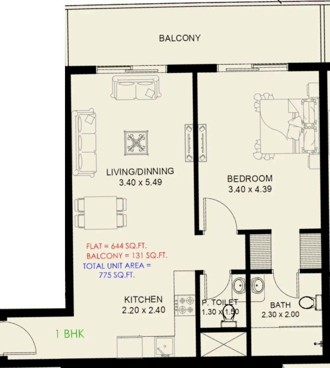
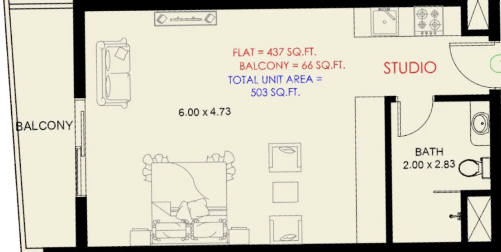
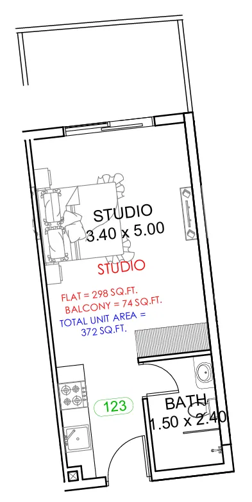
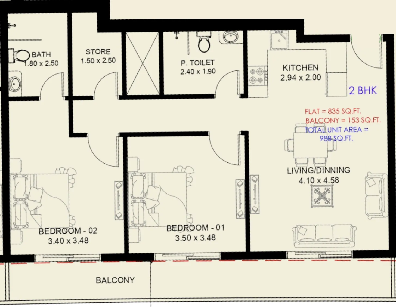
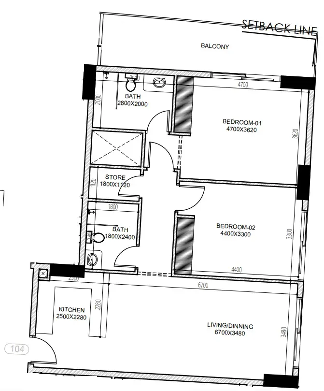
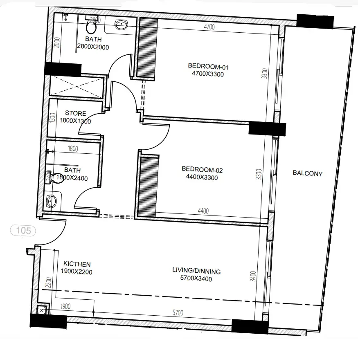
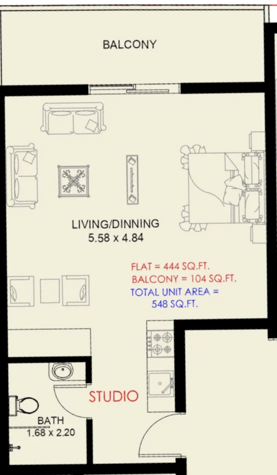
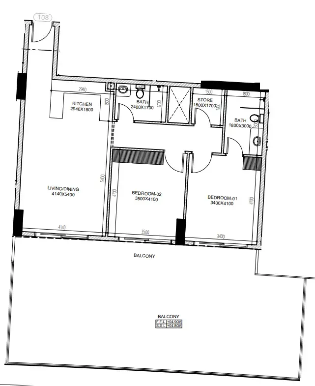
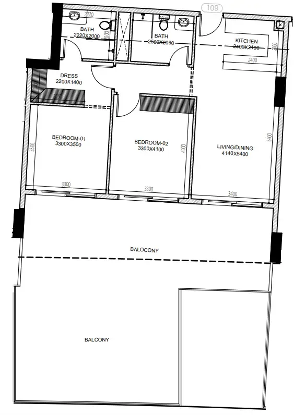
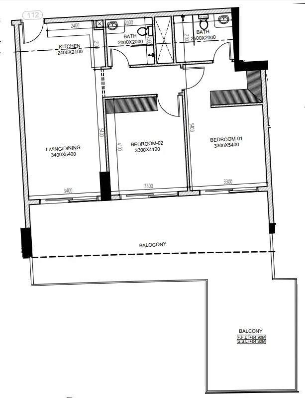
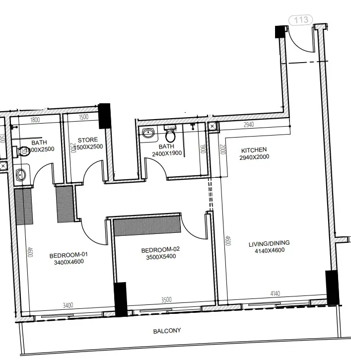
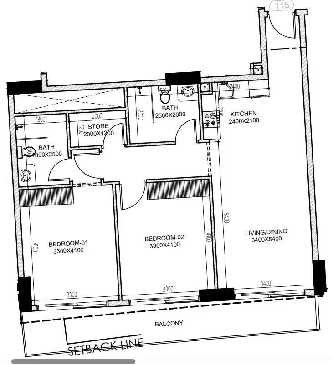
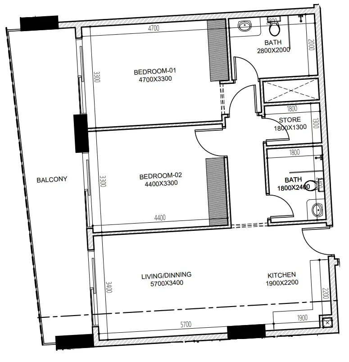
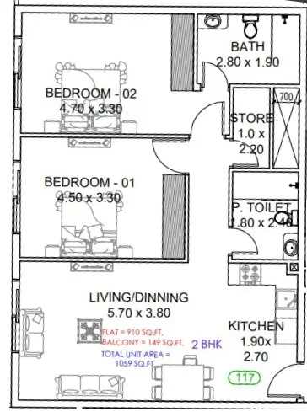
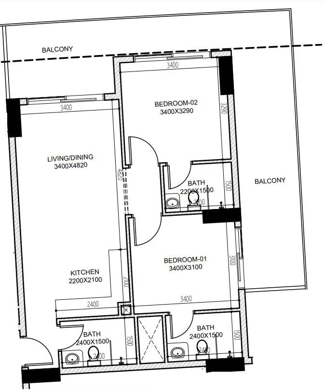
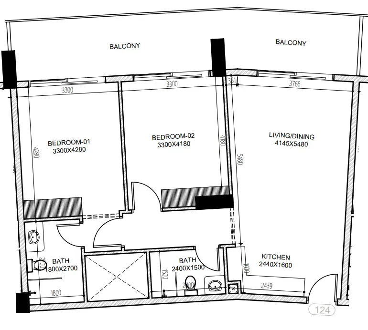
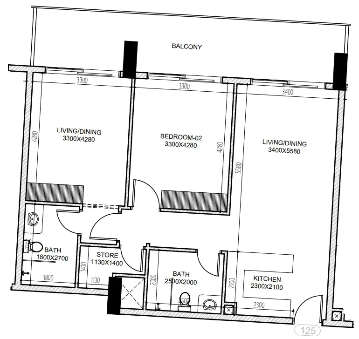
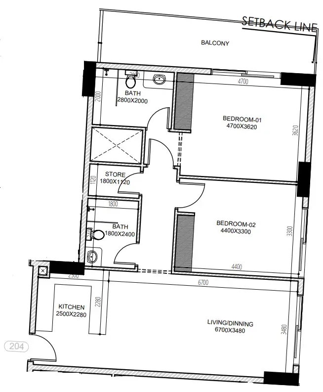
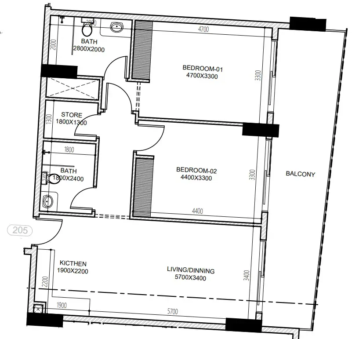
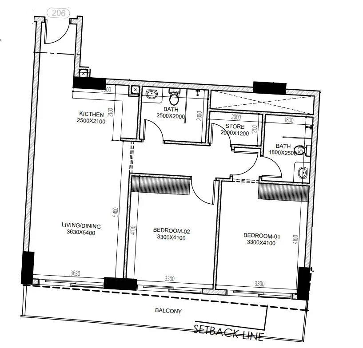
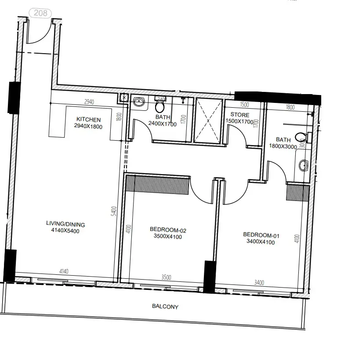
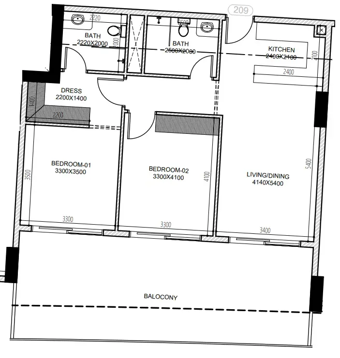
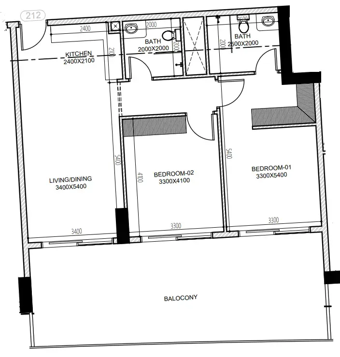
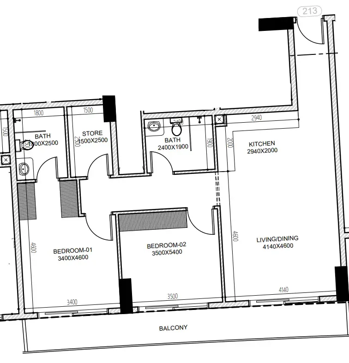
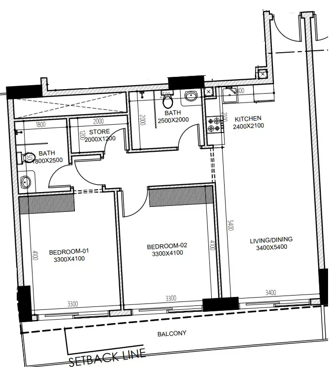
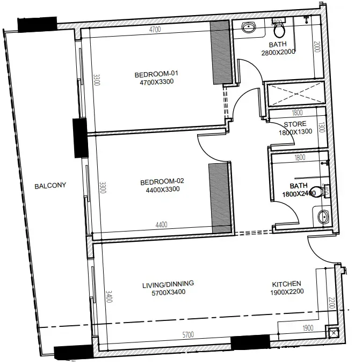
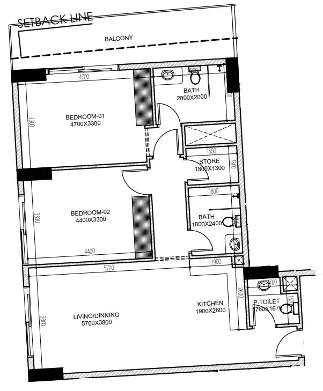
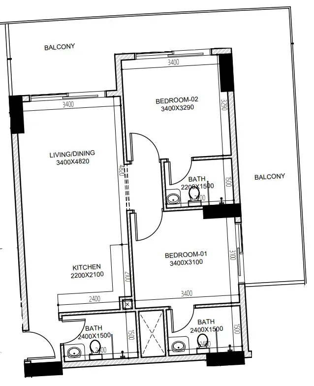
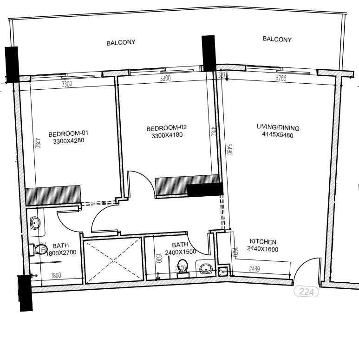
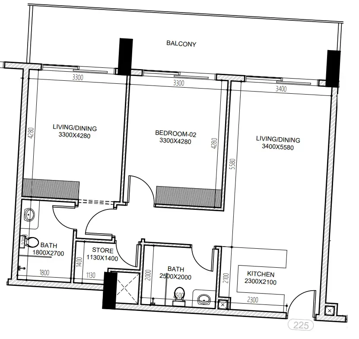
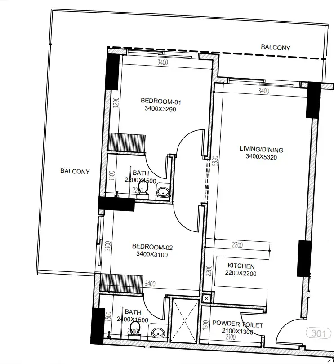
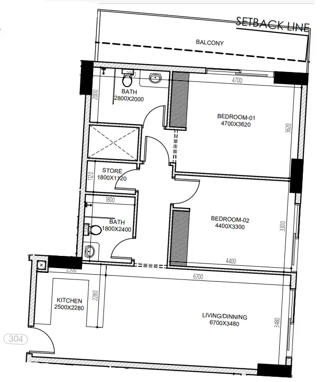
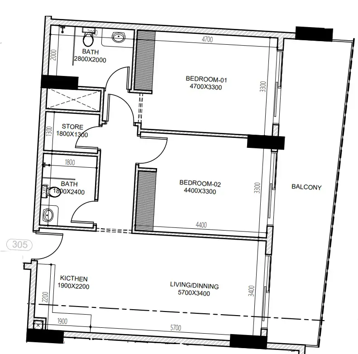
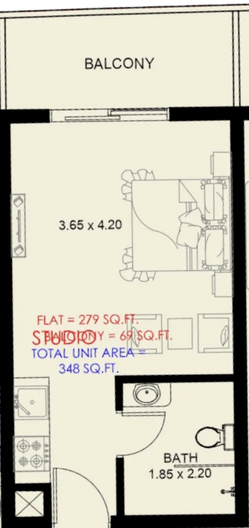
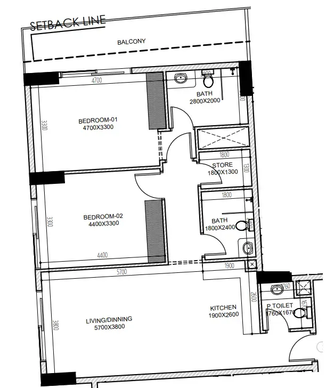
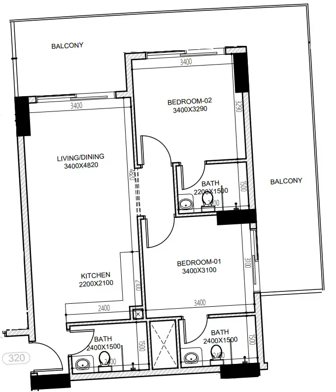
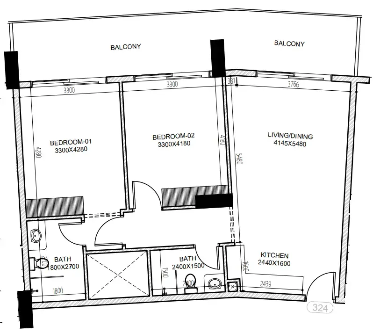
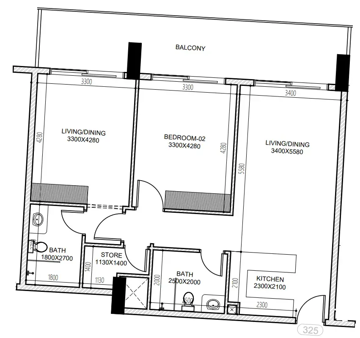
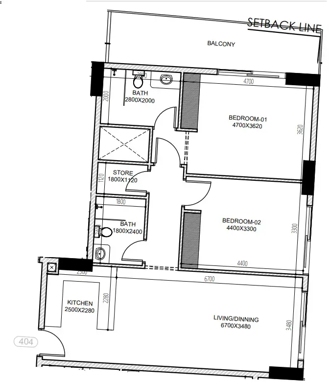
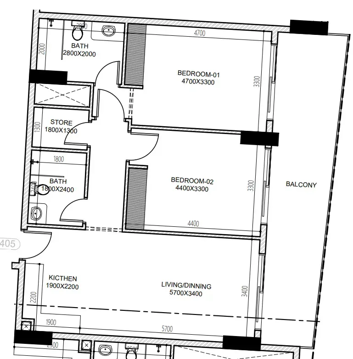
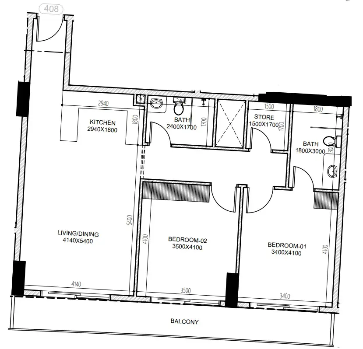
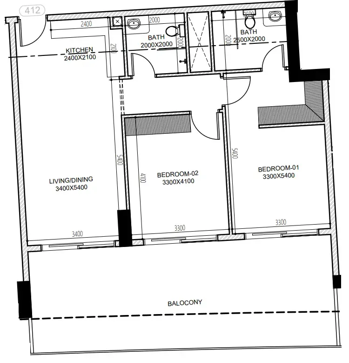
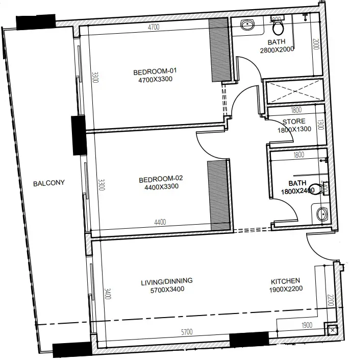
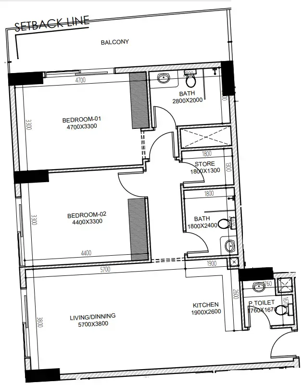
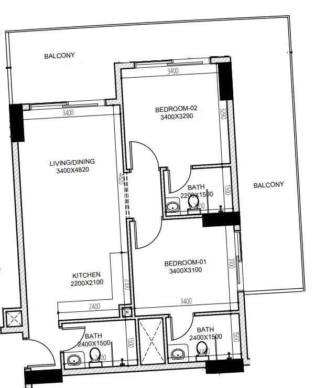
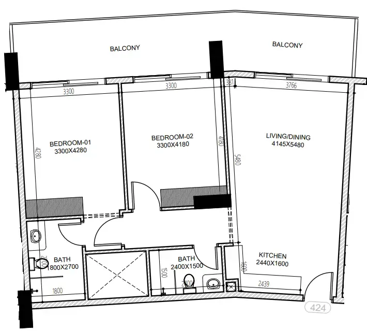
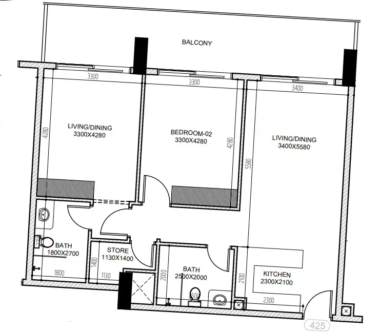
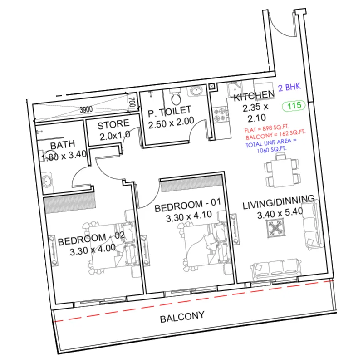
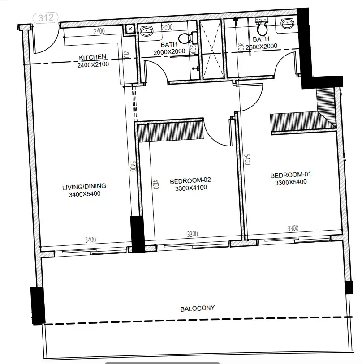
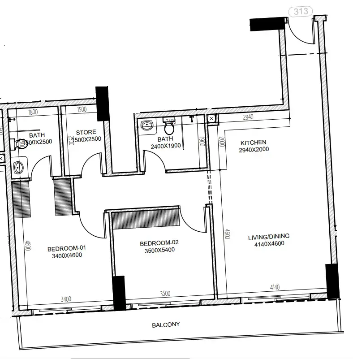
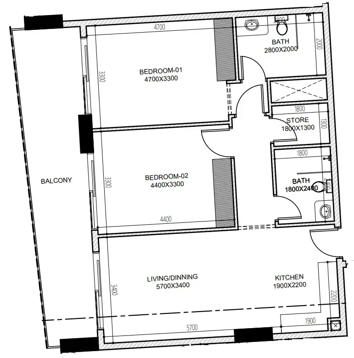
Floor plans

Open any plan to inspect the residence layout in full detail.

Loading floor plans...

Project detail

Typical units

Indicative layouts, price ranges, and internal areas.

LayoutBedroomsPrice (AED)Size
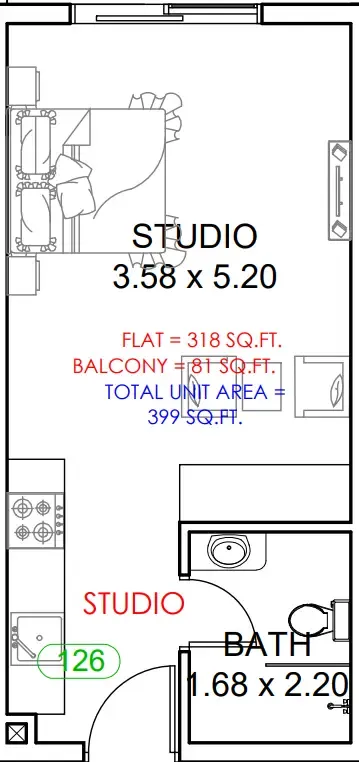
0 bedroom layoutStudio666.3K351 sqft
0 bedroom layoutStudio718.8K378 sqft
0 bedroom layoutStudio704.9K371 sqft
0 bedroom layoutStudio909.3K479 sqft
0 bedroom layoutStudio702.3K370 sqft
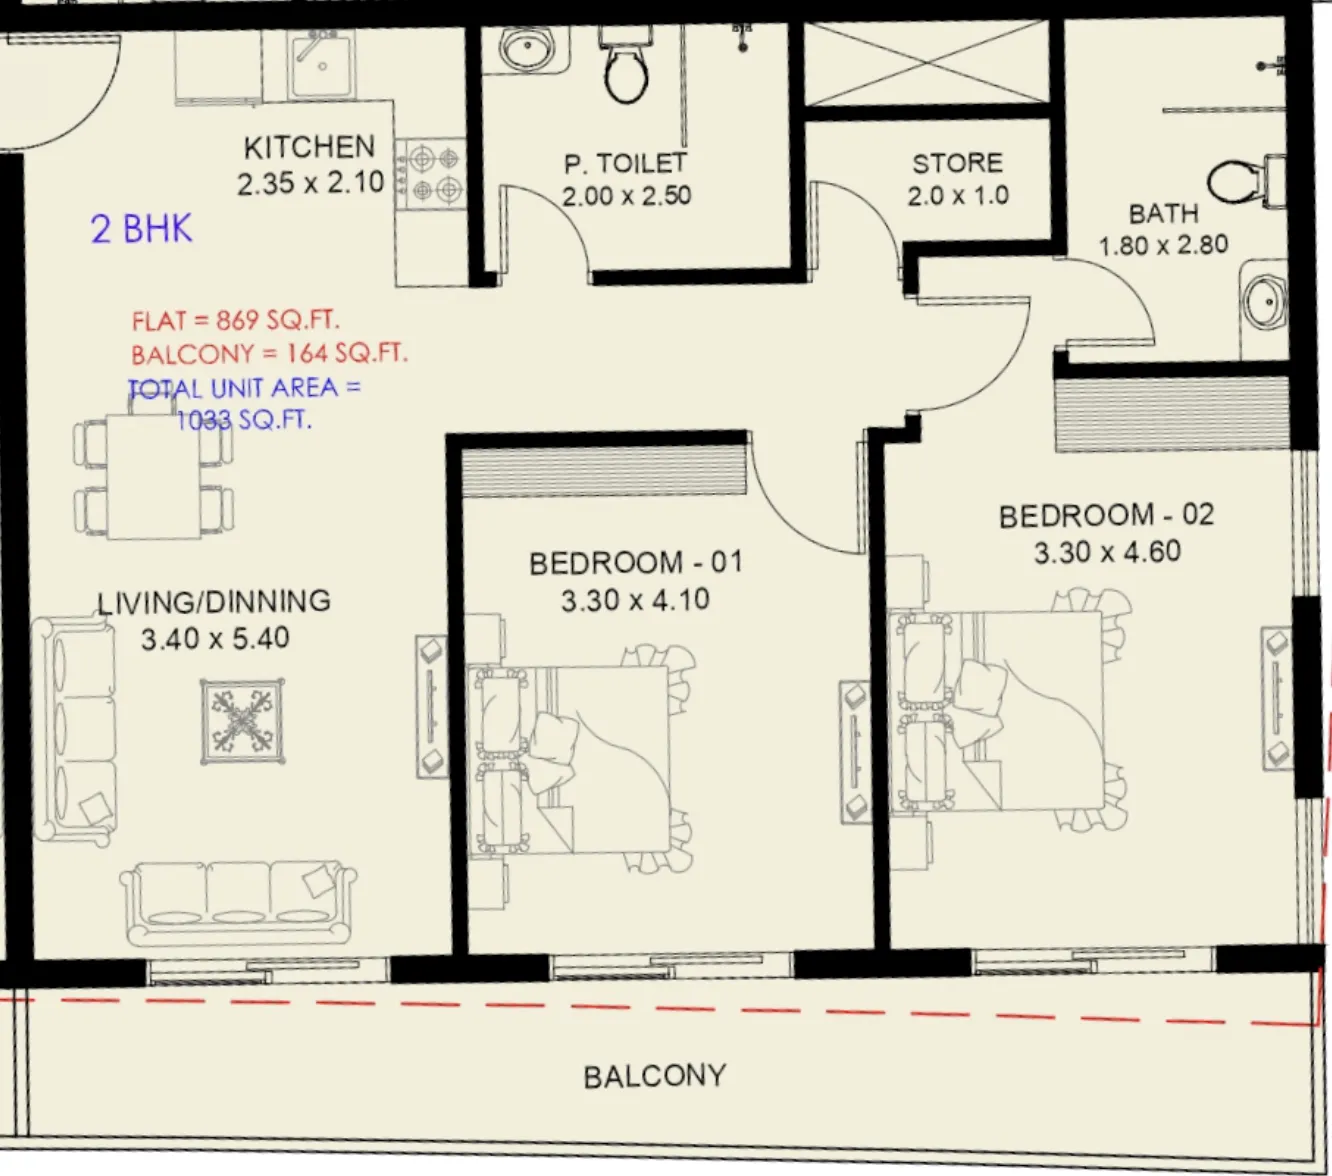
2 bedroom layout2 bedroom2.0M1,033 sqft
2 bedroom layout2 bedroom2.2M1,093 sqft
2 bedroom layout2 bedroom2.2M1,089 sqft
2 bedroom layout2 bedroom2.1M1,043 sqft
2 bedroom layout2 bedroom3.5M1,792 sqft
2 bedroom layout2 bedroom3.1M1,580 sqft
2 bedroom layout2 bedroom2.8M1,422 sqft
2 bedroom layout2 bedroom2.0M1,036 sqft
2 bedroom layout2 bedroom1.9M – 2.0M1,019 sqft
2 bedroom layout2 bedroom2.1M1,077 sqft
2 bedroom layout2 bedroom2.2M1,098 sqft
2 bedroom layout2 bedroom2.0M1,036 sqft
2 bedroom layout2 bedroom2.1M1,053 sqft
2 bedroom layout2 bedroom2.1M1,073 sqft
2 bedroom layout2 bedroom2.2M1,093 sqft
2 bedroom layout2 bedroom2.2M1,089 sqft
2 bedroom layout2 bedroom2.1M1,043 sqft
2 bedroom layout2 bedroom2.1M1,081 sqft
2 bedroom layout2 bedroom2.4M1,228 sqft
2 bedroom layout2 bedroom2.4M1,224 sqft
2 bedroom layout2 bedroom2.0M1,036 sqft
2 bedroom layout2 bedroom2.0M1,019 sqft
2 bedroom layout2 bedroom2.1M1,077 sqft
2 bedroom layout2 bedroom2.2M1,098 sqft
2 bedroom layout2 bedroom2.0M1,036 sqft
2 bedroom layout2 bedroom2.1M1,053 sqft
2 bedroom layout2 bedroom2.1M1,073 sqft
2 bedroom layout2 bedroom2.0M1,033 sqft
2 bedroom layout2 bedroom2.2M1,093 sqft
2 bedroom layout2 bedroom2.2M1,089 sqft
2 bedroom layout2 bedroom2.1M1,081 sqft
2 bedroom layout2 bedroom2.4M1,224 sqft
2 bedroom layout2 bedroom2.0M1,036 sqft
2 bedroom layout2 bedroom2.1M1,077 sqft
2 bedroom layout2 bedroom2.2M1,098 sqft
2 bedroom layout2 bedroom2.0M1,036 sqft
2 bedroom layout2 bedroom2.1M1,053 sqft
2 bedroom layout2 bedroom2.1M1,073 sqft
2 bedroom layout2 bedroom2.2M1,093 sqft
2 bedroom layout2 bedroom2.2M1,089 sqft
2 bedroom layout2 bedroom2.1M1,081 sqft
2 bedroom layout2 bedroom2.3M1,224 sqft
2 bedroom layout2 bedroom2.1M1,077 sqft
2 bedroom layout2 bedroom2.2M1,098 sqft
2 bedroom layout2 bedroom2.0M1,036 sqft
2 bedroom layout2 bedroom2.1M1,053 sqft
2 bedroom layout2 bedroom2.1M1,073 sqft
2 bedroom layout2 bedroom2.0M1,019 sqft
Project detail

Payment plans

Review the available instalment structures and key milestones.

Payment structure

5 Years Post Handover Payment Plan

0 monthsHandover plan60 months post-handover
20%
On booking
on booking
20%
During construction
during construction
60%
During 60 months Post Handover
post handover
6%
6 months from Handover
during construction
6%
12 months from Handover
during construction
6%
18 months from Handover
during construction
6%
24 months from Handover
during construction
6%
30 months from Handover
during construction
6%
36 months from Handover
during construction
6%
42 months from Handover
during construction
6%
48 months from Handover
during construction
6%
52 months from Handover
during construction
6%
60 months from Handover
during construction

Payment structure

3 Years Post Handover Payment Plan

0 monthsHandover plan36 months post-handover
20%
On booking
on booking
20%
During construction
during construction
60%
During 36 months Post Handover
post handover
10%
6 months from Handover
during construction
10%
12 months from Handover
during construction
10%
18 months from Handover
during construction
10%
24 months from Handover
during construction
10%
30 months from Handover
during construction
10%
36 months from Handover
during construction

Payment structure

Payment Plan 40/60

0 months
20%
On booking
on booking
20%
During construction
during construction
60%
Upon Handover
on handover

Payment structure

10 Years Post Handover Payment Plan

0 monthsHandover plan120 months post-handover
10%
On booking
on booking
40%
During construction
during construction
10%
Upon Handover
on handover
40%
Within 120 months PH (4% annually)
post handover
Project detail

Amenities

Facilities designed around everyday comfort, wellness, and leisure.

Gym
Landscaped Gardens
Rooftop Swimming Pool
Sauna & Steam Area
Kids' Play Area
Project detail

Buildings

Building

Building

apartment
4 floorsEscrow: 012008923815

Studio, 1 & 2 bedroom apartments

Project detail

Parking

Allocated parking by residence type and bedroom configuration.

Unit typeBedroomsParking spaces
apartment21
apartment11
apartment01
Project detail

Project specifications

Key construction, completion, and ownership information.

Available units
57
Unit types
apartments
Service charge
12 AED/sqft
Furnishing
Semi Furnished
Buildings
1
Construction start
Jan 2026
Construction end
Jun 2027
Completion
Jun 2027

Personalised advisory

Request your private brief

Tell us how you are approaching Astra South. Your answers help your advisor prepare availability, comparisons, and a conversation around your actual requirements.

Your details help us prepare and respond to this property enquiry. See our Privacy Policy for how information is used and retained.