Back to off-plan projects
under constructionon salePost-handover

Aspirz

A development by Danube

Dubai Sports City, Dubai

Confirmed price range

850.0K – 2.5M AED

Unit availability

100

Bedrooms

0–3

Bathrooms

Completion

Dec 2028

Area

383 – 1,327 sqft

Buildings

1

Share this property

Project detail

Overview

A closer look at the residences, lifestyle, and location.

The residences

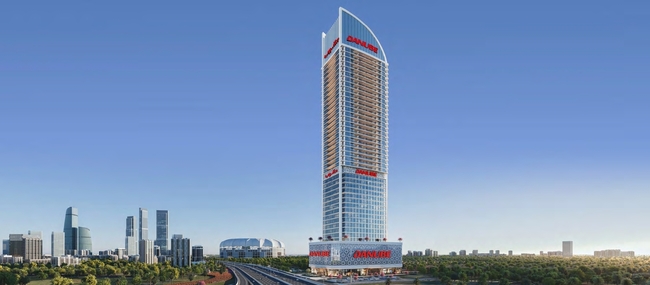
Aspirz is an innovative mixed-use development by Danube Properties. The project introduces a unique concept that combines luxury residential living with flexible commercial functionality, offering fully furnished convertible hotel apartments from the 17th to the 40th floor. Available in Studio, 1, 2, and 3-bedroom layouts, the residences are designed to seamlessly transition between living and working environments, catering to modern professionals, entrepreneurs, and investors. This forward-thinking approach reflects the growing demand for adaptable spaces that support both productivity and comfort within a single property.

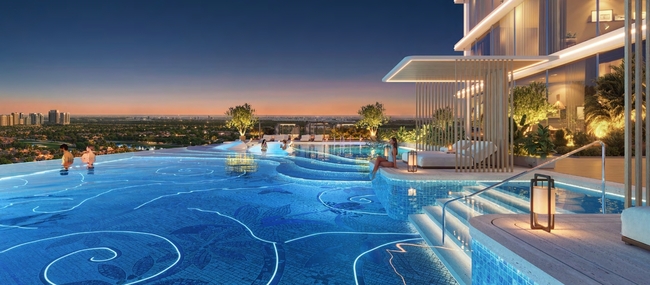
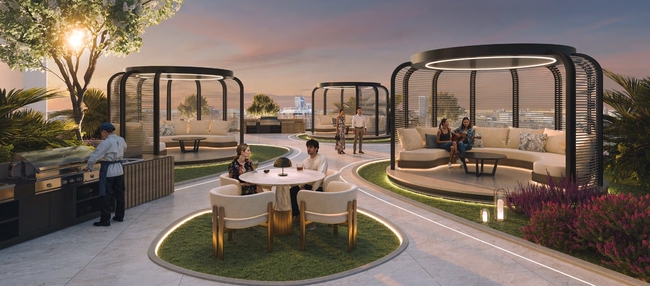
Aspirz is distinguished by its extensive collection of lifestyle and business-focused amenities. Residents benefit from access to more than 30 hotel-grade amenities, including wellness facilities, recreational areas, social lounges, and premium concierge services that enhance everyday living. In addition, the commercial component of the development is supported by over 15 dedicated amenities designed to facilitate efficient business operations. Together, these offerings create a dynamic ecosystem where residents can enjoy a balanced lifestyle that combines work, leisure, and hospitality-inspired convenience.

The interiors are finished in a contemporary style using high-quality materials that emphasize both elegance and practicality. Each residence comes fully furnished and is designed to maximize flexibility while maintaining a sophisticated aesthetic. The apartments feature equipped kitchens with appliances, ensuring immediate functionality and convenience for residents. The combination of modern finishes, thoughtful layouts, and complete furnishings creates a turnkey living solution tailored to the needs of today’s urban lifestyle.

Location & lifestyle

Dubai Sports City is a vibrant and dynamic community that embodies the spirit of sports, leisure, and active living. Nestled within the heart of Dubai, this meticulously planned district is designed to cater to the needs of athletes, sports enthusiasts, and those seeking a balanced and energetic lifestyle.
Dubai Sports City is home to world-class sporting facilities, including the Dubai International Stadium and the Els Club golf course, providing residents and visitors with opportunities to engage in various sports and recreational activities. Whether it's cricket, football, golf, or tennis, the community offers a range of facilities to nurture both professional and amateur athletes.

The community's central location ensures easy access to Dubai's major attractions, business districts, and educational institutions. In addition, Dubai Sports City hosts numerous entertainment venues, dining options, and shopping destinations, offering a well-rounded and dynamic lifestyle.
Aumera decision frame

How to examine this project

A structured reading of the published dossier—not a return forecast or recommendation.

Decision signals

  • Includes a post-handover structure for buyers comparing payment pressure beyond completion.
  • The specific unit, layout efficiency, and view premium should carry more weight than the headline starting price.
  • Should be reviewed alongside comparable delivered work by Danube.
Catalogue completeness

Completion timing
Confirm before reservation
Service charge
Present in catalogue
Escrow information
Confirm before reservation
Payment milestones
Present in catalogue
Project detail

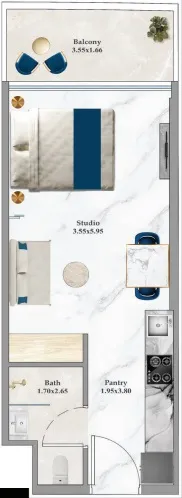
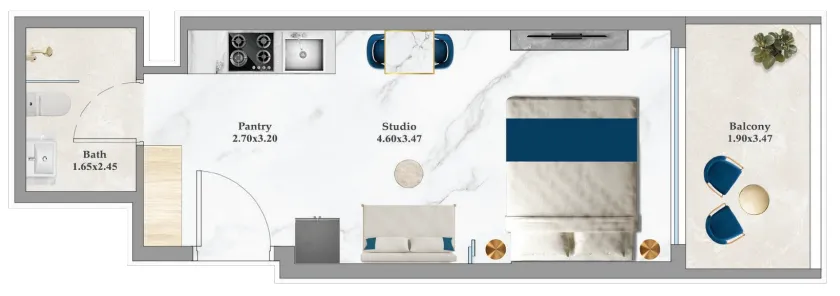
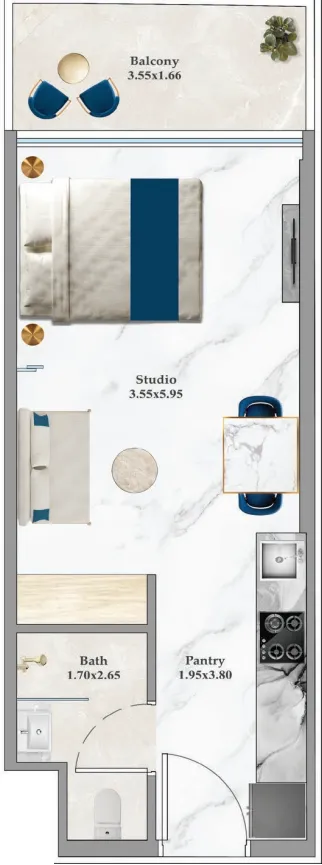
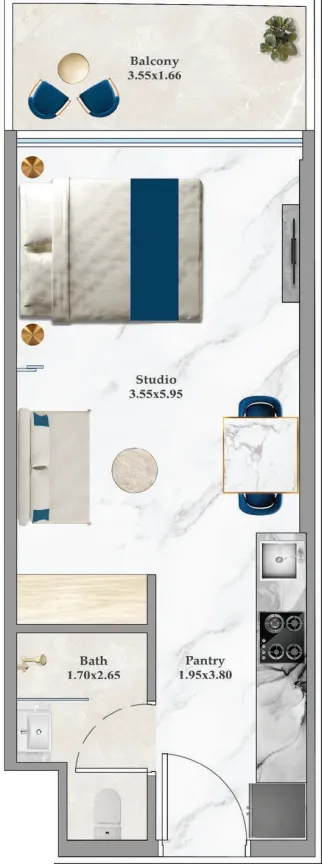
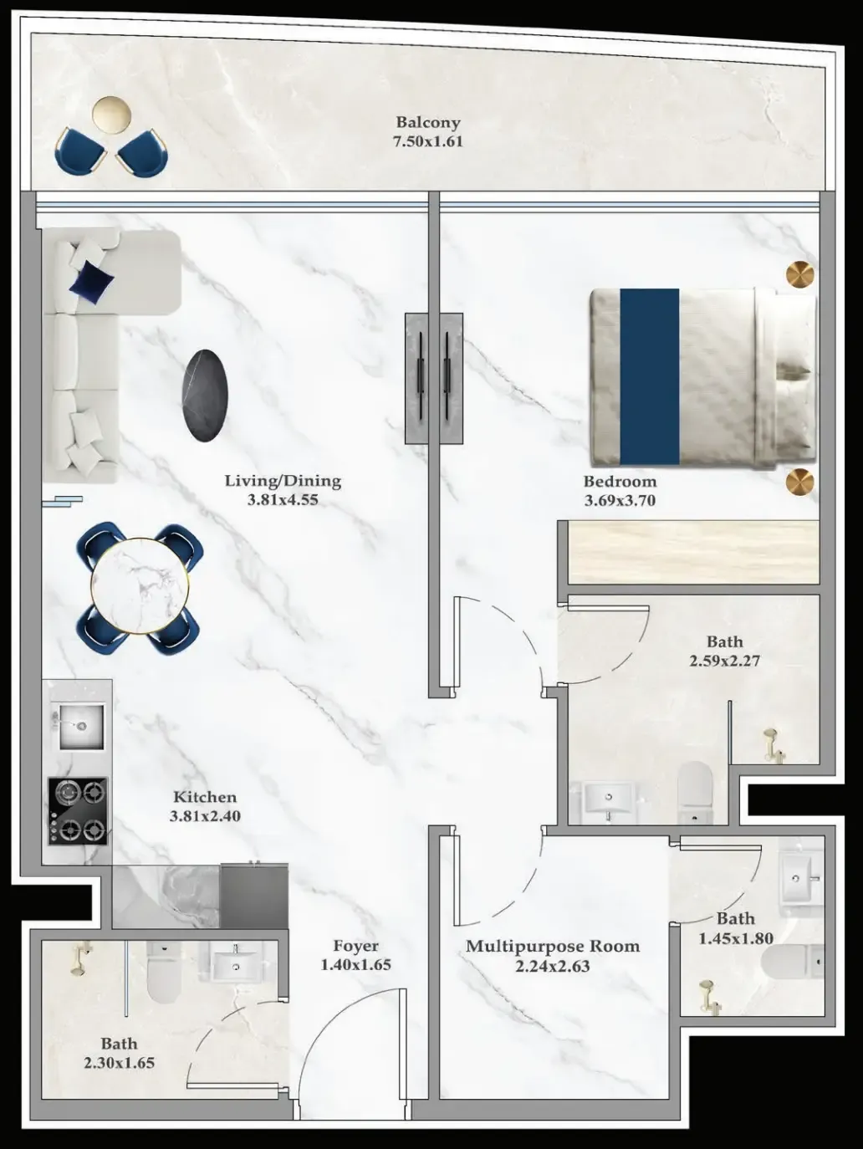
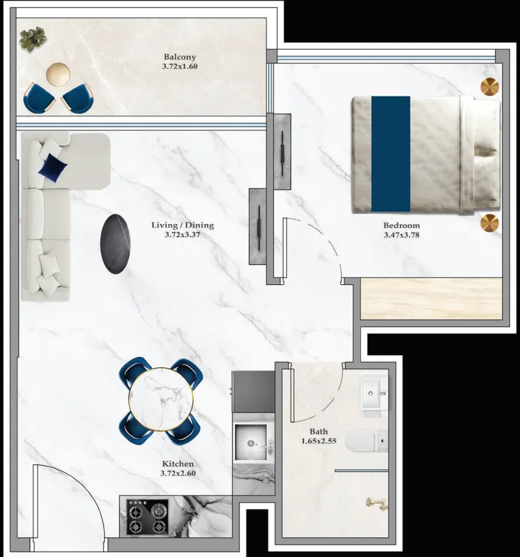
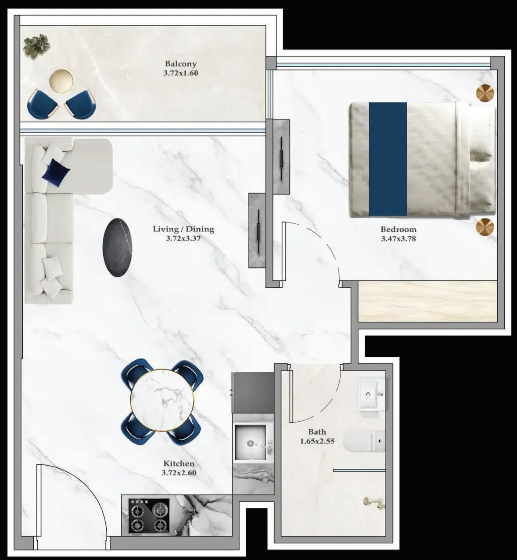
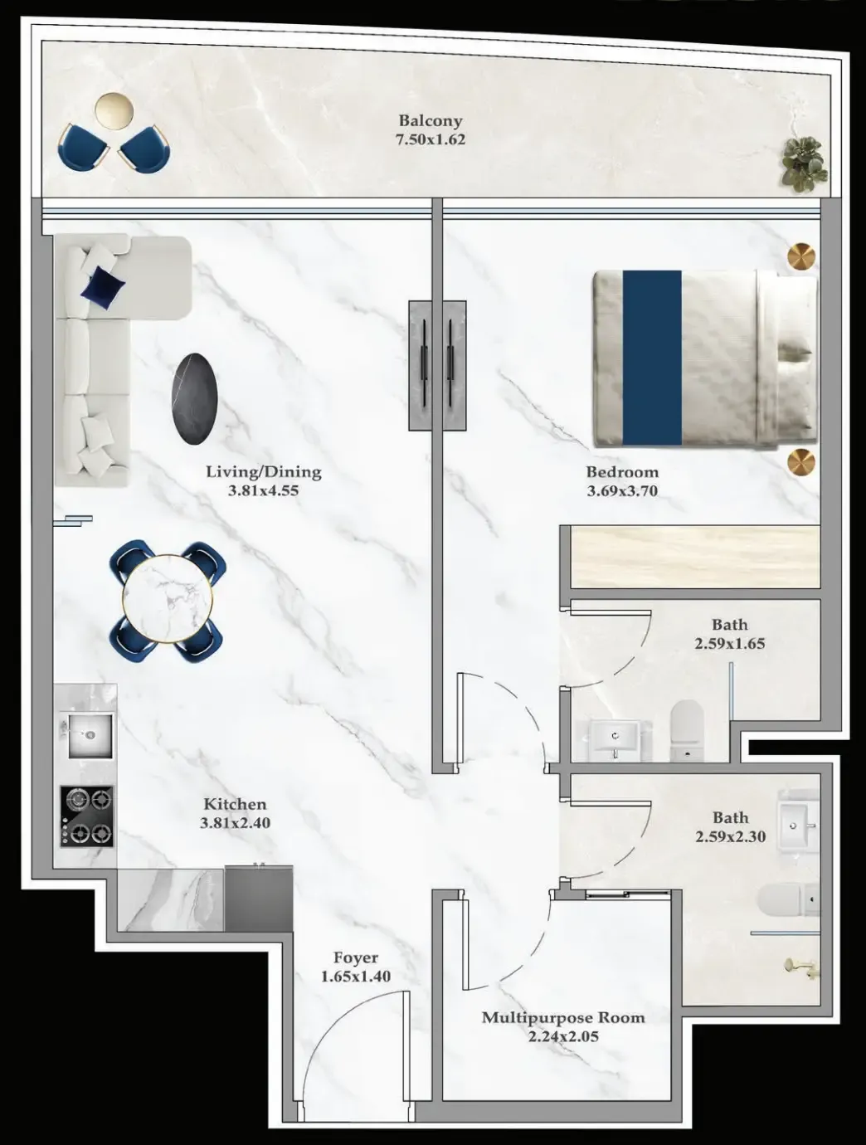
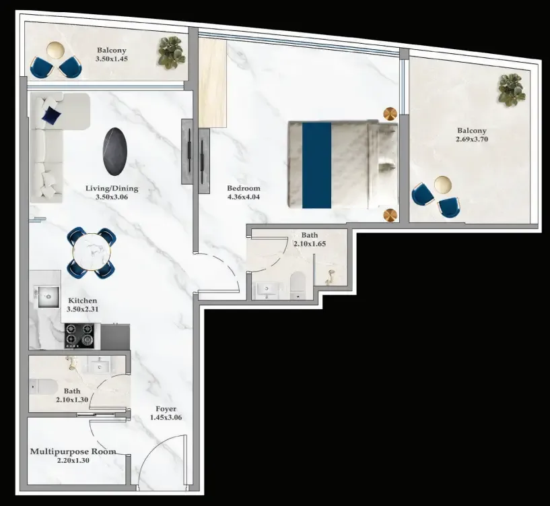
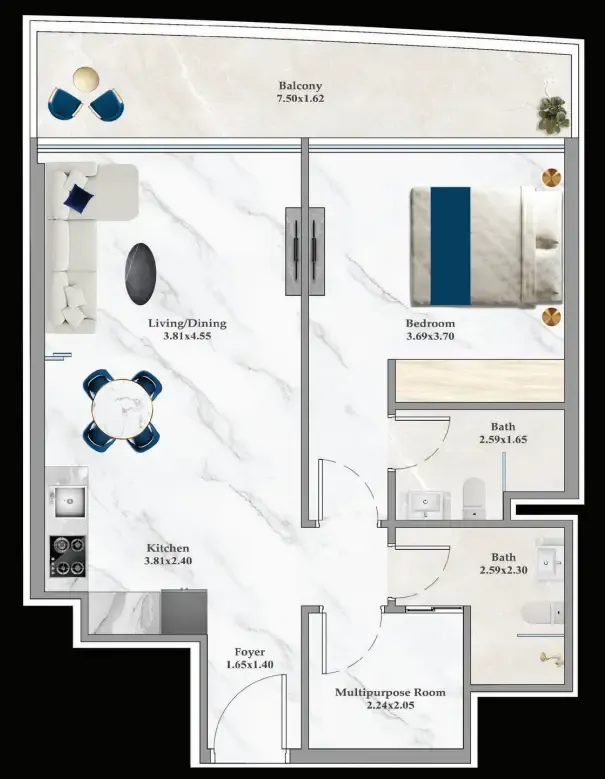
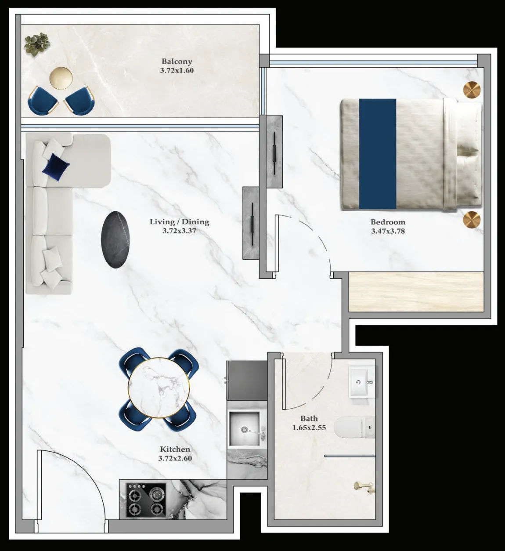
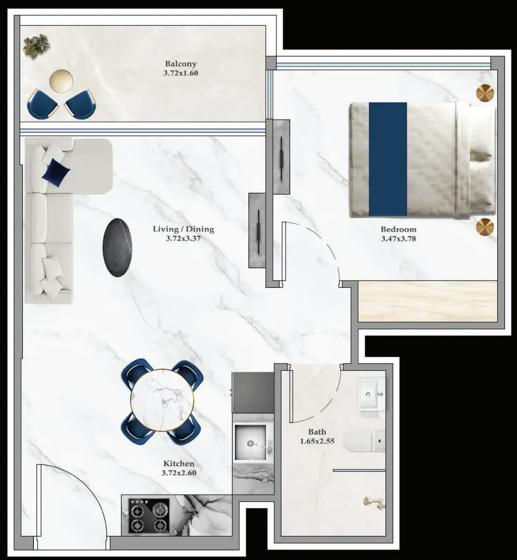
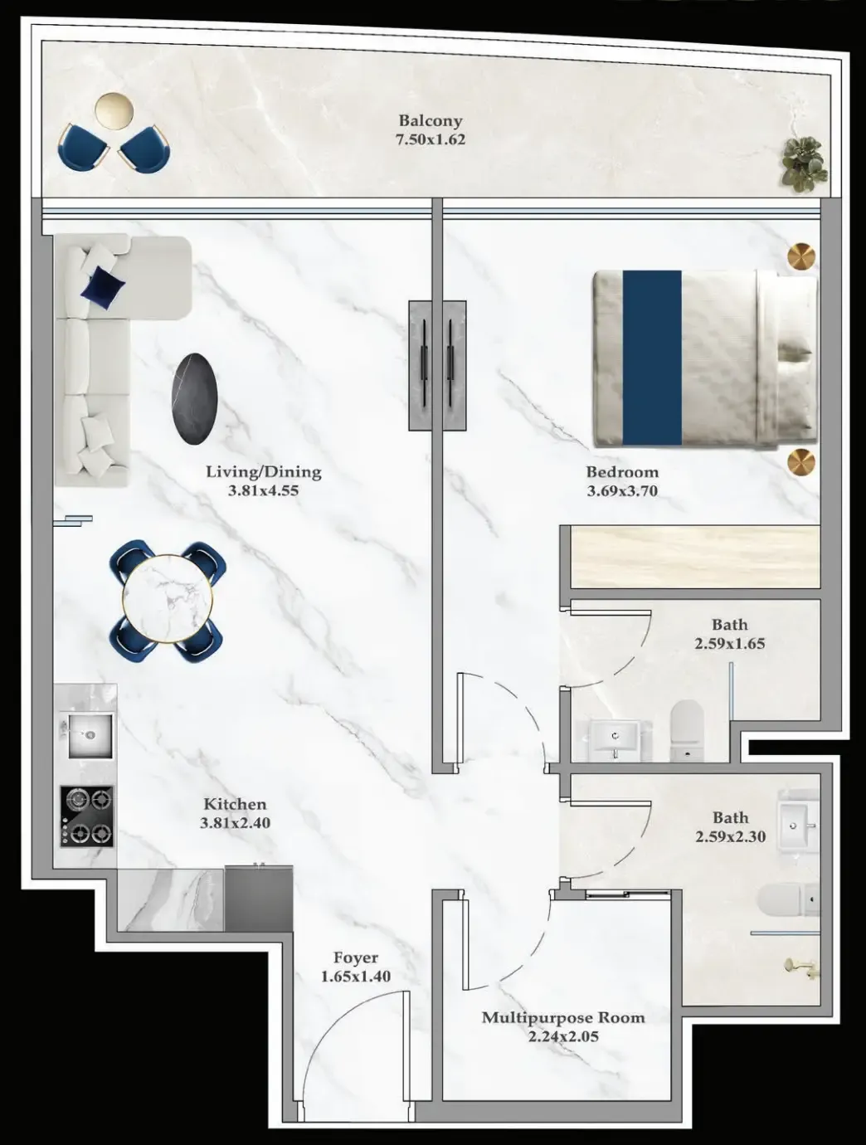
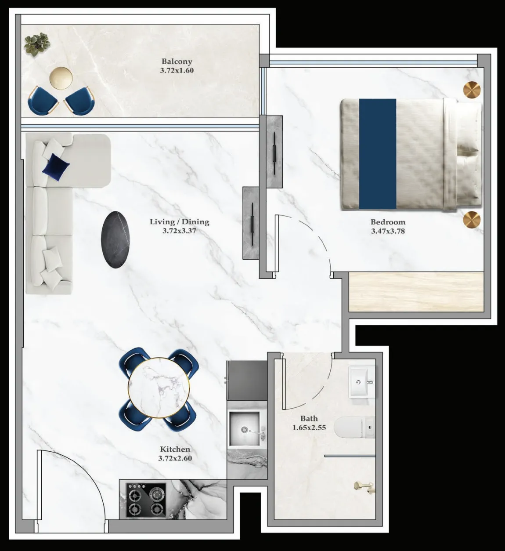
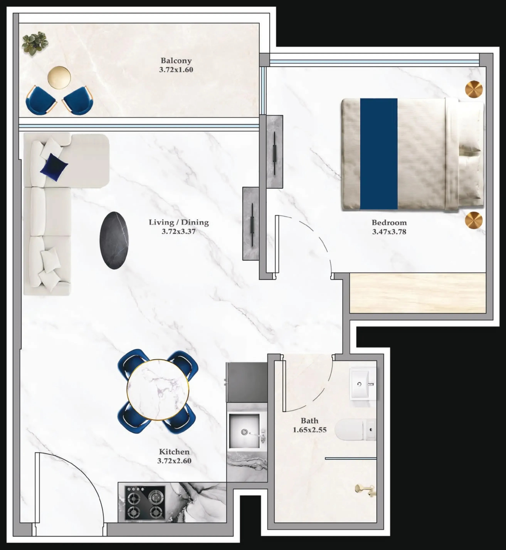
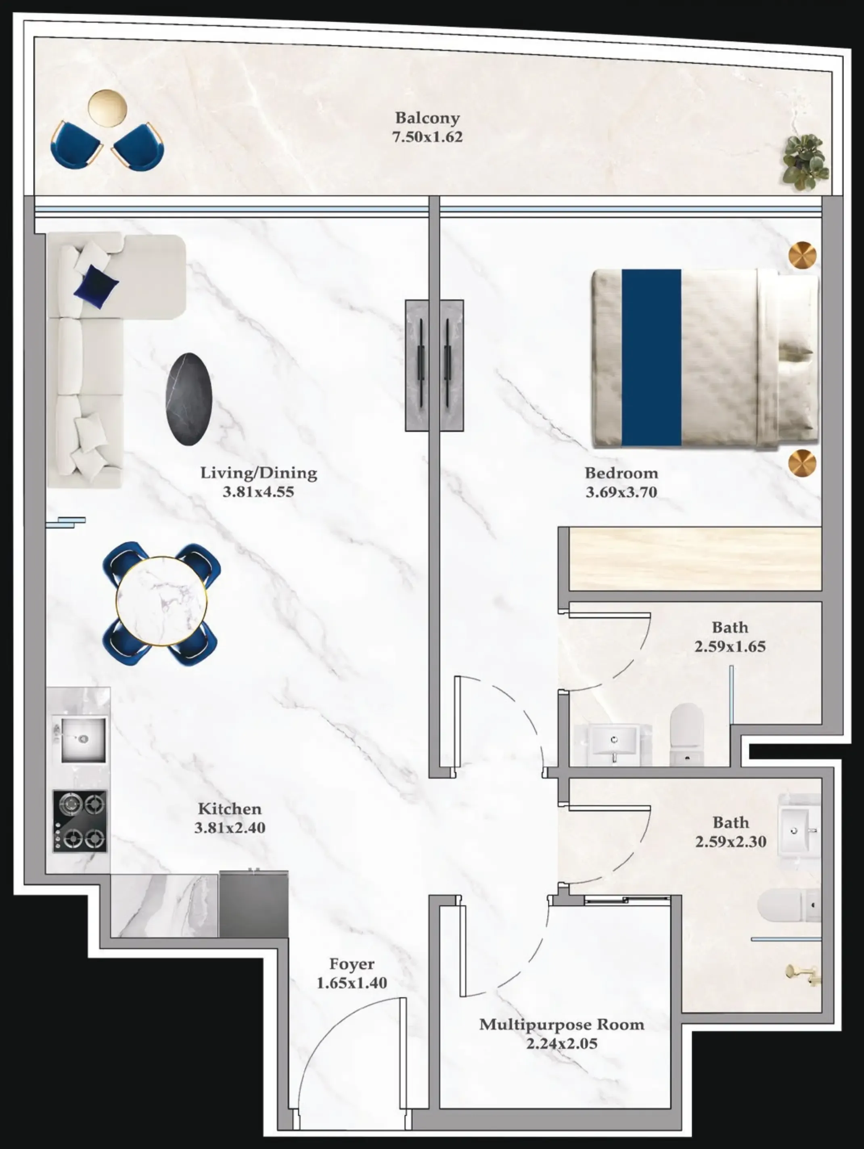
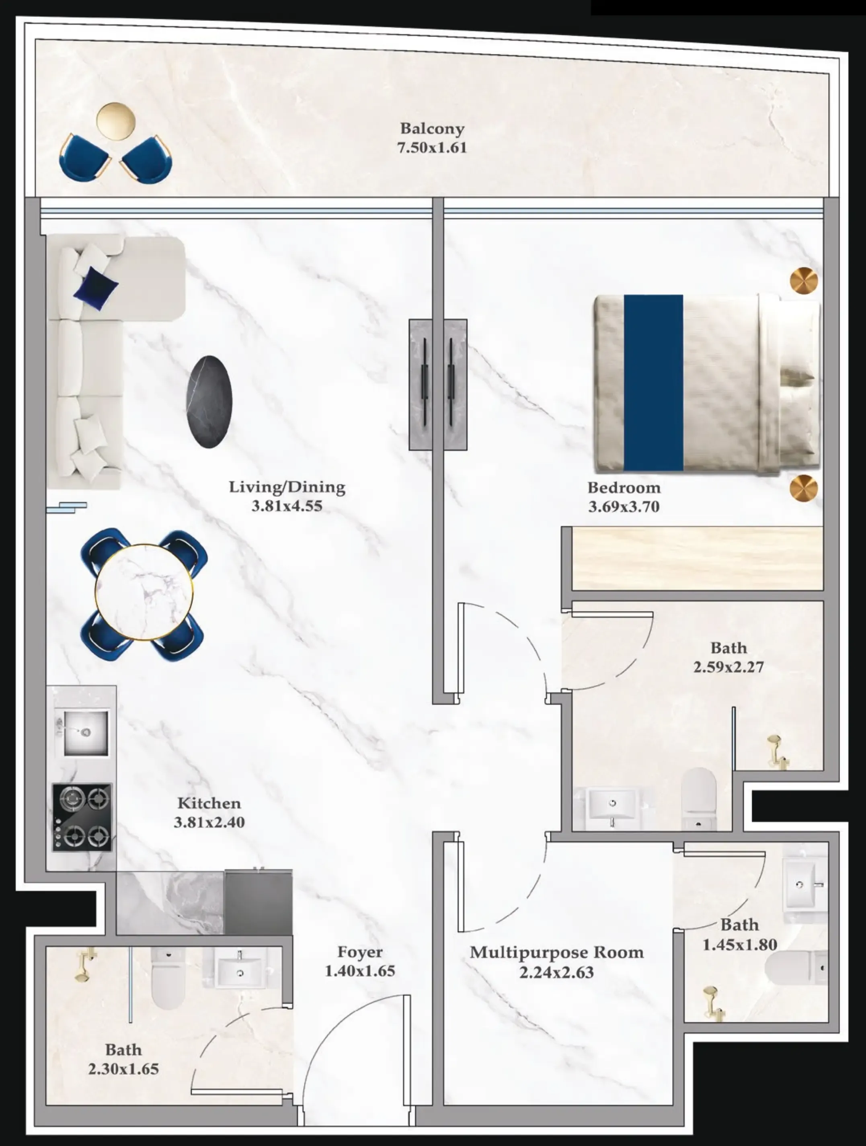
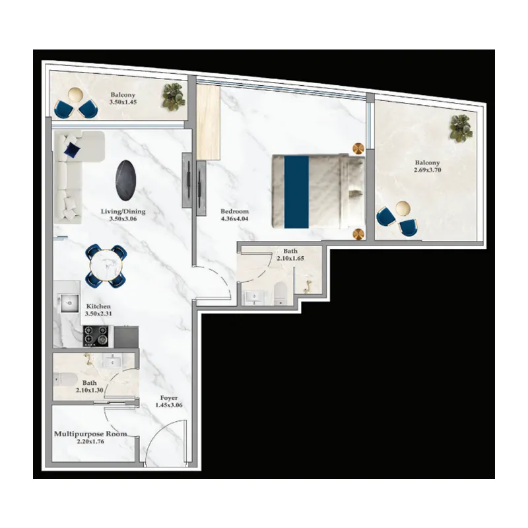
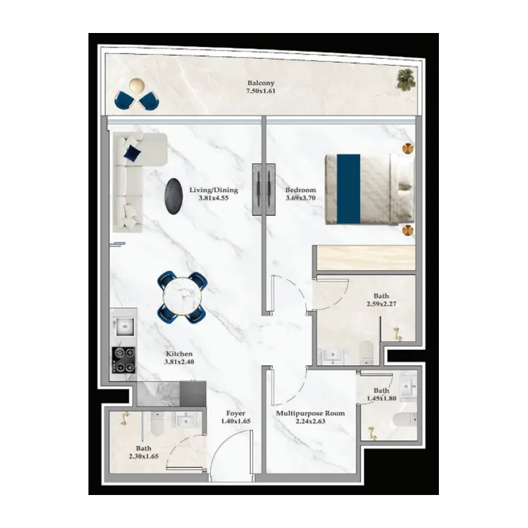
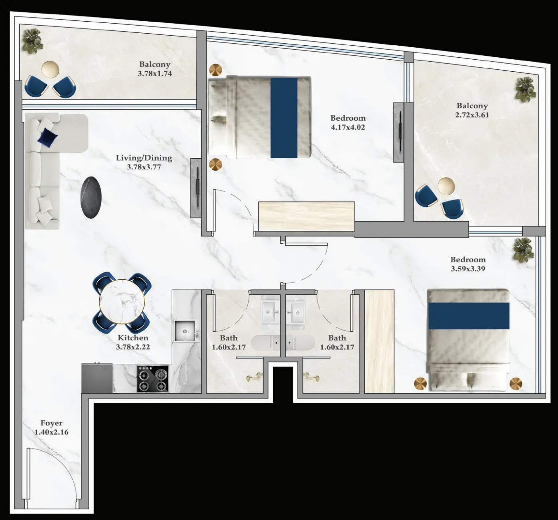
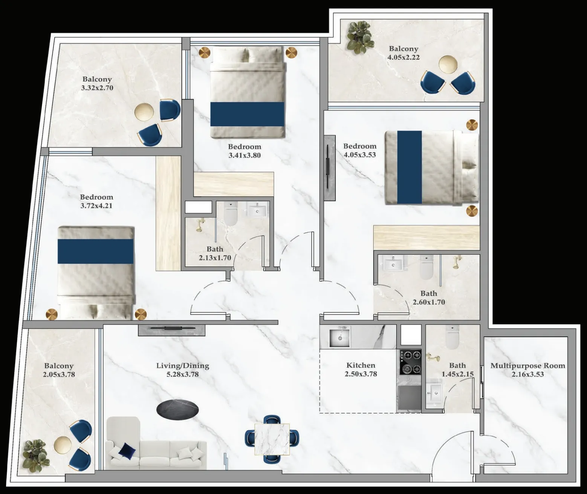
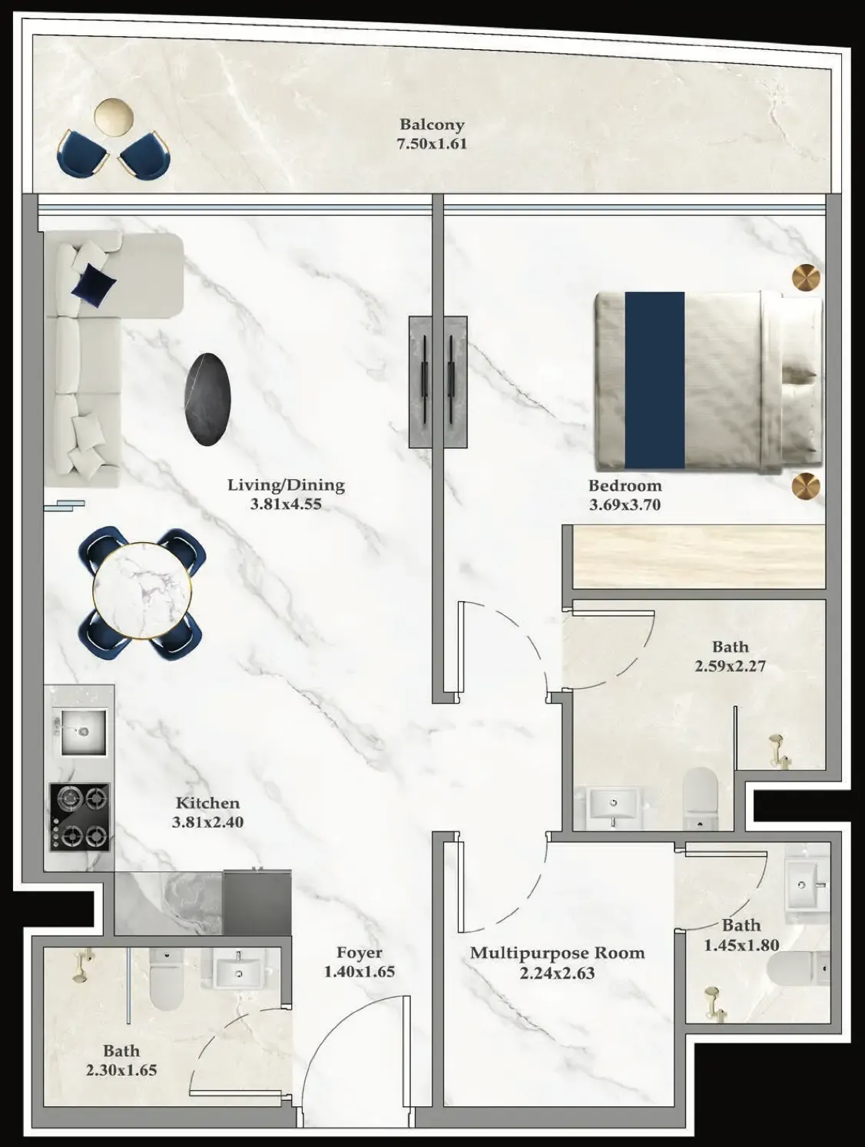
Floor plans

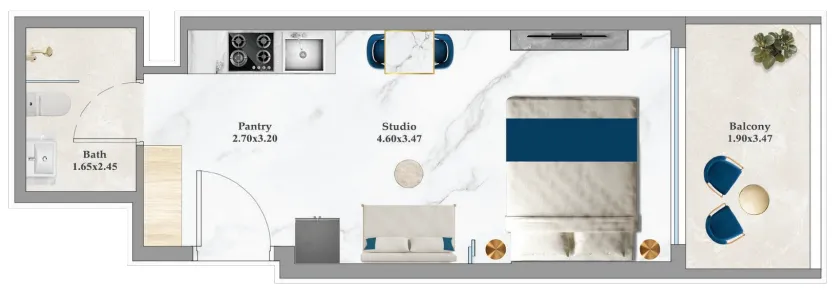
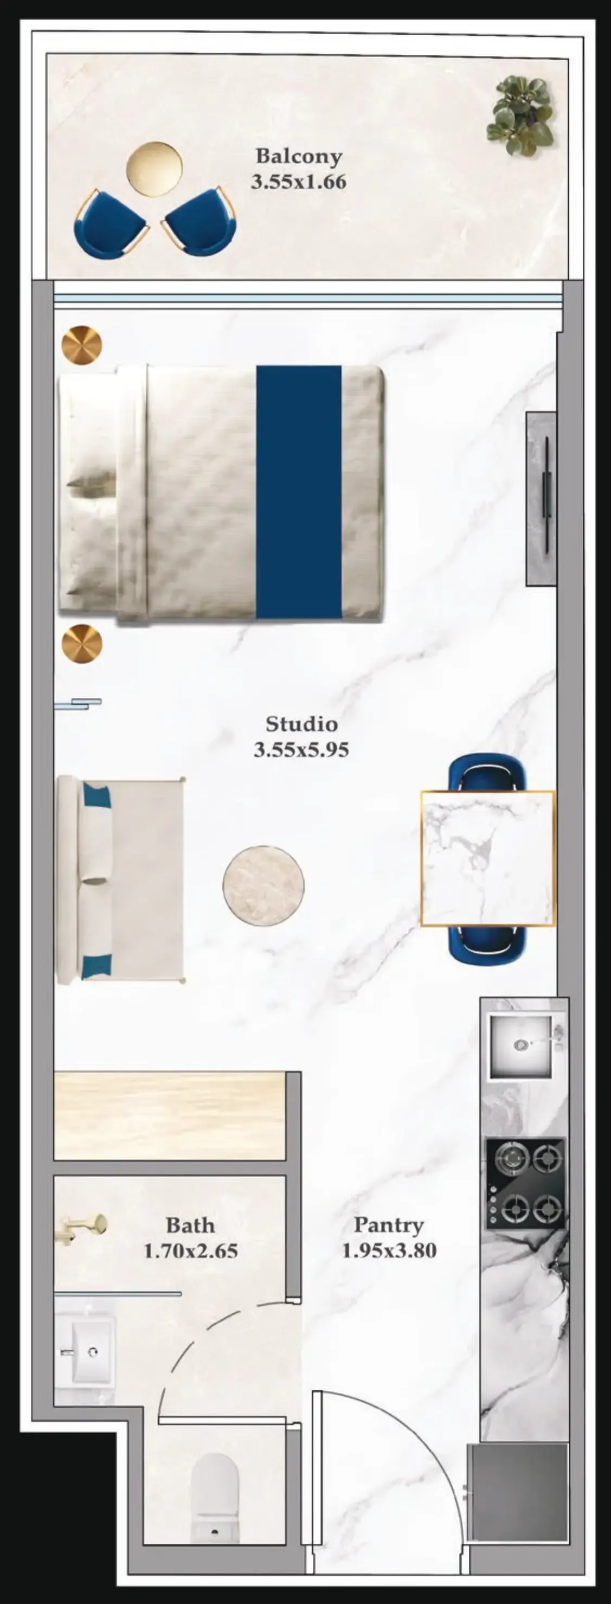
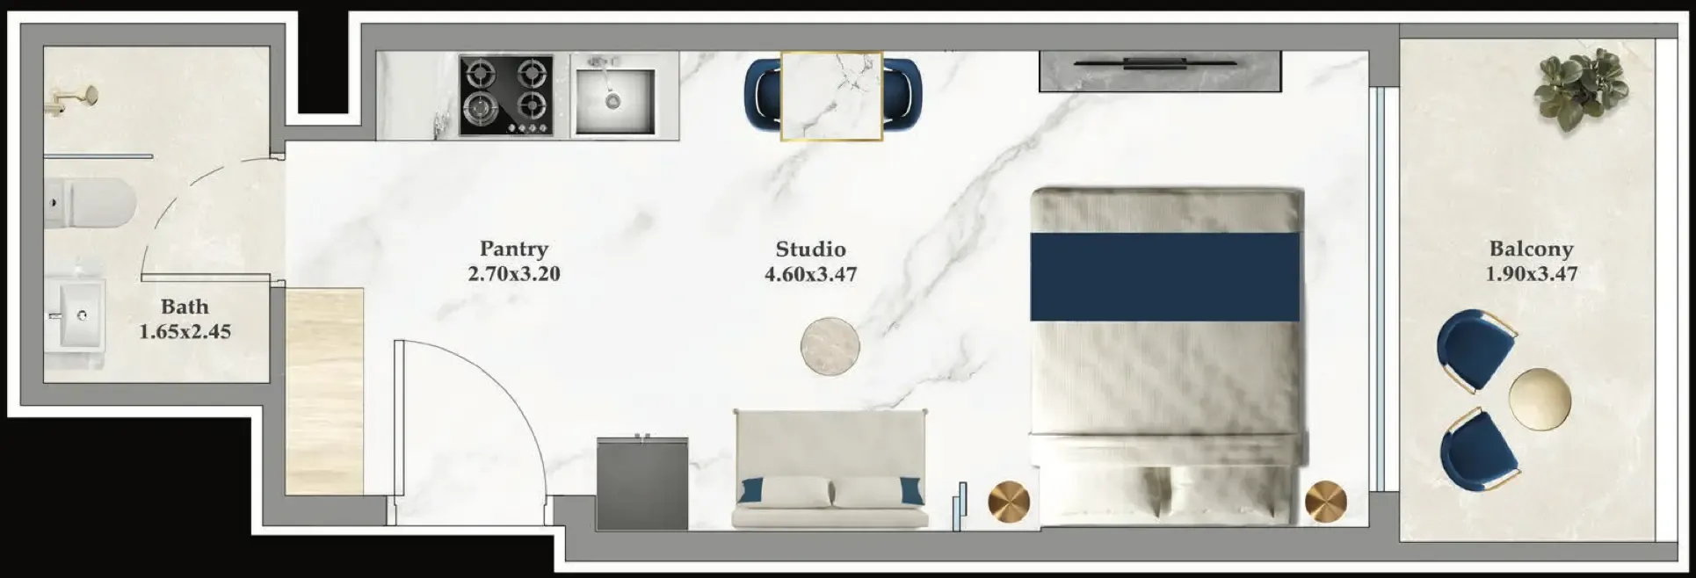
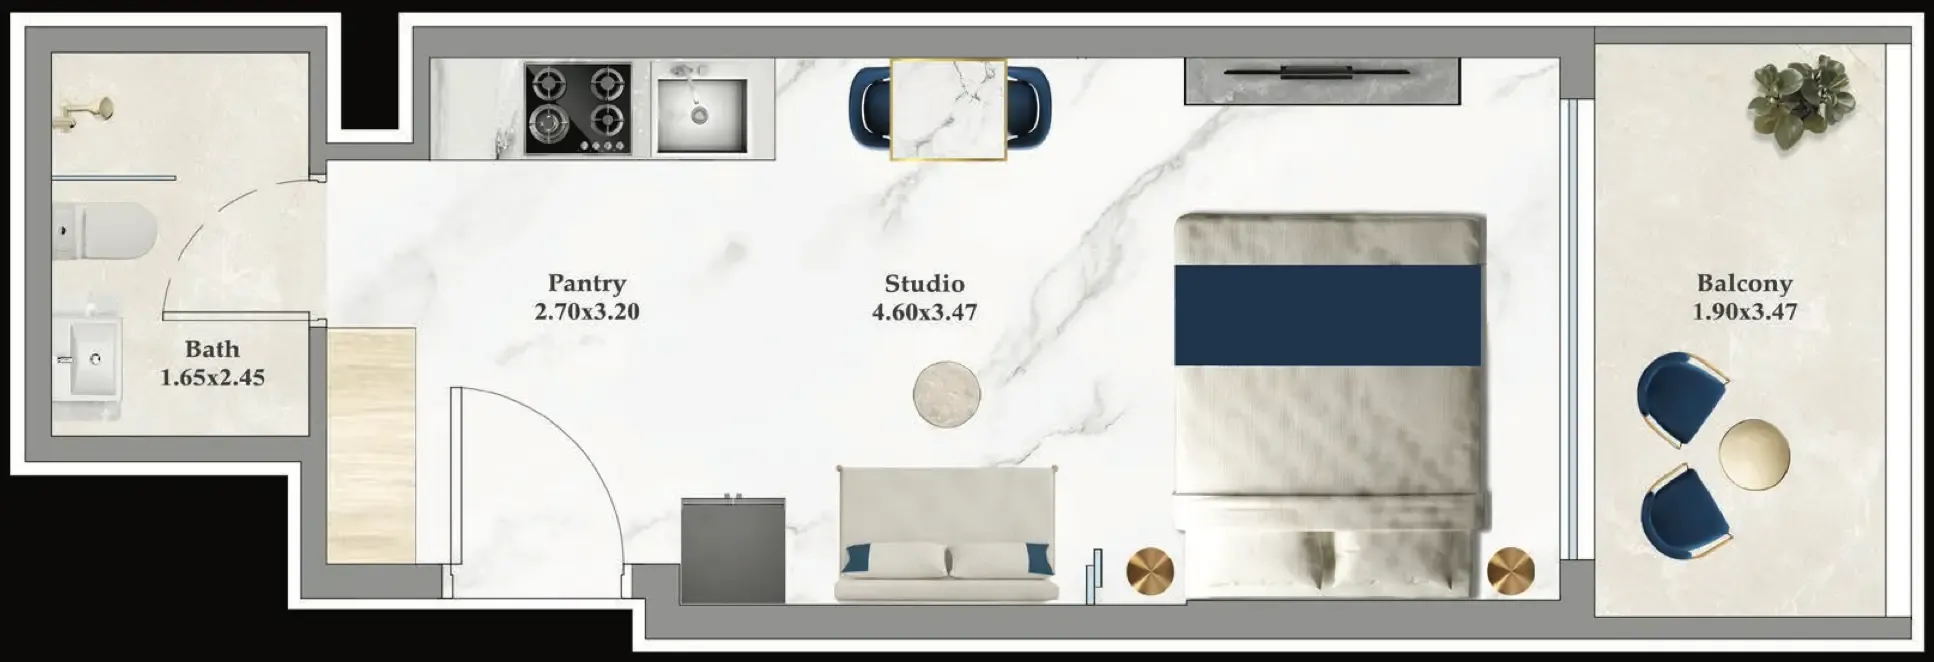
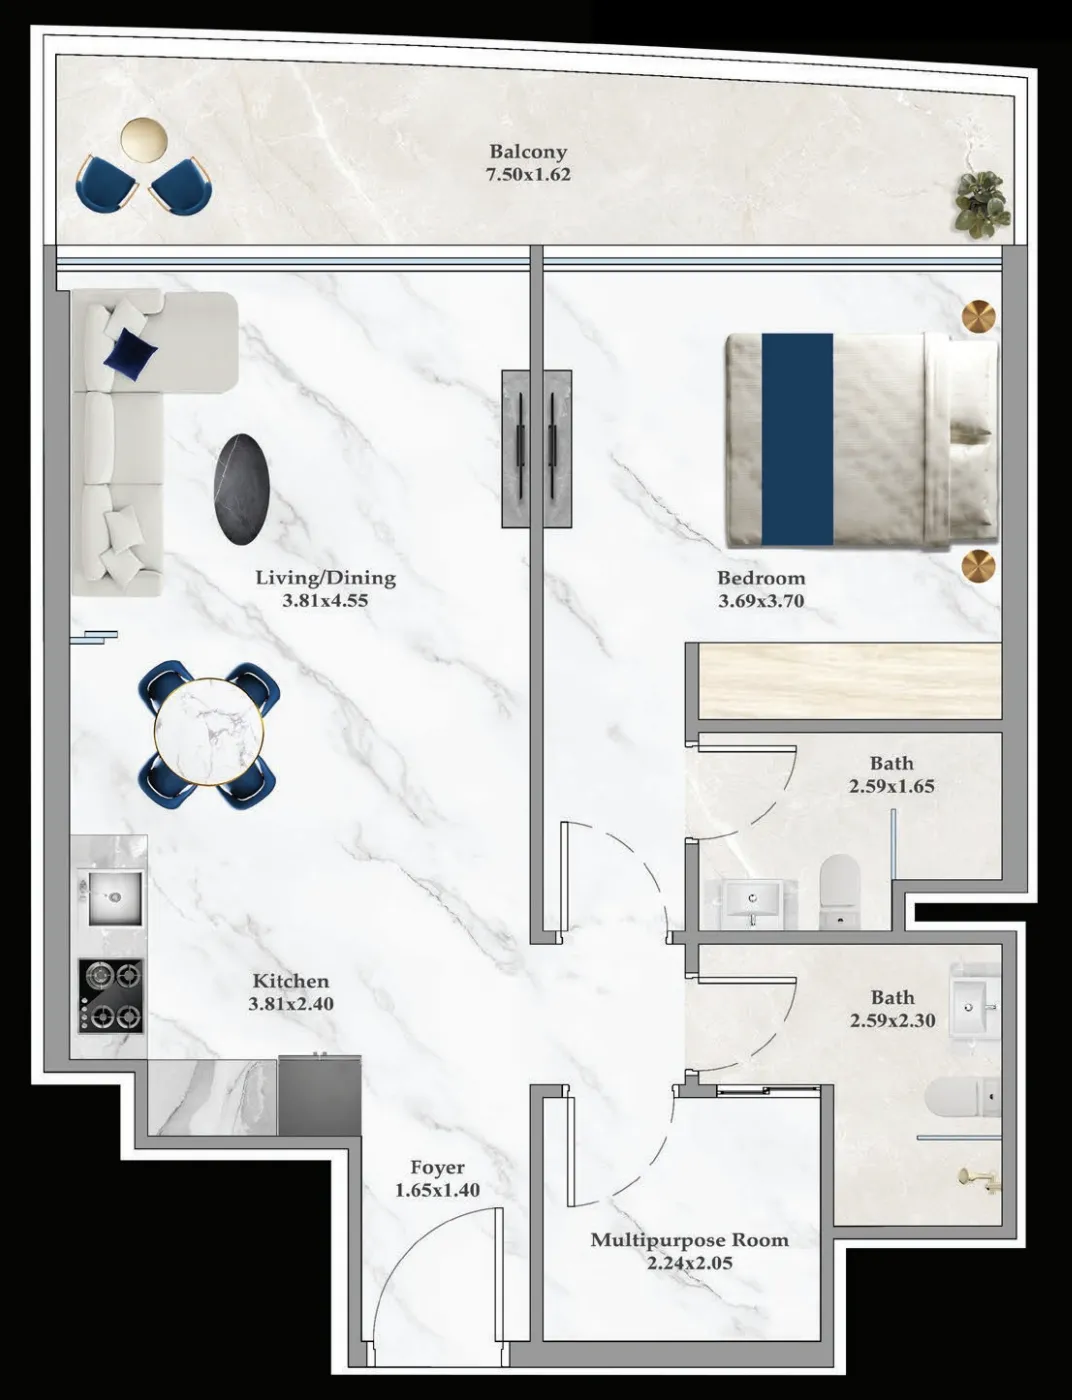
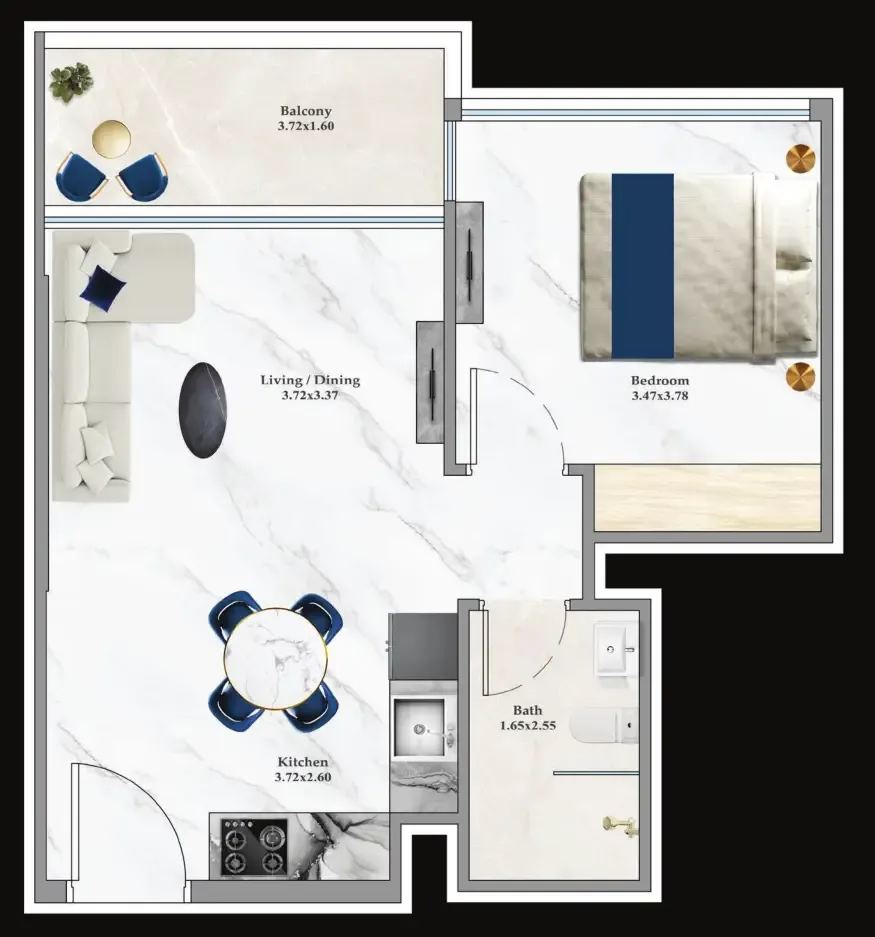
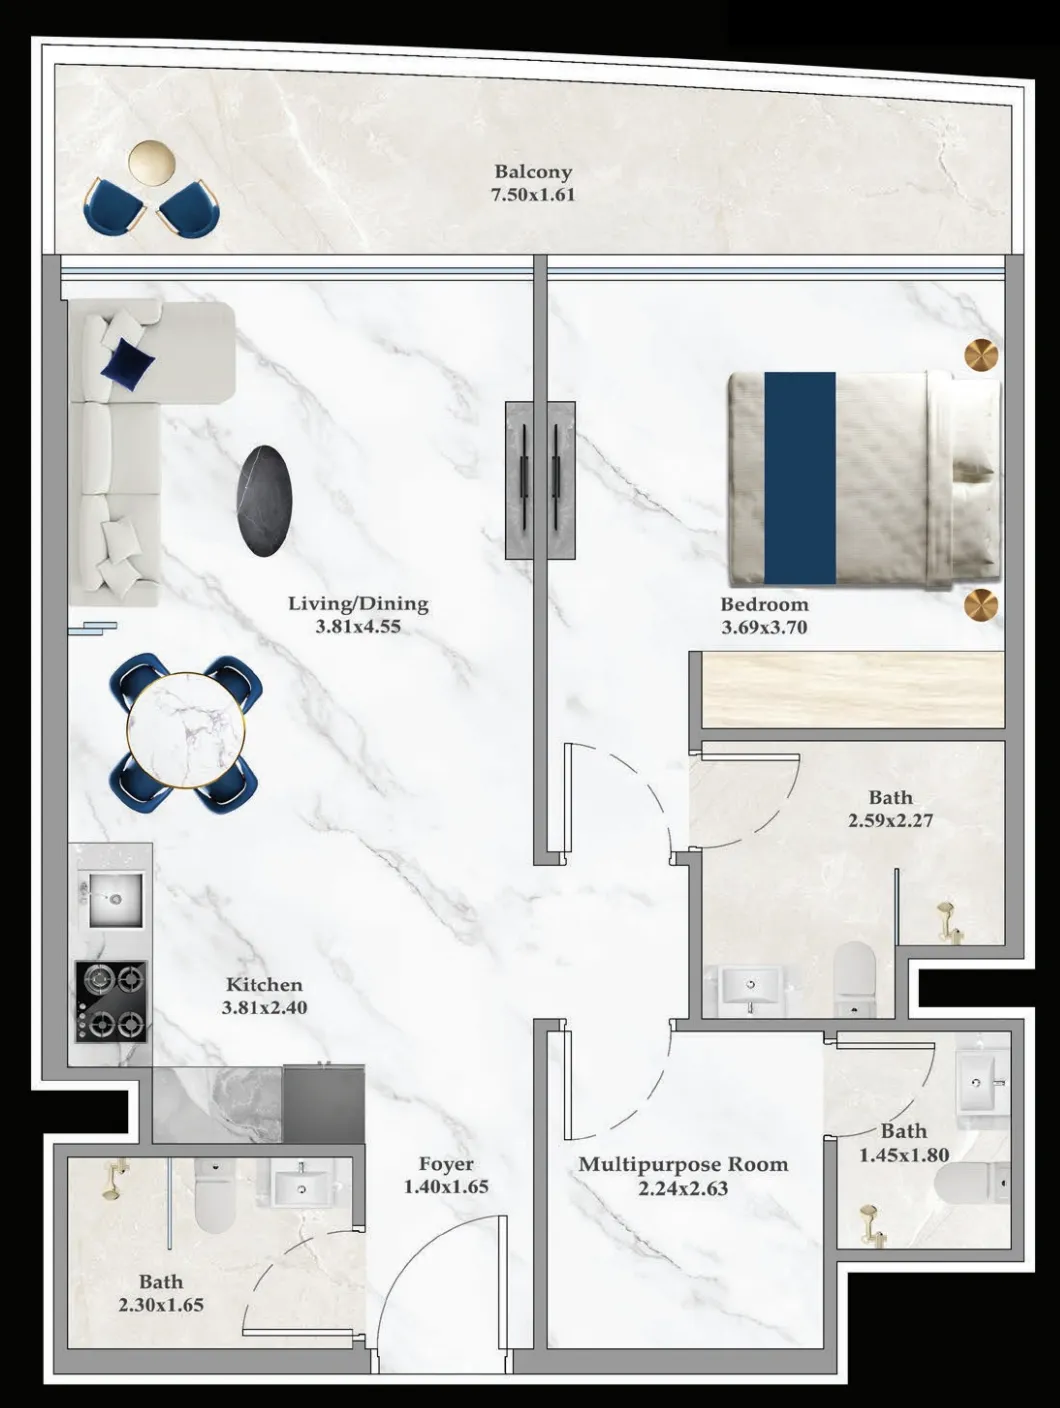
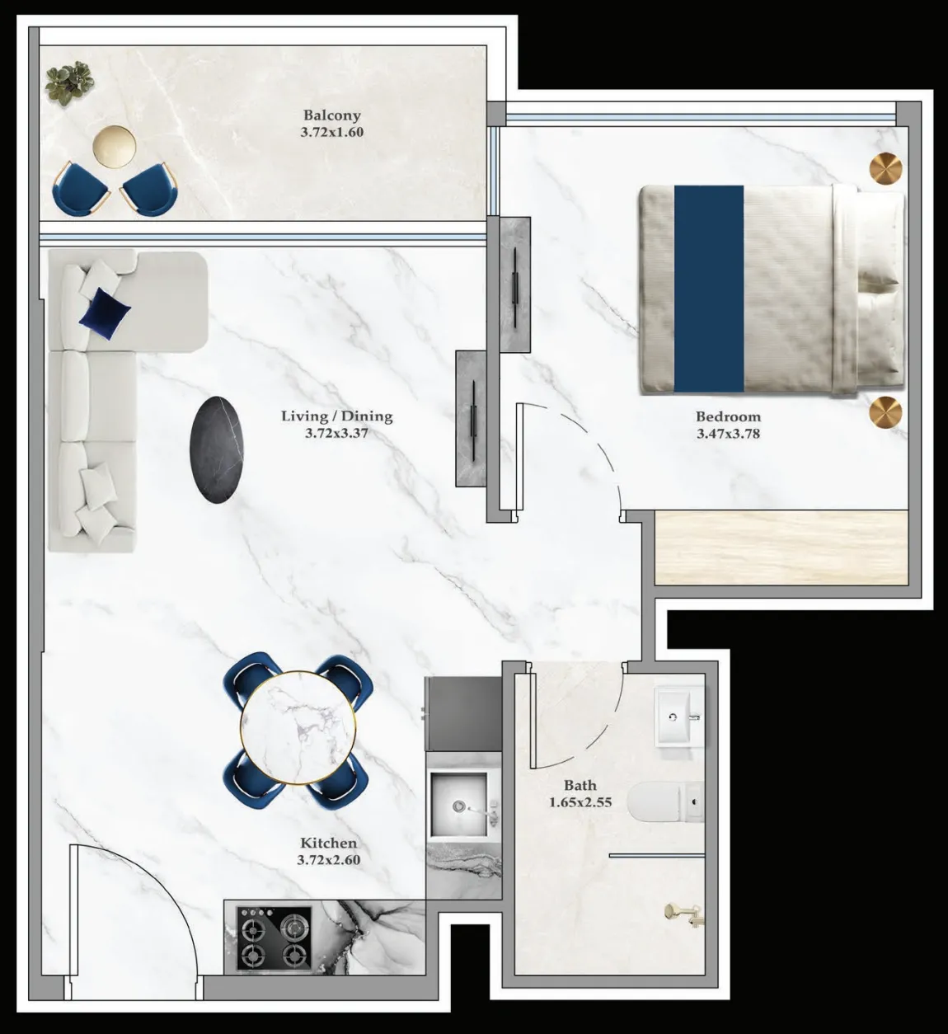
Open any plan to inspect the residence layout in full detail.

Loading floor plans...

Project detail

Typical units

Indicative layouts, price ranges, and internal areas.

LayoutBedroomsPrice (AED)Size
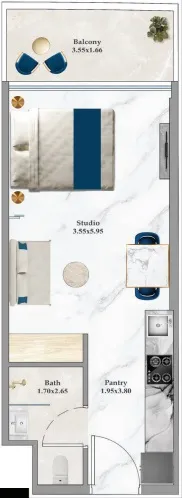
0 bedroom layoutStudio895K – 903K389 sqft
0 bedroom layoutStudio872K – 906K376 – 394 sqft
0 bedroom layoutStudio858K – 894K389 sqft
0 bedroom layoutStudio874K – 880K383 – 394 sqft
0 bedroom layoutStudio902K389 sqft
0 bedroom layoutStudio873K389 sqft
0 bedroom layoutStudio886K – 899K388 – 394 sqft
0 bedroom layoutStudio880K389 sqft
0 bedroom layoutStudio849K – 867K383 – 394 sqft
0 bedroom layoutStudio850K388 sqft
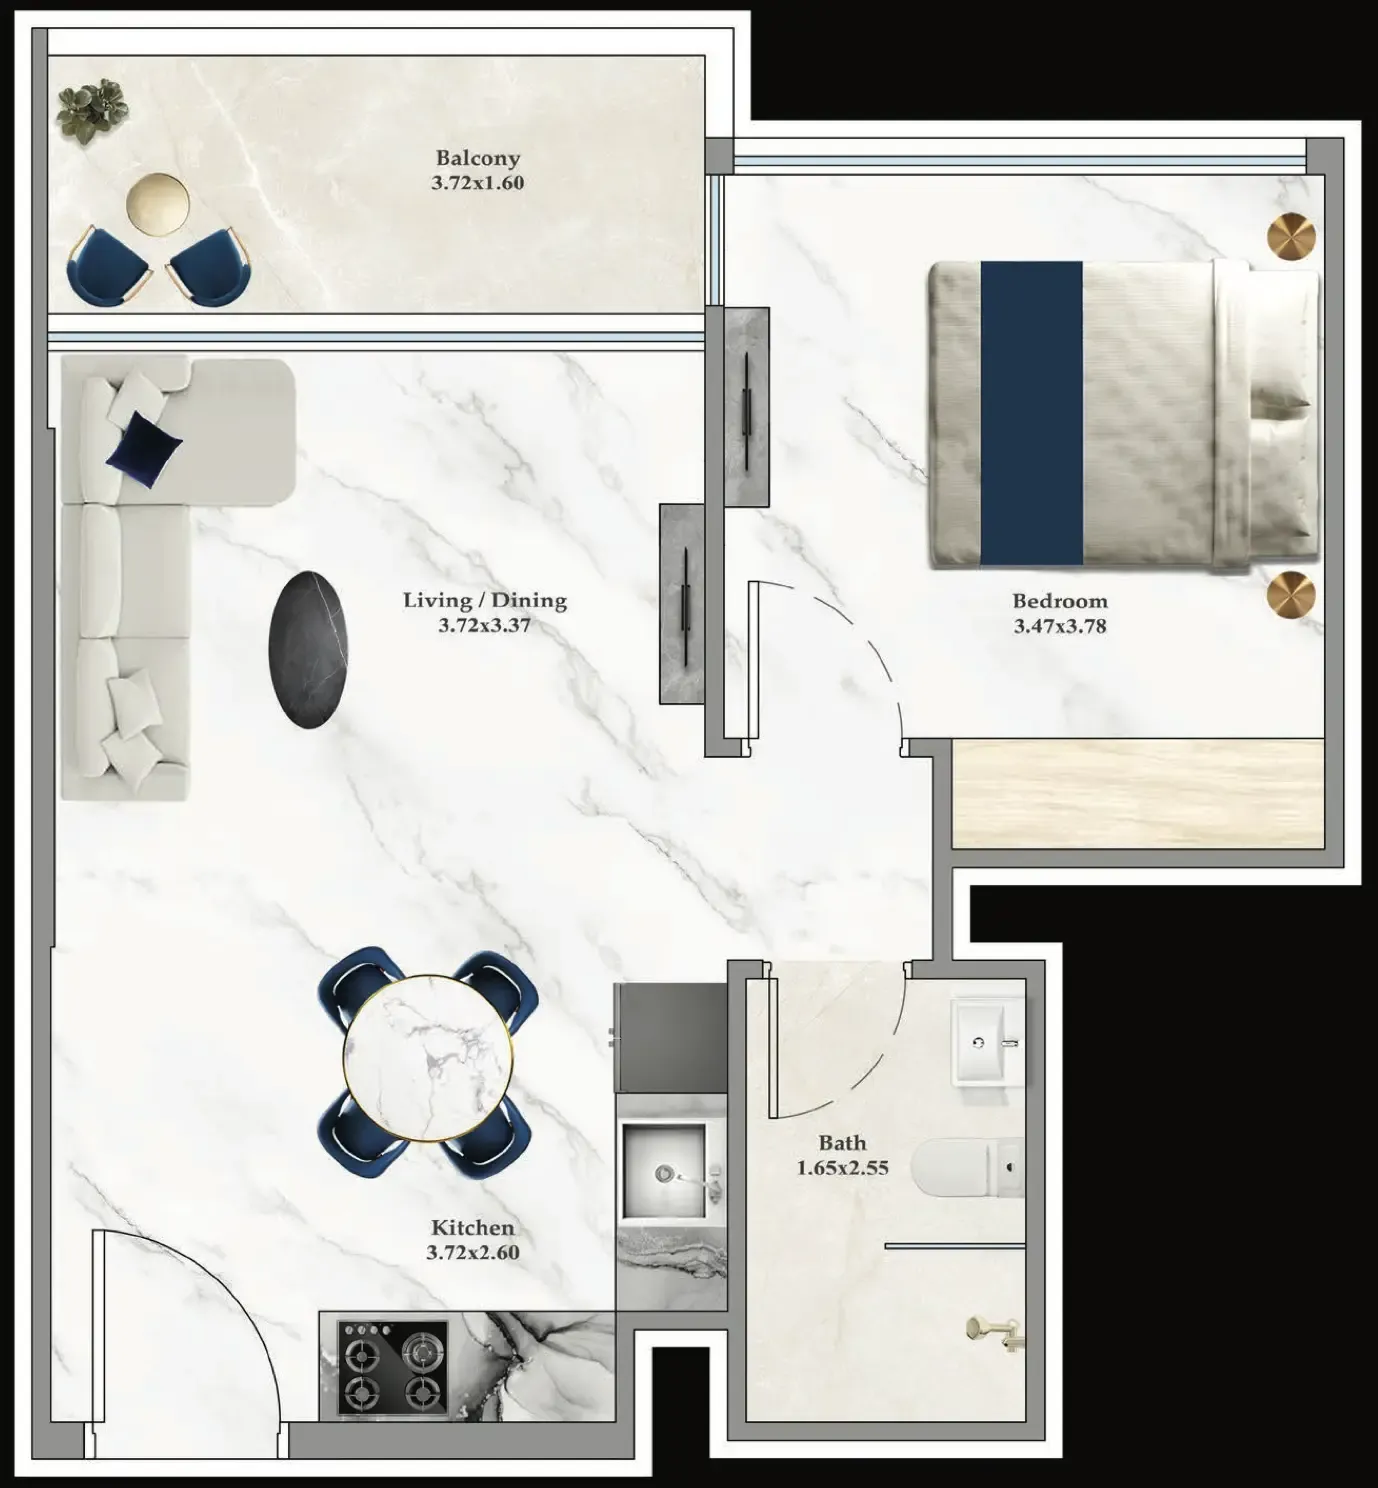
1 bedroom layout1 bedroom1.4M – 1.5M749 – 750 sqft
1 bedroom layout1 bedroom1.1M – 1.2M480 – 496 sqft
1 bedroom layout1 bedroom1.5M790 – 792 sqft
1 bedroom layout1 bedroom1.1M – 1.2M480 – 496 sqft
1 bedroom layout1 bedroom1.5M790 sqft
1 bedroom layout1 bedroom1.1M – 1.2M480 – 496 sqft
1 bedroom layout1 bedroom1.1M – 1.2M480 – 489 sqft
1 bedroom layout1 bedroom1.5M749 – 750 sqft
1 bedroom layout1 bedroom1.4M705 sqft
1 bedroom layout1 bedroom1.5M749 sqft
1 bedroom layout1 bedroom1.2M – 1.4M496 – 749 sqft
1 bedroom layout1 bedroom1.1M480 – 489 sqft
1 bedroom layout1 bedroom1.1M – 1.2M489 – 496 sqft
1 bedroom layout1 bedroom1.5M792 sqft
1 bedroom layout1 bedroom1.1M473 sqft
1 bedroom layout1 bedroom1.1M473 – 489 sqft
1 bedroom layout1 bedroom1.3M – 1.5M705 – 750 sqft
1 bedroom layout1 bedroom1.5M790 – 792 sqft
1 bedroom layout1 bedroom1.1M473 sqft
1 bedroom layout1 bedroom1.4M703 sqft
1 bedroom layout1 bedroom1.3M704 – 705 sqft
1 bedroom layout1 bedroom1.5M790 sqft
2 bedroom layout2 bedroom1.8M848 – 849 sqft
3 bedroom layout3 bedroom2.4M – 2.5M1,327 sqft
Project detail

Payment plans

Review the available instalment structures and key milestones.

Payment structure

6.5 Years Payment Plan

0 months
10%
On booking
on booking · 10 - On booking
59%
During construction
during construction · 70 payment - Till completion (Aspirz)
1%
Upon Handover
on handover · 1 - Upon Handover
30%
Within 30 months PH
post handover · 30 payment - Within 30 months PH (Aspirz)
Project detail

Amenities

Facilities designed around everyday comfort, wellness, and leisure.

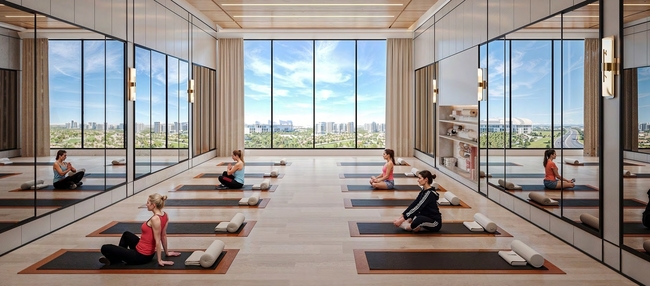
Yoga & Zumba
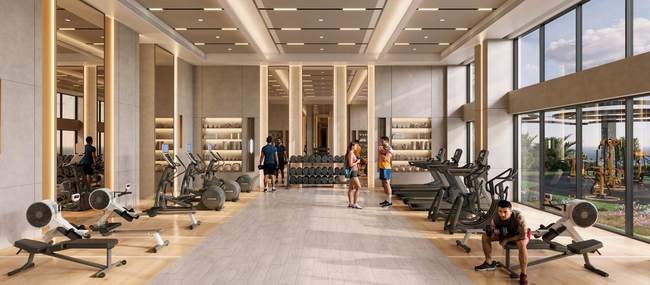
Indoor Gym With Shower
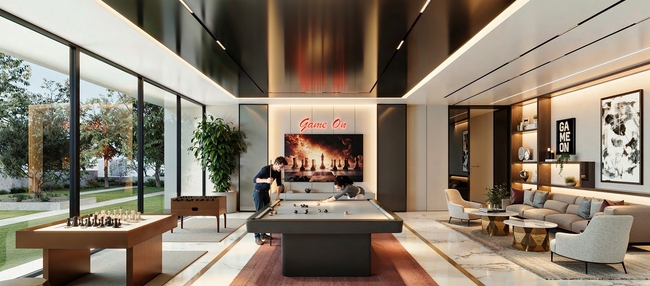
Games Room
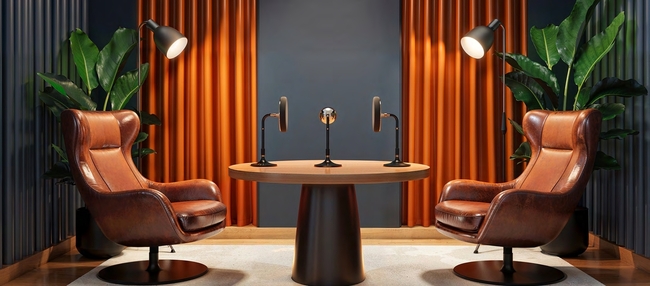
Podcast Studio
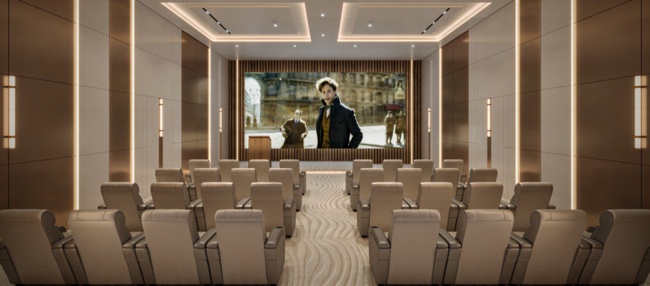
Indoor Cinema
Infinity Pool
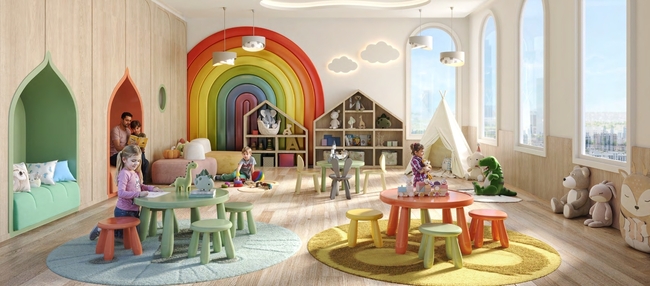
Kid’S Daycare
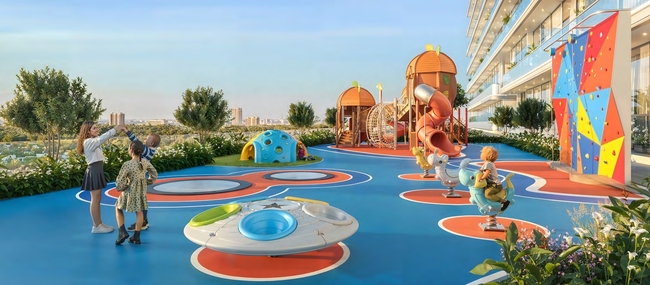
Kid’S Play Area
Bbq Area
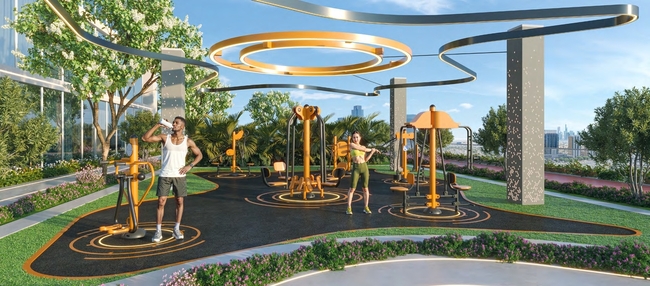
Outdoor Gym
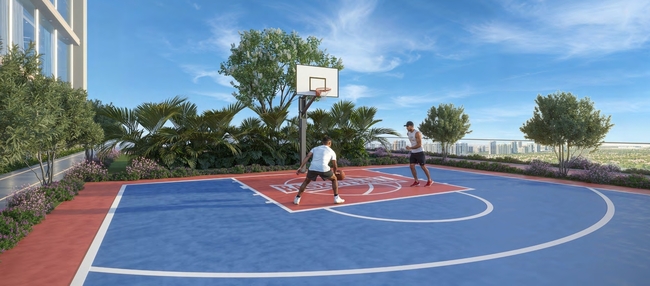
Basketball Court
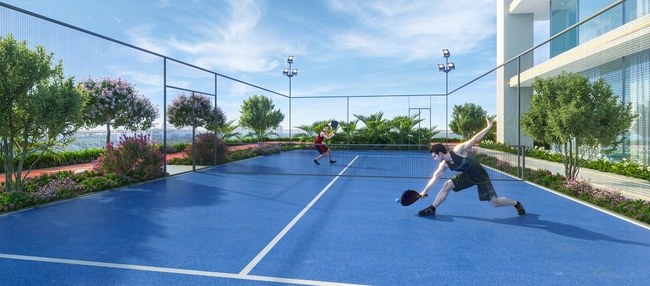
Padel Tennis Court
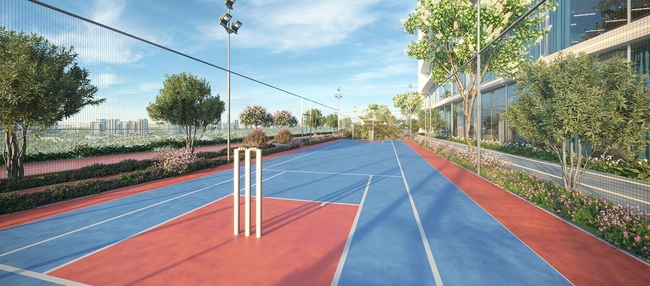
Cricket Pitch
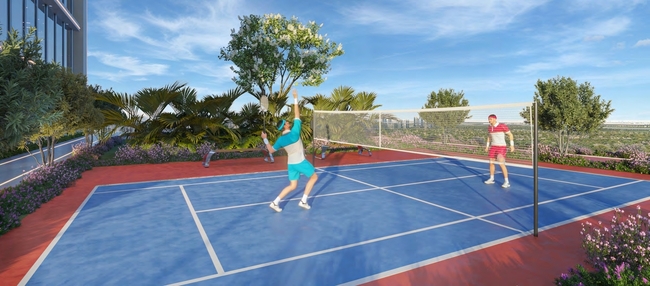
Badminton Court
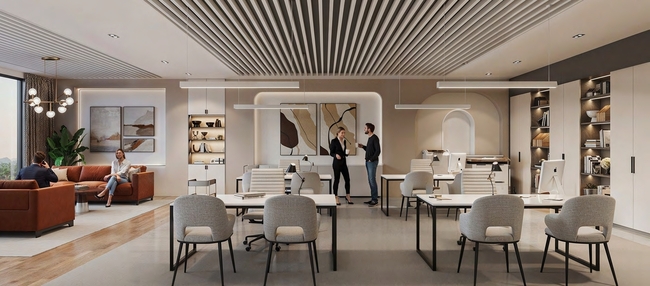
Business Centre
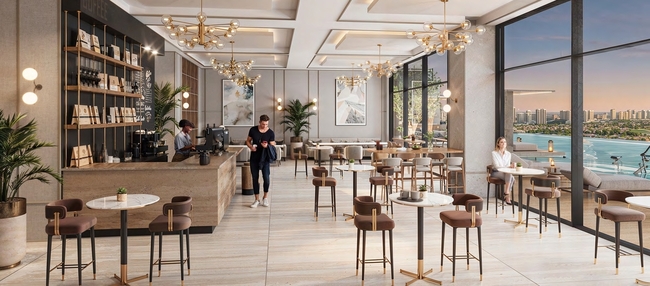
Business Cafe
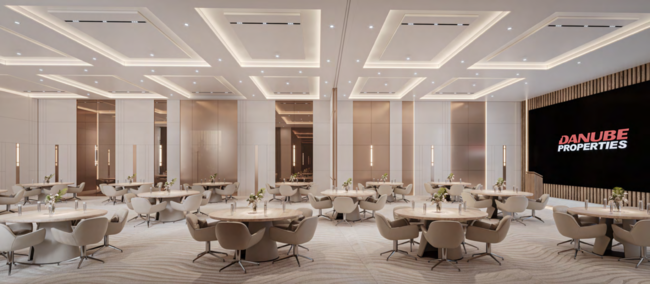
Multipurpose Hall
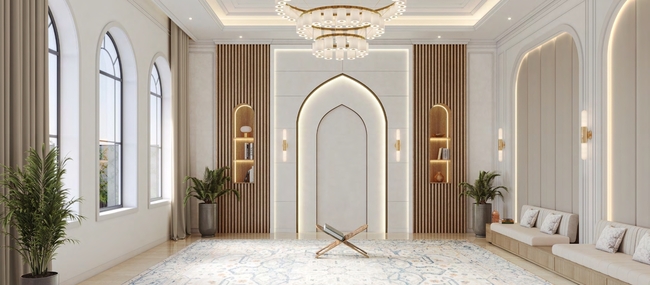
Prayer Room
Project detail

Buildings

Tower

Tower

unknown
Escrow: 4031221746692061

Studio, 1, 1.5, 2 & 3 bedroom apartments

Project detail

Parking

Allocated parking by residence type and bedroom configuration.

Unit typeBedroomsParking spaces
apartment32
apartment21
apartment11
apartment1.51
apartment01
Project detail

Project specifications

Key construction, completion, and ownership information.

Available units
100
Unit types
apartments
Service charge
17-18 AED/sqft
Furnishing
Yes
Buildings
1
Construction start
Jun 2025
Construction end
Dec 2028
Completion
Dec 2028
Post-handover plan
Available

Personalised advisory

Request your private brief

Tell us how you are approaching Aspirz. Your answers help your advisor prepare availability, comparisons, and a conversation around your actual requirements.

Your details help us prepare and respond to this property enquiry. See our Privacy Policy for how information is used and retained.