Back to off-plan projects
under constructionon sale

Asora Living

A development by Bel Rive

Kuta Selatan, Bali

Confirmed price range

905.5K – 1.2M AED

Residence type

Villa

Bedrooms

2–3

Completion

Dec 2027

Area

1,550 – 2,163 sqft

Buildings

1

Amenities

1 features

Complete your project brief

The published details do not include bathroom details.

Request project details

Share this property

Project detail

Overview

A closer look at the residences, lifestyle, and location.

The residences

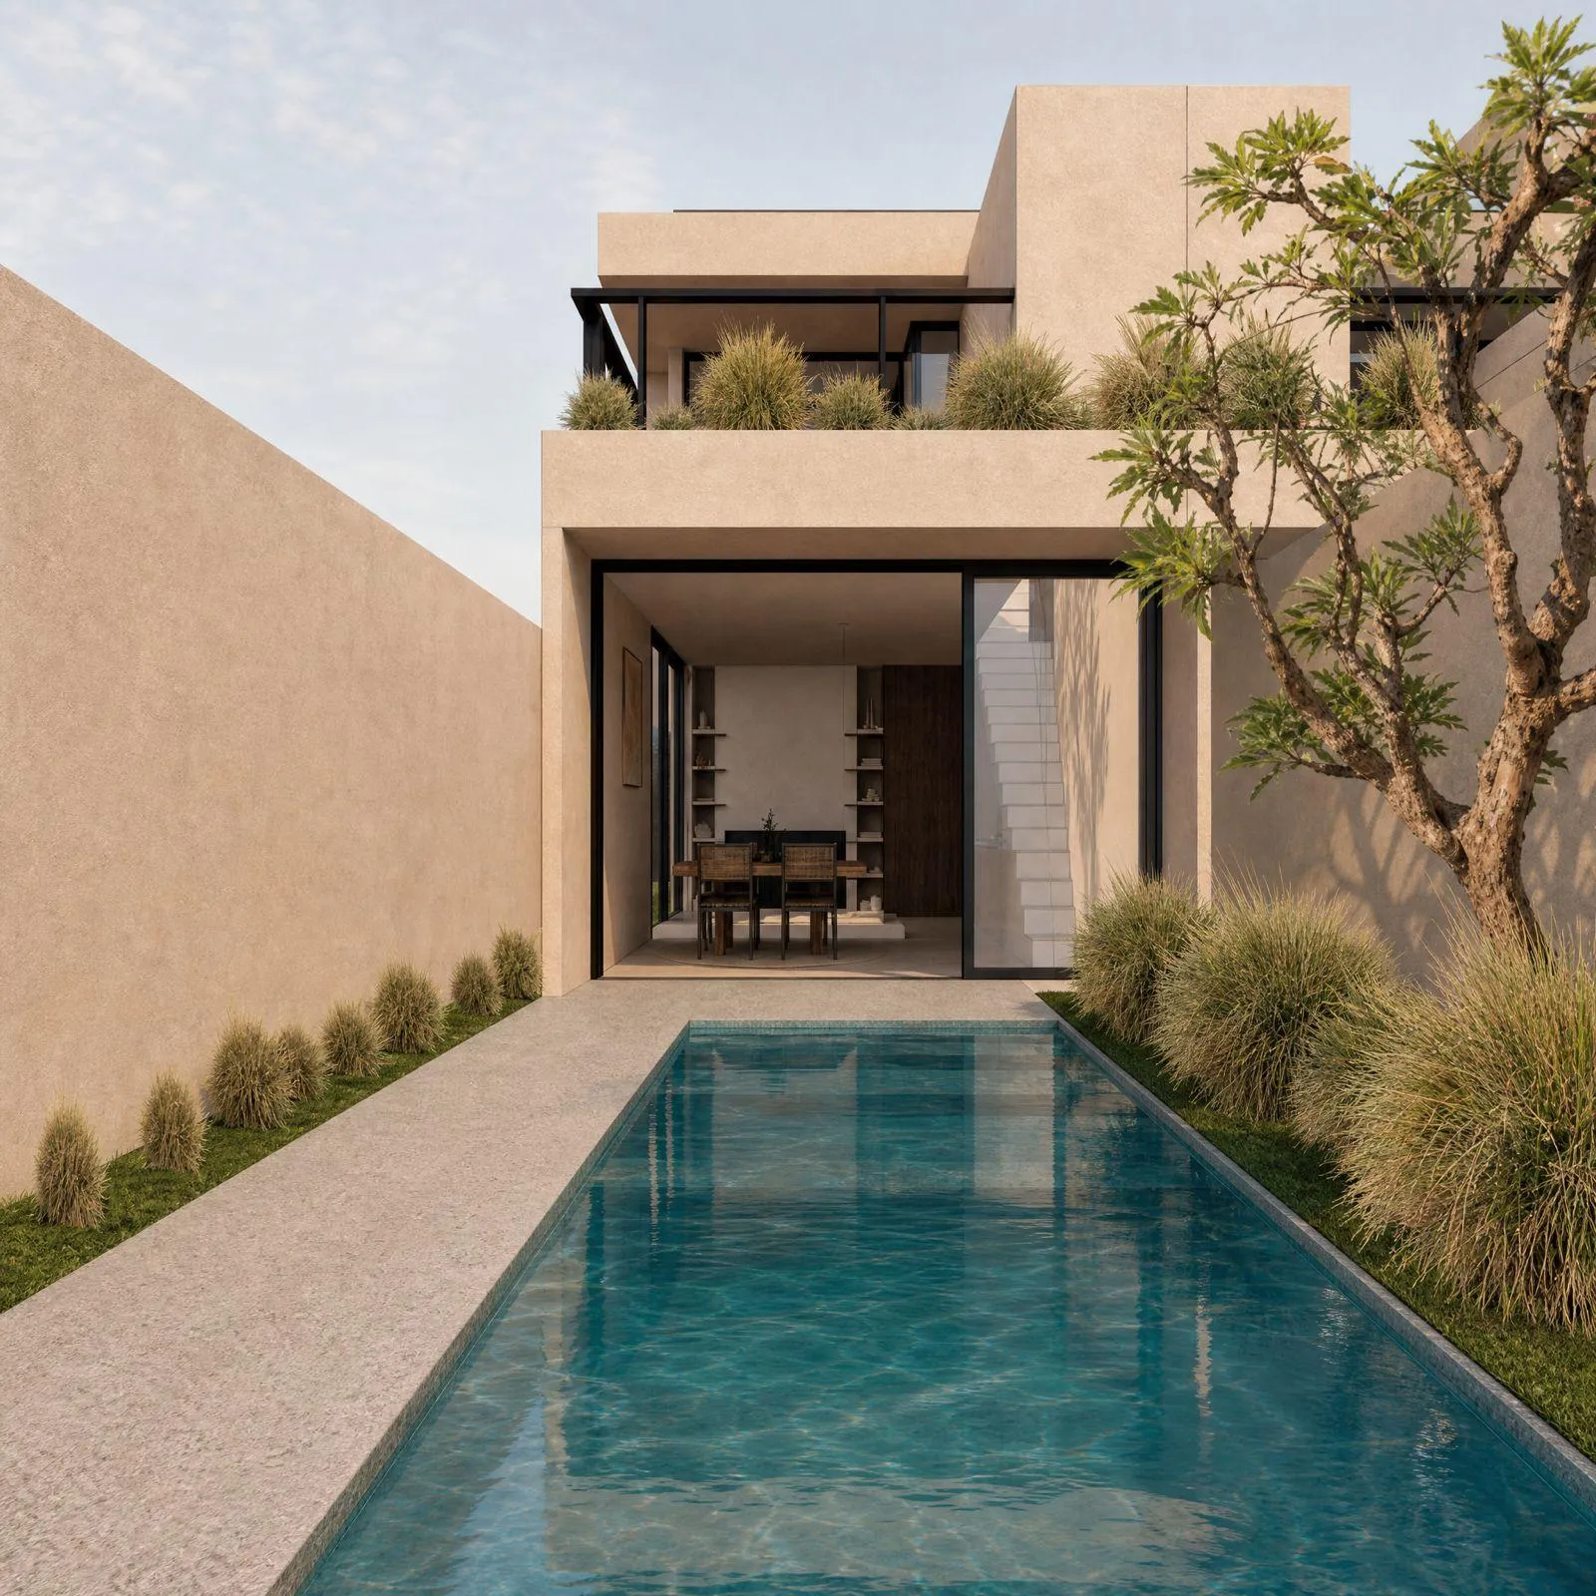
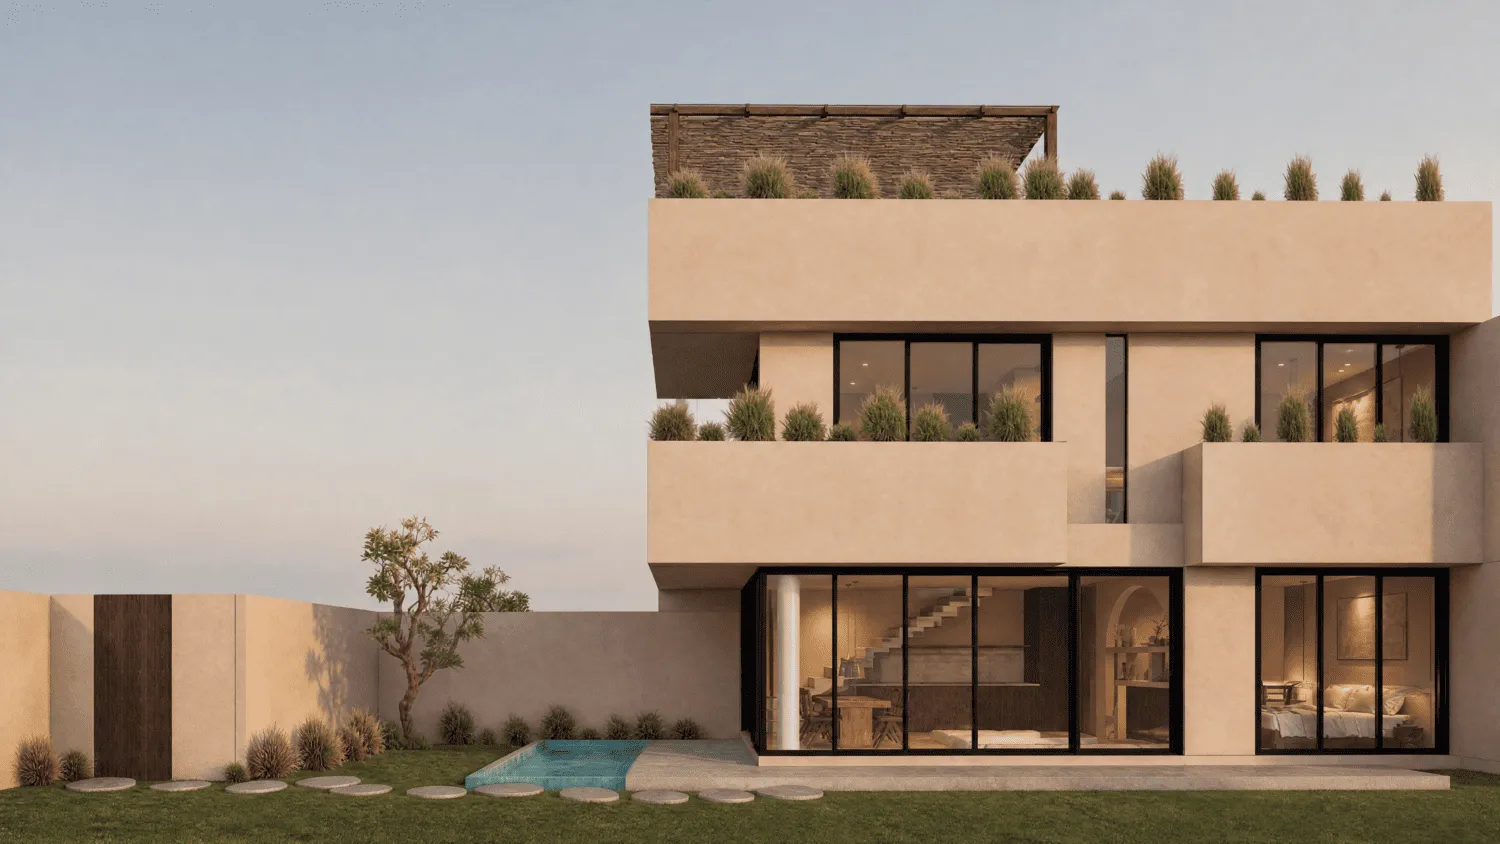
Asora Living is a boutique residential development comprising eleven private villas across two configurations — two-bedroom and three-bedroom units — designed in a contemporary Balinese architectural style that integrates oxidized stone, limestone, tropical timber, and pale sculpted stone as primary materials. The project showcases clean architectural lines, open-plan layouts, and thoughtfully designed spaces that maximize natural light and ventilation. The overall concept emphasizes simplicity, functionality, and a seamless connection between indoor and outdoor environments, creating a calm and refined living atmosphere.

Each of the eleven villas includes a dedicated private swimming pool surrounded by tropical greenery, with every unit oriented toward the ocean to capture unobstructed sea views. The three-bedroom villas feature an exclusive rooftop terrace with open stone finish and panoramic coastline exposure. The development operates as a fully private, low-density community with no shared recreational facilities beyond individual villa plots. The development is designed to foster a sense of community while maintaining privacy, making it suitable for both long-term residents and investment-oriented buyers.

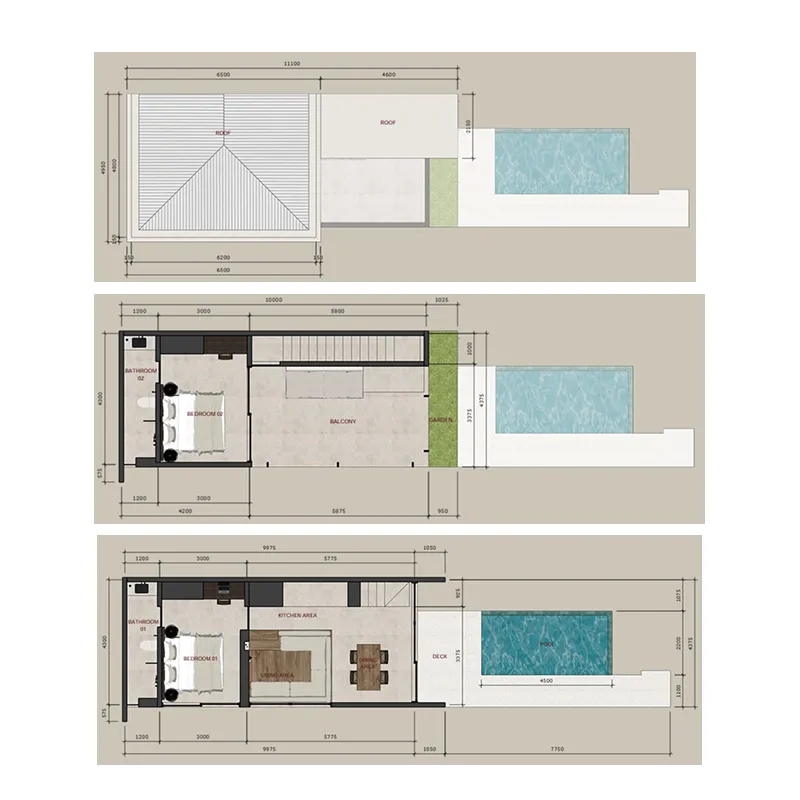
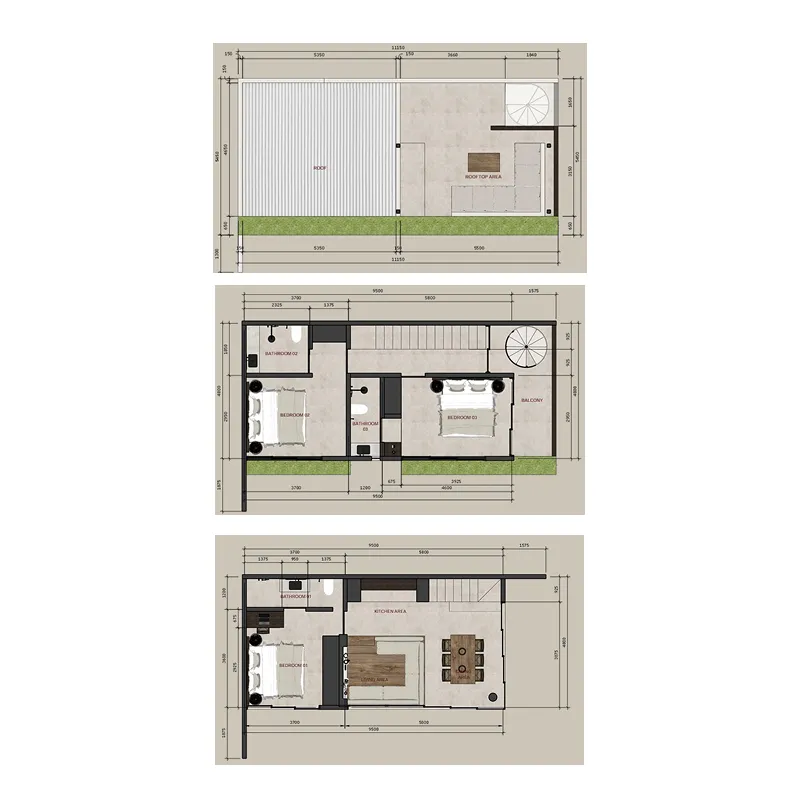
Each villa is arranged across two floors with open-plan living and kitchen areas on the ground floor and bedroom suites above, with indoor and outdoor spaces designed to transition fluidly through full-width glazed sliding doors. Interiors are finished with carved stone freestanding bathtubs, timber and stone wall treatments, and warm-toned natural stone throughout bathrooms and living areas. Kitchen areas are fitted with timber cabinetry, stone countertops, and under-shelf integrated lighting with brass fixtures visible in renders. The overall interior specification reflects an unfurnished or semi-fitted finish with high-quality natural materials selected for their ageing characteristics, consistent with a quiet luxury residential standard.
Parking

Shared parking.

Location & lifestyle

Balangan, Uluwatu is a serene coastal enclave located on the Bukit Peninsula in southern Bali, within Badung Regency. Known for its elevated landscapes and dramatic oceanfront setting, the area offers a more private and relaxed atmosphere compared to Bali’s main tourist hubs. Its strategic position within Uluwatu makes it increasingly attractive for both residential living and high-potential real estate investment.

At the heart of the location lies Balangan Beach, a picturesque stretch of golden sand framed by limestone cliffs and overlooking the Indian Ocean. The beach is renowned for its consistent surf, crystal-clear waters, and spectacular sunsets, while the surrounding cliffs provide panoramic sea views that are highly sought after for villa developments. The area maintains a low-density character, with a focus on boutique projects and private residences that blend into the natural landscape.

Balangan benefits from close proximity to key destinations across the Bukit Peninsula, including Uluwatu Temple, beach clubs, golf courses, and lifestyle venues. At the same time, it remains peaceful and less commercialized, offering a balance between accessibility and exclusivity. Located approximately 25–35 minutes from Ngurah Rai International Airport, the area combines natural beauty, strong lifestyle appeal, and growing demand, making it one of the most desirable locations in southern Bali.

Aumera decision frame

How to examine this project

A structured reading of the published dossier—not a return forecast or recommendation.

Decision signals

  • Requires the buyer to examine how much capital is committed by the handover point.
  • The specific unit, layout efficiency, and view premium should carry more weight than the headline starting price.
  • Should be reviewed alongside comparable delivered work by Bel Rive.

Catalogue completeness

Completion timing
Confirm before reservation
Service charge
Confirm before reservation
Escrow information
Confirm before reservation
Payment milestones
Present in catalogue
Project detail

Floor plans

Open any plan to inspect the residence layout in full detail.

Loading floor plans...

Project detail

Typical units

Indicative layouts, price ranges, and internal areas.

LayoutBedroomsPrice (AED)Size
2 bedroom layout2 bedroom905.5K1,550 sqft
3 bedroom layout3 bedroom1.2M2,163 sqft
Project detail

Payment plans

Review the available instalment structures and key milestones.

Payment structure

Payment Plan

0 months
25%
On booking
on booking
70%
During construction
during construction
5%
Upon Handover
on handover
Project detail

Amenities

Facilities designed around everyday comfort, wellness, and leisure.

Private Pool
Project detail

Buildings

Villas

Villas

unknown

2 and 3 bedroom apartments

Project detail

Project specifications

Key construction, completion, and ownership information.

Sales status
On Sale
Residence types
Villa
Furnishing
No
Buildings
1
Construction end
Dec 2027
Completion
Dec 2027

Personalised advisory

Request your private brief

Tell us how you are approaching Asora Living. Your answers help your advisor prepare availability, comparisons, and a conversation around your actual requirements.

Your details help us prepare and respond to this property enquiry. See our Privacy Policy for how information is used and retained.