Back to off-plan projects
under constructionon sale

Ashwood Residences

A development by Skyland Properties

JVT (Jumeirah Village Triangle), Dubai

Confirmed price range

895.1K – 6.1M AED

Unit availability

53

Bedrooms

0–3

Bathrooms

Completion

Dec 2027

Area

397 – 2,753 sqft

Buildings

1

Share this property

Project detail

Overview

A closer look at the residences, lifestyle, and location.

The residences

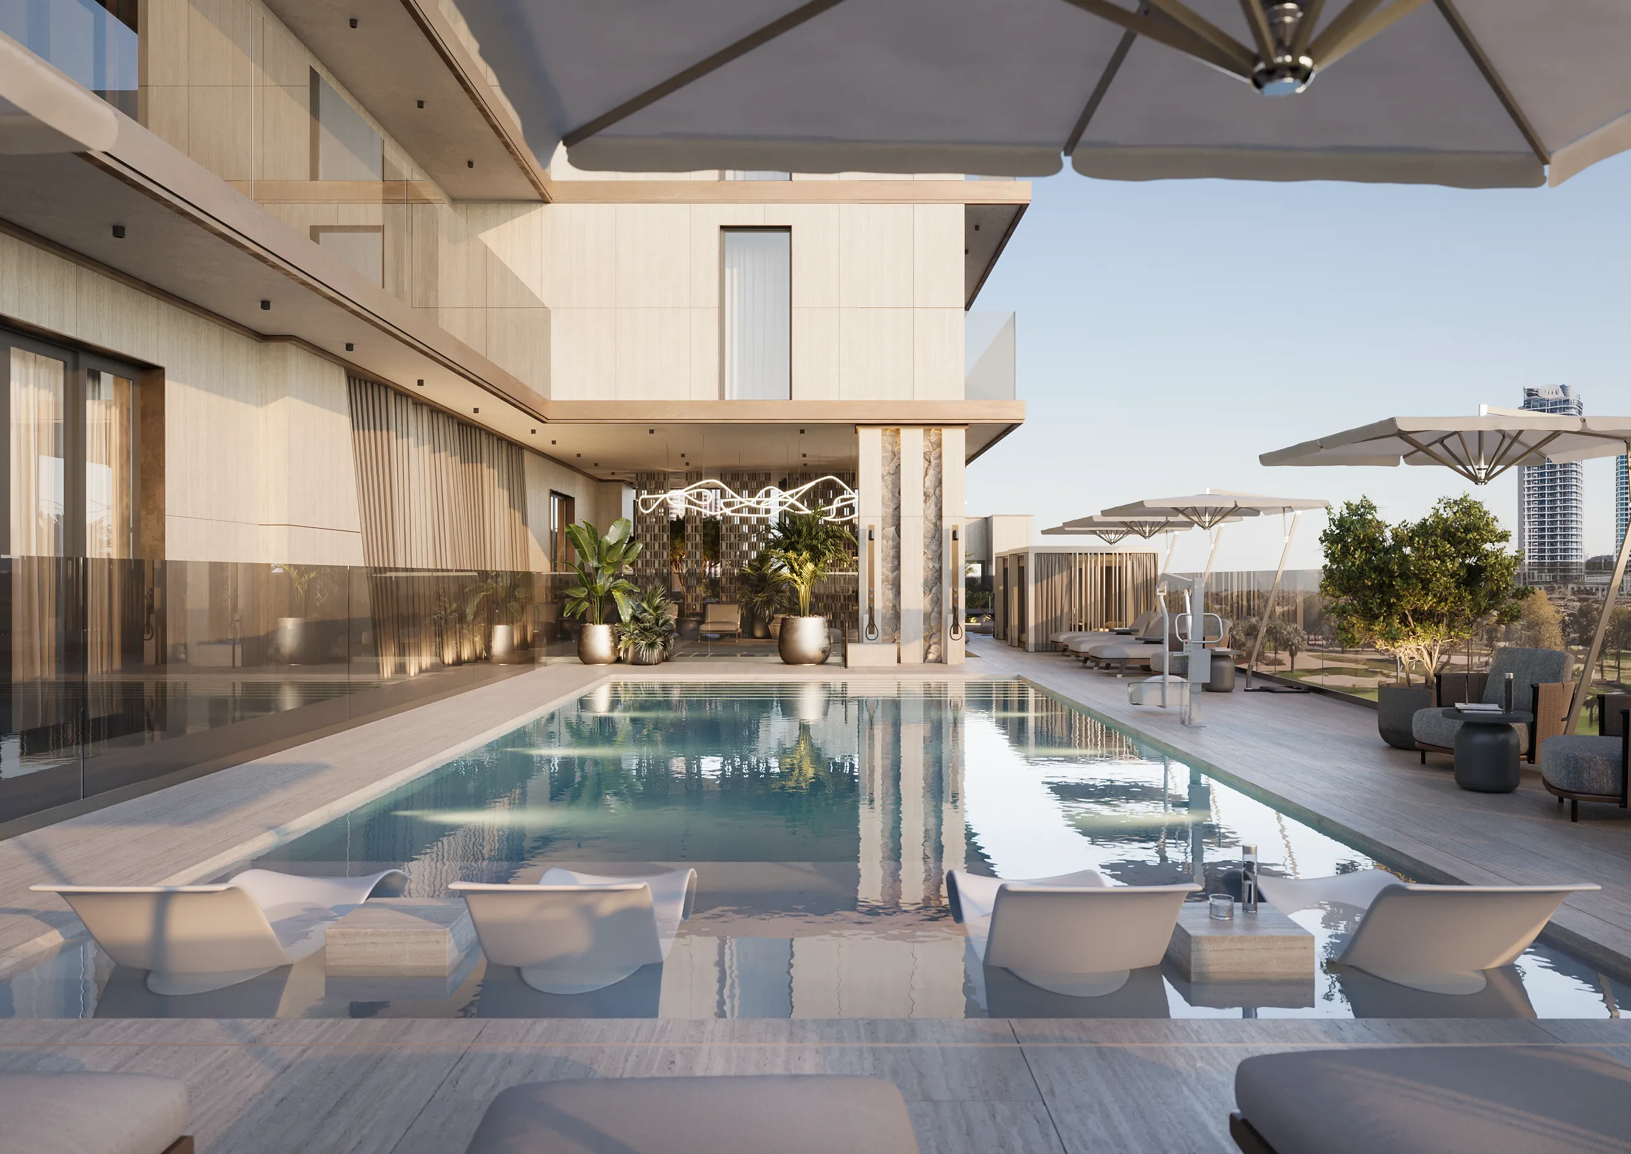
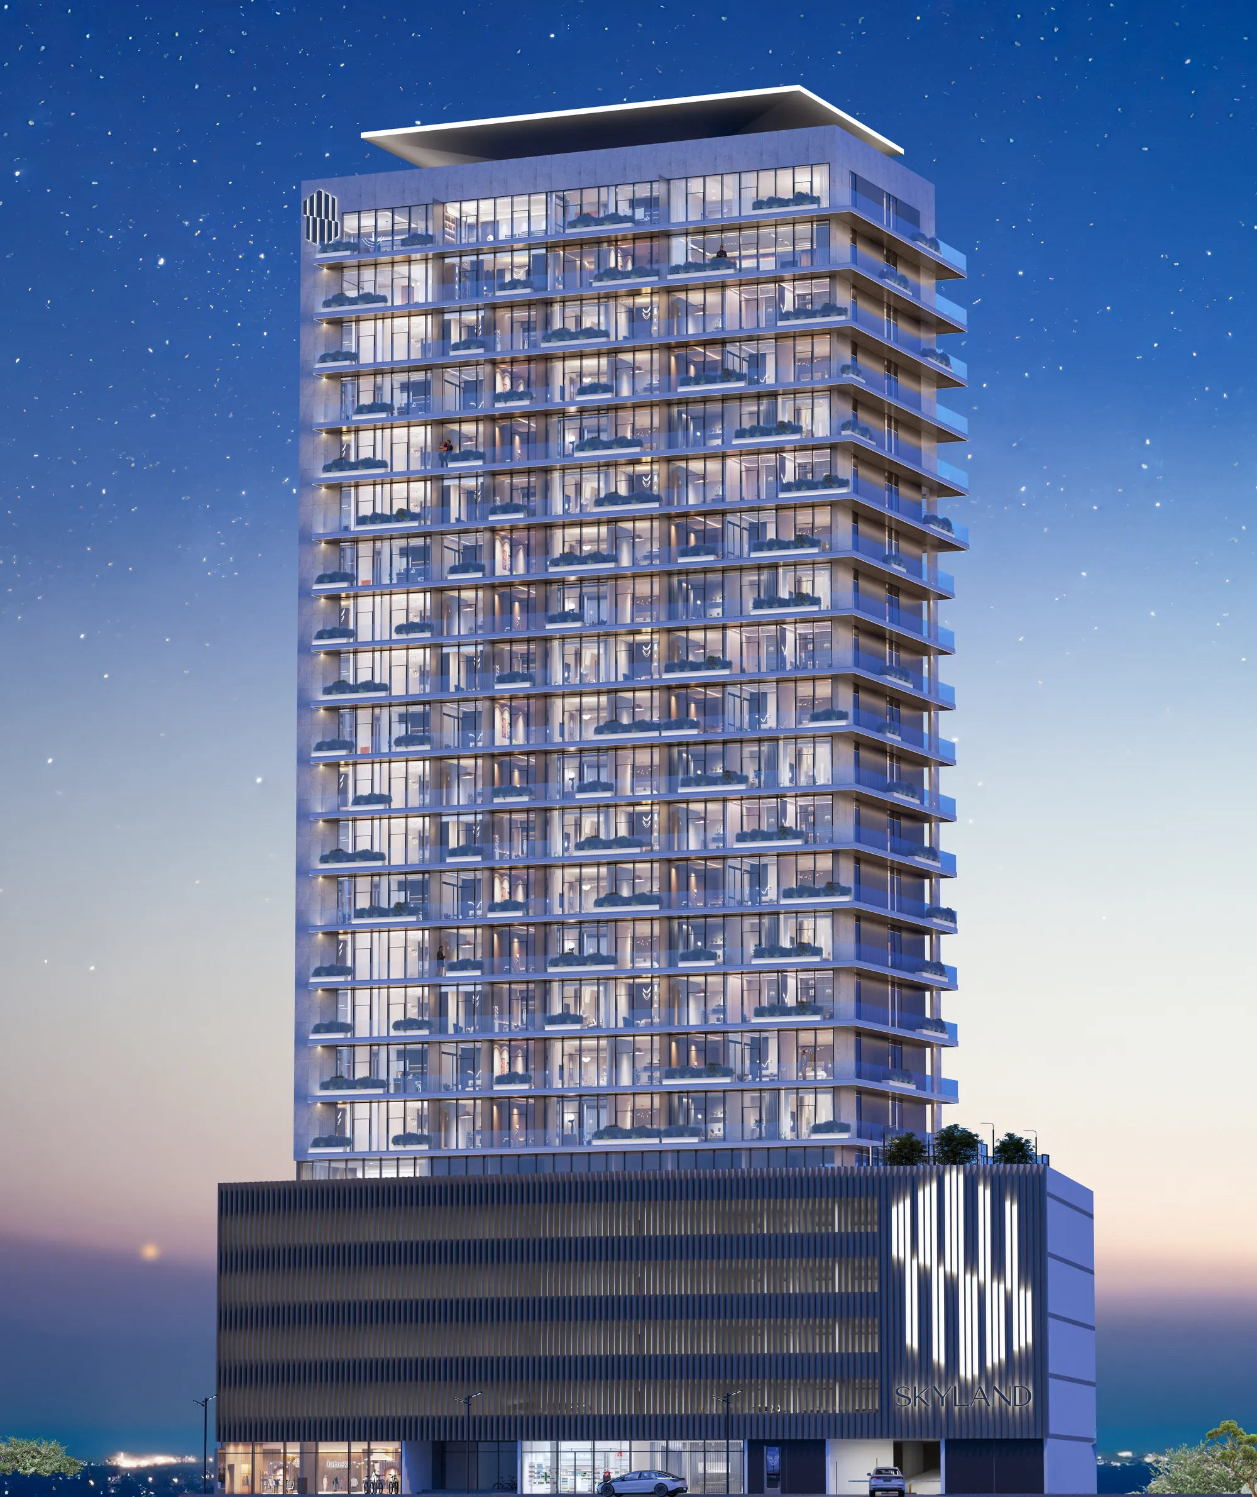
Ashwood Residences is a refined residential landmark by Skyland Properties. Conceived as an expression of architectural elegance and timeless design, the project reflects the developer’s commitment to creating sophisticated living environments that balance modern luxury with warmth and comfort. With its striking façade, grand double-height lobby, and serene surroundings, Ashwood Residences offers a welcoming sanctuary within one of Dubai’s most family-oriented communities.

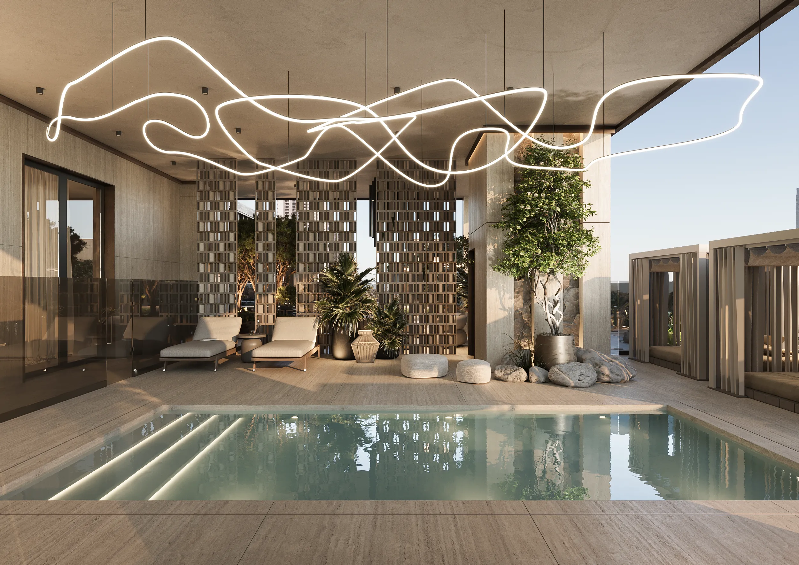
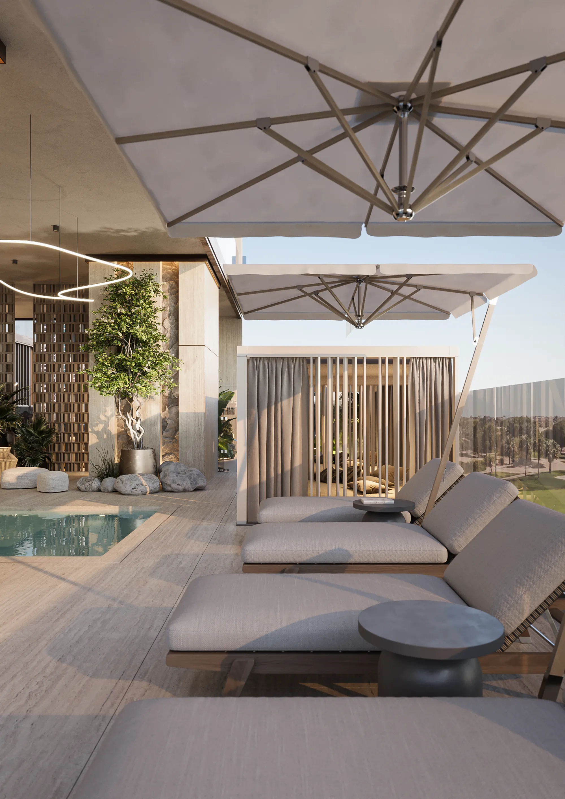
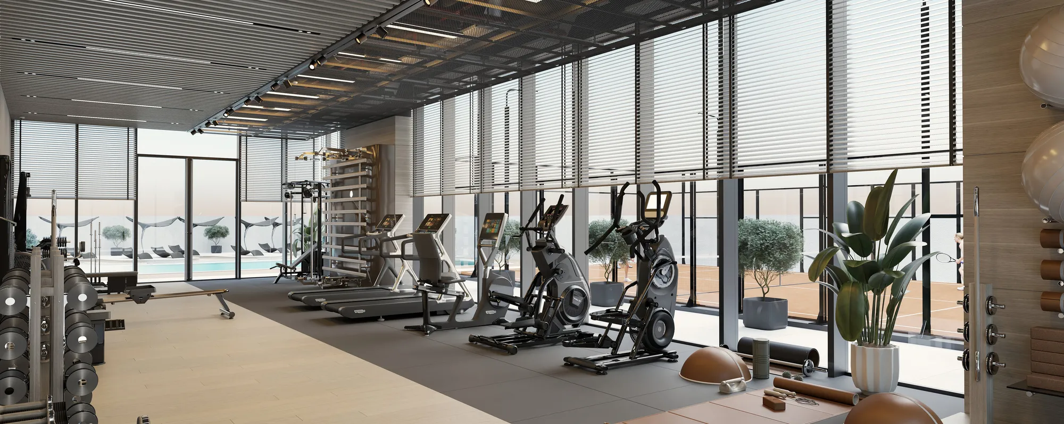
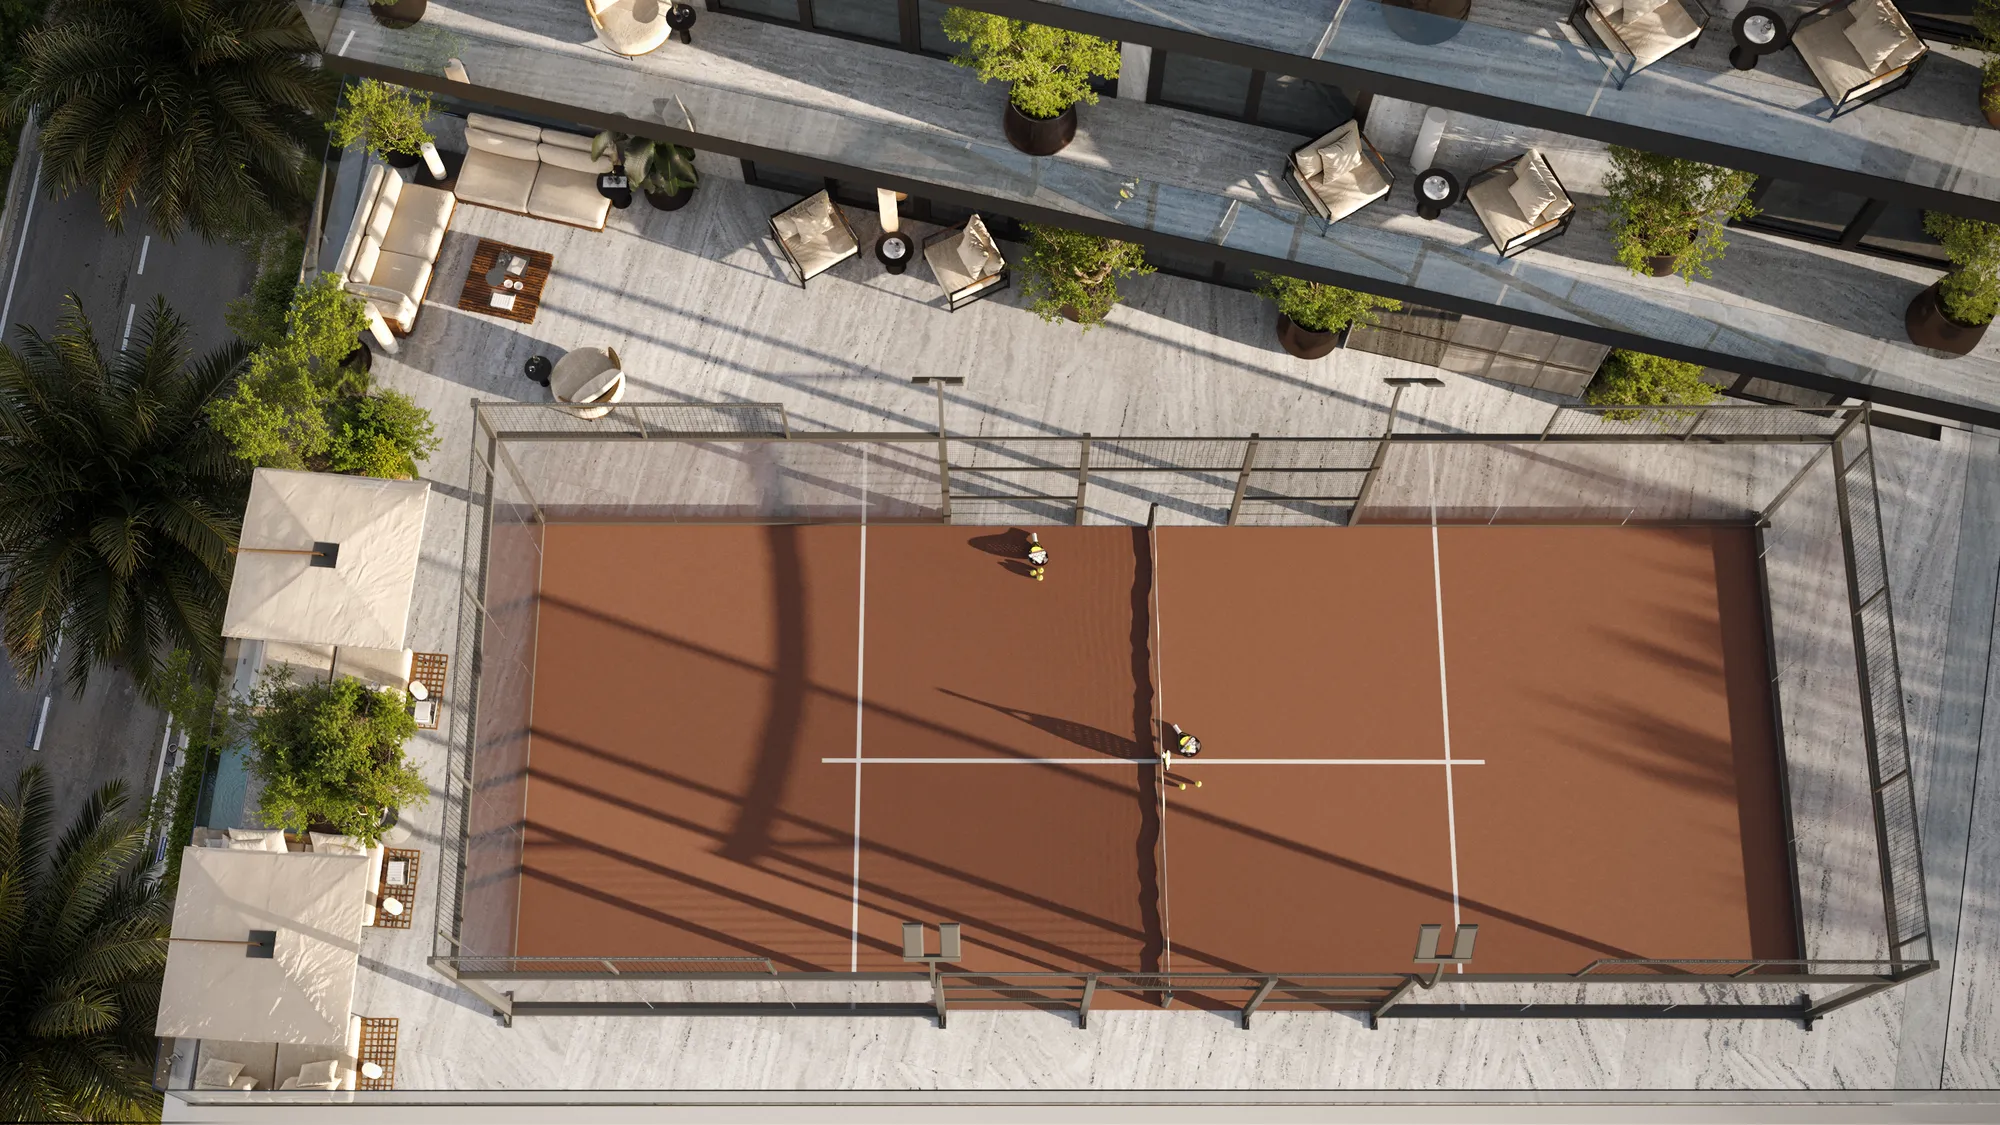
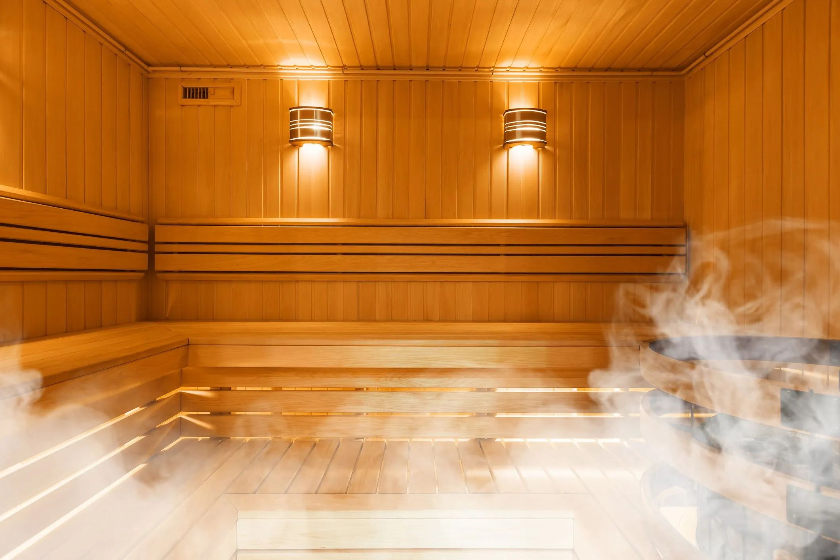
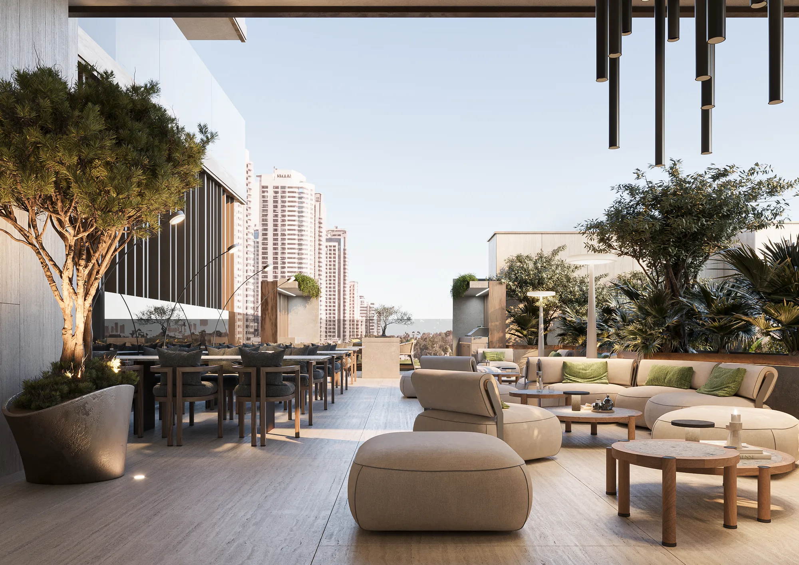
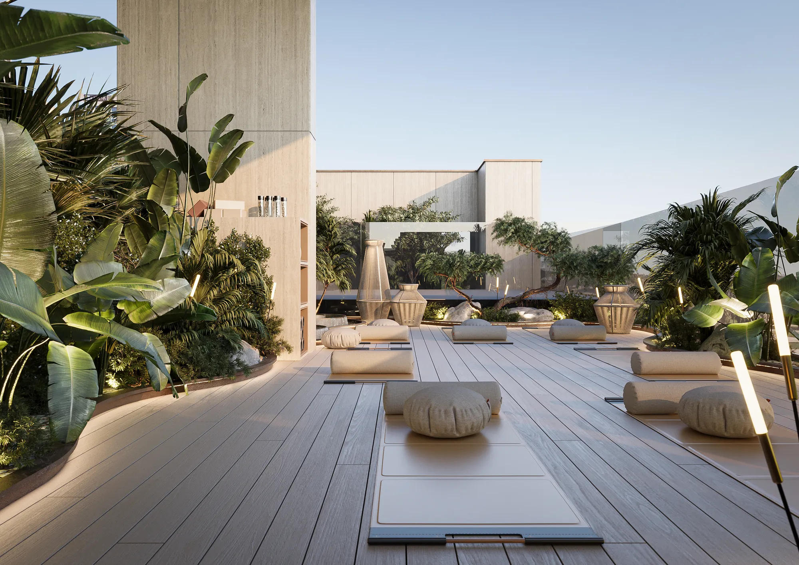
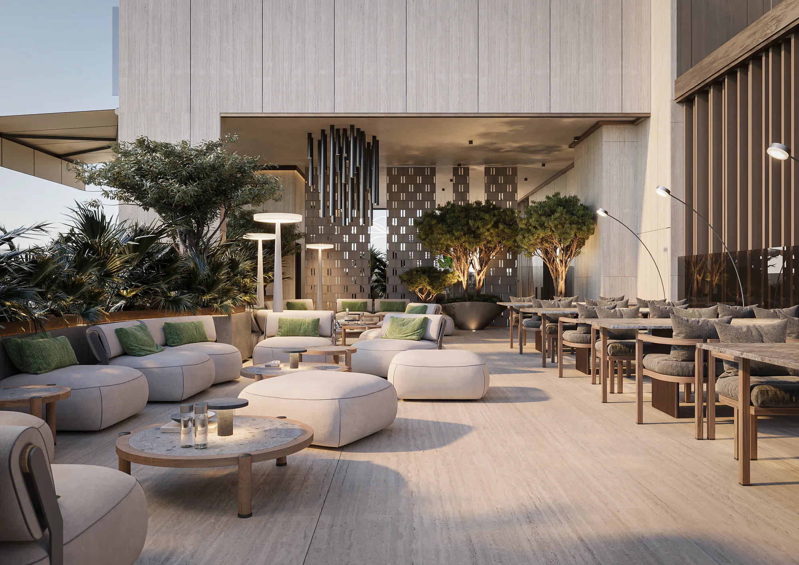
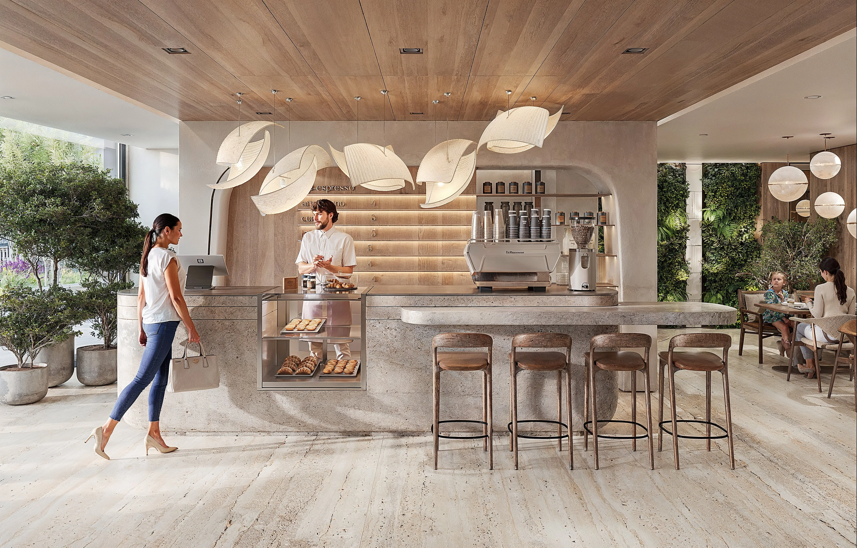
Residents enjoy a carefully curated collection of lifestyle amenities designed to elevate everyday living. The development features a temperature-controlled swimming pool with sun decks, a world-class padel court, a state-of-the-art gym, steam room, café lounge, and dedicated event spaces. Wellness and relaxation are further enhanced through a zen garden for yoga and meditation, barbecue areas, and indoor and outdoor children’s play zones, all supported by concierge services and thoughtfully landscaped communal areas.

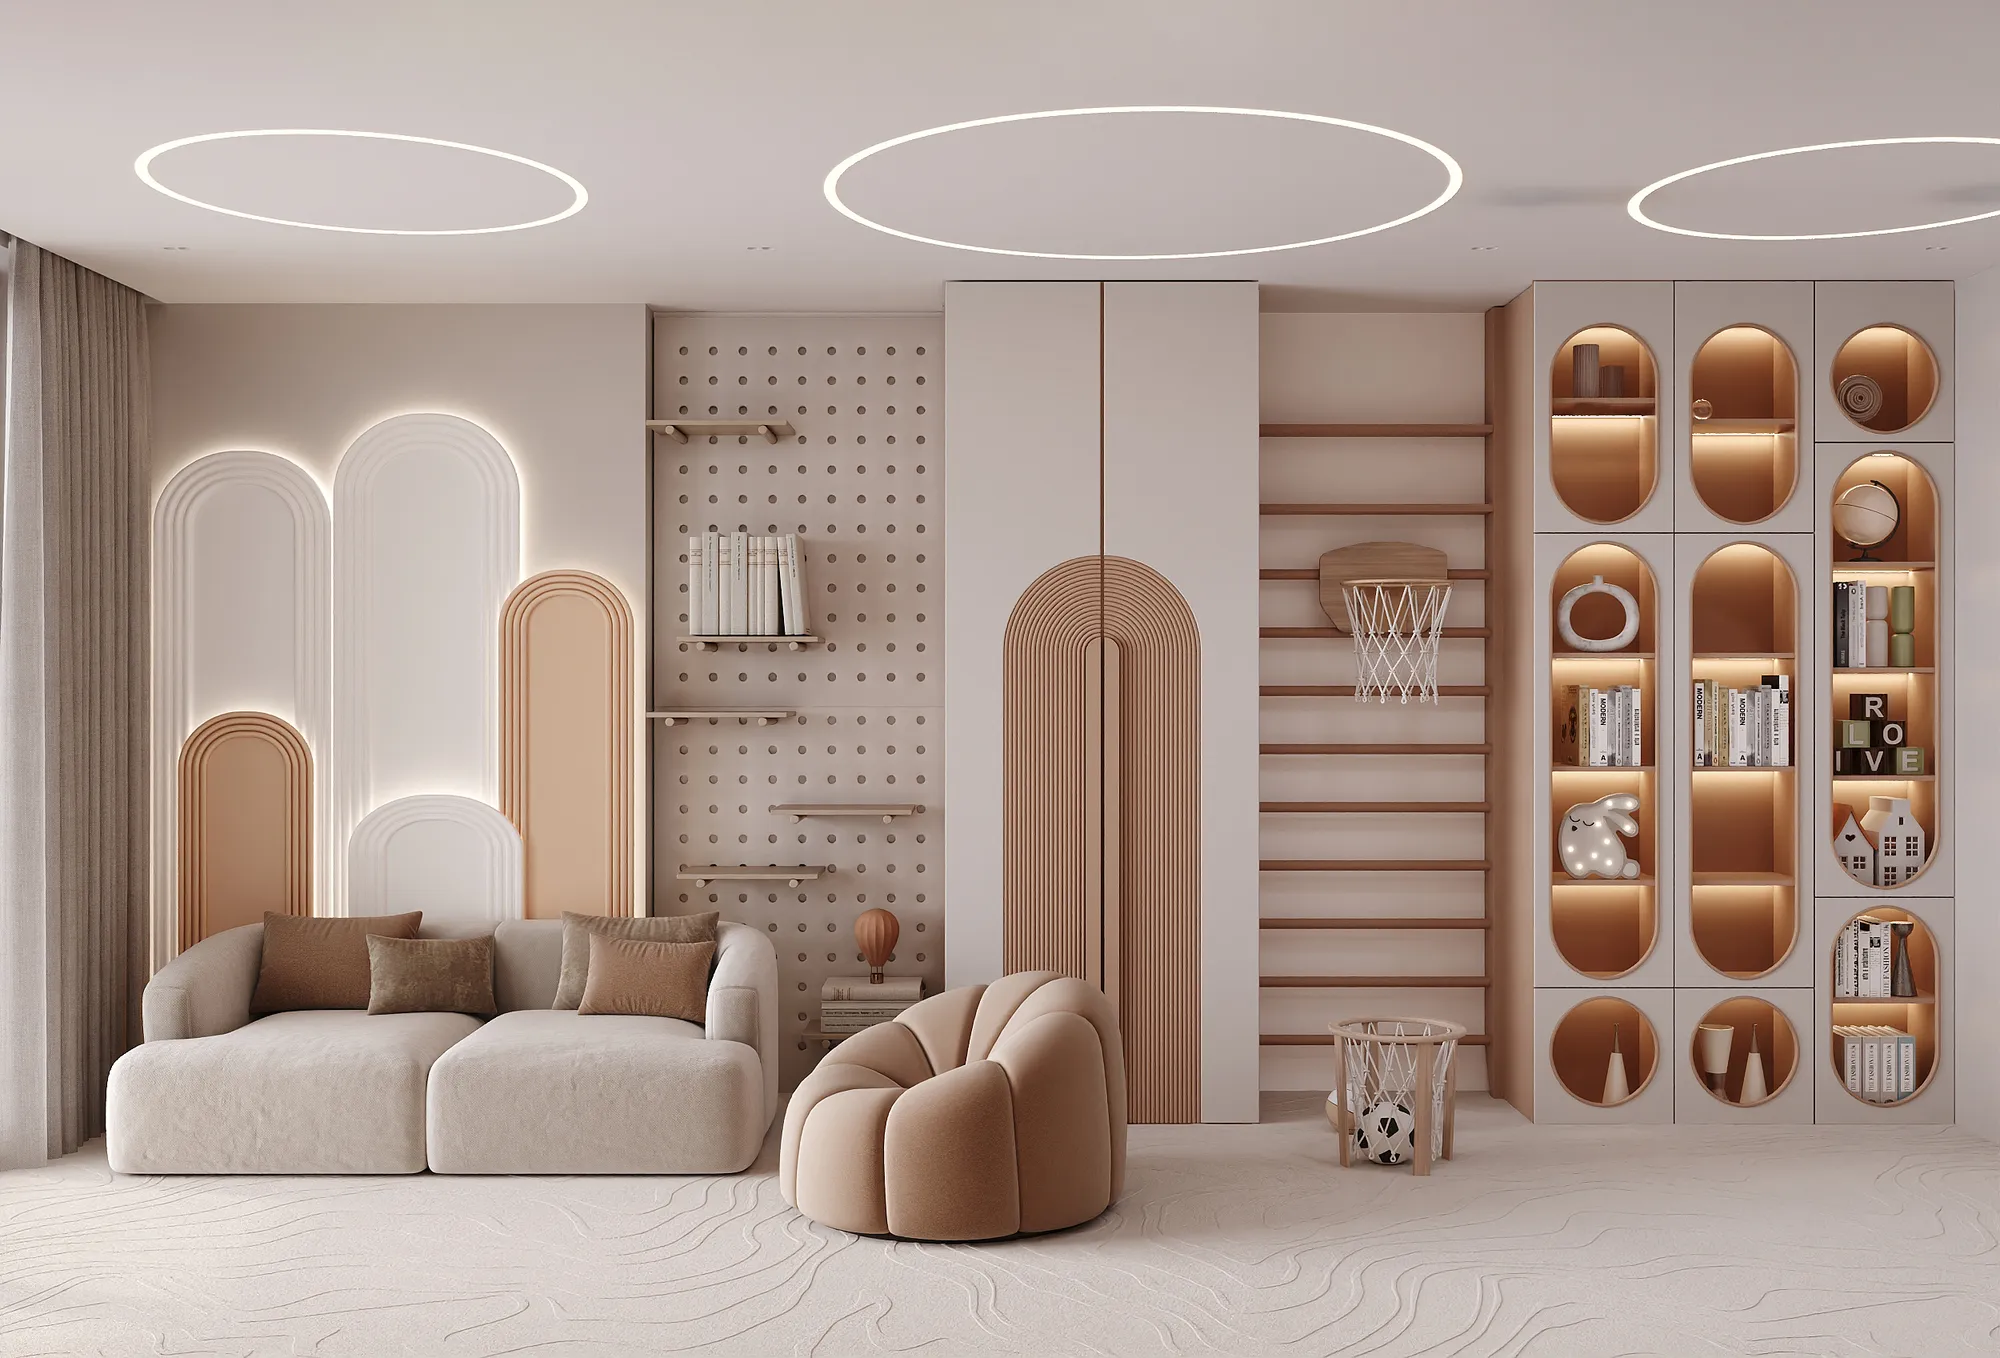
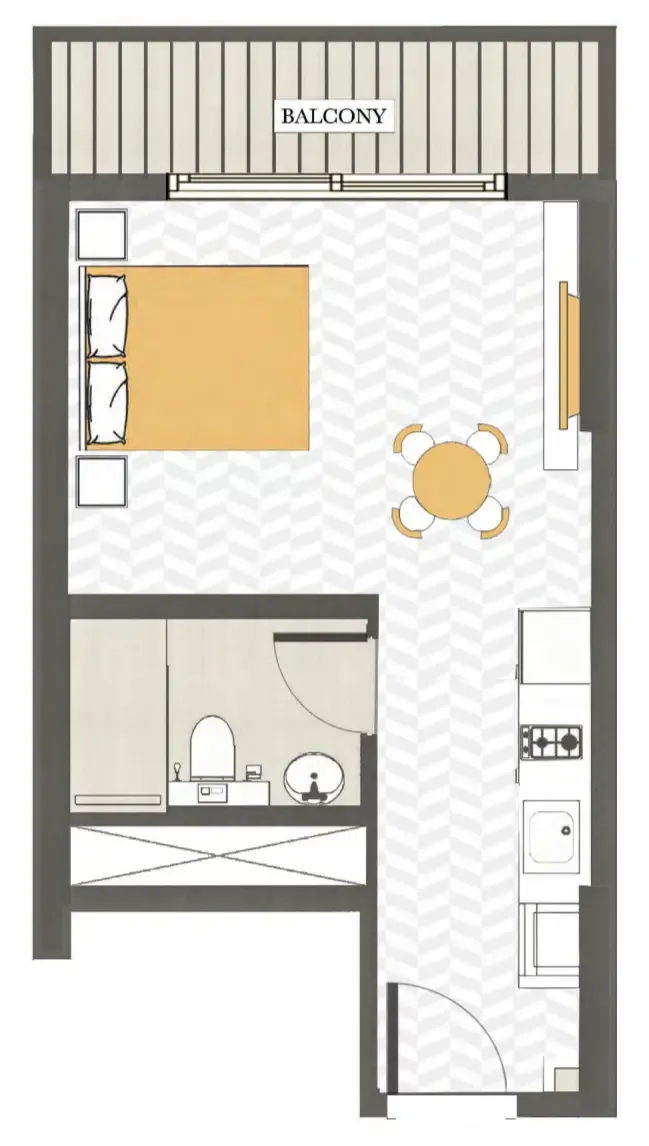
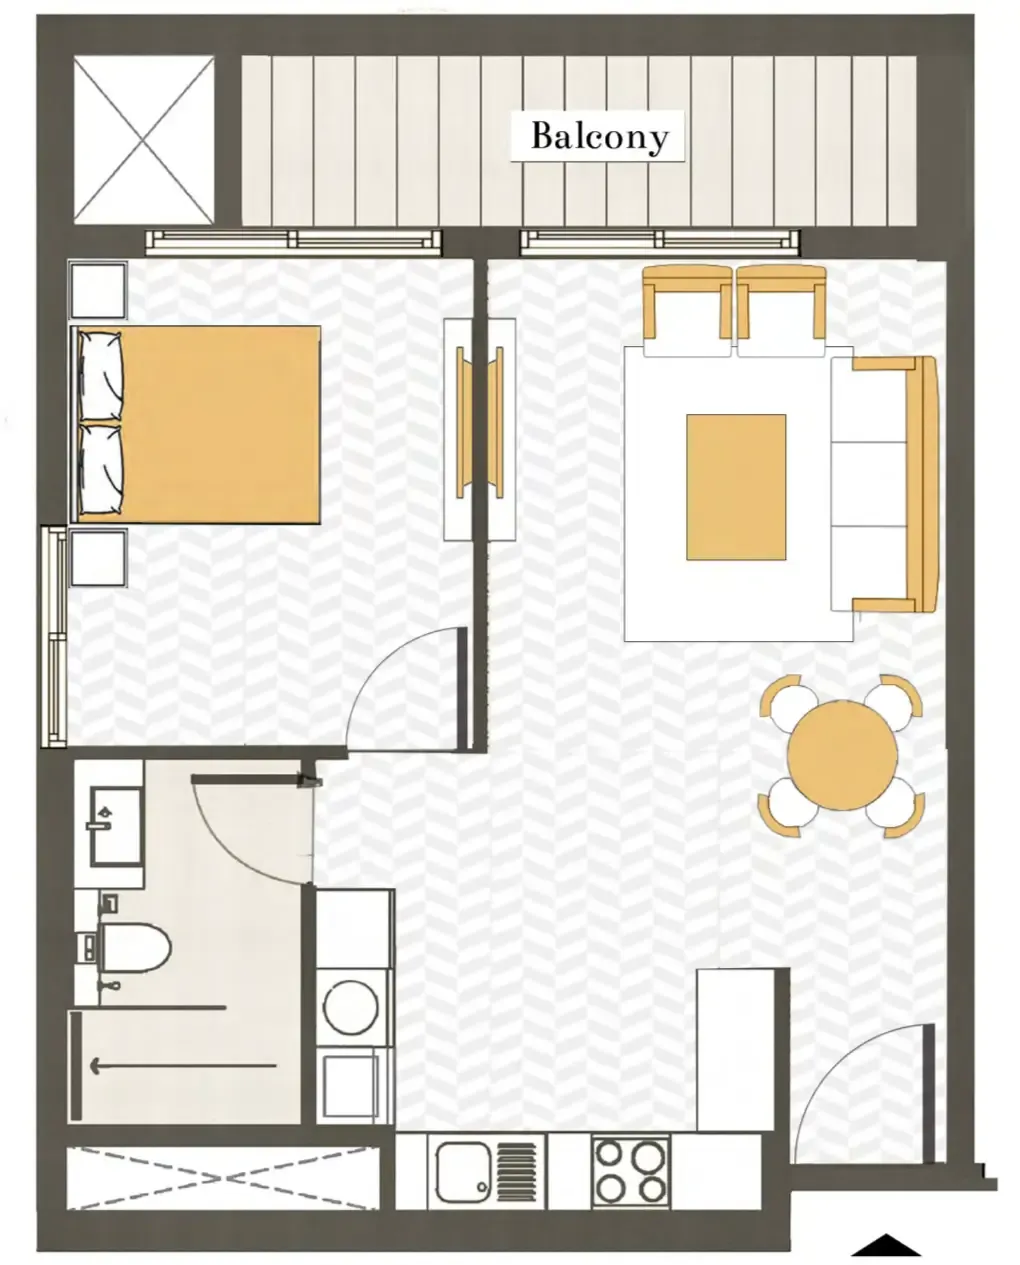
The residences include studios as well as one-, two-, and three-bedroom apartments, each designed as a private retreat with generous layouts, high ceilings, and an abundance of natural light. Interiors are fully furnished and finished with designer details, smart home automation, and German kitchen appliances, creating spaces that are both functional and elegant. With panoramic views toward golf courses and established neighborhoods, Ashwood Residences delivers a harmonious blend of style, comfort, and contemporary urban living.
Location & lifestyle

Jumeirah Village Triangle (JVT) is a well-planned residential district in Dubai that seamlessly blends tranquility with convenience. The neighborhood features a mix of villas, townhouses, and apartments surrounded by lush landscaping and parks. The circular layout of JVT ensures easy navigation, while the ample green spaces provide a peaceful retreat for residents seeking a serene lifestyle away from the city’s hustle and bustle.

JVT offers a wide array of amenities, catering to both families and individuals. The community includes schools, supermarkets, healthcare facilities, and fitness centers, ensuring that all daily needs are met within a short distance. Its numerous parks, jogging tracks, and cycling paths encourage an active lifestyle, while the vibrant community center and retail outlets provide spaces for shopping and socializing. Conveniently located near major highways like Sheikh Mohammed Bin Zayed Road and Al Khail Road, JVT offers excellent connectivity to Dubai’s key destinations, including Dubai Marina, JBR, and Downtown Dubai.

Designed with a focus on blending modern architecture with natural surroundings, JVT features thoughtfully planned infrastructure, emphasizing sustainability and livability. Water features and landscaped gardens add to the charm of this tranquil community, making it an ideal choice for those looking to enjoy modern conveniences in a peaceful, green setting. Whether you’re looking for a family-oriented community or a relaxing space to call home, JVT offers the perfect balance of lifestyle and location/

Aumera decision frame

How to examine this project

A structured reading of the published dossier—not a return forecast or recommendation.

Decision signals

  • Requires the buyer to examine how much capital is committed by the handover point.
  • Offers a mixed unit range across apartments, penthouse.
  • Should be reviewed alongside comparable delivered work by Skyland Properties.

Catalogue completeness

Completion timing
Confirm before reservation
Service charge
Present in catalogue
Escrow information
Confirm before reservation
Payment milestones
Present in catalogue
Project detail

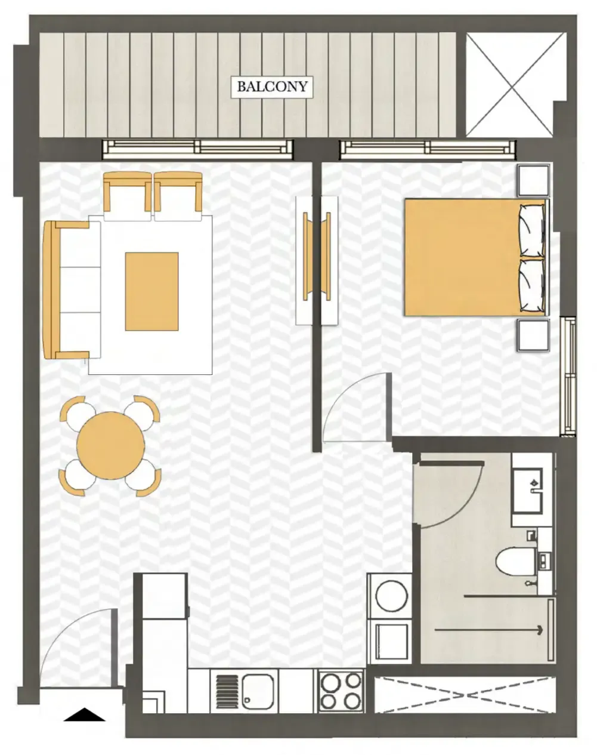
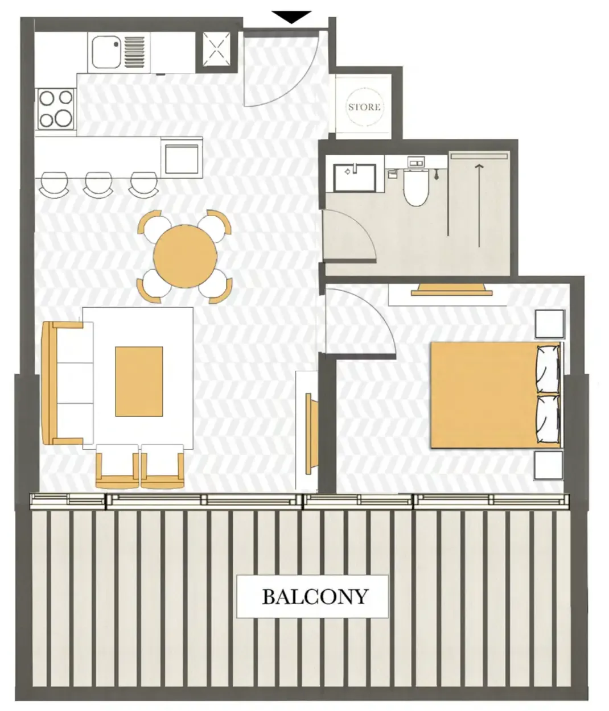
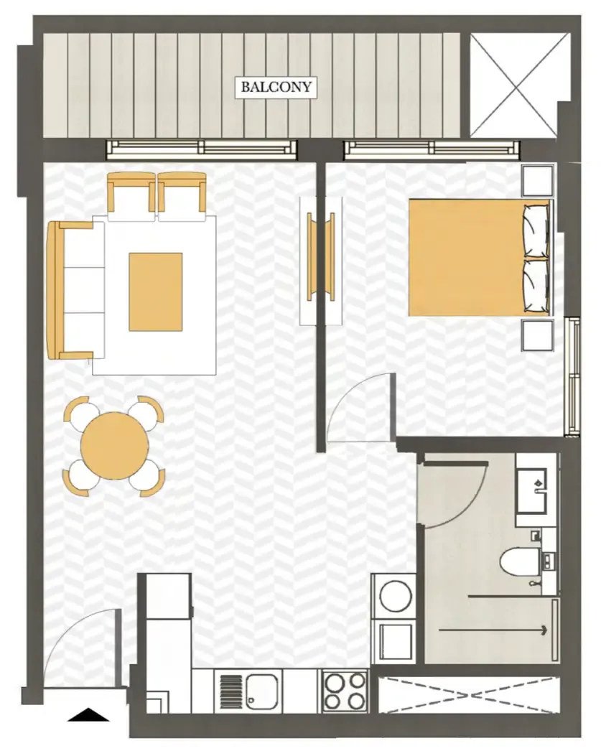
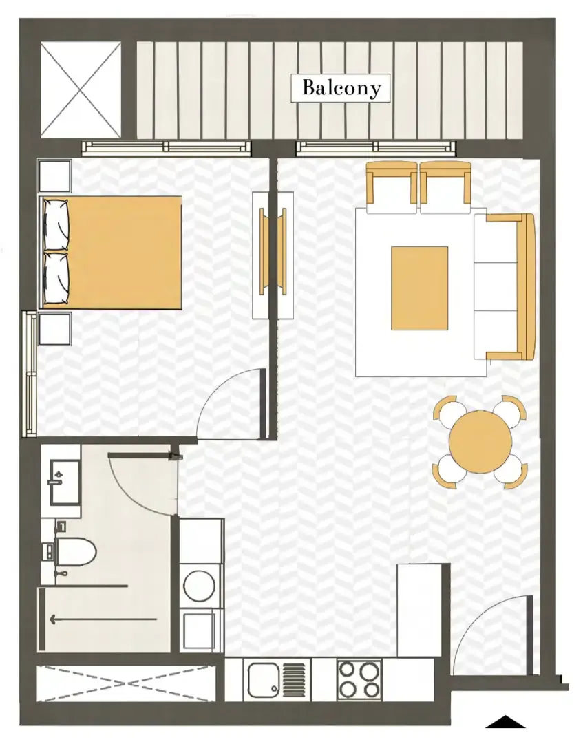
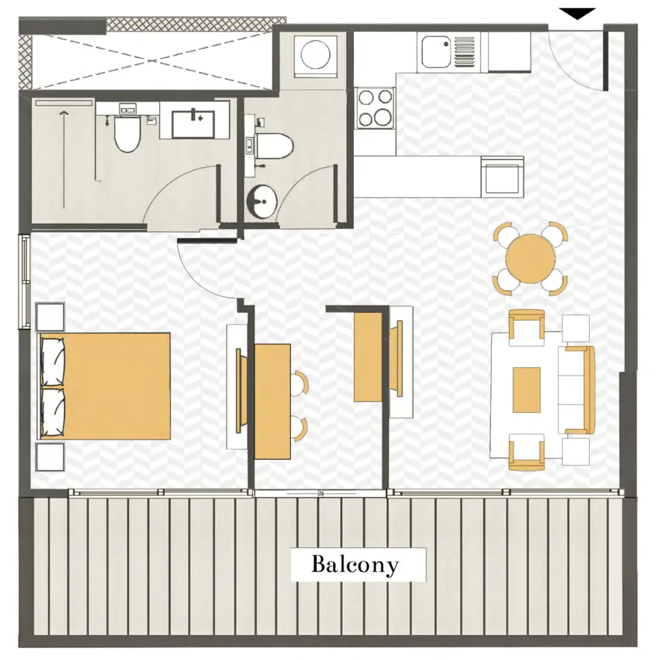
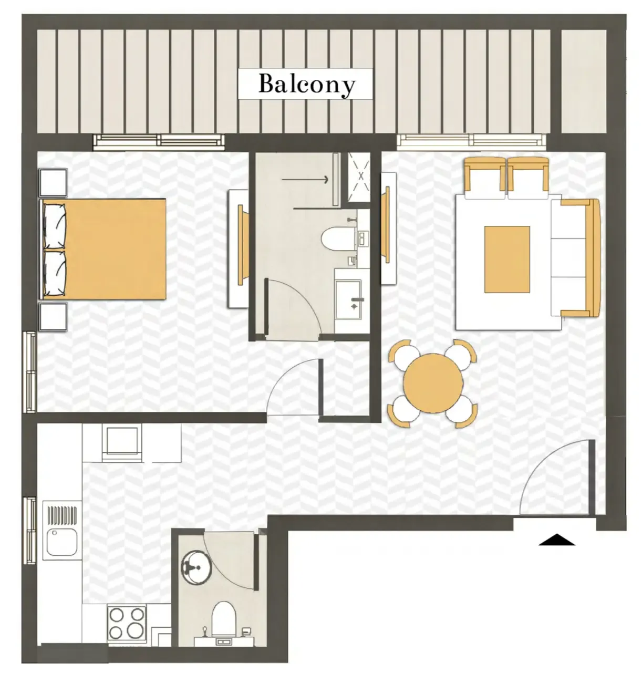
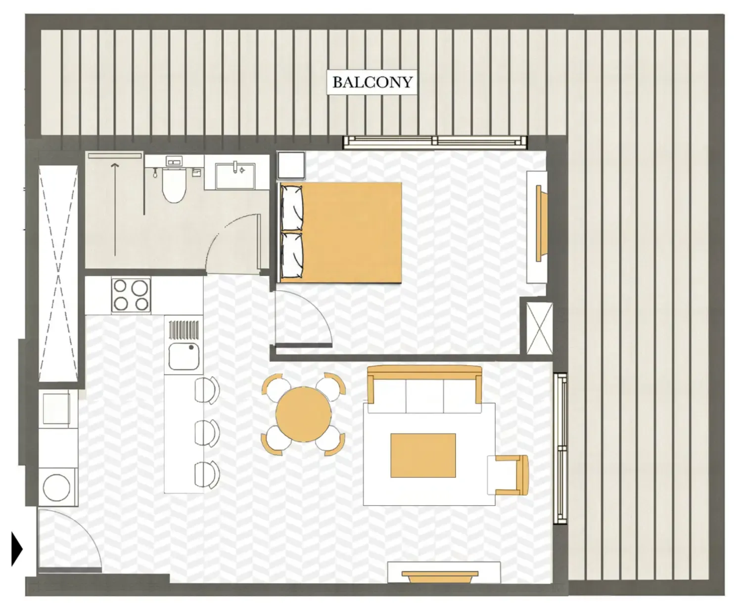
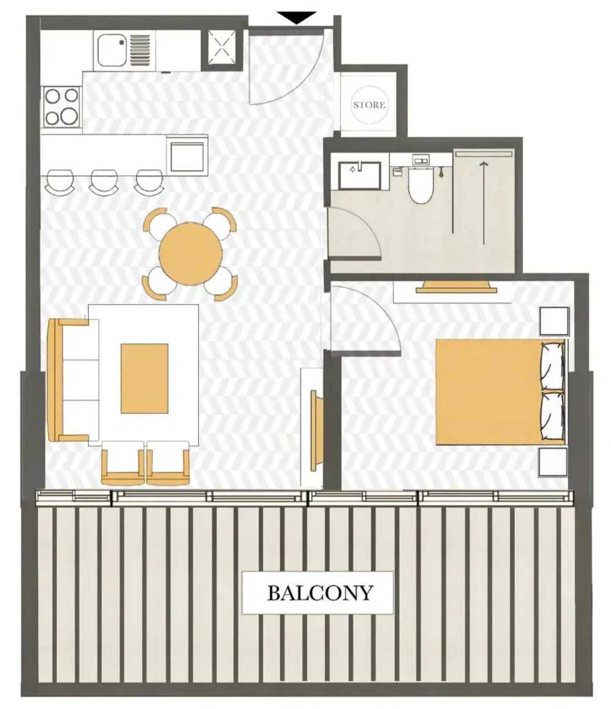
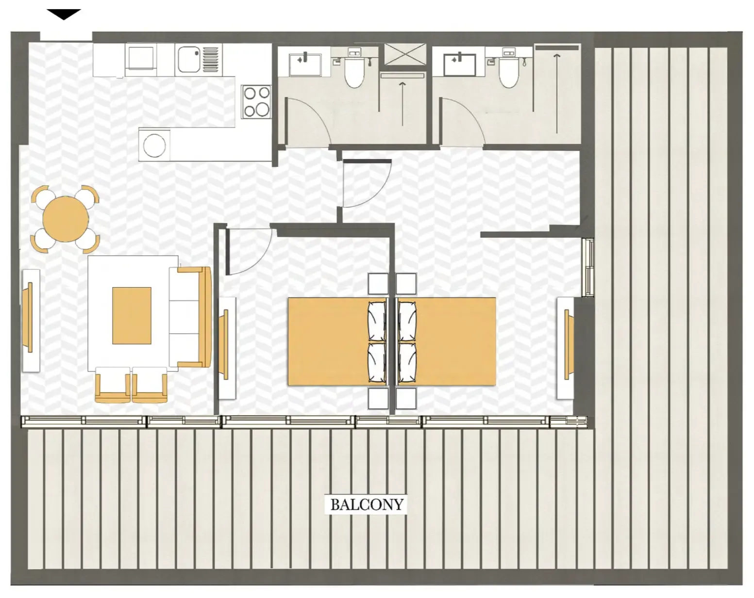
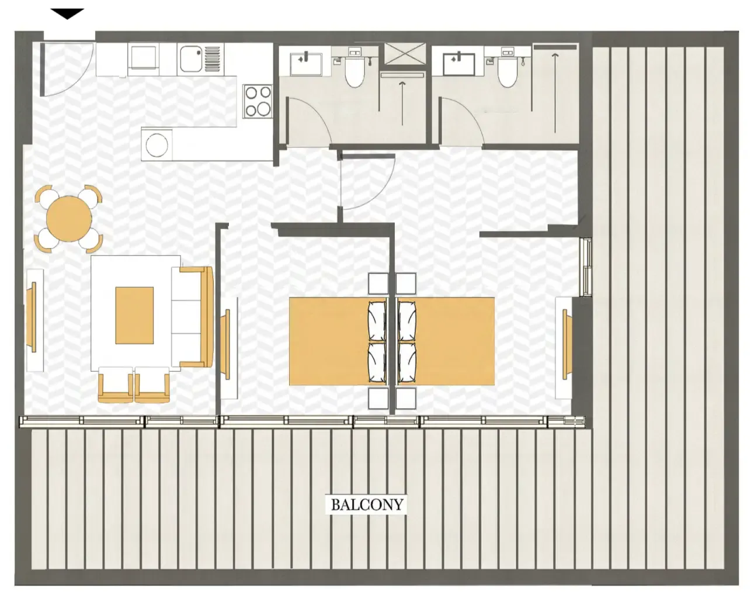
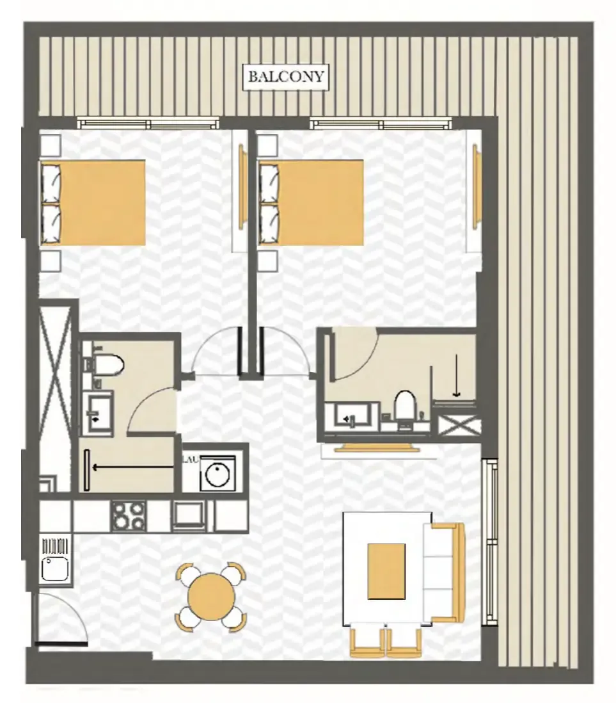
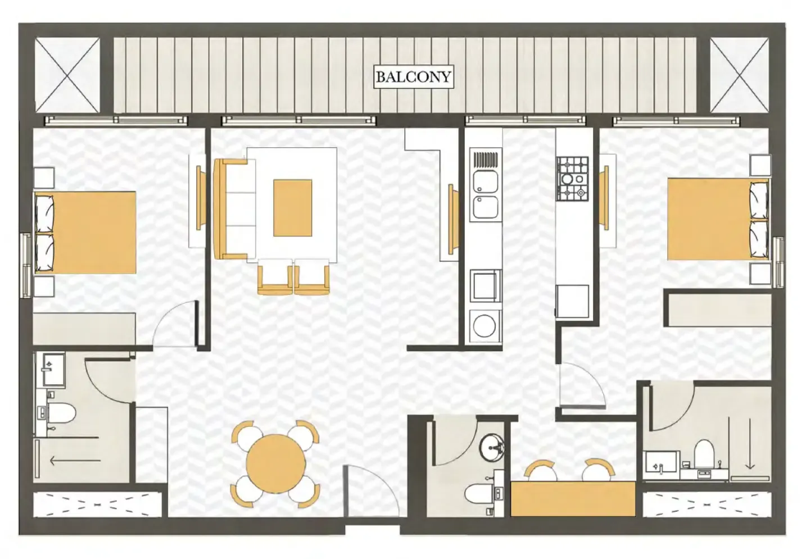
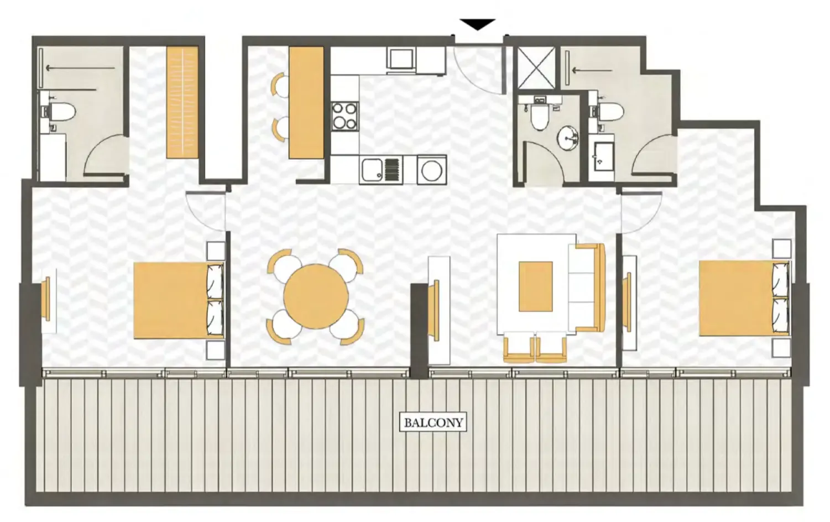
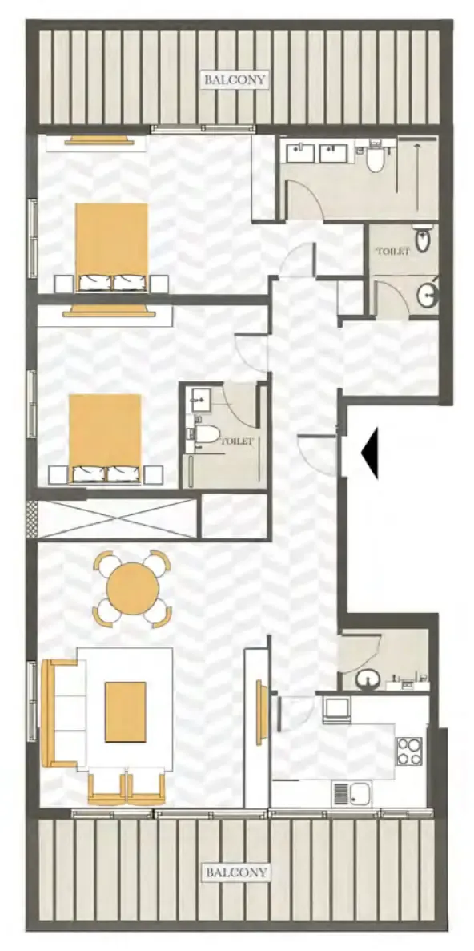
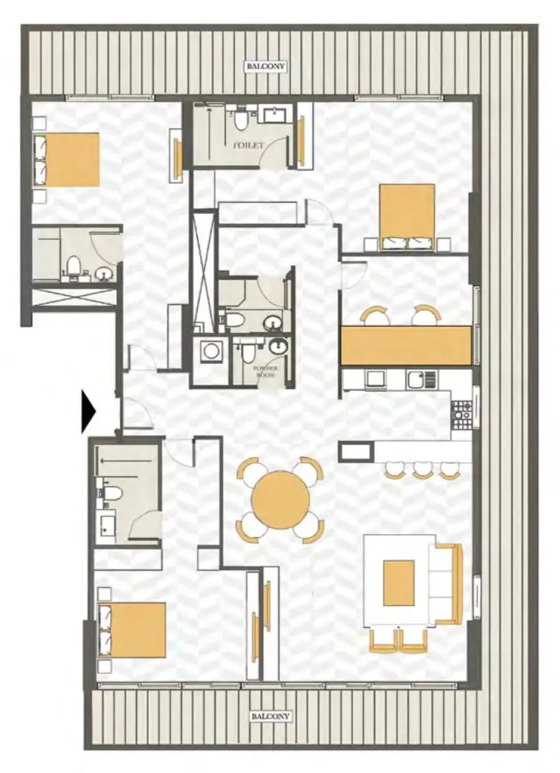
Floor plans

Open any plan to inspect the residence layout in full detail.

Loading floor plans...

Project detail

Typical units

Indicative layouts, price ranges, and internal areas.

LayoutBedroomsPrice (AED)Size
0 bedroom layoutStudio895.1K397 sqft
1 bedroom layout1 bedroom1.3M – 1.4M657 sqft
1 bedroom layout1 bedroom1.3M – 1.4M669 sqft
1 bedroom layout1 bedroom1.4M673 sqft
1 bedroom layout1 bedroom1.4M657 sqft
1 bedroom layout1 bedroom1.4M669 sqft
1 bedroom layout1 bedroom1.6M798 sqft
1 bedroom layout1 bedroom1.6M804 sqft
1 bedroom layout1 bedroom1.6M – 1.7M868 sqft
1 bedroom layout1 bedroom1.4M673 sqft
2 bedroom layout2 bedroom2.2M – 2.3M1,191 sqft
2 bedroom layout2 bedroom2.2M1,146 sqft
2 bedroom layout2 bedroom2.4M1,234 sqft
2 bedroom layout2 bedroom3.0M1,360 sqft
2 bedroom layout2 bedroom3.0M1,367 sqft
2 bedroom layout2 bedroom3.5M1,571 sqft
3 bedroom layout3 bedroom6.1M2,753 sqft
Project detail

Payment plans

Review the available instalment structures and key milestones.

Payment structure

Payment Plan 25/75

0 months
10%
On booking
on booking
15%
30 days from booking
during construction
75%
On Handover
on handover

Payment structure

3 Years Post Handover Payment Plan

0 months
10%
On booking
on booking
15%
During construction
during construction
45%
Upon Handover
on handover
30%
Within 36 months PH
post handover
Project detail

Amenities

Facilities designed around everyday comfort, wellness, and leisure.

Clubhouse
Indoor and Outdoor Kids Play Areas
Kids Pool
Temperature-controlled Swimming Pool
Sun Loungers with Deck
World-class Gym
Padel Court
Steam Room & Fitting Room
Zen Garden
Yoga & Meditation Area
Barbecue Area
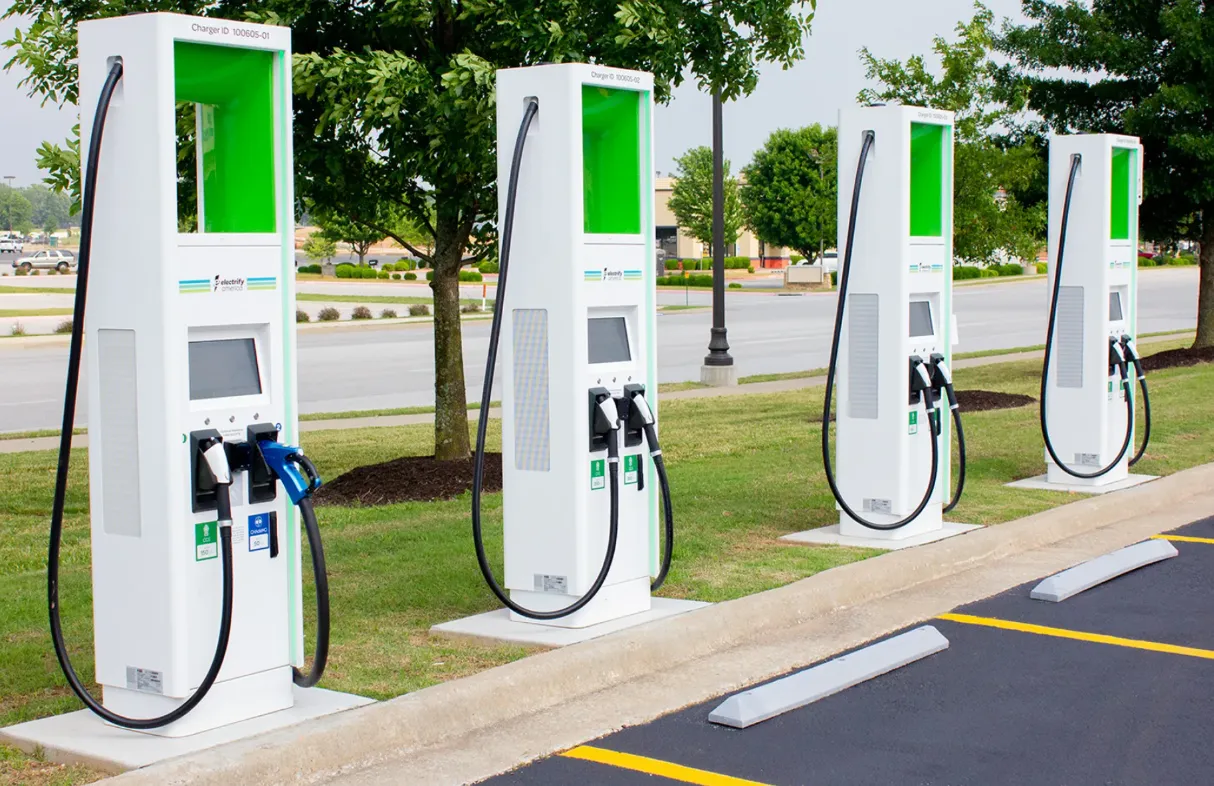
EV Charger
Cafe Lounge
Project detail

Buildings

Tower

Tower

apartment
Escrow: 90030200025178

1, 2 & 3 bedroom apartments

Project detail

Parking

Allocated parking by residence type and bedroom configuration.

Unit typeBedroomsParking spaces
apartment01
apartment11
apartment1.51
apartment22
apartment2.52
apartment3.53
Project detail

Project specifications

Key construction, completion, and ownership information.

Available units
53
Unit types
apartments, penthouse
Service charge
14 AED/sqft
Furnishing
Yes
Buildings
1
Construction start
Apr 2025
Construction end
Dec 2027
Completion
Dec 2027

Personalised advisory

Request your private brief

Tell us how you are approaching Ashwood Residences. Your answers help your advisor prepare availability, comparisons, and a conversation around your actual requirements.

Your details help us prepare and respond to this property enquiry. See our Privacy Policy for how information is used and retained.