Back to off-plan projects
completedout of stockPost-handover

Ashton Park Residences

A development by MIRFA

JVC (Jumeirah Village Circle), Dubai

Unit availability

0

Bedrooms

Bathrooms

Completion

Feb 2025

Area

Buildings

2

Share this property

Project detail

Overview

A closer look at the residences, lifestyle, and location.

The residences

In the heart of the city, where the rush of urban life meets the serenity of the outskirts, there lies a dream woven into the very fabric of Ashton Park. This ambitious vision, a testament to the desire for a smarter, more refined way of living, was conceived and brought to life with meticulous planning and boundless passion.

Staying true to its name, Ashton Park represents the core features of the mighty ash wood-enduring, aesthetically pleasing, and refreshing. The name, synonymous with the ash tree towns popular in Old English, evokes a sense of regality and classic charm, which the residence seamlessly integrates.

At Ashton Park, we are inspired by modern notions of comfort, sustainable living, and luxury, and how they elegantly coexist within the urban landscape. Every facet, from living spaces to amenities, reflects this concept, seamlessly harmonising with the upscale and verdant lifestyle of Jumeirah Village Circle. Providing living spaces that blend the comforts of smart home concepts with the aesthetics of modern architecture.

Finishing and materials

Modern interior design with quality finishing’s.

Kitchen and appliances

The kitchen is equipped with necessary furniture and appliances.

Furnishing

No

Location & lifestyle

Amidst the tranquil ambience of JVC, Ashton Park is a sanctuary, a place where residents can find solace amidst the bustling city. Enveloped by the greenery and community spirit of the neighbourhood, it offers a gentle retreat from the everyday hustle, a place where your heart can truly find peace. Ashton Park provides a nurturing environment, with family-friendly amenities, schools, and healthcare facilities within easy reach. Wake up to breathtaking views of JVC's lush parks and meadows every day and wrap yourself in its tranquility.

Perfectly situated away from the cacophony of everyday life, yet in close proximity to plush retail and exquisite dining options, Ashton Park is a stone’s throw away from vibrant destinations like Dubai Marina, Jumeirah Beach Residence, and Business Bay. Seamless access to the emirate's airports cater to the needs of global citizens. The experiences epitomise the pinnacle of the cosy, family-centric Dubai lifestyle.

Aumera decision frame

How to examine this project

A structured reading of the published dossier—not a return forecast or recommendation.

Decision signals

  • Includes a post-handover structure for buyers comparing payment pressure beyond completion.
  • The specific unit, layout efficiency, and view premium should carry more weight than the headline starting price.
  • Should be reviewed alongside comparable delivered work by MIRFA.

Catalogue completeness

Completion timing
Present in catalogue
Service charge
Confirm before reservation
Escrow information
Present in catalogue
Payment milestones
Present in catalogue
Project detail

Floor plans

Open any plan to inspect the residence layout in full detail.

Loading floor plans...

Project detail

Payment plans

Review the available instalment structures and key milestones.

Payment structure

Payment Plan 8 Years

0 months
11.4%
On booking
on booking · 11.4 payment - On booking (Ashton Park Residences)
30.4%
During construction
during construction · 30.4 payment - During construction (Ashton Park Residences)
1.8%
Upon Handover
on handover · 1.8 payment - Upon Handover (Ashton Park Residences)
56.4%
Within 94 months PH
during construction · 56.4 payment - Within 94 months Post Handover (Ashton Park Residences)

Payment structure

Payment Plan 5 Years

0 months
12.7%
On booking
on booking · 12.7 payment - On booking (Ashton Park Residences)
32.4%
During construction
during construction · 32.4 payment - During construction (Ashton Park Residences)
2.7%
Upon Handover
on handover · 2.7 payment - Upon Handover (Ashton Park Residences)
52.2%
Within 58 months PH
during construction · 52.2 payment - Within 58 months Post Handover (Ashton Park Residences)

Payment structure

Payment Plan 3 Years

0 months
10.9%
On booking
on booking · 10.9 payment - On booking (Ashton Park Residences)
33.6%
During construction
during construction · 33.6 payment - During construction (Ashton Park Residences)
4.5%
Upon Handover
on handover · 4.5 payment - Upon Handover (Ashton Park Residences)
51%
Within 34 months PH
during construction · 51 payment - Within 34 months Post Handover (Ashton Park Residences)
Project detail

Amenities

Facilities designed around everyday comfort, wellness, and leisure.

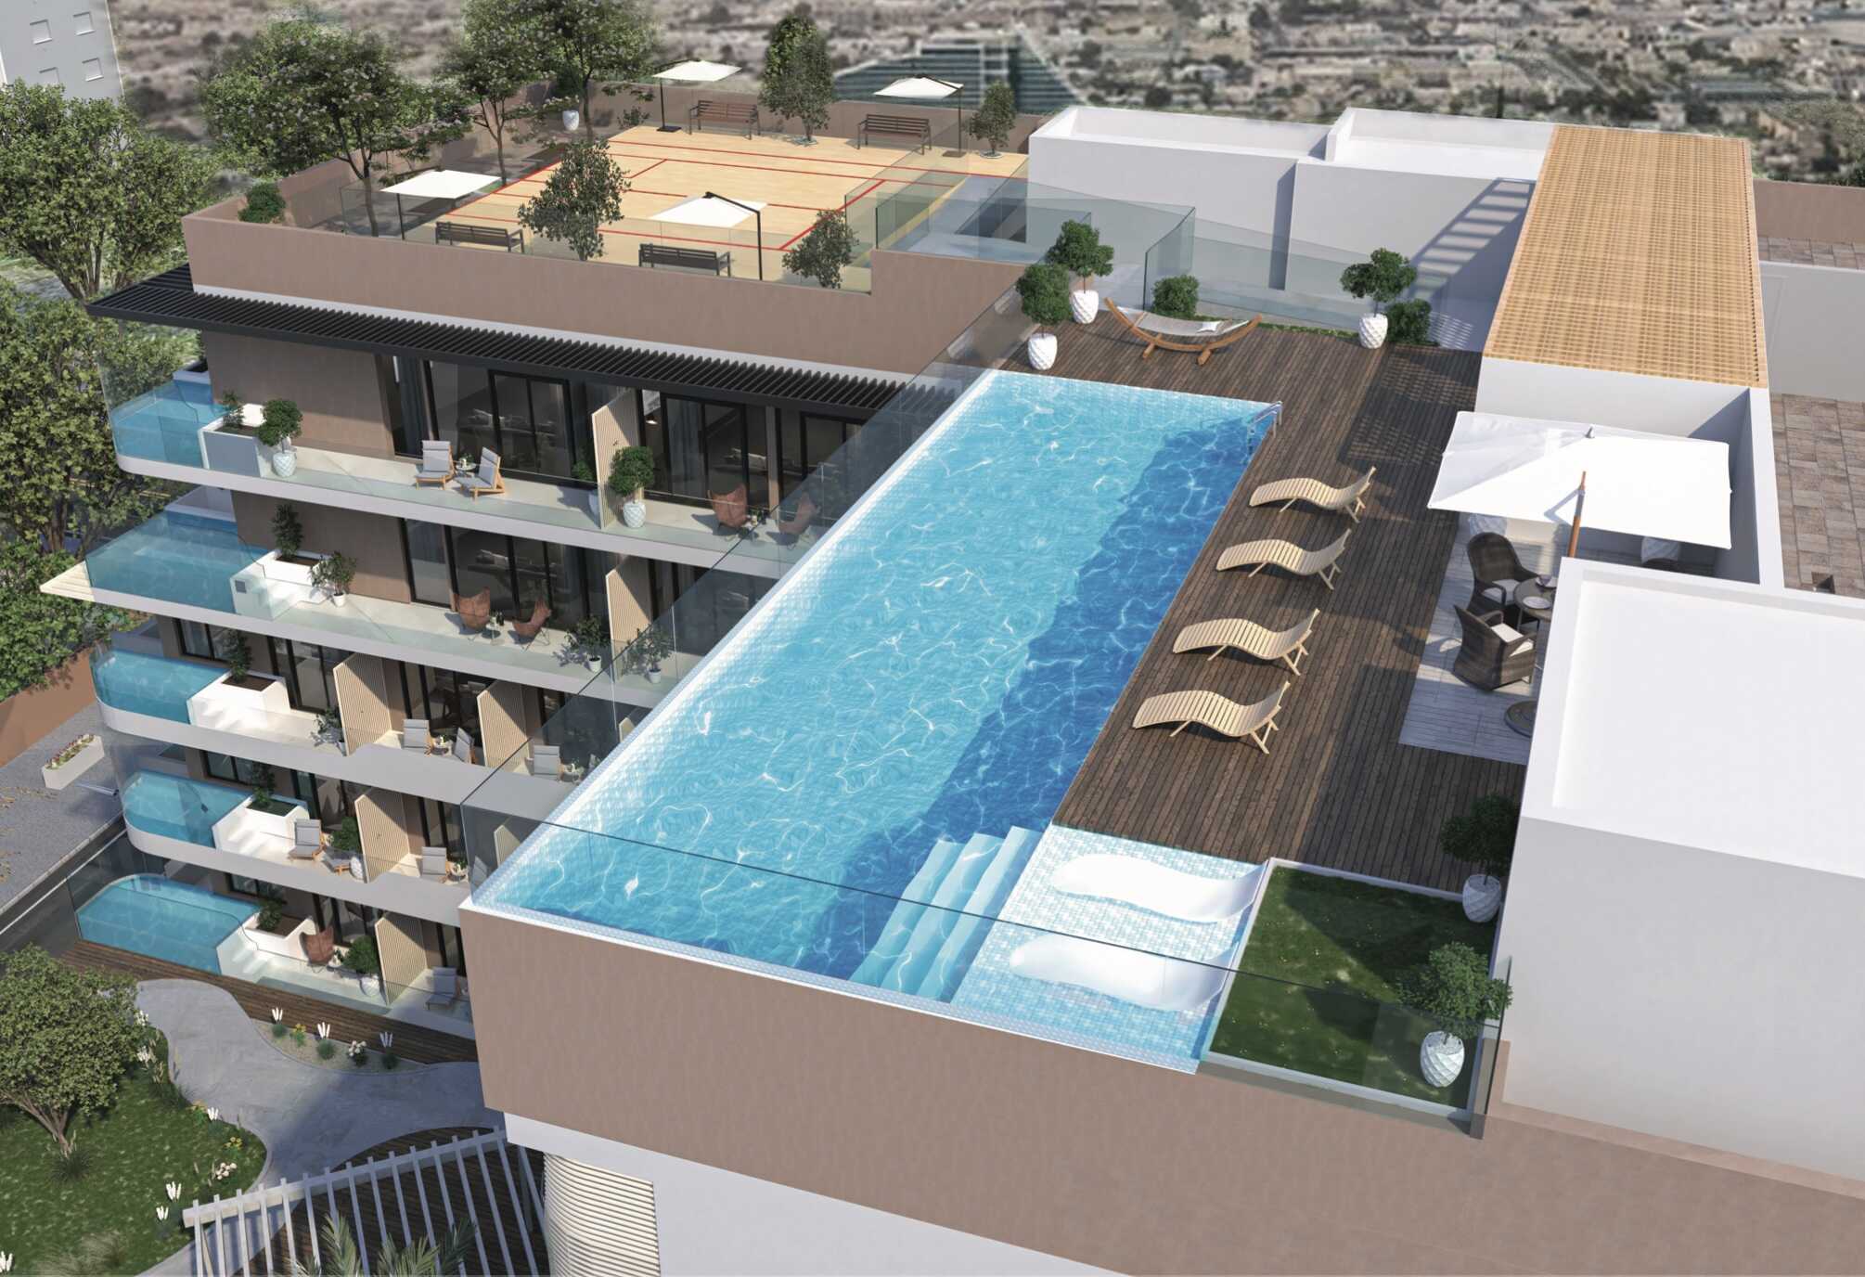
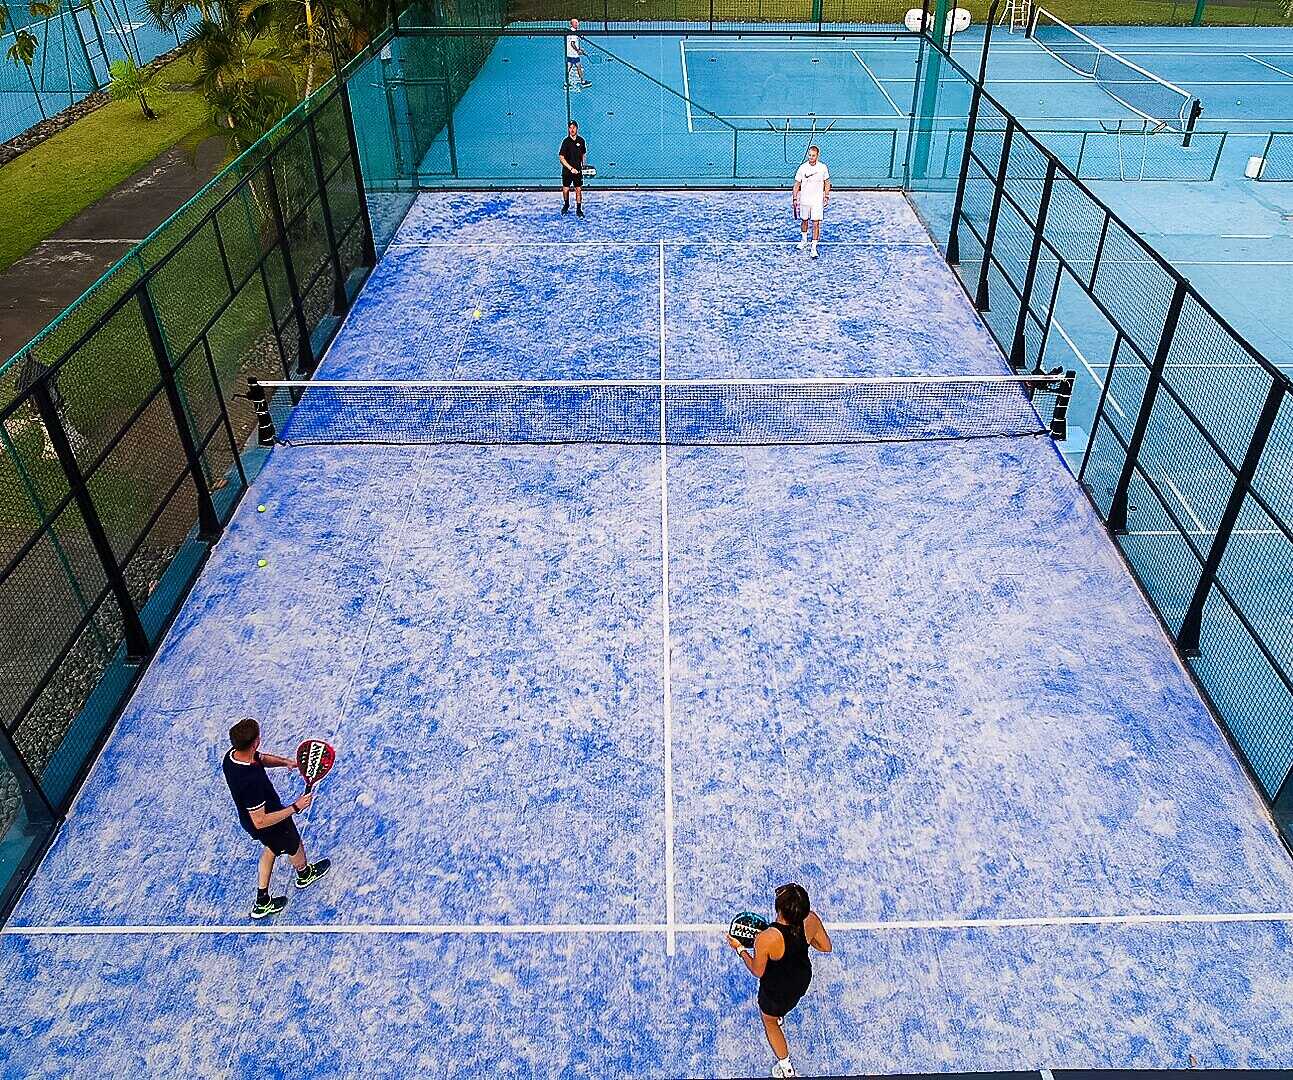
Padel Court
Gym
Pool
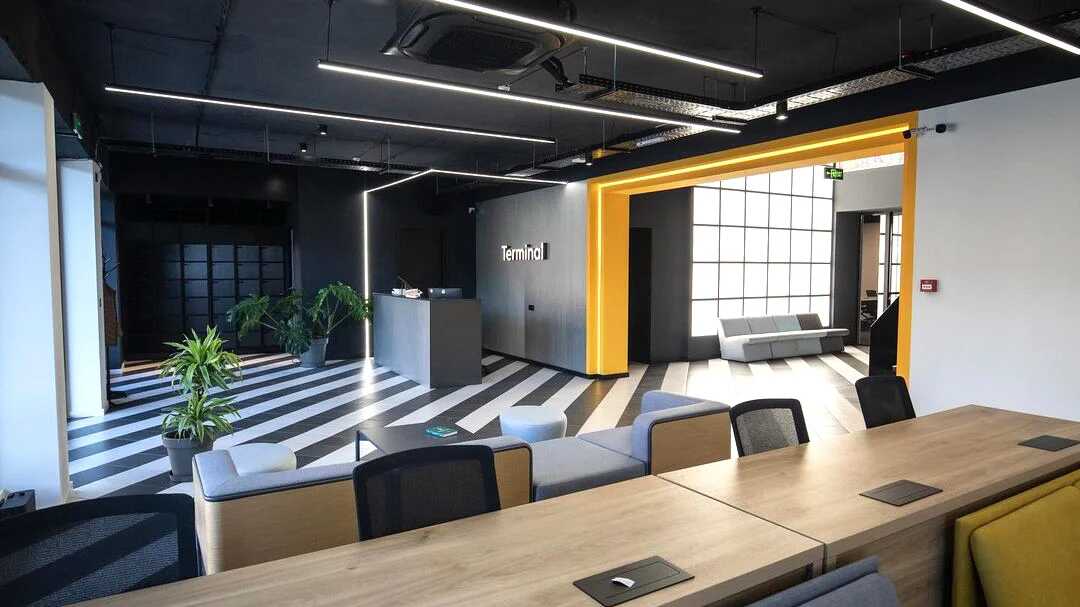
Co-Working Space
Barbecue Area
Project detail

Buildings

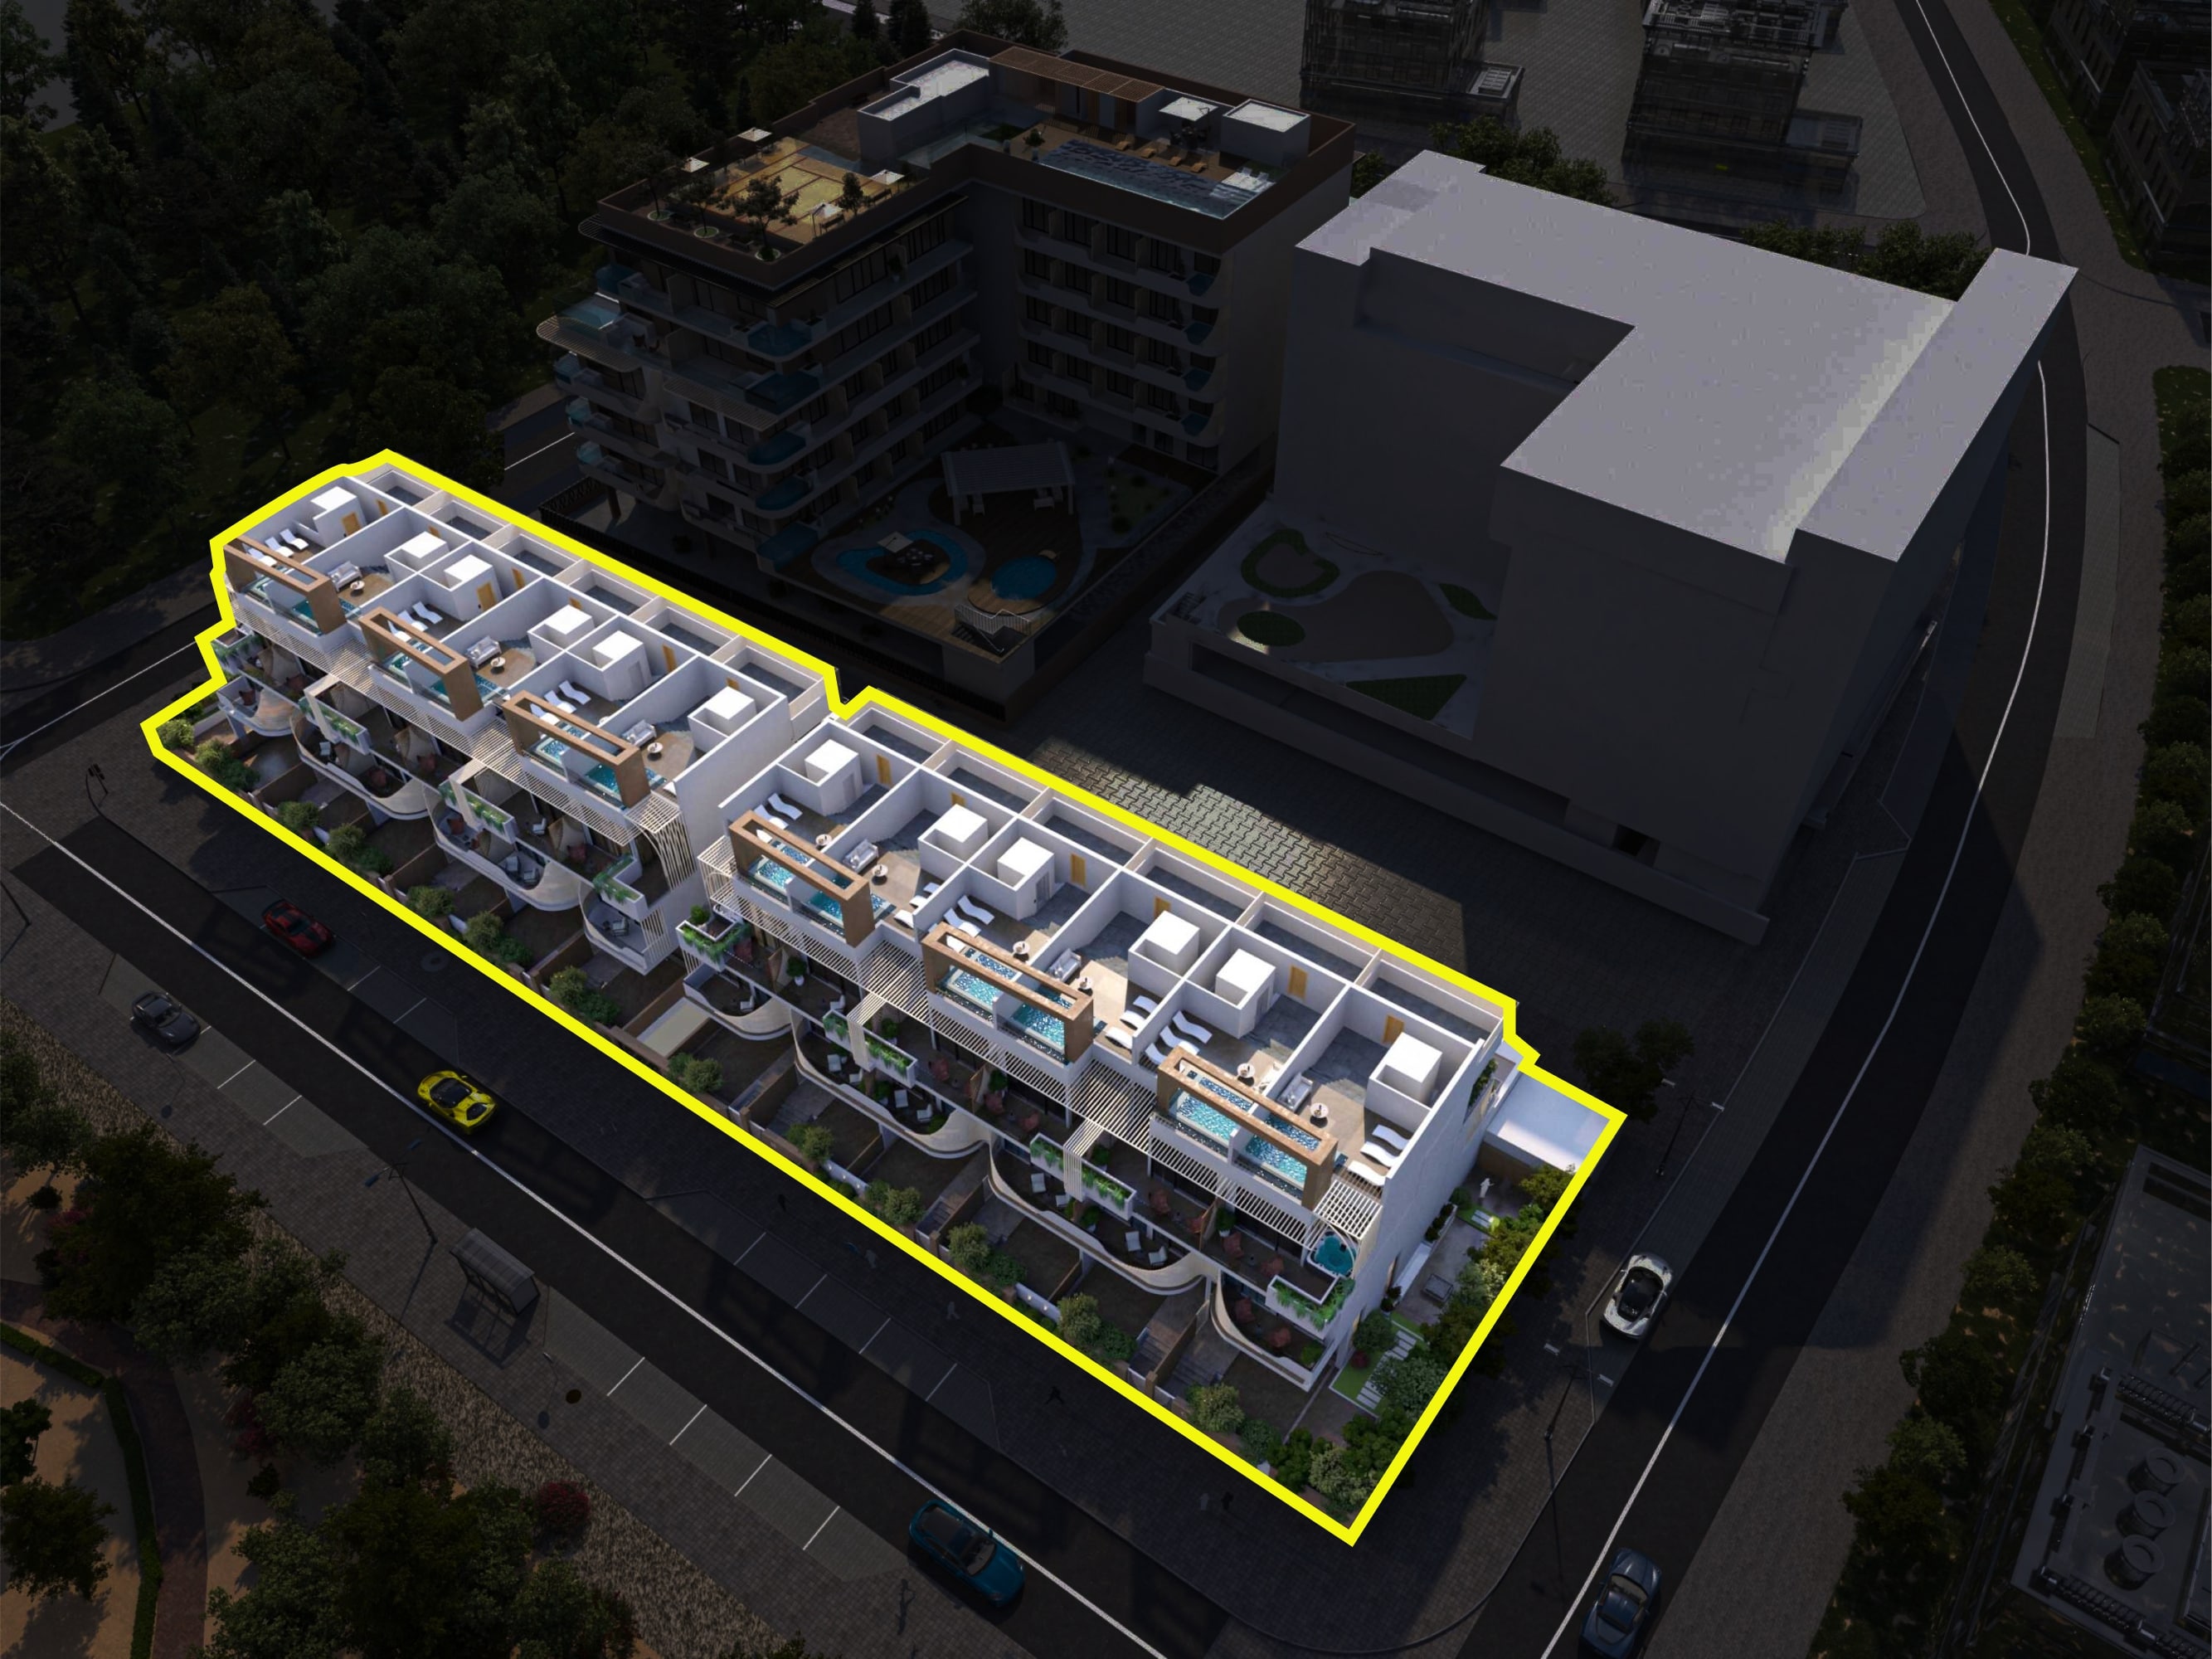
Townhouses

Townhouses

unknown

3 bedroom townhouses

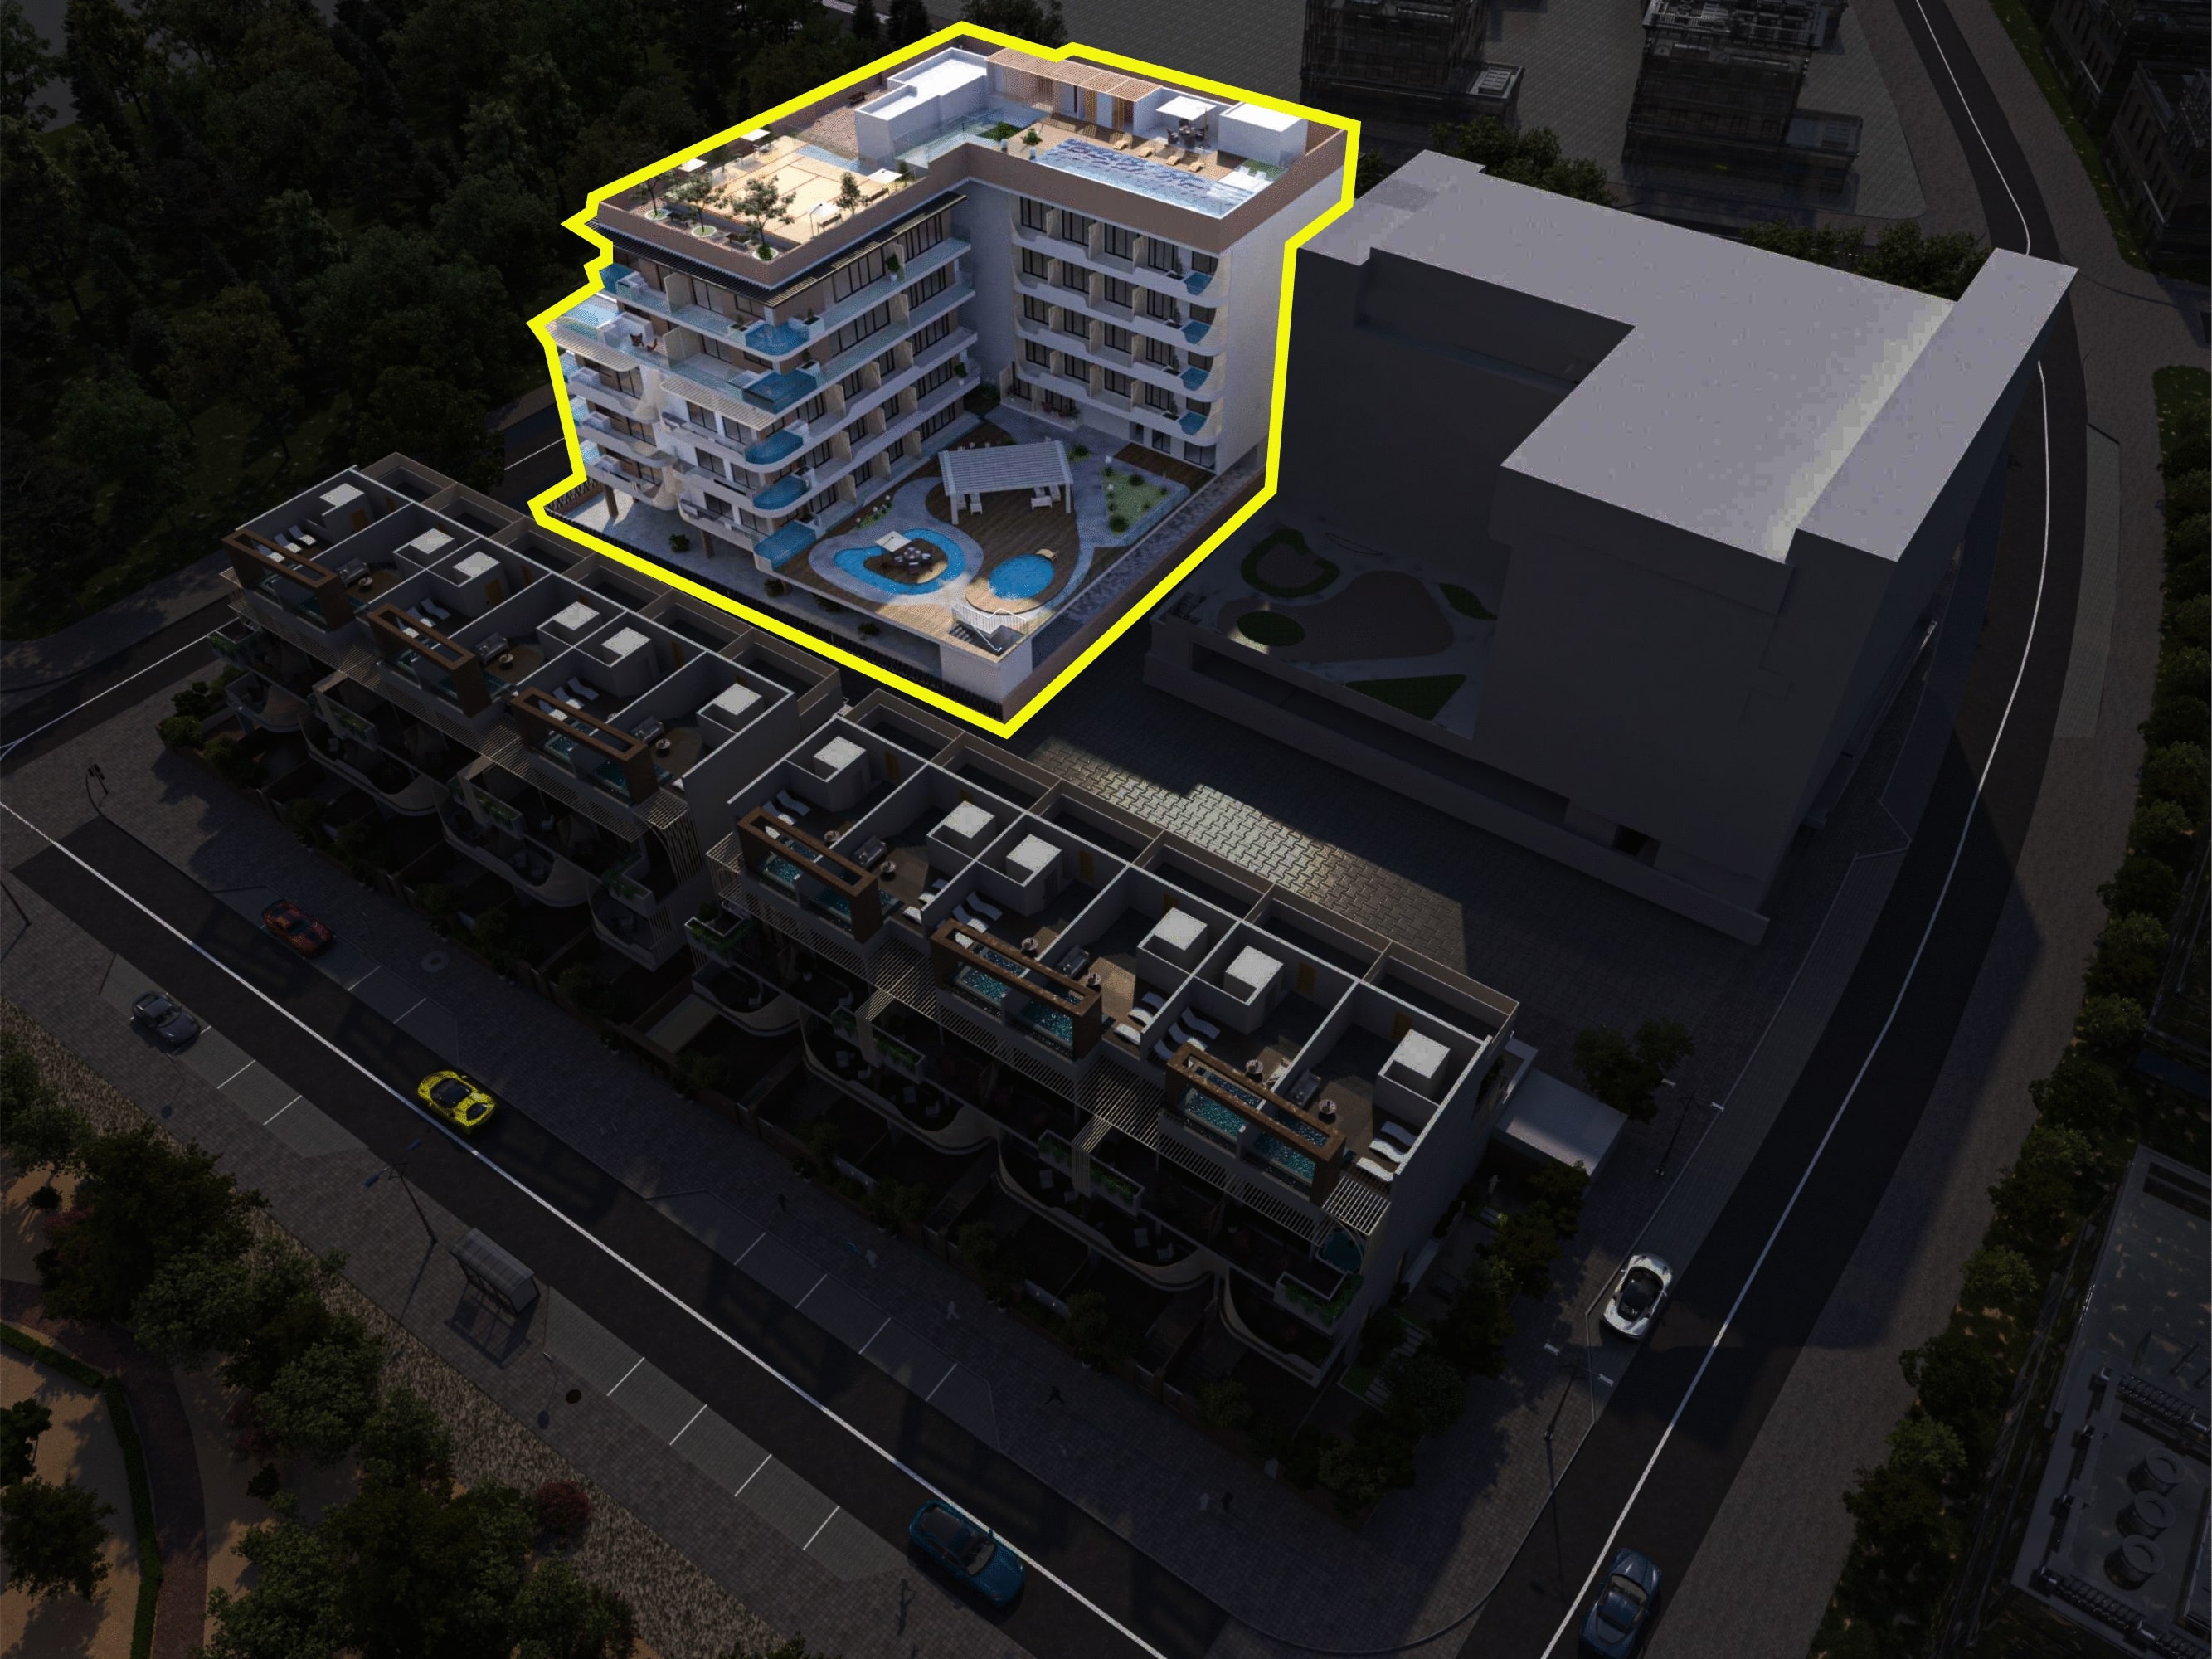
Building

Building

unknown

Studio, 1, 2 bedroom apartments

Project detail

Parking

Allocated parking by residence type and bedroom configuration.

Unit typeBedroomsParking spaces
townhouses32
apartment21
apartment01
apartment11
Project detail

Project specifications

Key construction, completion, and ownership information.

Available units
0
Furnishing
No
Buildings
2
Construction start
Jan 2024
Construction end
Mar 2025
Completion
Mar 2025
Post-handover plan
Available
Escrow no.
0012228286002

Personalised advisory

Request your private brief

Tell us how you are approaching Ashton Park Residences. Your answers help your advisor prepare availability, comparisons, and a conversation around your actual requirements.

Your details help us prepare and respond to this property enquiry. See our Privacy Policy for how information is used and retained.