Back to off-plan projects
under constructionon sale

Ashley Hills

A development by TownX

Arjan, Dubai

Confirmed price range

839.0K – 3.0M AED

Unit availability

75

Bedrooms

0–3

Bathrooms

Completion

Mar 2027

Area

485 – 1,455 sqft

Buildings

1

Share this property

Project detail

Overview

A closer look at the residences, lifestyle, and location.

The residences

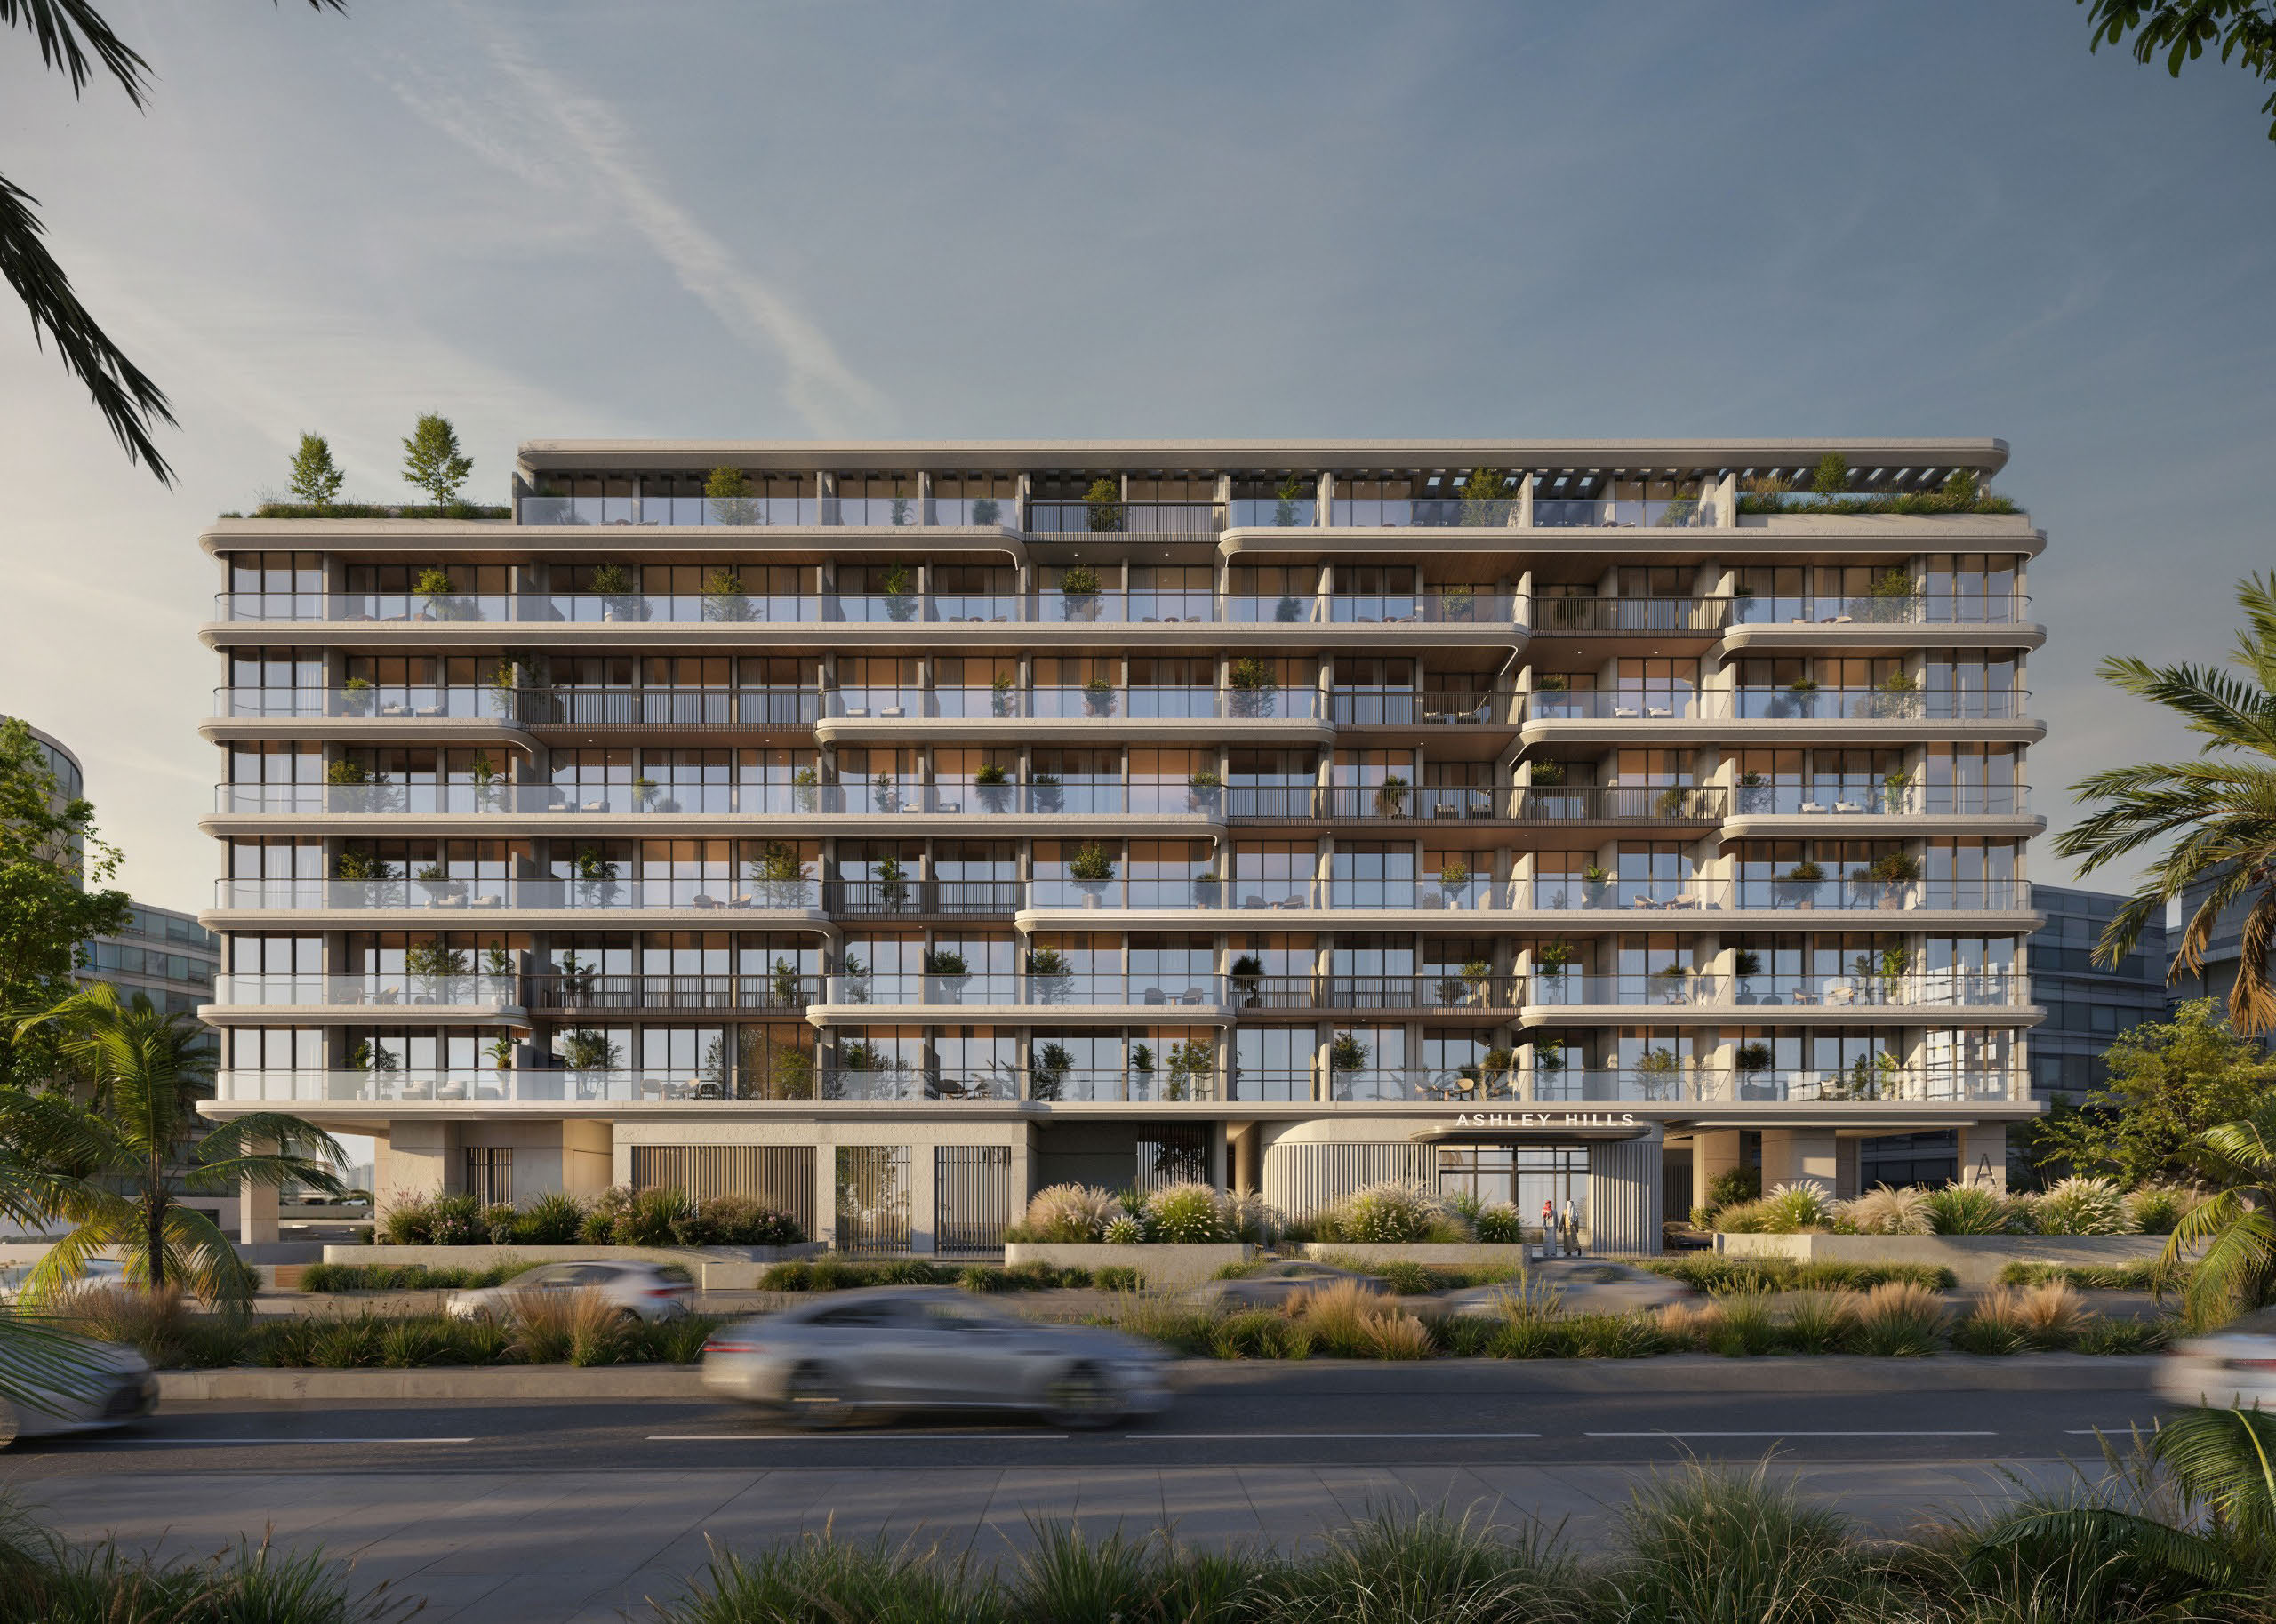
Ashley Hills by TownX is more than just a residential complex — it is a carefully designed lifestyle destination. Modern architecture, combined with thoughtful attention to detail, redefines urban comfort with open spaces, serene interiors, and an atmosphere of refined simplicity that brings balance and ease to daily life. Featuring two residential blocks with studios and one, two, and three-bedroom apartments, every residence is carefully crafted to optimize space, light, and comfort for modern urban dwellers.

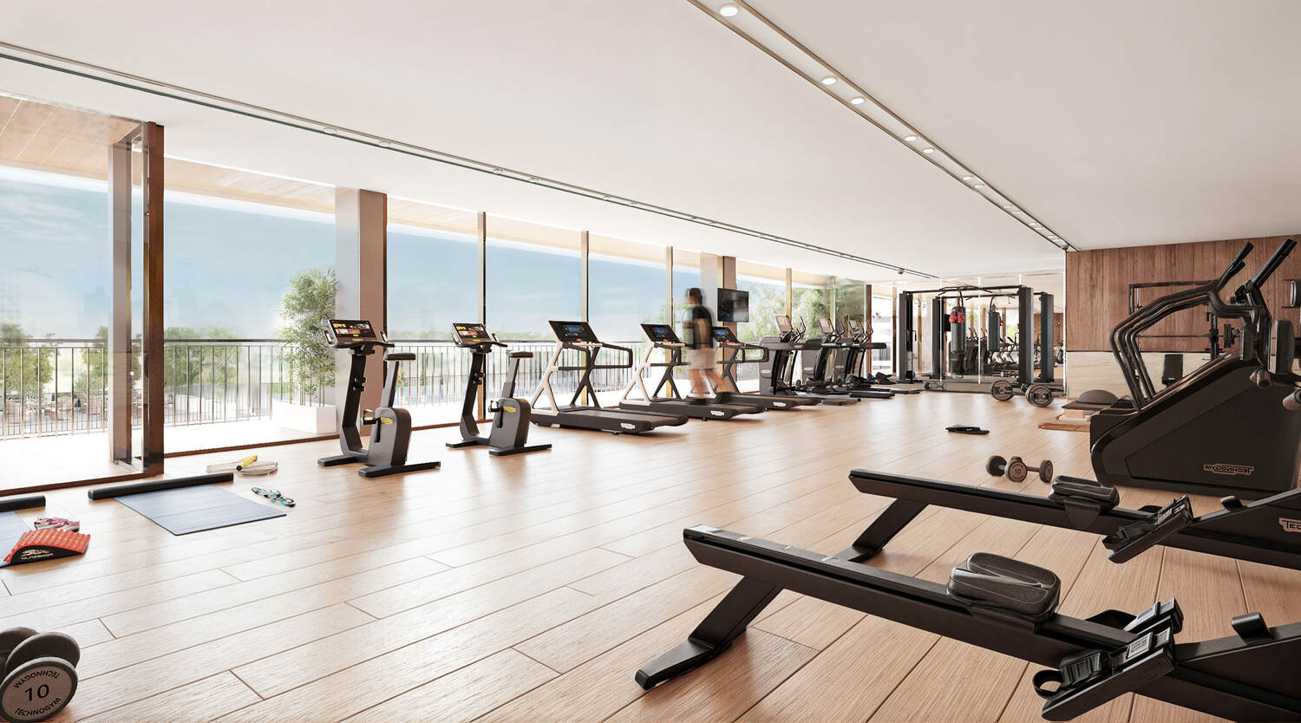
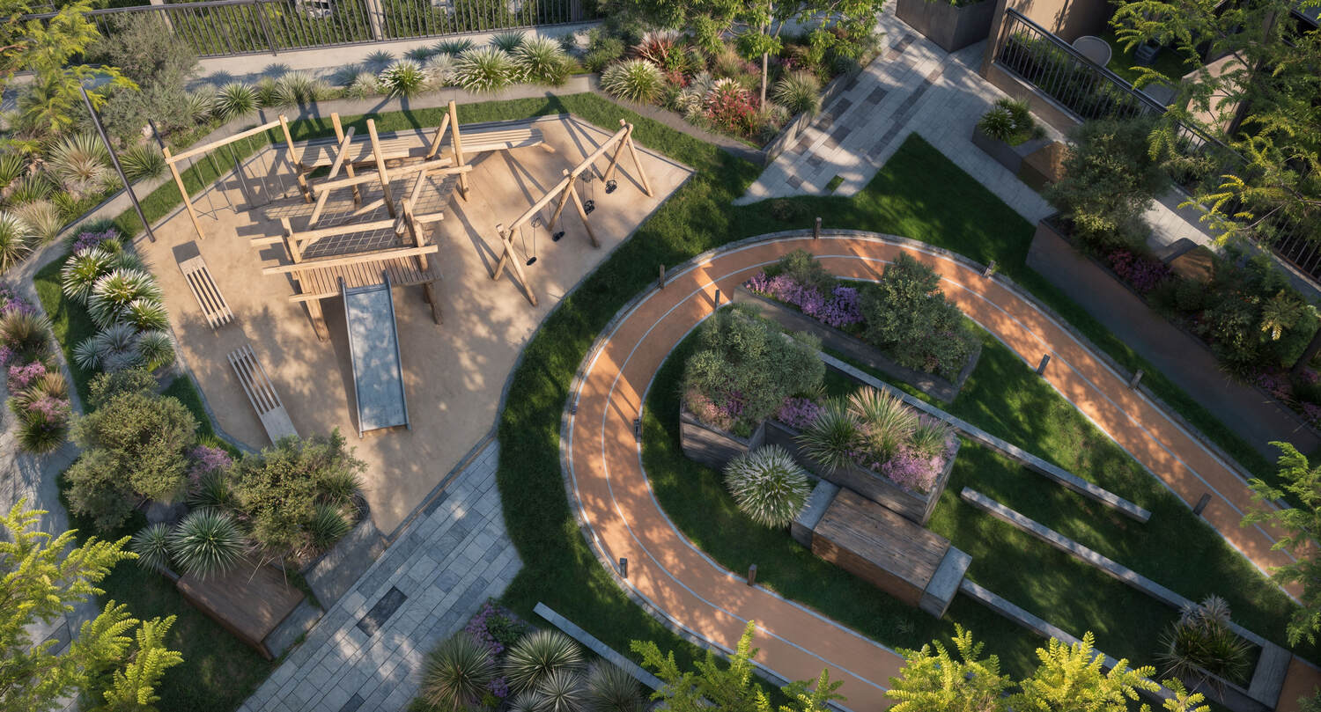
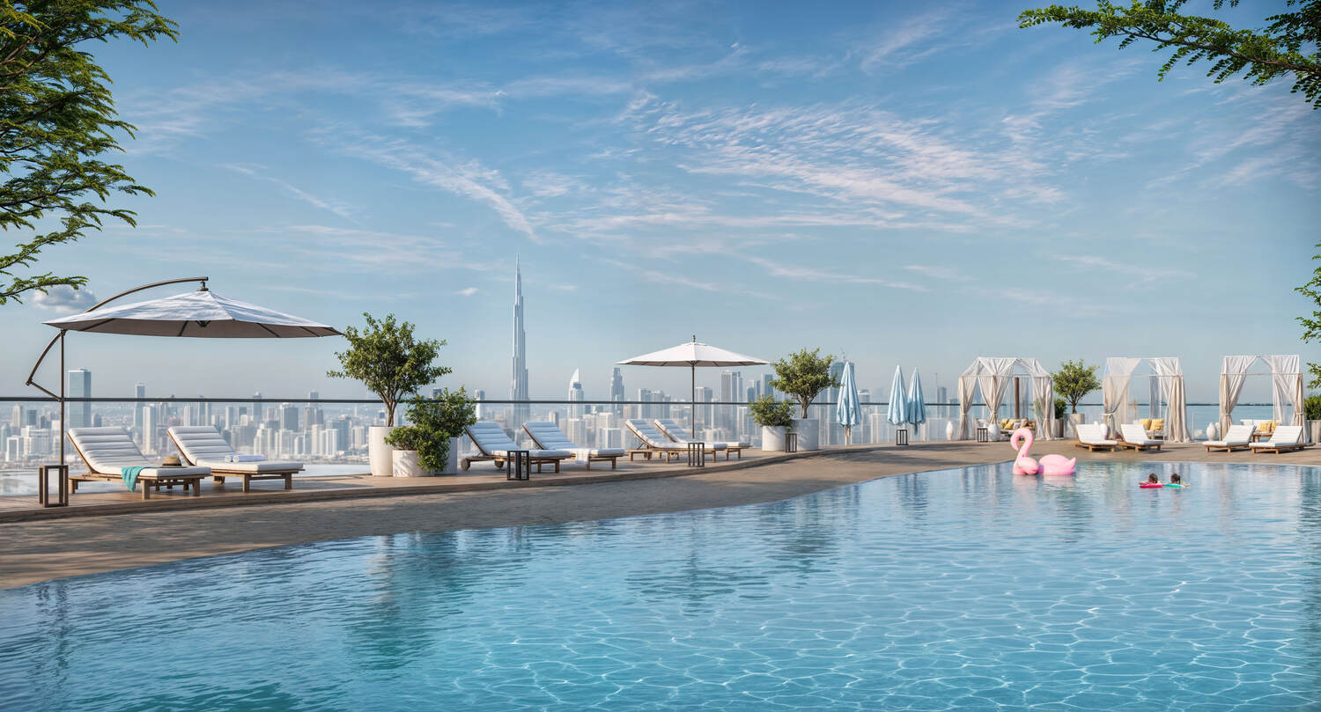
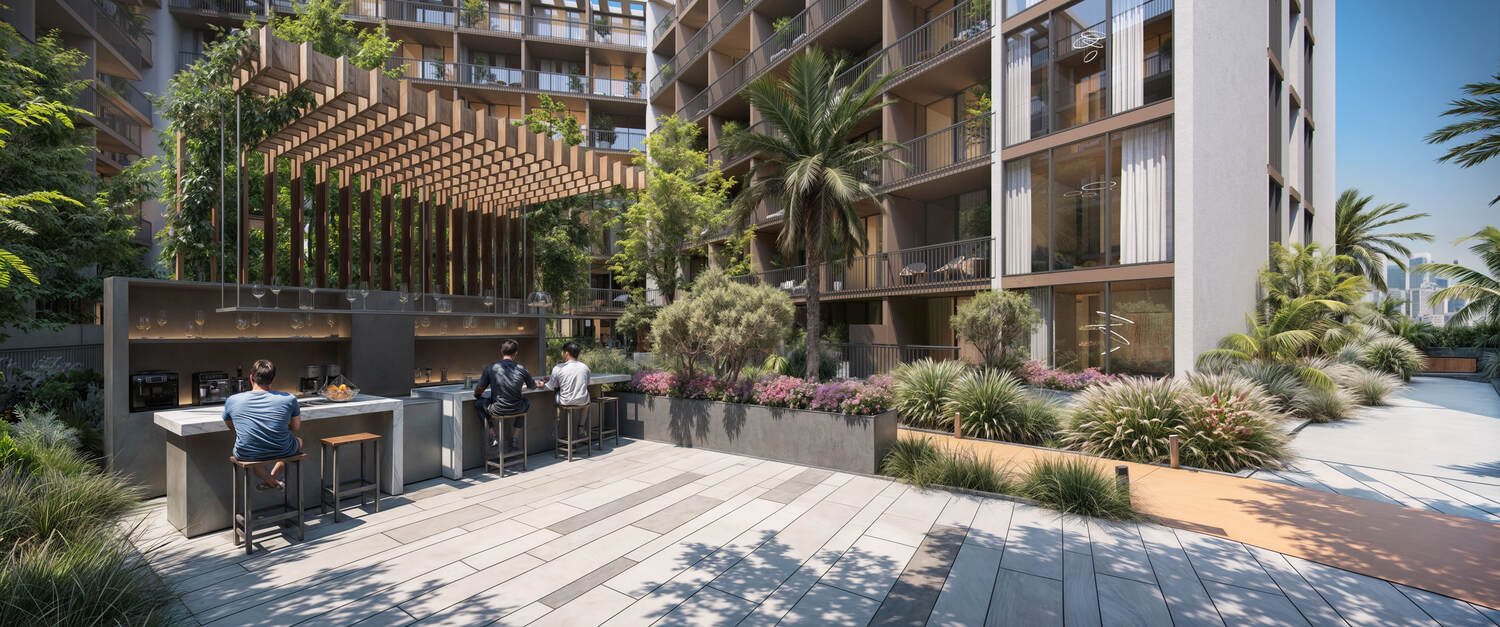
Residents enjoy a wide range of amenities for comfortable living and recreation, including two fitness centers with Technogym equipment, two temperature-controlled sky beach-style swimming pools, a 24-hour concierge, a green garden, recreation and sports areas, and a children's playground. Communal areas and green spaces are seamlessly integrated to foster a strong sense of community while preserving the serenity of personal space.

Every residence at Ashley Hills features high-end finishes, elegant fixtures, and superior materials, with a design that emphasizes comfort, elegance, and a calming modern aesthetic. Bathed in natural light, the interiors feature a soft neutral palette with muted accents, clean lines of minimalist furniture, and luxurious textures. Kitchens are equipped with premium appliances and fixtures from globally respected brands including Samsung, Bosch, Grohe, Vitra, Häfele, Blum, Technogym, and Alumil, ensuring a blend of innovation, quality, and style.
Location & lifestyle

Nestled in Arjan, within the fast-growing Al Barsha South neighborhood, this exceptional location blends the warmth of a residential community with urban convenience. The area offers a well-established infrastructure with access to major shopping malls, international schools, healthcare facilities, and green parks, making it especially appealing to families and young professionals alike.

The location is distinguished by its excellent connectivity and peaceful environment. With direct access to key highways like Sheikh Zayed Road and Al Khail Road, residents enjoy smooth commutes to Dubai's main business and leisure hubs, including Downtown Dubai, Dubai Marina, and Palm Jumeirah. The area features ample parks, walking trails, fitness centers, and wellness facilities, creating a lifestyle that combines comfort, activity, and community. Nearby landmarks include Dubai Miracle Garden, Butterfly Garden, Dubai Autodrome, and Global Village.

For those seeking a residence that embodies modern comfort, community connection, and a prime location, Arjan delivers an unmatched lifestyle. Its unique combination of tranquility, convenience, and a well-connected address makes it one of Dubai's most desirable destinations. This is a place where one can enjoy the best of city living — peaceful, connected and effortlessly refined.
Aumera decision frame

How to examine this project

A structured reading of the published dossier—not a return forecast or recommendation.

Decision signals

  • Requires the buyer to examine how much capital is committed by the handover point.
  • The specific unit, layout efficiency, and view premium should carry more weight than the headline starting price.
  • Should be reviewed alongside comparable delivered work by TownX.
Catalogue completeness

Completion timing
Confirm before reservation
Service charge
Present in catalogue
Escrow information
Confirm before reservation
Payment milestones
Present in catalogue
Project detail

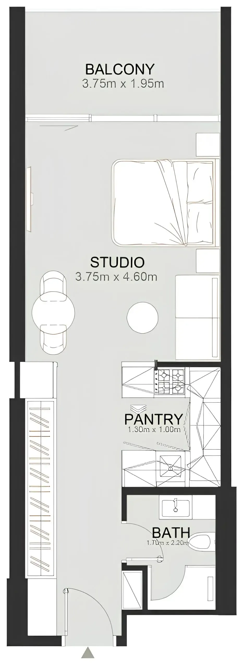
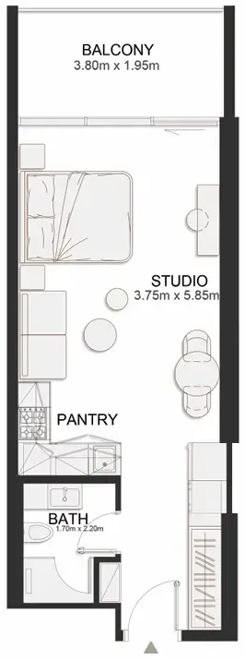
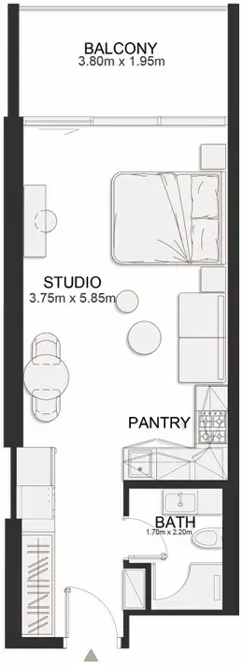
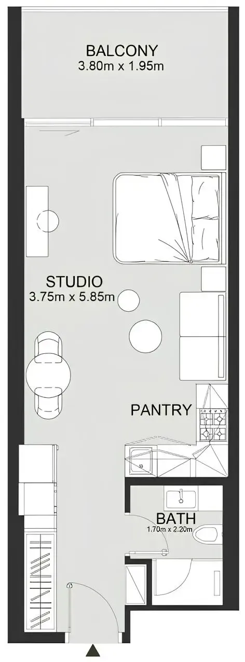
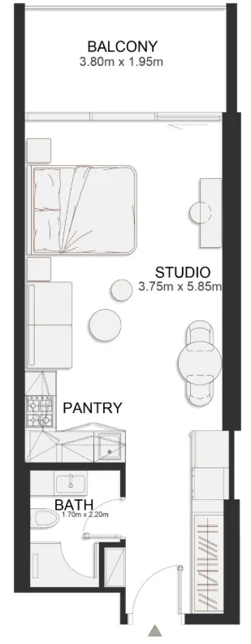
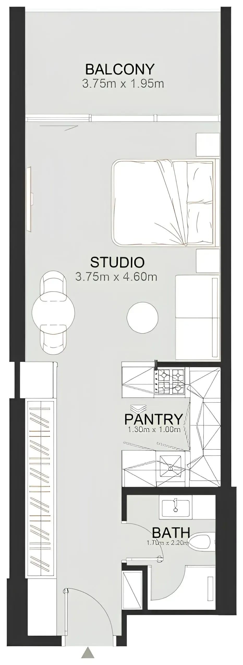
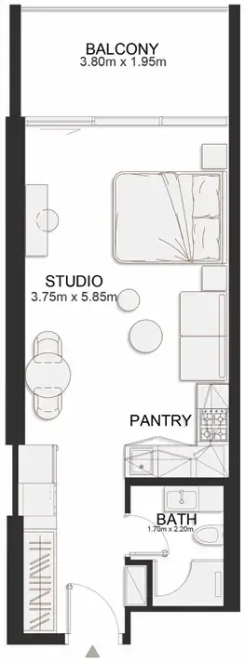
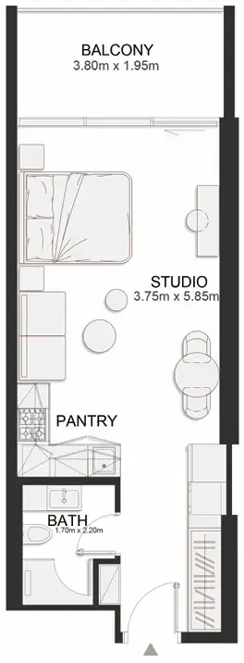
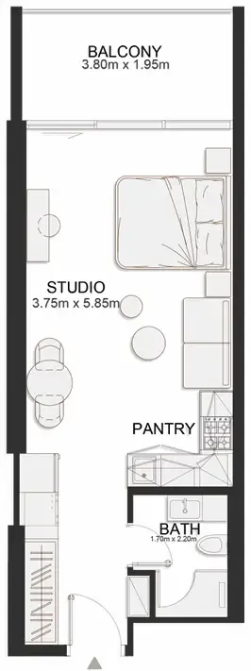
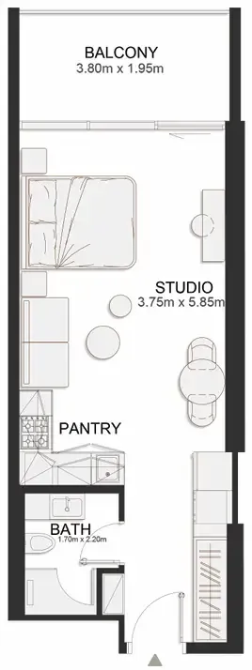
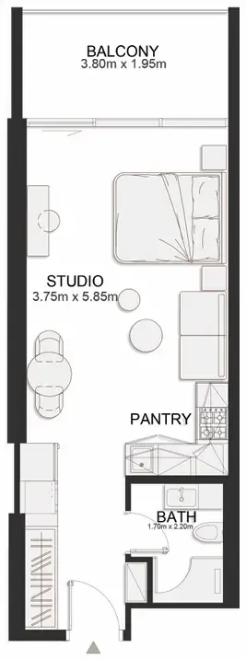
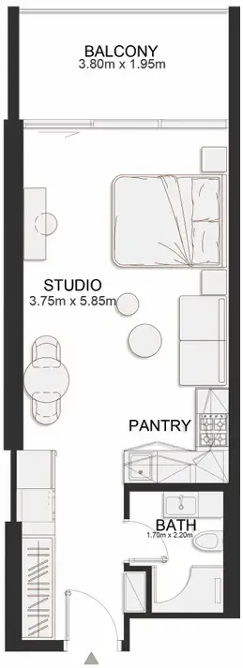
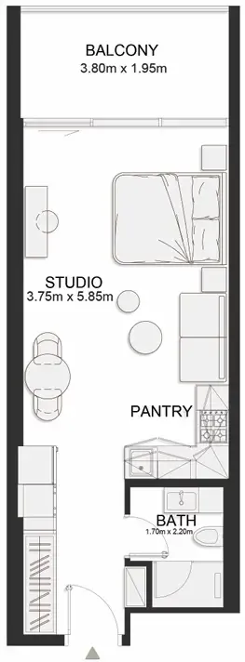
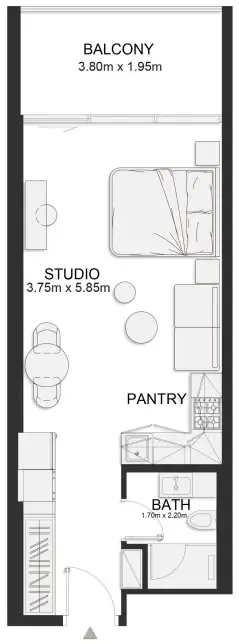
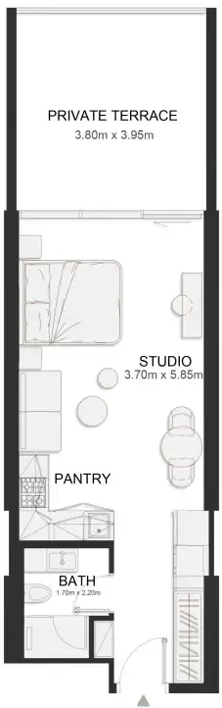
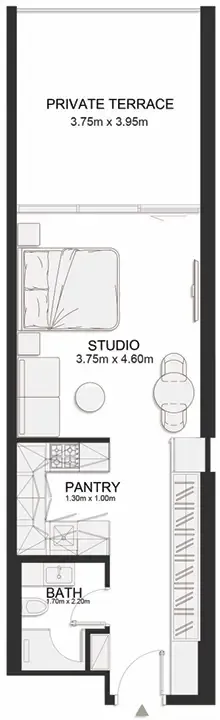
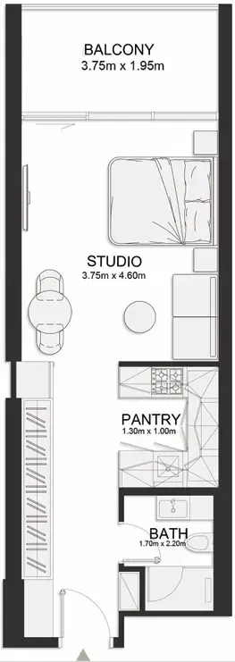
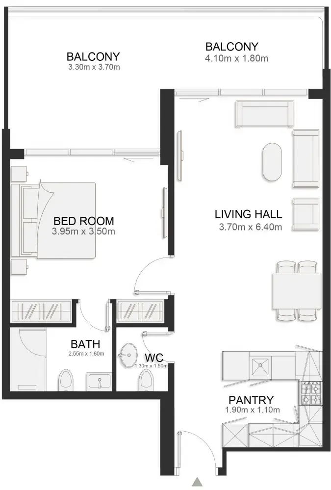
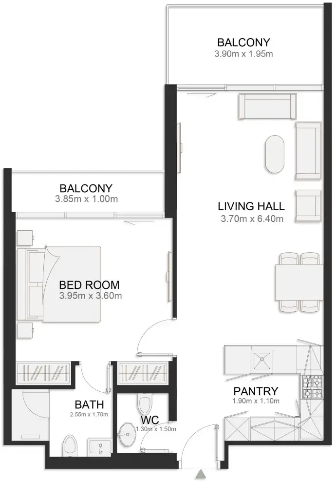
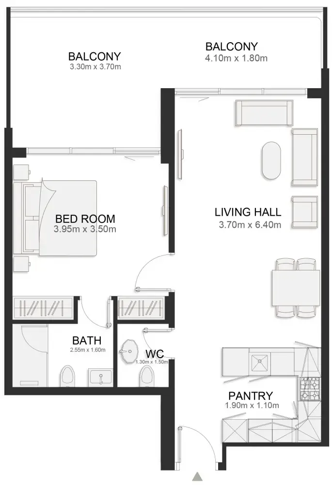
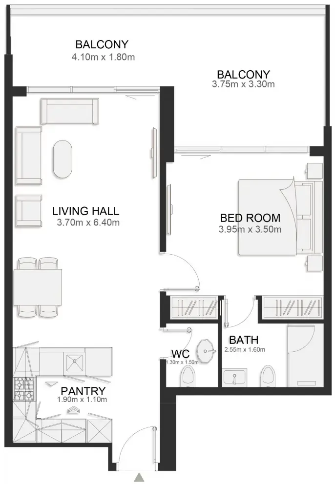
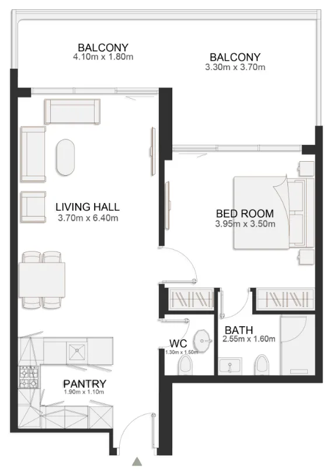
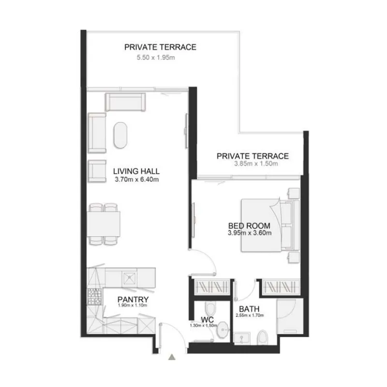
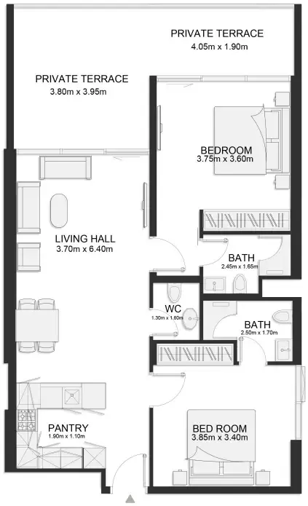
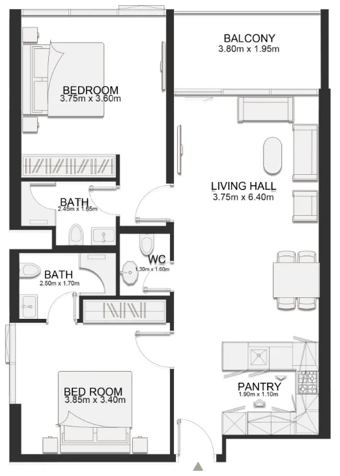
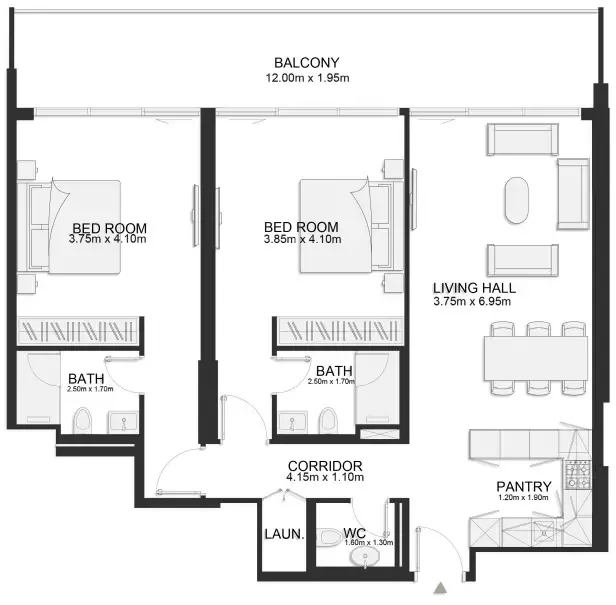
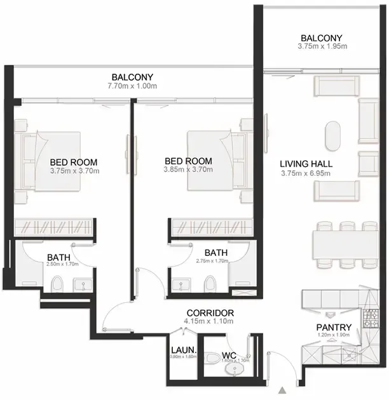
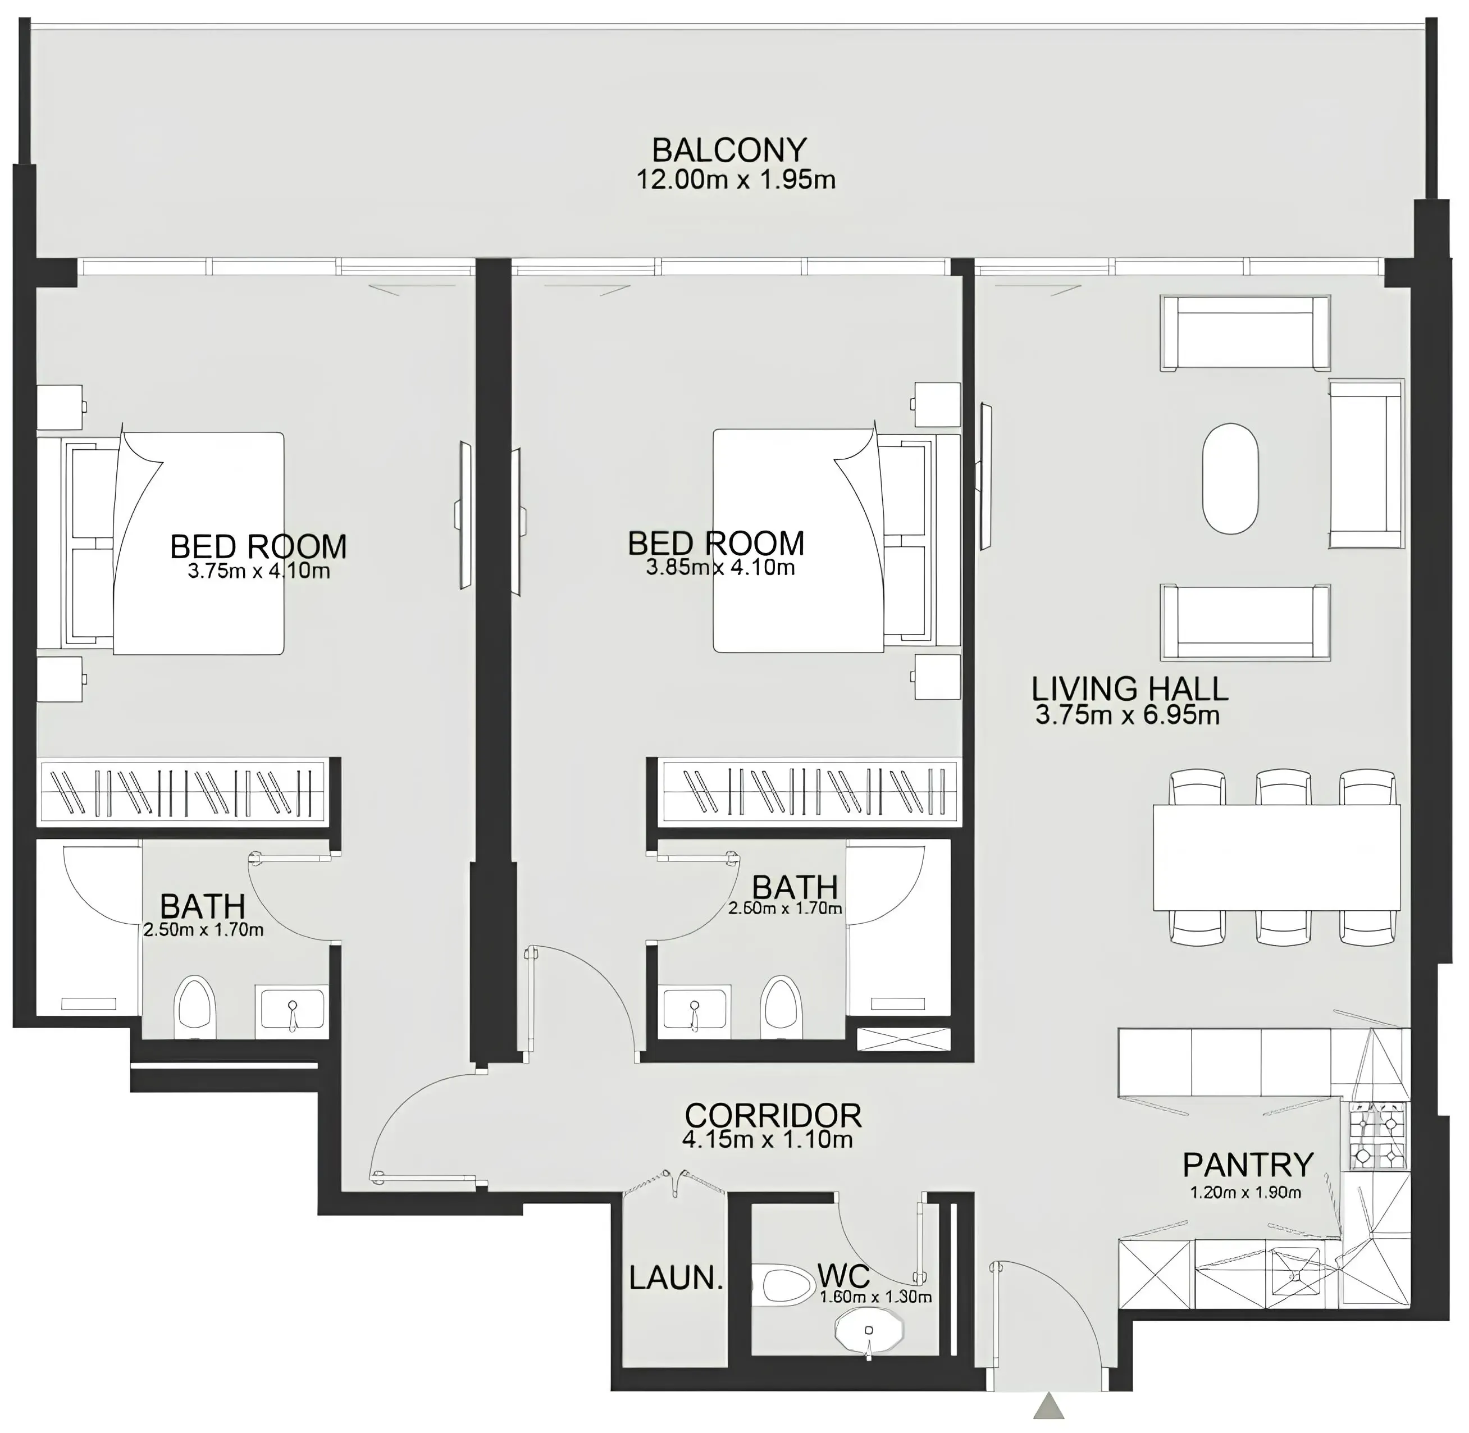
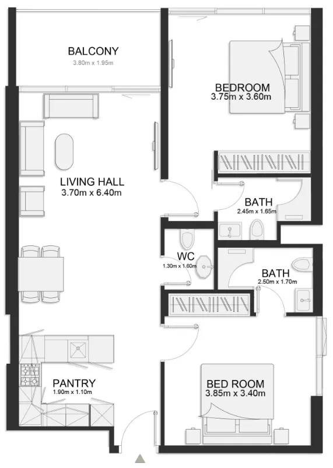
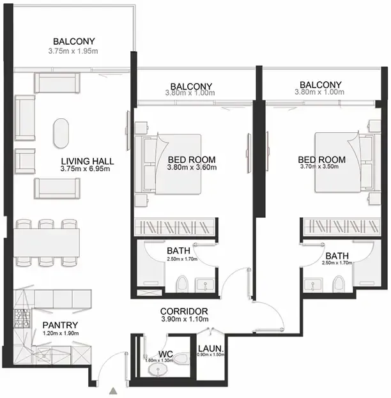
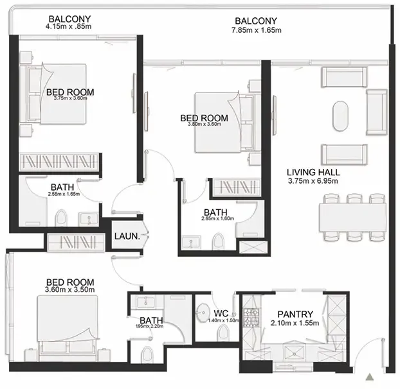
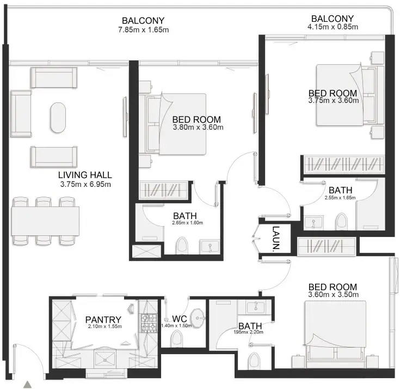
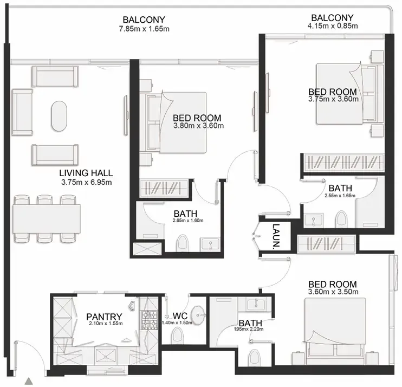
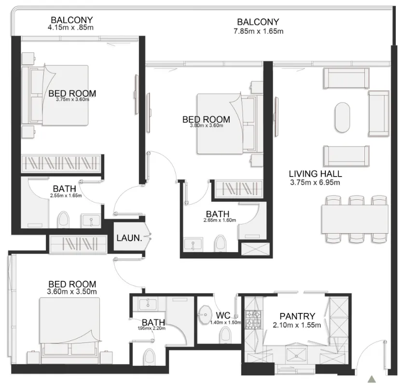
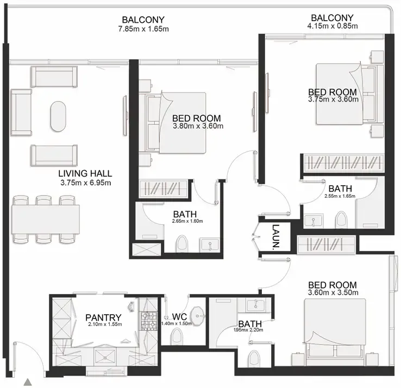
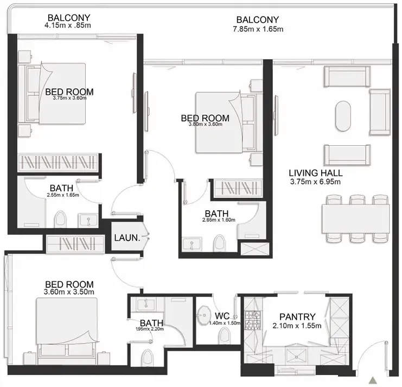
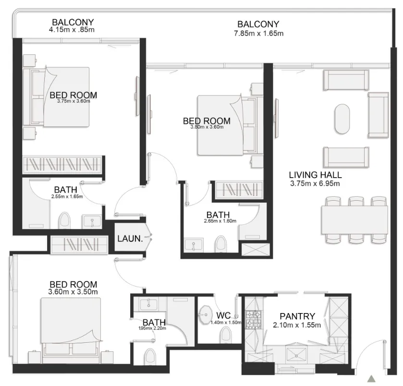
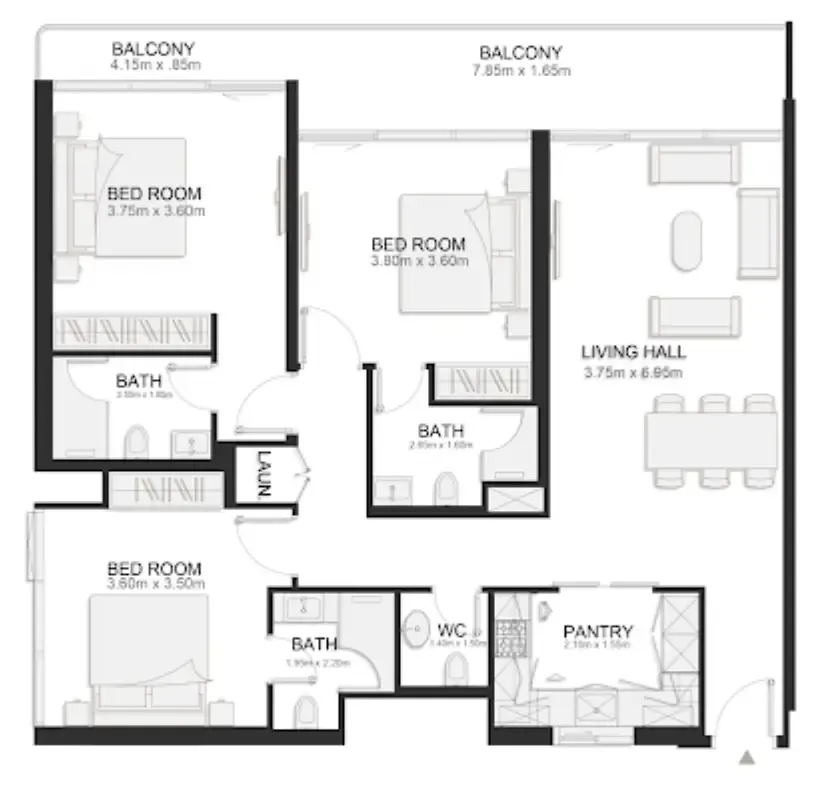
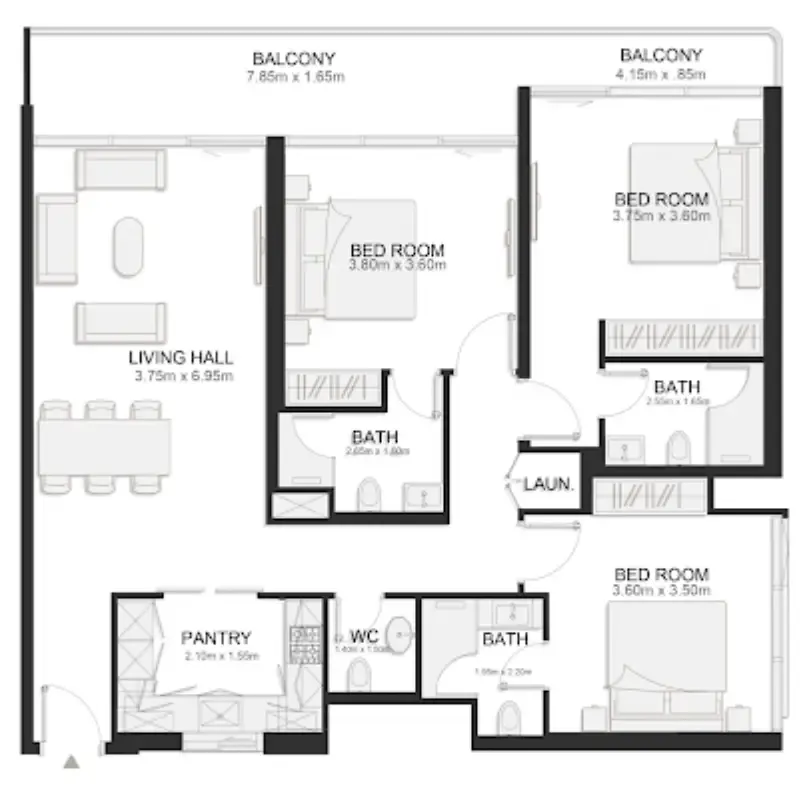
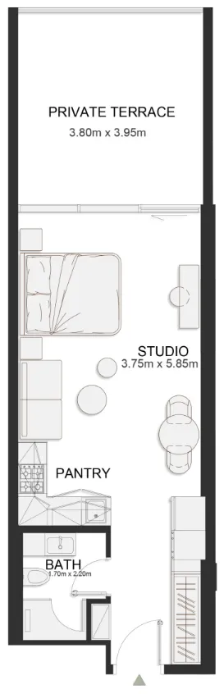
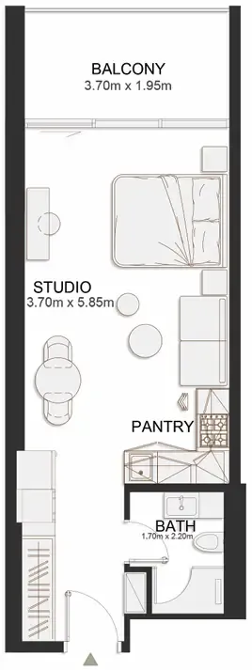
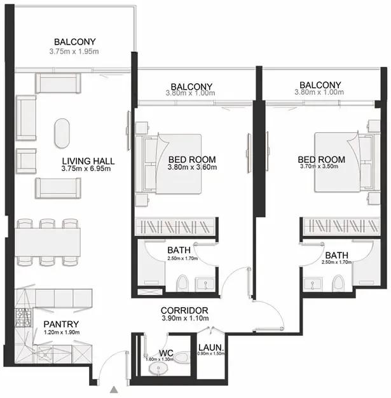
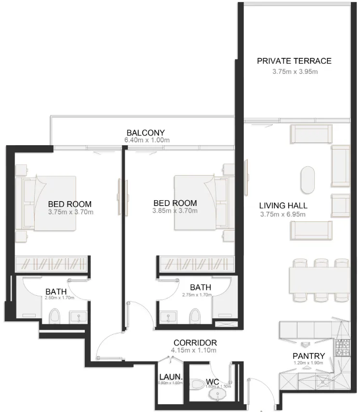
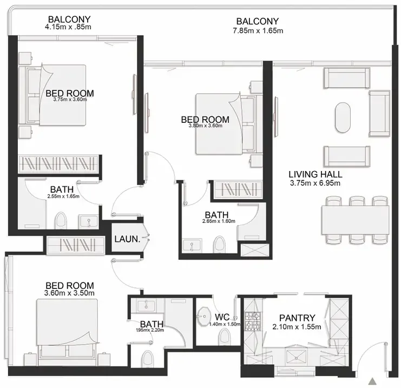
Floor plans

Open any plan to inspect the residence layout in full detail.

Loading floor plans...

Project detail

Typical units

Indicative layouts, price ranges, and internal areas.

LayoutBedroomsPrice (AED)Size
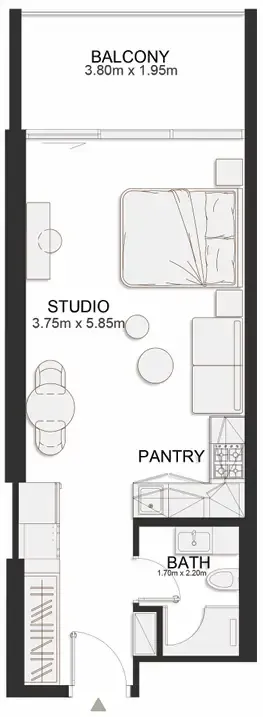
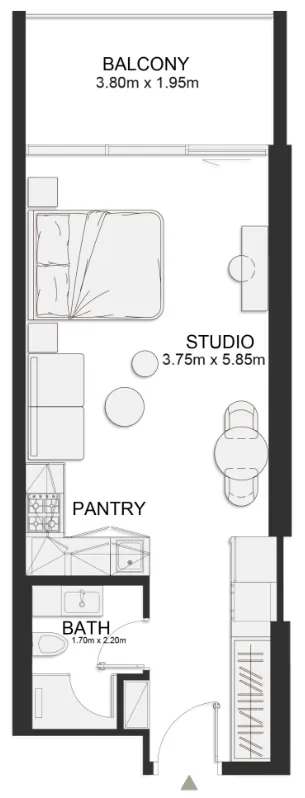
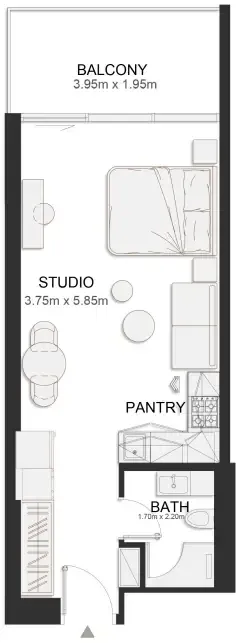
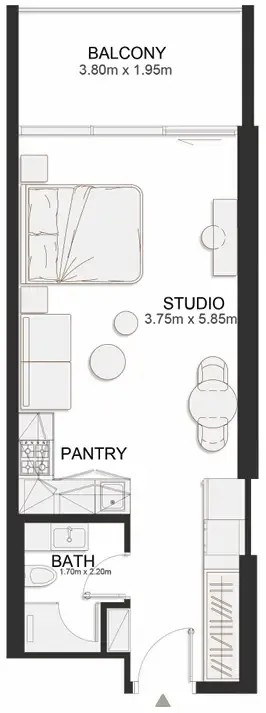
0 bedroom layoutStudio1.0M573 sqft
0 bedroom layoutStudio824.8K – 825.8K483 – 485 sqft
0 bedroom layoutStudio1.1M508 sqft
0 bedroom layoutStudio839K485 sqft
0 bedroom layoutStudio849K485 sqft
0 bedroom layoutStudio849K – 1.1M485 – 508 sqft
0 bedroom layoutStudio824.8K – 859K485 sqft
0 bedroom layoutStudio989K485 sqft
0 bedroom layoutStudio839K485 sqft
0 bedroom layoutStudio839K – 854K485 sqft
0 bedroom layoutStudio839K485 sqft
0 bedroom layoutStudio839K486 sqft
0 bedroom layoutStudio839K485 sqft
0 bedroom layoutStudio849K485 sqft
0 bedroom layoutStudio959K486 sqft
0 bedroom layoutStudio949K – 999K486 sqft
0 bedroom layoutStudio1.0M569 sqft
0 bedroom layoutStudio1.1M594 sqft
0 bedroom layoutStudio1.1M510 sqft
1 bedroom layout1 bedroom1.4M – 1.6M843 – 896 sqft
1 bedroom layout1 bedroom1.6M792 sqft
1 bedroom layout1 bedroom1.5M – 1.7M897 sqft
1 bedroom layout1 bedroom1.5M895 sqft
1 bedroom layout1 bedroom1.5M897 sqft
1 bedroom layout1 bedroom1.6M878 sqft
2 bedroom layout2 bedroom2.2M1,146 sqft
2 bedroom layout2 bedroom2.0M – 2.1M976 – 977 sqft
2 bedroom layout2 bedroom2.6M1,349 sqft
2 bedroom layout2 bedroom2.5M1,257 sqft
2 bedroom layout2 bedroom2.5M1,246 sqft
2 bedroom layout2 bedroom2.2M1,350 sqft
2 bedroom layout2 bedroom2.2M976 sqft
2 bedroom layout2 bedroom2.5M1,246 sqft
2 bedroom layout2 bedroom2.6M1,325 – 1,349 sqft
3 bedroom layout3 bedroom3.0M1,455 sqft
3 bedroom layout3 bedroom2.9M – 3.0M1,455 sqft
3 bedroom layout3 bedroom3.0M1,455 sqft
3 bedroom layout3 bedroom2.6M1,455 sqft
3 bedroom layout3 bedroom3.0M1,455 sqft
3 bedroom layout3 bedroom2.8M1,455 sqft
3 bedroom layout3 bedroom2.9M1,455 sqft
Project detail

Payment plans

Review the available instalment structures and key milestones.

Payment structure

Payment Plan (0% Discount)

0 months
30%
On booking
on booking
70%
Upon Handover
on handover

Payment structure

Payment Plan (10% Discount)

0 months
100%
On booking
on booking

Payment structure

Payment Plan (7.5% Discount)

0 months
70%
On booking
on booking
30%
Upon Handover
on handover

Payment structure

Payment Plan (5% Discount)

0 months
50%
On booking
on booking
50%
Upon Handover
on handover
Project detail

Amenities

Facilities designed around everyday comfort, wellness, and leisure.

Fitness Centers
Kids Play Area
Jogging & Walking Track
Swimming Pools
Rest Areas
Project detail

Buildings

Building

Building

unknown
Escrow: 019500000798

Studio, 1, 2 & 3 bedroom apartments

Project detail

Parking

Allocated parking by residence type and bedroom configuration.

Unit typeBedroomsParking spaces
apartment32
apartment21
apartment11
apartment01
Project detail

Project specifications

Key construction, completion, and ownership information.

Available units
75
Unit types
apartments
Service charge
16 AED/sqft
Furnishing
Semi Furnished
Buildings
1
Construction start
Feb 2025
Construction end
Mar 2027
Completion
Mar 2027

Personalised advisory

Request your private brief

Tell us how you are approaching Ashley Hills. Your answers help your advisor prepare availability, comparisons, and a conversation around your actual requirements.

Your details help us prepare and respond to this property enquiry. See our Privacy Policy for how information is used and retained.