Back to off-plan projects
under constructionon sale

Arthouse Private Residences

A development by Viva Development

Dubai

Confirmed price range

1.4M – 1.9M AED

Unit availability

19

Bedrooms

1–2

Bathrooms

Completion

Mar 2028

Area

685 – 1,398 sqft

Buildings

1

Share this property

Project detail

Overview

A closer look at the residences, lifestyle, and location.

The residences

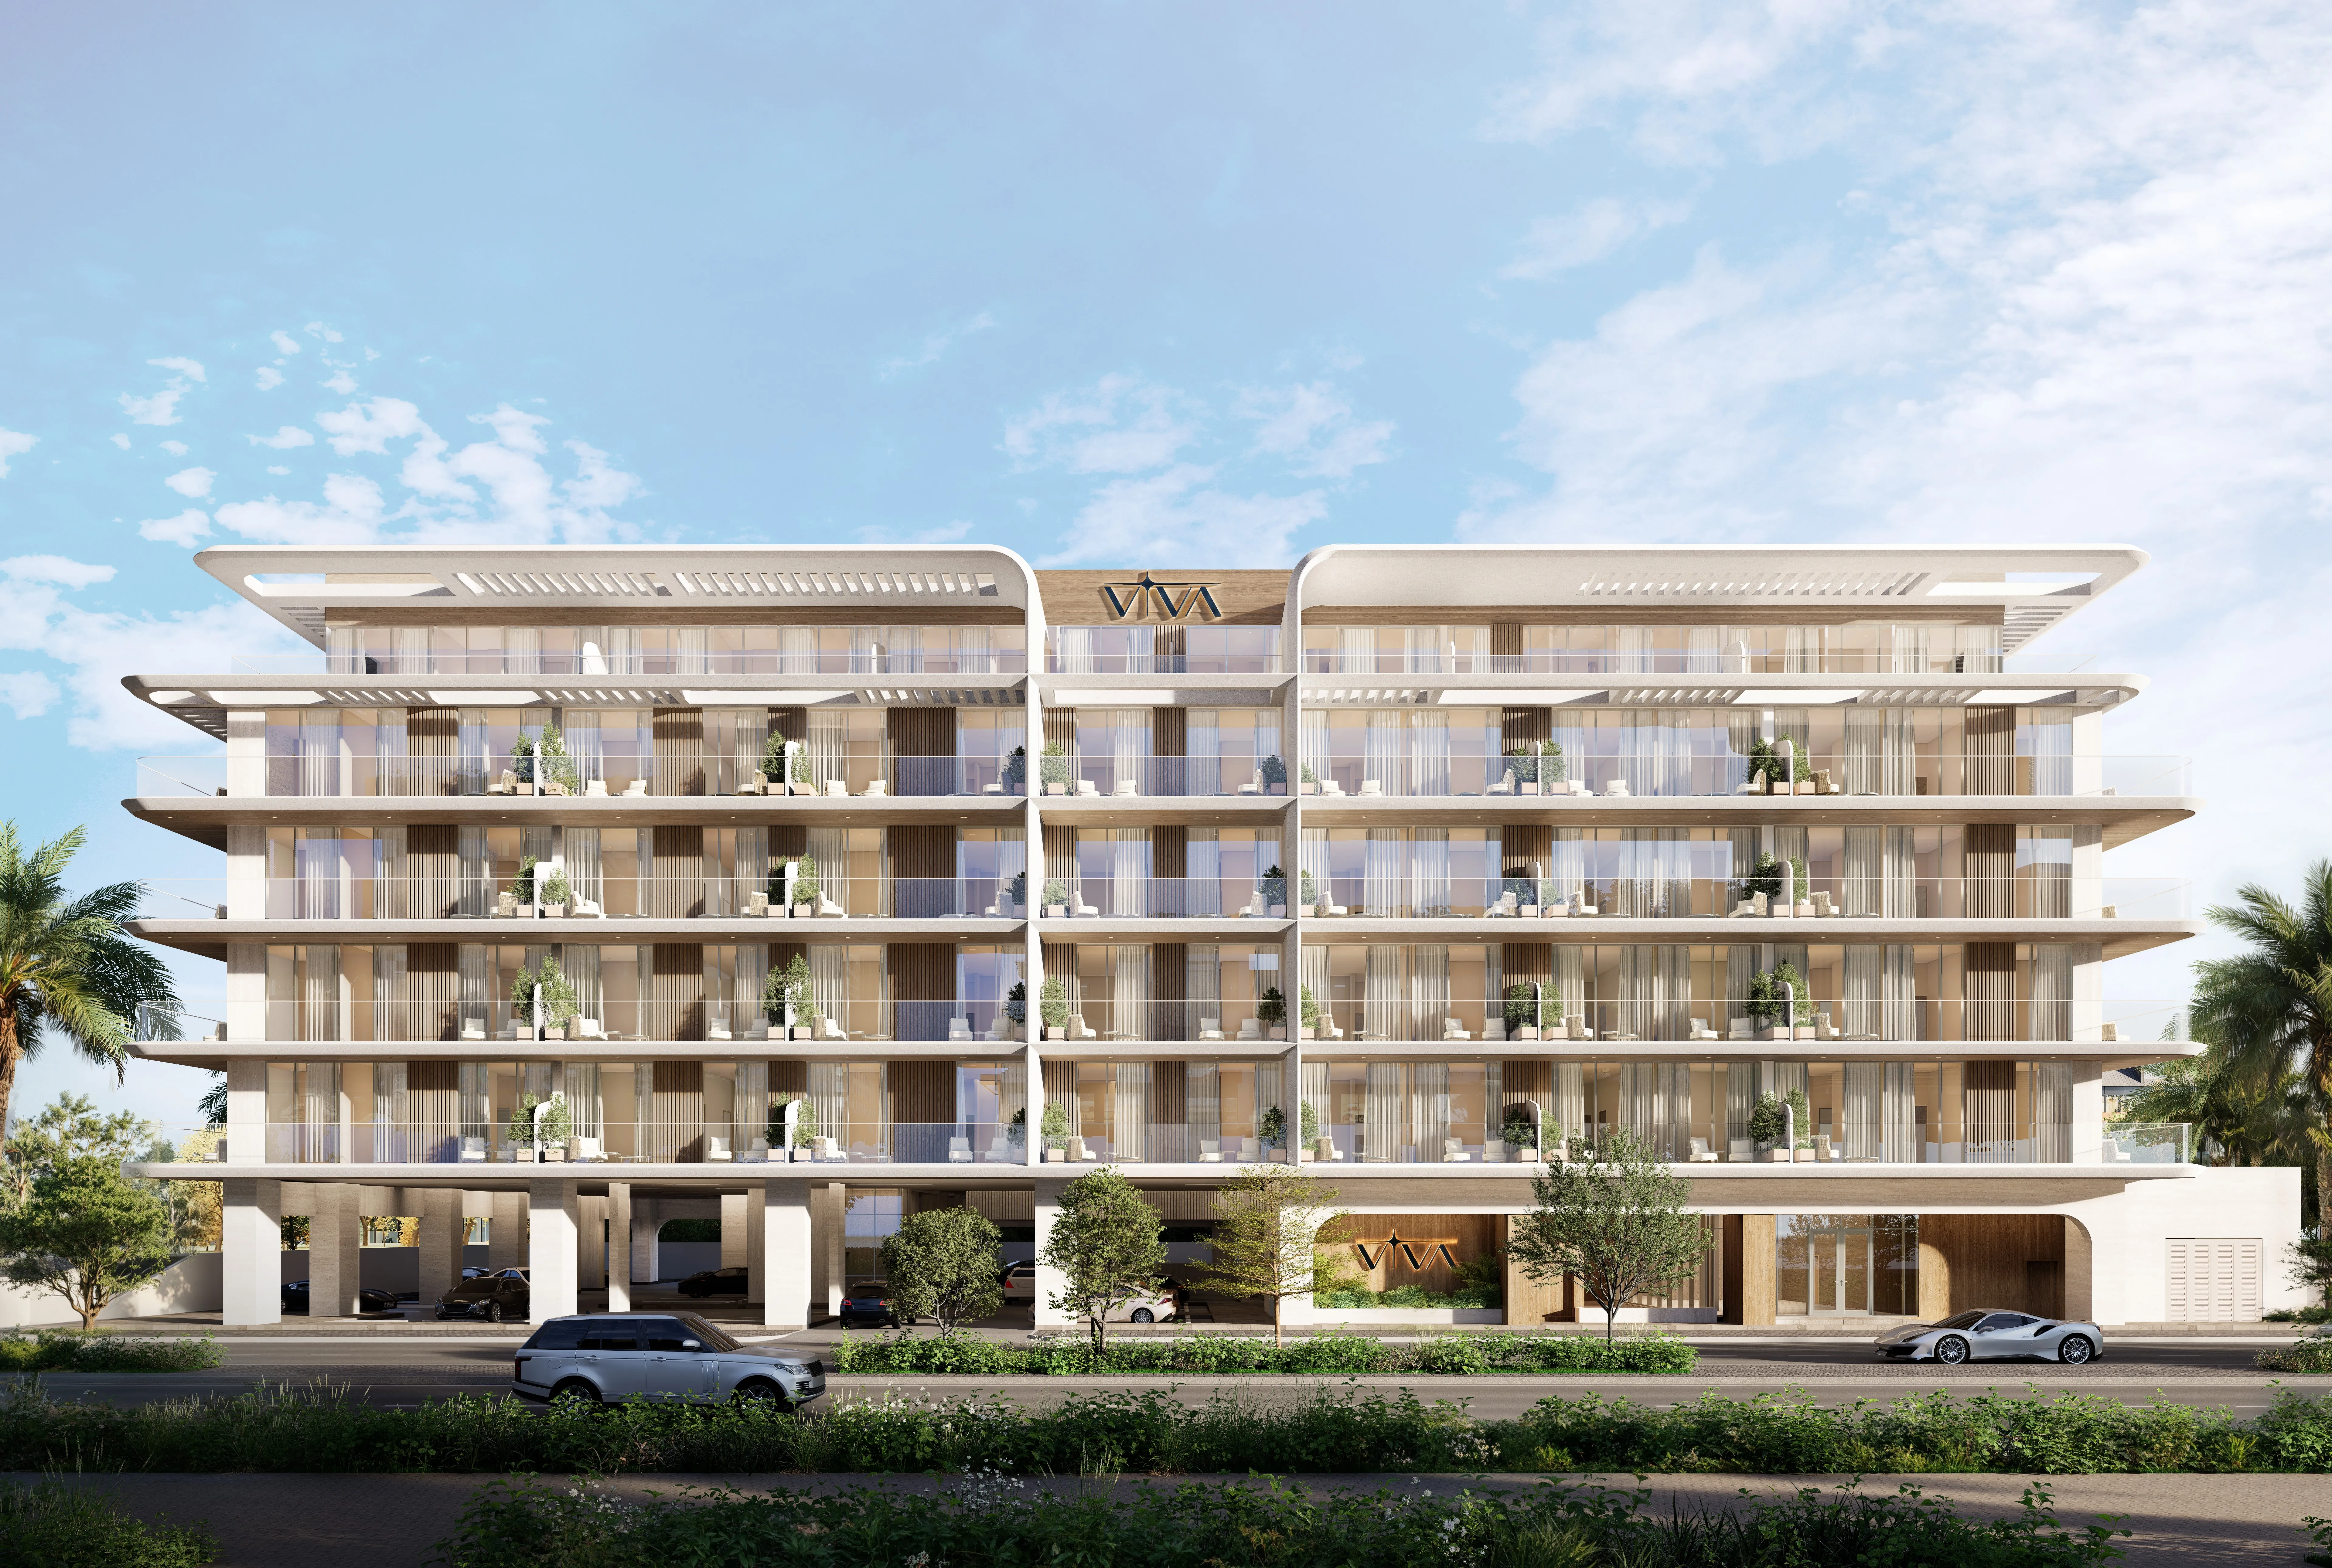
Arthouse Private Residences by Viva Development brings a fresh sense of elegance to modern living, offering a curated selection of 1, 1.5 and 2 bedroom apartments designed with a refined, contemporary touch. The project blends stylish architecture with a calm, private atmosphere, creating homes that feel both sophisticated and comfortable. Every detail reflects a focus on quality and lifestyle, making it a standout choice for residents seeking beauty and ease in everyday living.

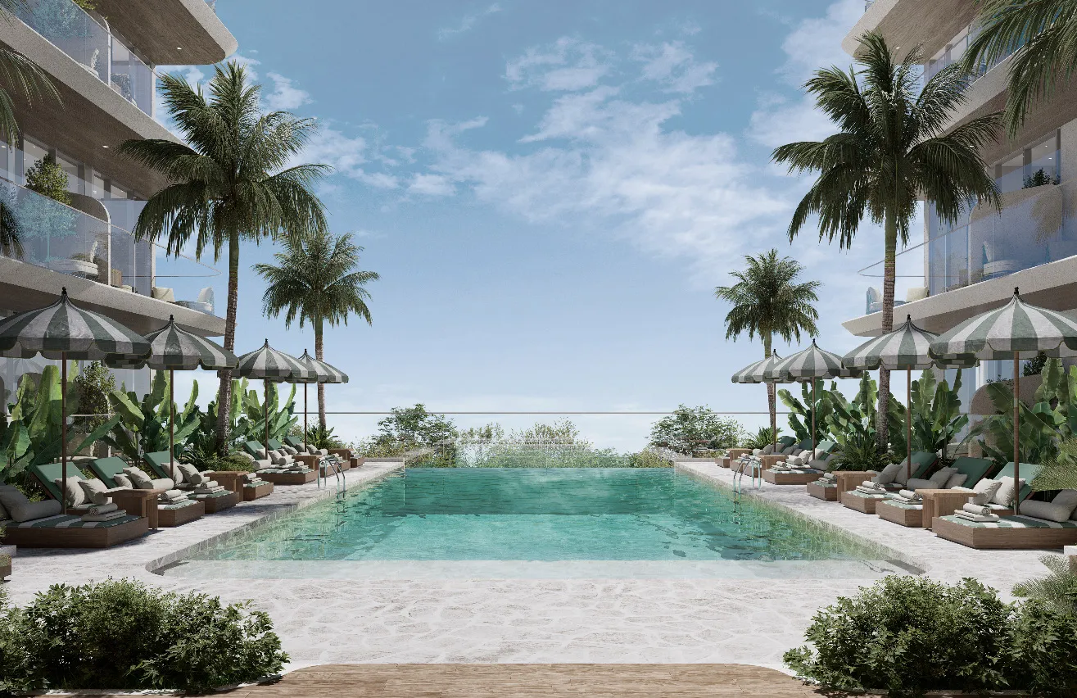
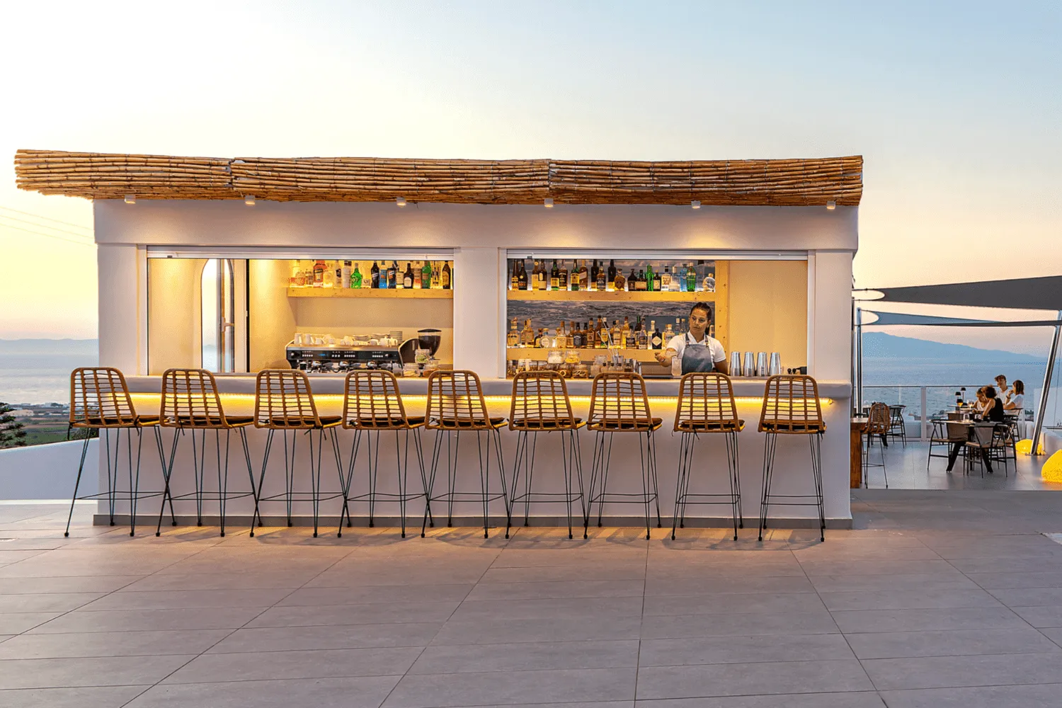
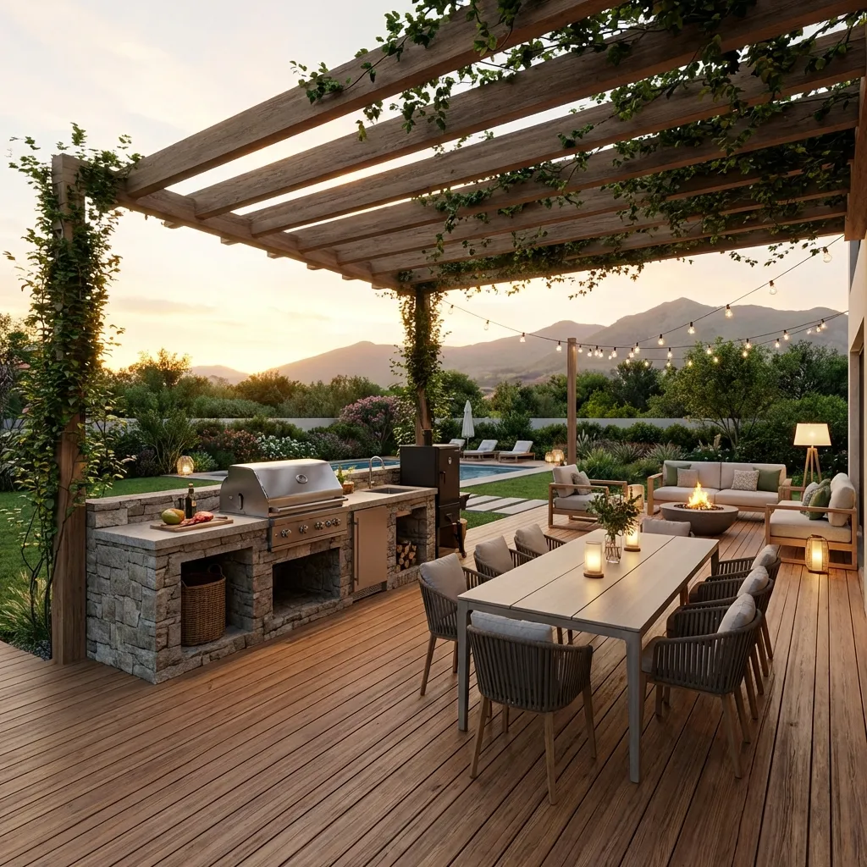
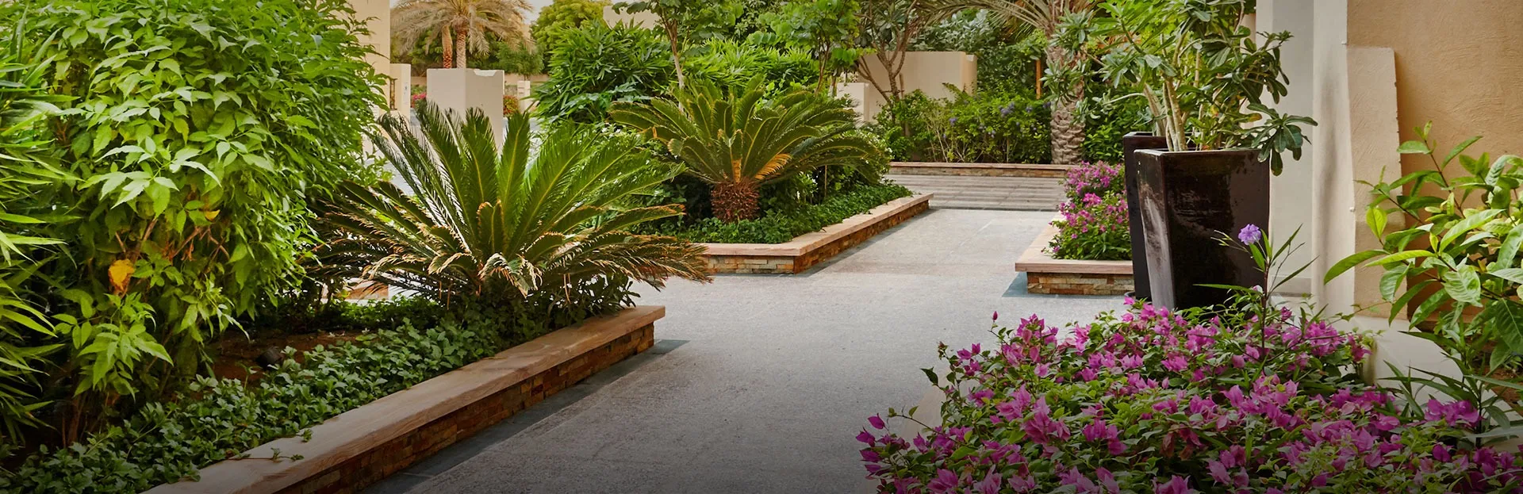
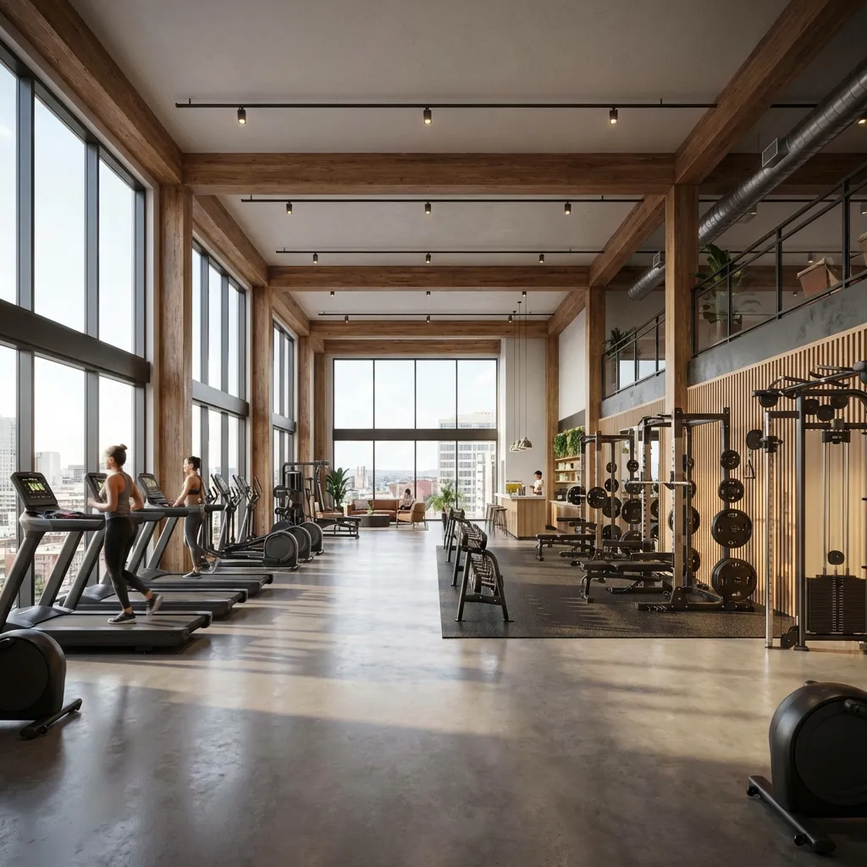
The community is enriched with premium amenities that support wellness, leisure and convenience, giving residents everything they need within arm’s reach. A state-of-the-art fitness center, yoga studio, steam and sauna facilities, along with a healthy café and juice bar, make daily wellbeing effortless and enjoyable. Families benefit from thoughtfully planned spaces such as the outdoor barbecue pavilion, children’s play area, lush green landscaped areas and full concierge and valet services.

Inside each residence, fully equipped kitchens, luxury finishes and high-quality materials create a warm, polished and practical living space. Modern systems like advanced air filtration and a potable water system add comfort and peace of mind. Every room is crafted with care, ensuring refined design, smooth layouts and a premium feel from the moment you enter.
Location & lifestyle

Meydan District 11 offers a harmonious blend of tranquility, comfort, and refined modern living, making it one of Dubai’s most desirable residential enclaves. The area is characterized by peaceful, low-density communities, thoughtfully planned to provide residents with generous space and a serene atmosphere. Life here feels balanced, calm, and beautifully connected to nature.

Residents enjoy a strategic location that places them moments away from the city’s key destinations while still preserving a strong sense of privacy. Major roads such as Al Ain Road and Mohammed Bin Zayed Road offer seamless access to Downtown Dubai, Business Bay, and the broader city. Meydan District 11 perfectly combines accessibility with comfort, giving residents the best of both worlds.

The community is enriched with amenities that elevate day-to-day life through thoughtful design and high-quality standards. Parks, pathways, and recreational zones create inviting spaces for relaxation, exercise, and spending time with family. Nearby schools, retail options, and essential services ensure that everything residents need is close at hand.

Aumera decision frame

How to examine this project

A structured reading of the published dossier—not a return forecast or recommendation.

Decision signals

  • Requires the buyer to examine how much capital is committed by the handover point.
  • The specific unit, layout efficiency, and view premium should carry more weight than the headline starting price.
  • Should be reviewed alongside comparable delivered work by Viva Development.

Catalogue completeness

Completion timing
Confirm before reservation
Service charge
Present in catalogue
Escrow information
Confirm before reservation
Payment milestones
Present in catalogue
Project detail

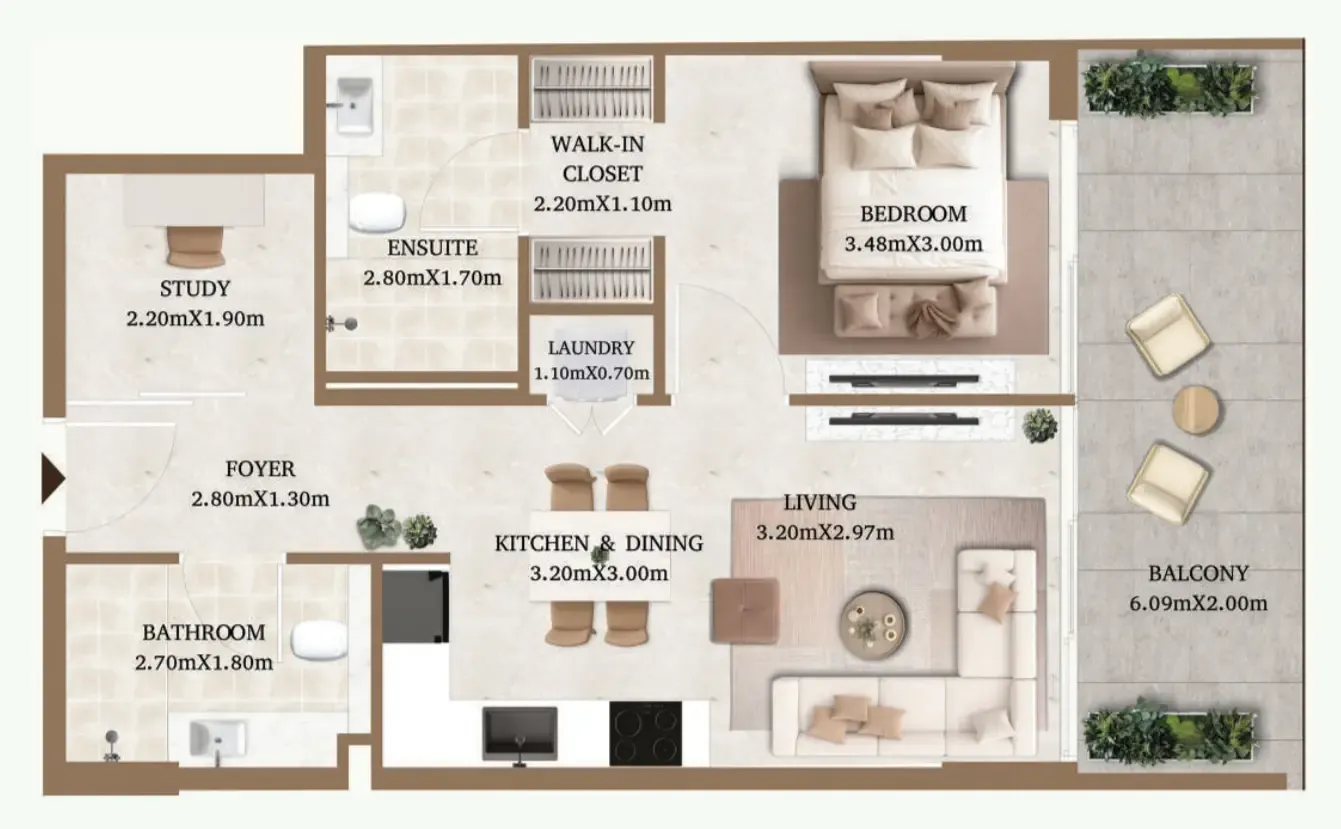
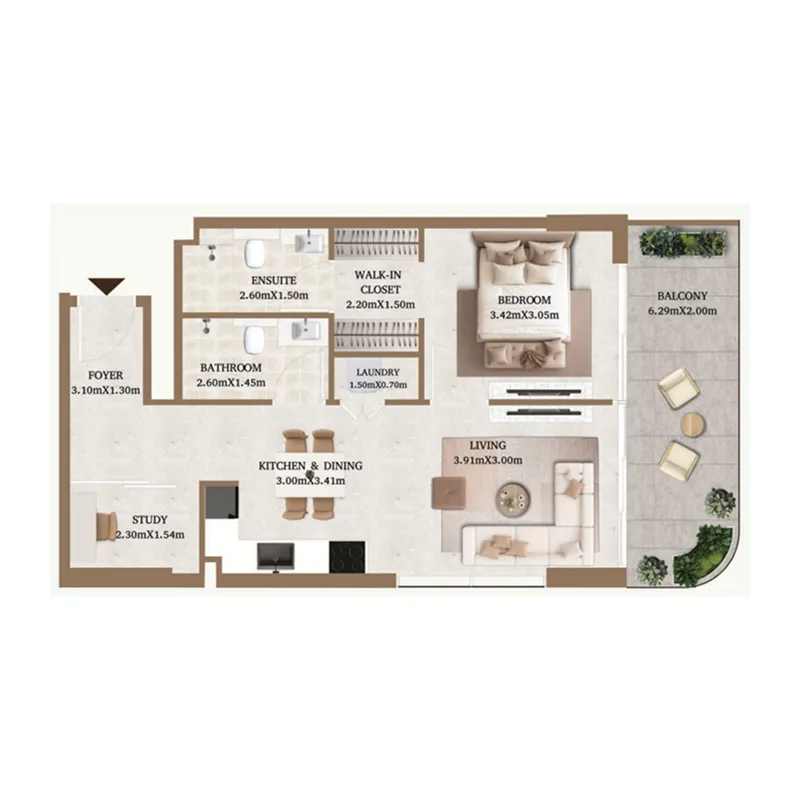
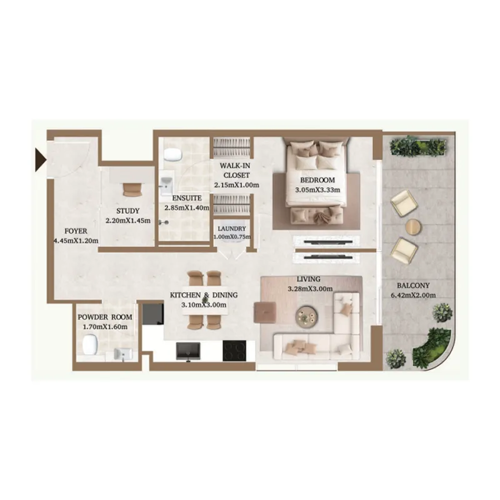
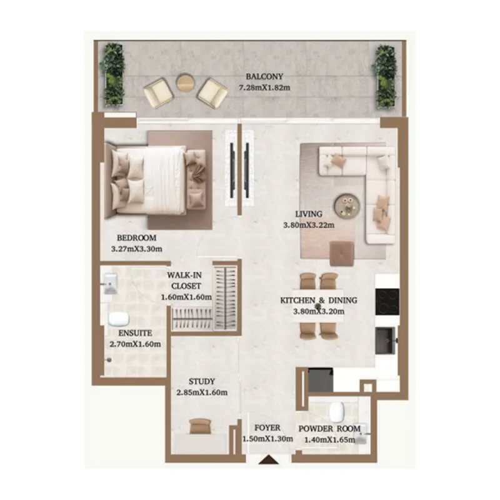
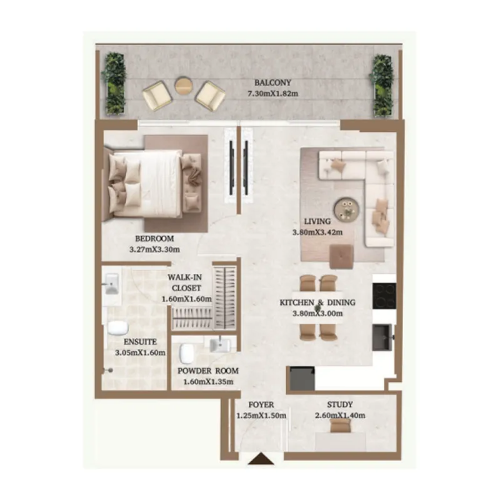
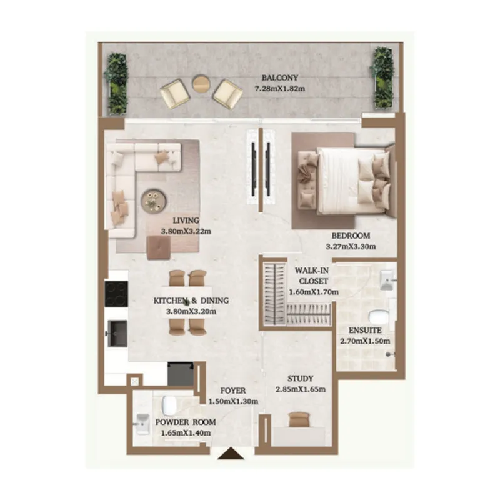
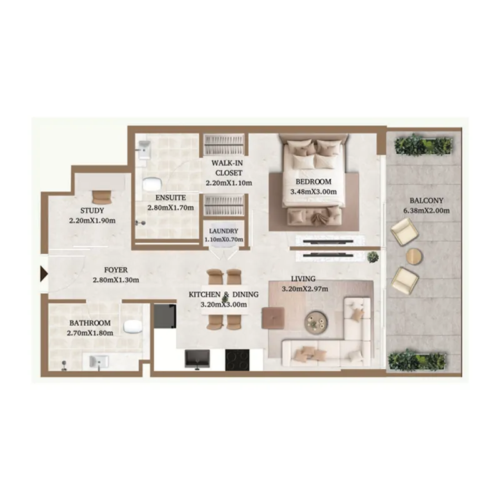
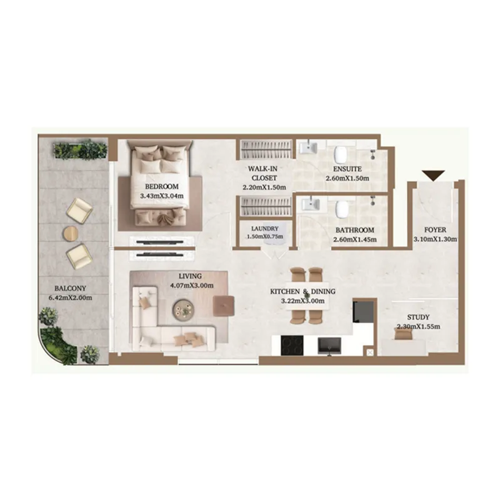
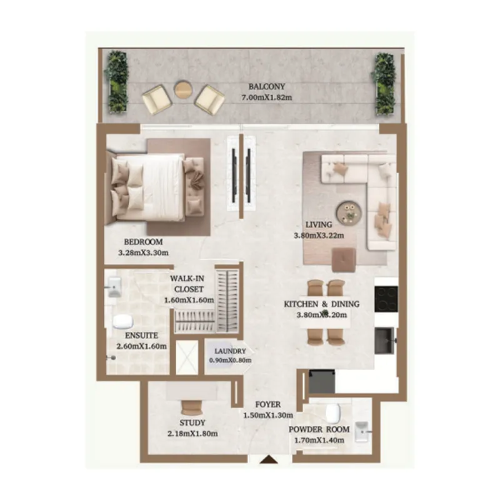
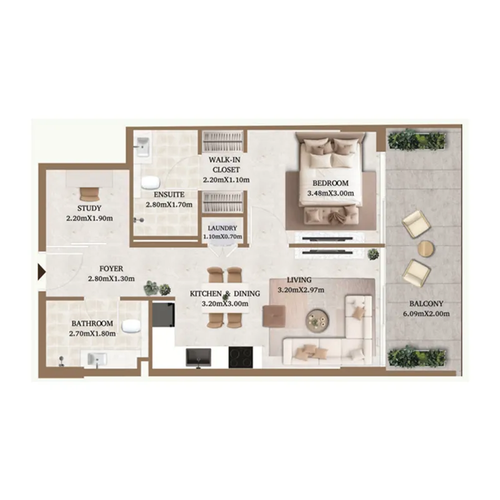
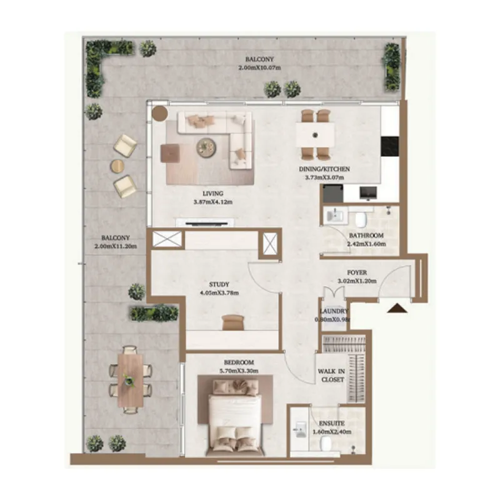
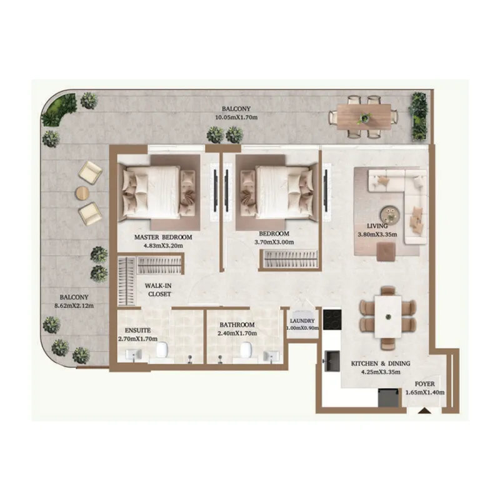
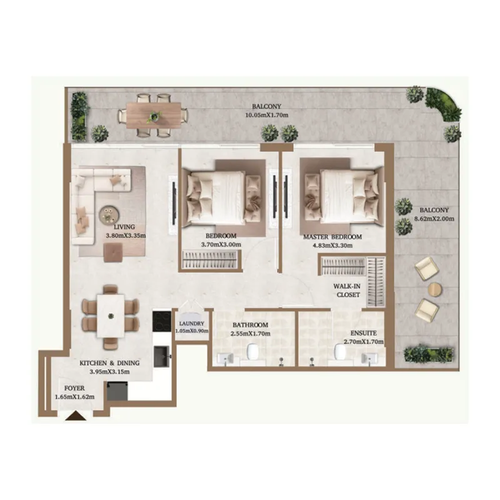
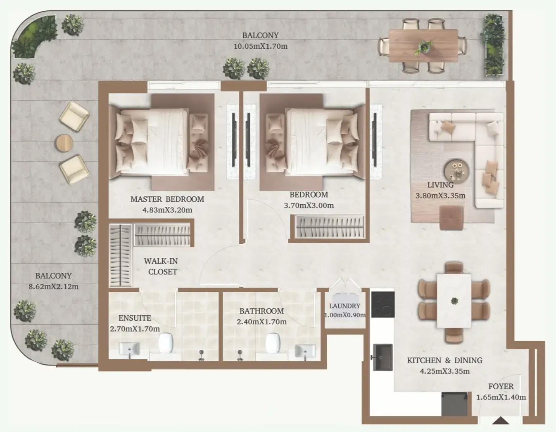
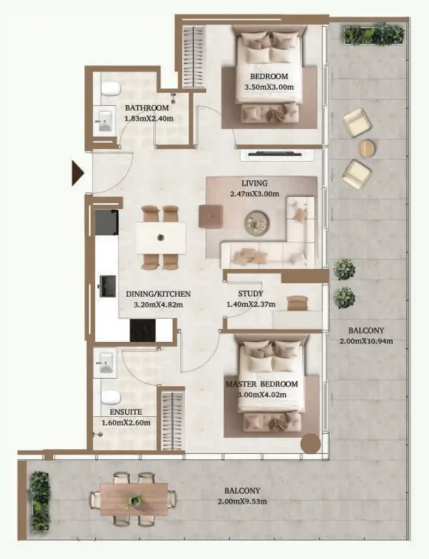
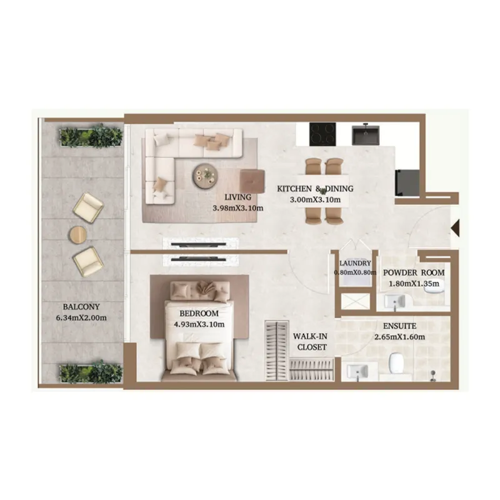
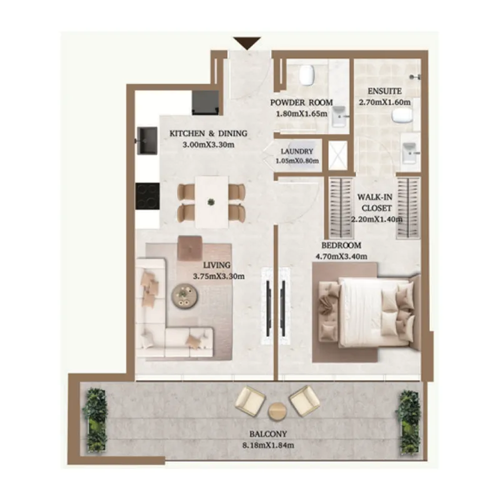
Floor plans

Open any plan to inspect the residence layout in full detail.

Loading floor plans...

Project detail

Typical units

Indicative layouts, price ranges, and internal areas.

LayoutBedroomsPrice (AED)Size
1 bedroom layout1 bedroom1.4M685 sqft
1 bedroom layout1 bedroom1.5M734 sqft
1 bedroom layout1 bedroom1.5M745 – 747 sqft
1 bedroom layout1 bedroom1.6M – 1.7M781 – 782 sqft
1 bedroom layout1 bedroom1.5M734 sqft
1 bedroom layout1 bedroom1.5M752 sqft
1 bedroom layout1 bedroom1.5M756 sqft
1 bedroom layout1 bedroom1.5M755 sqft
1 bedroom layout1 bedroom1.5M741 sqft
1 bedroom layout1 bedroom1.7M783 sqft
1 bedroom layout1 bedroom1.5M757 sqft
1 bedroom layout1 bedroom1.5M747 sqft
1 bedroom layout1 bedroom1.8M1,398 sqft
2 bedroom layout2 bedroom2.1M1,201 sqft
2 bedroom layout2 bedroom2.1M1,178 sqft
2 bedroom layout2 bedroom2.1M1,201 sqft
2 bedroom layout2 bedroom1.9M1,132 sqft
Project detail

Payment plans

Review the available instalment structures and key milestones.

Payment structure

Payment Plan

0 months
10%
On booking
on booking
40%
During construction
during construction
10%
In 30 Days, SPA signing
during construction
7.5%
6 months from booking
on booking
7.5%
12 months from booking
on booking
7.5%
15 months from booking
on booking
7.5%
18 months from booking
on booking
50%
Upon Handover
on handover
Project detail

Amenities

Facilities designed around everyday comfort, wellness, and leisure.

Courtyard Resort-style Pool
Juice Bar & Healthy Cafe
BBQ Area
Garden Area
Gym
Project detail

Buildings

Building

Building

apartment
5 floorsEscrow: 01434279265

1, 1.5 & 2 bedroom apartments

2028-03-31T00:00:00.000Z

Project detail

Parking

Allocated parking by residence type and bedroom configuration.

Unit typeBedroomsParking spaces
apartment11
apartment1.51
apartment21
Project detail

Project specifications

Key construction, completion, and ownership information.

Available units
19
Unit types
apartments
Service charge
18 AED/sqft
Furnishing
Only Kitchen
Buildings
1
Construction start
Apr 2026
Construction end
Mar 2028
Completion
Mar 2028

Personalised advisory

Request your private brief

Tell us how you are approaching Arthouse Private Residences. Your answers help your advisor prepare availability, comparisons, and a conversation around your actual requirements.

Your details help us prepare and respond to this property enquiry. See our Privacy Policy for how information is used and retained.