Back to off-plan projects
under constructionout of stockPost-handover

Aria Heights

A development by SRG Holding

JVC (Jumeirah Village Circle), Dubai

Unit availability

35

Bedrooms

Bathrooms

Completion

Sep 2027

Area

Buildings

1

Share this property

Project detail

Overview

A closer look at the residences, lifestyle, and location.

The residences

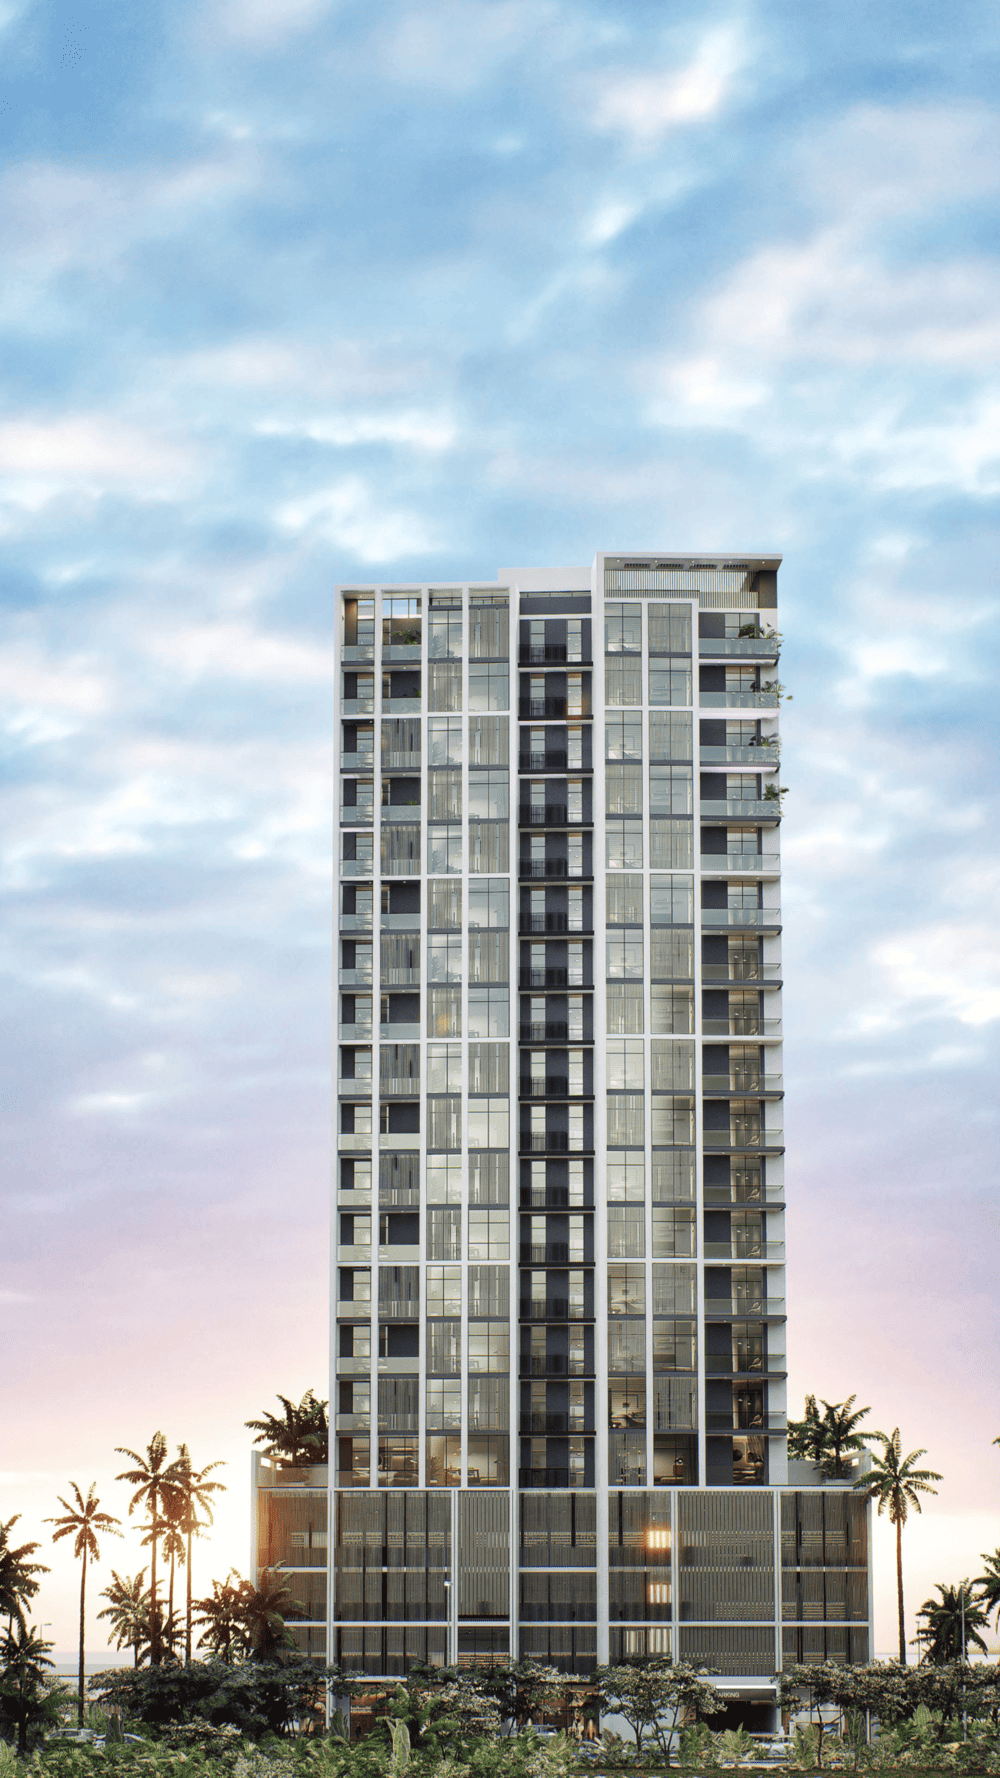
Aria Heights is a contemporary 16-floor residential tower developed by SRG, featuring a collection of beautifully designed residences ranging from cozy studios to spacious three-bedroom apartments. Each home is thoughtfully crafted with open layouts, high ceilings, and expansive windows, creating bright and airy living spaces that reflect SRG's dedication to excellence. With panoramic views from spacious balconies and expansive terraces in garden apartments, Aria Heights offers a perfect balance of indoor and outdoor living.

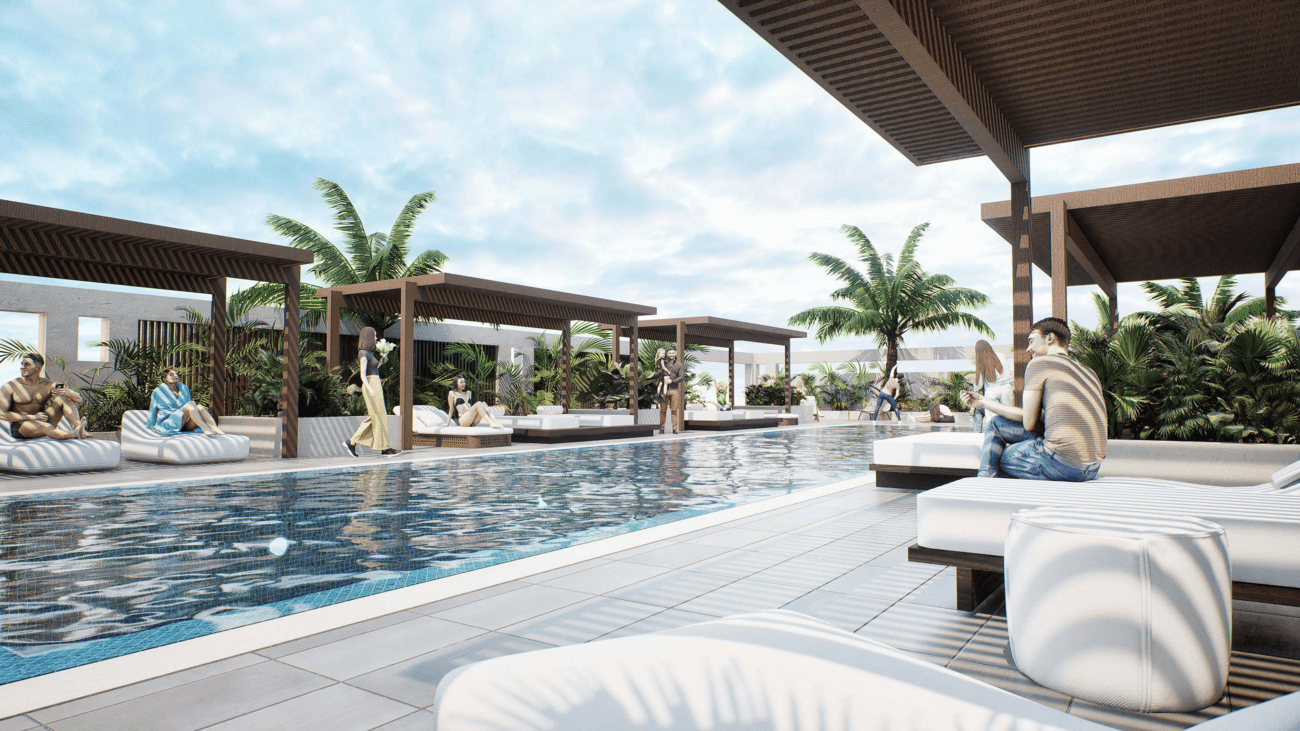
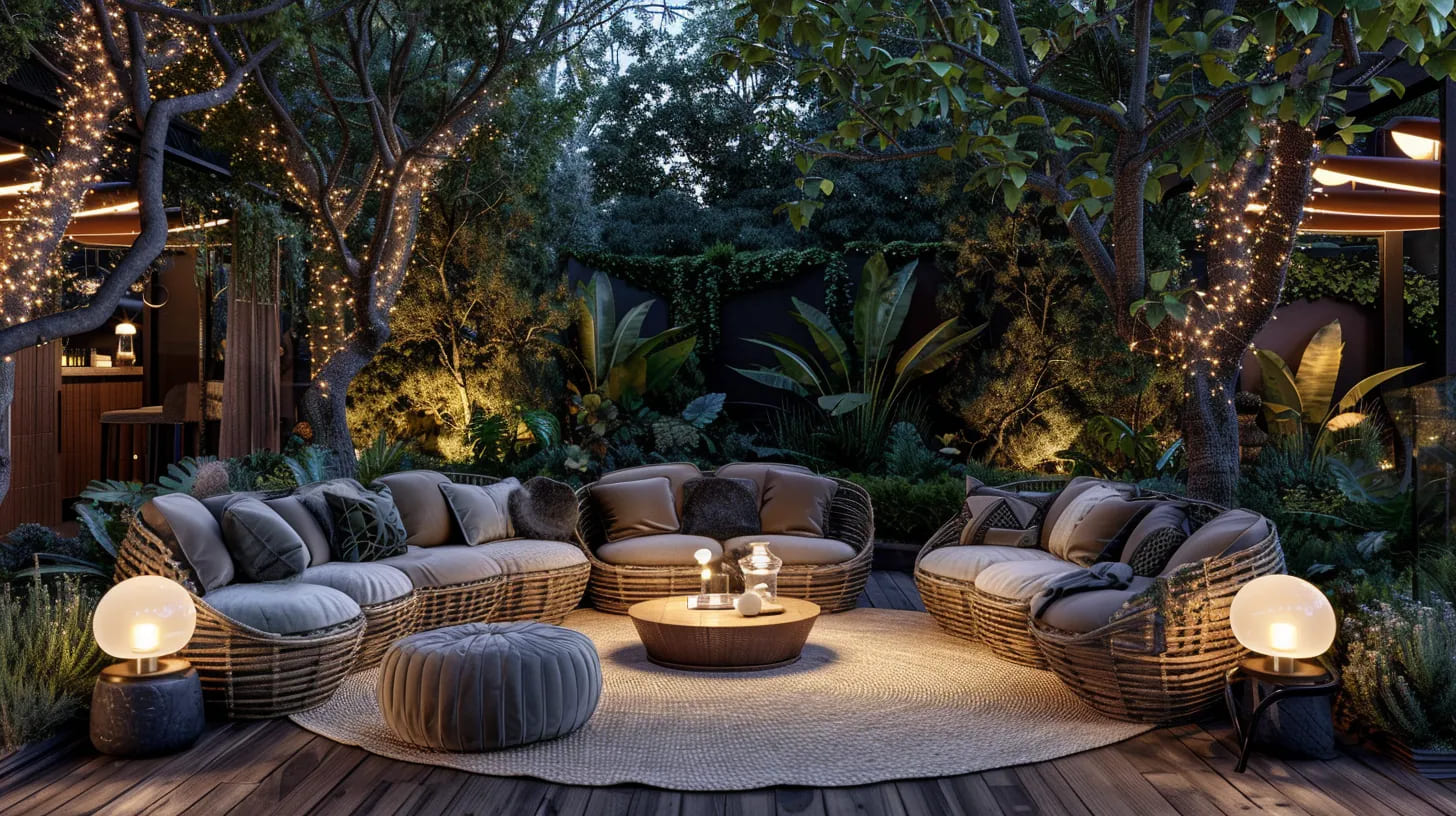
Aria Heights is designed to offer residents a full range of luxury amenities that make life convenient and enjoyable. An expansive swimming pool and a dedicated kids' pool provide refreshing escapes, while a fully equipped gym caters to fitness enthusiasts. Outdoor lounging spaces offer the perfect setting for relaxation and socializing, with thoughtfully designed spaces that inspire a focus on well-being. Every element is crafted to create the perfect balance of relaxation and activity.

Every residence at Aria Heights features high-quality finishes for doors, wardrobes, kitchen cabinets, and vanity cabinets, crafted to perfection. Sophisticated Italian vitrified tiles deliver timeless elegance and durability, while a high-performance Low-E facade system with expansive floor-to-ceiling windows ensures abundant natural light. Kitchens are fully fitted with state-of-the-art built-in appliances from prestigious European brands including Siemens and Smeg, and bathrooms feature premium sanitary fittings and accessories from renowned brands such as Gessi, Geberit, and Flaminia.
Location & lifestyle

Nestled in the heart of Jumeirah Village Circle, a vibrant and rapidly growing community that captivates residents and visitors alike, this exceptional location offers a harmonious blend of modern living and natural beauty. The idyllic circular-shaped neighborhood features tree-lined streets, tranquil parks, and spacious villas and apartments, creating a truly unique and welcoming place to call home.

The location is distinguished by its sense of peace and balance, providing a welcome escape from the hustle and bustle of city life while still being conveniently located within Dubai. Residents enjoy a host of amenities, including schools, shopping centers, parks, and recreational facilities, all thoughtfully integrated into the community's design. It is a place where families thrive, professionals find a convenient home, and nature lovers revel in the serene surroundings.

For those seeking a residence that embodies modern elegance, community connection, and a prime Dubai address, Jumeirah Village Circle delivers an unmatched lifestyle. Its unique combination of tree-lined streets, tranquil parks, and strategic connectivity makes it one of Dubai's most desirable destinations. This is a place where one can enjoy the best of city living.

Aumera decision frame

How to examine this project

A structured reading of the published dossier—not a return forecast or recommendation.

Decision signals

  • Includes a post-handover structure for buyers comparing payment pressure beyond completion.
  • The specific unit, layout efficiency, and view premium should carry more weight than the headline starting price.
  • Should be reviewed alongside comparable delivered work by SRG Holding.

Catalogue completeness

Completion timing
Confirm before reservation
Service charge
Present in catalogue
Escrow information
Present in catalogue
Payment milestones
Present in catalogue
Project detail

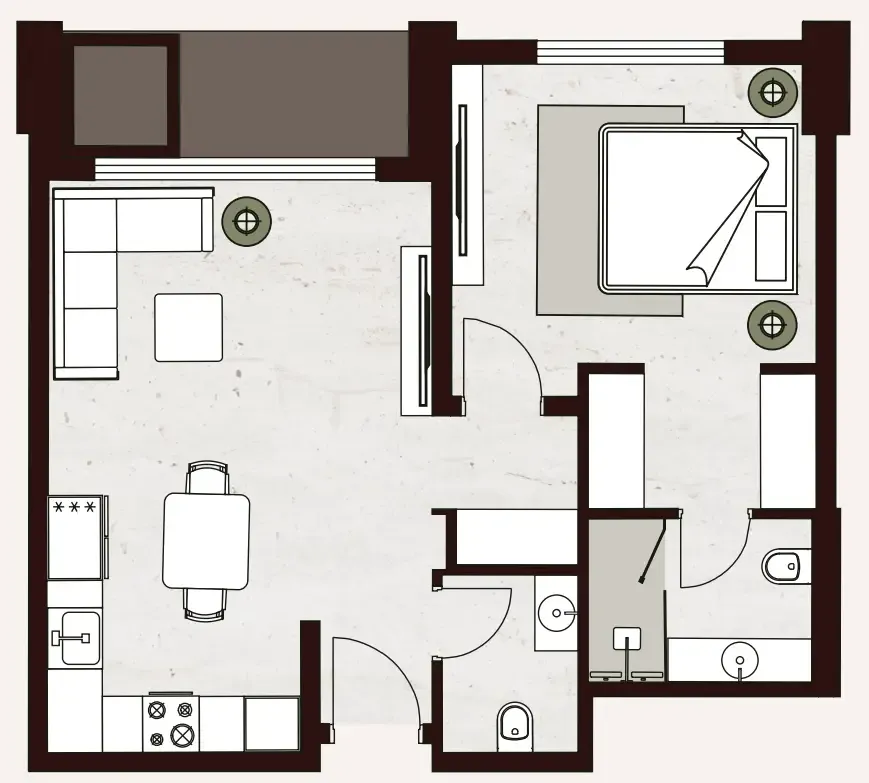
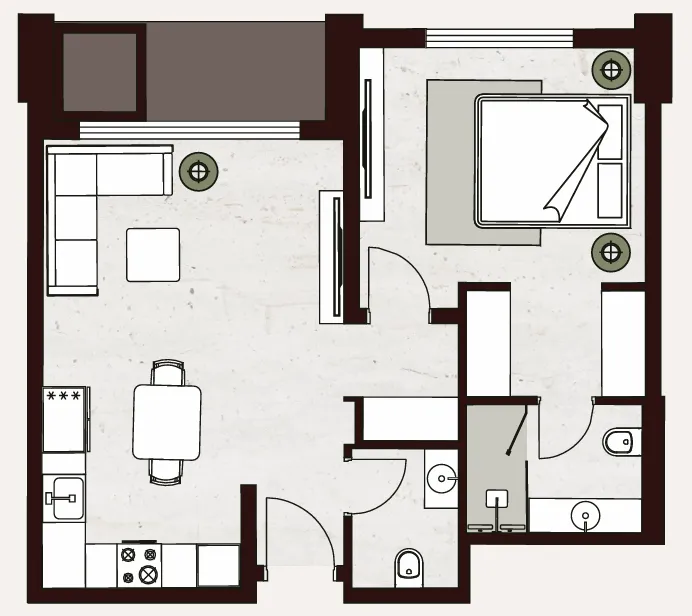
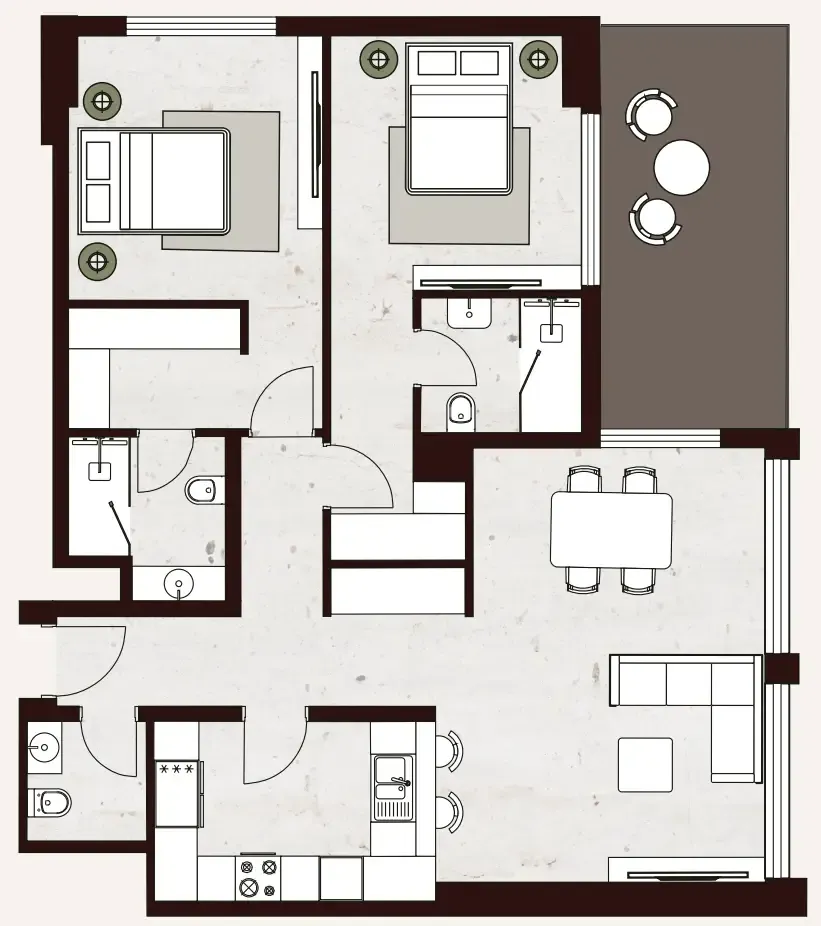
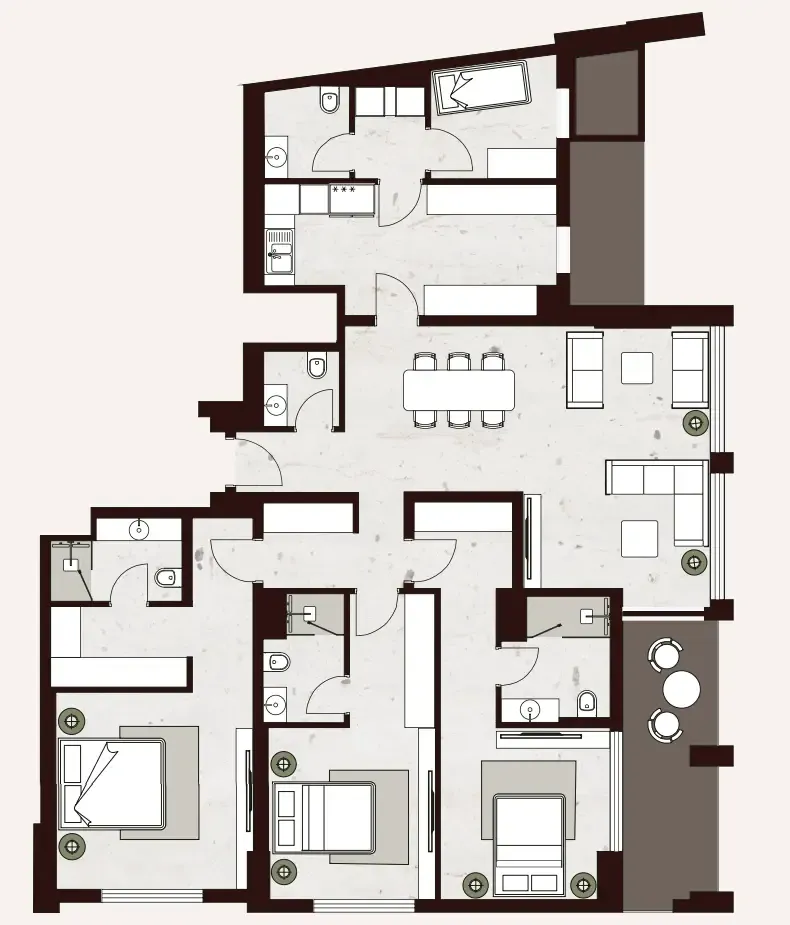
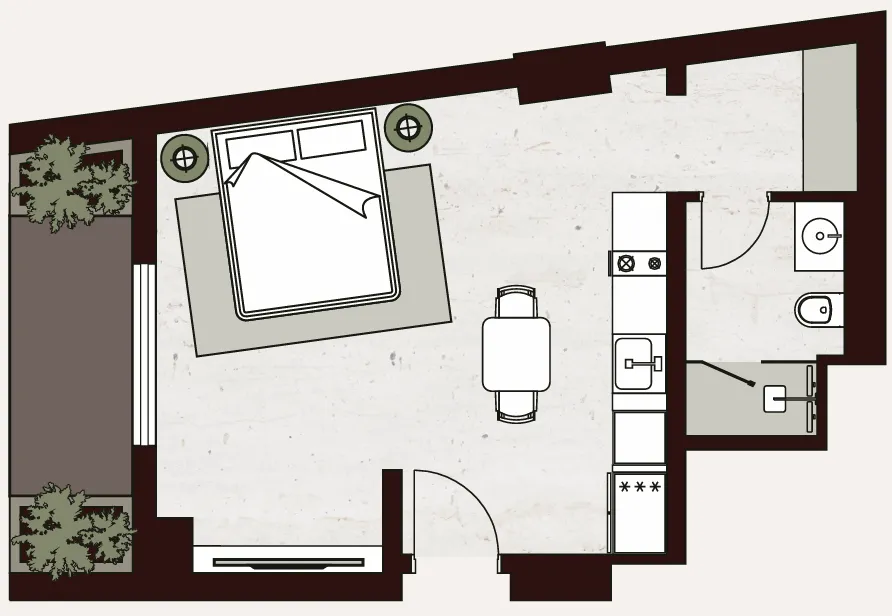
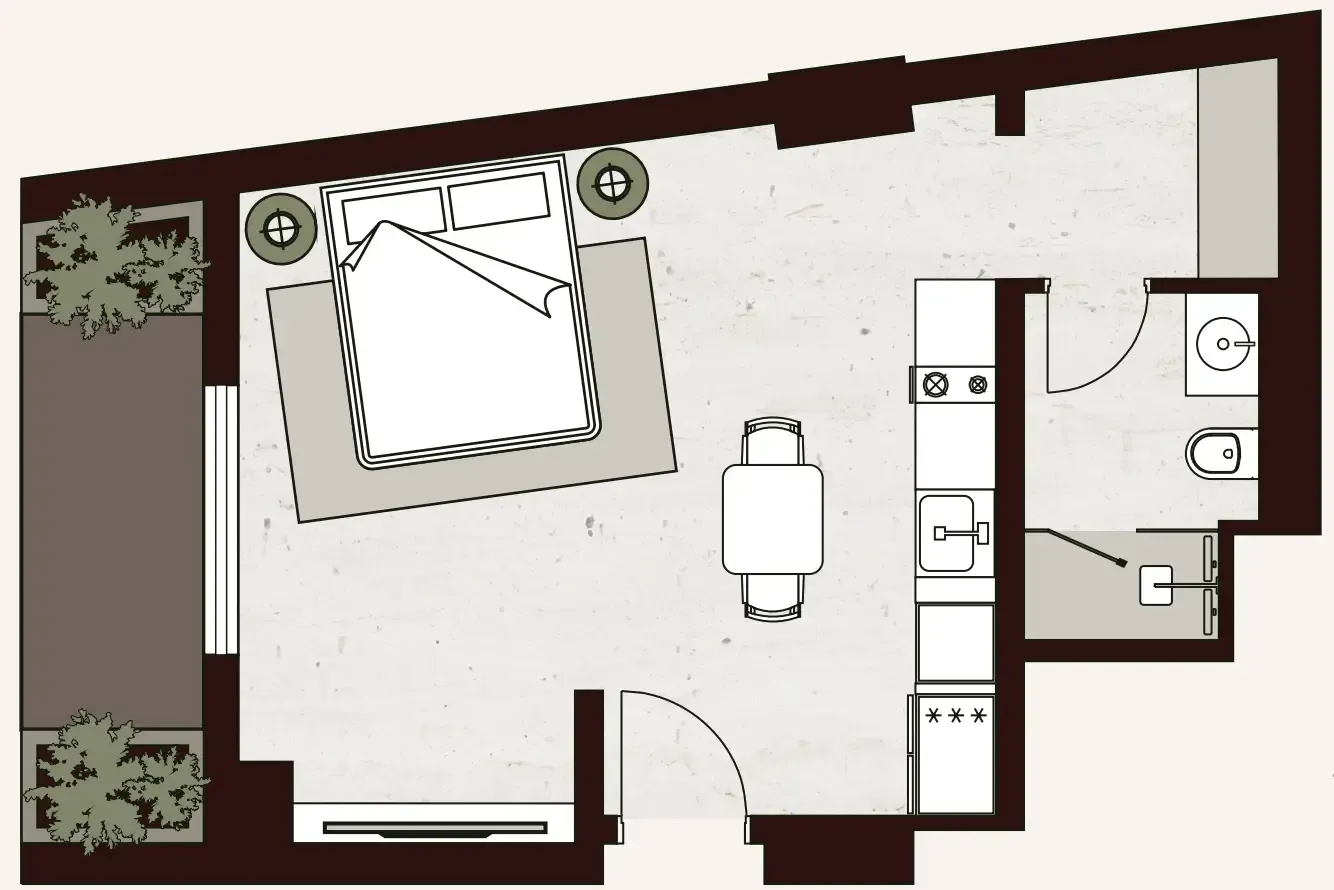
Floor plans

Open any plan to inspect the residence layout in full detail.

Loading floor plans...

Project detail

Typical units

Indicative layouts, price ranges, and internal areas.

LayoutBedroomsPrice (AED)Size
0 bedroom layoutStudio820.9K – 914.9K470 sqft
0 bedroom layoutStudio820.9K470 sqft
1 bedroom layout1 bedroom964.9K – 1.2M629 – 695 sqft
1 bedroom layout1 bedroom1.1M – 1.4M643 – 695 sqft
1 bedroom layout1 bedroom1.0M – 1.1M633 – 643 sqft
2 bedroom layout2 bedroom1.8M – 2.0M1,153 sqft
2 bedroom layout2 bedroom1.9M – 2.3M1,233 – 1,237 sqft
3 bedroom layout3 bedroom2.6M – 3.2M1,804 – 1,805 sqft
Project detail

Payment plans

Review the available instalment structures and key milestones.

Payment structure

2 Years Post Handover Payment Plan

0 months
5%
On booking
on booking
50%
During construction
during construction
5%
Upon Handover
on handover
40%
Within 2 years PH
post handover
Project detail

Amenities

Facilities designed around everyday comfort, wellness, and leisure.

Large Swimming Pool & Kids’ Pool
Fully Equipped Gym
Outdoor Lounge & Sitting Area
Grocery Store and F&B
Project detail

Buildings

Tower

Tower

apartment
16 floors13,280 sqftEscrow: 11421382920004

Studio, 1, 2 & 3 bedroom apartments

2025-04-15T00:00:00.000Z to 2027-06-30T00:00:00.000Z

Project detail

Parking

Allocated parking by residence type and bedroom configuration.

Unit typeBedroomsParking spaces
apartment32
apartment21
apartment11
apartment01
Project detail

Project specifications

Key construction, completion, and ownership information.

Available units
35
Service charge
16 AED/sqft
Furnishing
Semi Furnished
Buildings
1
Construction start
Apr 2025
Construction end
Sep 2027
Completion
Sep 2027
Post-handover plan
Available
Escrow no.
1011001899533035

Personalised advisory

Request your private brief

Tell us how you are approaching Aria Heights. Your answers help your advisor prepare availability, comparisons, and a conversation around your actual requirements.

Your details help us prepare and respond to this property enquiry. See our Privacy Policy for how information is used and retained.